Thinking of selling?

Trusted Real Estate Experts in Sierra Vista, Fort Huachuca, Benson, and Bisbee Arizona

  • Nearby me

Popular Features

Community Features

Association

Property Features

Waterfront

View

Exterior Features

Interior Features

Style

E-Alert name

Properties

10000 properties match your criteria

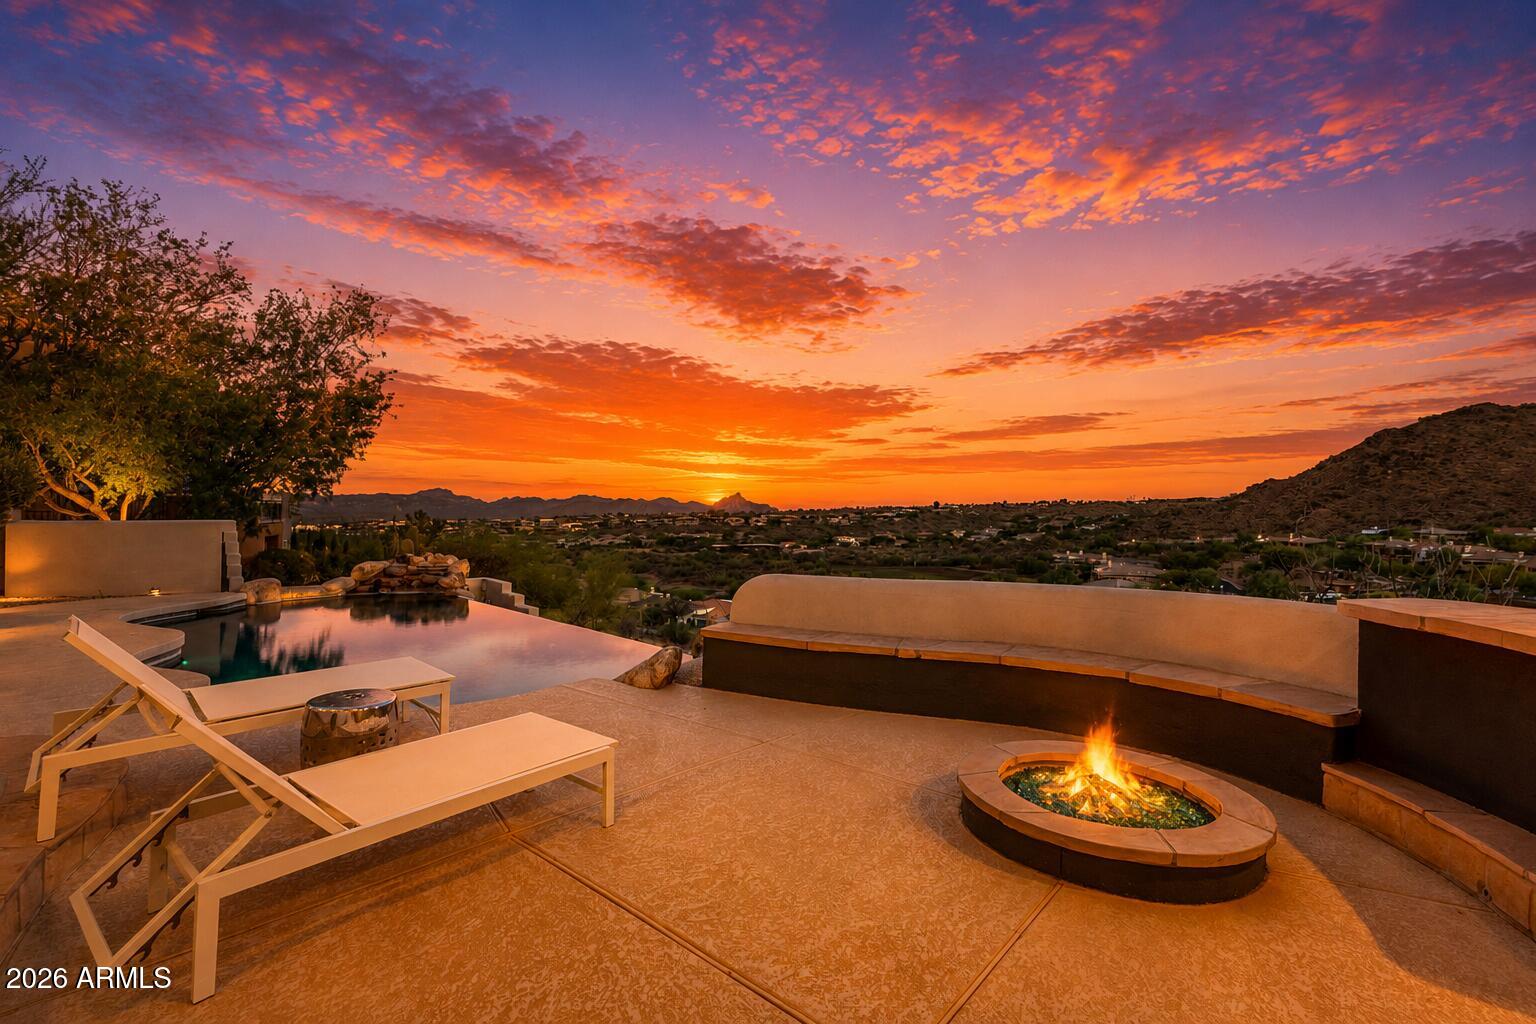
Where Every Sunset Feels Like a Celebration, and Every Night Brings the Stars
There's something different about life when every day ends with a view like this.
The pace slows. Dinner lasts a little longer. Friends don't rush home. You find yourself stepping outside each evening, not because you planned to, but because another Arizona sunset is simply too beautiful to miss, and because once the sky goes dark, the stars come out like almost nowhere else.
That last part isn't an accident. Fountain Hills is one of the world's few International Dark Sky Communities, and one of only two sitting this close to a major city. The McDowell Mountains shield the town from the glow of Phoenix, so on a clear night you can still see the Milky Way from your own backyard. And yet you're just about 30 min 30 minutes from Phoenix Sky Harbor, remote in feel, effortless in reach.
Tucked into the prestigious Sunridge Canyon community, this exceptional single-level estate was designed around the moments that matter most. Approximately 4,200 square feet total, including a beautifully appointed detached casita, it offers the perfect balance of luxury, comfort, and connection.
The backyard is where this home truly comes alive. A negative-edge pool seems to spill toward the horizon, framed by McDowell Mountain rising close to the north and Red Mountain glowing in the distance. The covered patio, outdoor kitchen, built-in grill, refrigerator, bar, and gas fireplace create a setting where birthdays become traditions, holidays become unforgettable, and ordinary evenings feel like a weekend getaway. There's even a daily gift you won't find in the listing photos: the nearby mountain draws a soft thermal breeze across the patio most afternoons, nature's own air conditioning right when you want it. And from this same patio, you'll catch the signature view of the Fountain Hills fountain, an everyday reminder of where you are.

Inside, expansive windows frame the same sweeping mountain and fountain views, filling the home with natural light. The great room, anchored by a gas fireplace, flows effortlessly into the kitchen and dining area, making every gathering feel connected. A dedicated home office offers a quiet place to work, while the entertainment lounge with its pool table quickly becomes everyone's favorite room.
The primary suite is a private retreat with direct patio access, a spa-inspired bathroom, and a generous walk-in closet, creating a peaceful place to begin and end each day.
Then there's the detached casita.
Not simply a guest house, but a space that changes with every season of life.
Complete with its own living room, wet bar, refrigerator, full bathroom, and a dedicated cinema room that doubles beautifully as a guest bedroom, it lets visitors stay close while keeping their own privacy, comfortably apart from the main living areas. Connected by its own charming courtyard with a fireplace, it can become an elegant guest retreat, a private mother-in-law suite, an executive office, a creative studio, or the dream space every teenager wishes they had.
Some homes are designed to impress. Others are designed to be lived in. This one manages to be both, grand enough to take your breath away, comfortable enough that you never want to leave.
Set on a quiet, low-traffic street where many homes are seasonal residences, it offers the calm, well-kept, lock-and-leave ease that makes Fountain Hills so sought after.
It's where grandchildren ask to spend the weekend. Where friends stay until the stars come out, and then a while longer, because here, the stars are worth staying for. Where working from home doesn't feel like work. Where every room has a purpose, but every window reminds you why you chose Arizona.
Because the most memorable homes aren't defined by their square footage. They're defined by the life that's lived inside them.
Where every sunset feels like a celebration, and every night brings the stars.
#7050224

Fountain Hills

15205 E SUNDOWN Drive

4 Beds

4 Baths

4,249 Sq.Ft.

$1,699,900

MLS#: 7050224
Price reduced
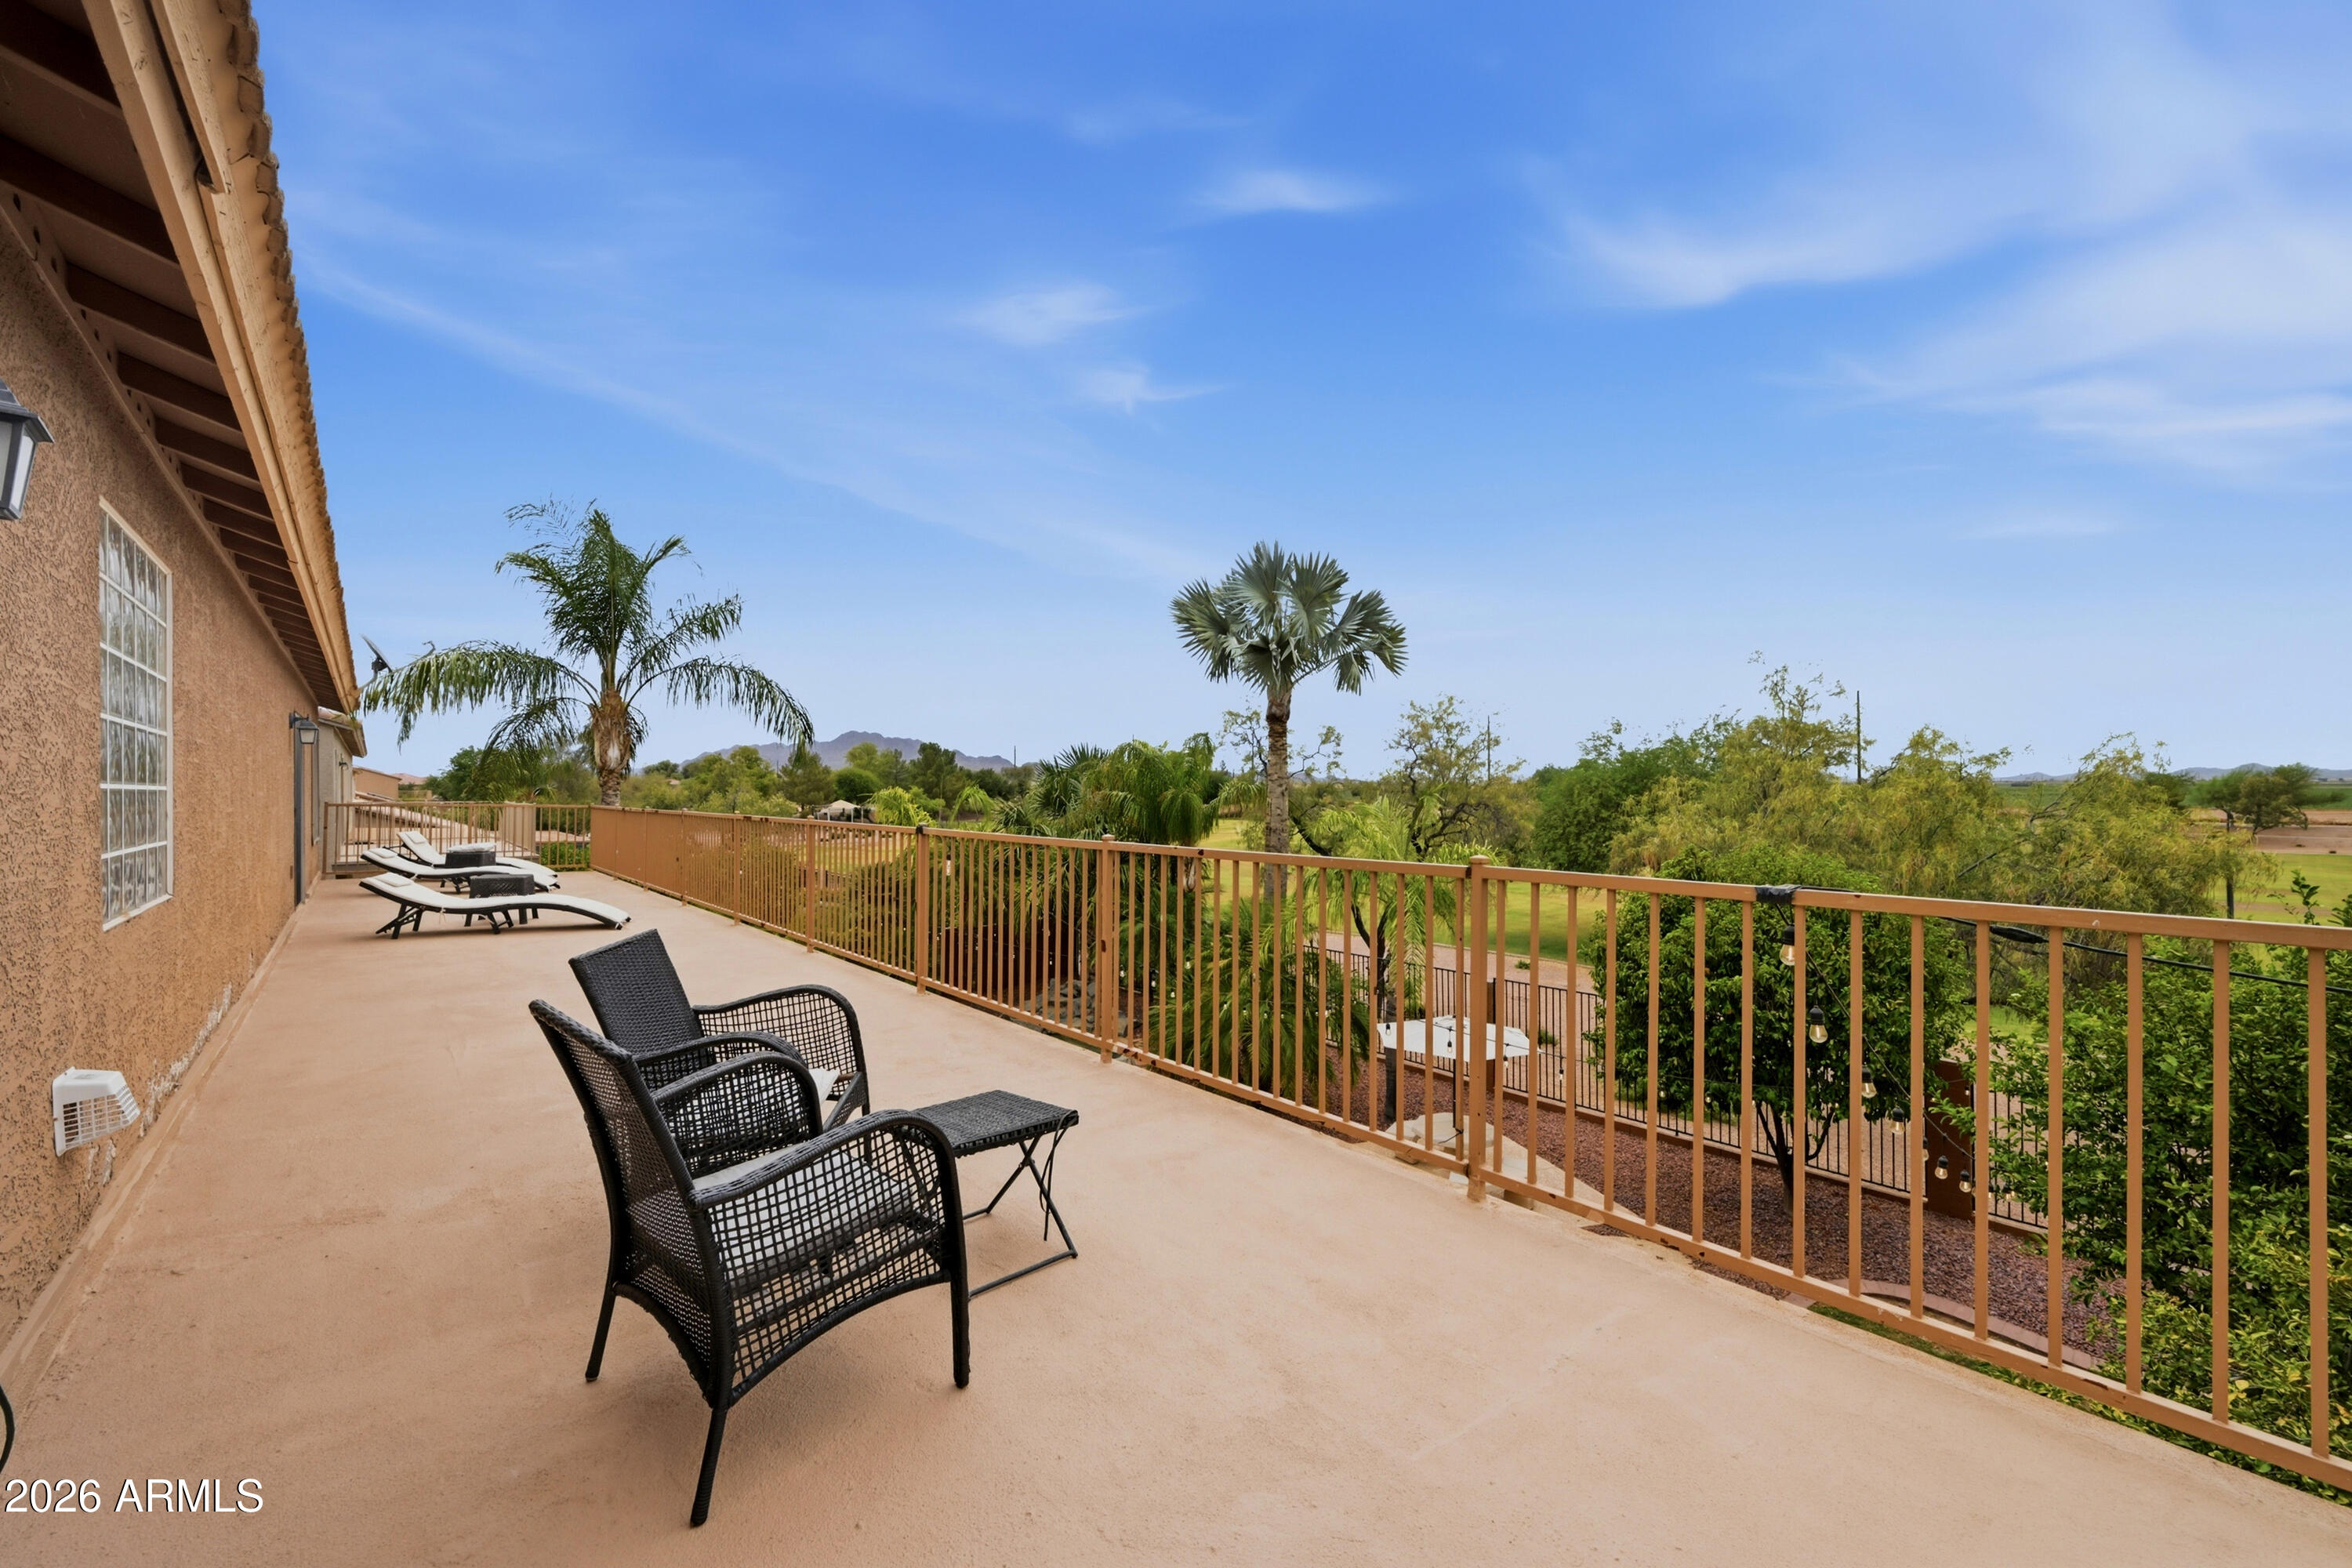
Former model home backing to a protected greenbelt with breathtaking San Tan Mountain views! Soaring ceilings and abundant natural light welcome you into formal living and dining spaces, a versatile den, and an upgraded chef's kitchen with stainless steel appliances, custom cabinetry, and an oversized island overlooking the family room with a brick fireplace. The home features two luxurious primary suites with custom Classy Closets, an upstairs loft with private balcony access, and incredible mountain views. Escape to your resort-style backyard with a heated saltwater pool, mature landscaping, view fencing, and room to relax or entertain while enjoying unforgettable Arizona sunrises and sunsets. Exceptional indoor-outdoor living at its finest!
#7050499

Chandler

2121 E PALM BEACH Drive

5 Beds

3 Baths

4,886 Sq.Ft.

$1,250,000

MLS#: 7050499
Price reduced
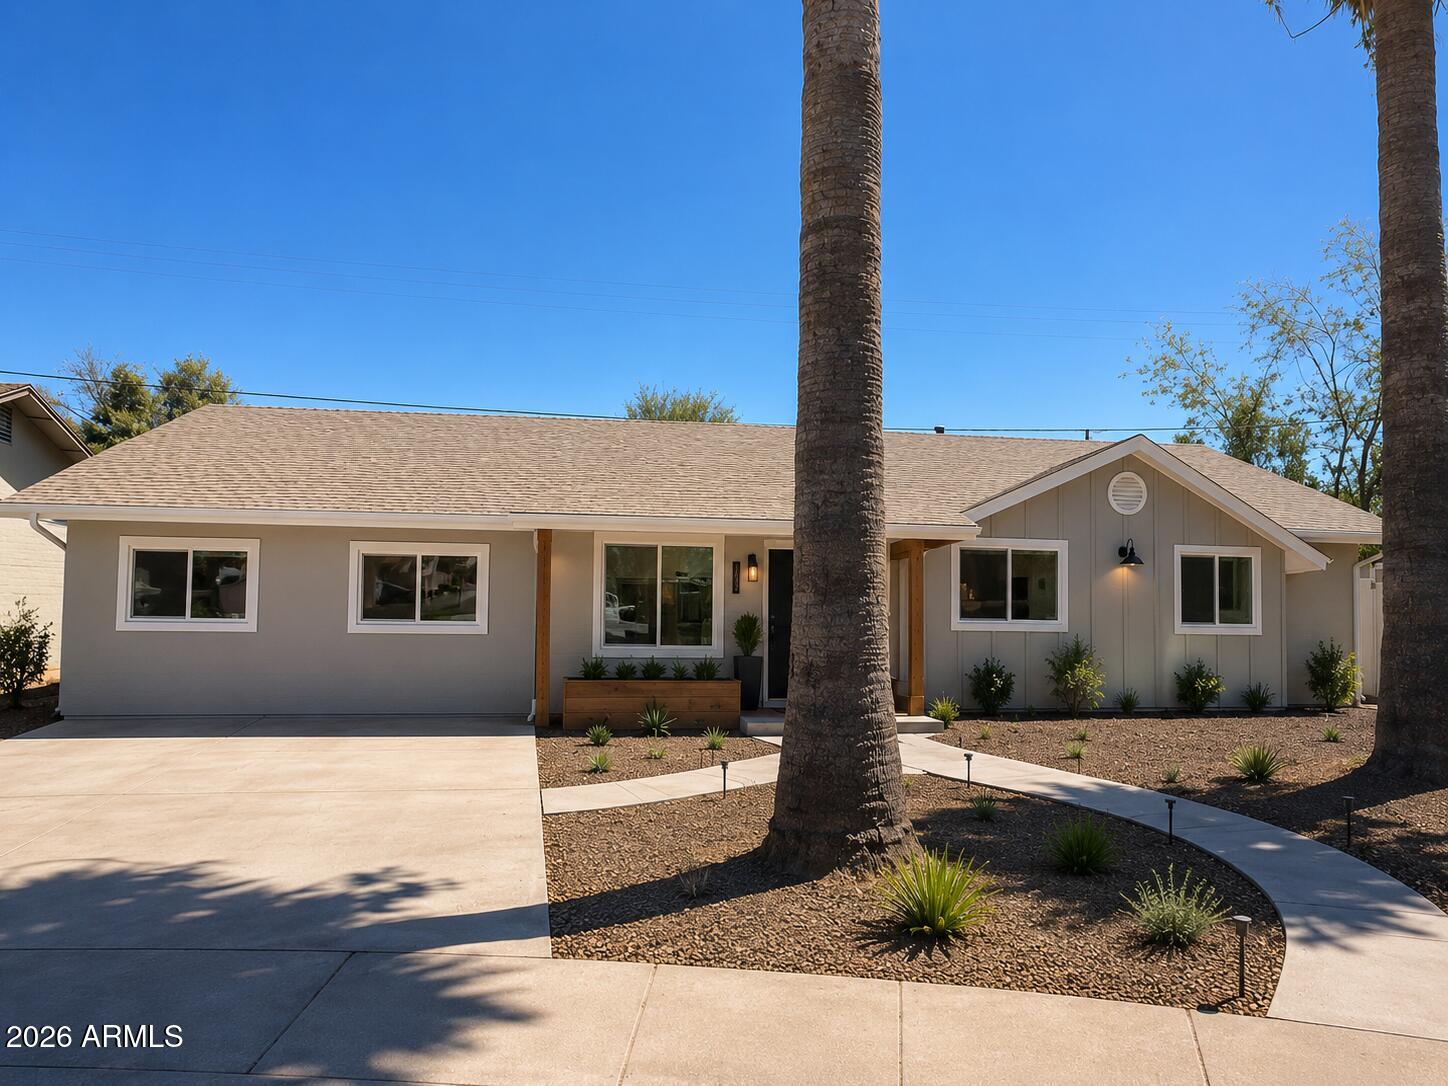
PRICE REDUCED TO $285,000 FIRM! CASH PREFFERED. 10-DAY CLOSE PREFERRED.
Investor special with endless potential! This property is being sold AS IS and is ready for a complete renovation. Whether you're looking for your next flip, rental, or value-add project, this is an opportunity you won't want to miss.
A standout feature is the large detached workshop/garage, offering endless possibilities for a workshop, storage, home office, or potential casita/guest space 

Seller is looking for a quick sale and prefers a 10-day close. $295,000 is firm. Bring your highest and best cash offer.
#7049824

Phoenix

4241 W EL CAMINO Drive

5 Beds

2 Baths

1,914 Sq.Ft.

$285,000

MLS#: 7049824
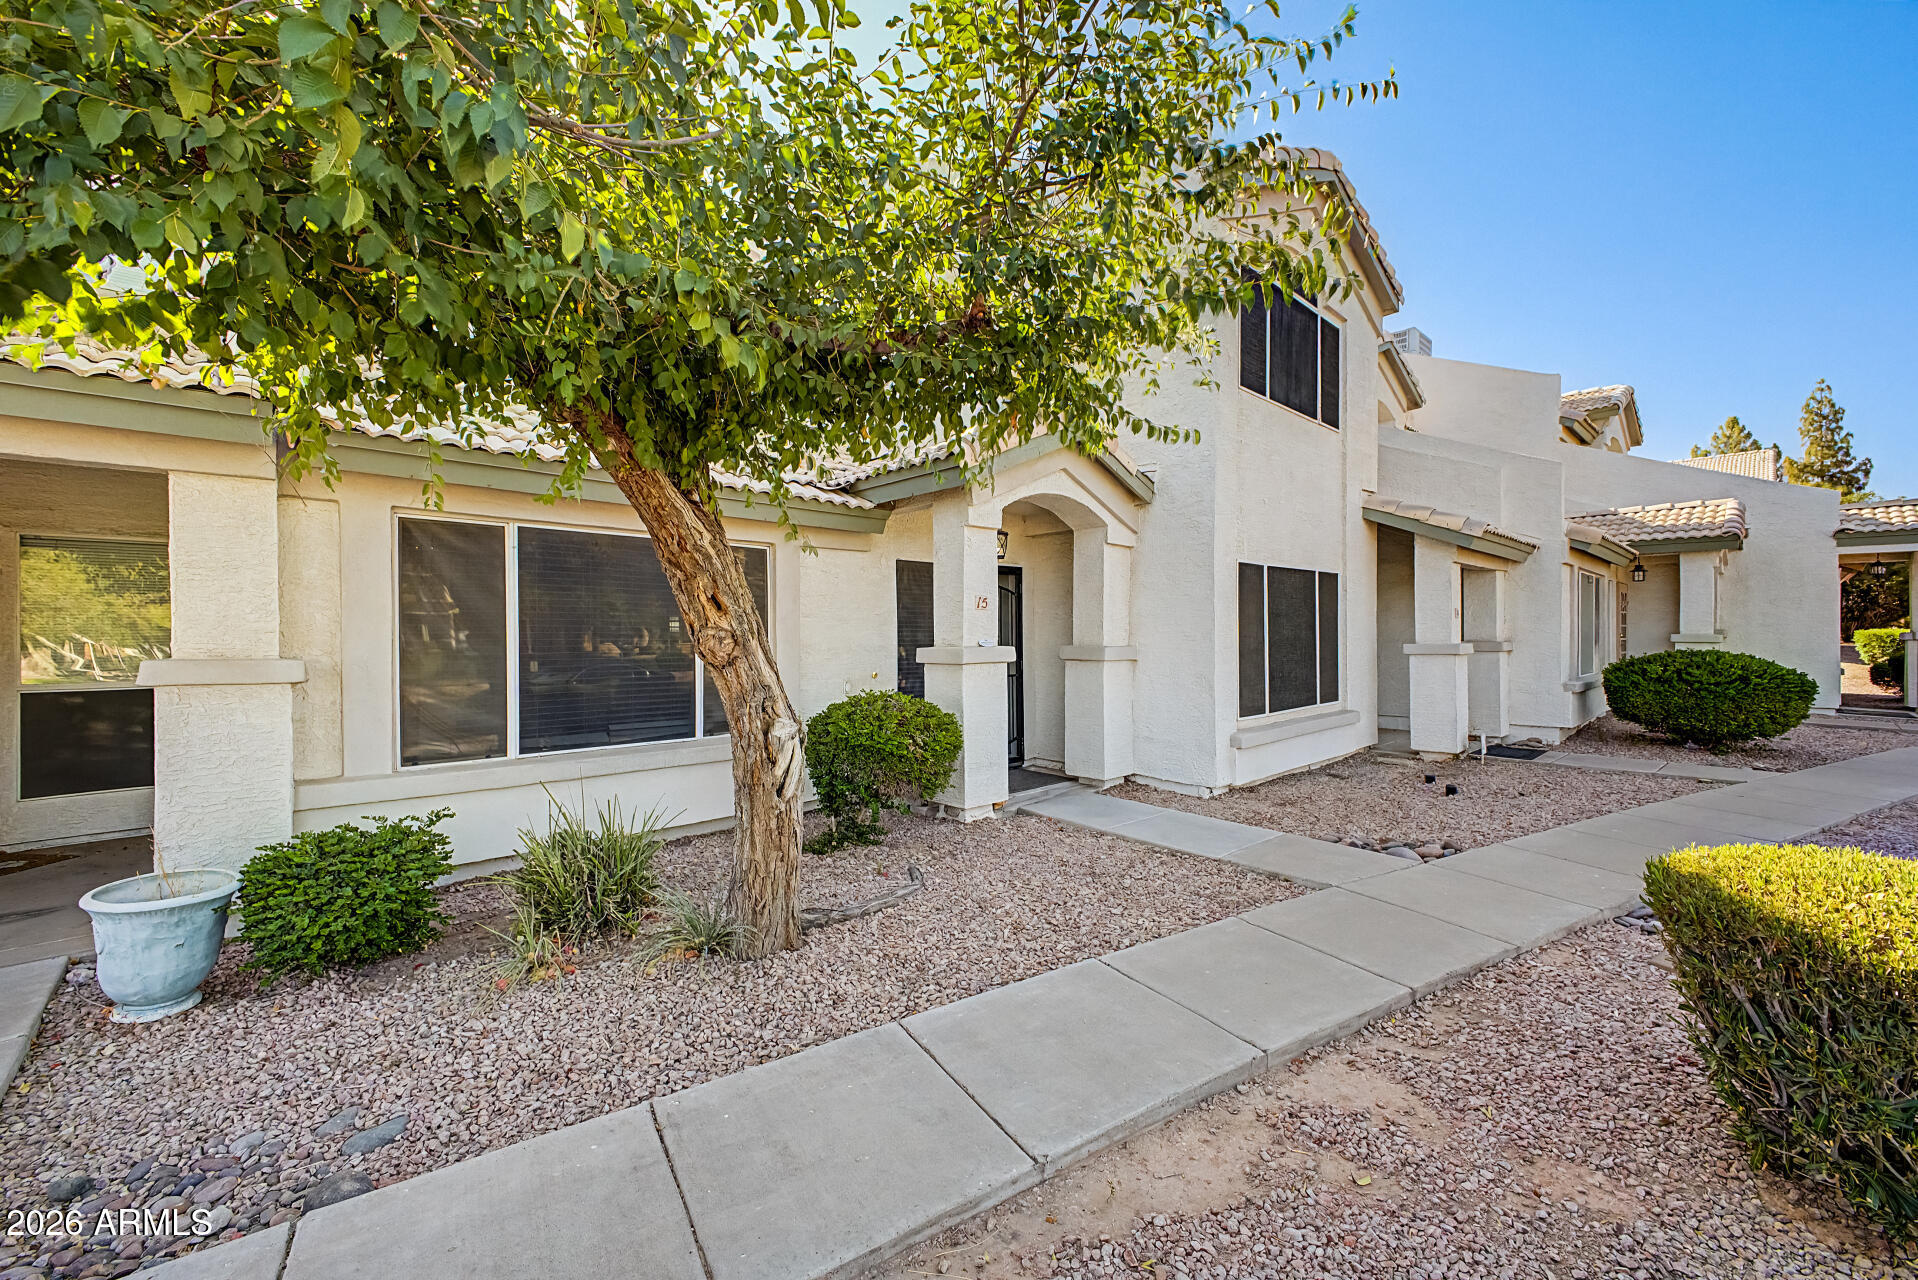
Meticulously maintained two-story townhome in the neighborhood community of Quail Landing! New HVAC in 2025, brand new water heater, brand new carpet and freshly updated paint! Inside, you'll find thoughtfully designed living areas perfect for entertaining and relaxation, showcasing beautiful tile flooring, vaulted ceilings promoting an airy feel, motorized skylight and neutral colors throughout that create a comfortable atmosphere. Well-appointed kitchen, complete with plentiful storage cabinetry, tile backsplash, granite counters, a pass-through with a breakfast bar, and stainless steel appliances. Two primary bedrooms for added convenience - the first one boasting a walk-in closet for easy organization and a bathroom with double sinks. Community pool to relax and refresh! Welcome home!
#7050470

Phoenix

4805 E KACHINA Trail 15

2 Beds

2 Baths

1,328 Sq.Ft.

$345,000

MLS#: 7050470
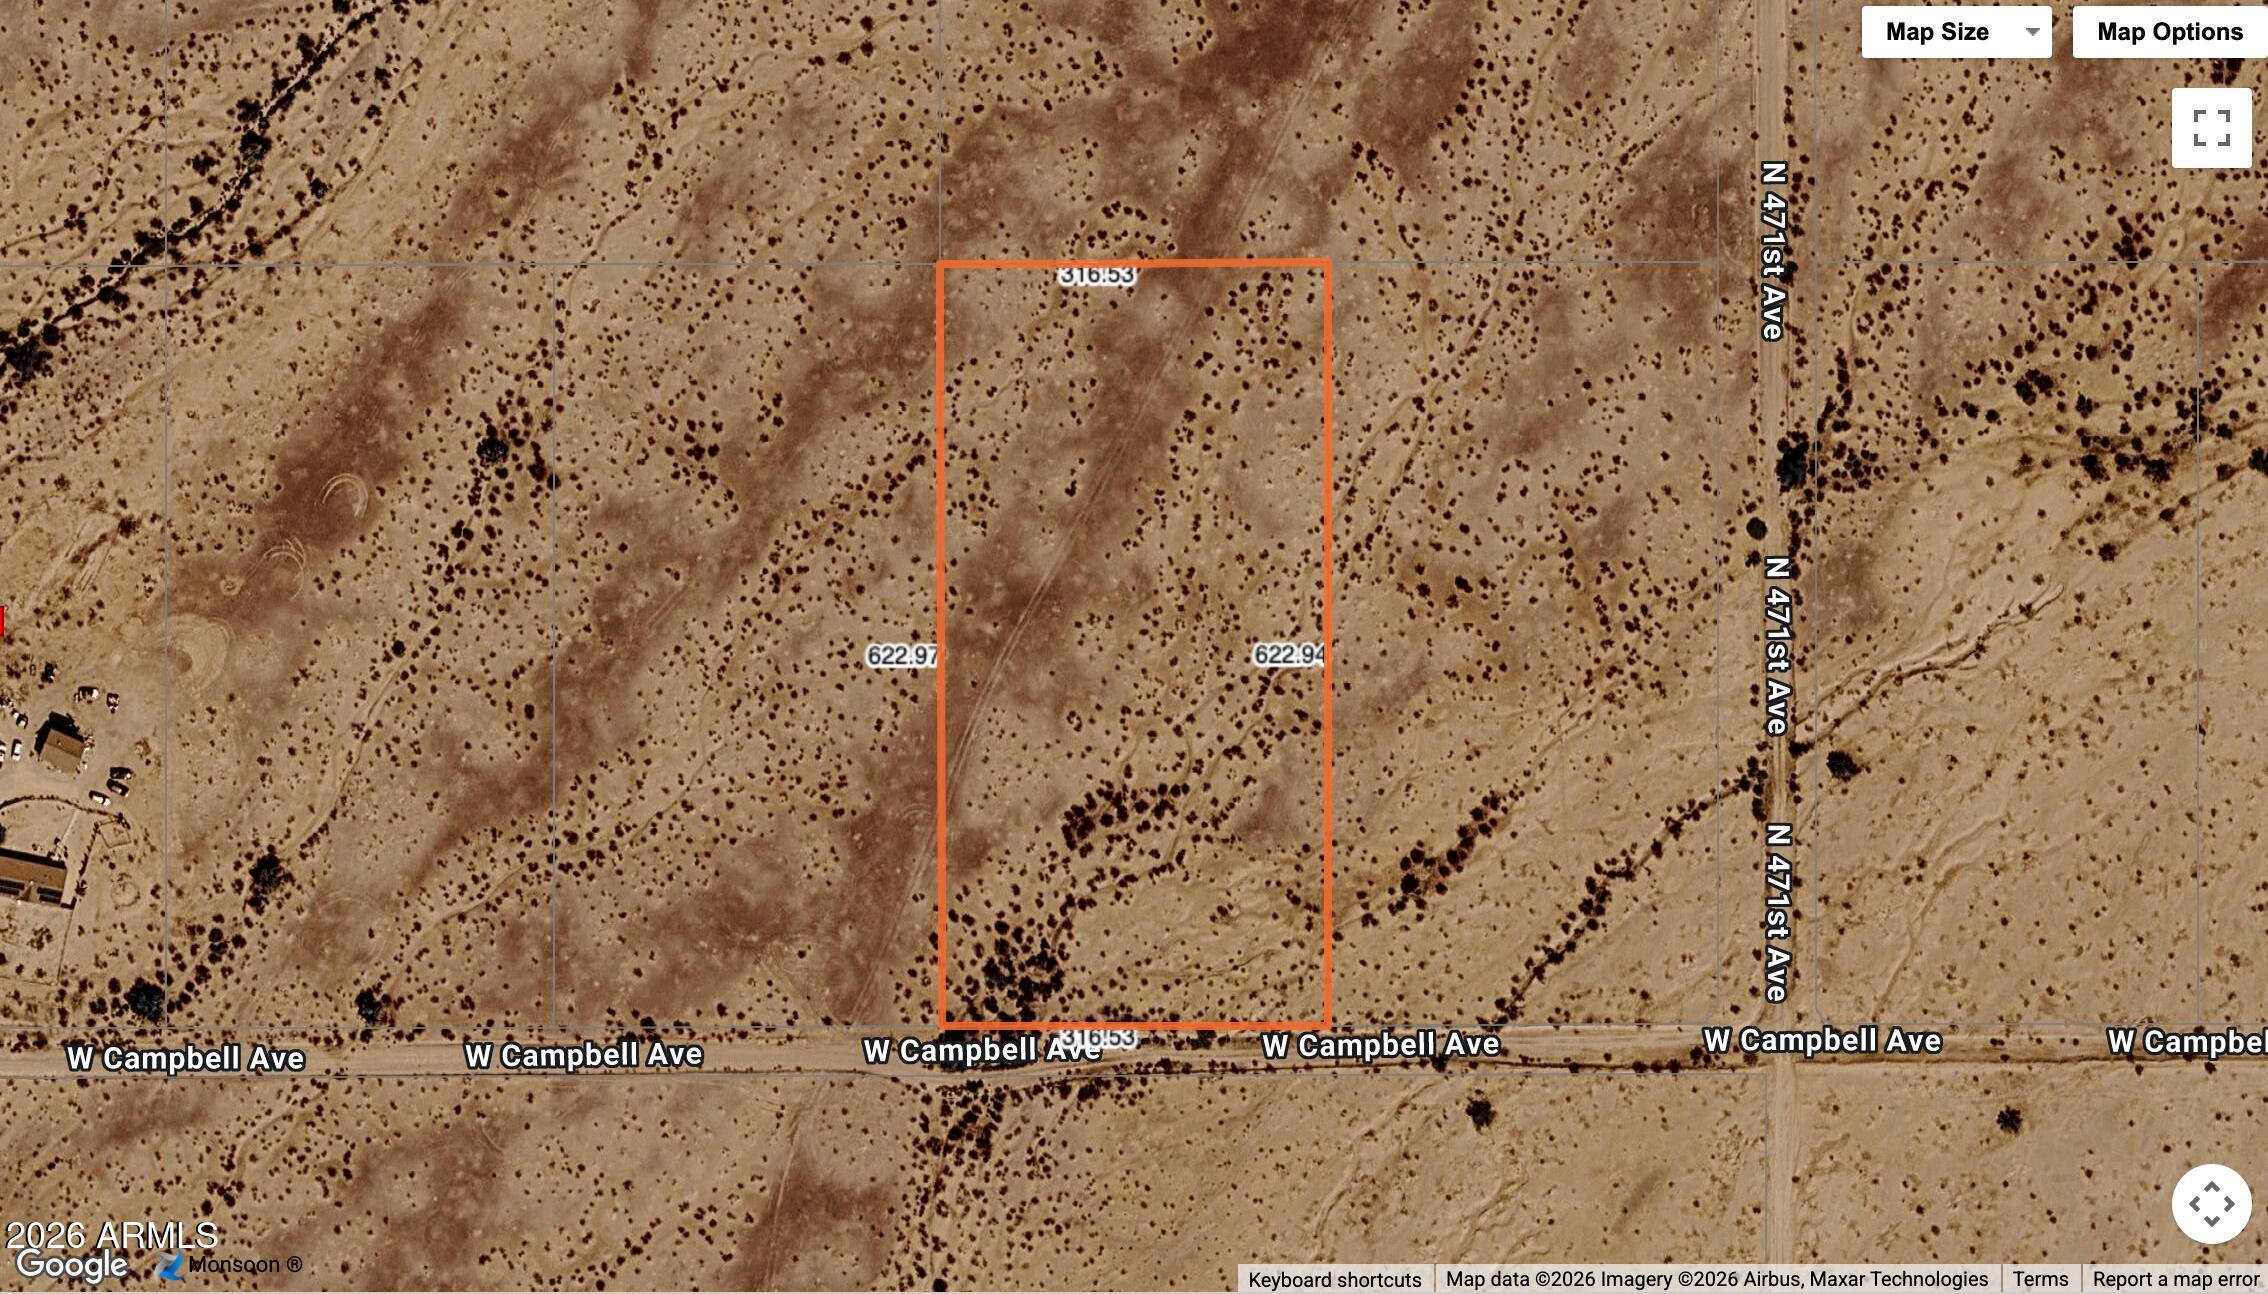
This spacious desert property offers wide-open views, easy access, and endless possibilities for a custom home, recreational retreat, or long-term investment. Located in one of the West Valley's fastest-growing areas, this parcel provides the privacy of rural living while remaining within reach of future development and major transportation corridors.
#7052096

Tonopah

0 Harquahala Ranchitos -- 17

None Beds

None Baths

4.37 acres

$70,000

MLS#: 7052096
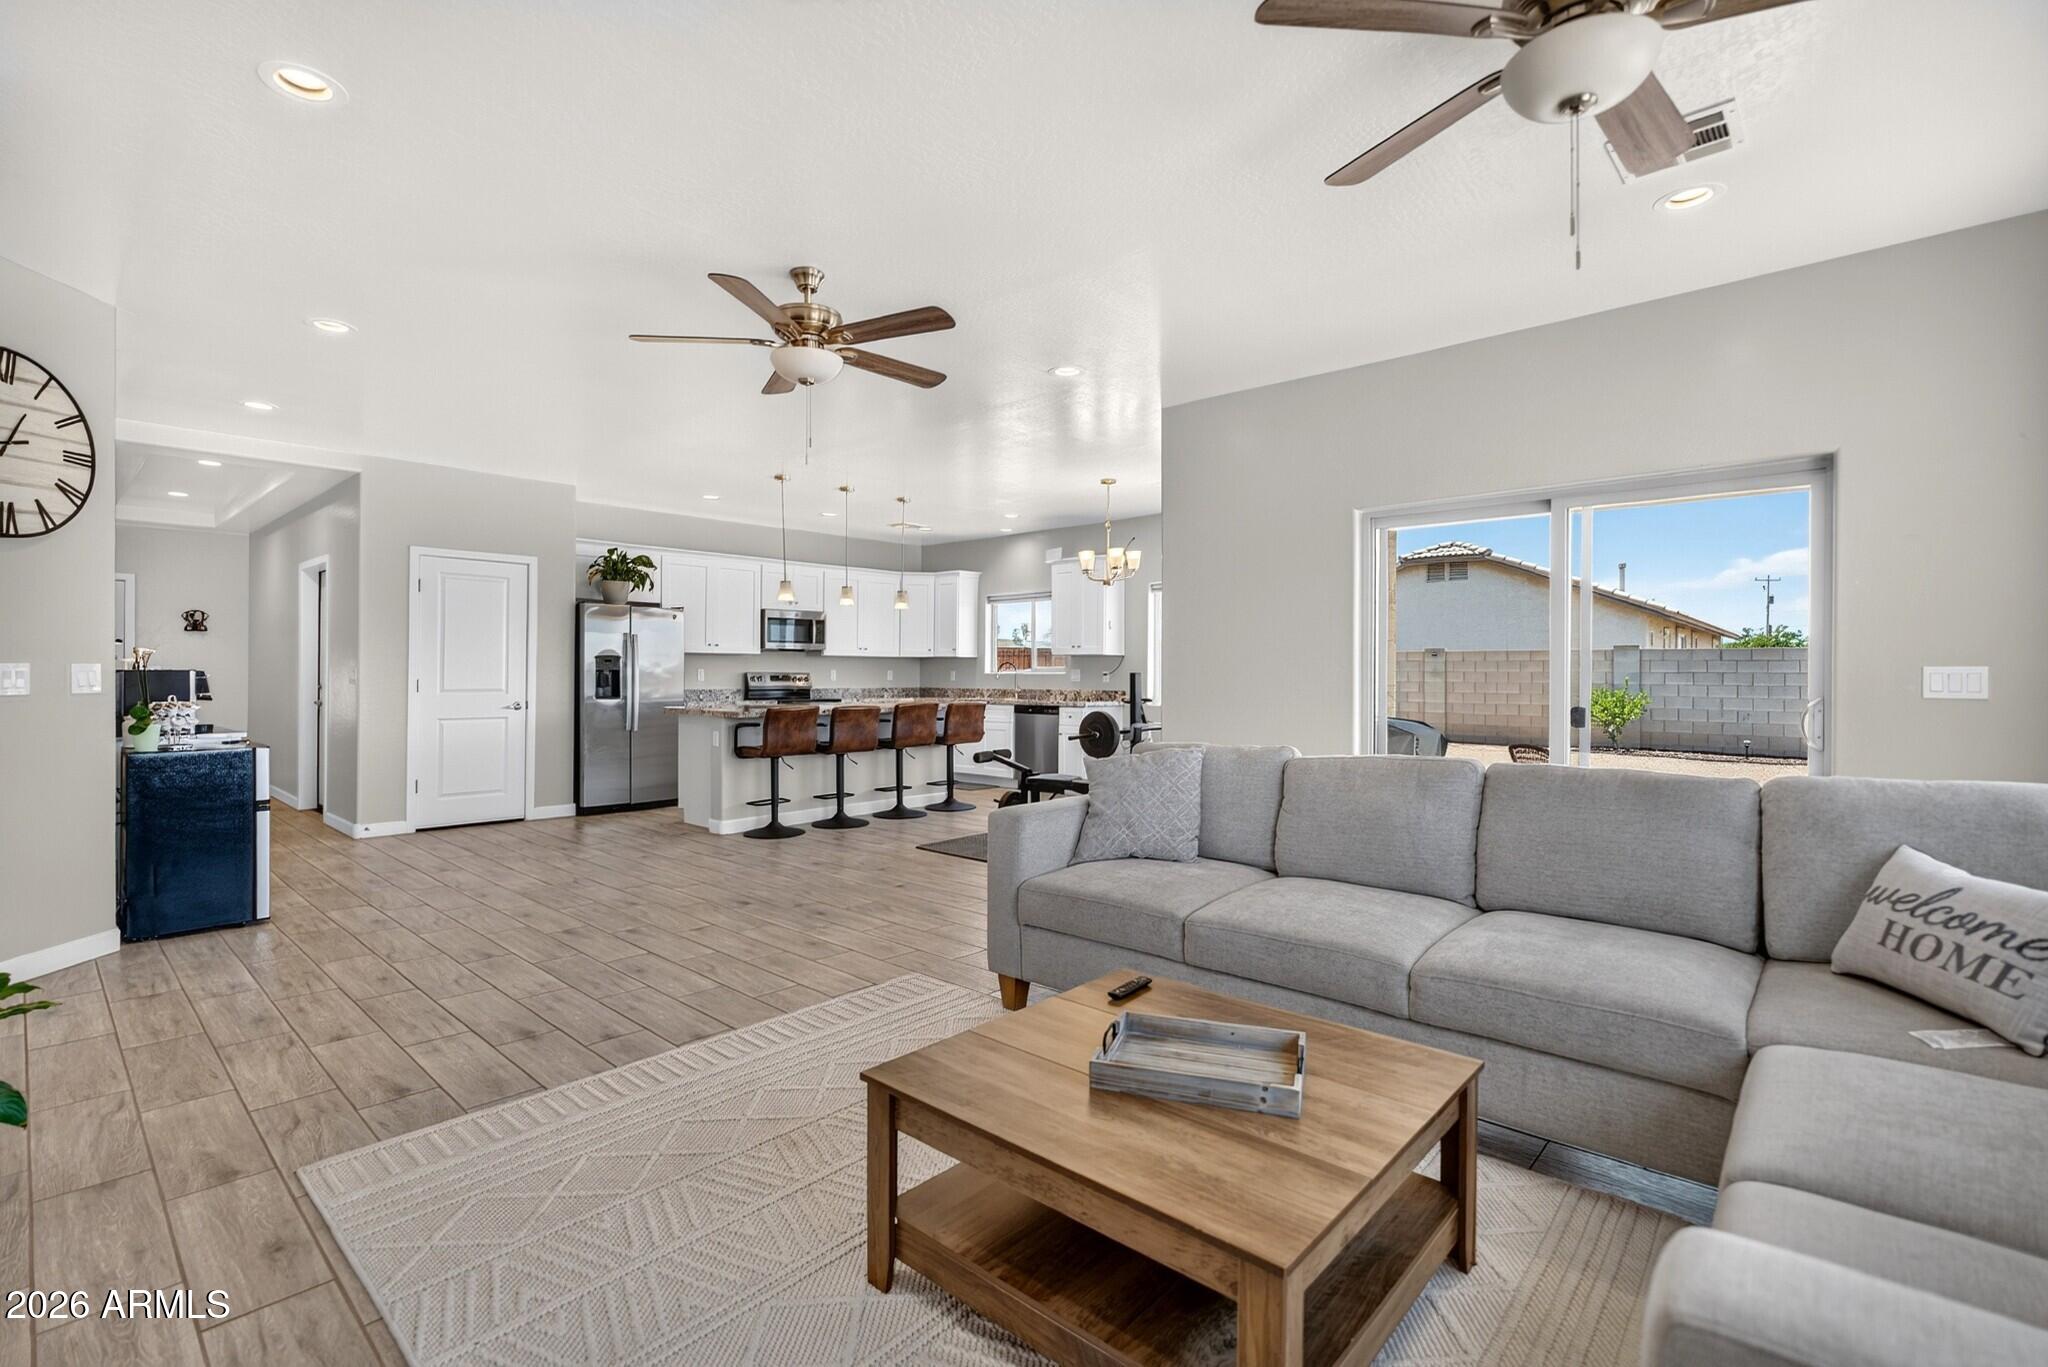
Welcome to easy single-story living in Eloy with bright open spaces and a spacious backyard ready for everyday enjoyment. The open-concept layout connects the living room, dining area, and kitchen, creating a comfortable flow for relaxing or entertaining. The kitchen features white cabinetry, granite countertops, stainless steel appliances, pendant lighting, and a center island with seating. The primary suite offers a private bath with dual sinks, a walk-in shower, and walk-in closet. Secondary bedrooms provide flexible space for guests, work, or hobbies. Outside, enjoy a low-maintenance yard with room to relax, play, park, or personalize, plus a covered patio, side gate access, garage, and laundry area.
#7051602

Eloy

4150 N CAMERON Drive

3 Beds

2 Baths

1,610 Sq.Ft.

$320,000

MLS#: 7051602
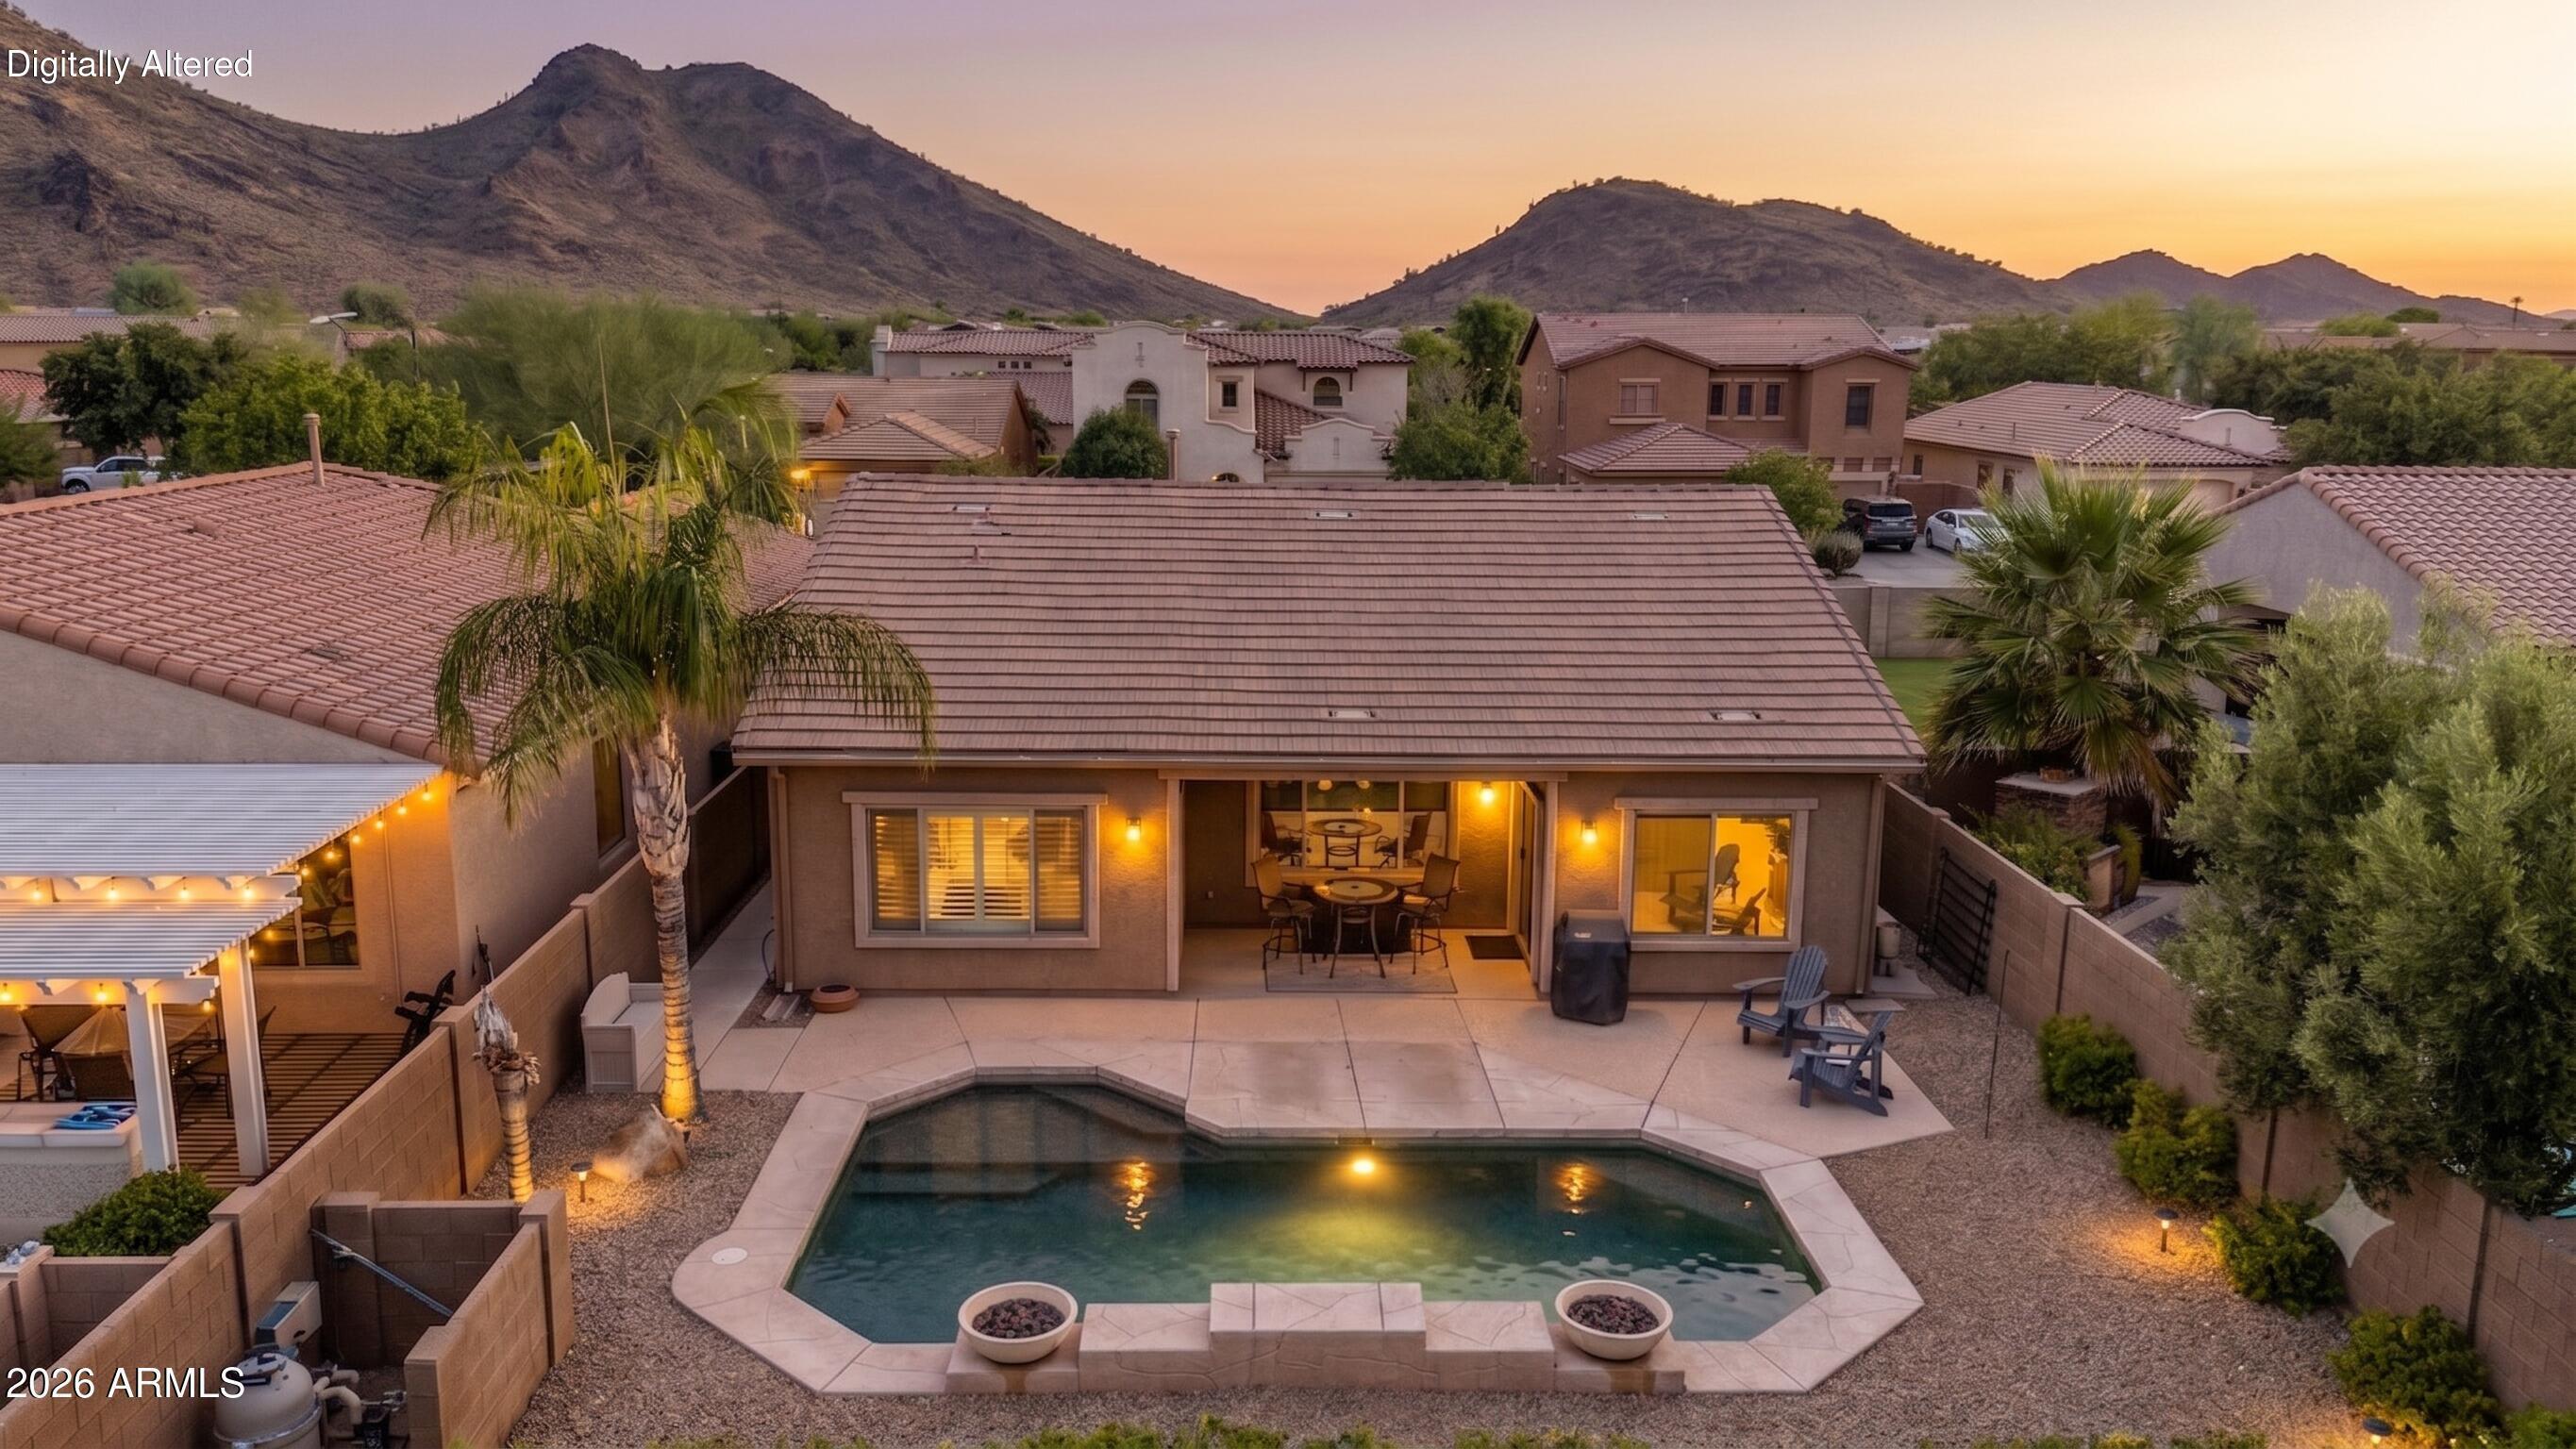
Your DREAM home with a POOL & MOUNTAIN VIEWS is here in Stetson Valley! No neighbors behind, as it backs to a common area, adding extra privacy. HVAC & ROOF replaced in 2023. HVAC has a transferrable warranty. This gorgeous residence offers 4 bedrooms, split floor plan w/ 2 baths, 2-car garage, manicured landscape, and great curb appeal w/stone accent details. The inviting interior showcases abundant natural light, a neutral palette, tall ceilings, and tile flooring w/carpet in all the right places. You'll love the desirable great room paired with pre-wired surround sound speakers! The main bedroom has patio access and an ensuite with two vanities, separate tub/shower, & a walk-in closet. Homes like this rarely come available in this location. Don't wait!
#7051563

Phoenix

26709 N 55TH Avenue

4 Beds

2 Baths

1,813 Sq.Ft.

$549,900

MLS#: 7051563
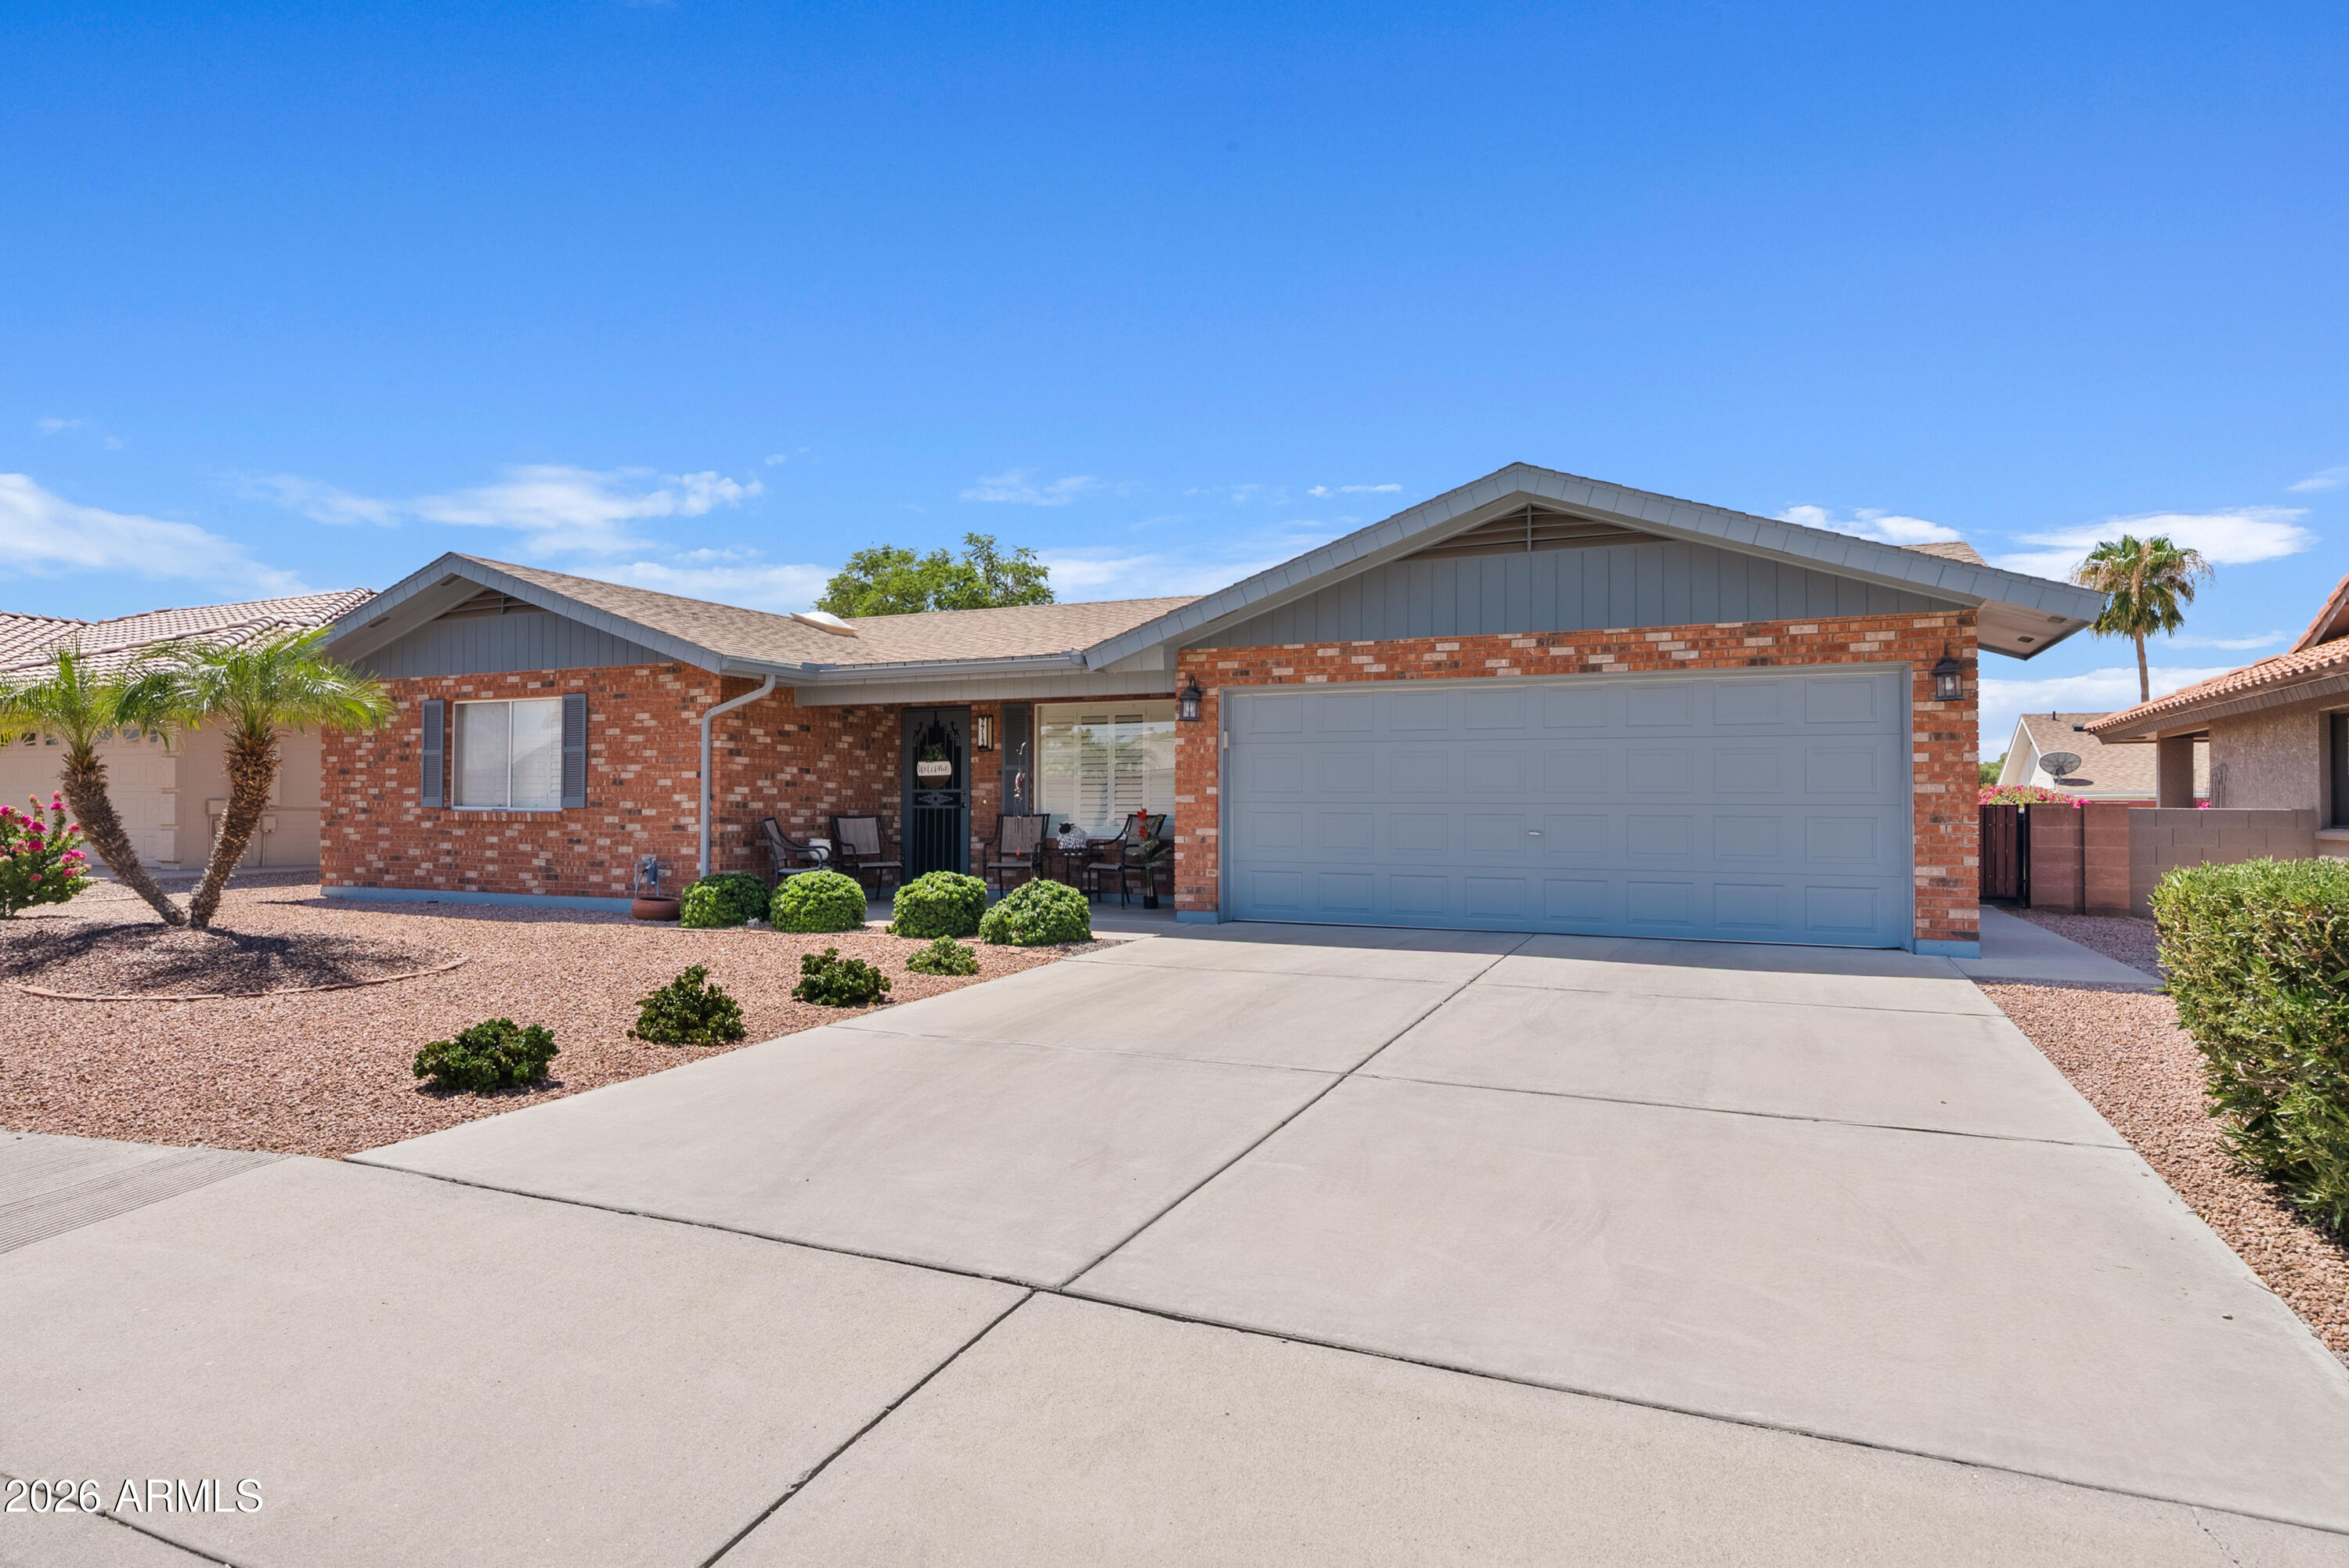
With its decorative brick front and thoughtful layout, this 2BR, 2BA home delivers comfort and style in an active 55+ community. The interior offers tile in all areas excpet bedroom 2, oak cabinetry, a built-in desk perfect for hobbies or home projects, ceiling fans, and a primary suite with a walk-in closet and generous shower. Step outside to an extended south-facing patio featuring a flagstone design and block-wall privacy--great for morning coffee or evening gatherings. Community perks include golf, tennis, swimming pools, a full woodshop, and numerous clubs to enjoy the best of Arizona's active-adult living.  This home has been impeccably maintained .  Furniture can stay with right offer
#7051416

Mesa

7713 E Navarro Avenue

2 Beds

2 Baths

1,376 Sq.Ft.

$399,900

MLS#: 7051416
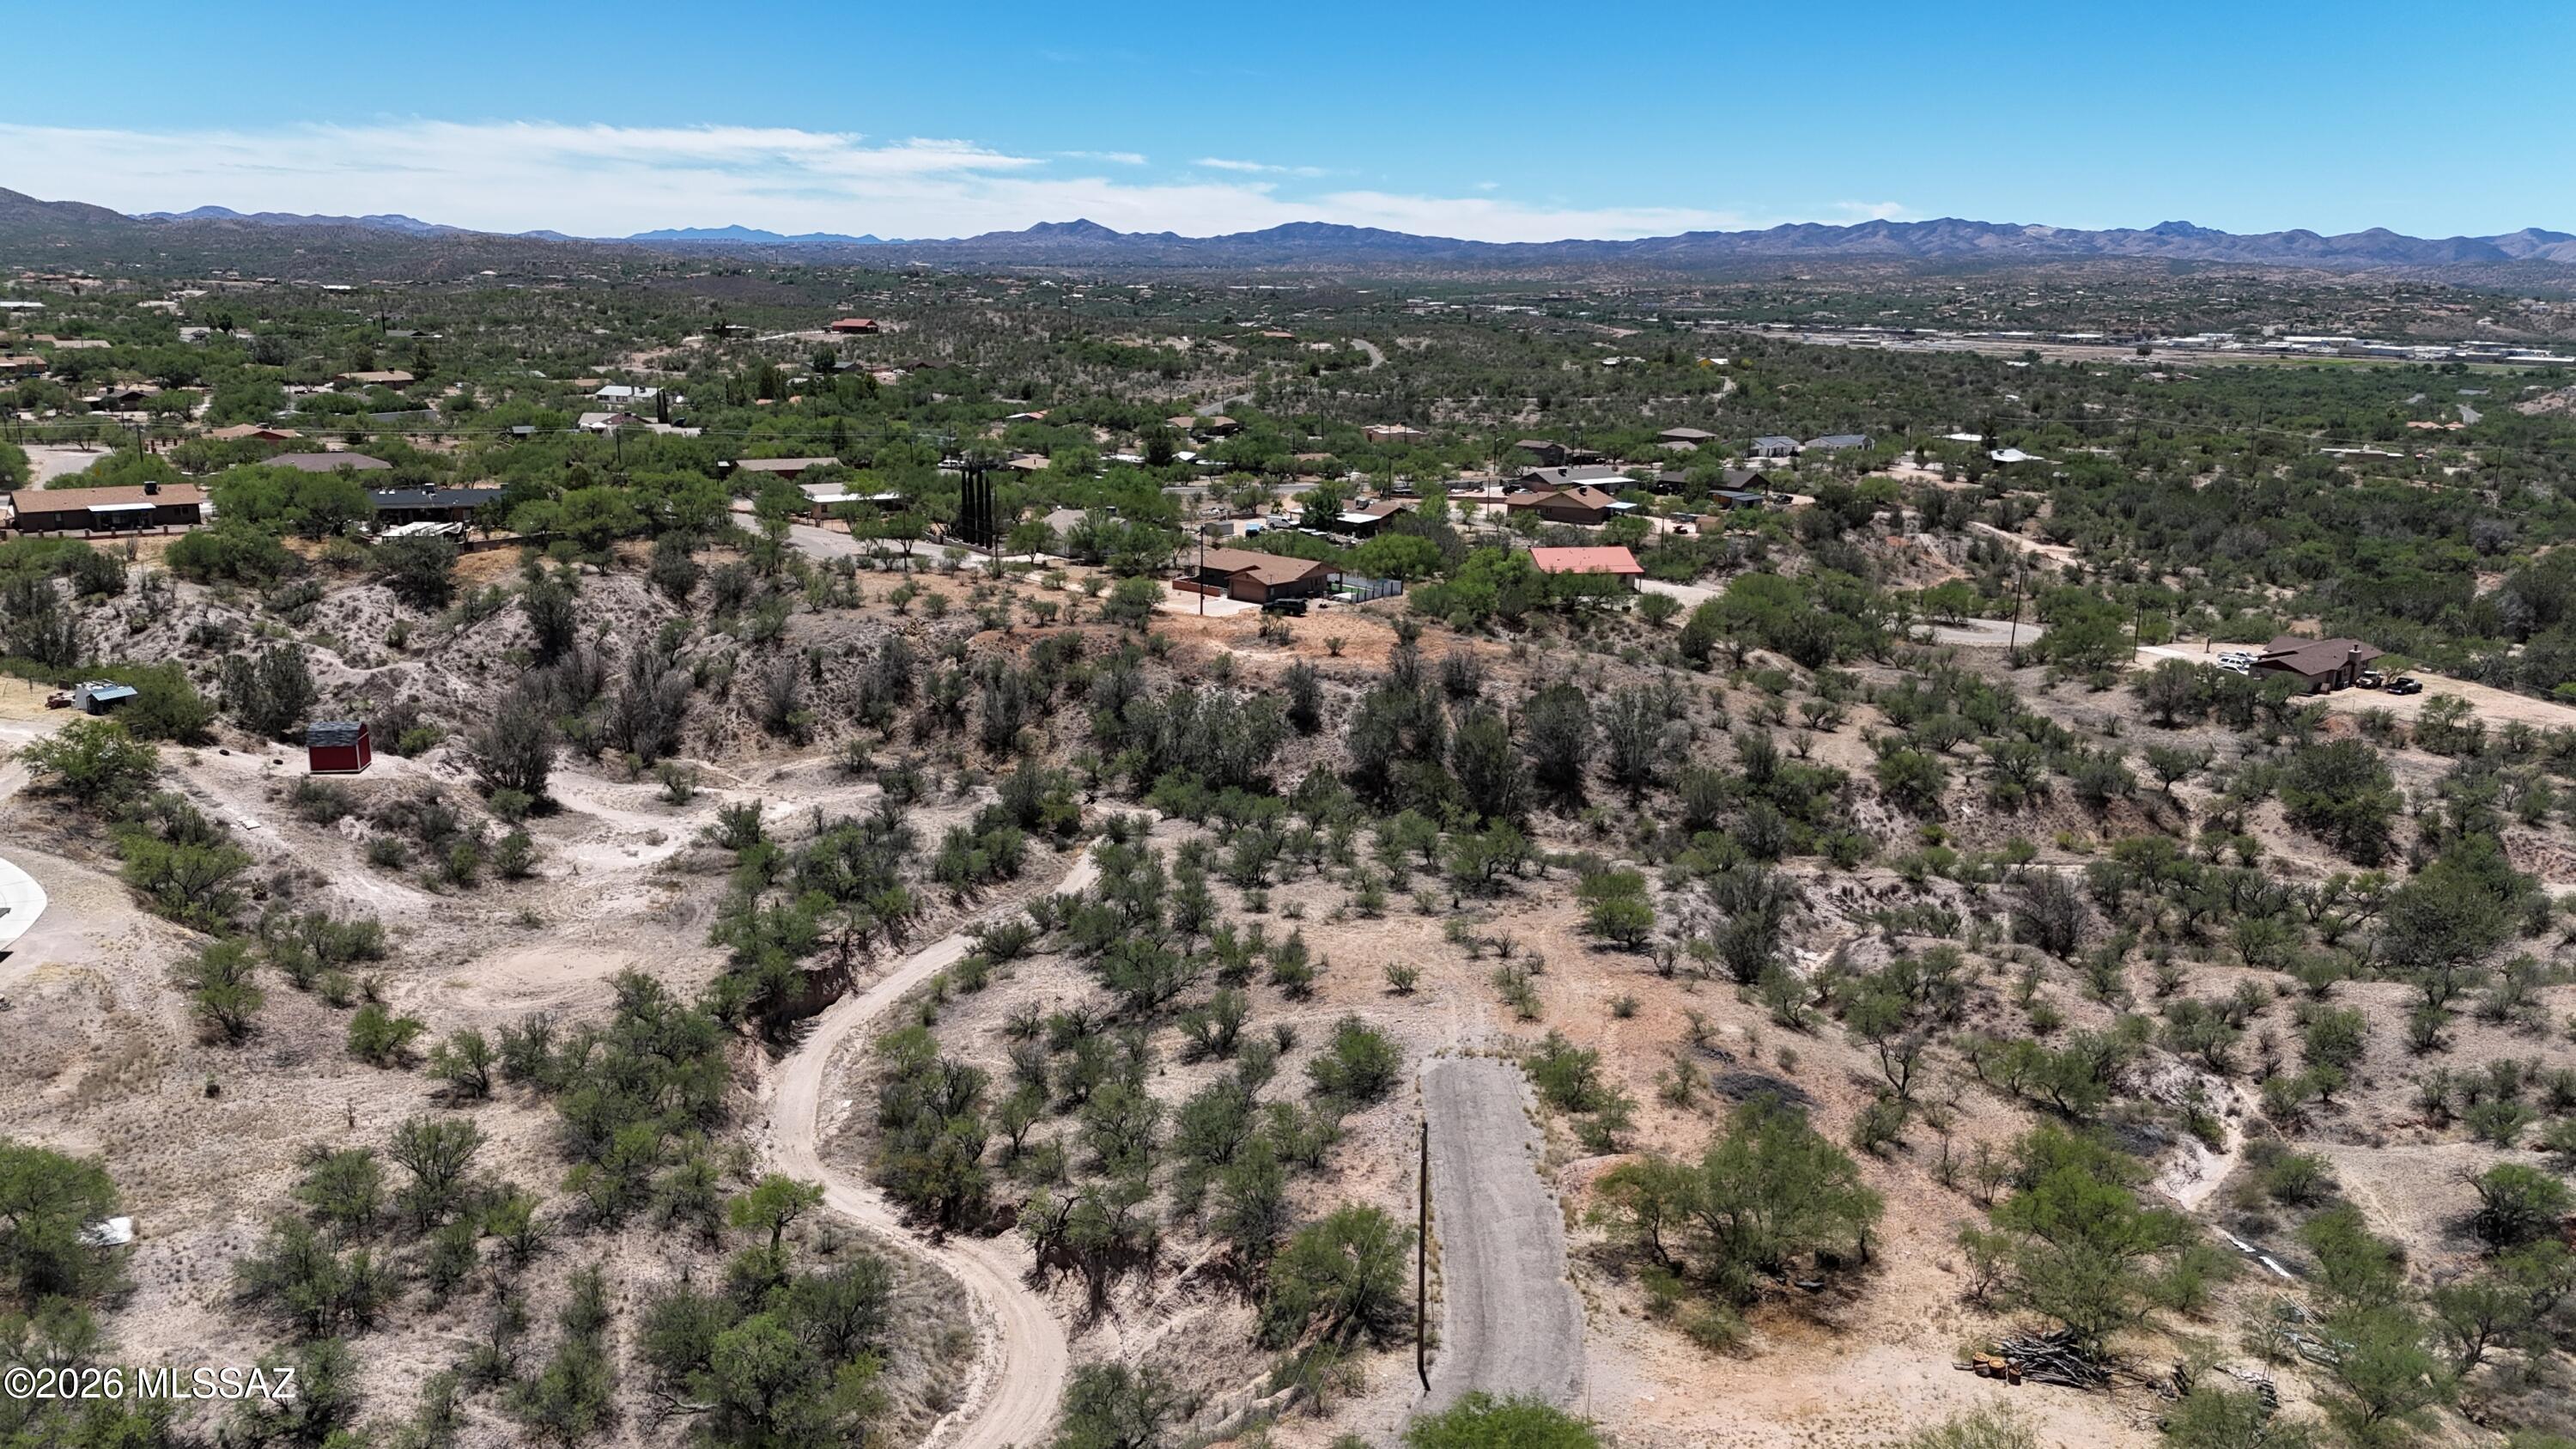
Over 1 acre at the end of a cul de sac.  Paved roads, mountain views.
#22616979

Rio Rico

1175 Escorpion Court 157

None Beds

None Baths

1.08 acres

$7,000

MLS#: 22616979
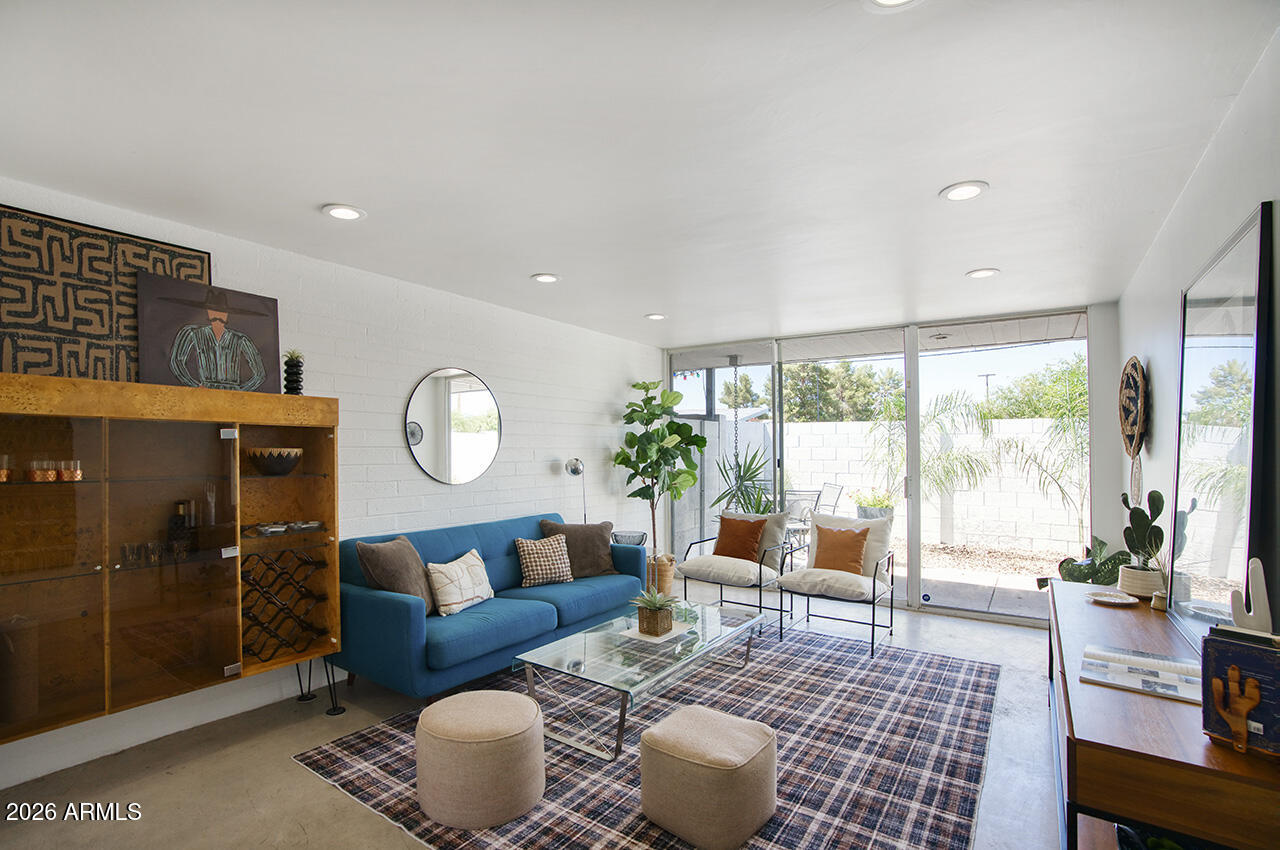
Iconic mid-century modern gem designed by legendary Phoenix architect Al Beadle. This well-maintained two-bedroom, two-bathroom condo spans 950 square feet and features his signature clean lines, geometric design, and thoughtful use of space, with block construction and walls of glass. Natural light floods the open floor plan through custom windows, highlighting the distinctive concrete floors. Step outside to your private patio, or gather with neighbors in the courtyard and take a dip in the community pool. Located in the heart of the Melrose District, within walking distance of shops, restaurants, and nightlife. Perfectly positioned near Midtown Phoenix, the freeway, and light rail. *1% Flex Credit to be applied towards closing costs or rate buydown, offered by preferred lender for qualified buyers. Ask Listing Agent for details*
#7047259

Phoenix

4646 N 11TH Avenue 126

2 Beds

2 Baths

950 Sq.Ft.

$320,000

MLS#: 7047259
Price reduced
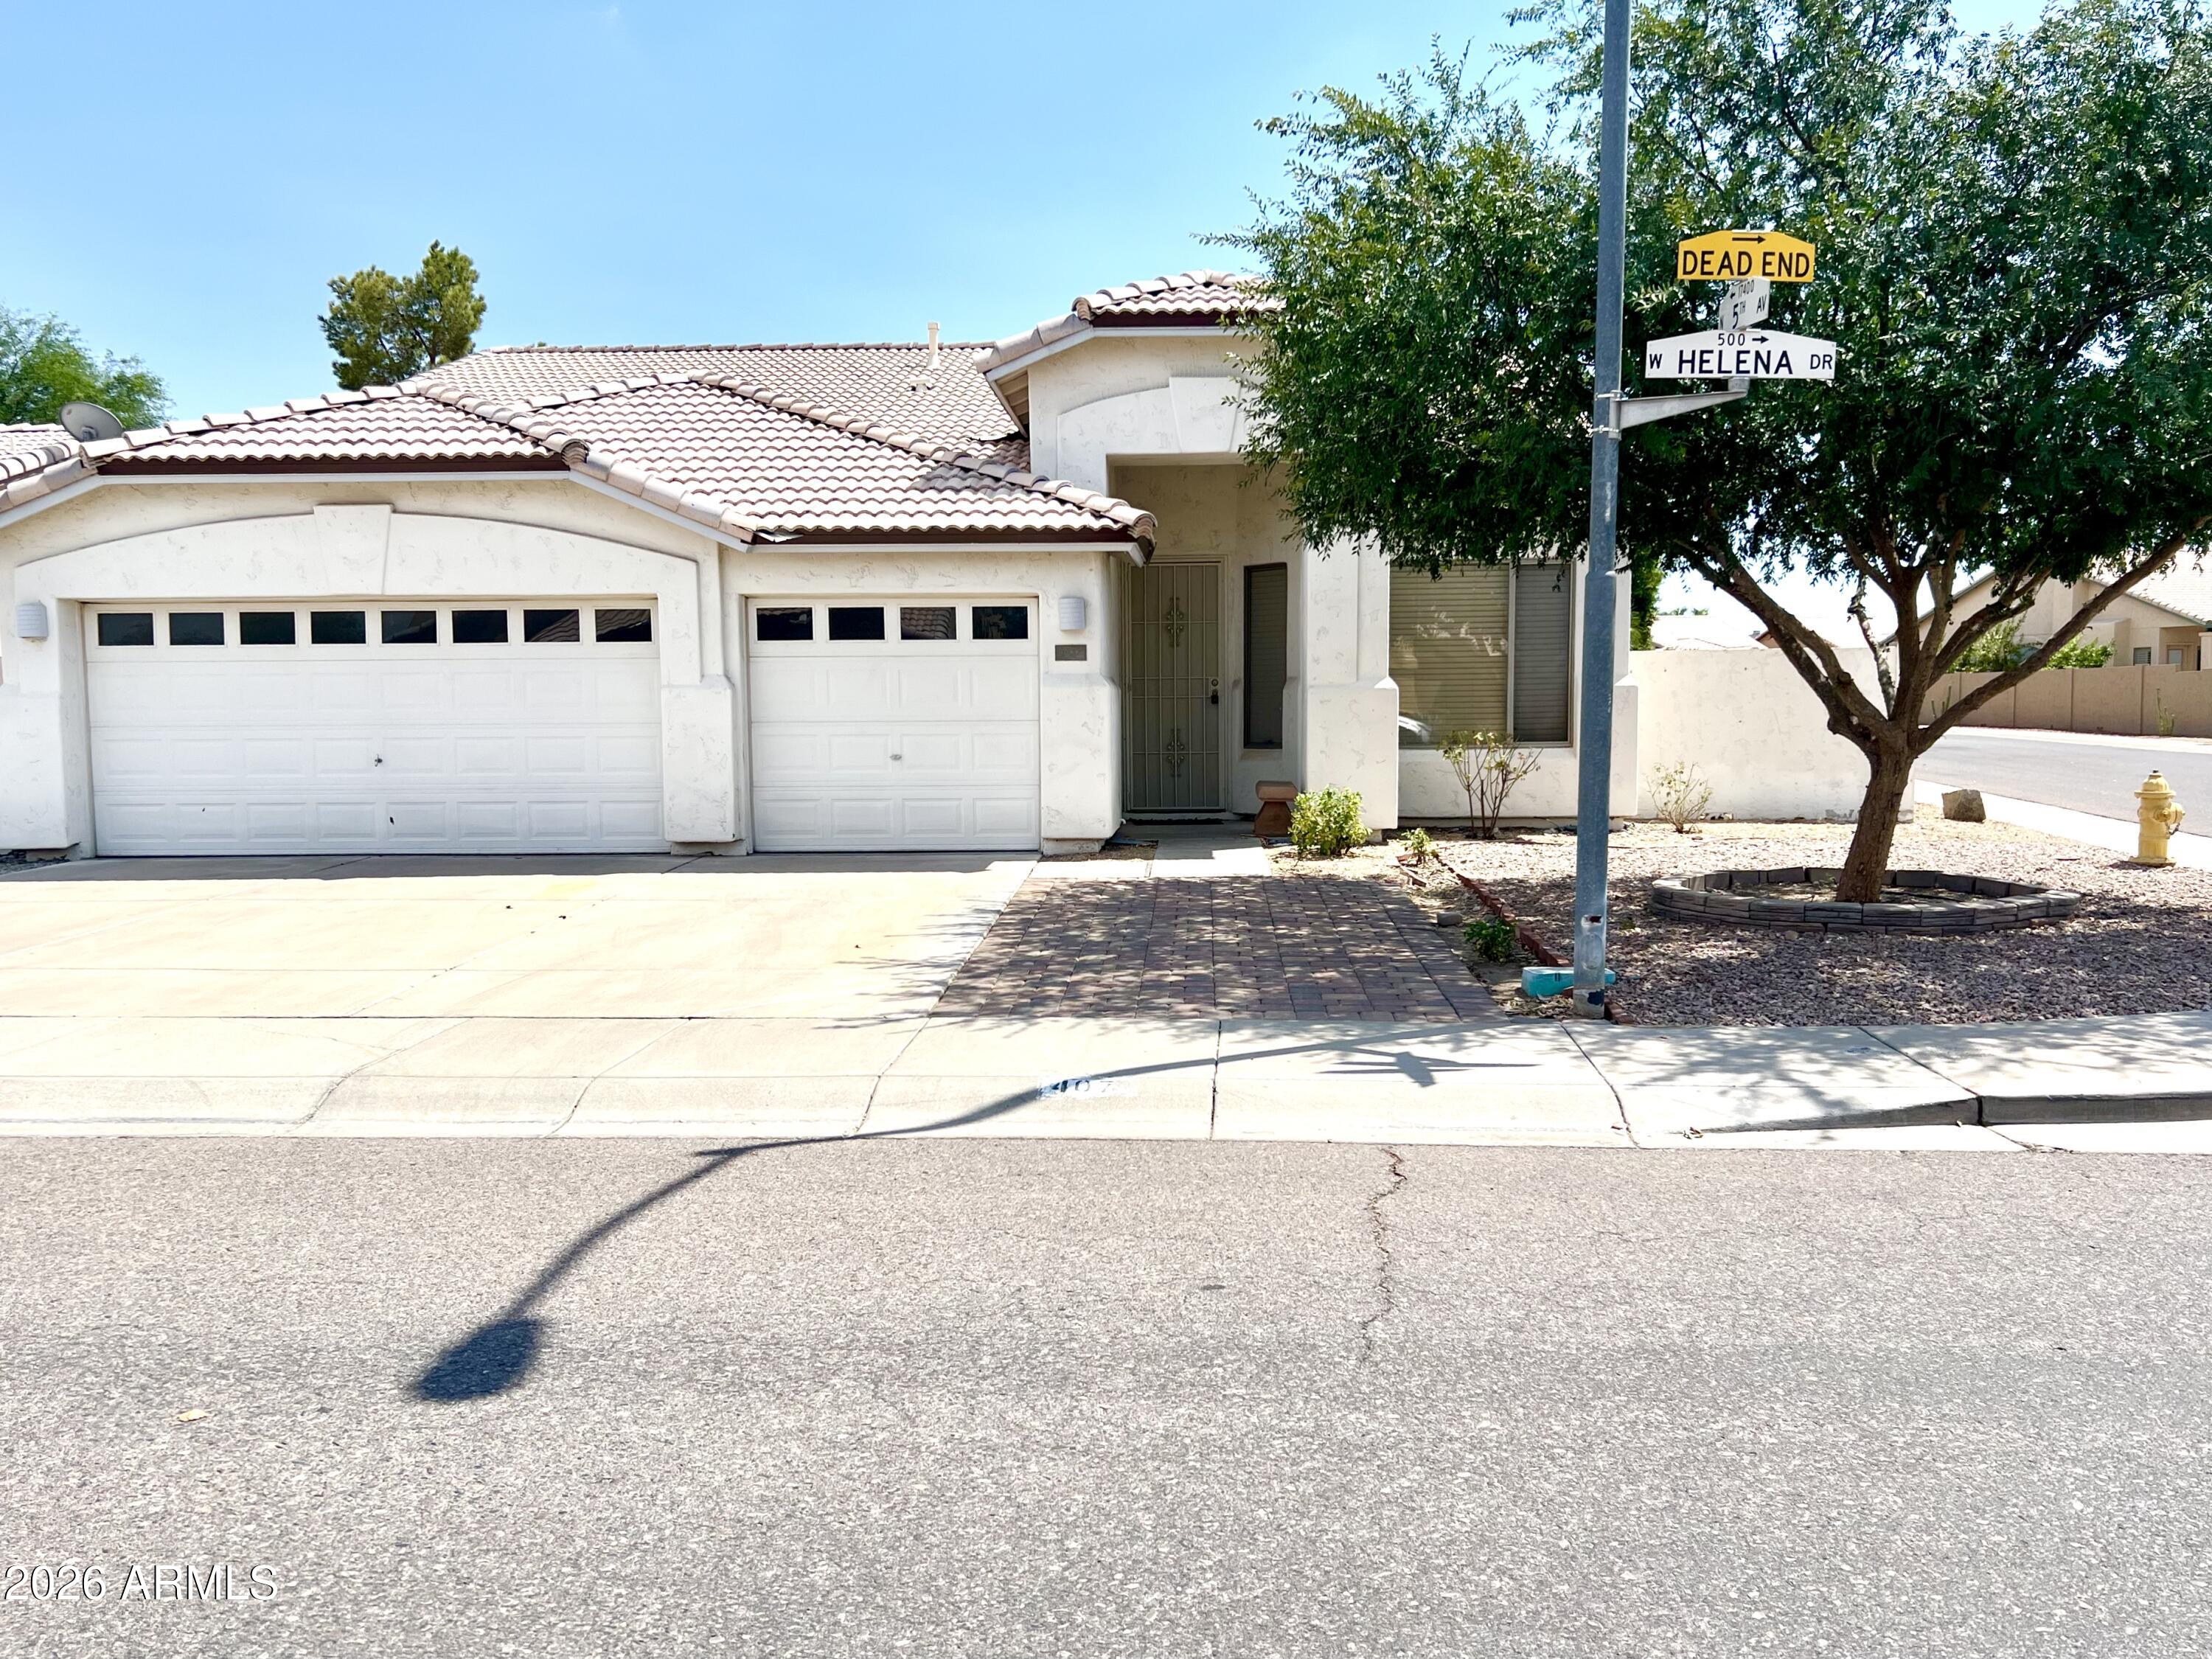
Freshly painted, spacious, lovely home featuring wood like flooring in all bedrooms, tile in all other areas and new window coverings throughout. Recessed lighting in kitchen and great room, and ceiling fans in all rooms. Custom Granite counter tops in kitchen with upgraded cabinetry, microwave and gas cooktop. Primary bedroom includes a walk-in closet and fireplace, and Primary bathroom has separate shower and bathtub and double sinks with new fixtures. Backyard includes covered patio, pavers and beautiful play pool. Security doors in front and back, and 3 car garage with storage cabinets. Refrigerator, washer and dryer included.
#7050131

Phoenix

407 W HELENA Drive

3 Beds

2 Baths

2,255 Sq.Ft.

$2,900

MLS#: 7050131
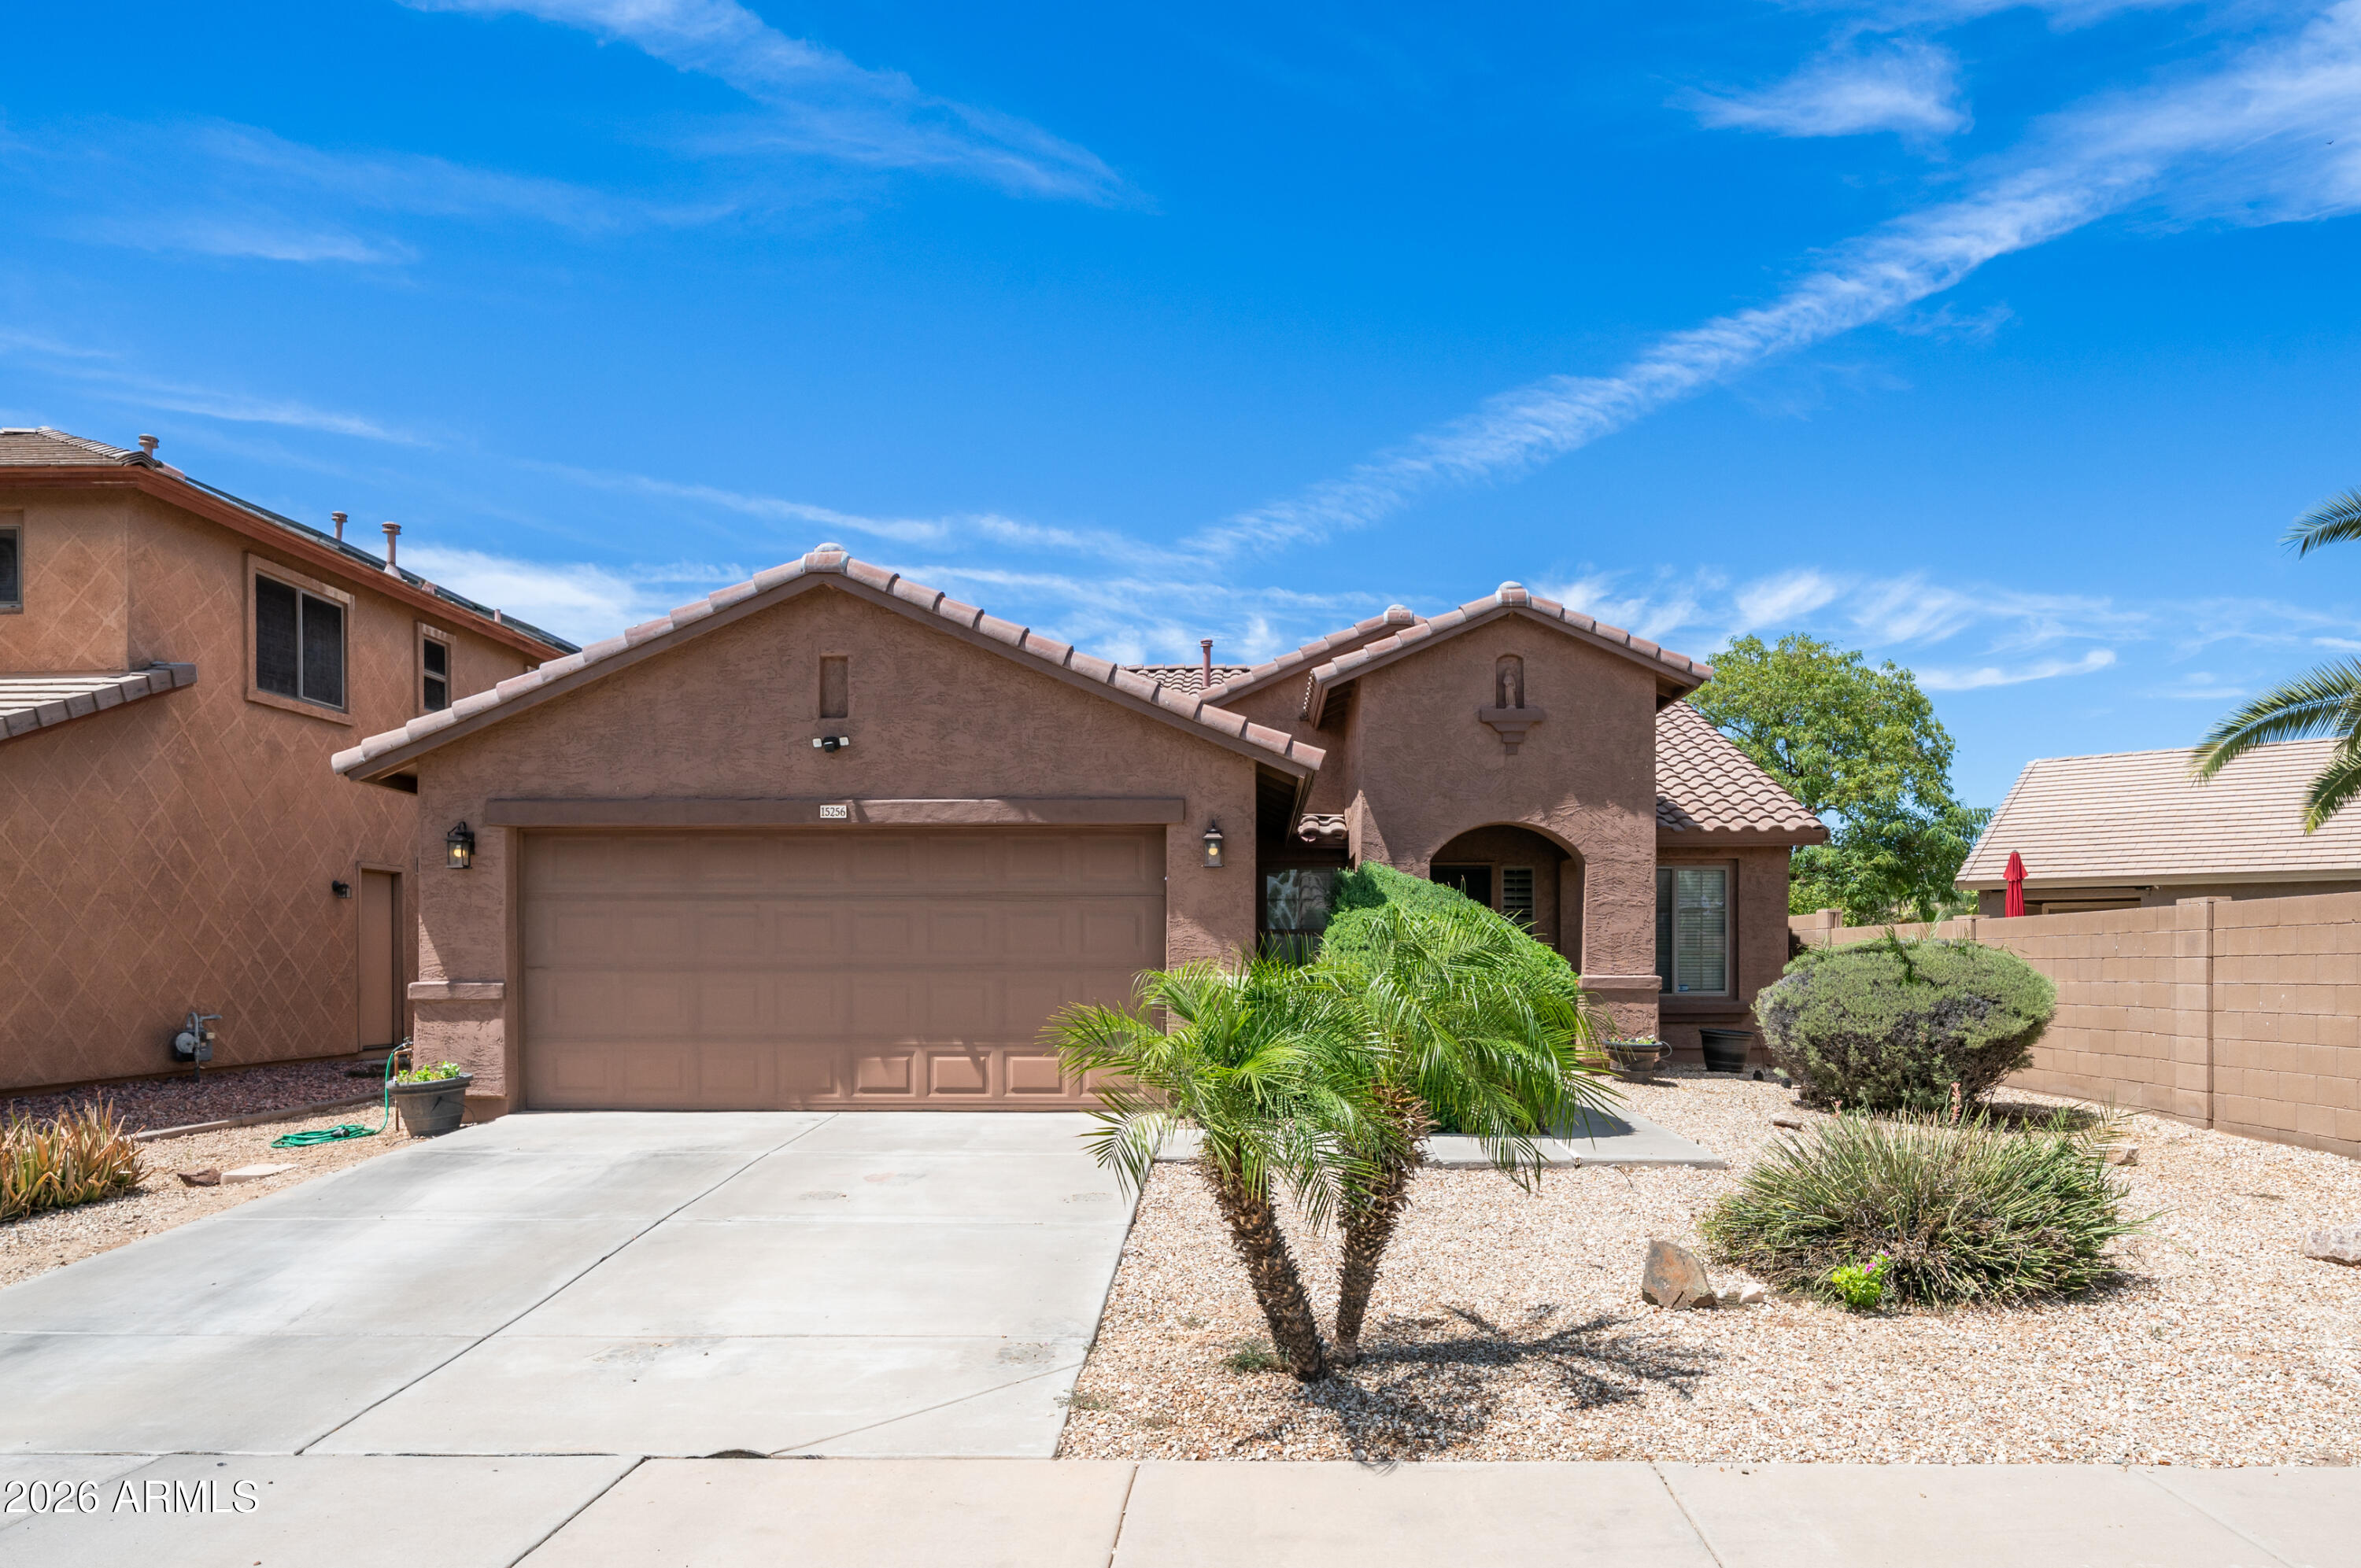
Welcome to this awesome home featuring an amazing large grass backyard, situated on one of the best lots in the subdivision. The oversized backyard offers plenty of room to relax, entertain, play, garden, or create your dream outdoor living space. With its spacious layout and desirable lot, this home provides a rare opportunity for buyers looking for both comfortable indoor living and exceptional outdoor space. Inside, the kitchen features  generous cabinet space, and an open view into the family room, making it easy to stay connected while cooking, dining, or entertaining. The family room offers a comfortable setting for everyday living, while the separate front living room provides an additional space for formal gatherings, a sitting area, or a second entertainment zone. The open den adds even more flexibility and can be used as a home office, study area, playroom, workout space, or hobby room depending on your needs. The thoughtful floor plan provides multiple living areas, giving everyone room to spread out while still maintaining an open and inviting feel. The primary bedroom offers a comfortable retreat with a walk-in closet and a private bathroom featuring a separate shower and soaking tub. The combination of functional living spaces, granite kitchen finishes, and a standout backyard makes this home a great opportunity in a desirable subdivision. With one of the best lots in the community and a large grass yard ready to enjoy, this home is a must-see!
#7051146

Surprise

15256 W STATLER Street

3 Beds

2 Baths

1,864 Sq.Ft.

$419,900

MLS#: 7051146
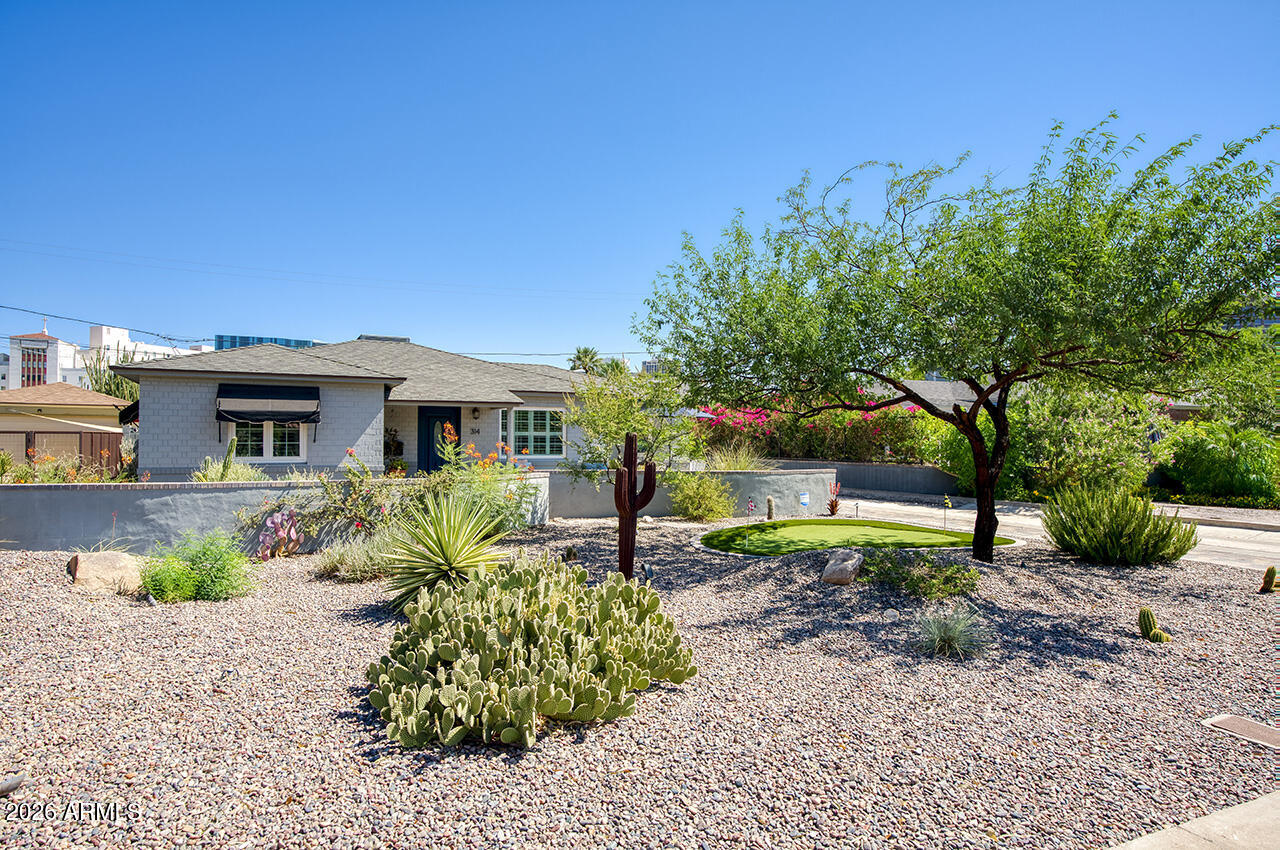
Tucked into Phoenix's Willo Historic District, this charming 1940s ranch home blends vintage character with modern comfort. Hardwood floors and designer details run throughout. The kitchen offers quartz countertops, stainless steel appliances, and excellent storage. Three bedrooms offer plenty of space, while a recently updated full bath and a convenient ¾ bath feature custom tile work. New dual-pane casement windows and a new electric fireplace add efficiency and charm.
Outside, desert landscaping sets the tone for true Arizona living. A covered patio, newly remodeled heated pool and spa, and a one-of-a-kind outdoor kitchen with a pizza oven are ready for entertaining. Live where city convenience meets neighborhood charm -- Willo's historic character sets it apart. *1% Flex Credit to be applied towards closing costs or rate buydown, offered by preferred lender for qualified buyers. See documents tab for details.*
#7051912

Phoenix

314 W WINDSOR Avenue

3 Beds

2 Baths

1,373 Sq.Ft.

$799,000

MLS#: 7051912
Price reduced
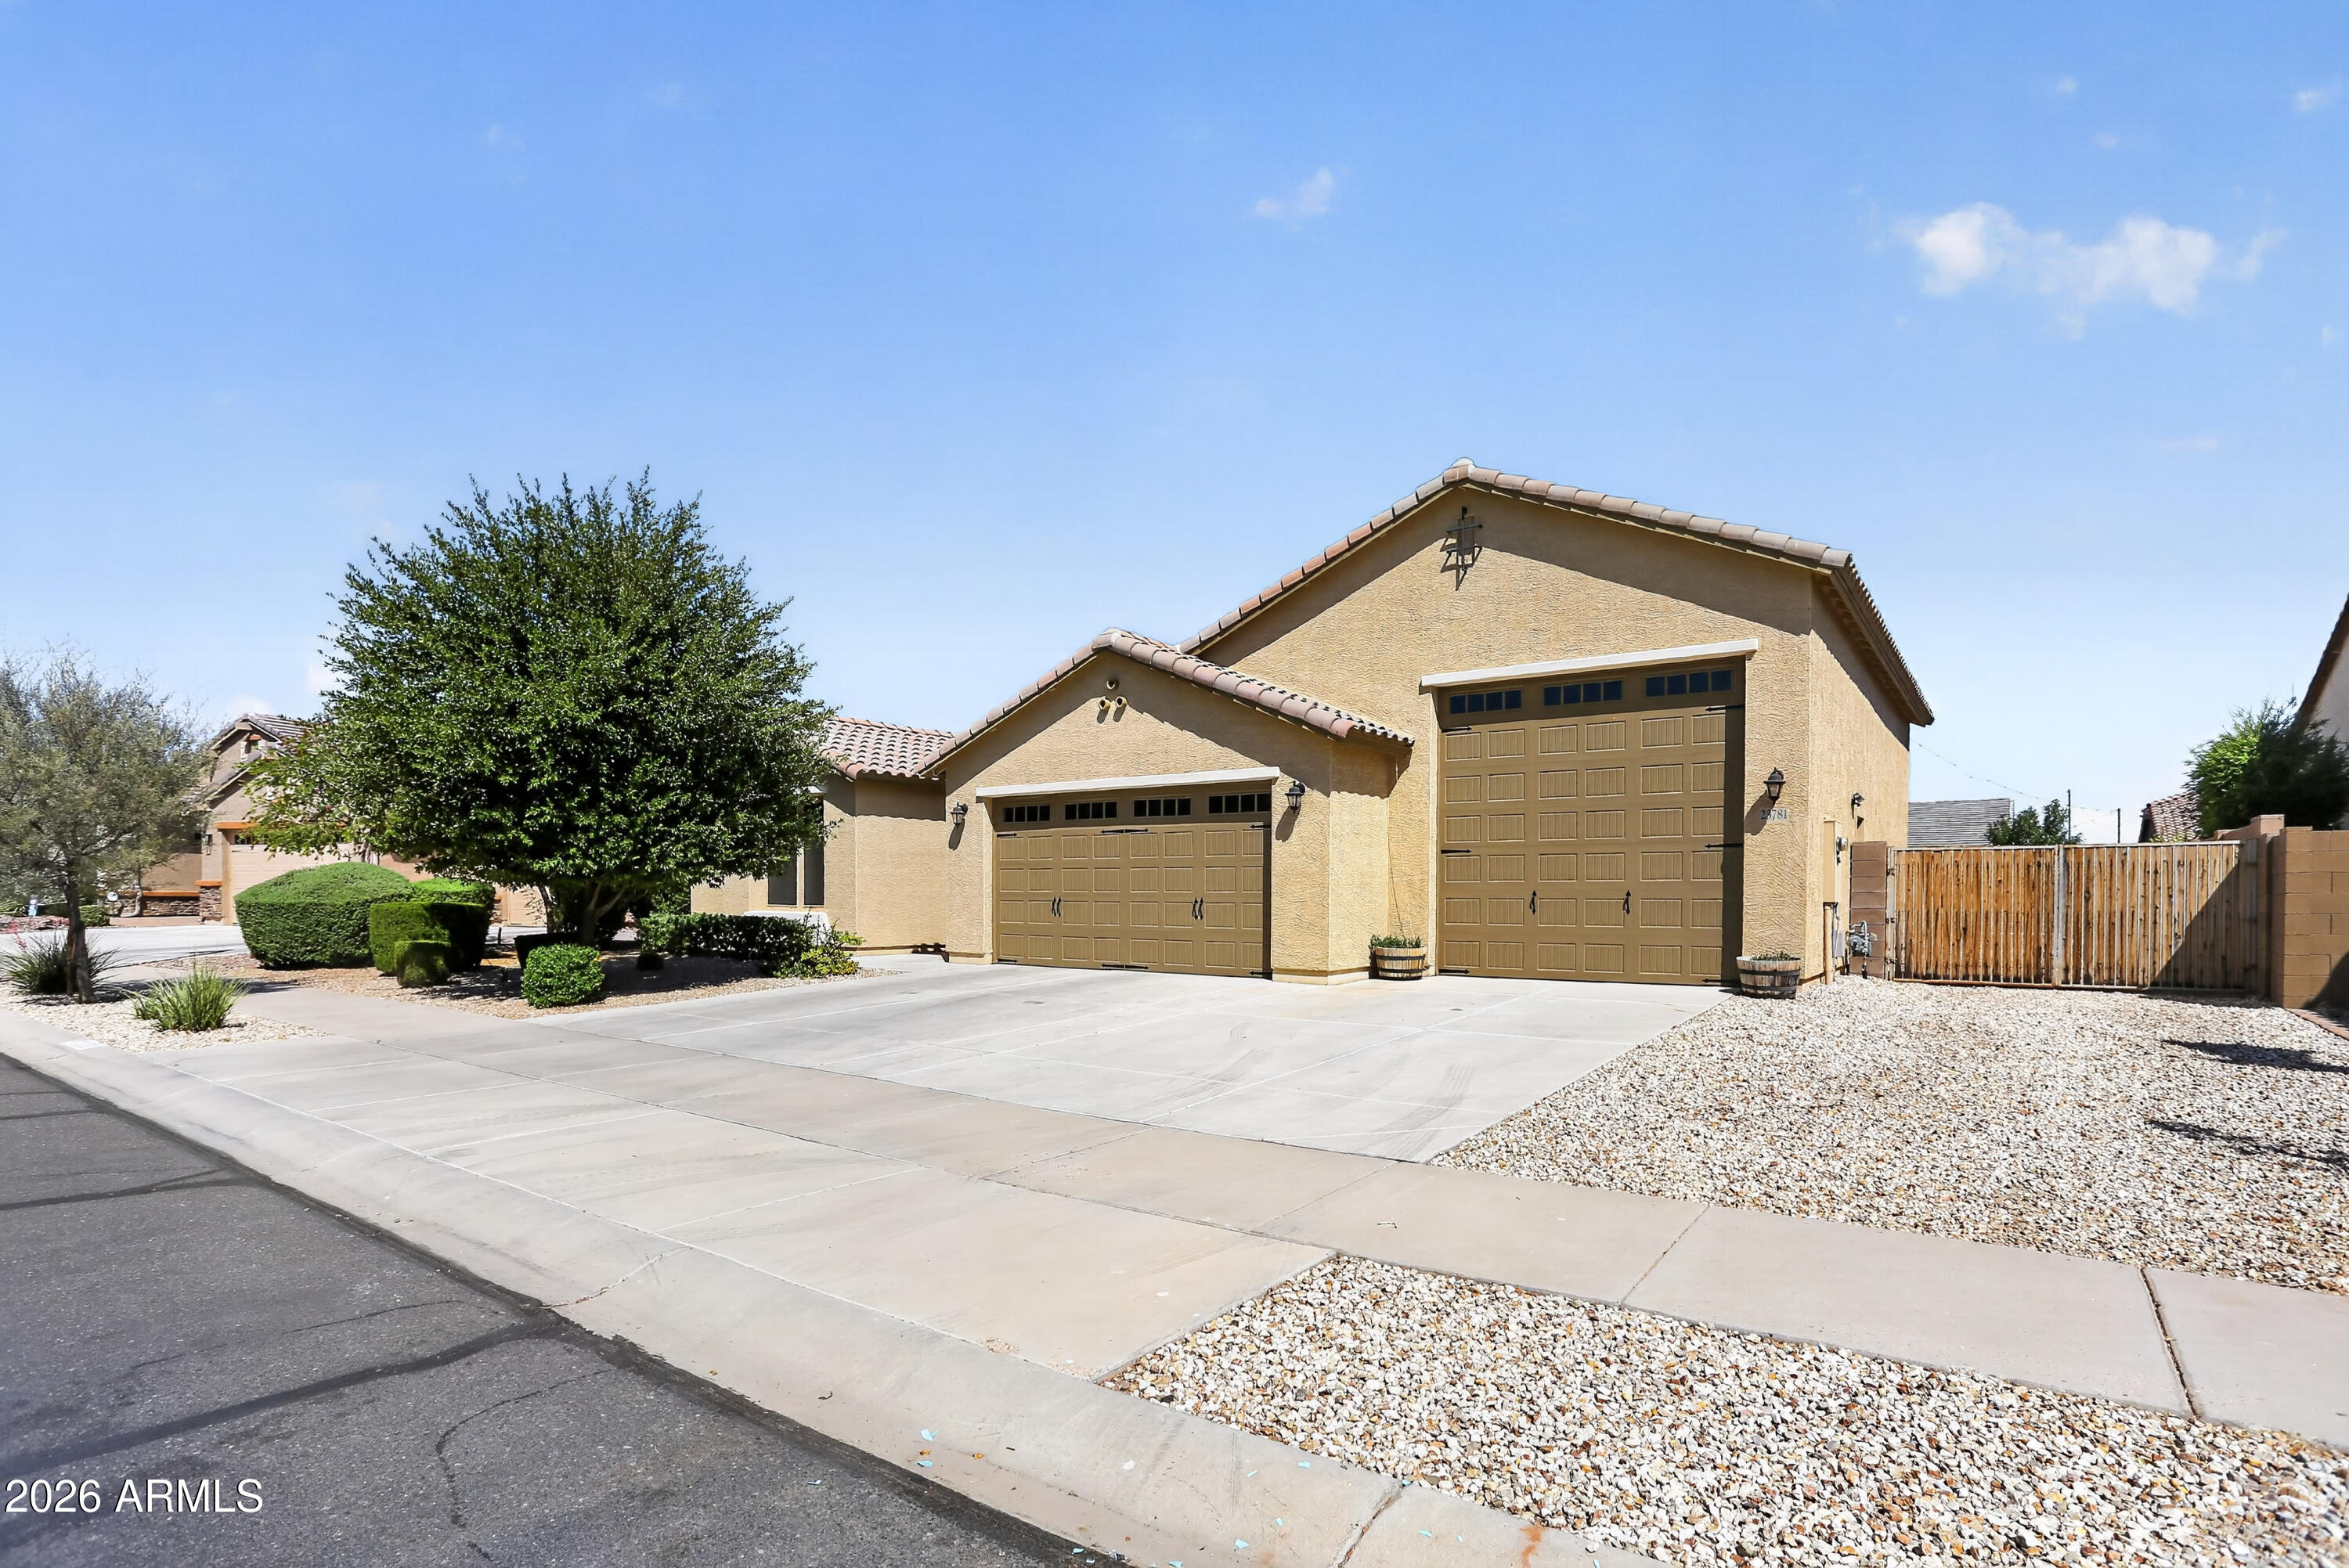
Gorgeous 3 Bedroom + Den w/murphy Bed features a long list of upgrades: Wood plank tile throughout, soft close drawers, staggered kitchen cabinets w/42'' uppers & an extended laundry room.  Large Island, Split floorplan, Giant walk in closets. Whole-house water filtration system, reverse osmosis & water softener provide pure, refreshing water throughout. Full 3-Car PLUS 40' RV Super Garage has room for all your toys. Garage is upgraded with additional insulation in the ceiling, walls & doors, (2) 220V/50-Amp outlets, sink & service door. Step outside to your private backyard oasis - designed for relaxation & entertaining. Cool off in the sparkling pool with custom baja shelf, gather around the sunken card table, or unwind on the travertine deck surrounded by easy-care landscaping & synthetic turf. Pre-prepped for a pool heater. 
The home sits on nearly a quarter of an acre & includes two usable side yards. The smaller is currently used as a dog run, is fenced in & features recycled professional stadium turf as well as an area for real grass. The area gets the morning sun so it's also great for an additional play area or gardening area. A 12-foot gate opens into the larger side yard, where there is room for additional storage, parking & large garden.

All included appliances are Energy Star. HVAC is Seer 16, with 3 zones for maximum efficiency. 2x6 exterior structure, with R19 insulation in all walls.

 The community features multiple playgrounds, walking paths & is a short distance to the community library, baseball/soccer fields, frisbee golf & top-rated elementary school. Minutes to 303, Fry's grocery store & lots of dining options
#7051965

Surprise

23781 N 169TH Lane

3 Beds

2 Baths

2,304 Sq.Ft.

$710,000

MLS#: 7051965
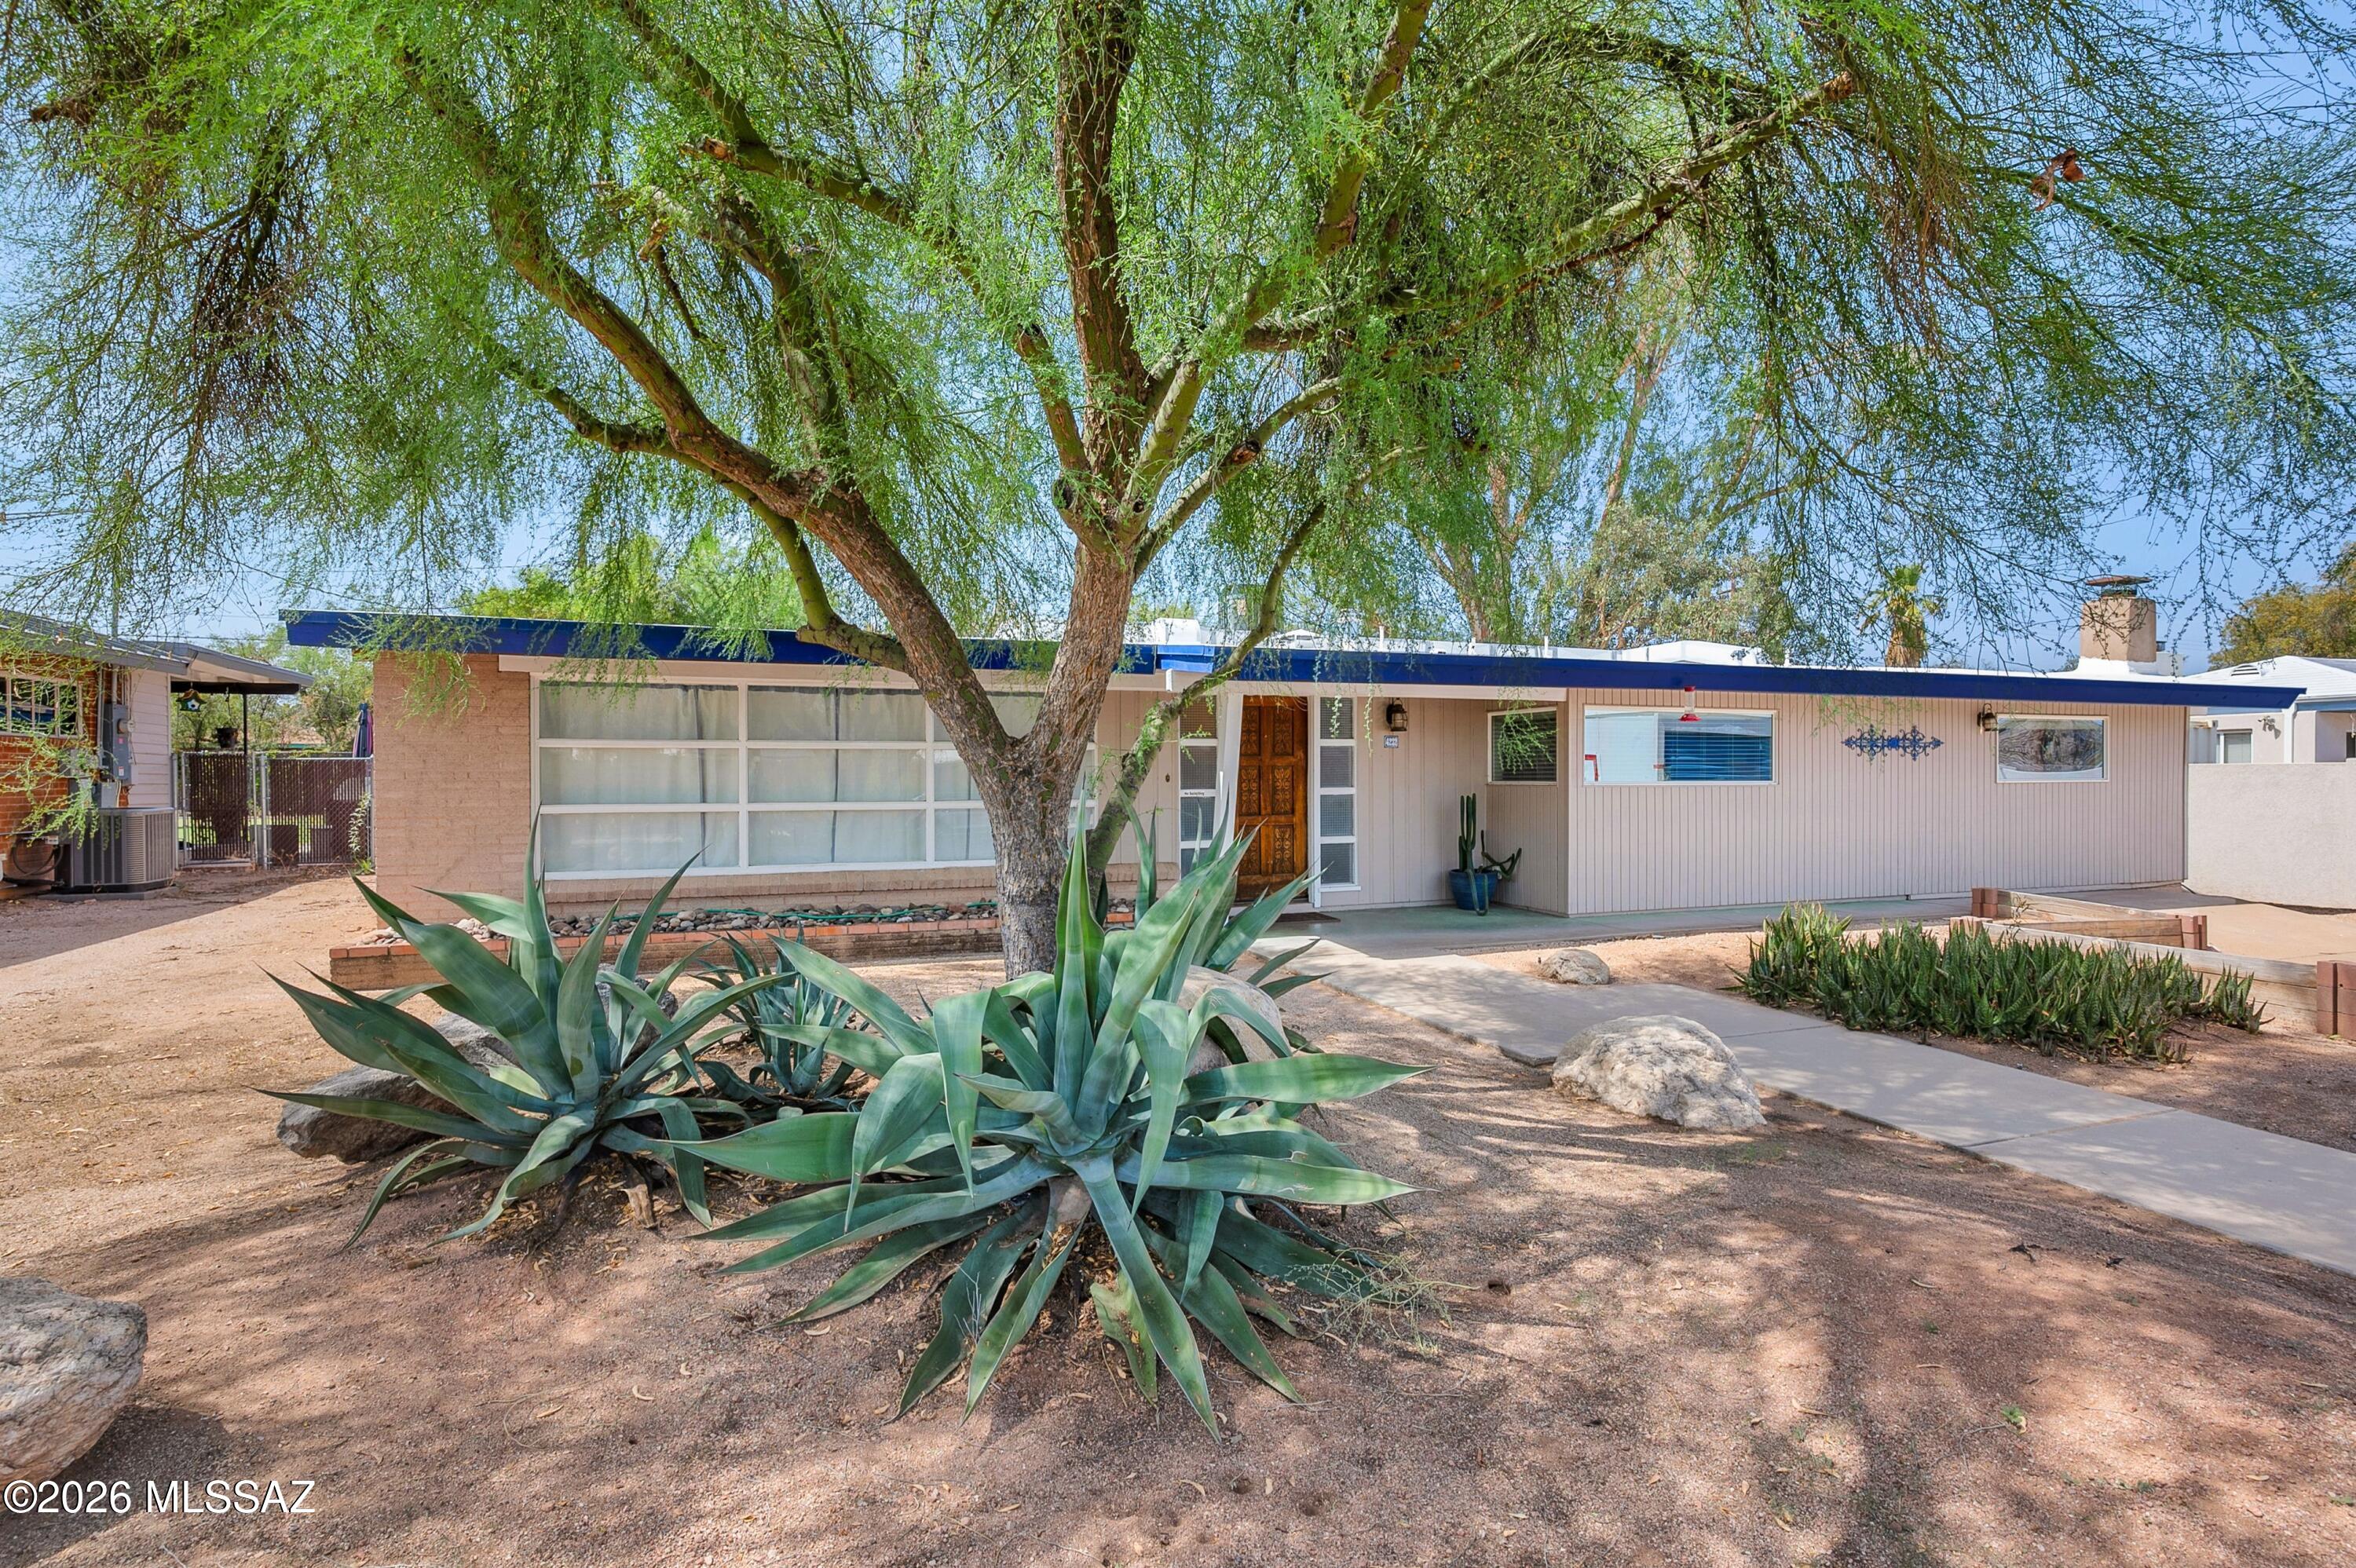
Perfectly positioned in the heart of Tucson's beloved Poet's Corner, this thoughtfully renovated residence offers the ideal blend of timeless character, modern updates, and exceptional livability. With three bedrooms, two beautifully remodeled bathrooms, and a versatile flex room ideal as a home office, library, or creative studio, the home is designed to adapt effortlessly to today's lifestyle. Inside, generous living spaces create an inviting atmosphere, featuring a spacious living room, dining area, and an expansive family room anchored by a welcoming fireplace. The beautifully remodeled kitchen serves as the heart of the home, complete with an eat-in island, quality finishes, and an open flow that makes both everyday living and entertaining effortless. Newer tile flooring (continued) throughout the main living areas enhances both style and durability, while abundant natural light fills the home through many updated windows. The spacious primary suite offers a true retreat, complete with an oversized walk-in closet and a luxurious ensuite bath featuring a separate soaking tub and walk-in shower. Equally impressive, the oversized backyard presents endless possibilities. Mature shade trees and a covered patio provide an inviting setting for relaxing or entertaining, while the fenced swimming pool creates the perfect place to enjoy Tucson's year-round sunshine. With ample additional yard space, there's still room to create the outdoor oasis you've always envisioned. Extensively updated for peace of mind, the home features an HVAC system, roof, and water heater all less than ten years old. Additional significant improvements include a Perma-Liner sewer liner extending from the home to the main sewer line, along with added cleanouts, valuable infrastructure upgrades rarely found in homes of this era. Situated in one of central Tucson's most desirable neighborhoods, Poet's Corner is known for its mature landscaping, charming streets, and exceptional convenience. Enjoy easy access to the University of Arizona, Banner University Medical Center, Reid Park, The Loop, downtown Tucson, and the vibrant Campbell Avenue corridor, with its celebrated restaurants, boutiques, cafƩs, and everyday amenities just minutes away. This is a rare opportunity to own a beautifully updated home in one of Tucson's most enduring and sought-after neighborhoods.
#22616956

Tucson

4232 E Poe Street

3 Beds

2 Baths

2,003 Sq.Ft.

$550,000

MLS#: 22616956

* Listings identified with the FMLS IDX logo come from FMLS and are held by brokerage firms other than the owner of this website. The listing brokerage is identified in any listing details. Information is deemed reliable but is not guaranteed. If you believe any FMLS listing contains material that infringes your copyrighted work please click here to review our DMCA policy and learn how to submit a takedown request. Ā© 2024. First Multiple Listing Service, Inc.
Stunning Views and more

Featured listing

Stunning Views and more

Browse Properties

Categories

Homes Tailored to Your Lifestyle

Buyers Guide

Buying a home is one of the most exciting milestones of your life.

View more

Sellers Guide

Putting your home on the market can be a stressful process, especially when you don’t know what to expect.

View more

Market report

With just a few clicks, you'll gain instant access to valuable insights about the real estate market, including trends, property values, and community analytics.

View more

Home value

Unlike automated valuations, our hands-on review will provide a comprehensive opinion of your home’s value while considering important interior elements and other location intangible factors that machine algorithms so often miss.

View more

Buyers resources

Guides on financing, inspections, and choosing the right Realtor for a smooth home purchase.

Sellers resources

Practical tips on staging, pricing, and preparing your home to attract buyers and maximize your sale.

 - property

Send a message

Message successfully sent.

Reason for contacting?

I agree to receive email communication and understand I can unsubscribe at any time.

I agree to be contacted by The Mandy Gold Team | Haymore Real Estate LLC via call, email, and text for real estate services. To opt out, you can reply 'stop' at any time or reply 'help' for assistance. You can also click the unsubscribe link in the emails. Message and data rates may apply. Message frequency may vary. Privacy Policy

Sign In Sign Out

Virtual Assistant

Would you like to take the next step with this property? We can help you schedule a showing or virtual tour, or send you more details.

Yes, I would like more information.

Thank You for Your Reply, One of Our Agents will contact you as soon as possible

No, maybe later.

Thank you, you can always contact me via email, phone number or through the contact form.

Realhub AI

Lucy - Your AI-Powered Realtor

Update Your Temporary Password

Personalize your search

Enter your email and we'll notify you immediately when new listings match what you're looking for.

or enter email address

Already have an account ? Login here

Continue your home search

I agree to receive communications and understand I can unsubscribe at any time.

I agree to be contacted by The Mandy Gold Team | Haymore Real Estate LLC via call, email, and text for real estate services. To opt out, you can reply 'stop' at any time or reply 'help' for assistance. You can also click the unsubscribe link in the emails. Message and data rates may apply. Message frequency may vary. Privacy Policy

Already have an account ? Login here

We use cookies

We use cookies primarily for analytics to enhance your experience. By accepting, you agree to our use of these cookies. You can manage your preferences or learn more about our cookies policy.