Thinking of selling?

Trusted Real Estate Experts in Sierra Vista, Fort Huachuca, Benson, and Bisbee Arizona

  • Nearby me

E-Alert name

Properties

10000 properties match your criteria

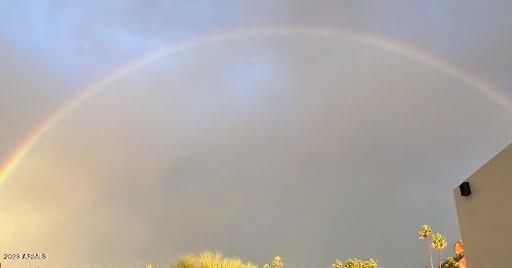
Epic Praying Monk View Haven now offered completely turnkey. Immediately available, this true statement home, built in 2019 beneath the shadows of Camelback Mountain, shows like a magazine.
#6494201

Phoenix

5833 N 46TH Place

4 Beds

4 Baths

3,994 Sq.Ft.

$4,500,000

MLS#: 6494201
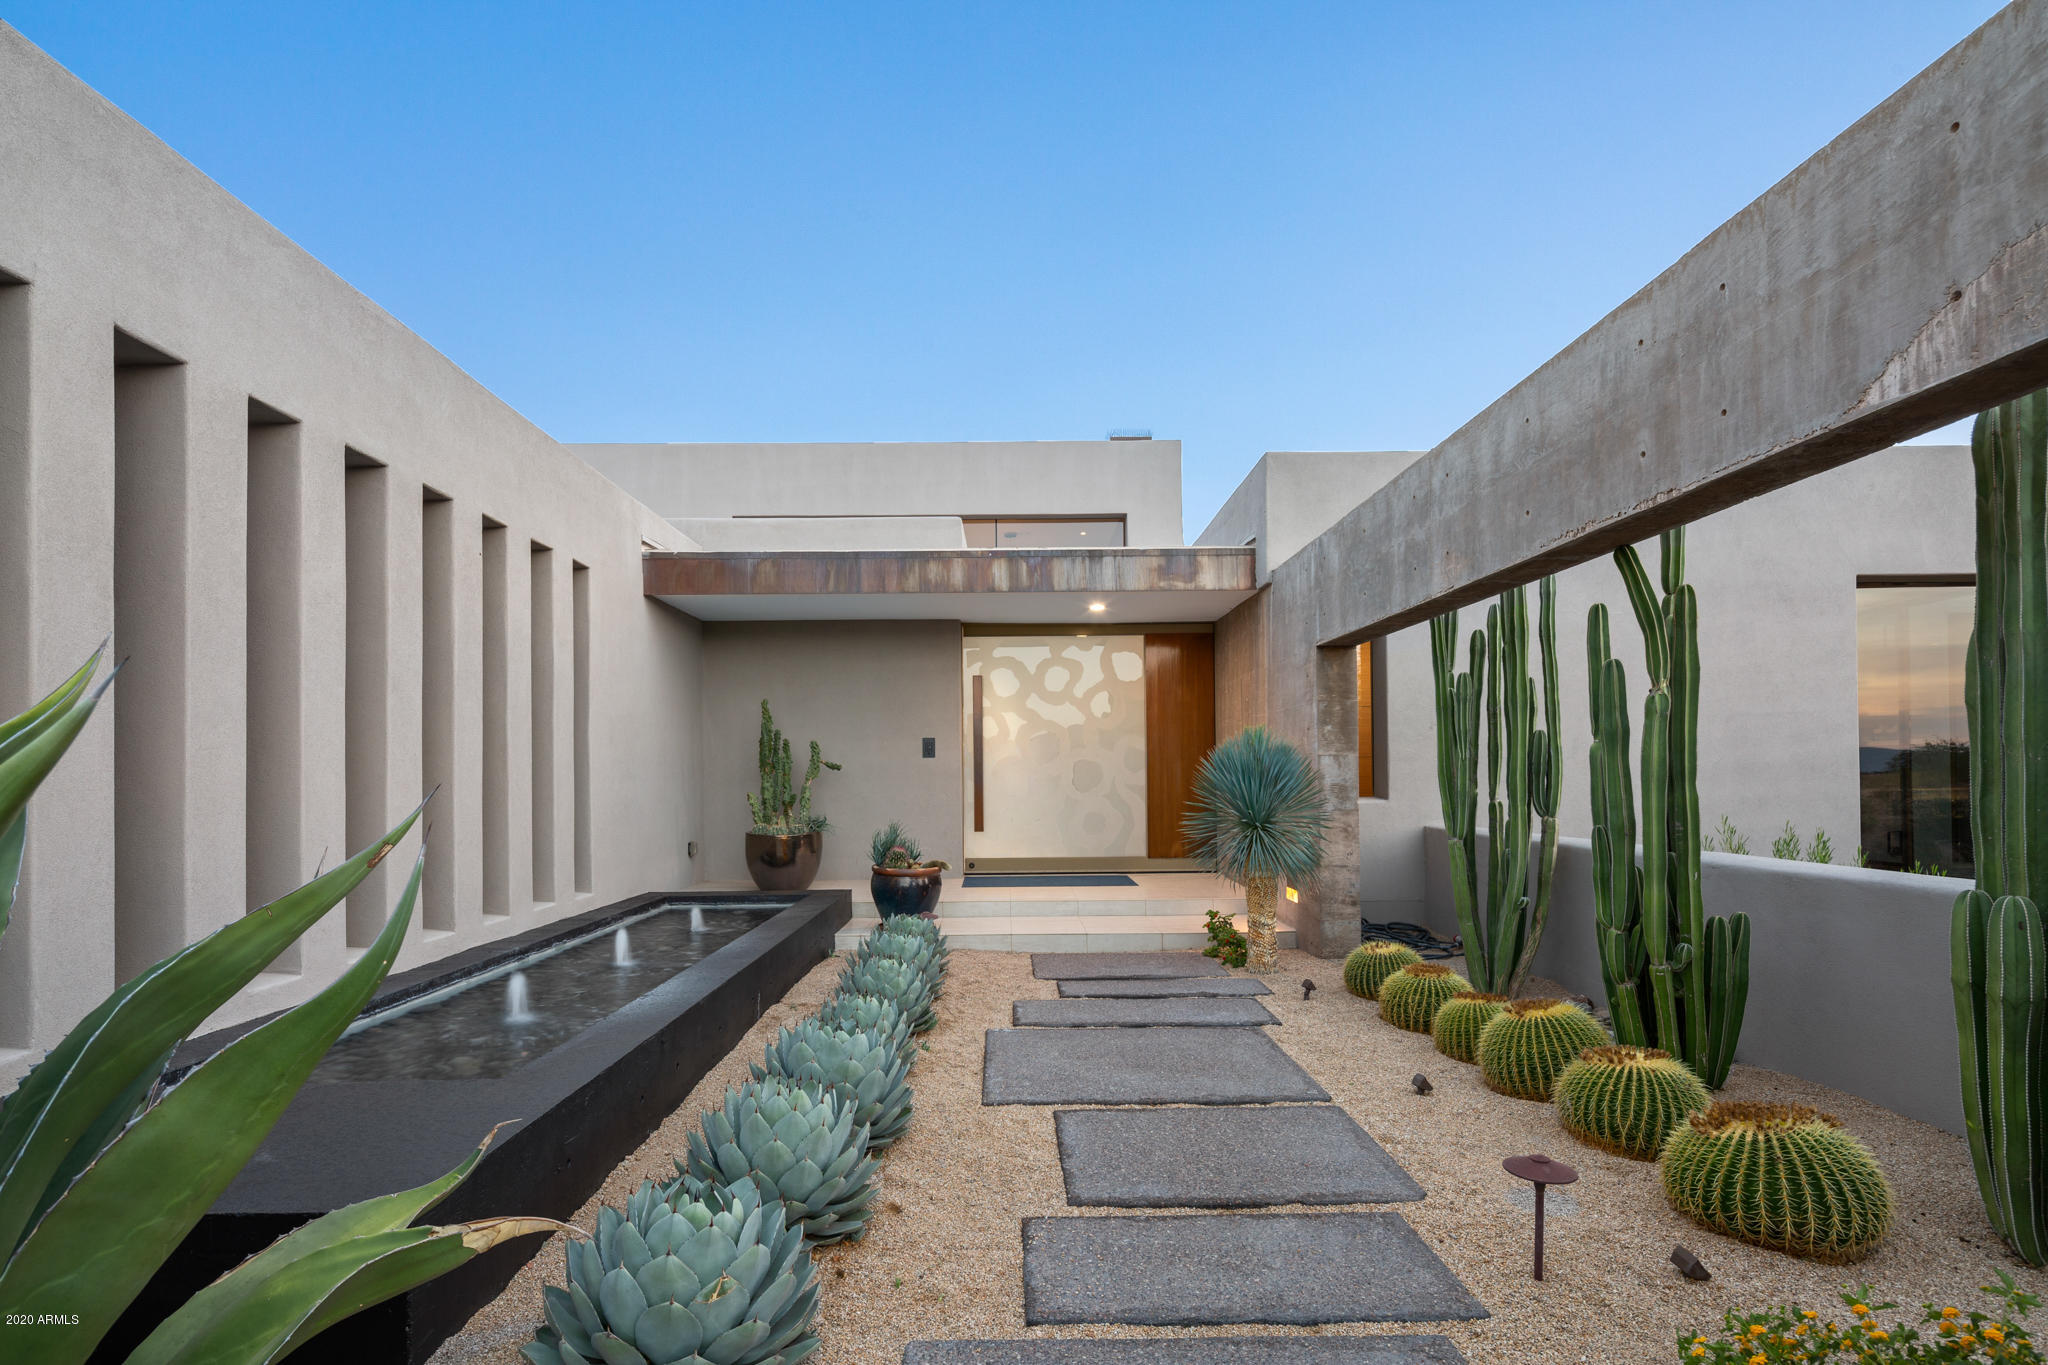
Welcome to SkyView ~This minimalist, modern design by Tate Studios is brilliantly sited on the 17th fairway in the gate guarded Mirabel Club. Features include Bulthaup kitchen cabinets with Miele appliances, pocket doors for seamless indoor and outdoor living, views from every room, spacious poolside work out room with full bath and steam fixture, family media room with wet bar and elevated view patio, negative edge lap pool with spa, along with top of the line fixtures and surfaces. All furniture pictured is included with purchase.
#6133741

Scottsdale

36735 N 102ND Place

4 Beds

None Baths

6,387 Sq.Ft.

$4,500,000

MLS#: 6133741

Redesigned in 2020 for primarily single-level living, this fully furnished estate features light-filled interiors and seamless indoor-outdoor flow with resort-style outdoor spaces, pool, spa, and sweeping valley and city-light views. See document tab for updates. The main level blends open gathering areas with private rooms for work, media, and relaxation, while a secondary primary suite, den, and game room upstairs offer flexibility for guests or multi generational living. Set on 3.8 acres within a gated community and bordered to the north by 11 acres of HOA-owned open land, the property offers exceptional privacy and scale. A private one-bedroom casita, detached 1,815-sf auxiliary building, and 10-car garage complete the estate embracing expansive desert valley views. The kitchen blends refined design with high performance, anchored by a curated appliance suite and a 200-bottle, glass-walled, temperature-controlled wine cellar that becomes part of the architecture. A linear gas fireplace wrapped in natural stone adds a sculptural focal point, elevating both everyday living and evening entertaining. Designed for hosting, the media room features custom cabinetry and a sleek bar topped with a waterfall quartzite countertop that invites conversation. Glass sliders open directly to the infinity-edge pool and spa, creating a seamless indoor-outdoor connection. Two dedicated offices or dens further support today's work-from-home lifestyle and multigenerational flexibility. The residence offers a total of six ensuite bedrooms, with a seventh flexible-use room discreetly positioned beyond the media room, ideal as a guest suite, wellness room, or private retreat.
Fully furnished and ready to enjoy, this estate embraces the views and lifestyle that define North Scottsdale.
#6967601

Scottsdale

28145 N 91ST Street

7 Beds

7 Baths

9,607 Sq.Ft.

$4,500,000

MLS#: 6967601
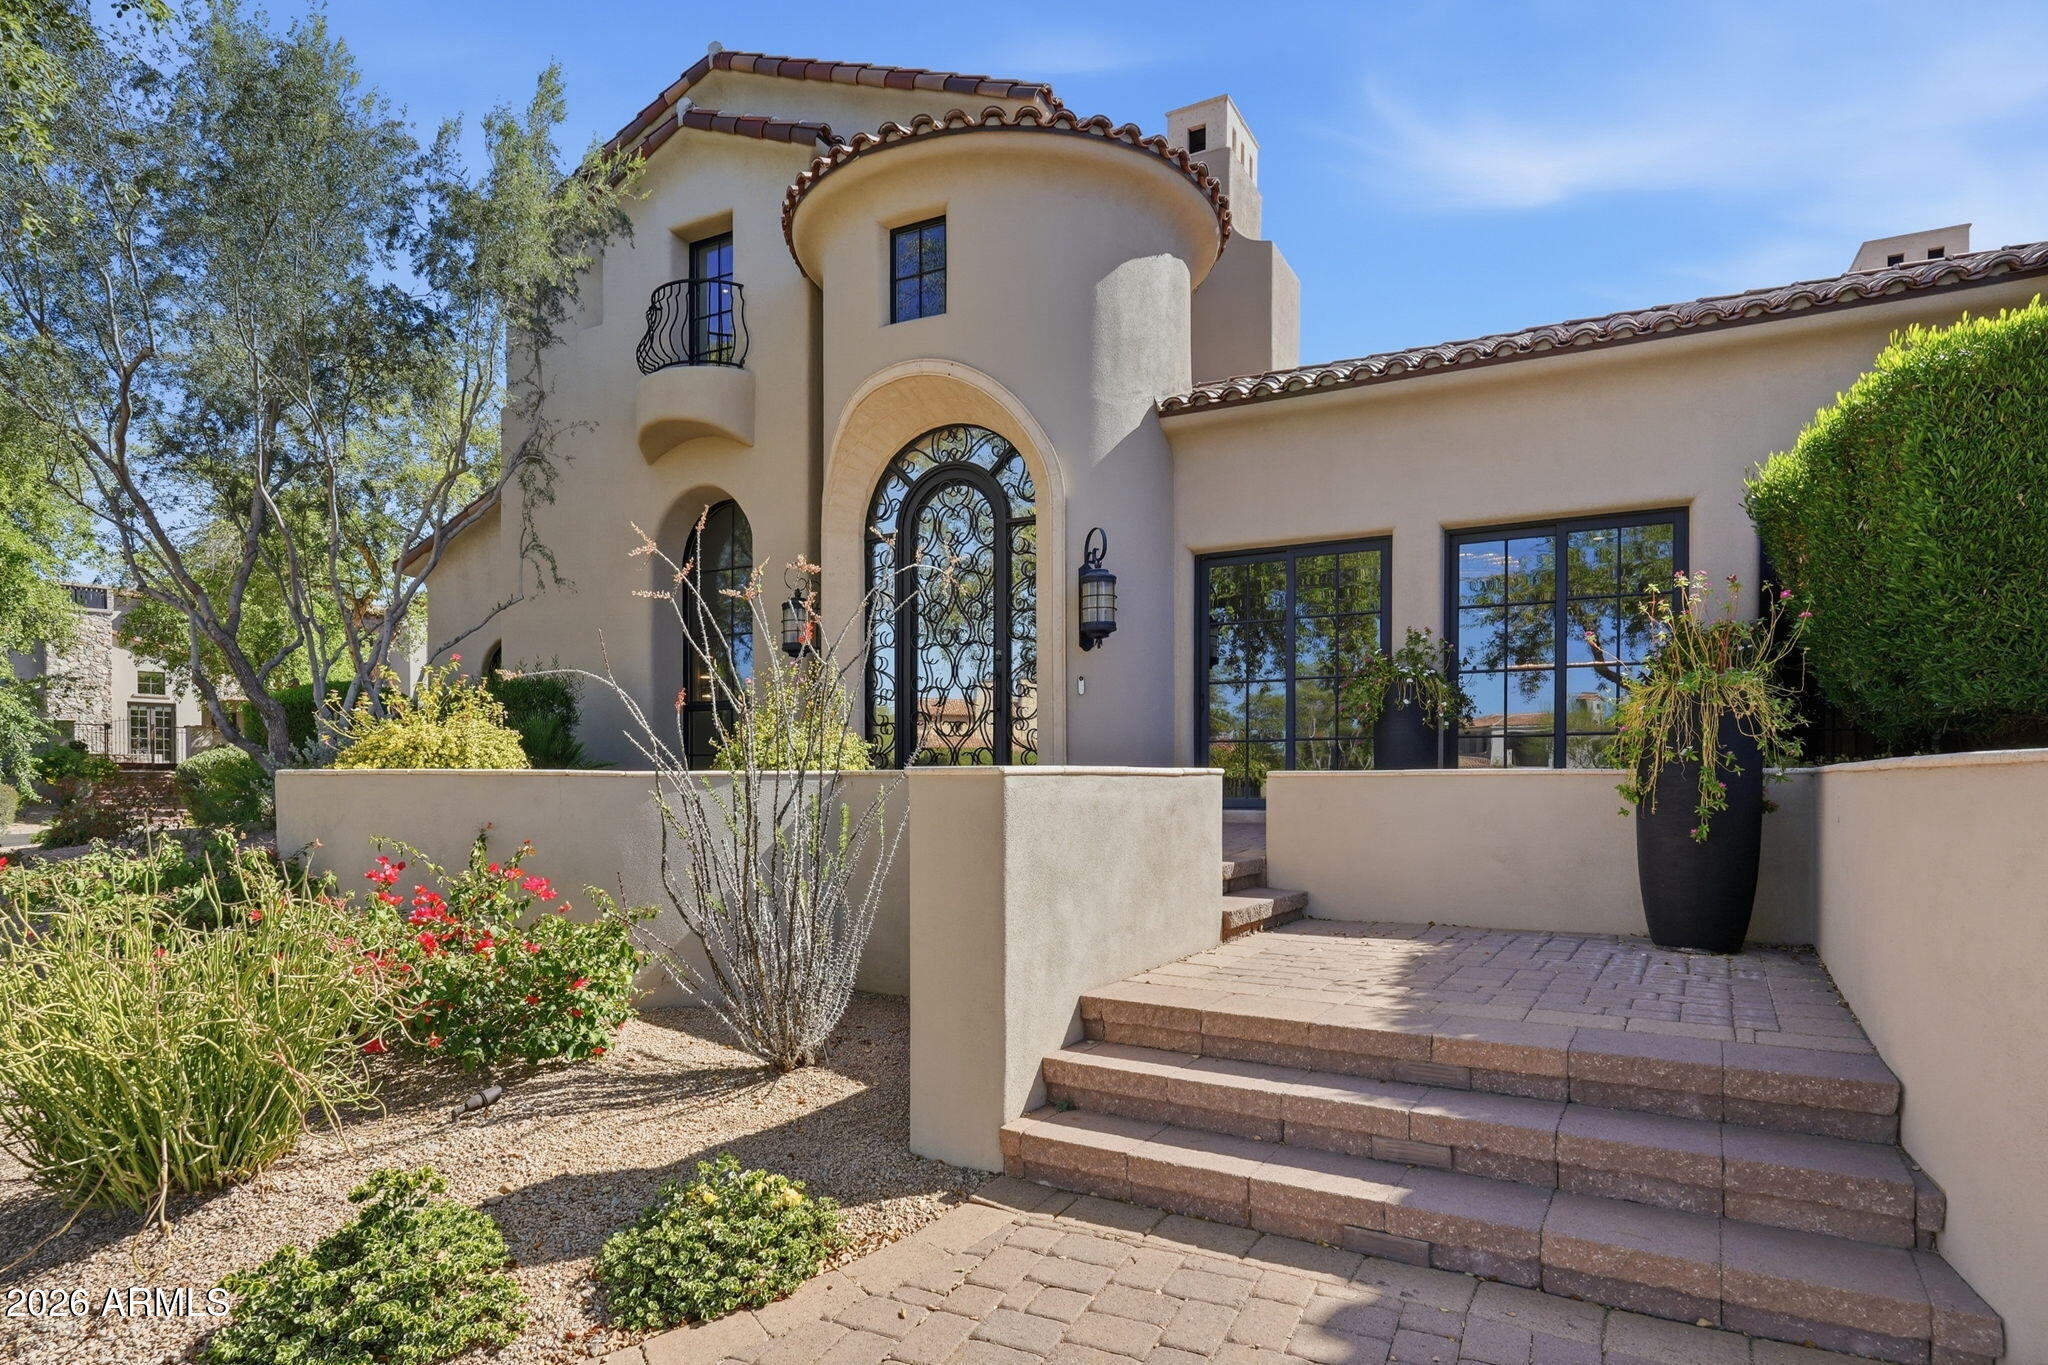
What is it like to live in Silverleaf Scottsdale luxury real estate?
An exclusive guard-gated lifestyle with golf, privacy, mountain views, and elite-level homes designed for those who expect more.
Welcome to Silverleaf, the pinnacle of luxury living in North Scottsdale, where timeless architecture meets elevated desert elegance. Perfectly positioned in the prestigious Arcadia enclave, this Scottsdale home offers a rare opportunity to own a fully reimagined estate on an expansive half-acre homesite with no neighbors behind, delivering unmatched privacy and serene desert tranquility. This exceptional residence spans approximately 5,800+ sq ft and features 5 spacious bedrooms, a private den, and 6 luxurious bathrooms, thoughtfully designed for both grand entertaining and everyday comfort. Recently renovated with refined, high-end finishes, the home showcases a stunning chef's kitchen adorned with marble surfaces, custom cabinetry, and premium appliances that anchor the heart of the home in sophistication and functionality.
The interiors have been elevated with new flooring throughout and a completely redesigned primary suite retreat, featuring a spa-inspired bathroom that rivals five-star resorts. Each additional bathroom has also been meticulously renovated, ensuring a cohesive and modern luxury aesthetic throughout.
Step outside into a true Arizona oasis. Elevated outdoor living spaces invite seamless indoor-outdoor living, complete with a covered patio, resort-style pool, and spa, all designed to capture the beauty of Scottsdale's year-round sunshine. Whether hosting intimate gatherings or large-scale entertaining, this backyard delivers privacy, elegance, and functionality without compromise. A fully appointed guest house provides flexibility for multigenerational living, visiting guests, or executive-level work-from-home opportunities. Located within the highly sought-after Arcadia at Silverleaf, residents enjoy access to world-class amenities including a private golf club, tennis courts, fitness center, and miles of scenic walking trails . The community itself is renowned for its exclusivity, guard-gated security, and proximity to upscale dining, shopping, and outdoor recreation. Positioned just minutes from Market Street at DC Ranch, Kierland Commons, and the McDowell Sonoran Preserve, this home offers the perfect balance of privacy and convenience. Luxury. Privacy. Prestige. This is Scottsdale living at its absolute finest.
#7010089

Scottsdale

18821 N 97TH Way

5 Beds

5 Baths

5,845 Sq.Ft.

$4,500,000

MLS#: 7010089

Located within guard-gated Cheney Estates in Paradise Valley, this extensively renovated home pairs timeless architecture with elevated finishes and effortless indoor-outdoor living. A dramatic arrival: black iron-and-glass Pinky's front door and custom iron gates, opening to light-filled interiors with soaring ceilings, wide-plank oak hardwood flooring, wood-paneled ceilings, graceful arched openings, and inset Adler solid wood cabinetry throughout. Designed for both everyday living and entertaining, the floor plan offers formal living and dining spaces with a fireplace, complemented by an open-concept family room and chef's kitchen that flow directly to the outdoor patios. New Sienna windows and Fleetwood sliding doors bring abundant natural light inside while creating a seamless connection to the resort-style grounds. The kitchen is a showpiece, featuring Taj Mahal quartzite countertops, a waterfall island, custom quartzite sinks, and a Wolf and Sub-Zero appliance suite with gas range and pot filler, drawer microwave, and separate refrigerator and freezer. A concealed walk-in pantry provides exceptional storage, while a custom dry bar with dual beverage refrigerators and marble tile backsplash adds another layer of entertaining functionality. The primary suite is a private retreat with a gas fireplace and direct backyard access. Its spa-inspired bath is finished with champagne bronze fixtures, custom quartzite dual sinks, and a fully tiled marble shower enclosed in floor-to-ceiling glass. Just outside, a private outdoor shower completes the resort-like experience. A California Closets build-out credit is available, allowing the buyer to personalize the primary closet. Outdoors, the private backyard is designed for year-round Arizona living, with a pool featuring swim jets, Baja shelf, bubbler and deck jets, plus a 12-person built-in spa with waterfall. Front and rear landscaping was completely refreshed with travertine hardscape, natural grass, privacy ficus, and oleanders. Additional upgrades include a new roof with a 10-year transferable warranty, serviced HVAC systems from 2020 and 2024, designer lighting throughout, a spacious laundry room with double washer/dryer setup and sink, solid marble floating sink in the powder bath, and a three-car garage with epoxy flooring and EV-ready 220V charging. Set in one of Paradise Valley's coveted guard-gated communities, this turnkey residence offers exceptional privacy, sophisticated design, and convenient access to the area's premier resorts, golf, shopping, and dining.
#7070229

Paradise Valley

7180 E BELMONT Avenue

5 Beds

4 Baths

4,104 Sq.Ft.

$4,500,000

MLS#: 7070229

Almost Complete!! Experience the pinnacle of luxury living in this stunning new Desert Transitional estate by Thomas James Homes, ideally located in Scottsdale near Kierland, Gainey Ranch, and McCormick Ranch. Situated on a desirable north/south-facing lot, this architectural masterpiece showcases refined design, superior craftsmanship, and modern sophistication. The single-level residence features a light-filled open floor plan designed for seamless indoor-outdoor living, highlighted by soaring ceilings, elegant finishes, and abundant natural light throughout. The chef's kitchen is designed for culinary excellence with Wolf and Sub-Zero appliances, an expansive island, and prep kitchen, flowing effortlessly into the great room--ideal for entertaining. An attached casita offers flexible use as a guest retreat, home office, or private studio. Outdoors, enjoy a resort-style backyard with pool and spa, creating a serene private oasis. A 4-car garage provides ample storage. Anticipated completion November 2026.
#7066324

Scottsdale

6915 E Jenan Drive

6 Beds

7 Baths

6,217 Sq.Ft.

$4,500,000

MLS#: 7066324
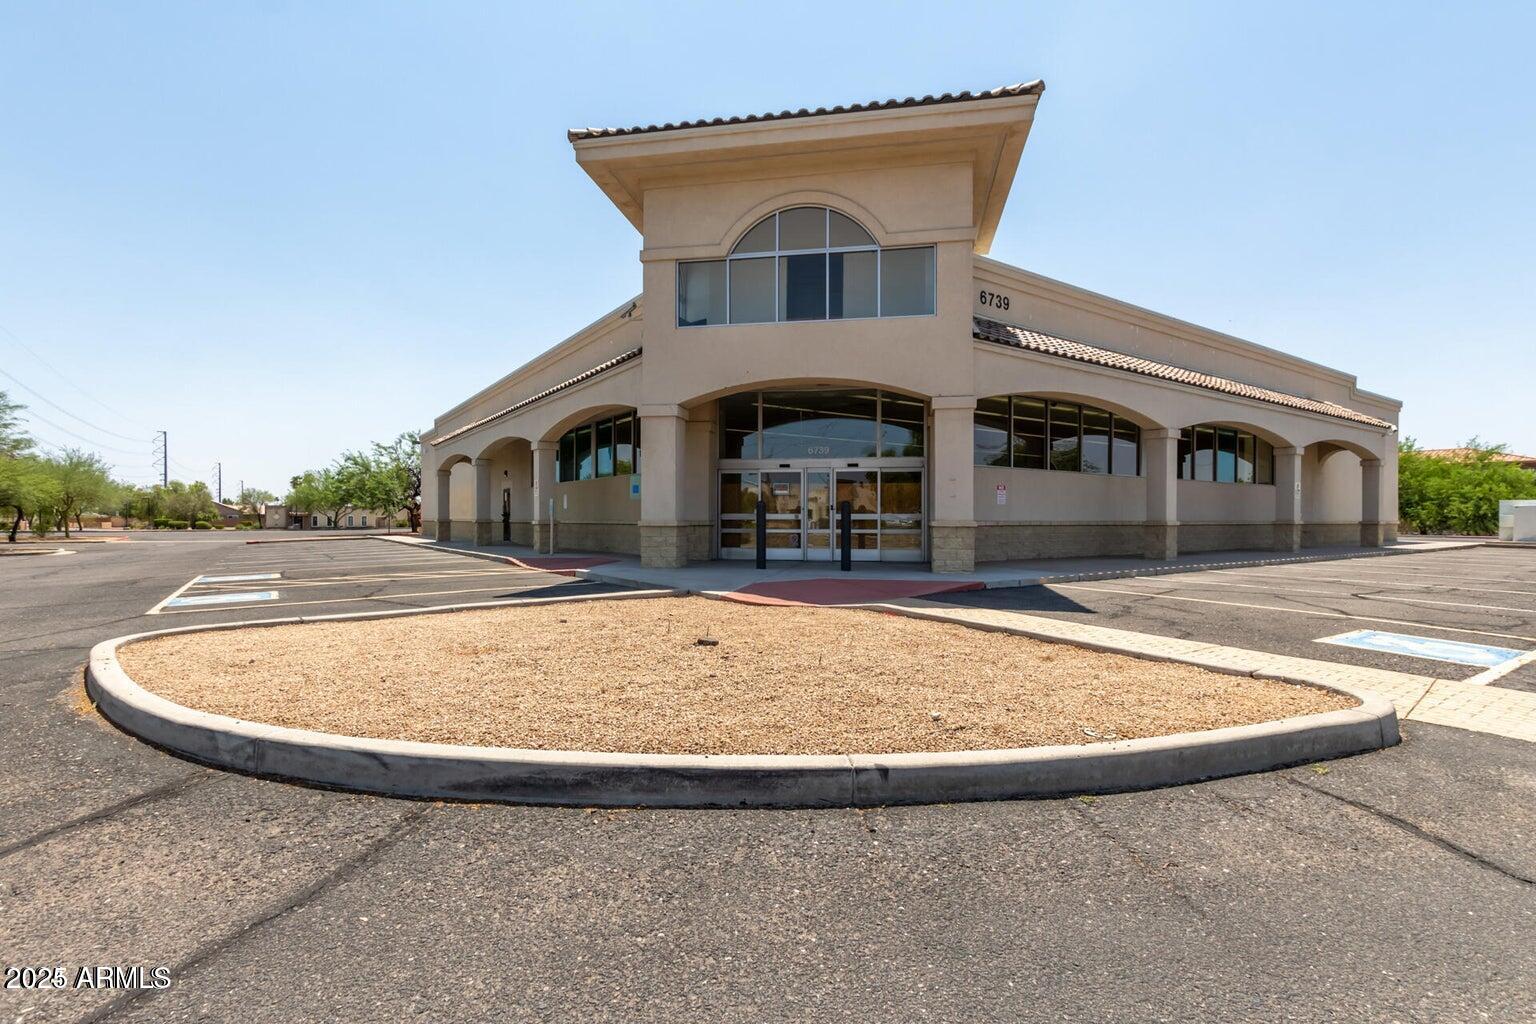
This large commercial property is situated on the SW corner of a high traffic intersection. Zoned C-2, previously used for Telemedicine office, 10,000SF side is built out with several offices, a large open workspace, conference rooms, and restrooms. New HVAC units for the entire building. The smaller 5,000 SF space is prepped in shell condition. Ready for the next occupant. Also for lease- Can be leased as a full building or split into the 10,000SF space and 5,000 SF space. Floor plan available upon request.
#6909552

Peoria

6739 W Cactus Road

None Beds

None Baths

15,187 Sq.Ft.

$4,500,000

MLS#: 6909552

Highly upgraded: Golf Course Living, elevated Gainey's Community Center privileges, facing sweeping lush golf course grounds to include Camelback Mountain backdrop and epic sunset views. Masterfully reimagined by Nance Construction, the interiors were further upgraded by the founder of The Collector's House, a renowned world-class luxury interiors showroom in Scottsdale, Arizona. The estate seamlessly blends timeless charm with modern luxury, as showcased by bespoke reclaimed-timber doors, exposed wood beams, and exquisite custom millwork. An inviting foyer leads past a formal dining room into the heart of the home. The chef's kitchen features rich artisanal countertops, premier appliances, and an expansive island... Nearby, the dramatic family room anchored by a soaring saw-cut stone wall and flooded with natural light opens effortlessly to a resort-style paradise.

Outdoors, broad shaded loggias, a built-in grill, and a Big Green Egg island frame a sparkling pool set against tranquil golf course and mountain views. The primary suite serves as a serene retreat with a spa-inspired bath and lavish walk-in closet. Complete with five en-suite bedrooms, five-and-a-half baths, and an air-conditioned three-car garage, this exceptional estate offers an unrivaled convergence of style, privacy, and prestige.

As a homeowner, you'll have access to a private clubhouse featuring a resort-style swimming pool, fitness center with classes, tennis and pickleball courts, and thoughtfully designed social spaces including a bar, wine room, card rooms, and board room. All of this is ideally positioned near the shopping, dining, and entertainment of Paradise Valley and Scottsdale, with convenient access to Old Town Scottsdale and the Loop 101. Whether the day calls for activity or relaxation, the community is designed to support both.

North Meadows at Gainey is uniquely intimate and privately gated.
#7098186

Scottsdale

9894 N 79TH Place

5 Beds

5 Baths

4,464 Sq.Ft.

$4,500,000

MLS#: 7098186
None
#112436

Sedona

361 Forest Road

None Beds

None Baths

7,498 Sq.Ft.

$4,500,000

MLS#: 112436
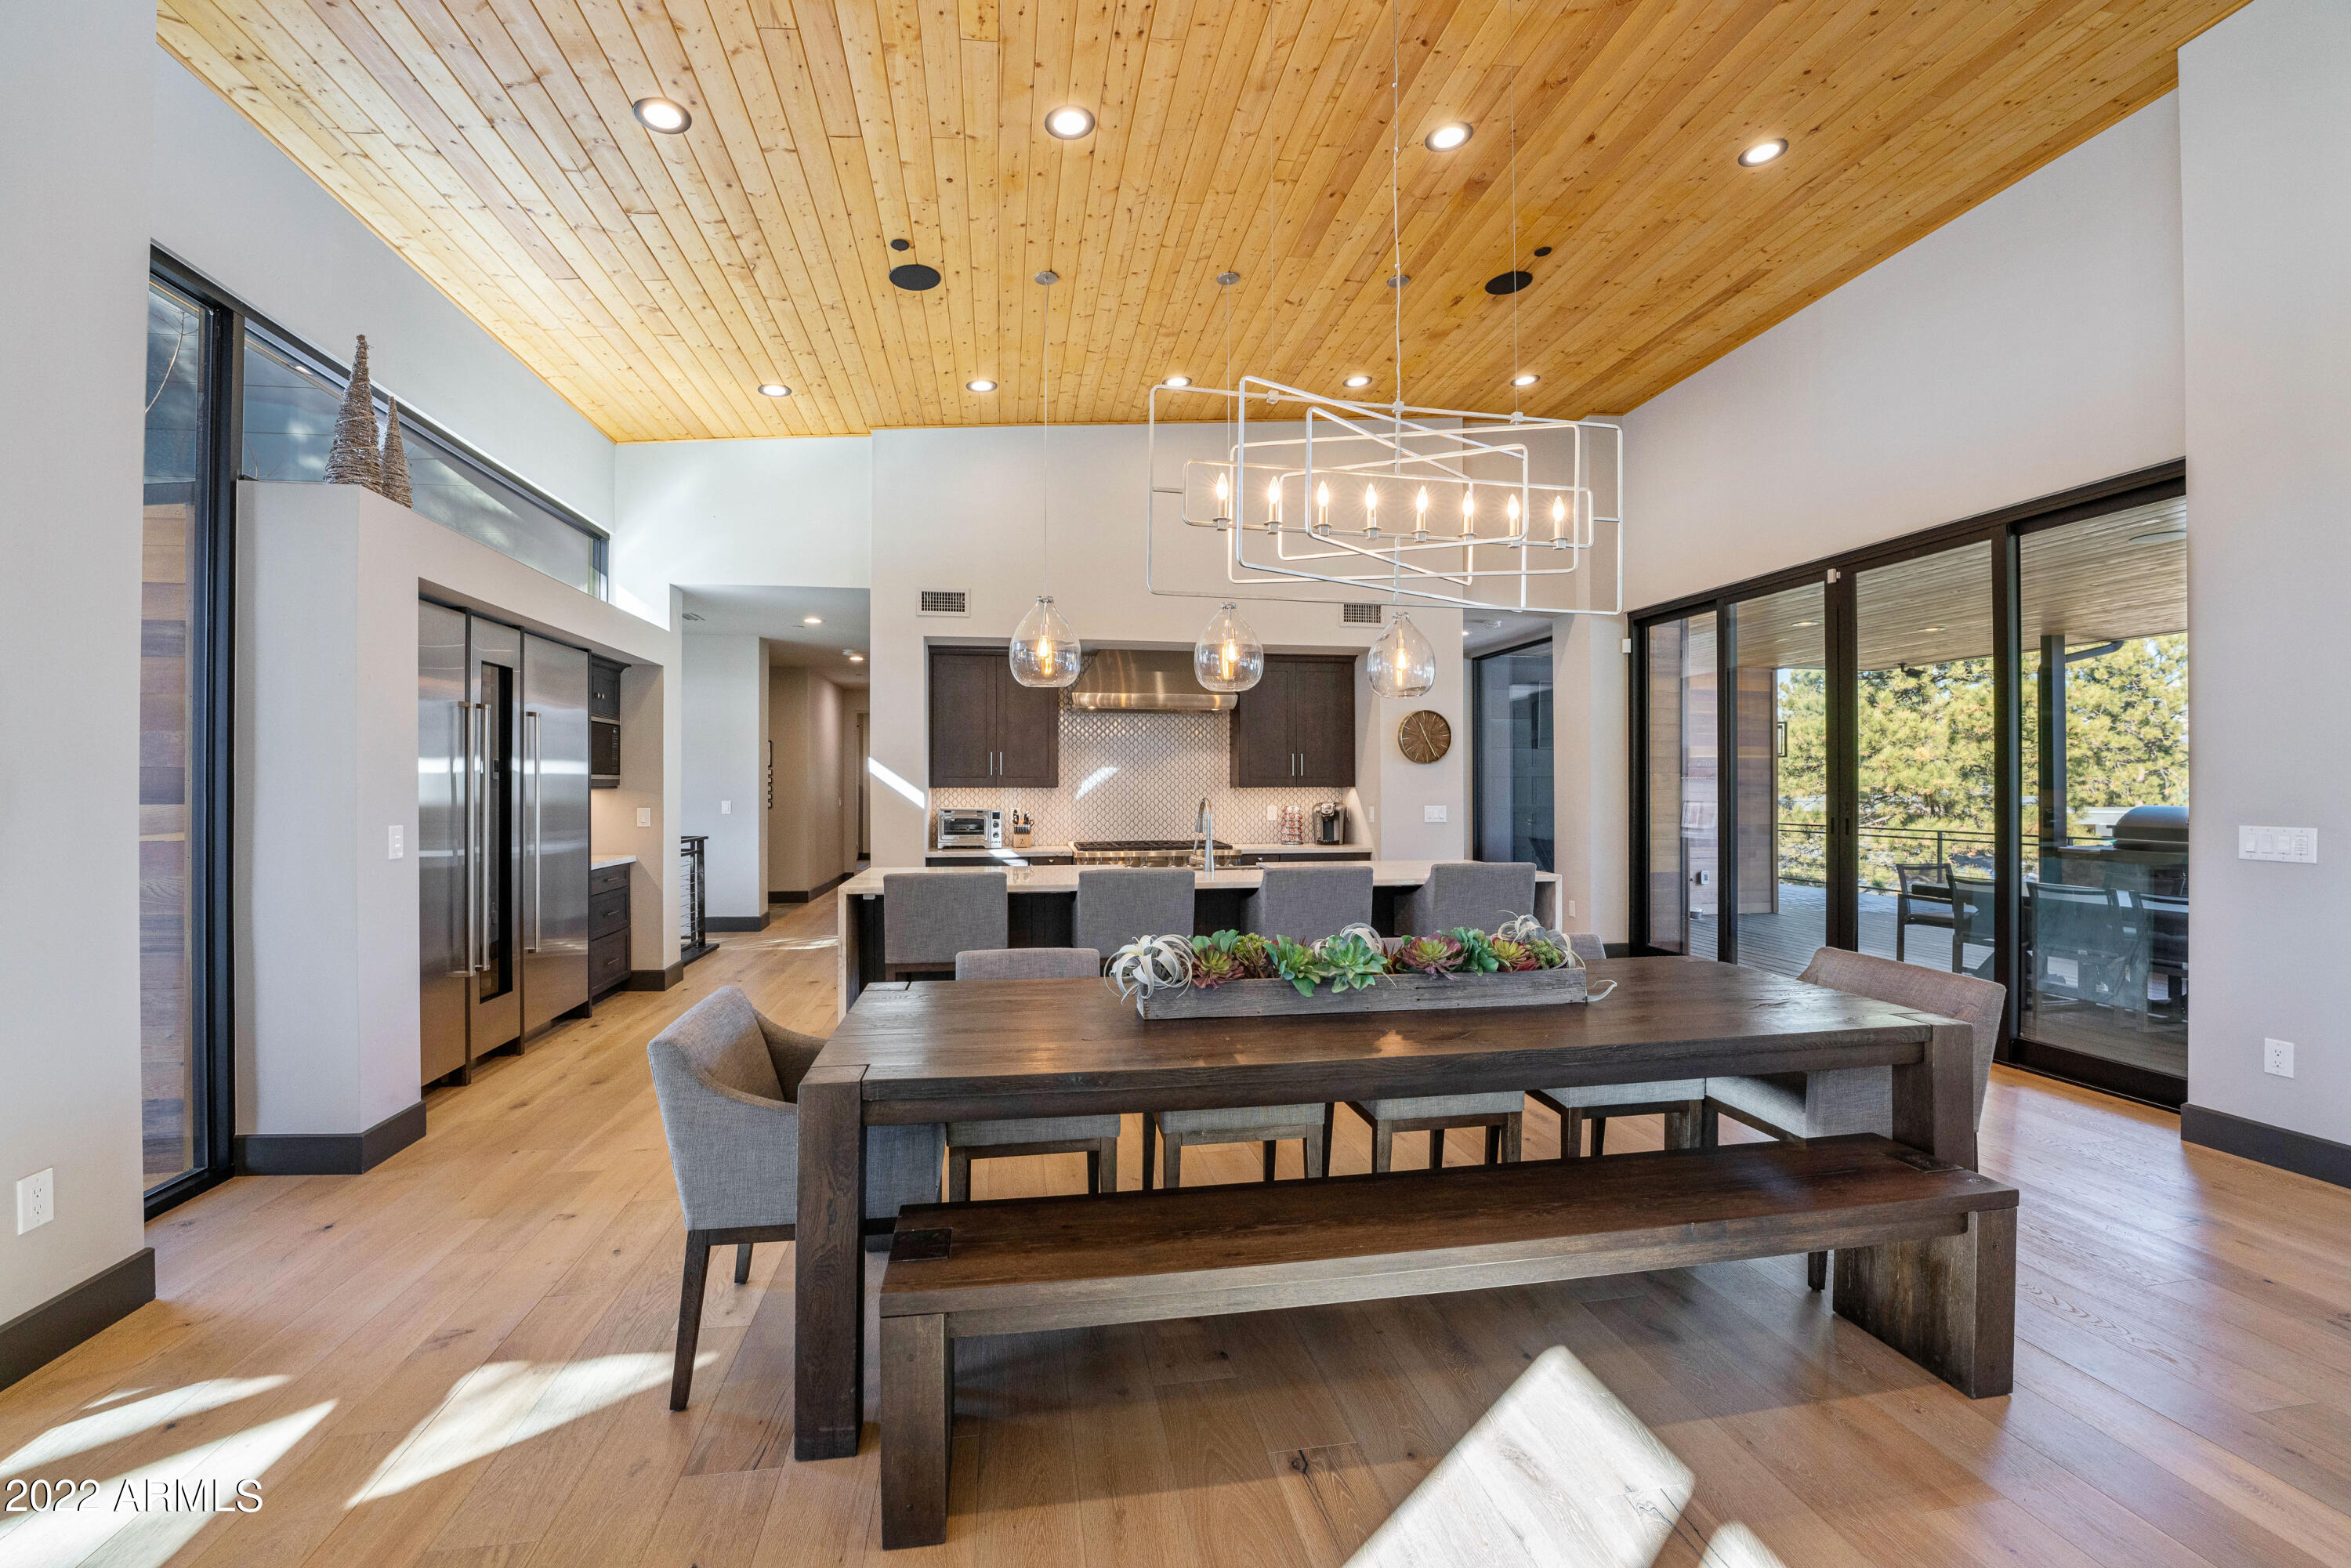
This astonishing contemporary home sits on the 18th tee box of Pine Canyon's award-winning golf course and is truly one-of-a-kind. With 5 bedrooms, 4.5 bathrooms and 2 living areas this home is perfect for entertaining. Upon entering the home, you are greeted by a masterful floor to ceiling stone fireplace accented by tongue and groove ceiling that expands throughout the main level and out to the expansive deck. With views of the San Francisco Peaks, nearby lake and the 18th tee box and fairway the back deck is complete with a built-in BBQ and bar seating. The kitchen is a chef's dream featuring a 6-burner range, double oven, full backsplash, walk-in pantry, a refrigerator-freezer including separate wine refrigerator, and a stunning island with extra bar seating. An additional en-suite guest room and the master bedroom are located on the main level. The master features a separate exit to the back deck, fireplace and grand master bath with dual vanities, large shower, and soaker tub.
The lower level of the home is complete with an additional family room area, that opens up to an enormous patio. With and 2 additional guest rooms a shared bath and a jr. master including a fireplace and separate bath. Additional features include surround sound inside and out, a 3-car garage with epoxy flooring, and access to Pine Canyon's sledding hill right out your back door.
#6340651

Flagstaff

2501 E La Serena Drive

5 Beds

4 Baths

4,702 Sq.Ft.

$4,500,000

MLS#: 6340651
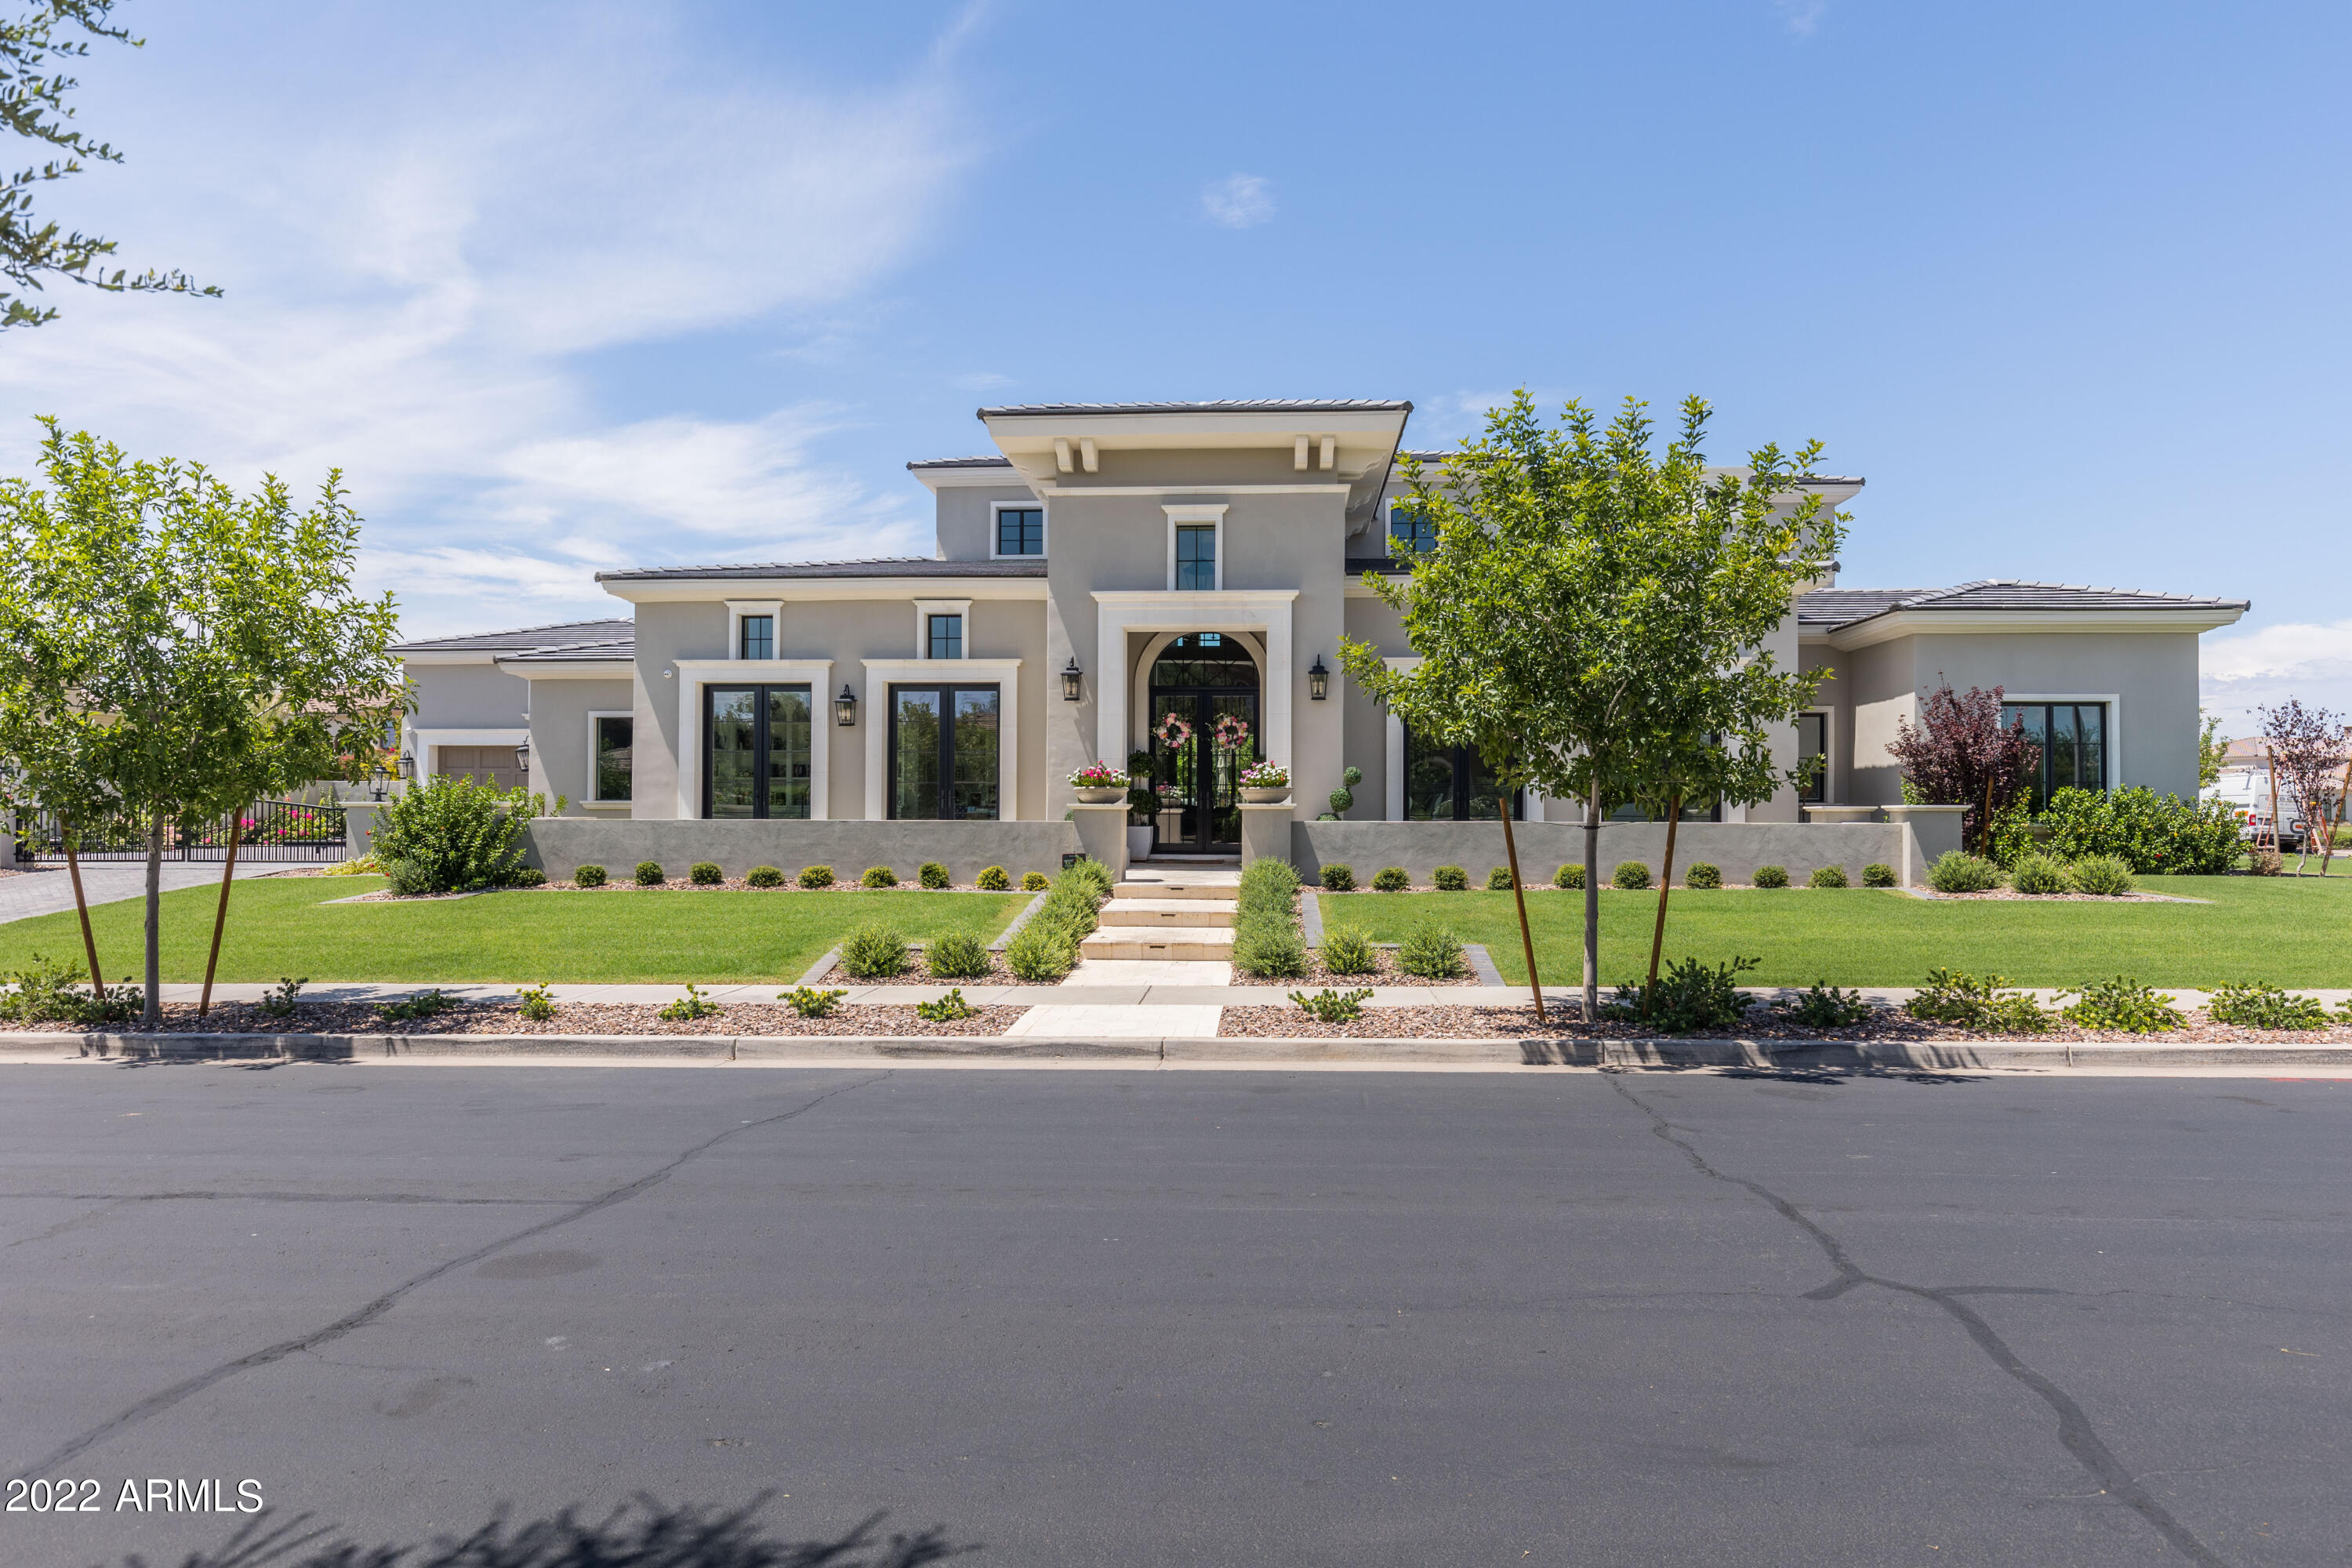
Exquisite custom in Fulton Island. Nothing was missed from the curb appeal to every grout line. This is truly a masterpiece and must be seen to fully appreciate.
#6496526

Chandler

596 W HORSESHOE Place

5 Beds

None Baths

7,128 Sq.Ft.

$4,500,000

MLS#: 6496526

Discover this  rare opportunity to own the largest and  beautifully appointed penthouse on the top floor of award-winning Esplanade Place, Phoenix's premiere luxury high-rise. This residence has breathtaking, unobstructed panoramic city, mountain and sunset views! With 4,286sf, this pristine and classic residence has travertine stone and wood floors and is richly finished throughout. The grand great room, gourmet chef's kitchen, large wine storage, media room, 2 primary suites, are a few of the highlights. Three garage spaces and a large storage room are included. Enjoy the finest services and amenities including full fitness center, rooftop pool, spa, firepit and seating, valet parking, 24hr lobby desk staff at 24th Street & Camelback Rd., in the iconic Biltmore and Camelback Corridor.
#6610399

Phoenix

2402 E ESPLANADE Lane PH2

3 Beds

None Baths

4,286 Sq.Ft.

$4,500,000

MLS#: 6610399
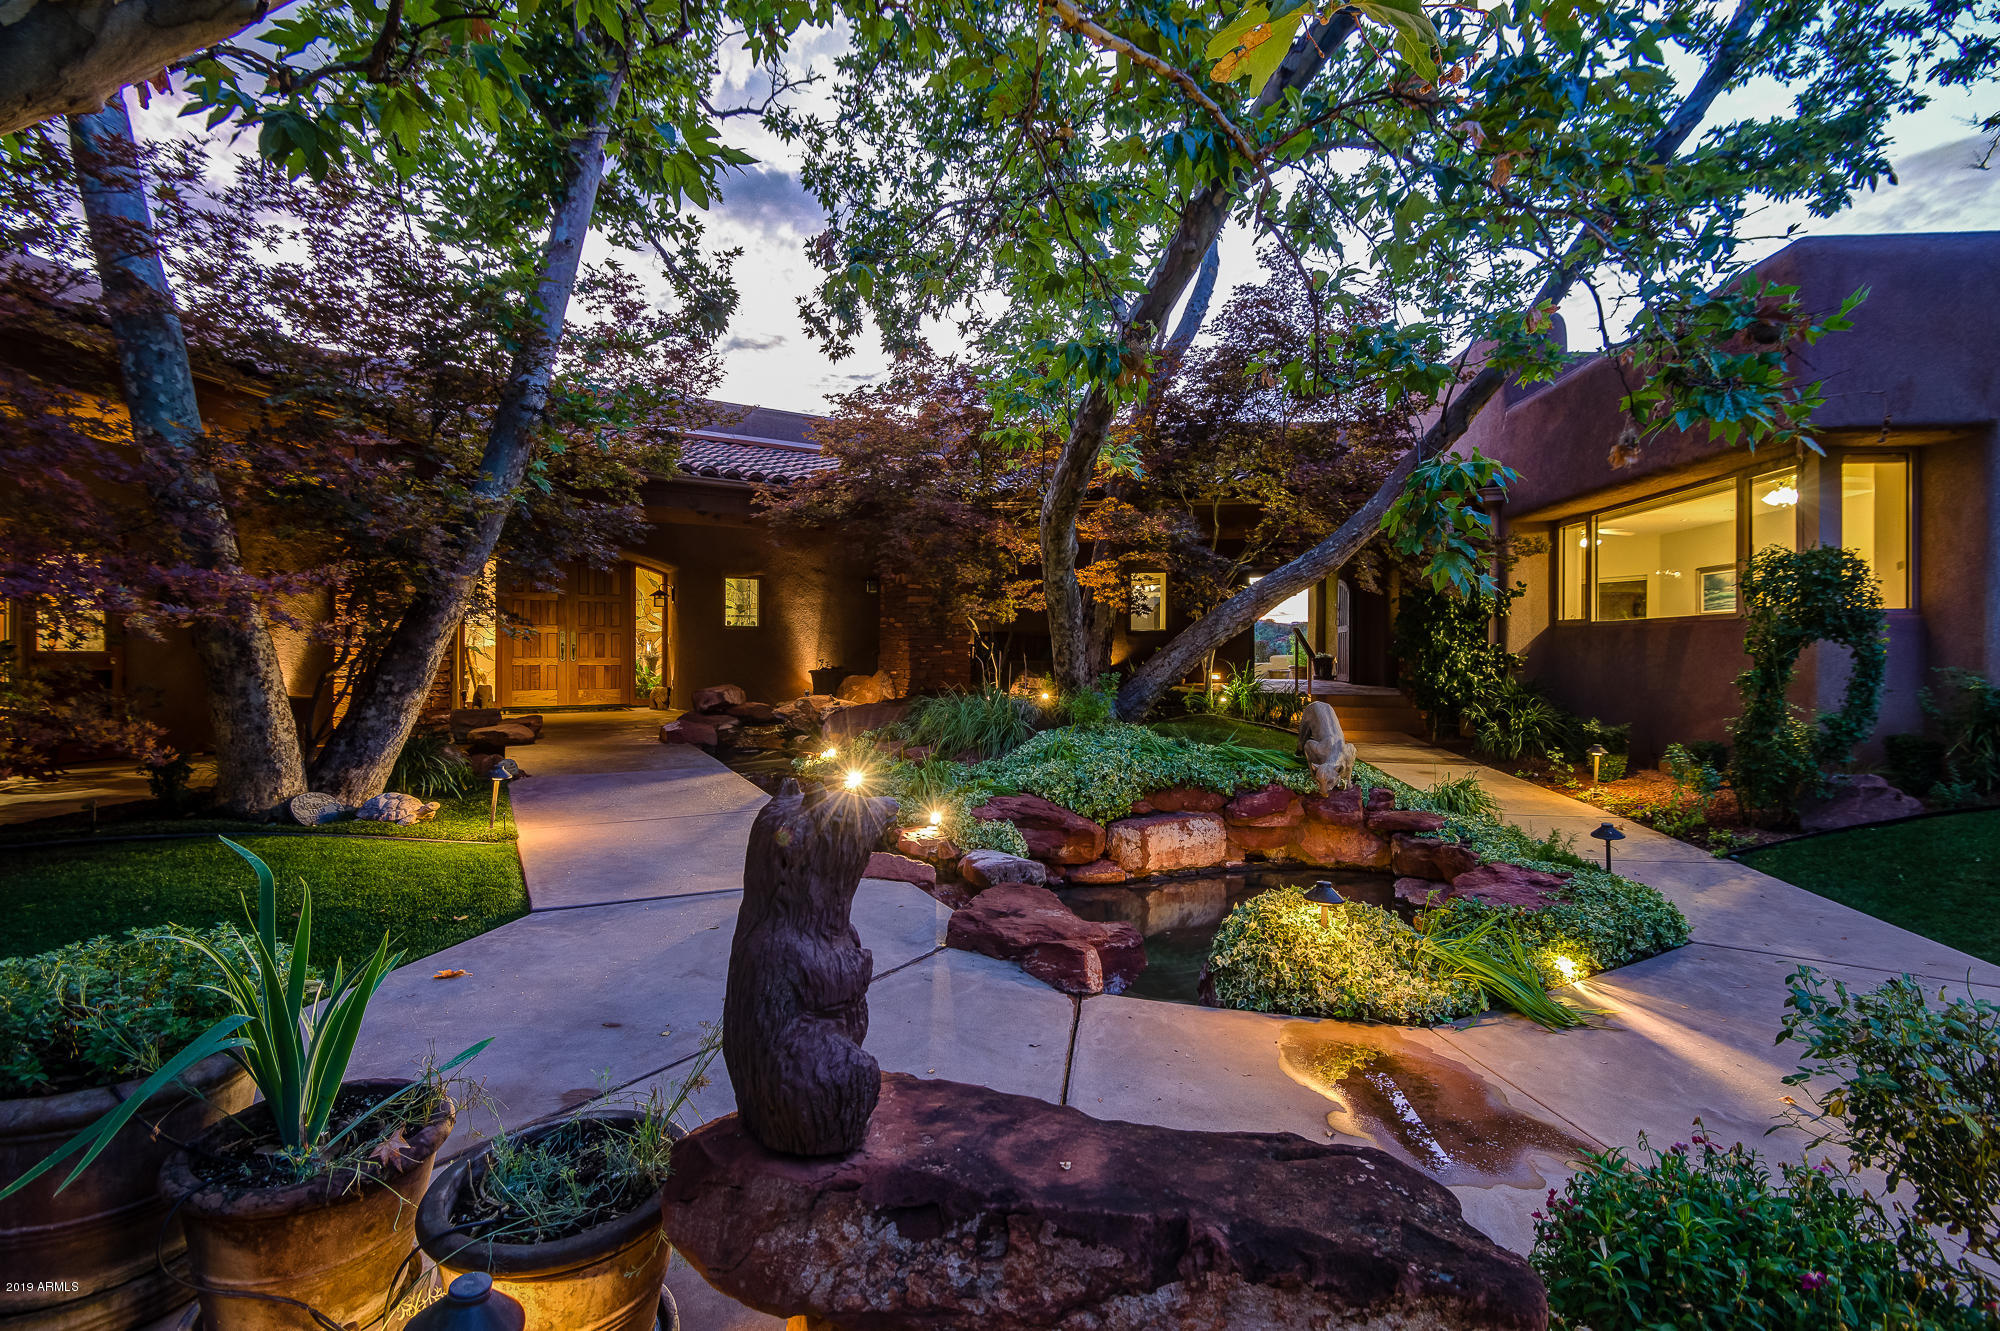
NEW PRICE to include 30 Veritas for a total of 15.69 Acres. Uninterrupted RED ROCK VIEWS and PRIVACY. NO HOA for the 14.07 acres. Estate designed by renowned architect Don Woods. It's ideal for large/extended family living OR as a corporate/executive retreat location offering wide-ranging, desirable ammenities, & high quality construction. Lavish, comfortable, meditative, contemplative and relaxing, and motivational spaces accommodate day or evening, casual or formal activities. Enjoy stunning 360-degree RED ROCK views from the spacious master suite, sumptuous library or offices and indoor pool. Estate includes main and guest-houses, and convenient live-in staff quarters.Potential for building a separate collector car garage, vineyard, or horse facilities. WOW! -All ONE Level
-Panoramic views of Bell Rock, Courthouse Butte, Lee Mountain
-Neutral Venetian Plaster in Main House
-Gated Property 
-Entry Courtyard boasts Sycamore Trees, meticulous landscaping and water to delight the senses
-Tongue and Groove Wood Ceilings accented by Ponderosa Viga Beams
-Indoor swimming pool with pool bath
-7911 Sq Ft Main house features 2 Split Masters, His and Her Offices, Gym, Great Room, Library
-Guest house offers 1717sq ft with 2 bdrm, 2 bth , full kitchen, living room, dining space, and can sleep 11 comfortably, stackable washer and dryer
-Maid Quarters is 497 sq ft &  features a kitchenette, living room & bedroom combination, and full bath
-Master Chef Kitchen w/ fireplace: Side by Side SubZero Refrigerator and Freezer, Indoor BBQ, Cooktops feature both Electric and Gas cooking, Double ovens, warming drawer, Wok Station, granite slab countertops, curved island bar seats 8, two sinks, microwave, eat-in nook, desk area, and a FULL WORKING Pantry for Storage and Entertaining
-Formal Dining Room is adorned by both a jade granite buffet w/ built-in china cabinet AND separate jade granite bar with a gold sink and wine fridge  w/ built-in cabinets for glass storage
-Library maximizes comfort with cherry floors and built in bookcases for your favorite collections
-Main Master Retreat offers exquisite views, private patio, fireplace, wetbarw / fridge and microwave , female vanity with rose colored lighting for amazing makeup, Asko Washer and Dryer, Two Walk In closets, bidet, steam shower with 4 heads, 3 person jetted tub
-Lush green grass at North Yard and West Yard
-Raised Planters for a Full Garden
-Private Pergola to take in views
-Covered Outdoor Patio and Covered Breezeways to access the maids quarters and quest house
-Built-In BBQ and outdoor counter space for huge events
-Multiple open patios
#5806138

Sedona

205 BOBCAT Trail

5 Beds

None Baths

10,127 Sq.Ft.

$4,500,000

MLS#: 5806138

Elegant contemporary home overlooking 18th fairways of the Renegade Golf Course at Desert Mountain in North Scottsdale, AZ. This home is elevated with expansive Valley views, stunning Sunsets, Mountain & City Lights too.  Fabulous home is second-to-non with detailed finishes throughout including polished Limestone floors, Granite Counter Tops, and custom Anigre Etemoe furniture & Makore Cabinets. Telescoping 10' doors open  Living Room to spacious 1800 sq. ft. patio with Pool, Spa, Built-in Wolfe Grill, & Fire Pit. outstanding features include separate guest casita, expansive dual office, spacious sauna, elevator and guest suite has handicap accessible bathroom, 900 bottle wine room, sauna, gourmet kitchen. Desert Mountain Memberships with approval from Club. 24 hour notice to show.
#6290351

Scottsdale

9696 E RISING SUN Drive

4 Beds

None Baths

6,087 Sq.Ft.

$4,500,000

MLS#: 6290351

GOLF MEMBERSHIP available from Seller with club approval.  Stunning Bing Hu designed desert contemporary on exceptional 1 1/2 acre golf course view lot. You will be captivated by the walls of glass providing unobstructed views of mountains, sunsets, city lights and Chiricahua golf course. The open floor plan, ideal for entertaining , features 4 ensuite bedrooms, Den/Office (or 5th bedroom w/bath), Media room, Wet Bar, 4 masonry fireplaces, multiple patios, and dramatic pool and spa. Large gourmet kitchen w/prep island, SubZero, Viking and Dacor appliances. Expertly crafted finishes include Pella windows and doors, dry stack stone wall accents, Echo Canyon flagstone flooring, and a mosaic of artistic wood ceiling treatments throughout. This one-of-a-kind home is memorable on every level.
#6403394

Scottsdale

40860 N 97TH Street

4 Beds

5 Baths

6,253 Sq.Ft.

$4,500,000

MLS#: 6403394

* Listings identified with the FMLS IDX logo come from FMLS and are held by brokerage firms other than the owner of this website. The listing brokerage is identified in any listing details. Information is deemed reliable but is not guaranteed. If you believe any FMLS listing contains material that infringes your copyrighted work please review our DMCA policy and learn how to submit a takedown request. Ā© 2024. First Multiple Listing Service, Inc.

Categories

Homes Tailored to Your Lifestyle

Buyers Guide

Buying a home is one of the most exciting milestones of your life.

View more

Sellers Guide

Putting your home on the market can be a stressful process, especially when you don’t know what to expect.

View more

Market report

With just a few clicks, you'll gain instant access to valuable insights about the real estate market, including trends, property values, and community analytics.

View more

Home value

Unlike automated valuations, our hands-on review will provide a comprehensive opinion of your home’s value while considering important interior elements and other location intangible factors that machine algorithms so often miss.

View more

Buyers resources

Guides on financing, inspections, and choosing the right Realtor for a smooth home purchase.

Sellers resources

Practical tips on staging, pricing, and preparing your home to attract buyers and maximize your sale.

Send a message

Message successfully sent.

Reason for contacting?

I agree to receive email communication and understand I can unsubscribe at any time.

I agree to be contacted by The Mandy Gold Team | Haymore Real Estate LLC via call, email, and text for real estate services. To opt out, you can reply 'stop' at any time or reply 'help' for assistance. You can also click the unsubscribe link in the emails. Message and data rates may apply. Message frequency may vary. Privacy Policy

Sign In Sign Out

Virtual Assistant

Would you like to take the next step with this property? We can help you schedule a showing or virtual tour, or send you more details.

Yes, I would like more information.

Thank You for Your Reply, One of Our Agents will contact you as soon as possible

No, maybe later.

Thank you, you can always contact me via email, phone number or through the contact form.

Realhub AI

Lucy - Your AI-Powered Realtor

Update Your Temporary Password

Personalize your search

Enter your email and we'll notify you immediately when new listings match what you're looking for.

or enter email address

Already have an account ? Login here

Continue your home search

I agree to receive communications and understand I can unsubscribe at any time.

I agree to be contacted by The Mandy Gold Team | Haymore Real Estate LLC via call, email, and text for real estate services. To opt out, you can reply 'stop' at any time or reply 'help' for assistance. You can also click the unsubscribe link in the emails. Message and data rates may apply. Message frequency may vary. Privacy Policy

Already have an account ? Login here

We use cookies

We use cookies primarily for analytics to enhance your experience. By accepting, you agree to our use of these cookies. You can manage your preferences or learn more about our cookies policy.