Thinking of selling?

Trusted Real Estate Experts in Sierra Vista, Fort Huachuca, Benson, and Bisbee Arizona

  • Nearby me

Popular Features

Community Features

Association

Property Features

Waterfront

View

Exterior Features

Interior Features

Style

E-Alert name

Properties

10000 properties match your criteria

Price reduced
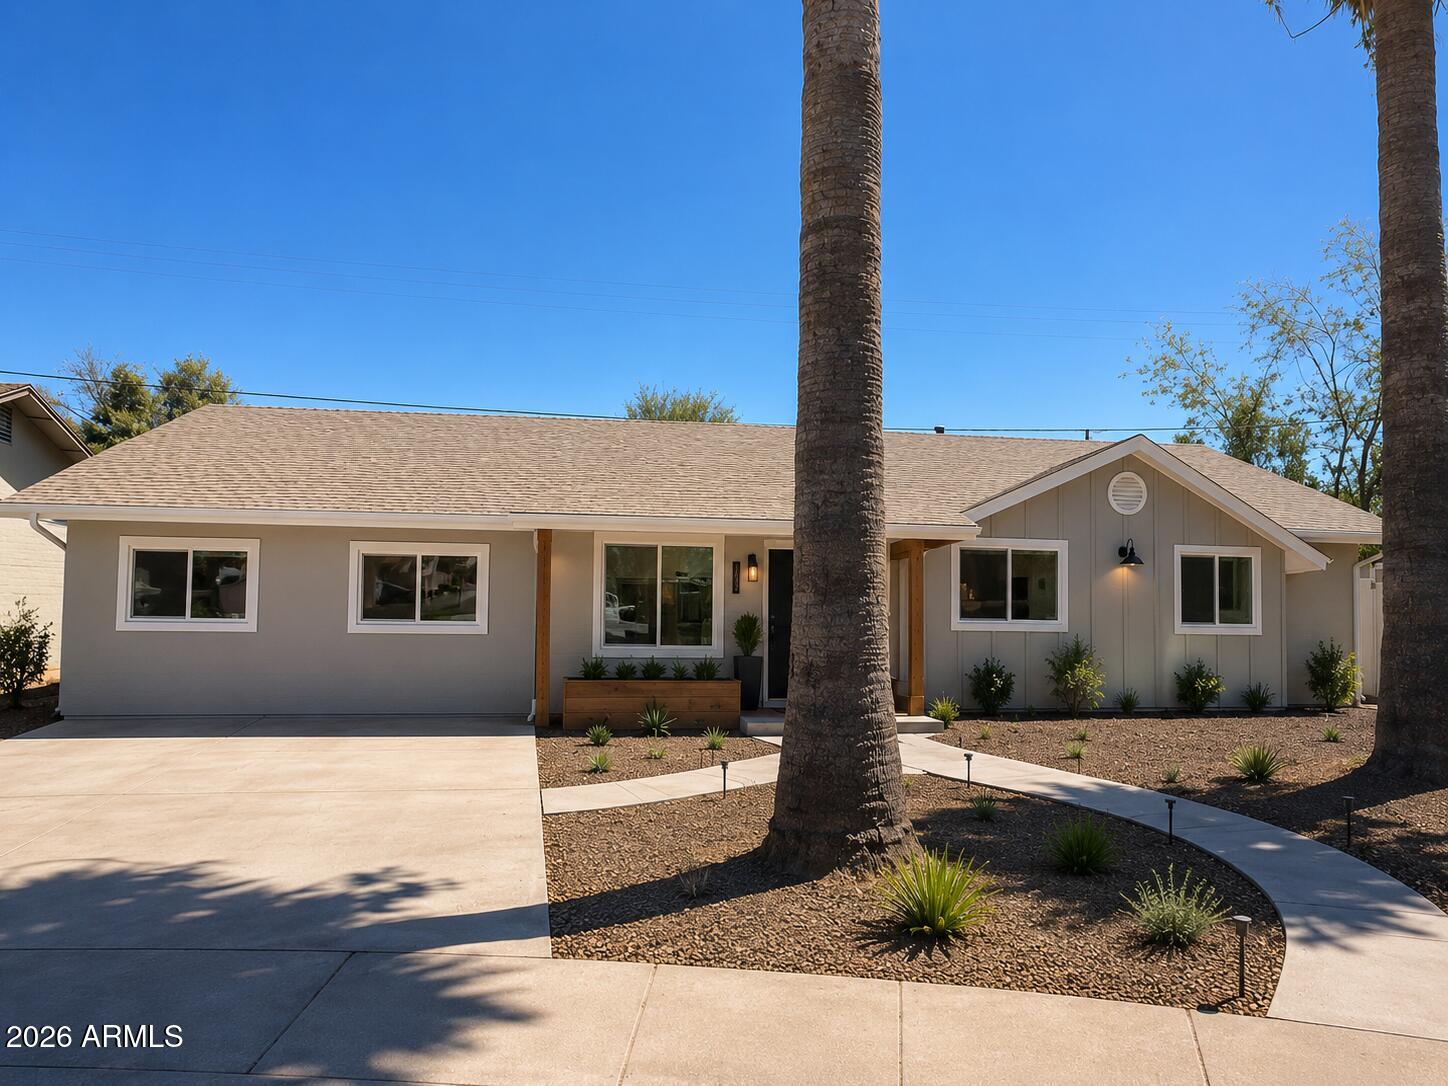
PRICE REDUCED TO $285,000 FIRM! CASH ONLY. 10-DAY CLOSE PREFERRED.
Investor special with endless potential! This property is being sold AS IS and is ready for a complete renovation. Whether you're looking for your next flip, rental, or value-add project, this is an opportunity you won't want to miss.
A standout feature is the large detached workshop/garage, offering endless possibilities for a workshop, storage, home office, or potential casita/guest space 

Seller is looking for a quick sale and prefers a 10-day close. $295,000 is firm. Bring your highest and best cash offer.
#7049824

Phoenix

4241 W EL CAMINO Drive

5 Beds

2 Baths

1,914 Sq.Ft.

$285,000

MLS#: 7049824
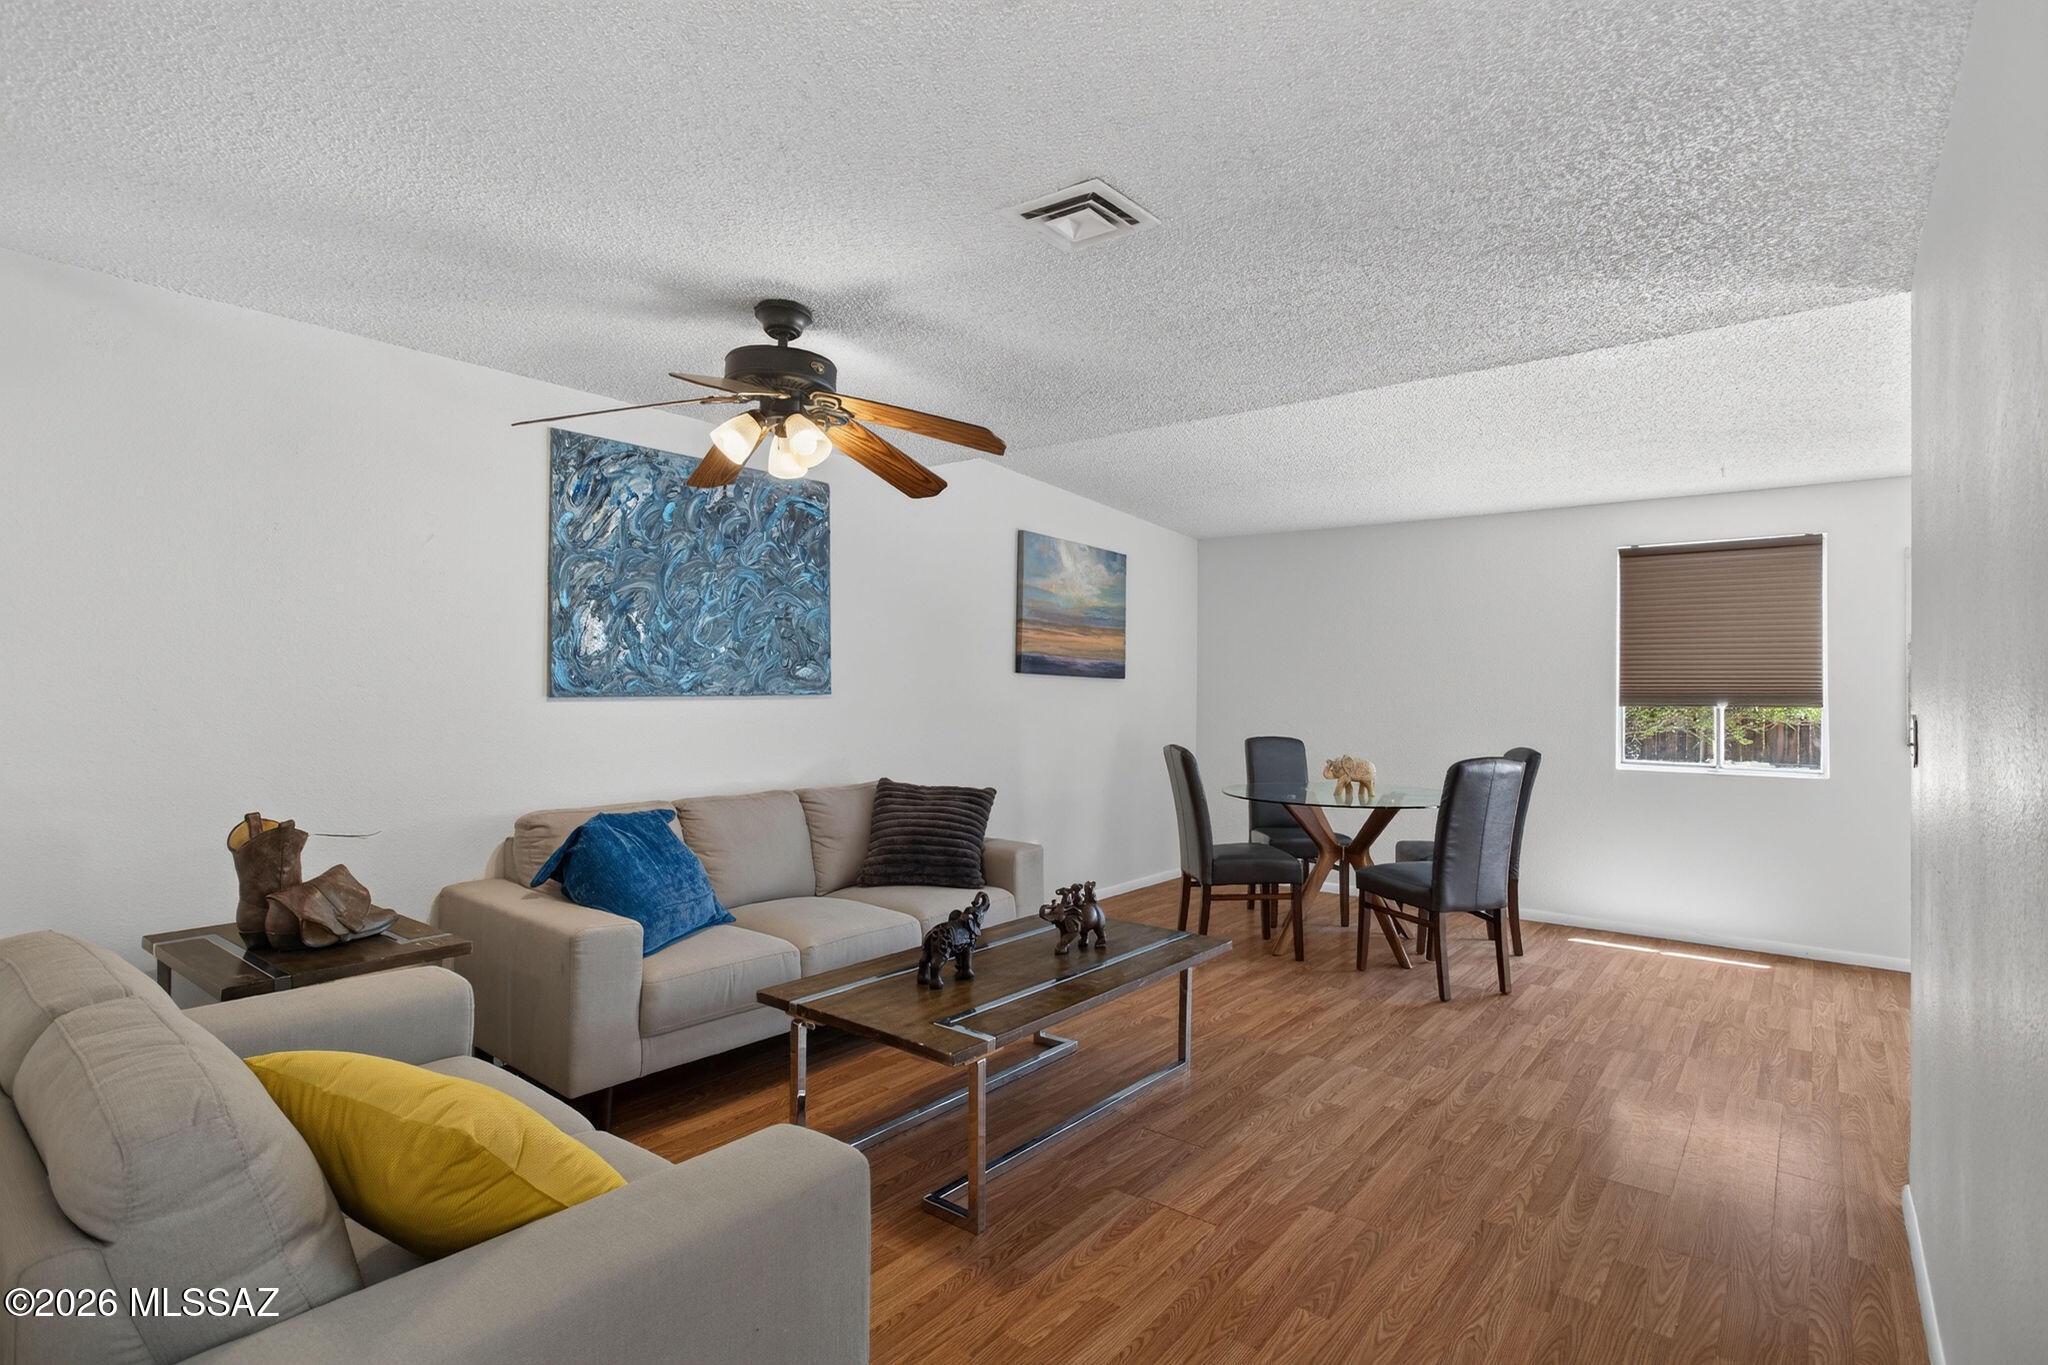
**Location, Location, Location!** This charming home is ideally situated along the River Walk, just steps from the Tucson Racquet Club. The community features beautifully maintained grounds with mature trees, lush greenbelts, and a refreshing community pool.  Water included.

Inside, you'll find a bright, freshly painted interior complete with a range, vent hood, dishwasher, and side-by-side refrigerator with ice and water dispenser. The spacious family room and primary bedroom both provide easy access to the private backyard. The fenced backyard offers no rear neighbors, a covered patio, and a storage shed--perfect for relaxing or entertaining. Additional features include a one-car carport, extra storage space, and a private atrium that brings in natural light. Conveniently located near Banner - University Medical Center, the University of Arizona, downtown Tucson, the Foothills, shopping, restaurants, and malls, this home offers one of Tucson's most desirable locations with easy access to everything the city has to offer.
#22617013

Tucson

3750 N Country Club Road 41

2 Beds

1 Baths

977 Sq.Ft.

$180,000

MLS#: 22617013
Welcome home to this beautifully updated 4-bedroom, 2.5-bath residence offering nearly 2,000 square feet of thoughtfully designed living space in one of Gilbert's most desirable communities. From the moment you arrive, you'll appreciate the charming cottage-style exterior, mature landscaping, and inviting curb appeal.

Inside, you'll find warm wood-look plank flooring, plantation shutters, designer lighting, updated baseboards, and a neutral color palette that creates a bright and welcoming atmosphere. The remodeled powder room showcases a stylish accent wall and designer hexagon tile flooring, while the spacious primary bath features dual vanities, quartz countertops, shiplap detailing, and modern finishes. The home offers an open and functional floor plan with generous bedrooms, abundant natural light, a spacious upstairs hallway and loft area, and a convenient upstairs laundry room with upgraded tile flooring. Thoughtful updates throughout create a move-in ready experience with timeless style and comfort.

Step outside to your private courtyard-style patio featuring stamped concrete, a custom pergola with shade canopy, cafƩ lighting, and plenty of space for outdoor dining and entertaining.

Located just minutes from community amenities, dining, shopping, parks, and top-rated schools, this home combines modern upgrades, low-maintenance living, and exceptional Gilbert convenience.
#7044918

Gilbert

2857 E VIRGINIA Street

4 Beds

2 Baths

1,991 Sq.Ft.

$569,000

MLS#: 7044918
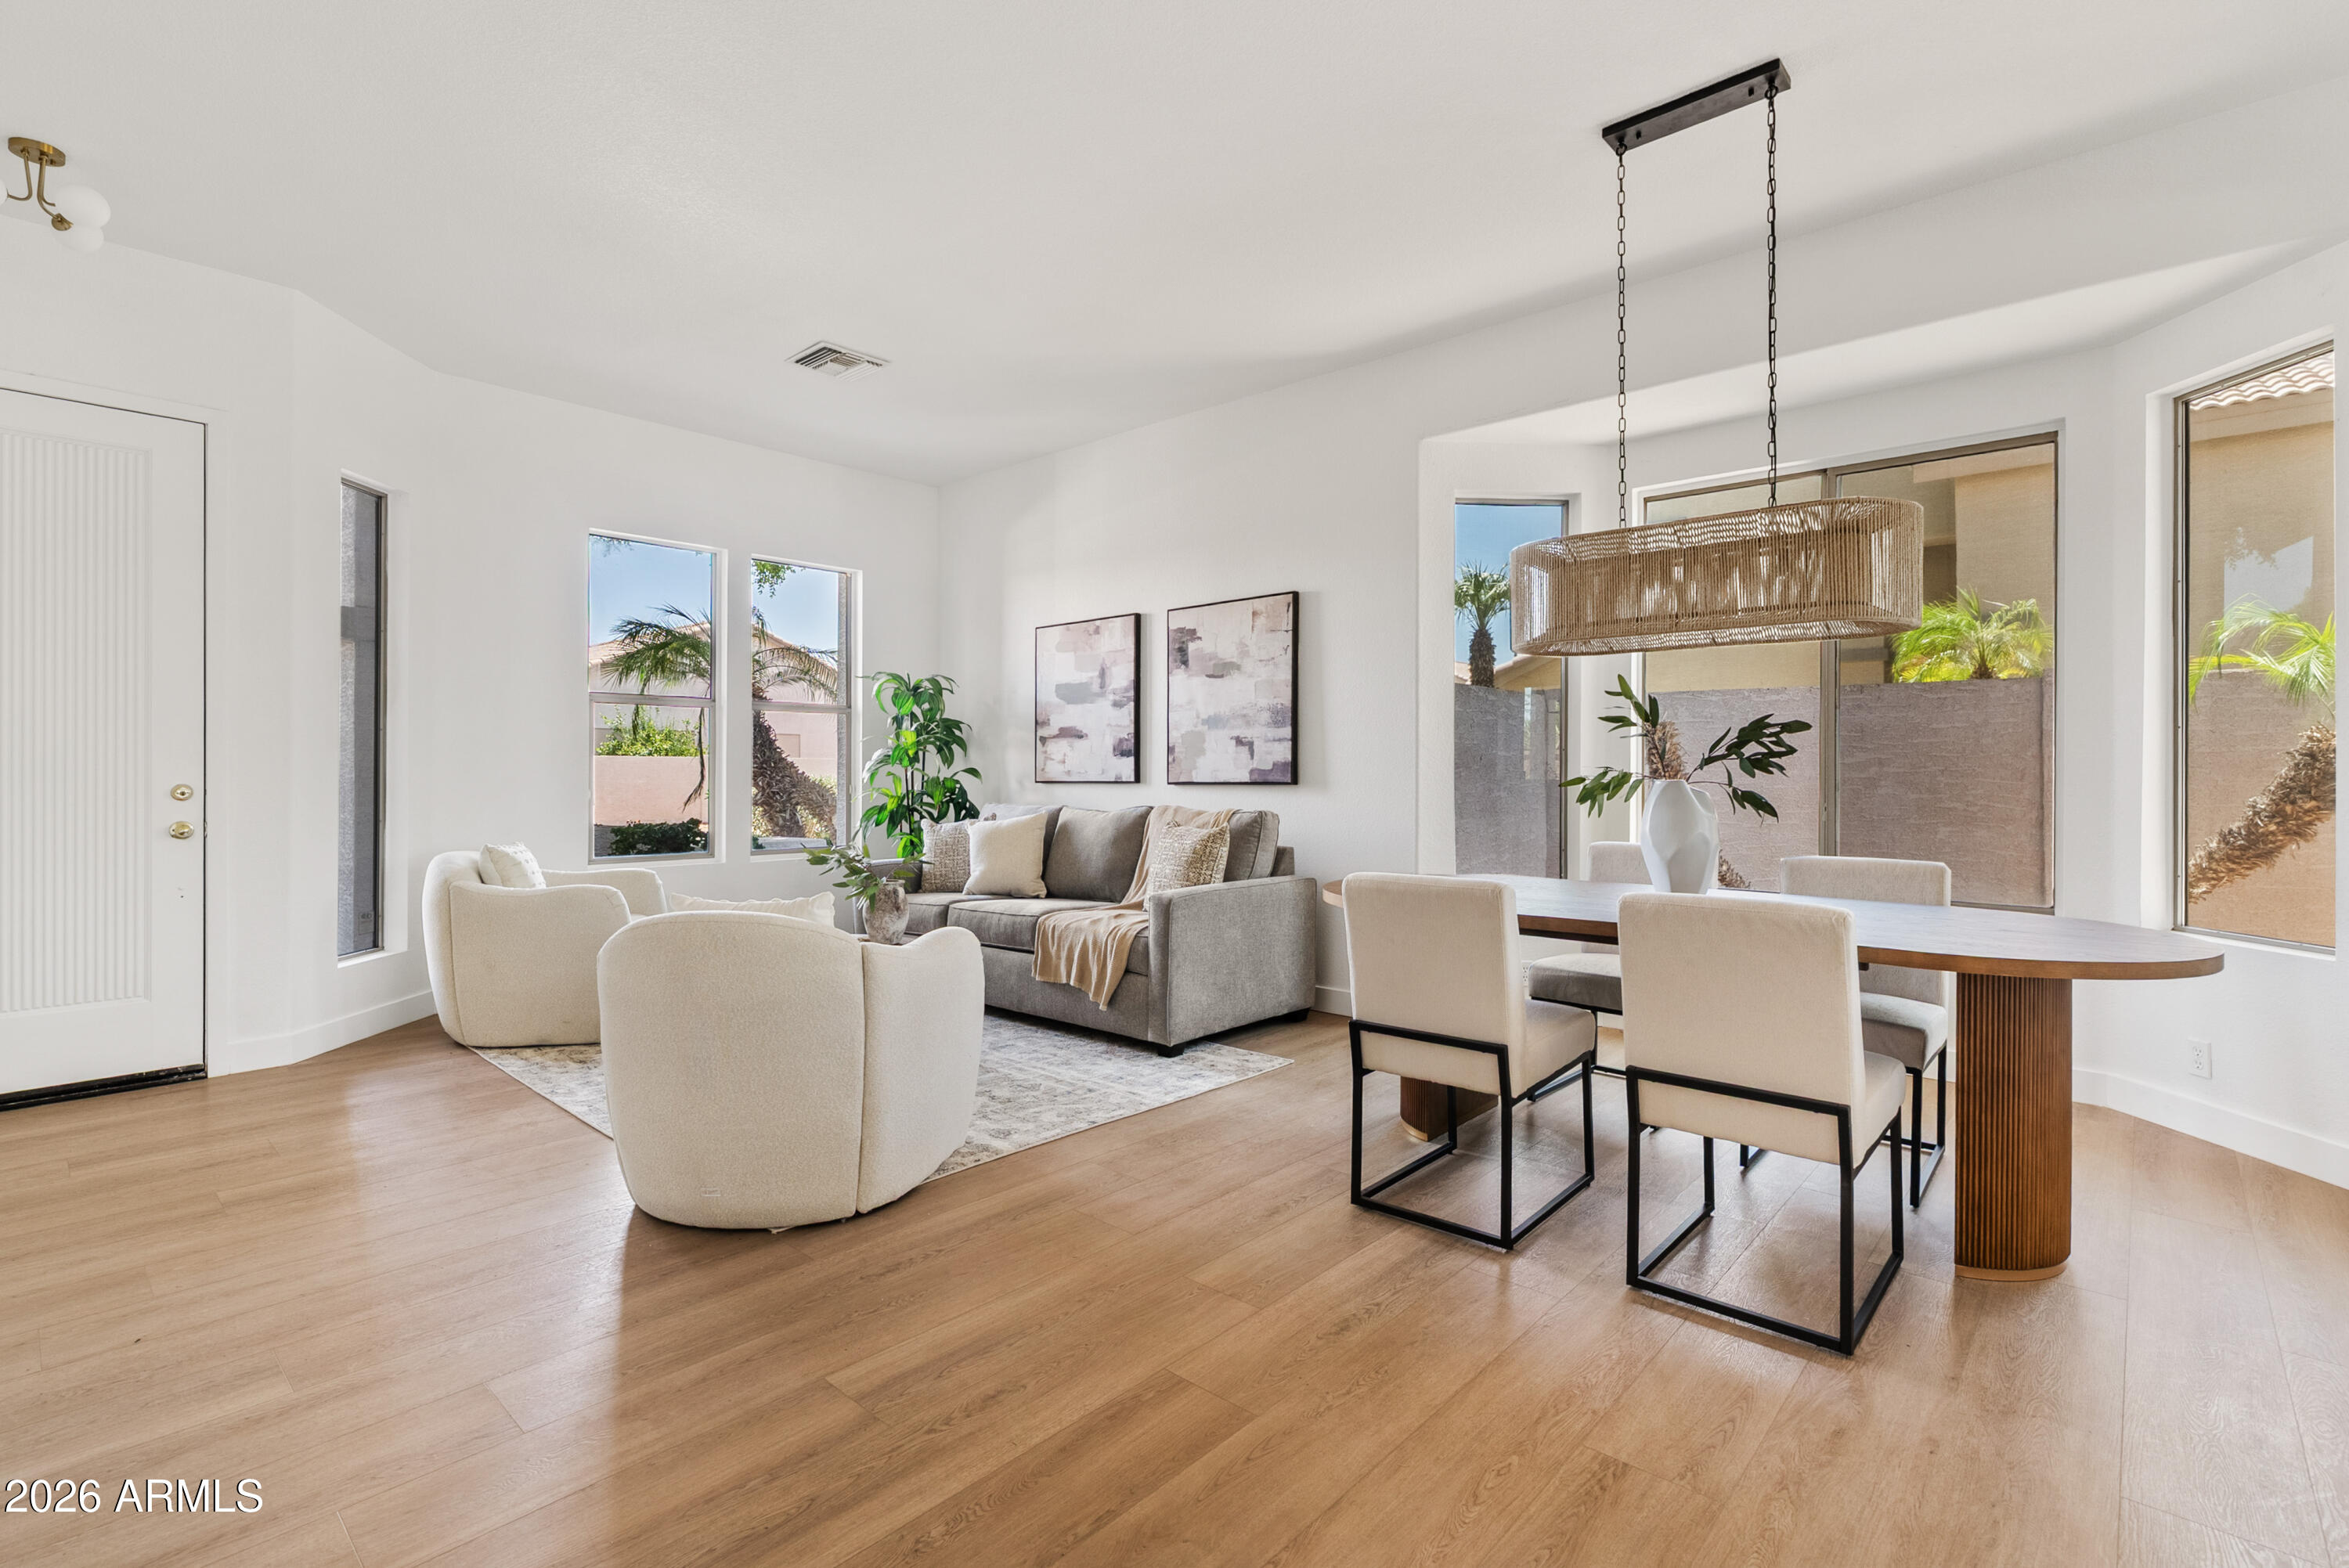
Recently remodeled and move-in ready, this beautifully 4-bedroom home features a new roof, new garage door, fresh interior & exterior paint, and stylish finishes throughout. The remodeled kitchen is the heart of the home with quartz countertops, designer backsplash, and an open layout that flows seamlessly into the living spaces. Two separate living areas provide flexibility for entertaining, relaxing, or working from home, while abundant natural light creates a bright, welcoming feel. Step outside to your private backyard retreat featuring a sparkling pool and built-in outdoor grill, perfect for enjoying Arizona's sunshine. Conveniently located near parks, shopping, dining, schools, and major freeways, this Avondale home offers the perfect blend of modern updates, comfort, and location.
#7050556

Avondale

2912 N 114TH Drive

4 Beds

2 Baths

1,925 Sq.Ft.

$525,000

MLS#: 7050556
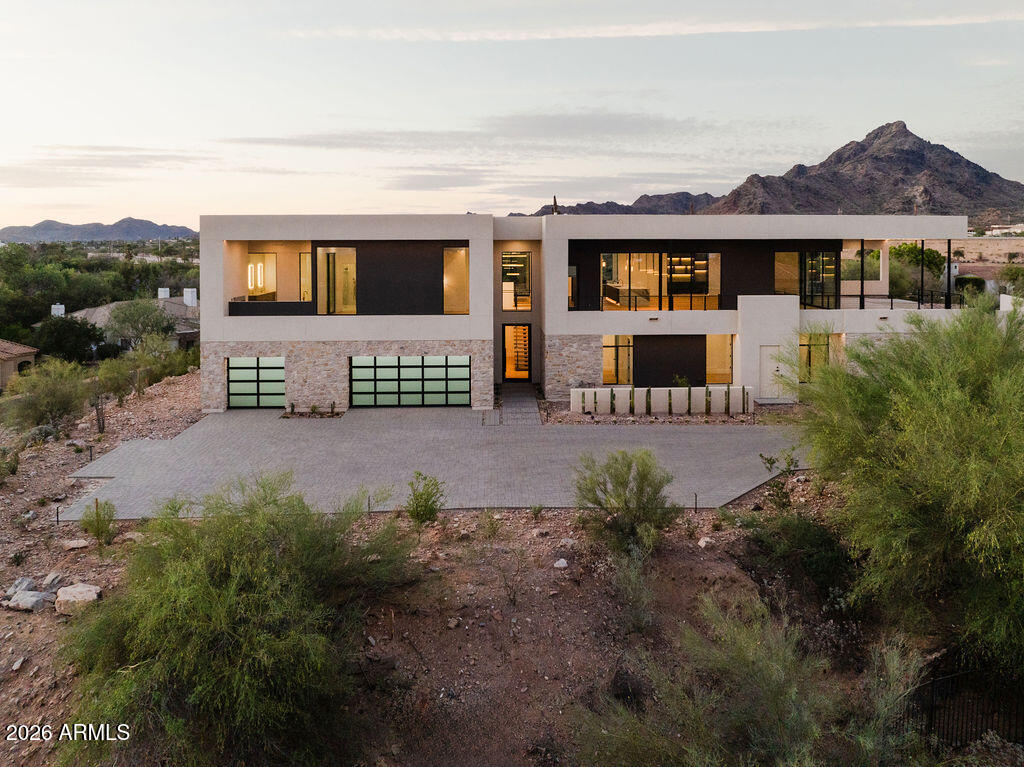
Positioned at the pinnacle of the prestigious PV Biltmore area in Phoenix, this extraordinary contemporary estate offers a rare opportunity to own one of just 14 exclusive custom residences within a private gated enclave. Set on a commanding 28,898-square-foot hill top homesite, the property captures breathtaking, unobstructed panoramic views in every direction including the iconic Wrigley Mansion, the dramatic silhouette of Camelback Mountain, the rugged beauty of Piestewa Peak, the Biltmore skyline, and sparkling city lights stretching across the Valley. This brand-new, modern contemporary single-family residence offers just over 6,072 square feet of refined livable space, thoughtfully designed and built by, WeBuild Residential, a contemporary custom home design and build firm. Bryan Schlueter, CEO of WeBuild Residential, shares, "Our vision was to create an amazing masterpiece that felt as if it was effortlessly designed to maximize both luxury and livability. We wanted it to be comfortable and highly livable, while delivering an incredible flair for dramatic architectural design."
The home features five spacious bedrooms, four and a half bathrooms, and a versatile flex room ideal for a private theater, fitness studio, or executive office. A dedicated golf simulation room or full wine cellar further elevates the entertainment experience, creating a true resort-style environment at home.
Seamless indoor-outdoor living defines the main level, where expansive walls of glass open to wraparound decks and an elevated infinity-edge pool that appears to spill into the Valley below. Whether hosting sunset gatherings or enjoying quiet mornings above the city lights, the setting is simply unparalleled.
Additional highlights include four-car garage with room for expansion, a private elevator connecting the garage level to the main living areas, and cutting-edge modern construction with meticulous architectural detailing throughout.
#7051952

Phoenix

6037 N 21ST Place

5 Beds

4 Baths

6,072 Sq.Ft.

$5,485,000

MLS#: 7051952
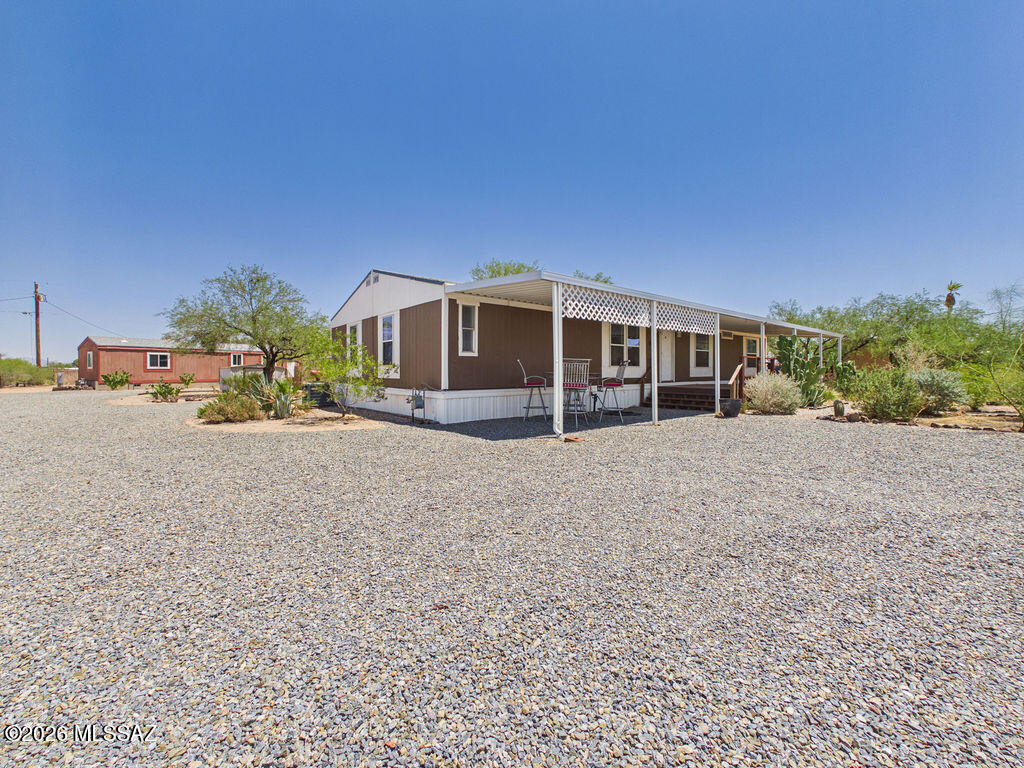
A rare multi-home opportunity on over 1 acre with no HOA and fully paved road access. This property features two separate manufactured homes: the front home as the primary residence, plus a fully remodeled, 3 bed, 2 bath guest home with fresh paint, a newer roof, and new mini-splits. Perfect for generational living, rental income, or investment potential, this versatile Marana property offers space, flexibility, and modern updates in a peaceful desert setting.
#22616859

Marana

17622 W Quemado Lane

6 Beds

4 Baths

2,992 Sq.Ft.

$295,000

MLS#: 22616859
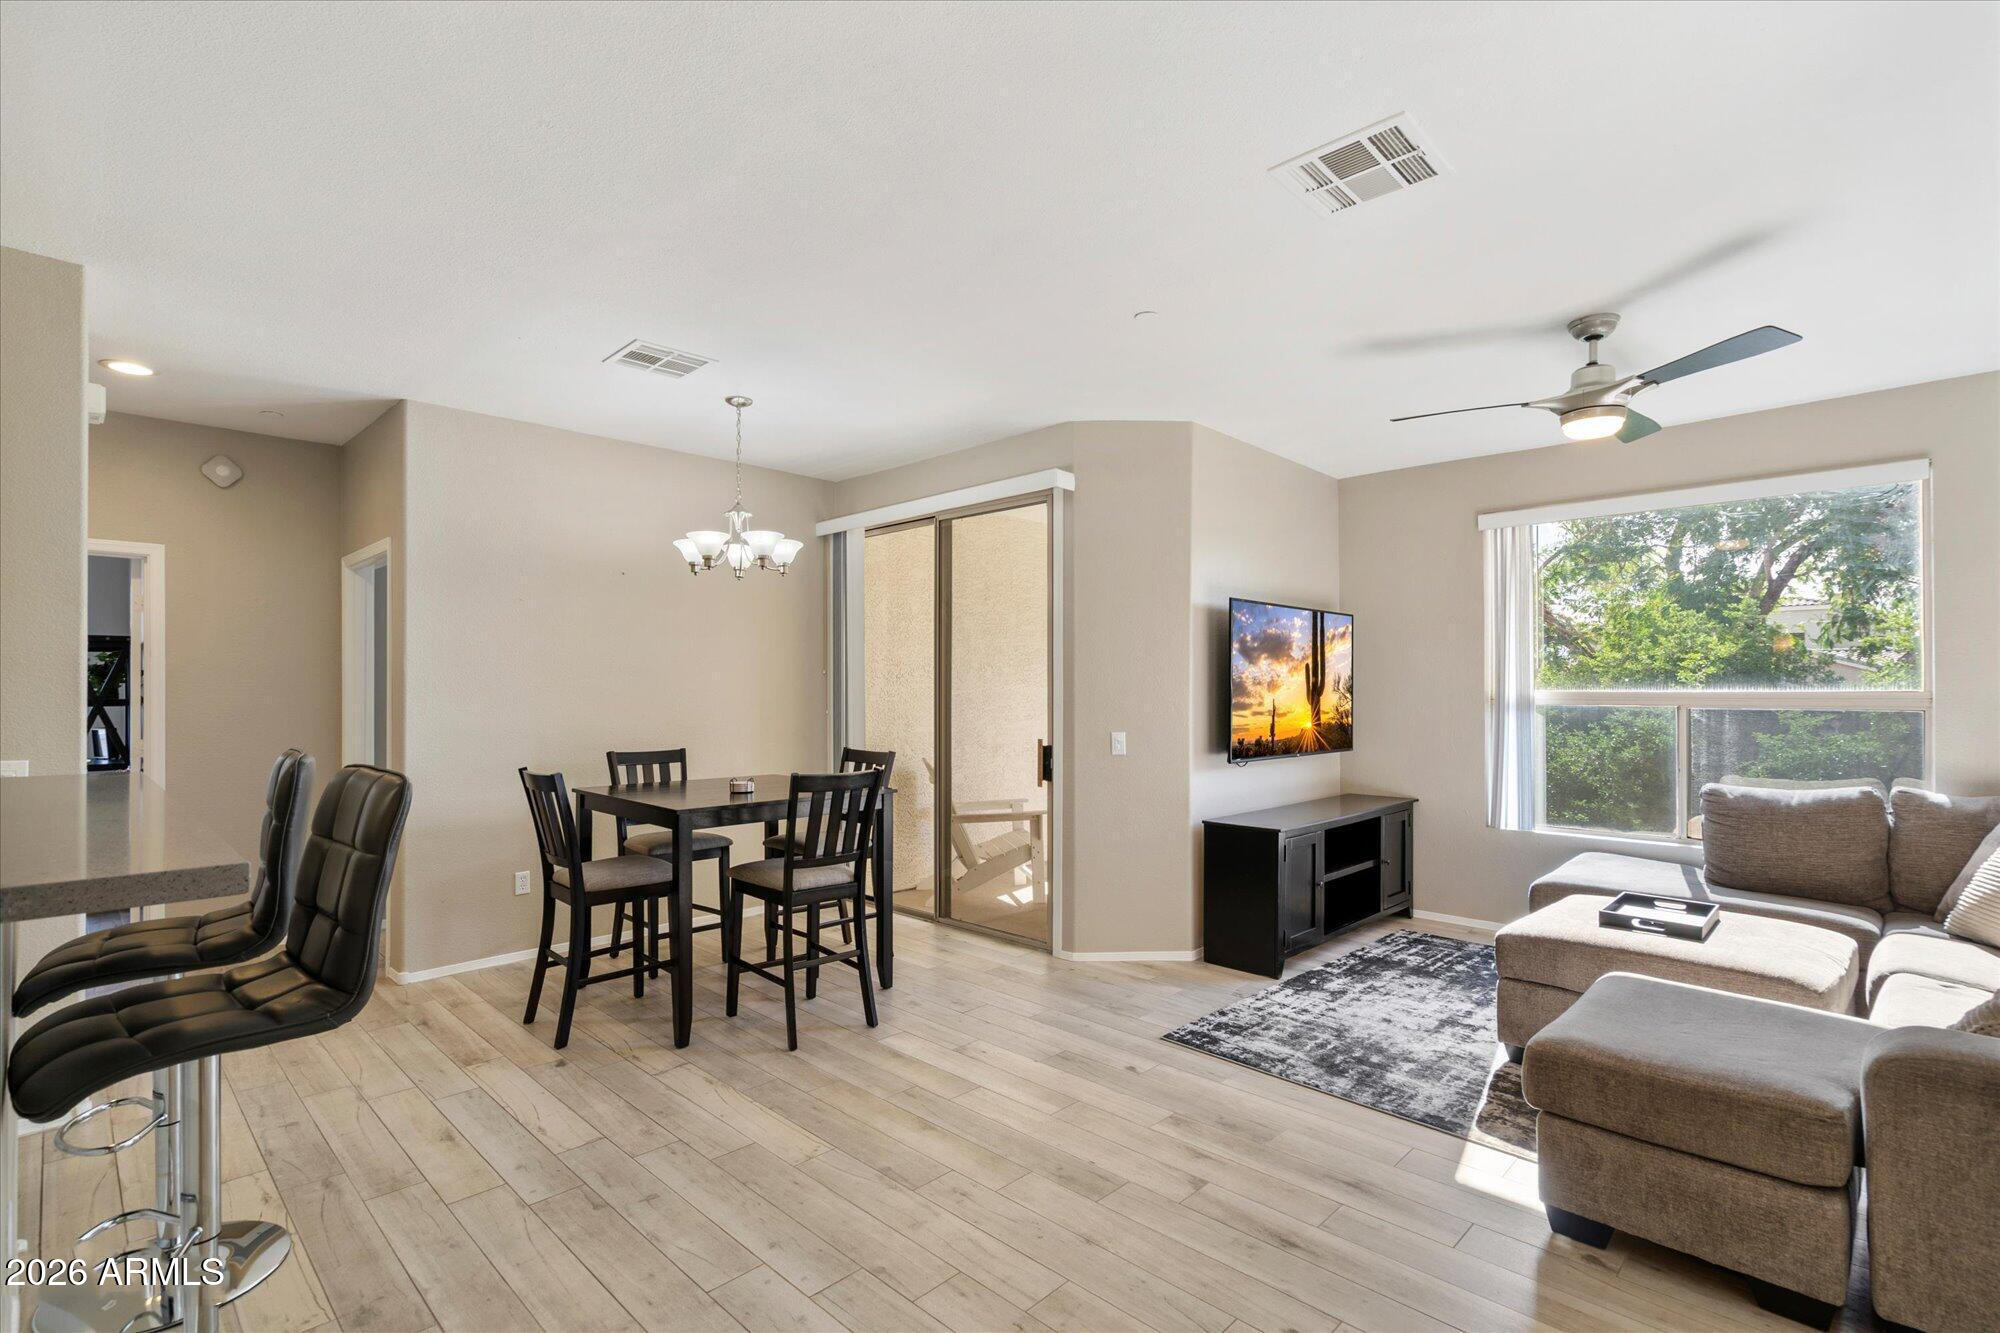
Move-In Ready Scottsdale Condo with Private Garage in Desirable Mira Vista! This beautifully remodeled 2-bedroom, 2-bathroom home offers stylish upgrades and a prime Scottsdale location. Rarely found in many condo communities, this residence includes a private detached one-car garage. Interior features include wood-plank tile flooring, neutral paint, modern lighting, quartz countertops, subway tile backsplash, white shaker cabinetry, stainless steel appliances, reverse osmosis system, and breakfast bar. The spacious primary suite features dual sinks, a tiled walk-in shower, and private balcony access. Additional upgrades include a Nest thermostat, voice-activated lighting, newer HVAC, and newer roof. Close to shopping, dining, golf, Loop 101, and spring training.
#7045666

Scottsdale

9550 E THUNDERBIRD Road 213

2 Beds

2 Baths

1,152 Sq.Ft.

$360,000

MLS#: 7045666
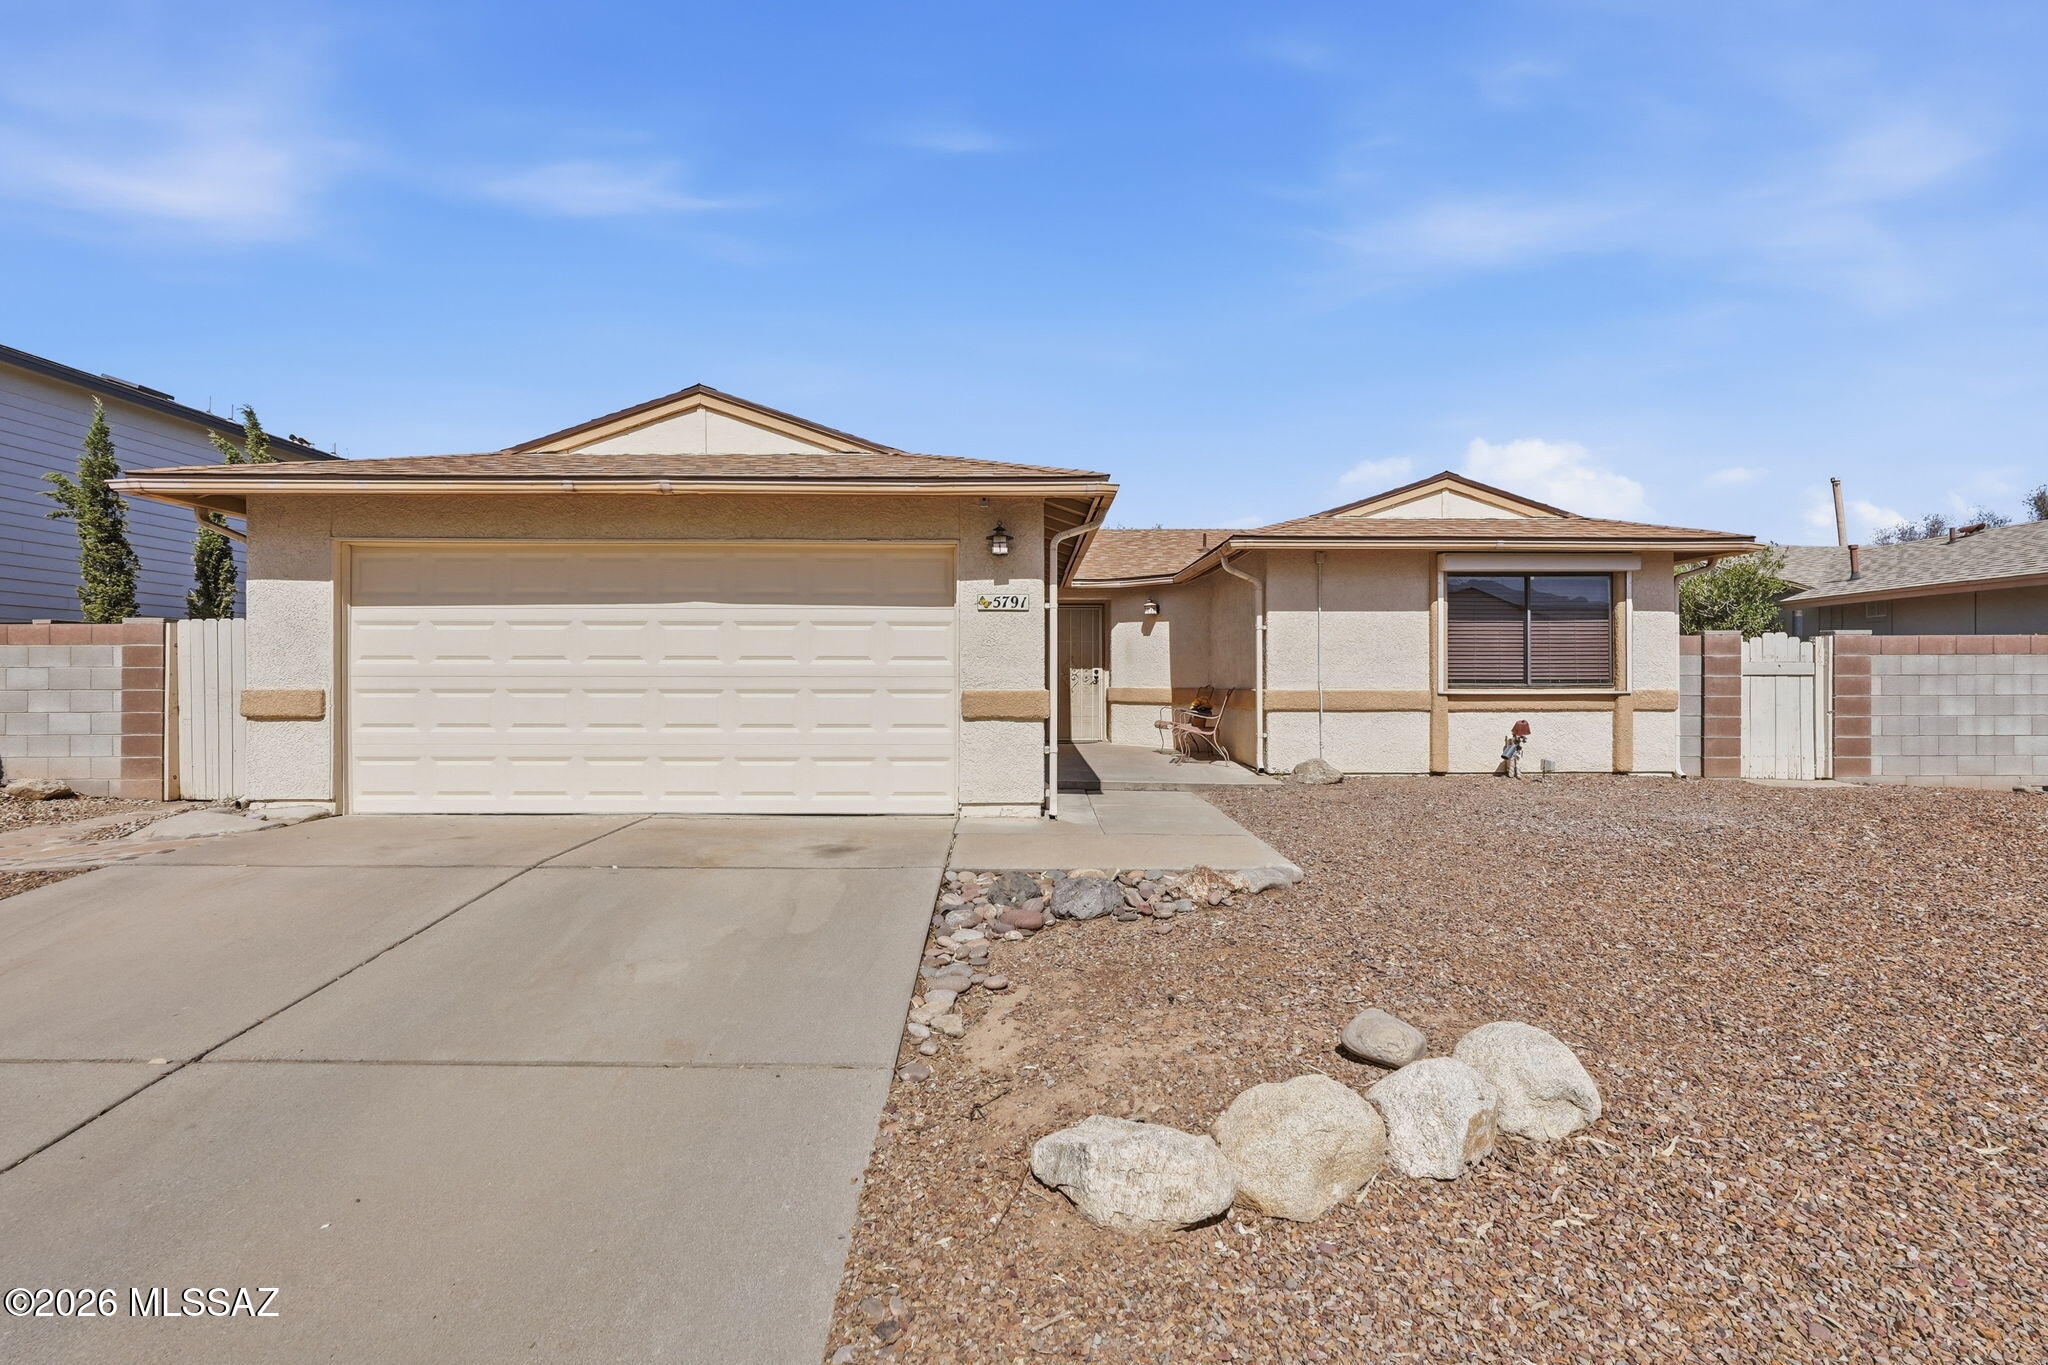
Charming, comfortable and cozy home in the desirable Meadowbrook subdivision.  This light-filled property features an open split 3 bedroom floorplan, fresh interior paint thru-out, ceramic tile in public areas, new carpet in bedrooms, new baseboards, and a newer shingle roof in 2024 with 4 year warranty.  2 full baths & 1 bath newly remodeled.  The kitchen offers wood cabinetry and all stainless-steels appl convey.  Newer Samsung washer/dryer are included.  The Arizona/bonus room is deal for office, den, exercise or craft room and permitted.  Sizeable back yard to make it your own.  Covered patio and storage shed.  The neighborhood amenities include pool, spa, large park, covered picnic area, basketball court and baseball field.  Located close to Shopping & Restaurants.  Move in ready
#22616974

Tucson

5791 N Moonbrook Road

3 Beds

2 Baths

1,630 Sq.Ft.

$320,000

MLS#: 22616974
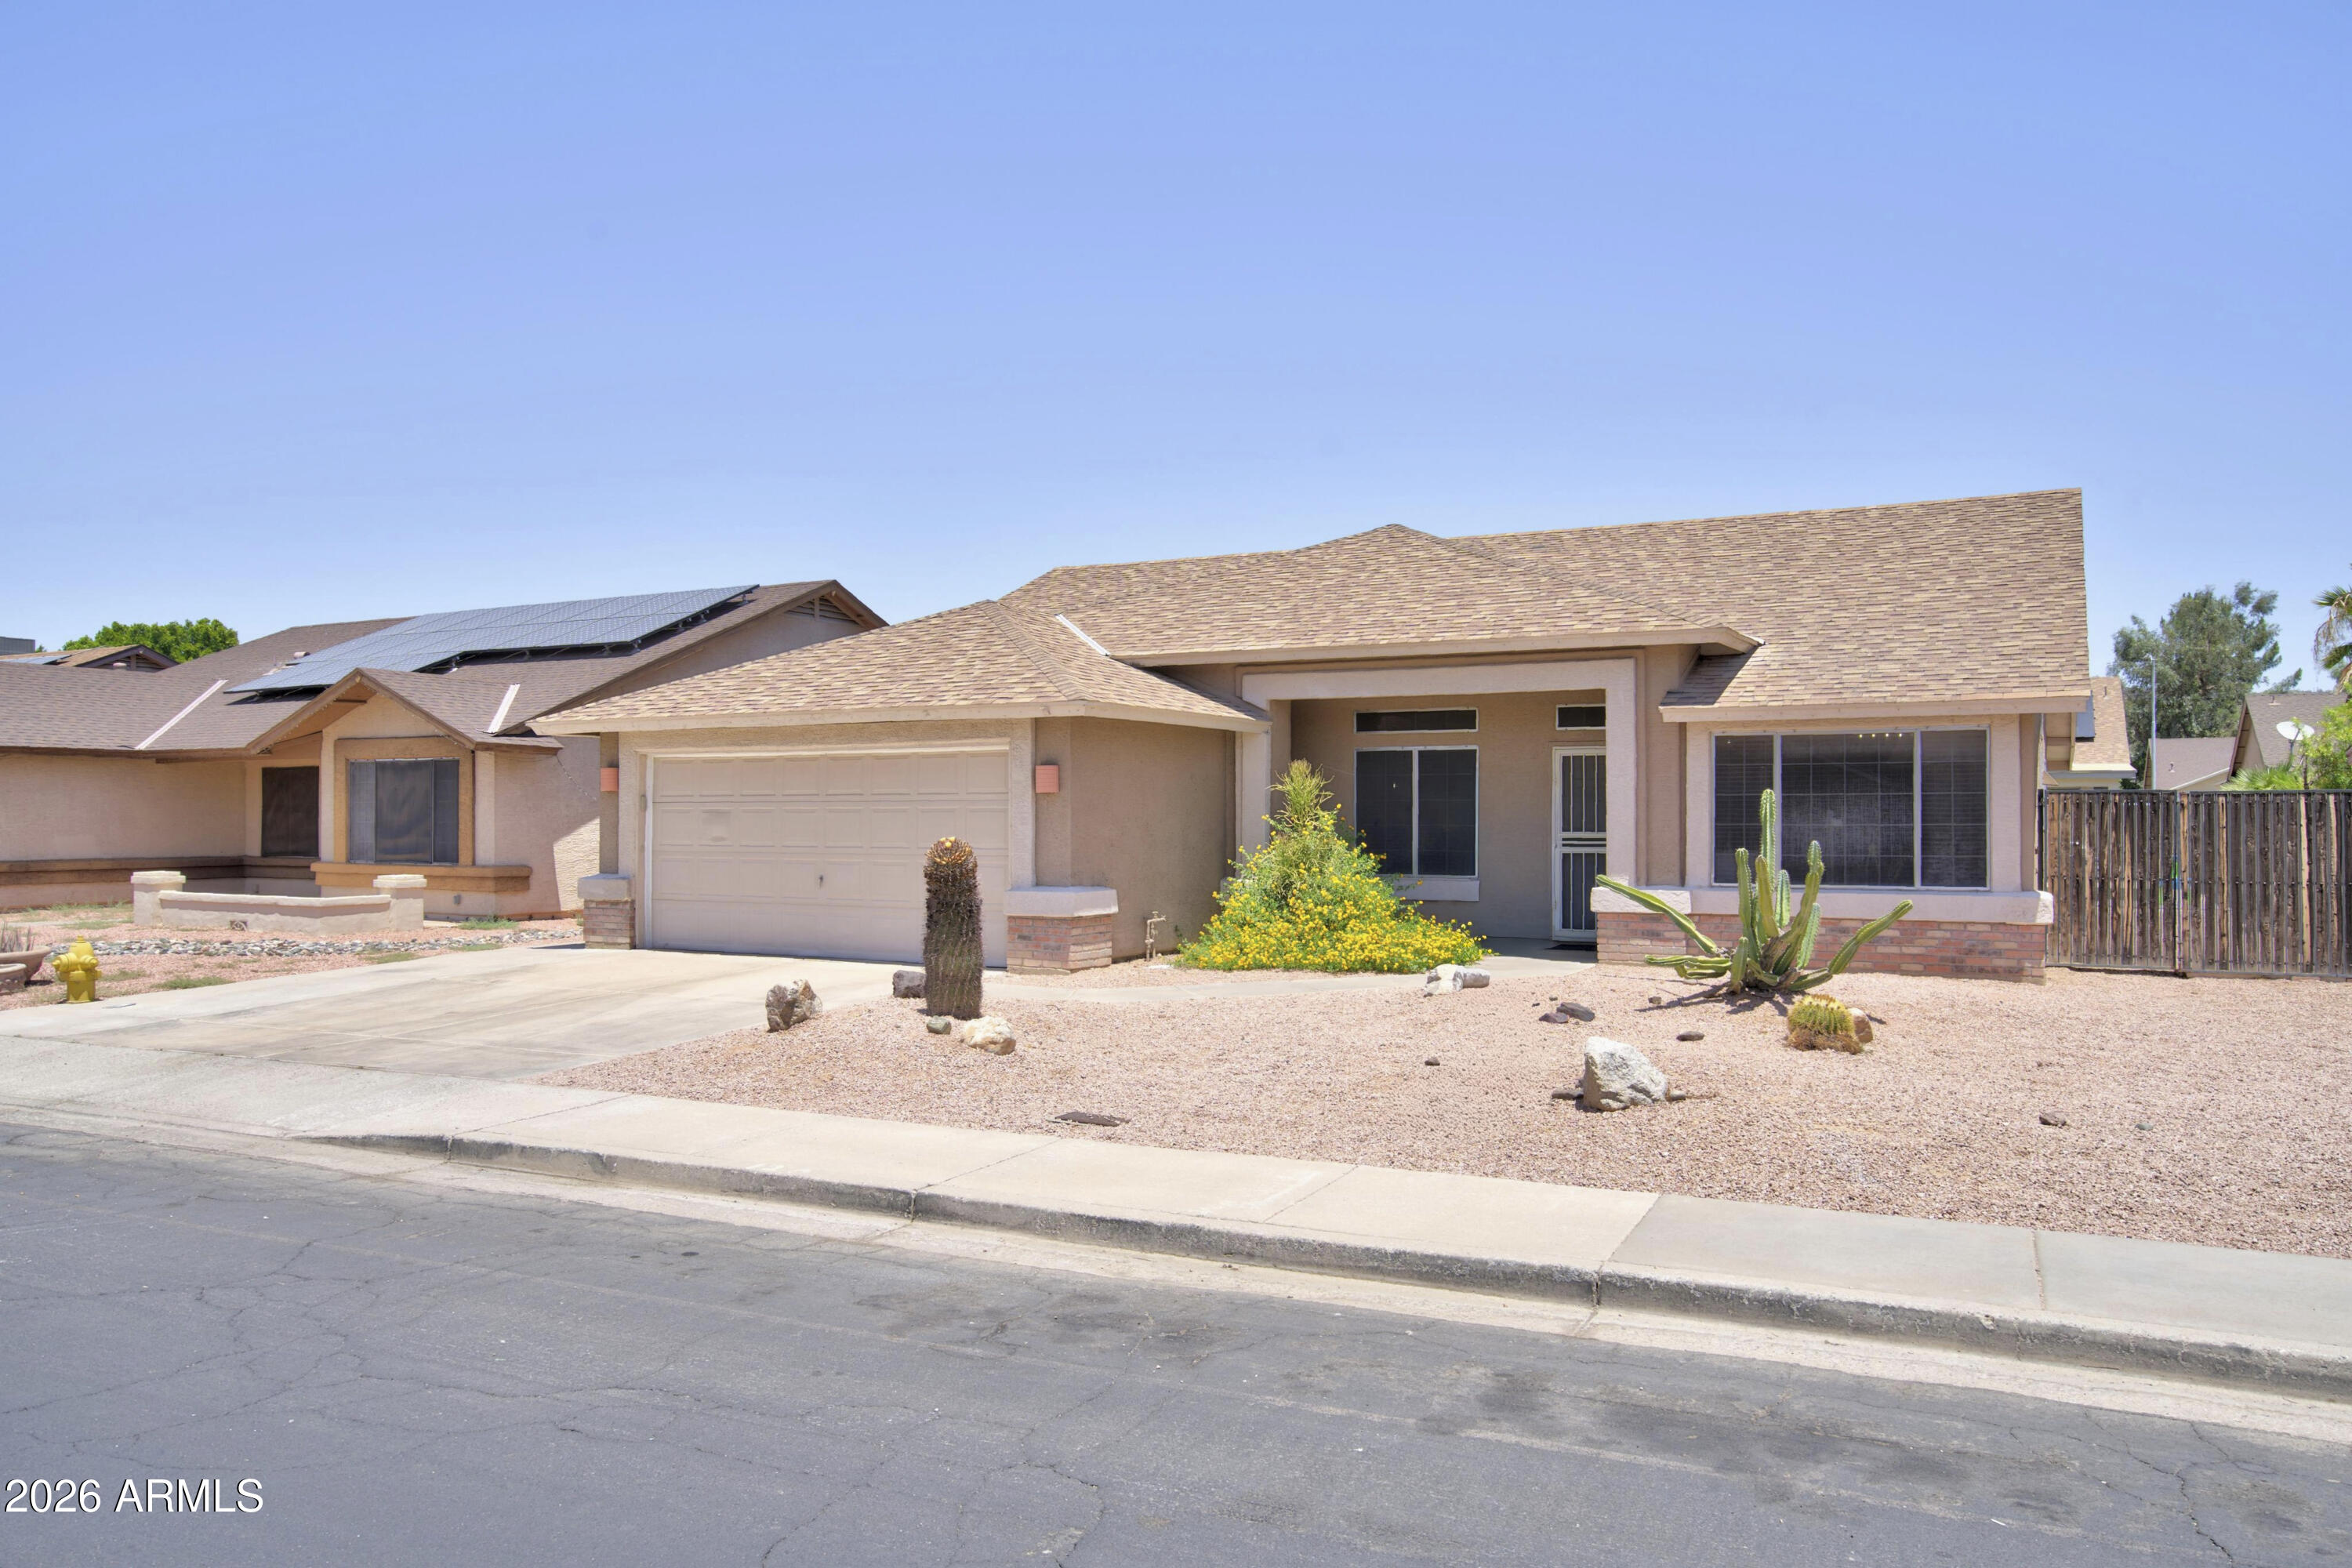
Homes like this don't come along often! Located in one of North Phoenix's most sought-after neighborhoods with NO HOA, this move-in ready home offers the lifestyle buyers are searching for. Just minutes from premier shopping, dining, major freeways, TSMC, and exciting new development, the location is hard to beat. Inside, you'll find soaring vaulted ceilings, spacious living and family rooms, a cozy fireplace, and an open-concept kitchen with a gas range and all appliances included. Recent upgrades include a NEW AC and kid friendly backyard. The oversized primary suite features a soaking tub, separate shower, and large walk-in closet. Outside, enjoy a north-facing backyard with artificial turf, an oversized covered patio, storage shed, and RV gate with additional parking.
#7048002

Glendale

4132 W WHISPERING WIND Drive

4 Beds

2 Baths

1,806 Sq.Ft.

$510,000

MLS#: 7048002
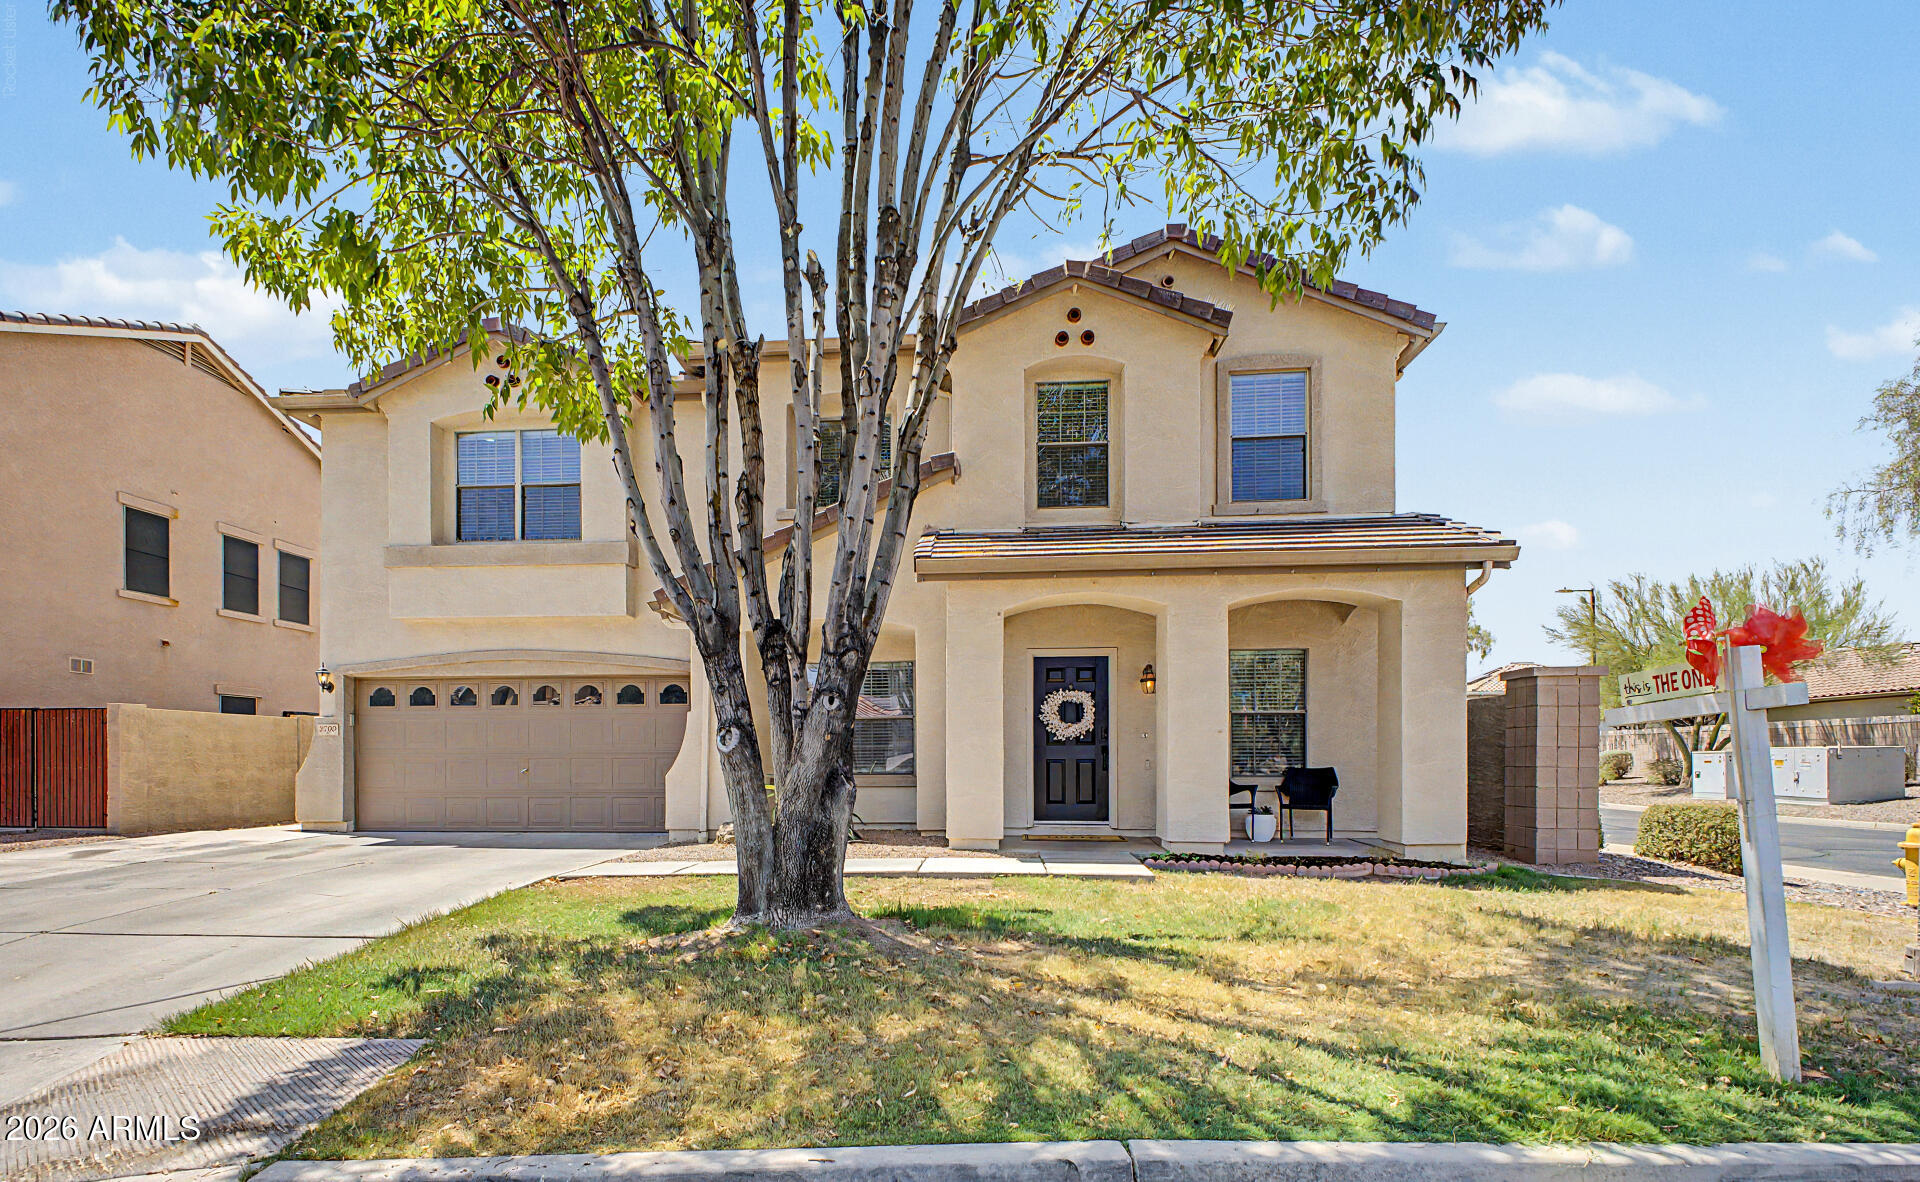
Lowest price per square foot home in one of the most desirable zip codes in Gilbert!!

Over 4100 square feet of upgraded, contemporary living right in the heart of it all! 
 
Welcome to all the comforts with a turn key home complete with a modern chef's kitchen with white quartz counters, a giant living room, front formals for gathering, and 2 flex rooms with closets! Upstairs will lead you to 4 bedrooms (all with walk in closets) laundry, and a massive loft. Backyard has a giant play pool and room to relax. Bike ride to all the hottest restaurants, shopping and entertainment! Come see the rare blend of location, size, upgrades and PRICE right here on Betsy LANE! Roof redone 8/2021

Owner/Agent
#7049567

Gilbert

3709 E BETSY Lane

6 Beds

3 Baths

4,109 Sq.Ft.

$725,000

MLS#: 7049567
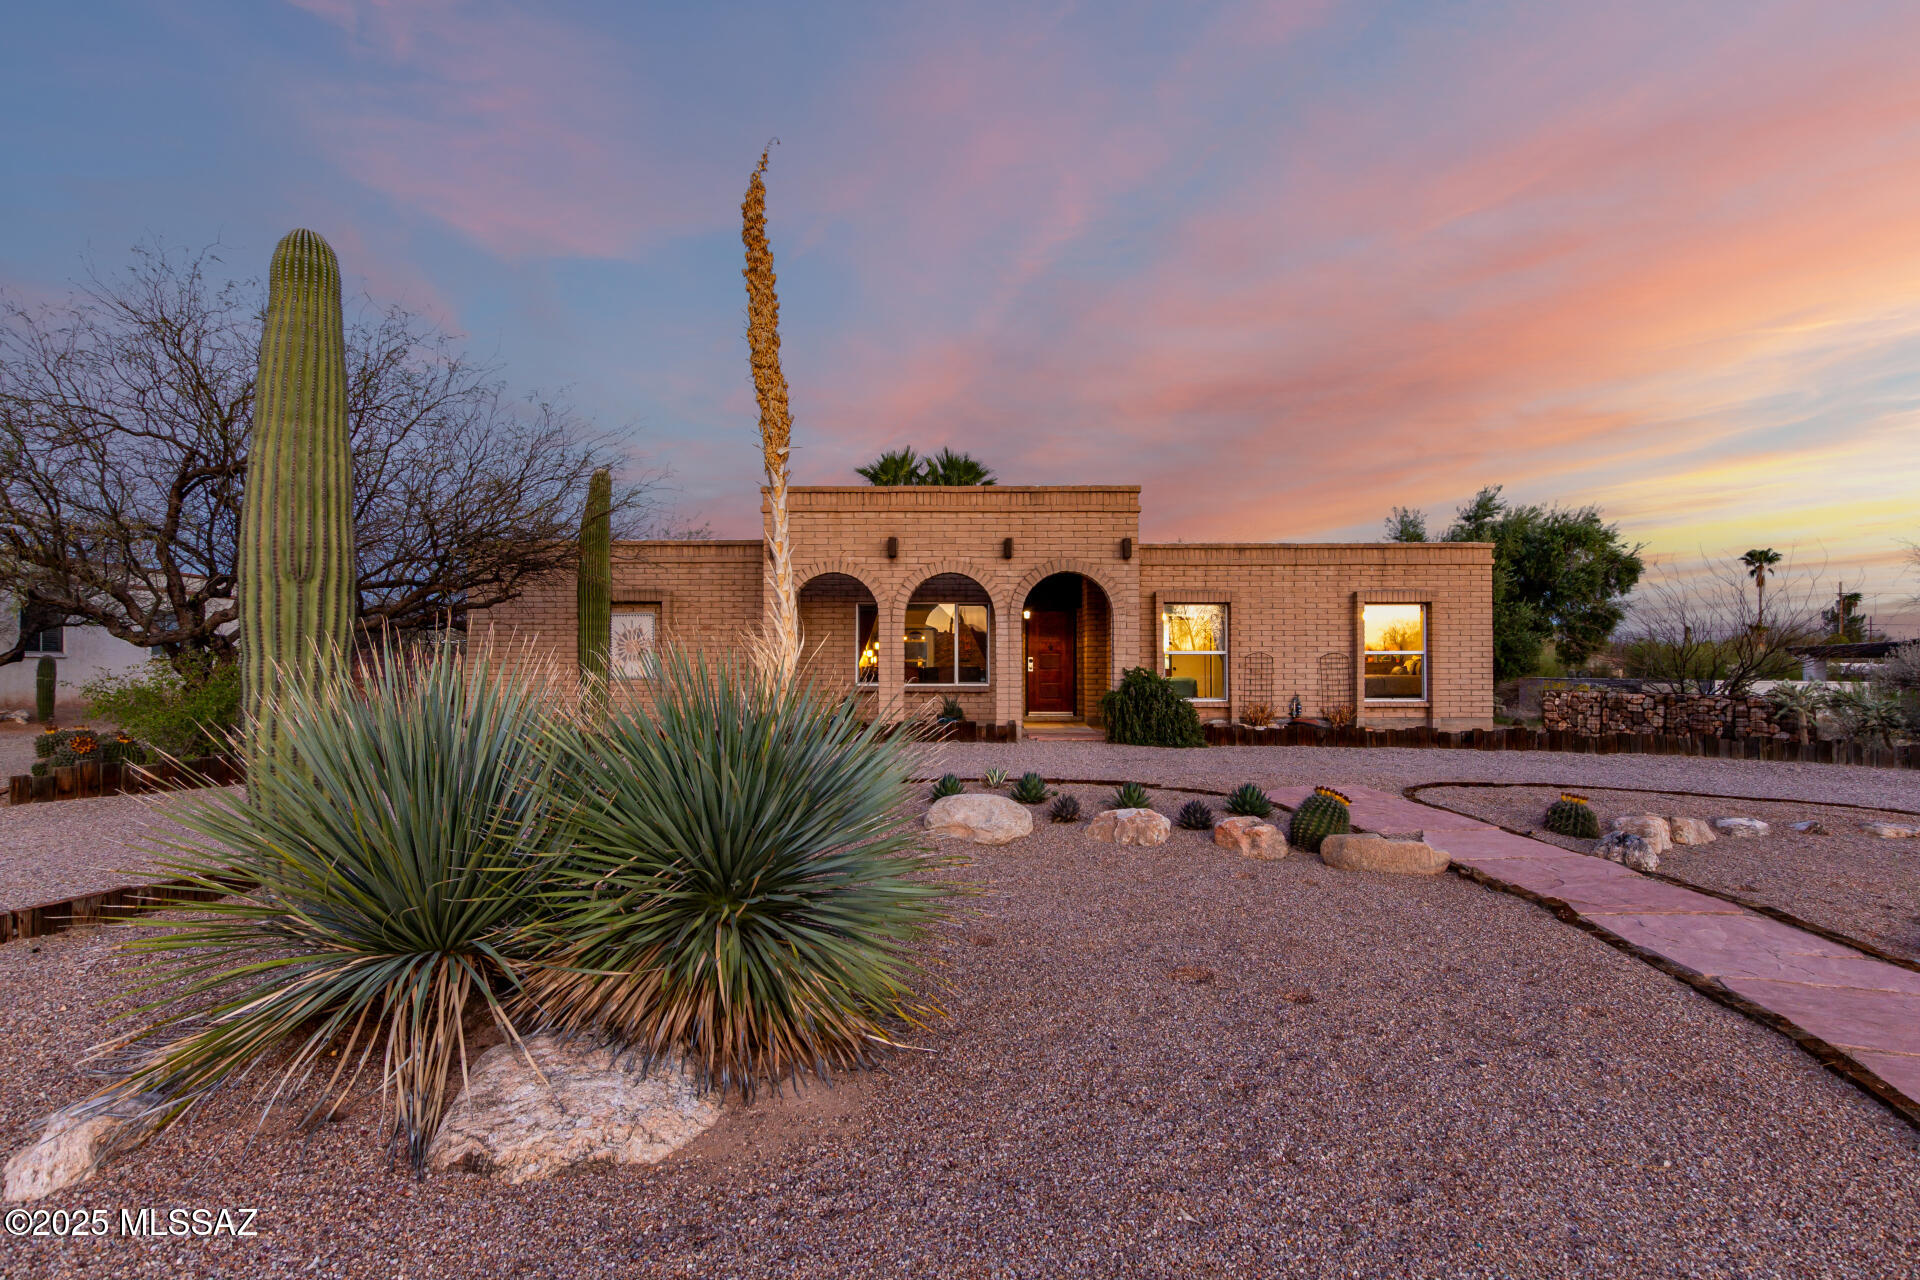
Your Dream Home in the Heart of Tanque Verde Valley!
Welcome to this stunning 4-bedroom, 2-bath home that exudes charm and sophistication. Nestled at the base of the Catalina Mountains in the peaceful Tanque Verde Valley, this residence offers the perfect blend of luxury and natural beauty. Key Features You'll Love: A spacious 2-car garage plus a side-entry 2-car garage, perfect for all your storage and parking needs. A beautifully maintained desert landscape that enhances curb appeal while requiring minimal upkeep.  An elegant living room with high ceilings, rustic exposed beams, and a neutral palette that invites warmth and style into your home.  A open airy kitchen featuring crisp white shaker cabinets, stainless steel appliances, and ample lighting with recessed fixtures. Seller is... a licensed Broker in the State of Arizona.
#22617025

Tucson

4840 N Islero Place

4 Beds

2 Baths

1,926 Sq.Ft.

$615,000

MLS#: 22617025
Price reduced
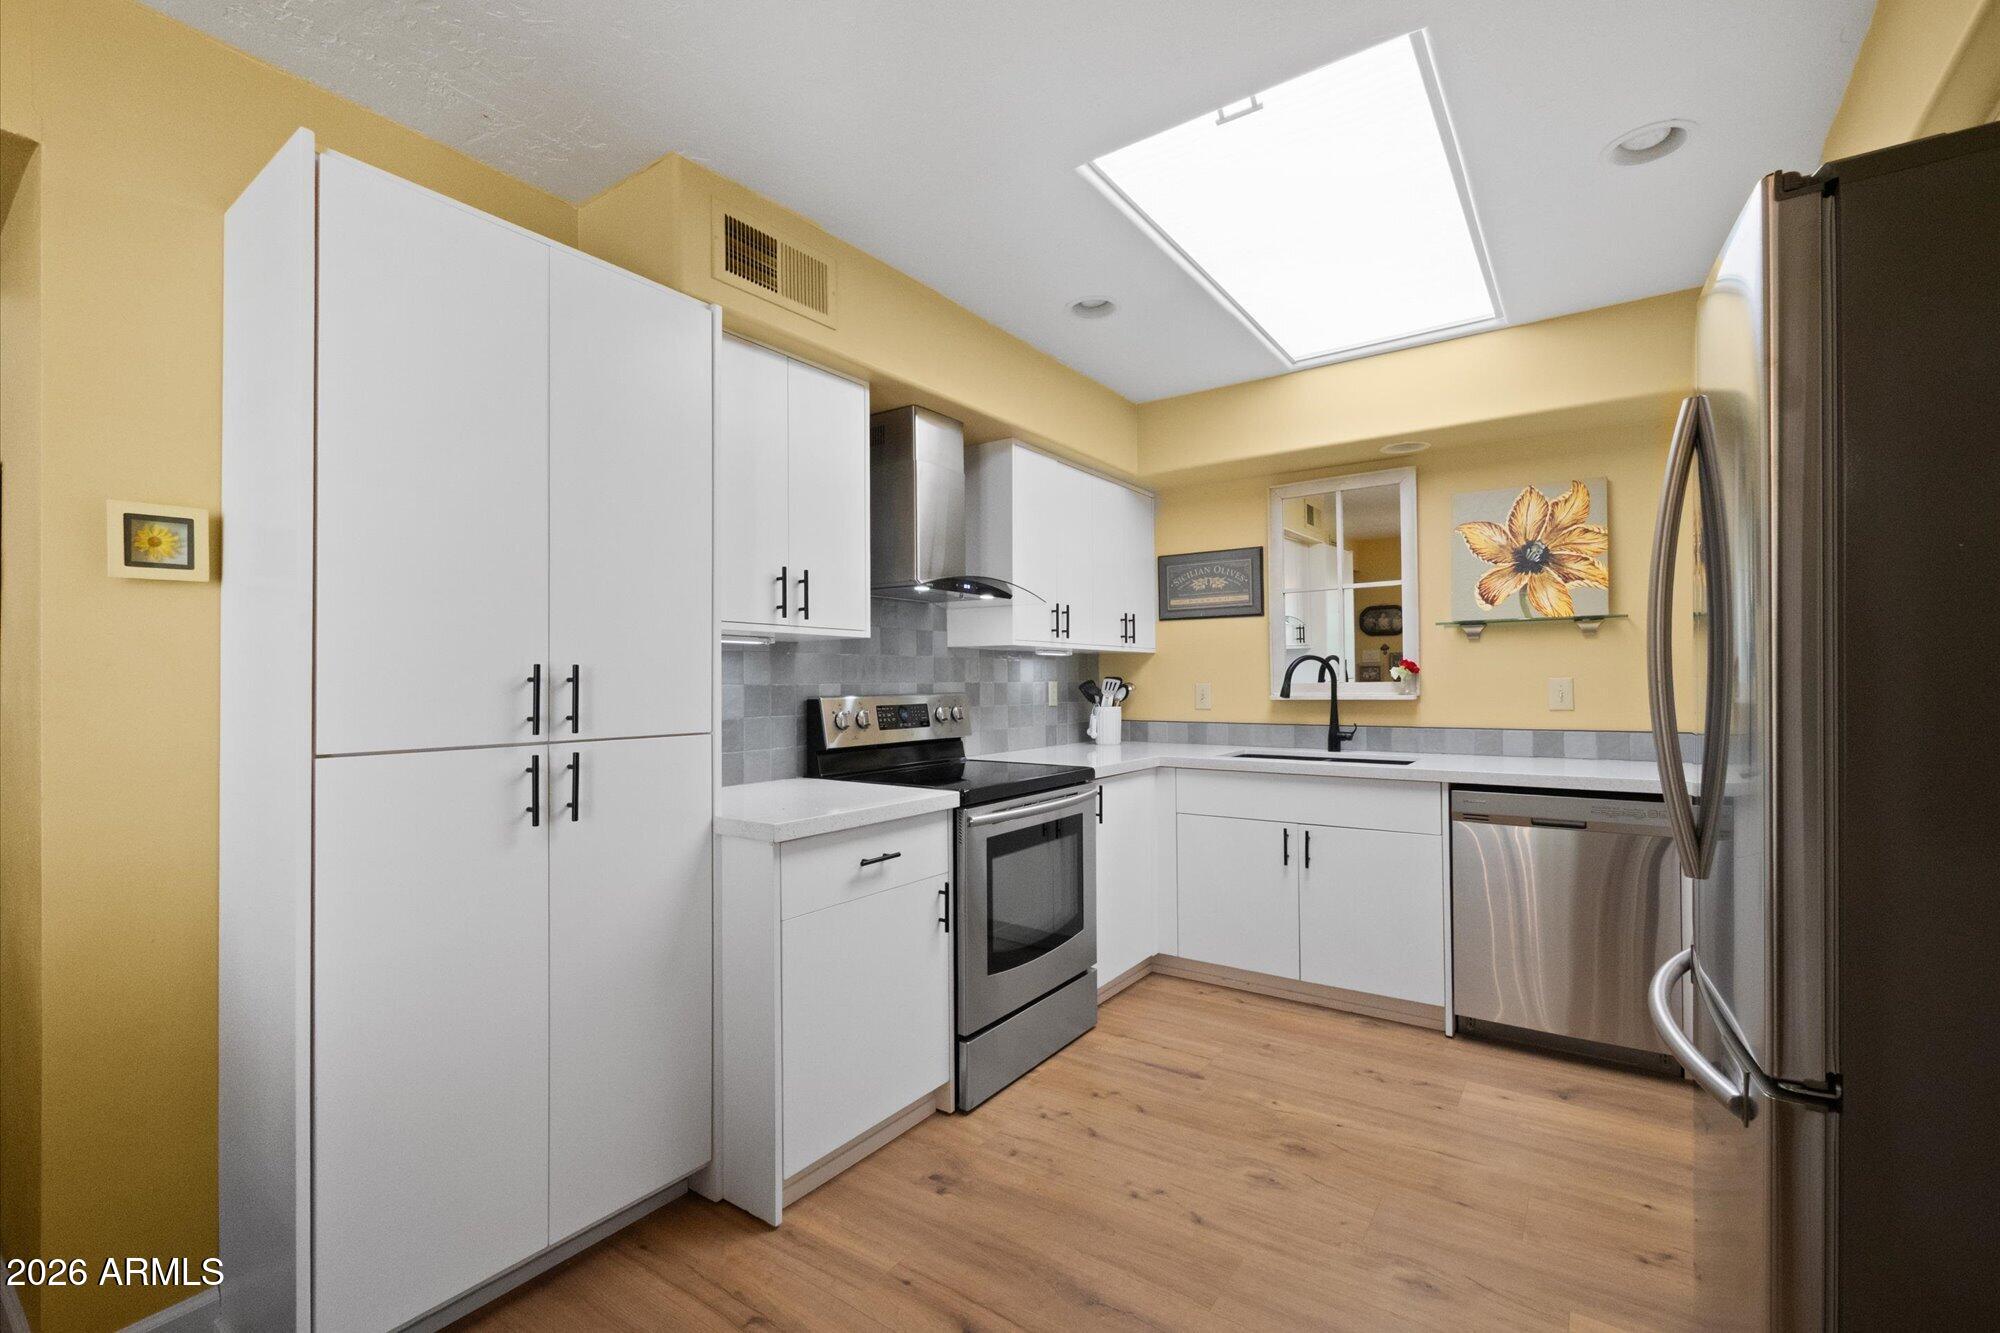
Relax in this beautifully remodeled single-level home  featuring vaulted ceilings and no interior steps and a split floor plan. Serene neighborhood features 2 pools and green spaces. Renovated kitchen features stylish cabinets, stainless steel appliances, quartz counters with undermount sink, and designer backsplash.  The spacious living room showcases a cozy fireplace and has french doors that open to a spacious private backyard and covered patio. Enjoy low maintenance artificial turf & direct access through a private gate to community walking paths. The primary suite includes a sliding door to the patio, dual closets, and a remodeled bath with a walk-in shower and bench. The main bath was updated with stylish floor tile and a coordinating shower surround & new vanity. HVAC replaced 2024 2-car garage with built-in cabinets and updated roof. The community features peaceful quiet green spaces, 2 pools,  walking paths.  The HOA maintains the front yard landscape and common areas.
#7045539

Scottsdale

11899 N 93RD Street

2 Beds

2 Baths

1,097 Sq.Ft.

$550,000

MLS#: 7045539
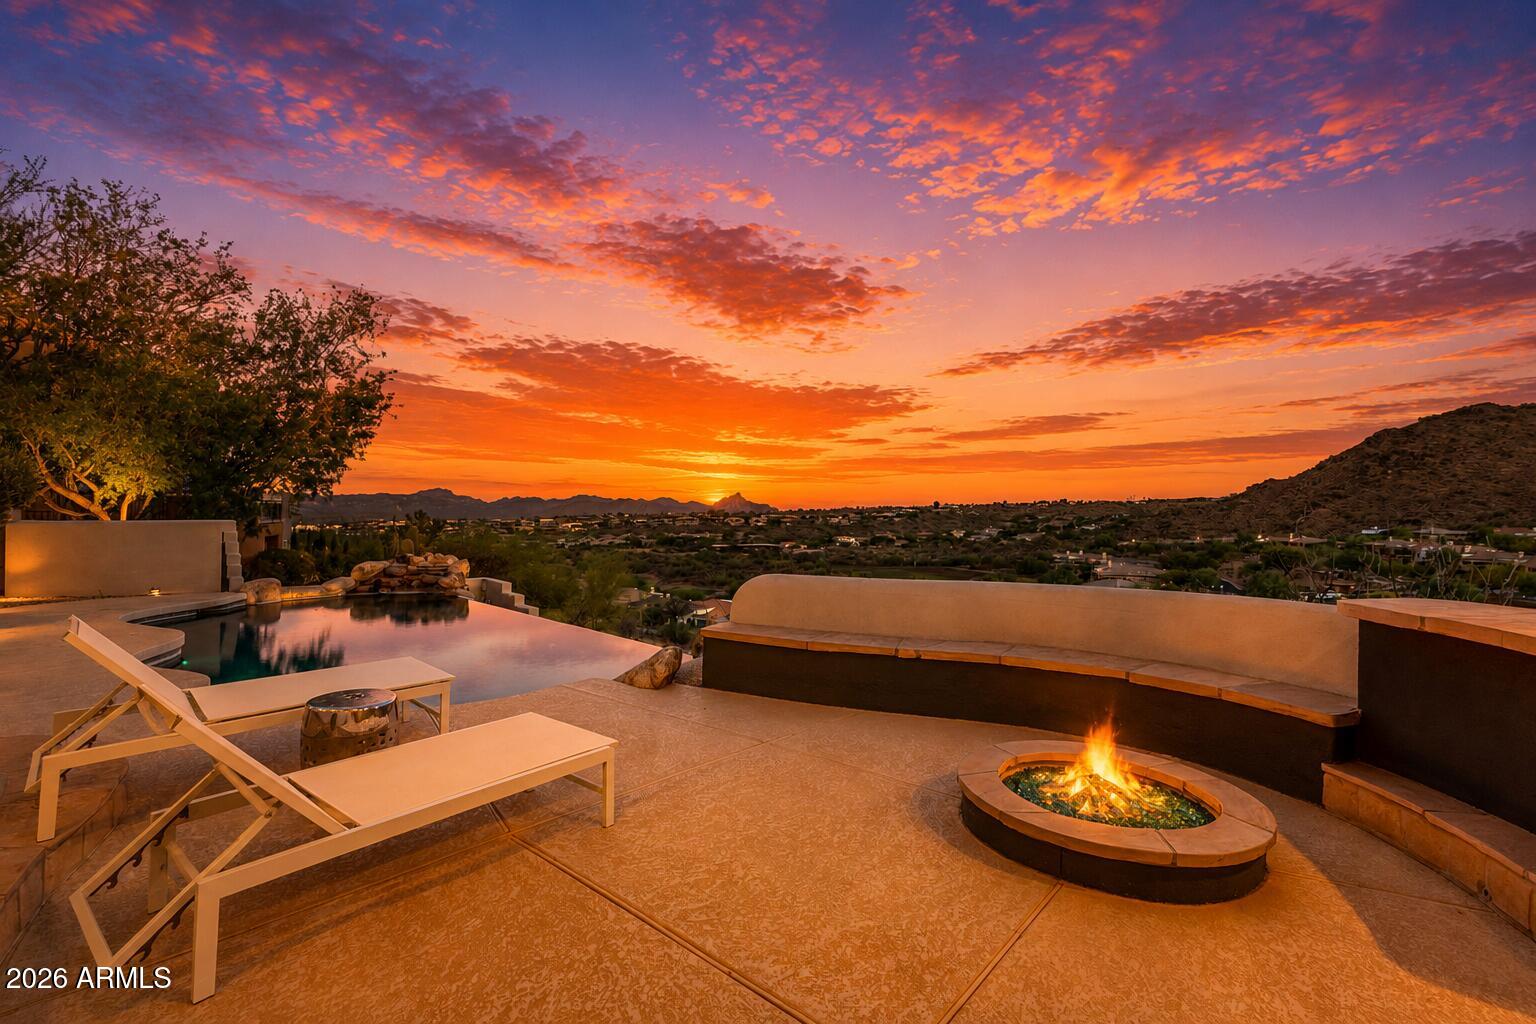
Where Every Sunset Feels Like a Celebration, and Every Night Brings the Stars
There's something different about life when every day ends with a view like this.
The pace slows. Dinner lasts a little longer. Friends don't rush home. You find yourself stepping outside each evening, not because you planned to, but because another Arizona sunset is simply too beautiful to miss, and because once the sky goes dark, the stars come out like almost nowhere else.
That last part isn't an accident. Fountain Hills is one of the world's few International Dark Sky Communities, and one of only two sitting this close to a major city. The McDowell Mountains shield the town from the glow of Phoenix, so on a clear night you can still see the Milky Way from your own backyard. And yet you're just about 30 min 30 minutes from Phoenix Sky Harbor, remote in feel, effortless in reach.
Tucked into the prestigious Sunridge Canyon community, this exceptional single-level estate was designed around the moments that matter most. Approximately 4,200 square feet total, including a beautifully appointed detached casita, it offers the perfect balance of luxury, comfort, and connection.
The backyard is where this home truly comes alive. A negative-edge pool seems to spill toward the horizon, framed by McDowell Mountain rising close to the north and Red Mountain glowing in the distance. The covered patio, outdoor kitchen, built-in grill, refrigerator, bar, and gas fireplace create a setting where birthdays become traditions, holidays become unforgettable, and ordinary evenings feel like a weekend getaway. There's even a daily gift you won't find in the listing photos: the nearby mountain draws a soft thermal breeze across the patio most afternoons, nature's own air conditioning right when you want it. And from this same patio, you'll catch the signature view of the Fountain Hills fountain, an everyday reminder of where you are.

Inside, expansive windows frame the same sweeping mountain and fountain views, filling the home with natural light. The great room, anchored by a gas fireplace, flows effortlessly into the kitchen and dining area, making every gathering feel connected. A dedicated home office offers a quiet place to work, while the entertainment lounge with its pool table quickly becomes everyone's favorite room.
The primary suite is a private retreat with direct patio access, a spa-inspired bathroom, and a generous walk-in closet, creating a peaceful place to begin and end each day.
Then there's the detached casita.
Not simply a guest house, but a space that changes with every season of life.
Complete with its own living room, wet bar, refrigerator, full bathroom, and a dedicated cinema room that doubles beautifully as a guest bedroom, it lets visitors stay close while keeping their own privacy, comfortably apart from the main living areas. Connected by its own charming courtyard with a fireplace, it can become an elegant guest retreat, a private mother-in-law suite, an executive office, a creative studio, or the dream space every teenager wishes they had.
Some homes are designed to impress. Others are designed to be lived in. This one manages to be both, grand enough to take your breath away, comfortable enough that you never want to leave.
Set on a quiet, low-traffic street where many homes are seasonal residences, it offers the calm, well-kept, lock-and-leave ease that makes Fountain Hills so sought after.
It's where grandchildren ask to spend the weekend. Where friends stay until the stars come out, and then a while longer, because here, the stars are worth staying for. Where working from home doesn't feel like work. Where every room has a purpose, but every window reminds you why you chose Arizona.
Because the most memorable homes aren't defined by their square footage. They're defined by the life that's lived inside them.
Where every sunset feels like a celebration, and every night brings the stars.
#7050224

Fountain Hills

15205 E SUNDOWN Drive

4 Beds

4 Baths

4,249 Sq.Ft.

$1,699,900

MLS#: 7050224
Price reduced
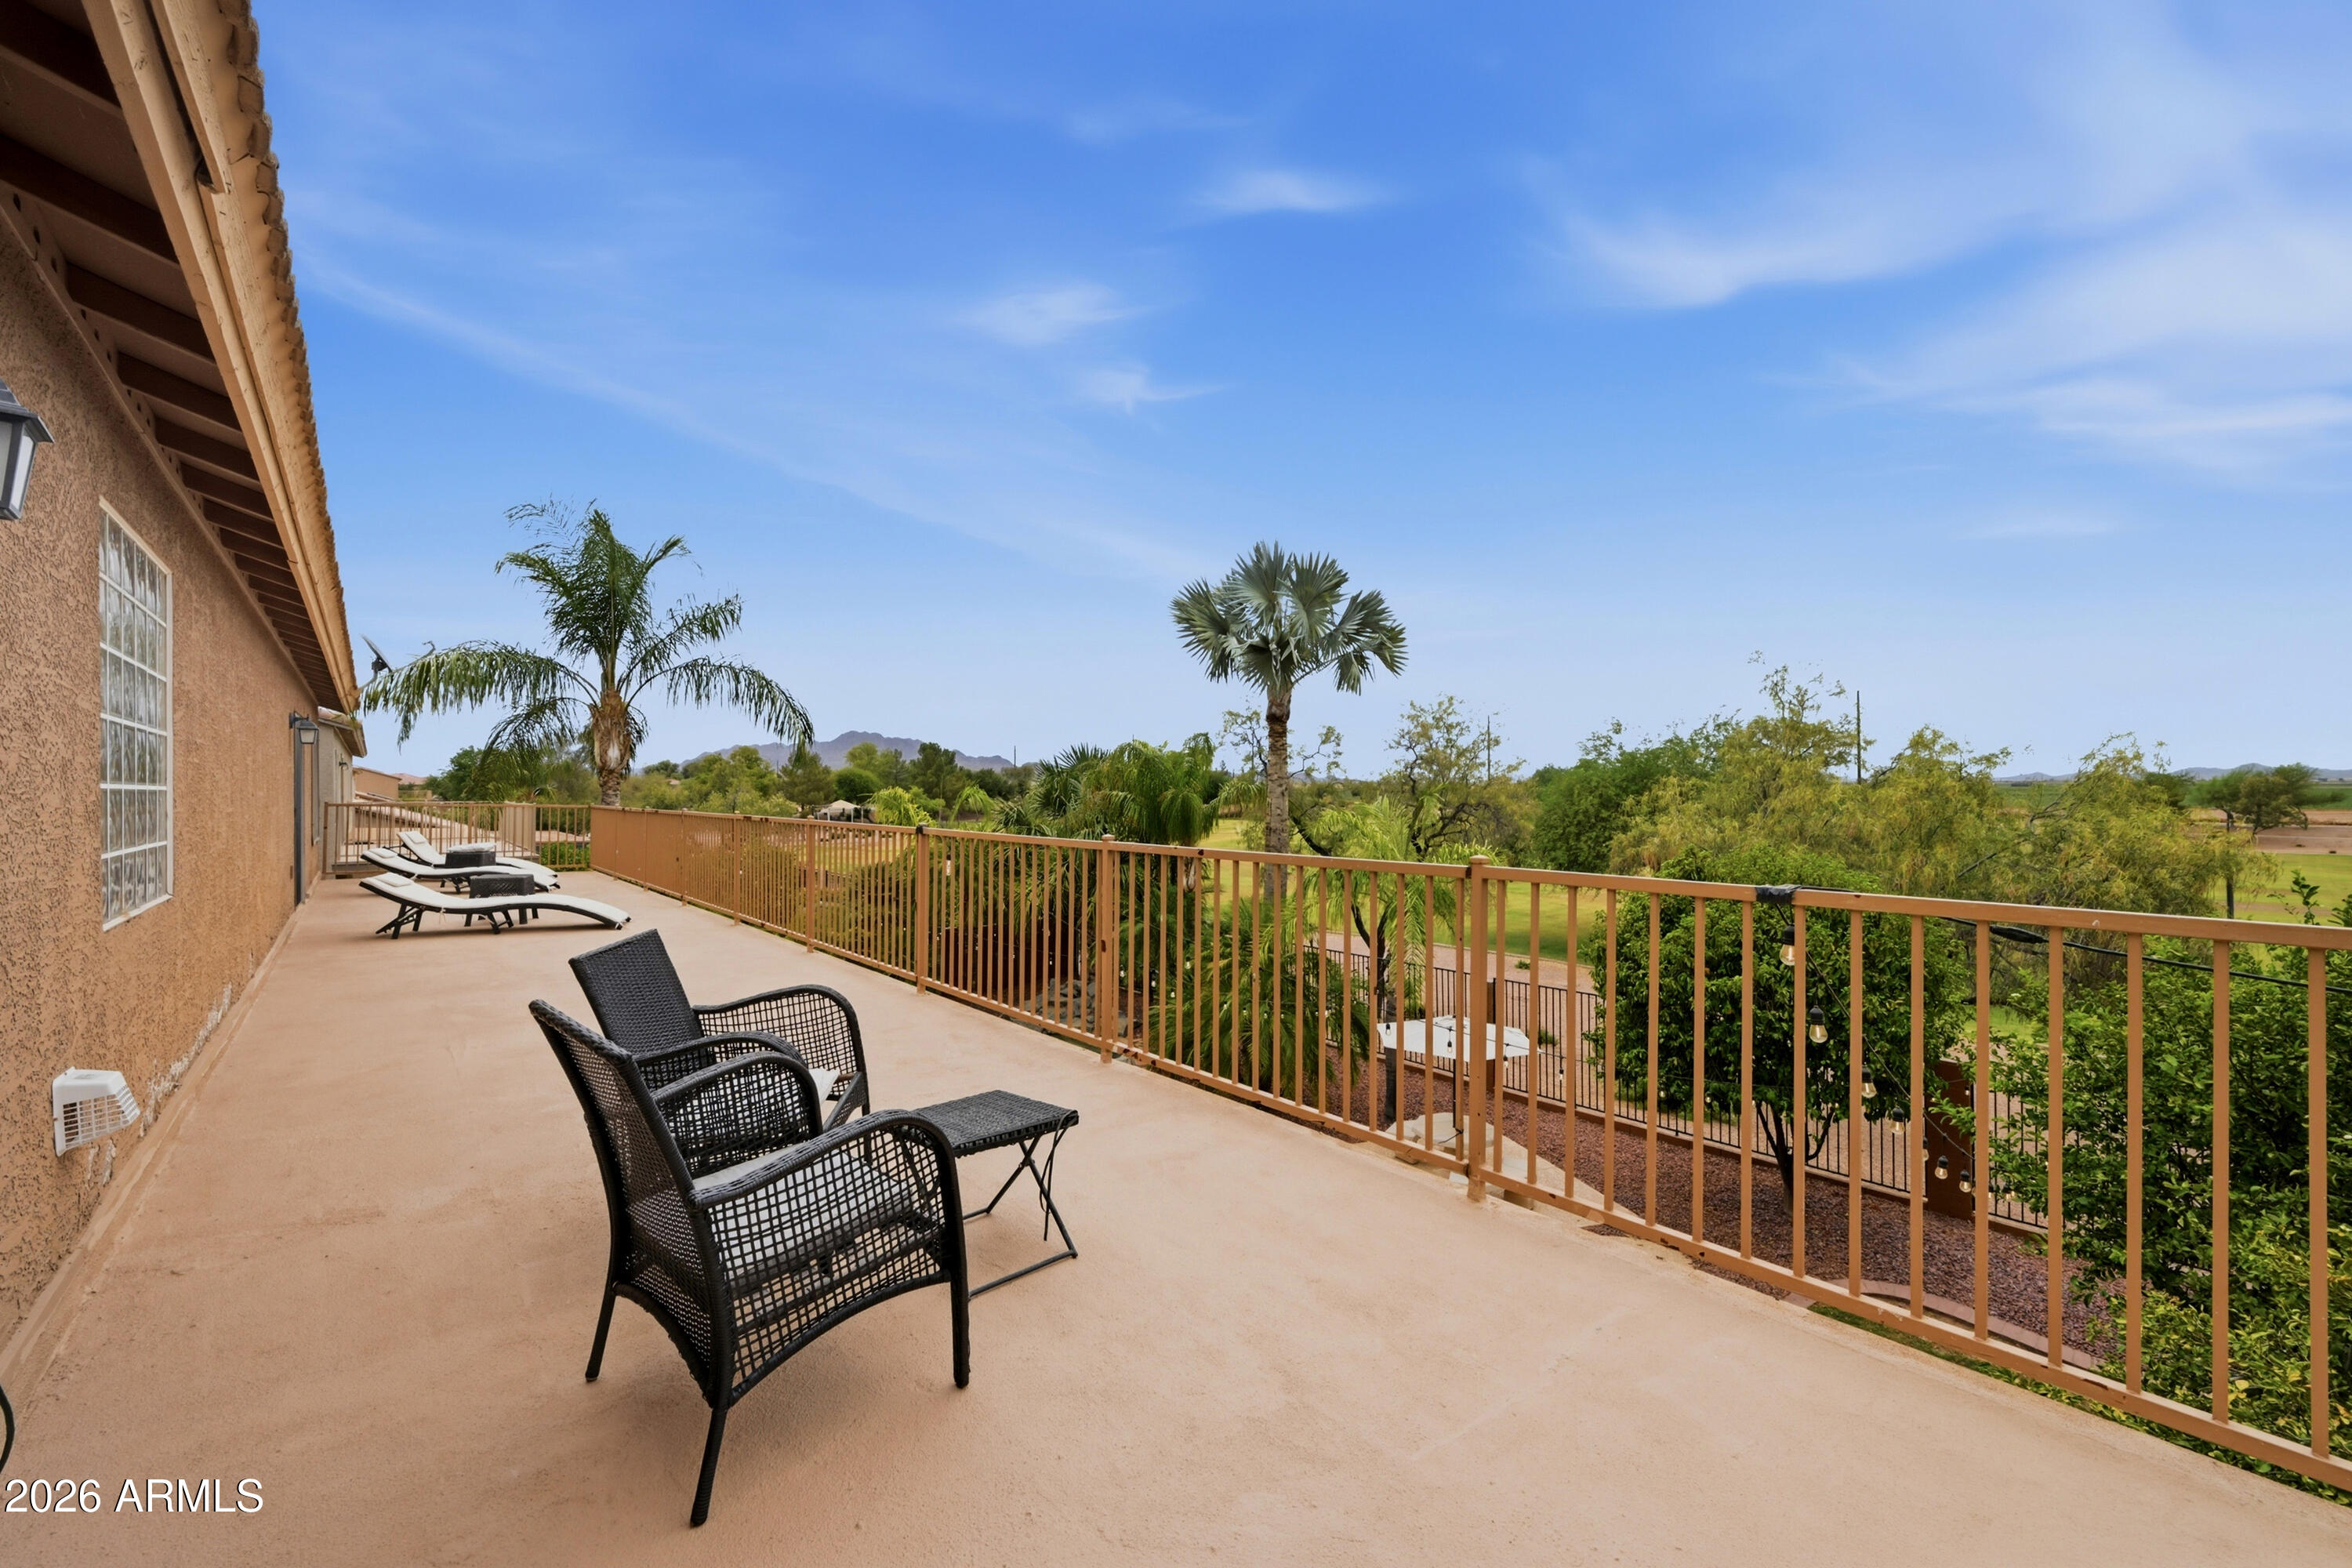
Former model home backing to a protected greenbelt with breathtaking San Tan Mountain views! Soaring ceilings and abundant natural light welcome you into formal living and dining spaces, a versatile den, and an upgraded chef's kitchen with stainless steel appliances, custom cabinetry, and an oversized island overlooking the family room with a brick fireplace. The home features two luxurious primary suites with custom Classy Closets, an upstairs loft with private balcony access, and incredible mountain views. Escape to your resort-style backyard with a heated saltwater pool, mature landscaping, view fencing, and room to relax or entertain while enjoying unforgettable Arizona sunrises and sunsets. Exceptional indoor-outdoor living at its finest!
#7050499

Chandler

2121 E PALM BEACH Drive

5 Beds

3 Baths

4,886 Sq.Ft.

$1,250,000

MLS#: 7050499
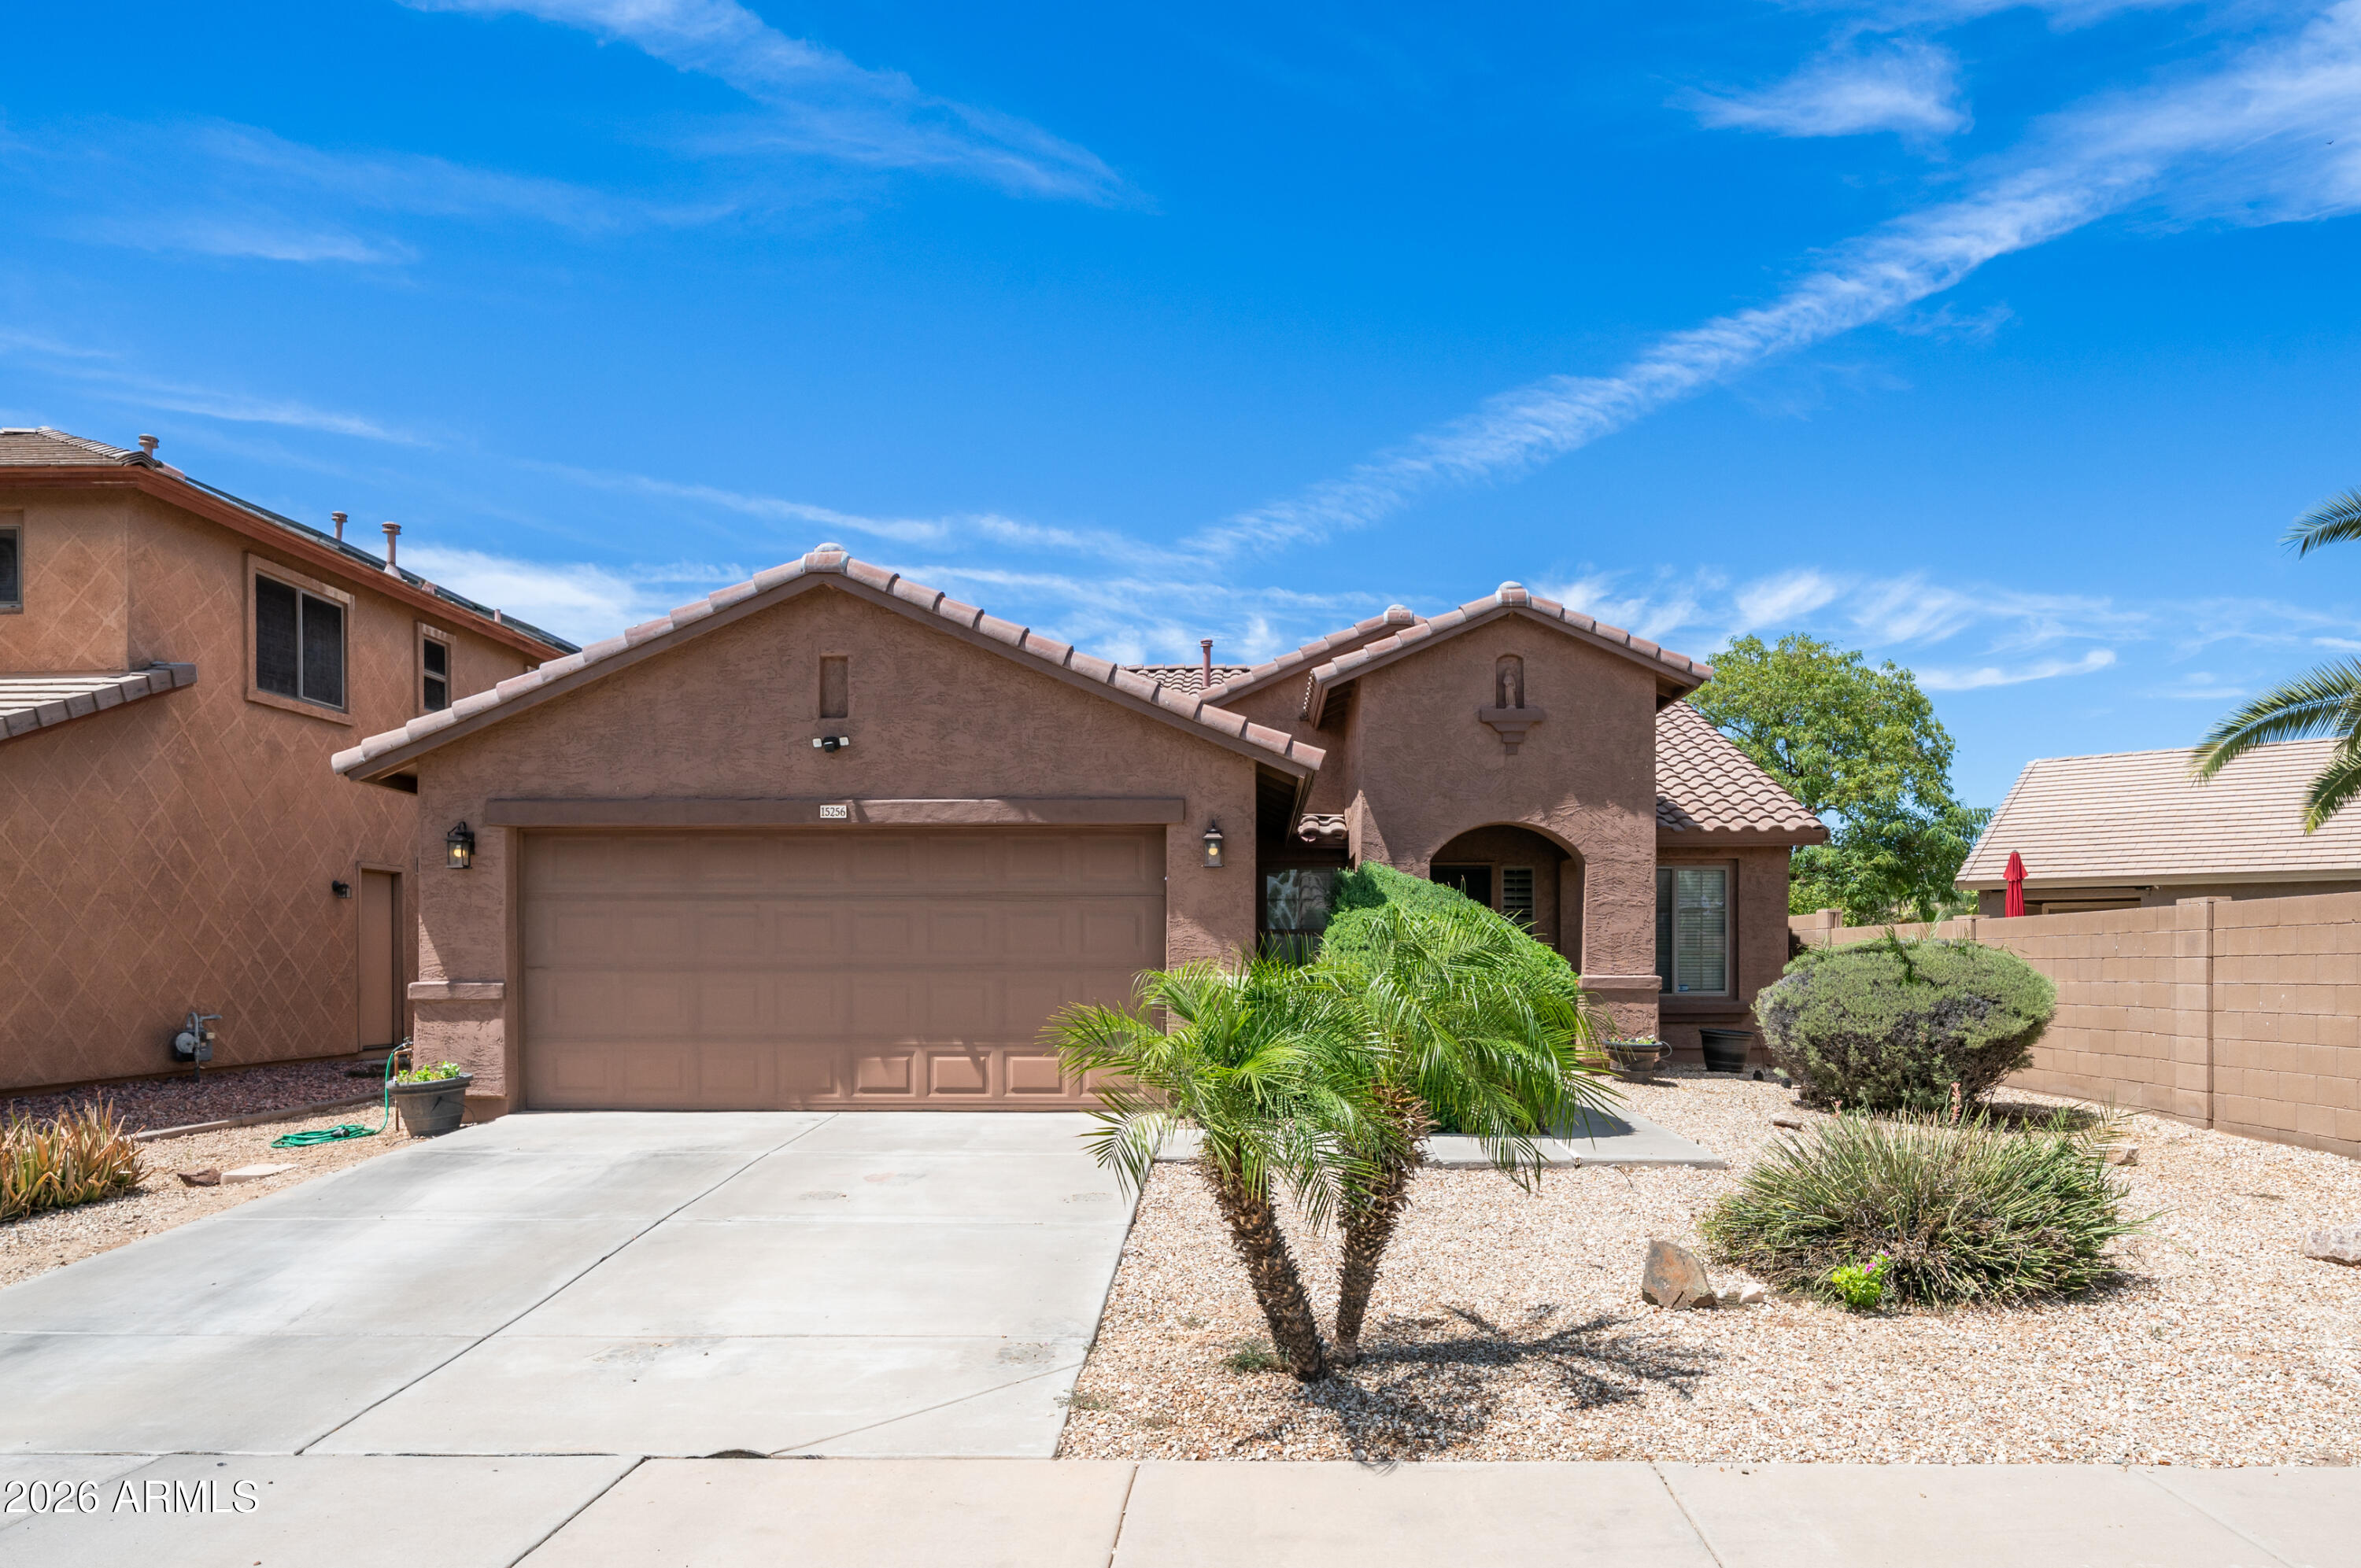
Welcome to this awesome home featuring an amazing large grass backyard, situated on one of the best lots in the subdivision. The oversized backyard offers plenty of room to relax, entertain, play, garden, or create your dream outdoor living space. With its spacious layout and desirable lot, this home provides a rare opportunity for buyers looking for both comfortable indoor living and exceptional outdoor space. Inside, the kitchen features  generous cabinet space, and an open view into the family room, making it easy to stay connected while cooking, dining, or entertaining. The family room offers a comfortable setting for everyday living, while the separate front living room provides an additional space for formal gatherings, a sitting area, or a second entertainment zone. The open den adds even more flexibility and can be used as a home office, study area, playroom, workout space, or hobby room depending on your needs. The thoughtful floor plan provides multiple living areas, giving everyone room to spread out while still maintaining an open and inviting feel. The primary bedroom offers a comfortable retreat with a walk-in closet and a private bathroom featuring a separate shower and soaking tub. The combination of functional living spaces, granite kitchen finishes, and a standout backyard makes this home a great opportunity in a desirable subdivision. With one of the best lots in the community and a large grass yard ready to enjoy, this home is a must-see!
#7051146

Surprise

15256 W STATLER Street

3 Beds

2 Baths

1,864 Sq.Ft.

$419,900

MLS#: 7051146

* Listings identified with the FMLS IDX logo come from FMLS and are held by brokerage firms other than the owner of this website. The listing brokerage is identified in any listing details. Information is deemed reliable but is not guaranteed. If you believe any FMLS listing contains material that infringes your copyrighted work please click here to review our DMCA policy and learn how to submit a takedown request. Ā© 2024. First Multiple Listing Service, Inc.
Stunning Views and more

Featured listing

Stunning Views and more

Browse Properties

Categories

Homes Tailored to Your Lifestyle

Buyers Guide

Buying a home is one of the most exciting milestones of your life.

View more

Sellers Guide

Putting your home on the market can be a stressful process, especially when you don’t know what to expect.

View more

Market report

With just a few clicks, you'll gain instant access to valuable insights about the real estate market, including trends, property values, and community analytics.

View more

Home value

Unlike automated valuations, our hands-on review will provide a comprehensive opinion of your home’s value while considering important interior elements and other location intangible factors that machine algorithms so often miss.

View more

Buyers resources

Guides on financing, inspections, and choosing the right Realtor for a smooth home purchase.

Sellers resources

Practical tips on staging, pricing, and preparing your home to attract buyers and maximize your sale.

 - property

Send a message

Message successfully sent.

Reason for contacting?

I agree to receive email communication and understand I can unsubscribe at any time.

I agree to be contacted by The Mandy Gold Team | Haymore Real Estate LLC via call, email, and text for real estate services. To opt out, you can reply 'stop' at any time or reply 'help' for assistance. You can also click the unsubscribe link in the emails. Message and data rates may apply. Message frequency may vary. Privacy Policy

Sign In Sign Out

Virtual Assistant

Would you like to take the next step with this property? We can help you schedule a showing or virtual tour, or send you more details.

Yes, I would like more information.

Thank You for Your Reply, One of Our Agents will contact you as soon as possible

No, maybe later.

Thank you, you can always contact me via email, phone number or through the contact form.

Realhub AI

Lucy - Your AI-Powered Realtor

Update Your Temporary Password

Personalize your search

Enter your email and we'll notify you immediately when new listings match what you're looking for.

or enter email address

Already have an account ? Login here

Continue your home search

I agree to receive communications and understand I can unsubscribe at any time.

I agree to be contacted by The Mandy Gold Team | Haymore Real Estate LLC via call, email, and text for real estate services. To opt out, you can reply 'stop' at any time or reply 'help' for assistance. You can also click the unsubscribe link in the emails. Message and data rates may apply. Message frequency may vary. Privacy Policy

Already have an account ? Login here

We use cookies

We use cookies primarily for analytics to enhance your experience. By accepting, you agree to our use of these cookies. You can manage your preferences or learn more about our cookies policy.