Thinking of selling?

Trusted Real Estate Experts in Sierra Vista, Fort Huachuca, Benson, and Bisbee Arizona

  • Nearby me

Popular Features

Community Features

Association

Property Features

Waterfront

View

Exterior Features

Interior Features

Style

E-Alert name

Properties

10000 properties match your criteria

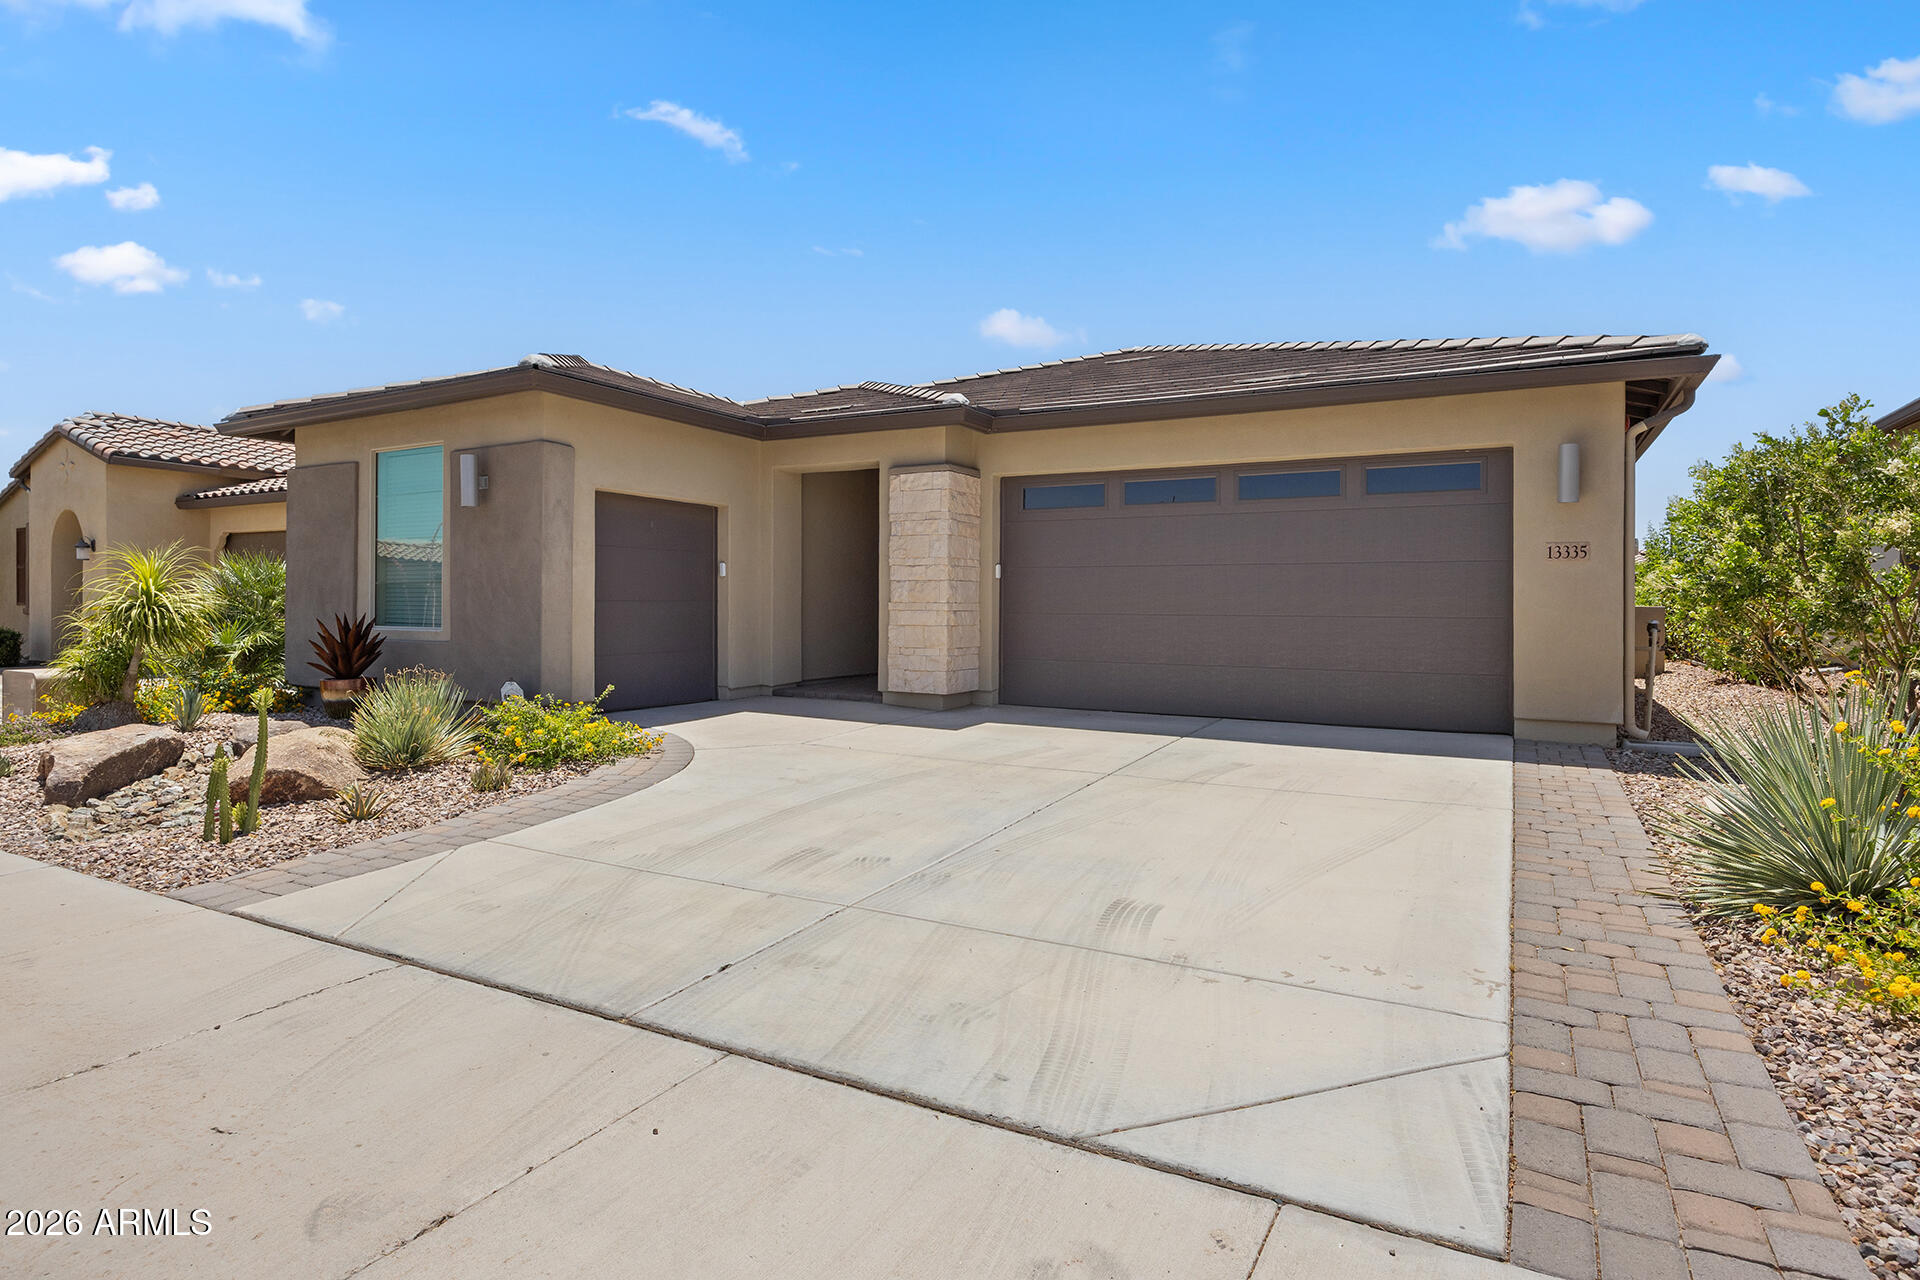
Retire in style in this beautifully updated luxury home in a premier 55+ golf community! Offering 2 beds, 2 baths, and an impressive 1,926 sqft of living space, this home is filled with upscale finishes throughout. Enjoy new plantation shutters and sunscreens, while the stunning kitchen showcases staggered high-end cabinetry with crown molding, granite countertops, and a designer backsplash. Both bathrooms have been beautifully upgraded for a modern, elegant feel. The spacious great room features an oversized sliding glass door that seamlessly connects indoor and outdoor living, leading to a private backyard with an extended paver patio, gas fireplace, and built-in BBQ! Complete with a golf cart garage, this exceptional home offers luxury, comfort, and active adult living.
#7051484

Peoria

13335 W MILTON Drive

2 Beds

2 Baths

1,926 Sq.Ft.

$749,999

MLS#: 7051484
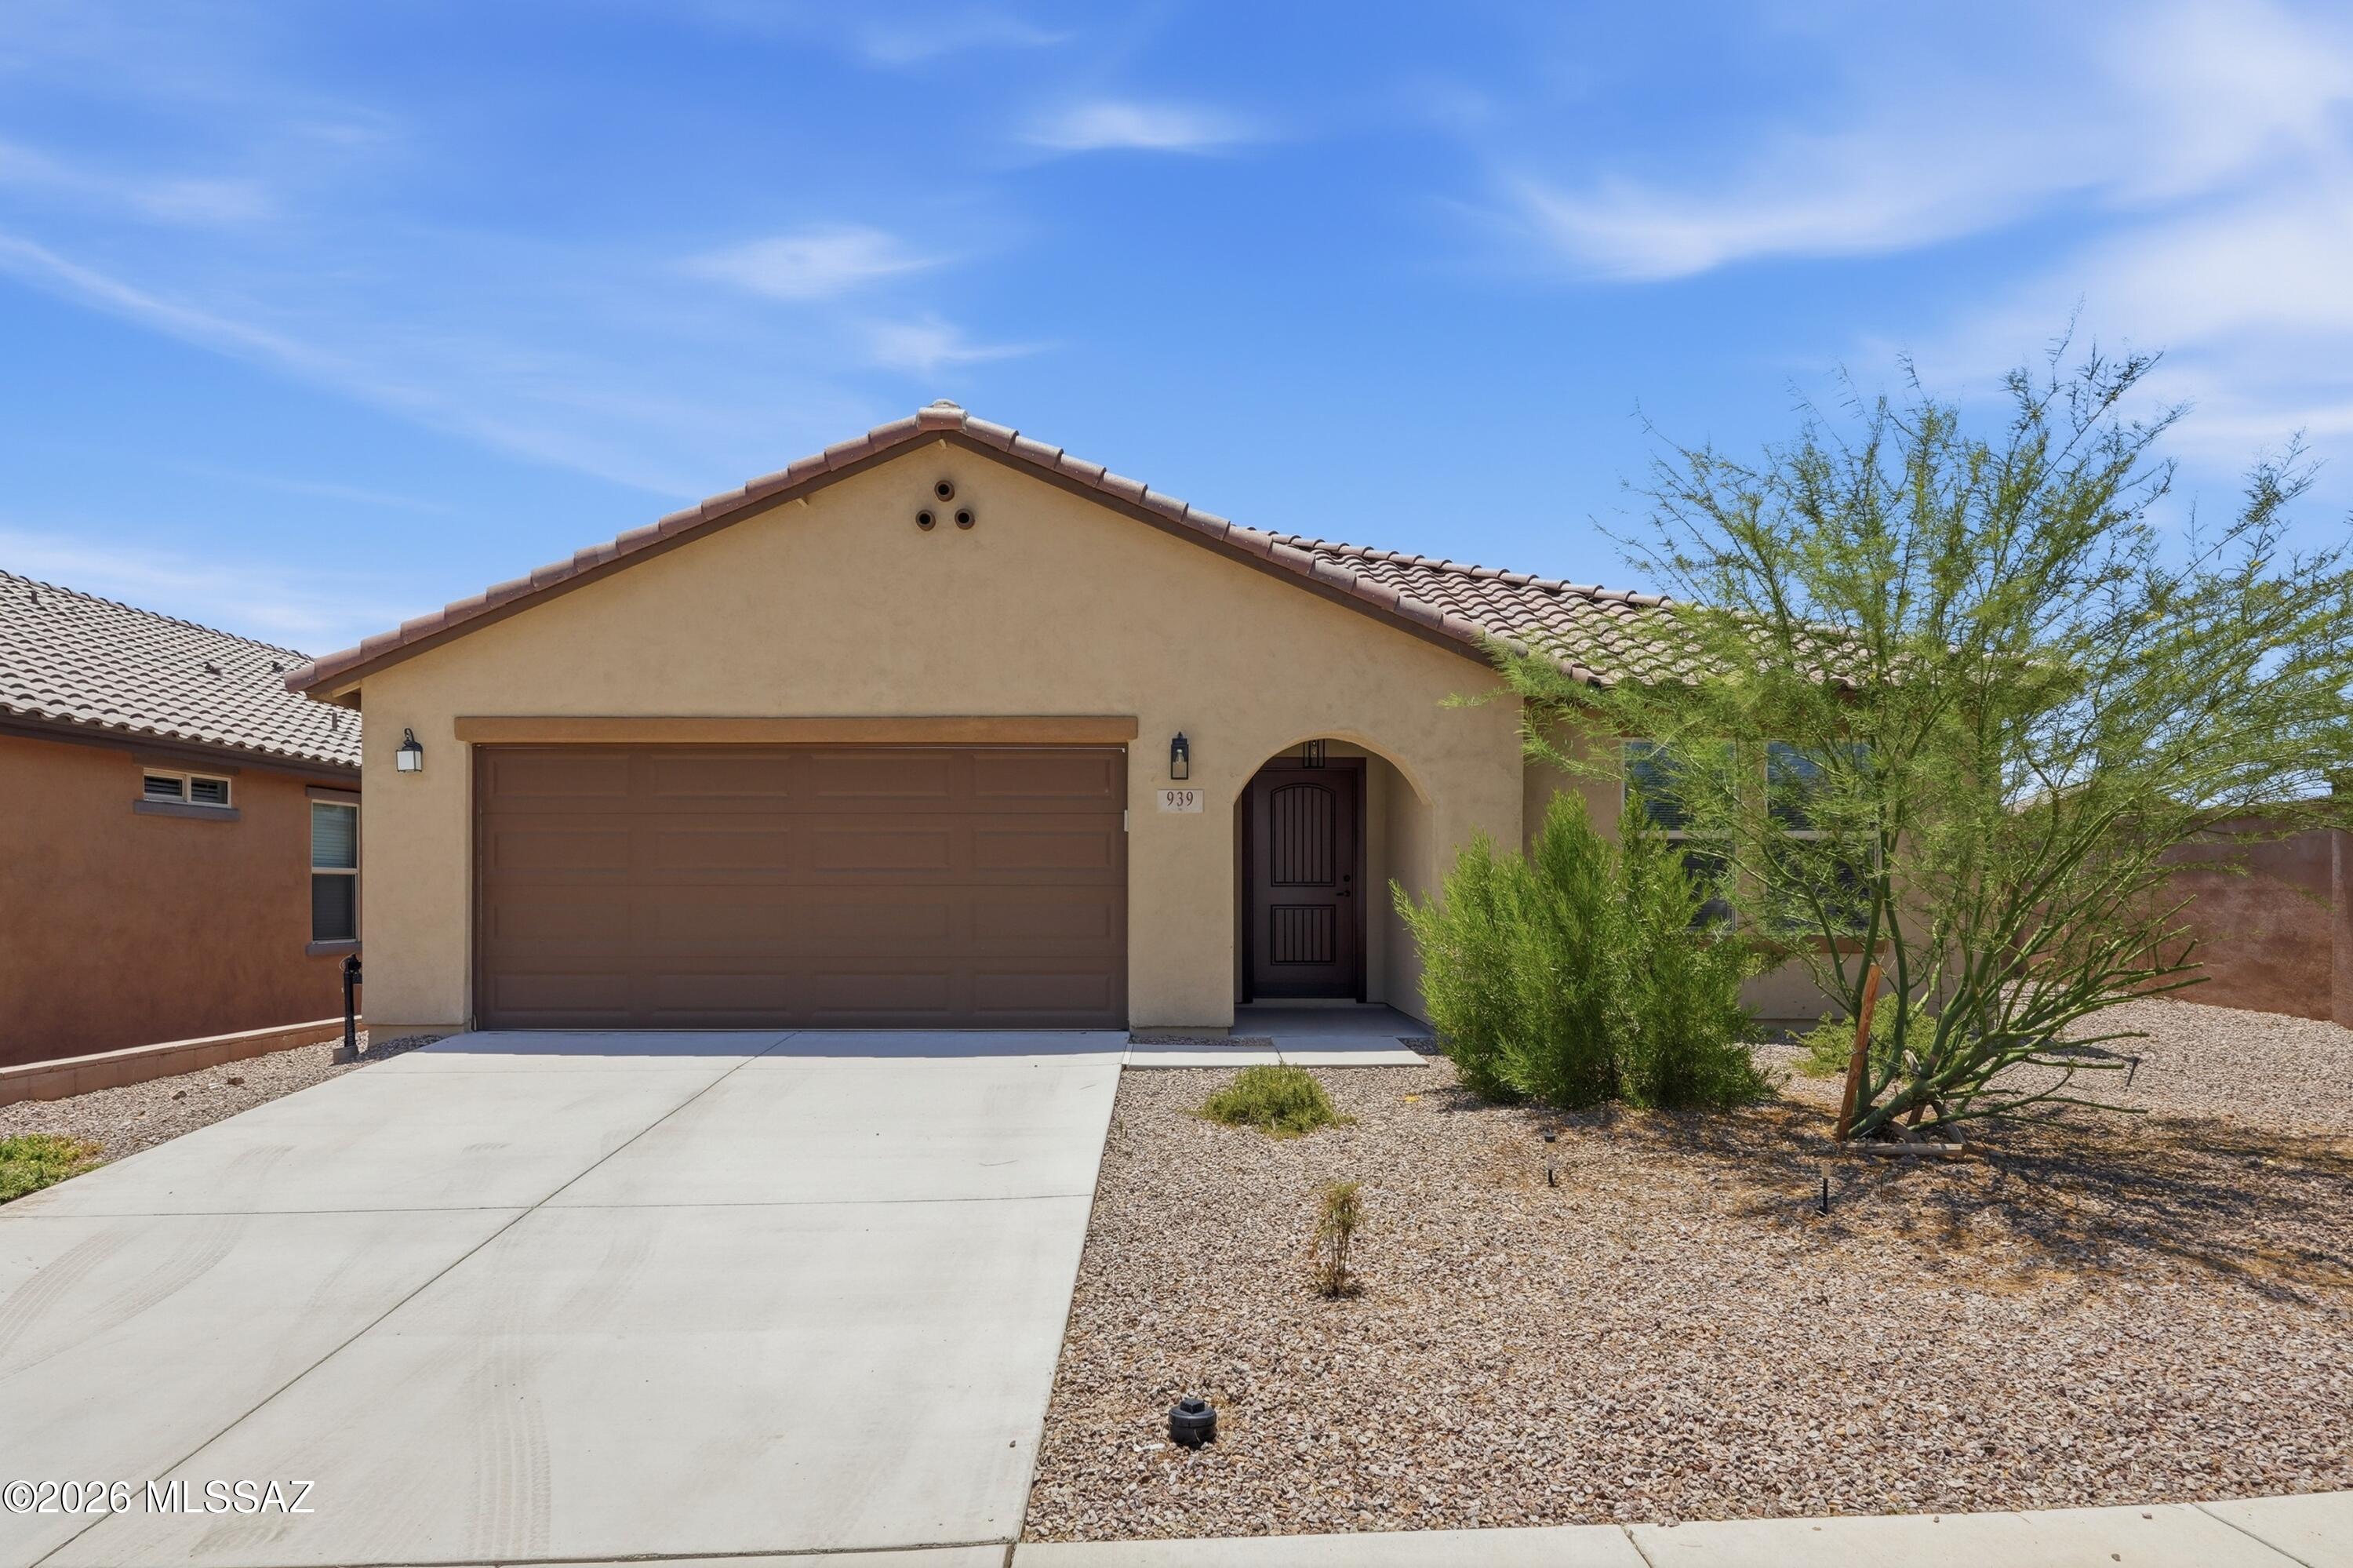
Welcome to your spacious and elegant home in the desirable Rancho Sahuarita, split plan provides a tranquil setting while the open layout that connects a spacious kitchen to a sophisticated great room makes it great for entertaining. The kitchen features stylish cabinetry, backsplash, upgraded granite countertops and stainless steel appliances; there is also an extra den/office to complete your needs.
Corner lot is a plus. Schedule an appointment.
Please schedule a viewing.
#22616988

Sahuarita

939 W Calle Cajilla

3 Beds

2 Baths

1,708 Sq.Ft.

$320,000

MLS#: 22616988
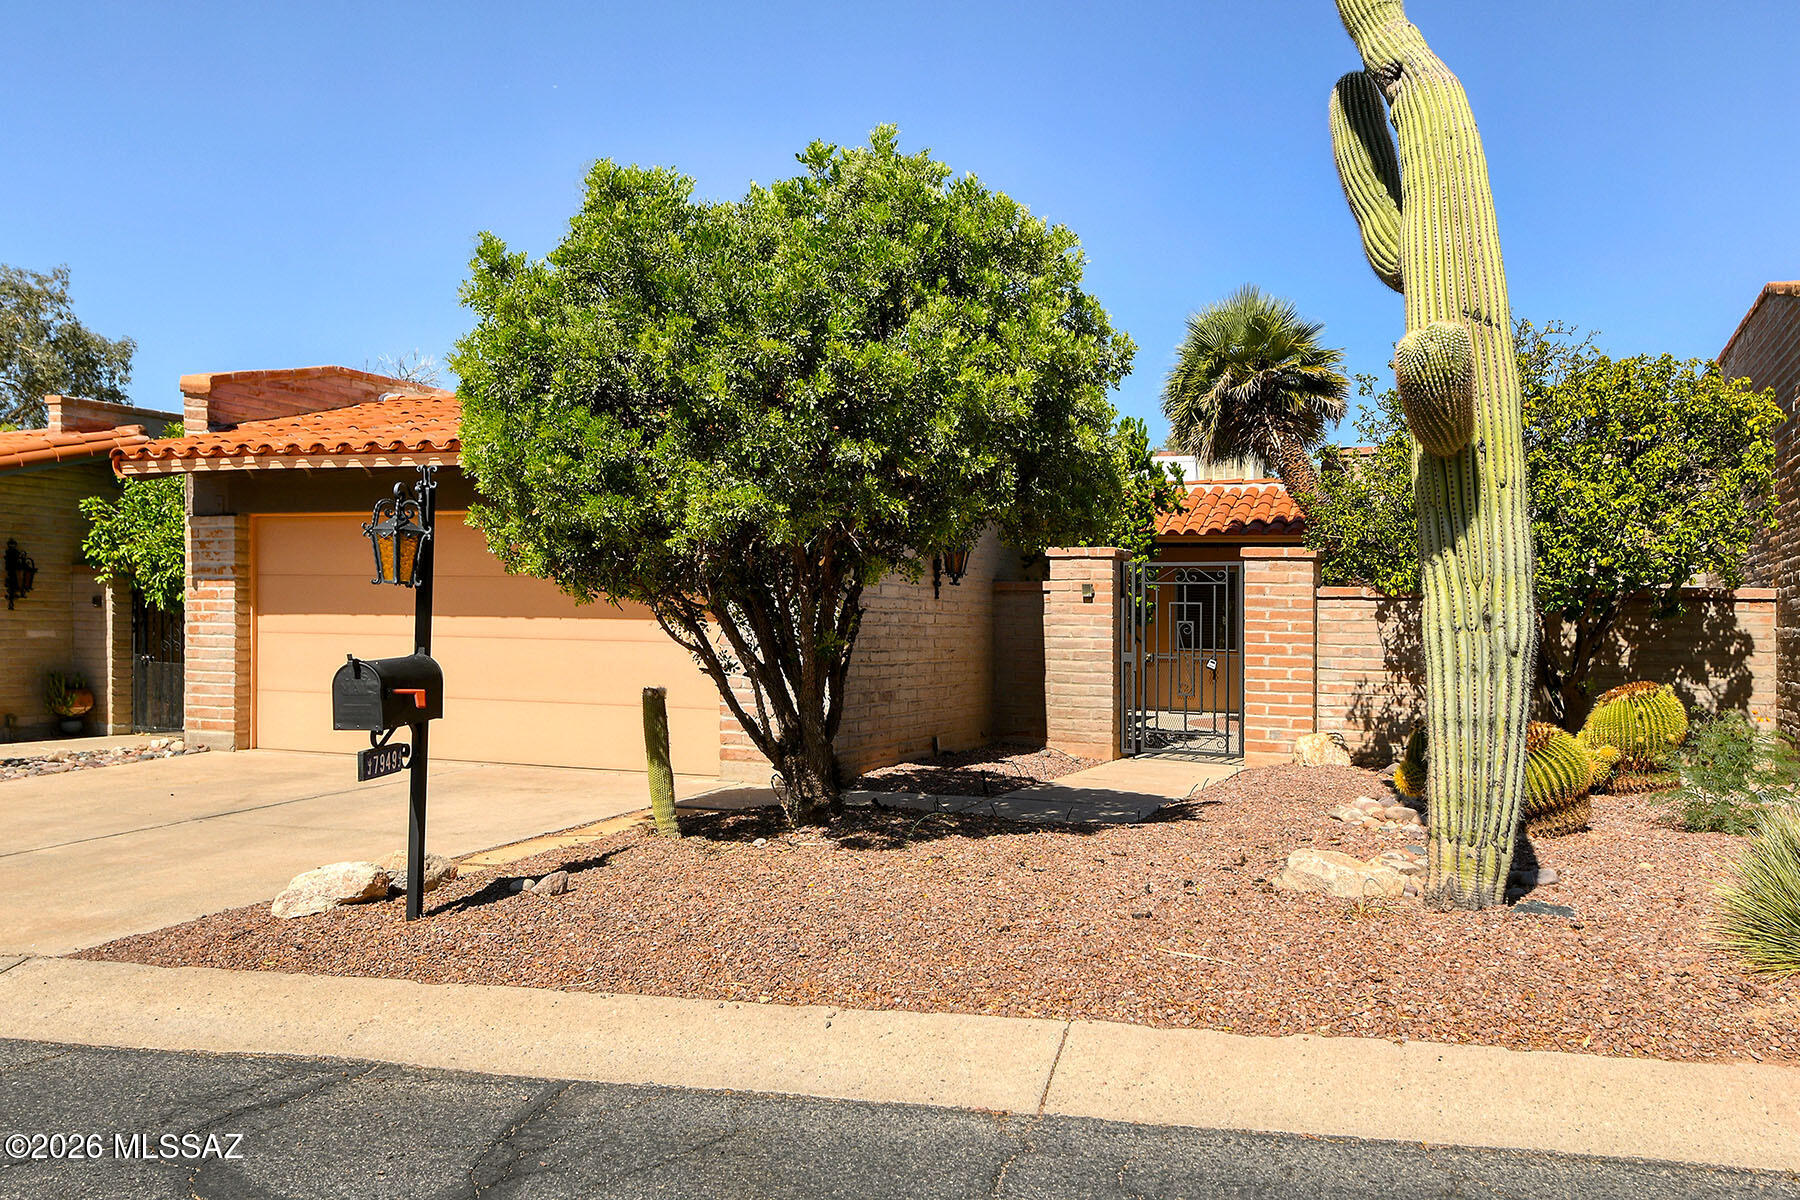
Discover the warmth and character of this beautifully maintained Territorial-style townhome in the sought-after Villas de la CaƱada community. Built by respected Wilford Construction, this solid burnt adobe residence offers 2,185 square feet of comfortable living with 3 bedrooms, 2 baths, and a spacious 2-car garage featuring abundant lockable storage. The inviting great room showcases soaring ceilings, a handsome wood-burning brick fireplace, and an open-concept design ideal for both everyday living and entertaining. The expansive kitchen offers generous cabinetry, stainless steel appliances, and a sunny breakfast area. One of the home's standout features is the impressive 26' x 10' Arizona room, complete with a mini-split HVAC system, new Italian porcelain tile flooring, , and an impressive wall of 24 feet of sliding glass doors that bring the outdoors in. Automated Rolladen security shutters provide privacy, shade, and peace of mind. The flexible third bedroom, located just off the great room, also serves perfectly as a home office, den, or craft room. The spacious primary suite features a walk-in closet with a wall safe and an accessible walk-in shower. Additional amenities include seven ceiling fans, six skylights, a separate mud/laundry room, abundant storage throughout, and an automated drip irrigation system. Enjoy private, enclosed front and rear patios, with the backyard backing to a quiet easement rather than an alley, creating an added sense of privacy. Mature citrus trees, palms, and native cacti enhance the attractive desert landscaping. Residents of Villas de la CaƱada enjoy a well-maintained, quiet community with low monthly HOA dues that cover trash service, private roads, and common areas. Community amenities include a swimming pool, spa, activity room, sport court, beautifully landscaped grounds, and regular neighborhood social gatherings. The responsive HOA helps preserve the community's exceptional appearance and value.Ideally located near La CaƱada Drive and Magee Road, this home is just minutes from Whole Foods Market, Trader Joe's, Tohono Chul Park, shopping, dining, and everyday conveniences.With timeless Territorial architecture, durable adobe construction that provides exceptional sound insulation, and an unbeatable Northwest Tucson location, this move-in-ready home offers the perfect combination of quality, comfort, and convenience.
#22616951

Tucson

7949 N Sendero Uno

3 Beds

2 Baths

2,185 Sq.Ft.

$395,000

MLS#: 22616951
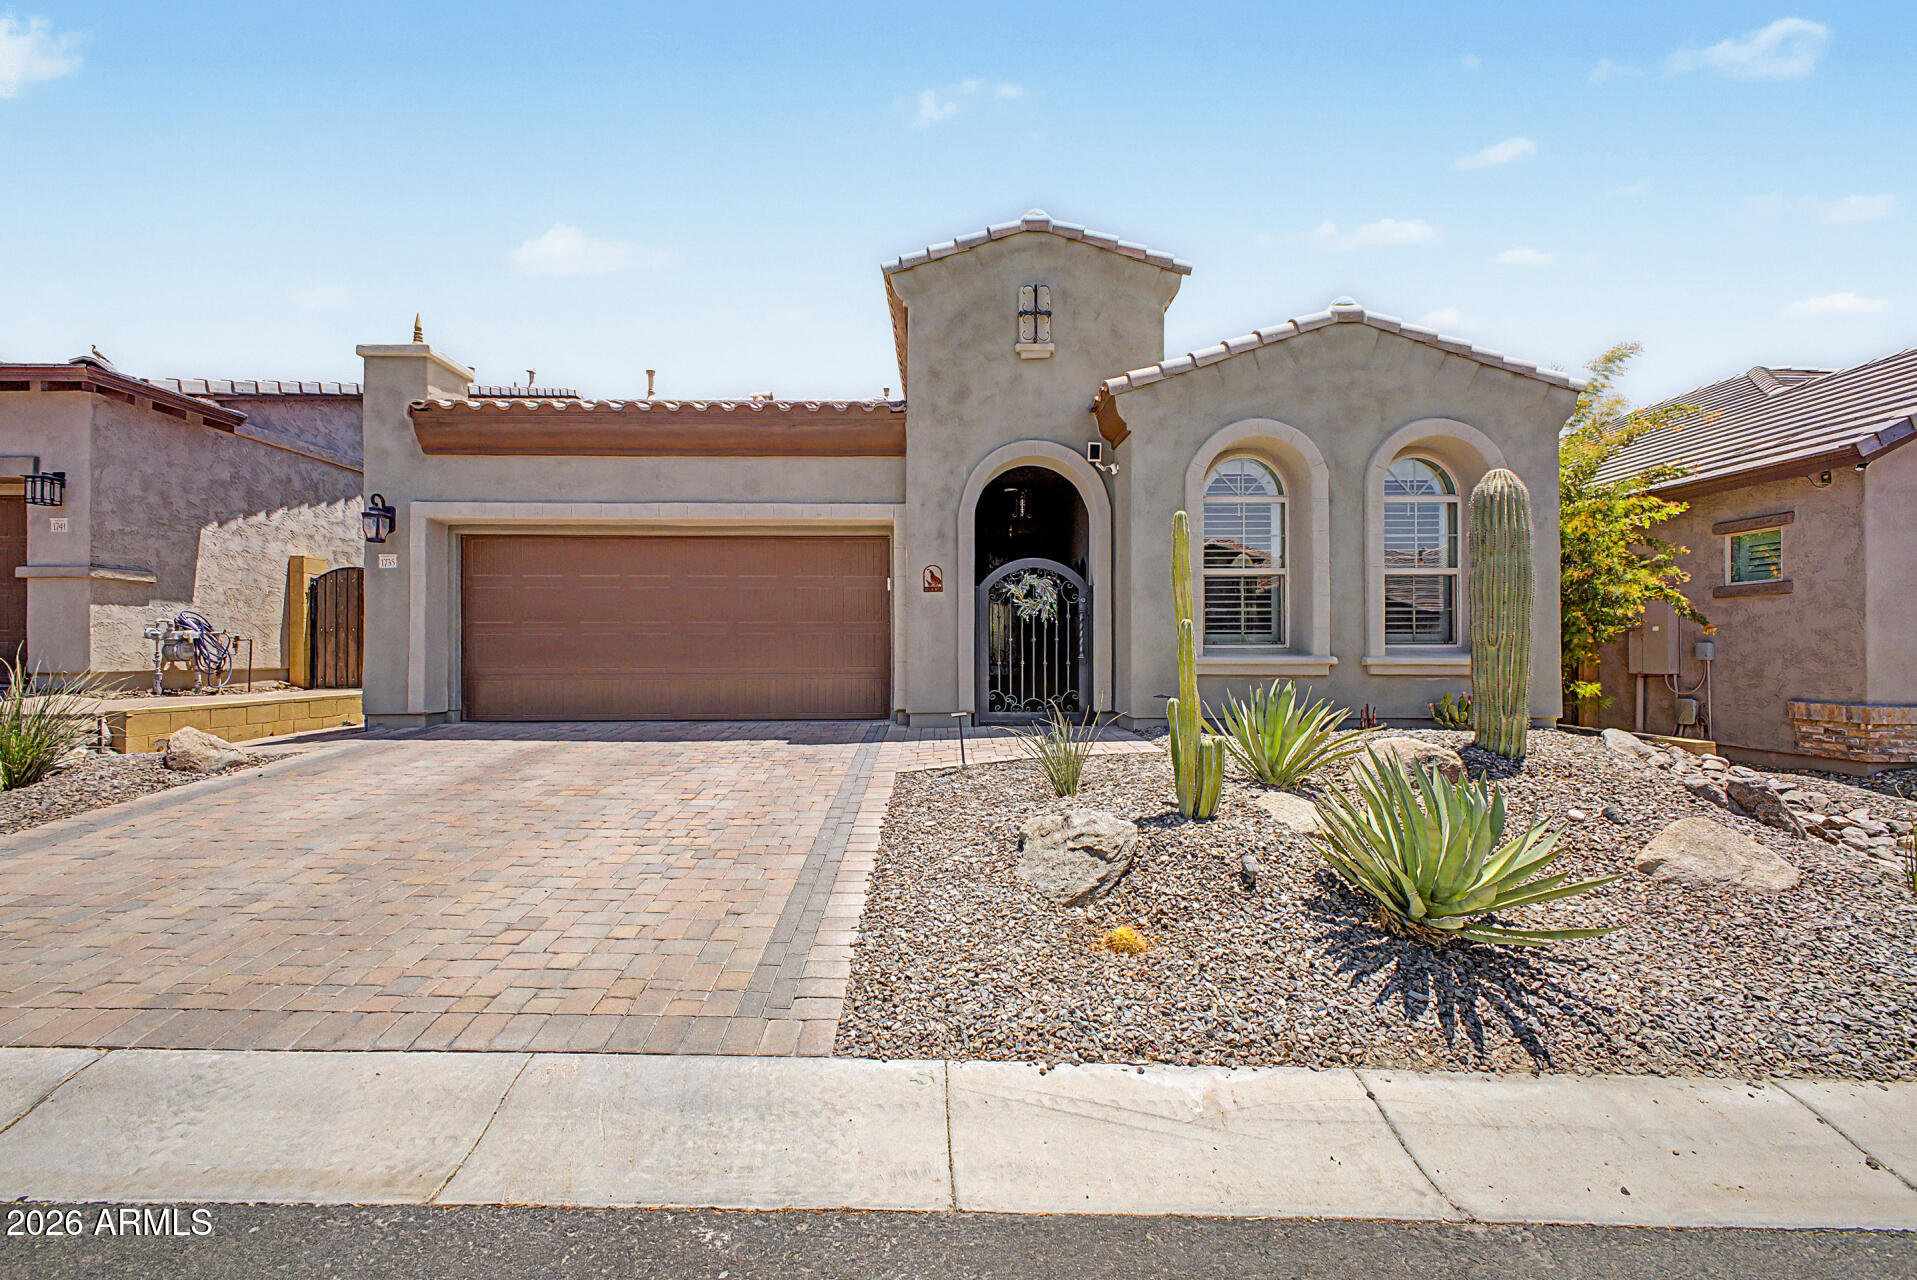
Tucked behind the gates of the coveted Canyon Preserve, this rarely available 3-bedroom home captures the beauty of Arizona living. Walls of glass open to a sparkling pool and breathtaking mountain views, creating a seamless indoor-outdoor retreat perfect for relaxing or entertaining. The spacious open-concept design blends modern upgrades with timeless Southwest charm, while a private den and two guest bedrooms offer flexibility for work or visitors. Enjoy exclusive access to Mountain Bridge's resort-style amenities and make every day feel like a getaway.
#7049168

Mesa

1735 N HARPER --

3 Beds

3 Baths

2,206 Sq.Ft.

$800,000

MLS#: 7049168
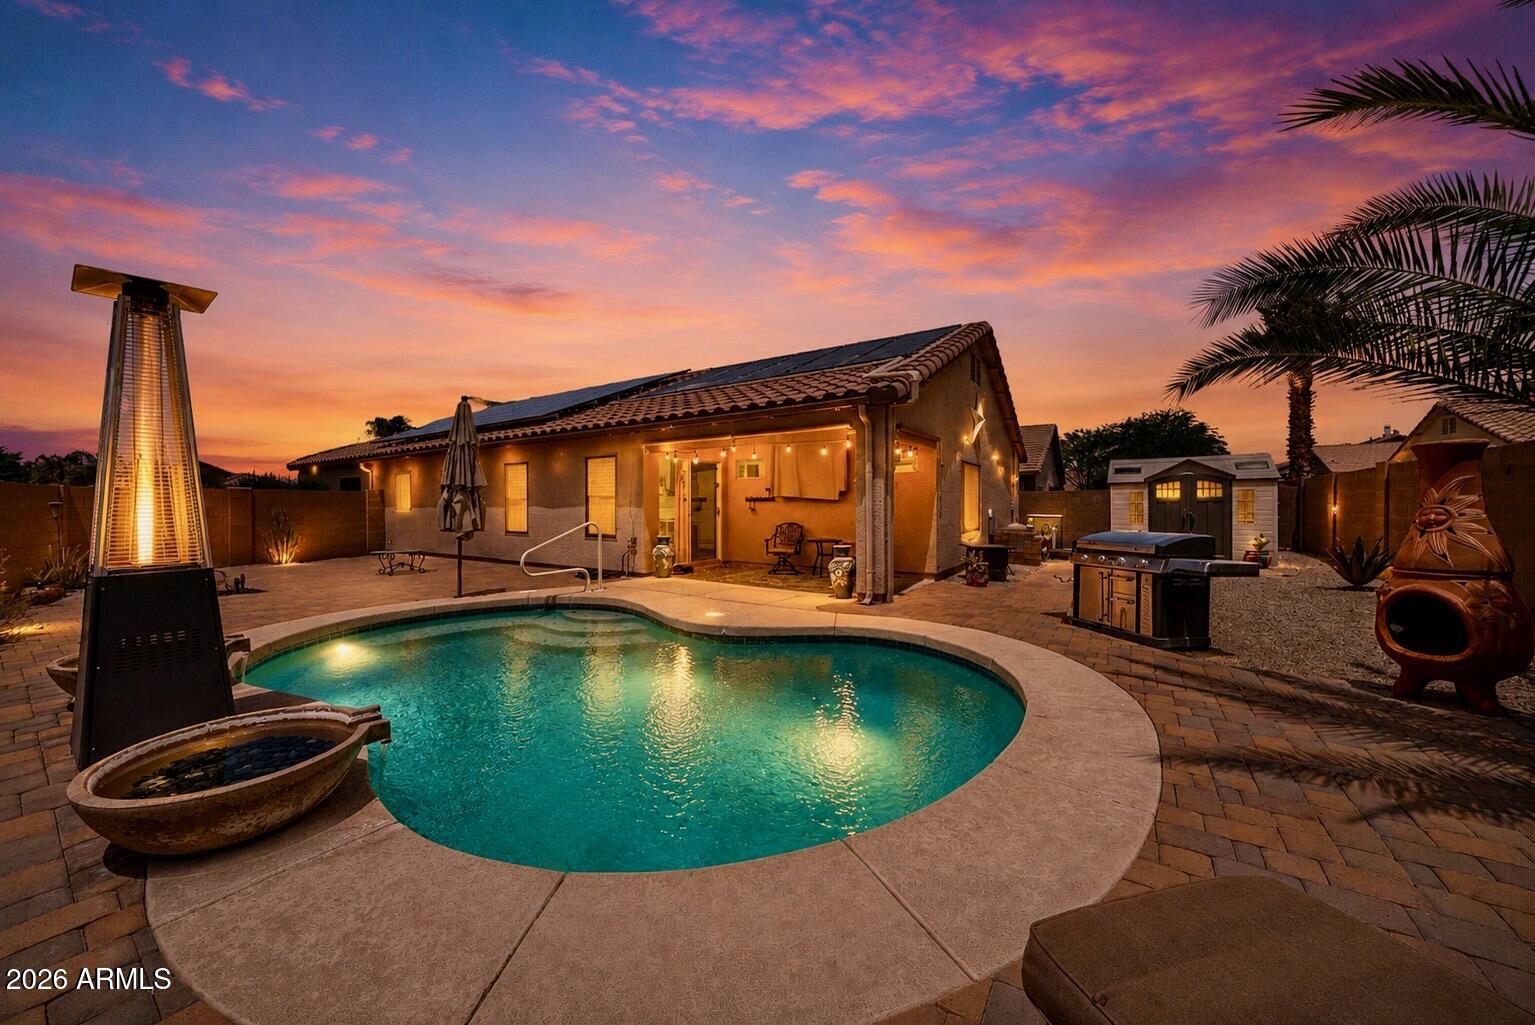
Move-in ready and designed for the Arizona lifestyle! Situated on a desirable corner lot with mountain views, this beautifully maintained home combines comfort, energy efficiency, and outdoor living. Enjoy your own backyard oasis with a sparkling pool, perfect for relaxing or entertaining year-round. Inside, you'll find a versatile bonus room currently used for storage that could easily become a home office, expanded pantry, hobby room, or additional storage space. Owned solar panels, a newer AC, newer tankless water heater, and sun screens on every window help maximize comfort while reducing energy costs. Thoughtfully updated and meticulously cared for, this home is ready for you to move in and enjoy.
#7050666

San Tan Valley

3243 W ALLENS PEAK Drive

4 Beds

2 Baths

1,905 Sq.Ft.

$430,000

MLS#: 7050666
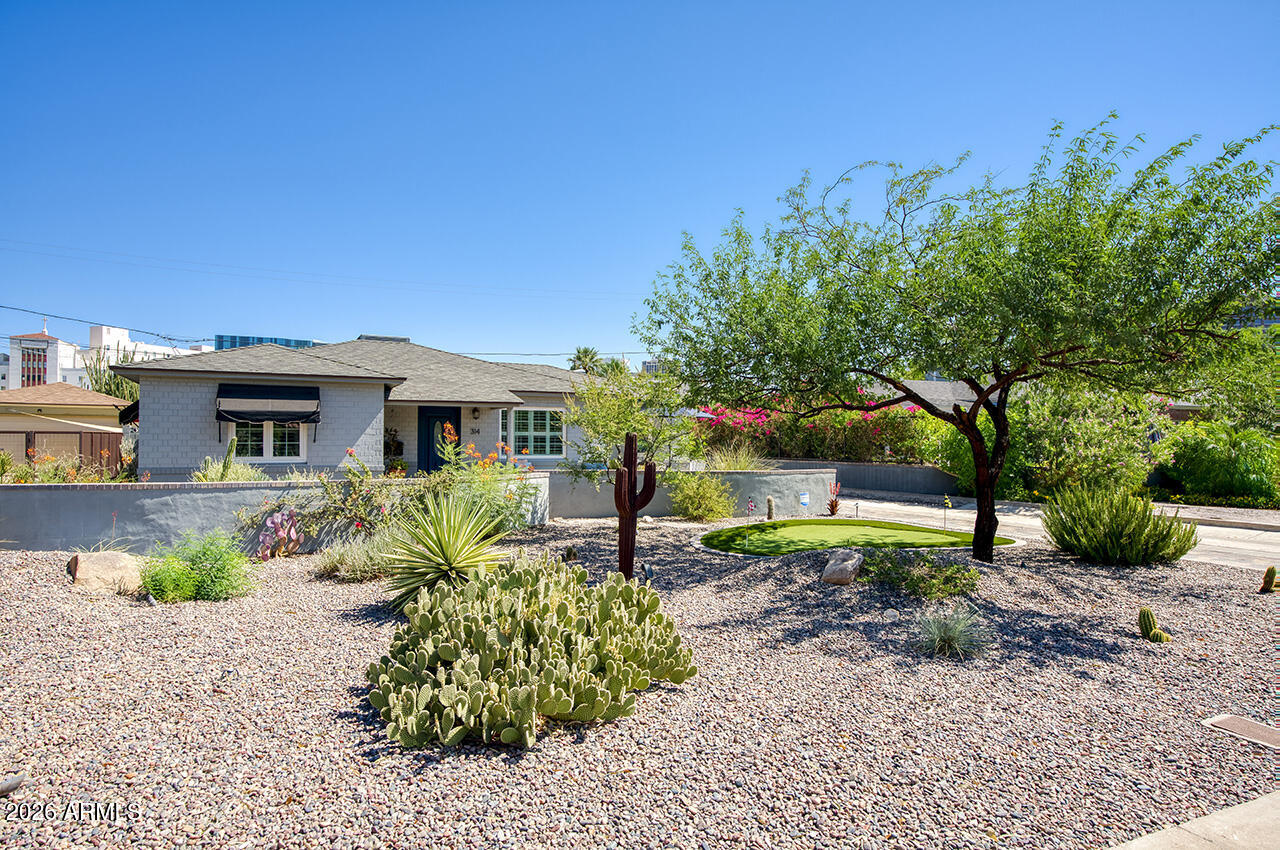
Tucked into Phoenix's Willo Historic District, this charming 1940s ranch home blends vintage character with modern comfort. Hardwood floors and designer details run throughout. The kitchen offers quartz countertops, stainless steel appliances, and excellent storage. Three bedrooms offer plenty of space, while a recently updated full bath and a convenient ¾ bath feature custom tile work. New dual-pane casement windows and a new electric fireplace add efficiency and charm.
Outside, desert landscaping sets the tone for true Arizona living. A covered patio, newly remodeled heated pool and spa, and a one-of-a-kind outdoor kitchen with a pizza oven are ready for entertaining. Live where city convenience meets neighborhood charm -- Willo's historic character sets it apart.
#7051912

Phoenix

314 W WINDSOR Avenue

3 Beds

2 Baths

1,373 Sq.Ft.

$799,000

MLS#: 7051912
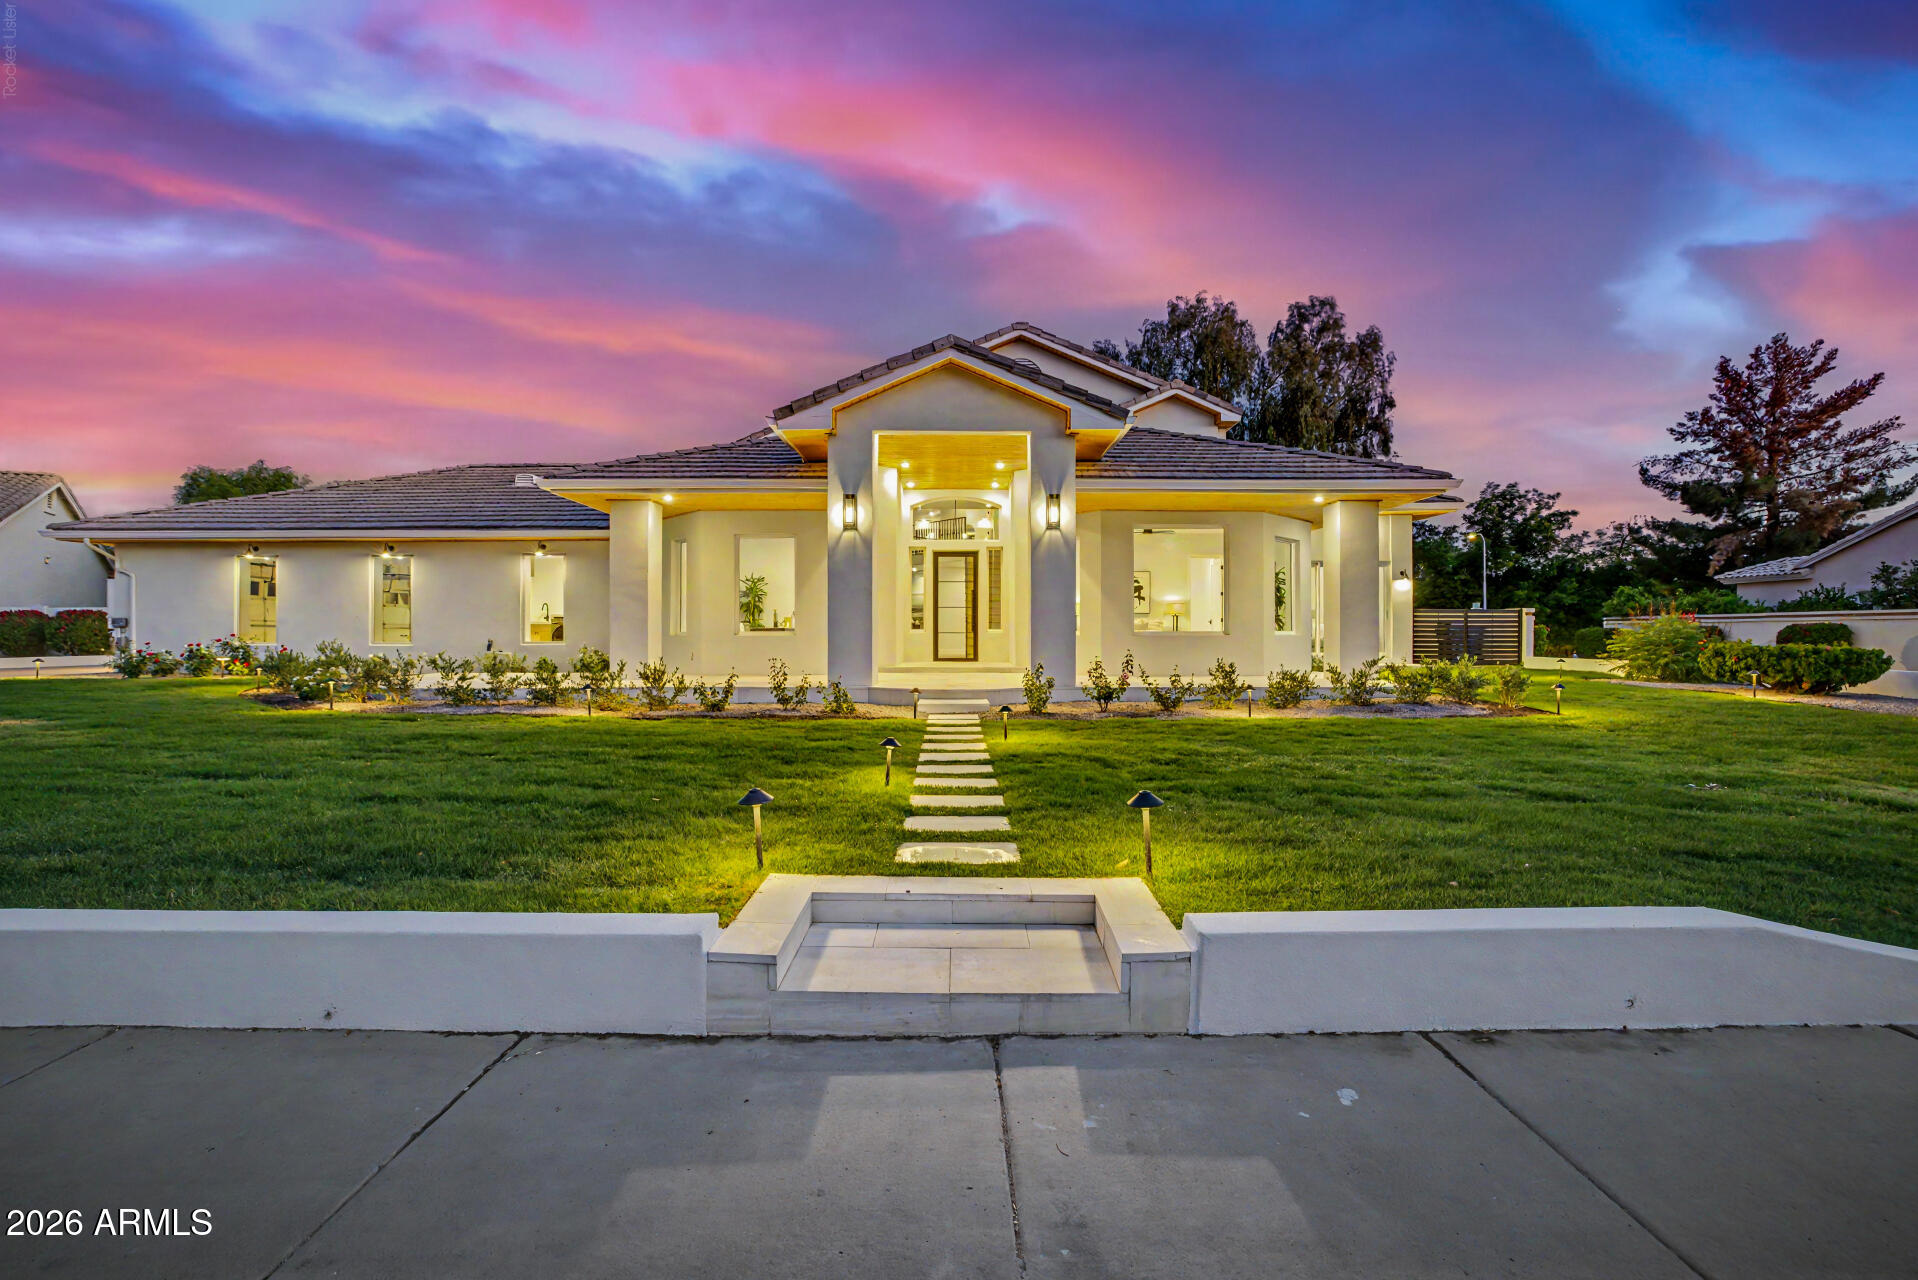
Welcome to 1321 W. Gardenia Avenue, an exceptional North Central Phoenix residence where timeless design meets modern luxury. Recently remodeled from top to bottom, this stunning home offers 5 bedrooms, 5.5 bathrooms, a dedicated office, an expansive upstairs loft, and sits on a 16,000+ square-foot lot designed for seamless indoor-outdoor living. Soaring ceilings, abundant natural light, and designer finishes create an inviting atmosphere throughout.

At the heart of the home, the gourmet kitchen features marble countertops with a full-height marble backsplash, premium Viking and Bosch appliances, a spacious walk-in pantry, new blonde hardwood flooring, and overlooks the open-concept living and dining spaces. A dramatic wrought-iron staircase serves as a striking architectural centerpiec The spacious primary suite offers a private sitting area, spa-inspired bath with a soaking tub, dual-head walk-in shower, oversized closet, and the convenience of its own laundry. Every secondary bedroom includes a private en-suite bath with an oversized walk-in shower, providing comfort and privacy for family and guests. Upstairs, the versatile loft creates the perfect space for a media room, homework station, game room, or teen retreat.

Designed for Arizona living, two oversized multi-slide glass doors open to a spectacular 600+ square-foot covered patio accented by exposed beam detailing. White limestone hardscaping, lush mature landscaping, custom lighting, and a full irrigation system create a resort-style backyard built for year-round entertaining.

Additional highlights include updated HVAC systems, a three-car garage with epoxy floors, and dual laundry areas for everyday convenience.

Residents enjoy a neighborhood green space with a large open field and a gated sports court featuring basketball, pickleball, and tennis. This move-in-ready home is a rare opportunity to own a beautifully renovated property in one of North Central Phoenix's most sought-after neighborhoods.
#7051041

Phoenix

1321 W GARDENIA Avenue

5 Beds

5 Baths

4,974 Sq.Ft.

$2,195,000

MLS#: 7051041
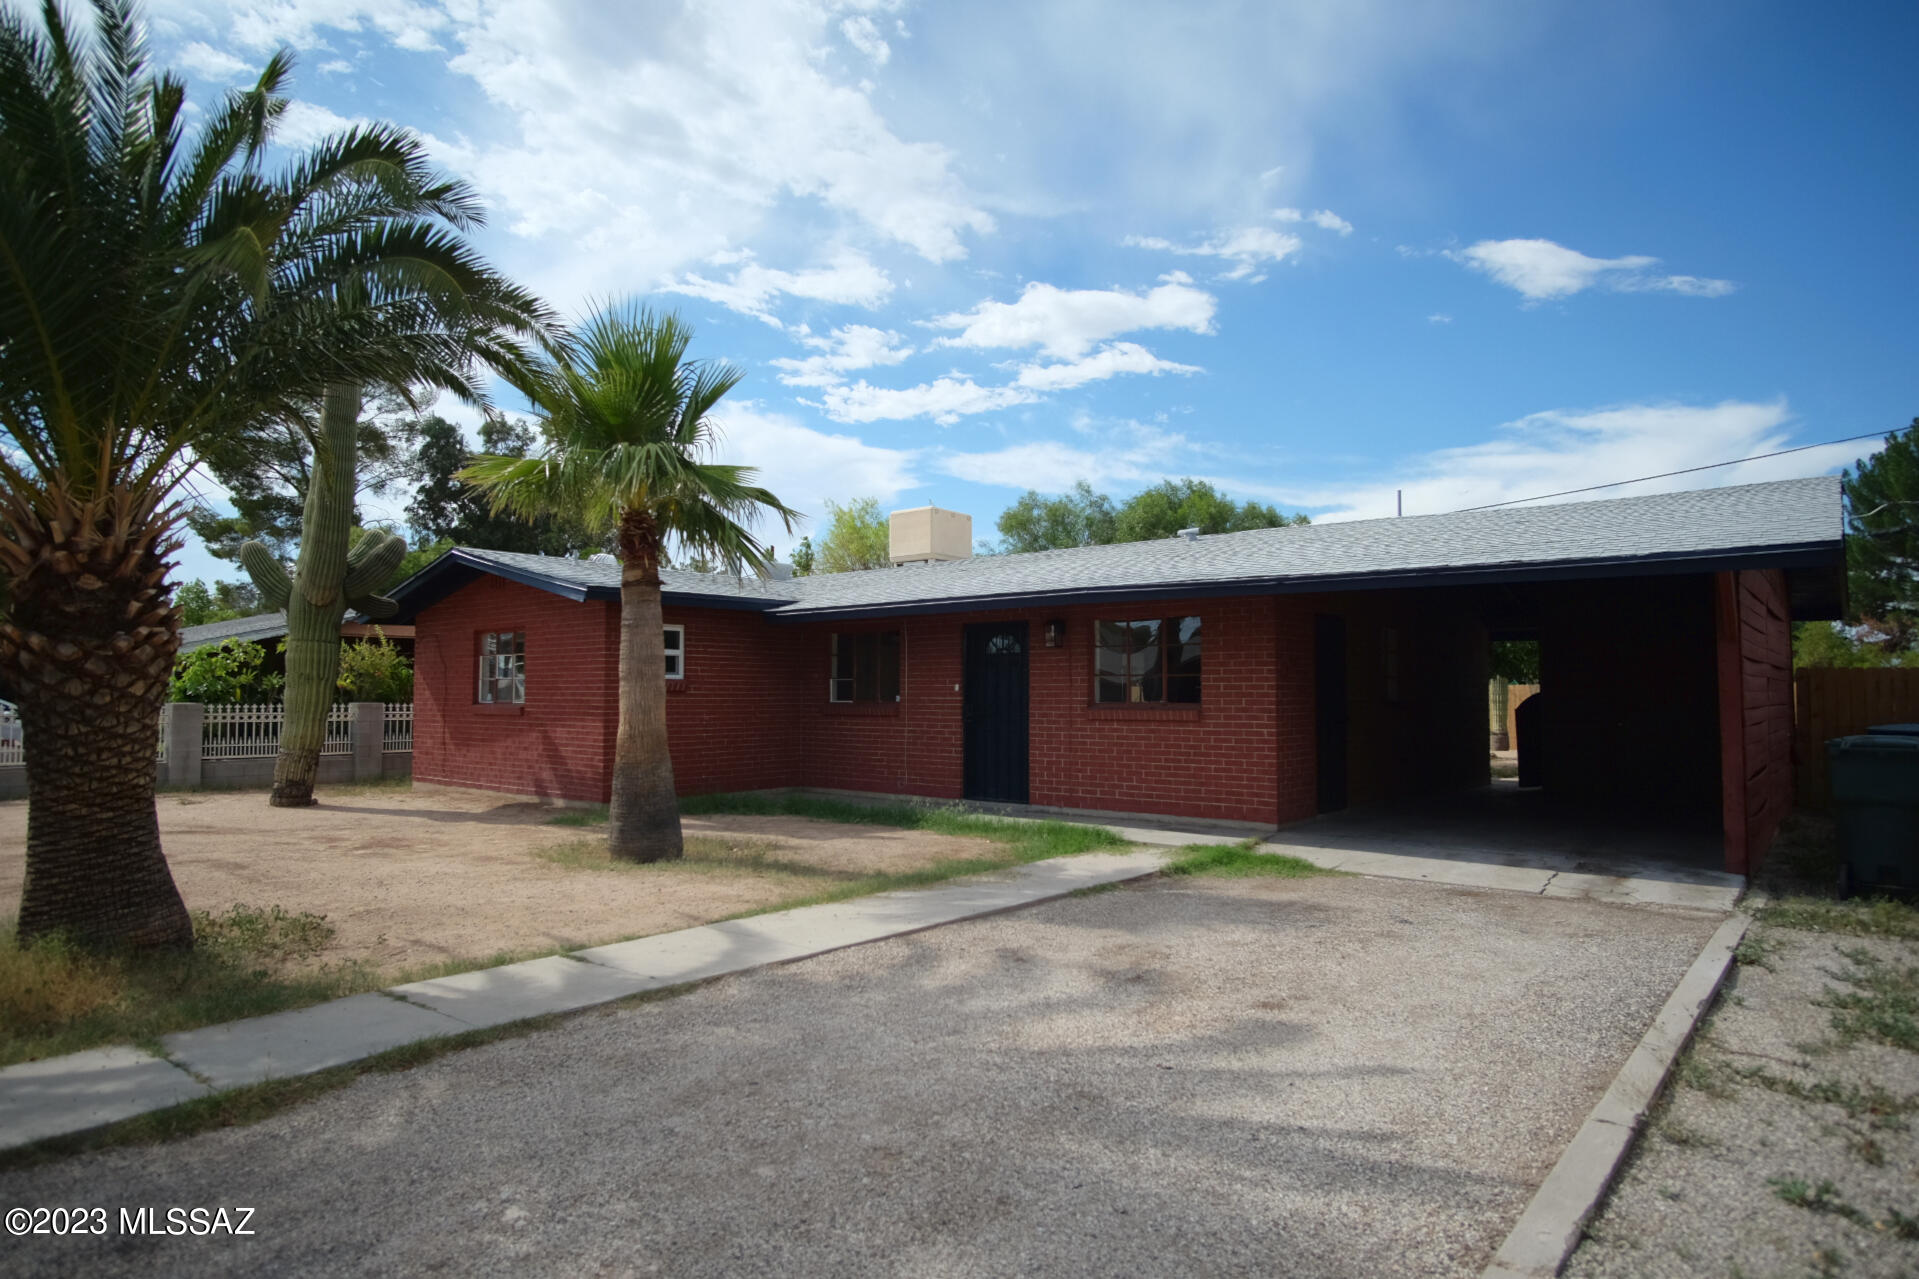
Text for more info/walkthrough video. Central Tucson Renovated 3 Bedroom/2 Bathroom + AZ Room 1278sf single-story Brick Home features an open floorplan with Modern Finishes + Fixtures throughout; Master BR Suite w/ private Bathroom; Central Air Conditioning; Laundry Room w/ washer + dryer incl; Car Port; Arizona Room; private walled-in Backyard w/ mature Desert vegetation; located on a Cul-De-Sac. Tenant pays all utilities. 1yr minimum Lease, Costs are; non-refundable $50/adult Application, $1695 Security Deposit, $150/pet Pet with approved pet, $400 cleaning. Available immediately.
#22617008

Tucson

721 E Joan Place

3 Beds

2 Baths

1,278 Sq.Ft.

$1,695

MLS#: 22617008
Price reduced
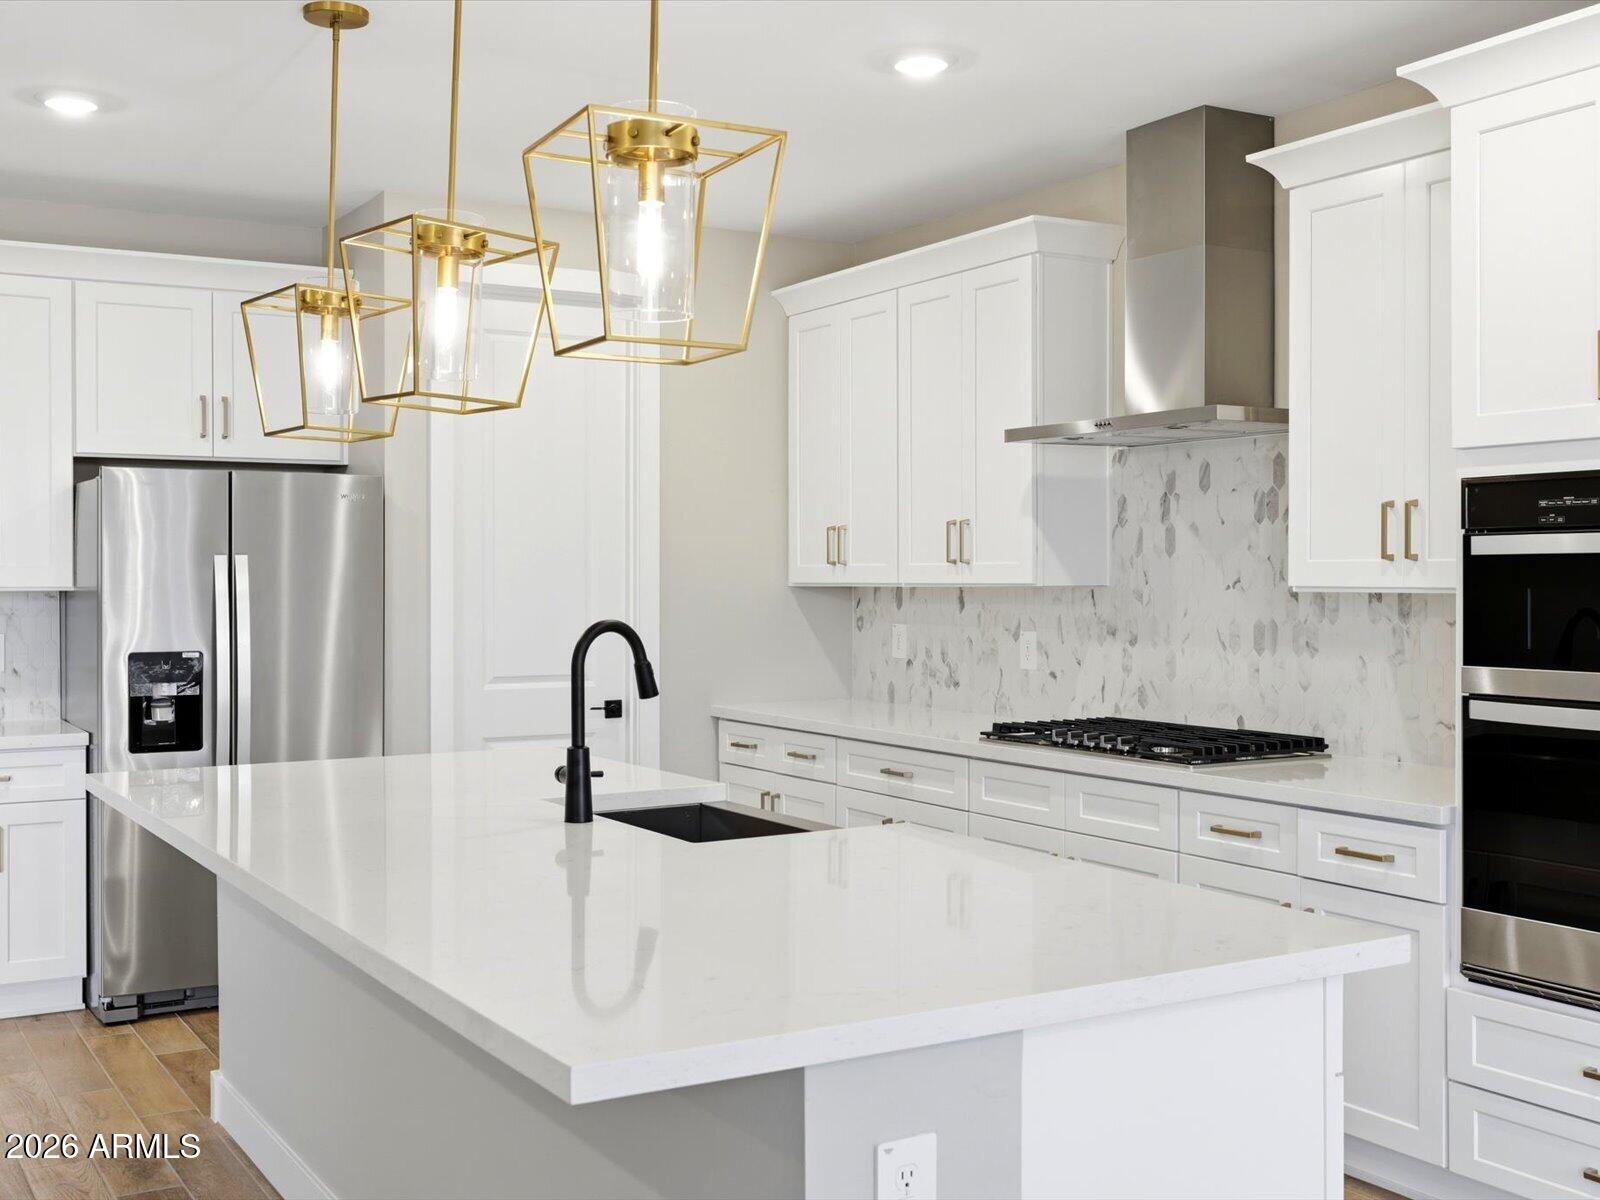
The thoughtfully designed Bailey Plus offers 5 bedrooms and 3 bathrooms, providing plenty of space for growing households or multi-generational living. The open-concept layout connects the kitchen, dining, and great room--ideal for entertaining--while a large island overlooks the main living area and adjacent covered patio. The gourmet kitchen and spa-inspired primary shower add a touch of luxury to everyday living, complemented by quartz countertops, white cabinetry, and wood-look tile flooring throughout main living areas. Generously sized bedrooms, each featuring walk-in closets, create a functional and flexible layout, while the private primary suite offers comfort and separation from the secondary bedrooms. Meritage homes are move-in ready with washer, dryer, refrigerator, and window blinds included. Residents will enjoy thoughtfully designed homes featuring flexible living spaces, covered back patios, and private primary suites for added comfort. Each of our spray foam insulated homes is built with innovative, energy-efficient features designed to help you enjoy more savings, better health, real comfort, and peace of mind.
#7049299

Apache Junction

1069 W Haynes Way

5 Beds

3 Baths

2,538 Sq.Ft.

$654,990

MLS#: 7049299
Price reduced
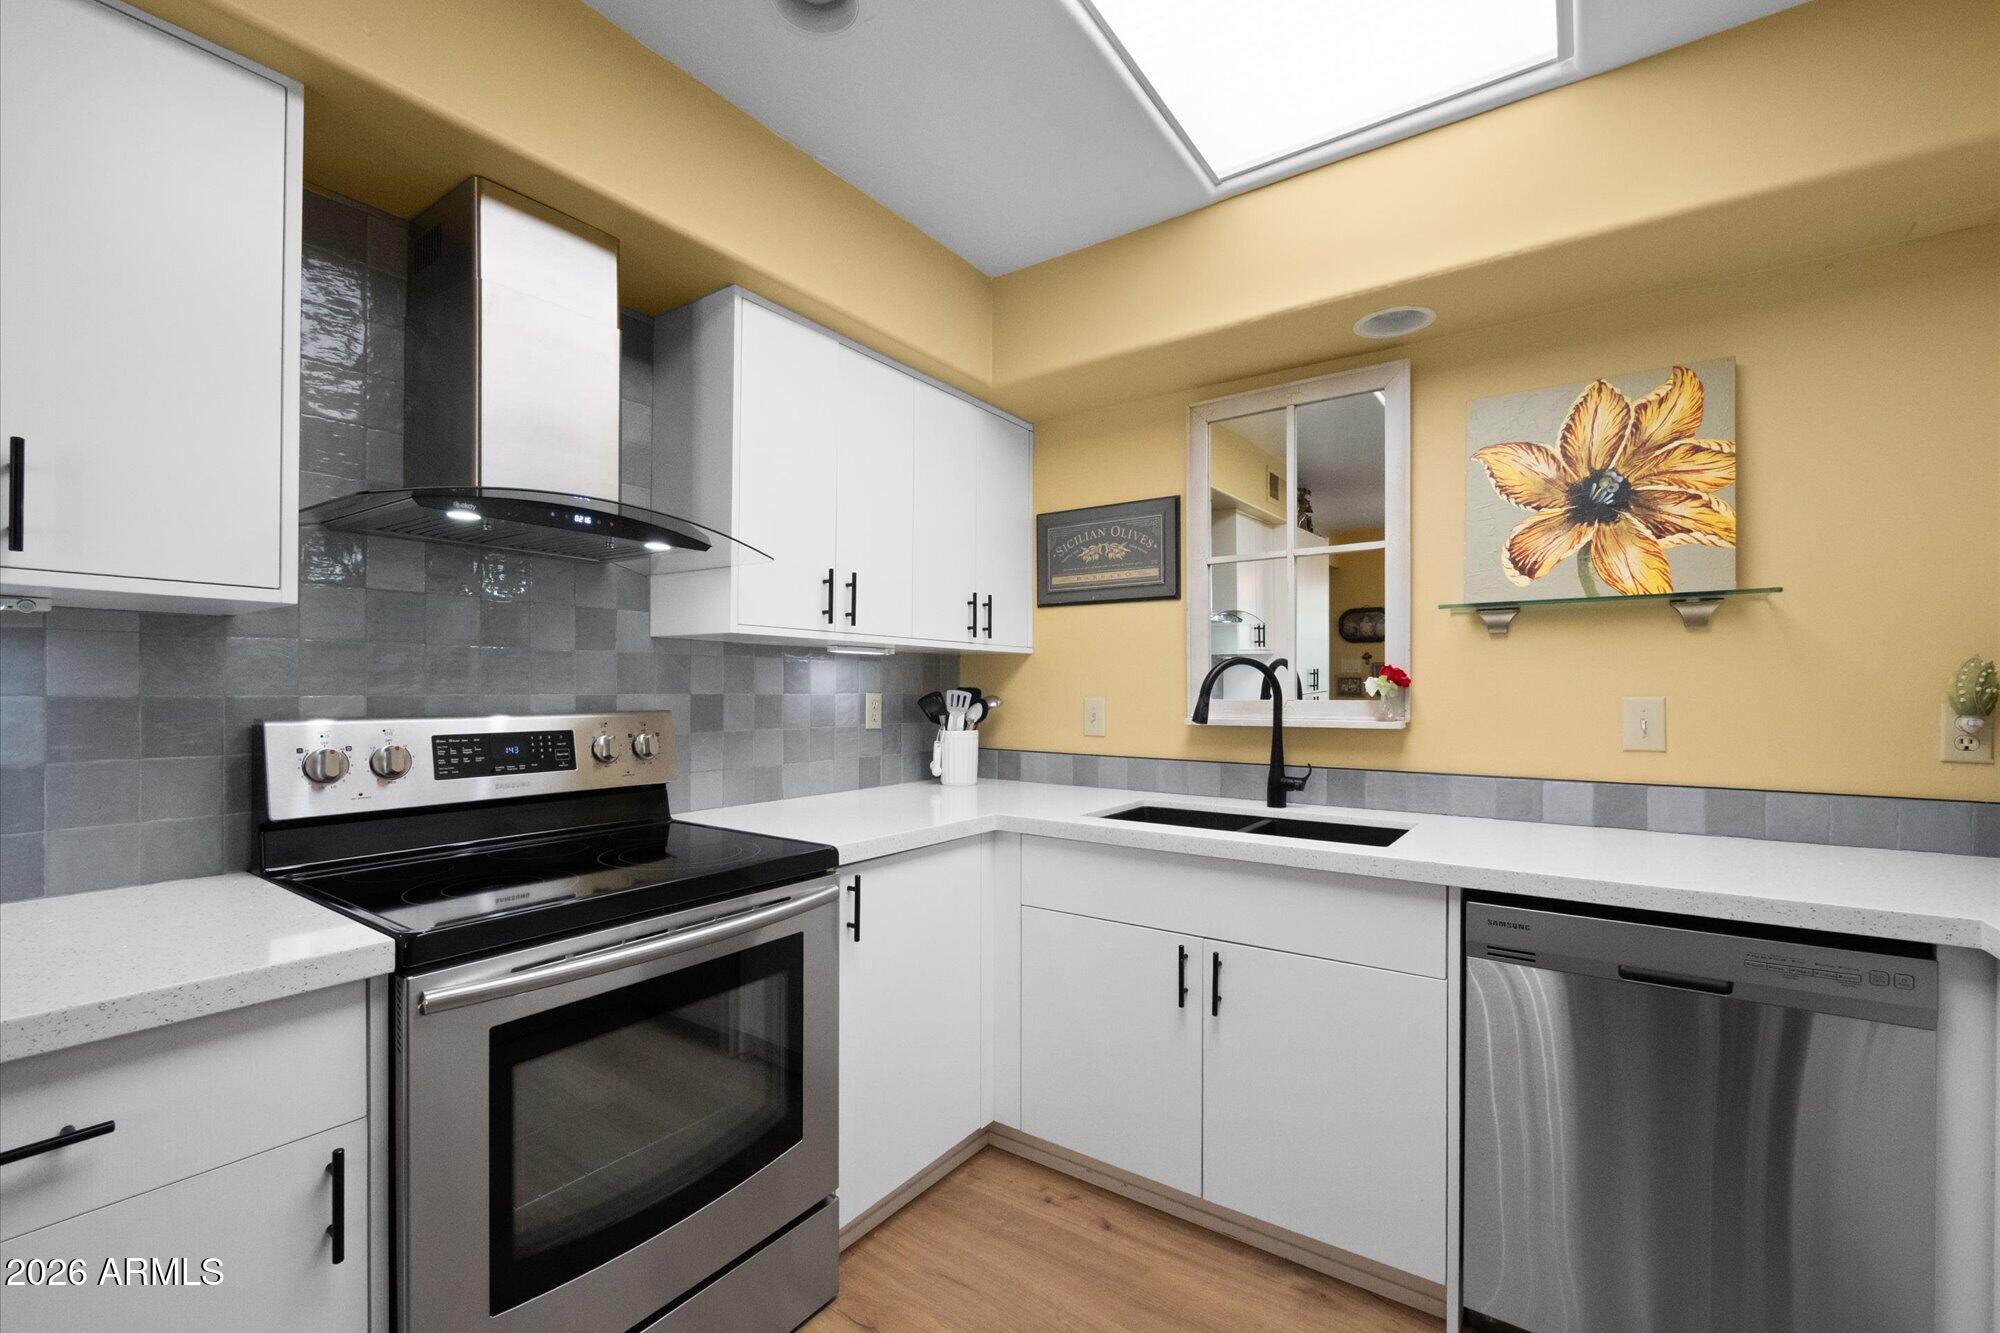
Relax in this beautifully remodeled single-level home  featuring vaulted ceilings and no interior steps and a split floor plan. Serene neighborhood features 2 pools and green spaces. Renovated kitchen features stylish cabinets, stainless steel appliances, quartz counters with undermount sink, and designer backsplash.  The spacious living room showcases a cozy fireplace and has french doors that open to a spacious private backyard and covered patio. Enjoy low maintenance artificial turf & direct access through a private gate to community walking paths. The primary suite includes a sliding door to the patio, dual closets, and a remodeled bath with a walk-in shower and bench. The main bath was updated with stylish floor tile and a coordinating shower surround & new vanity. HVAC replaced 2024 2-car garage with built-in cabinets and updated roof. The community features peaceful quiet green spaces, 2 pools,  walking paths.  The HOA maintains the front yard landscape and common areas.
#7045539

Scottsdale

11899 N 93RD Street

2 Beds

2 Baths

1,097 Sq.Ft.

$550,000

MLS#: 7045539
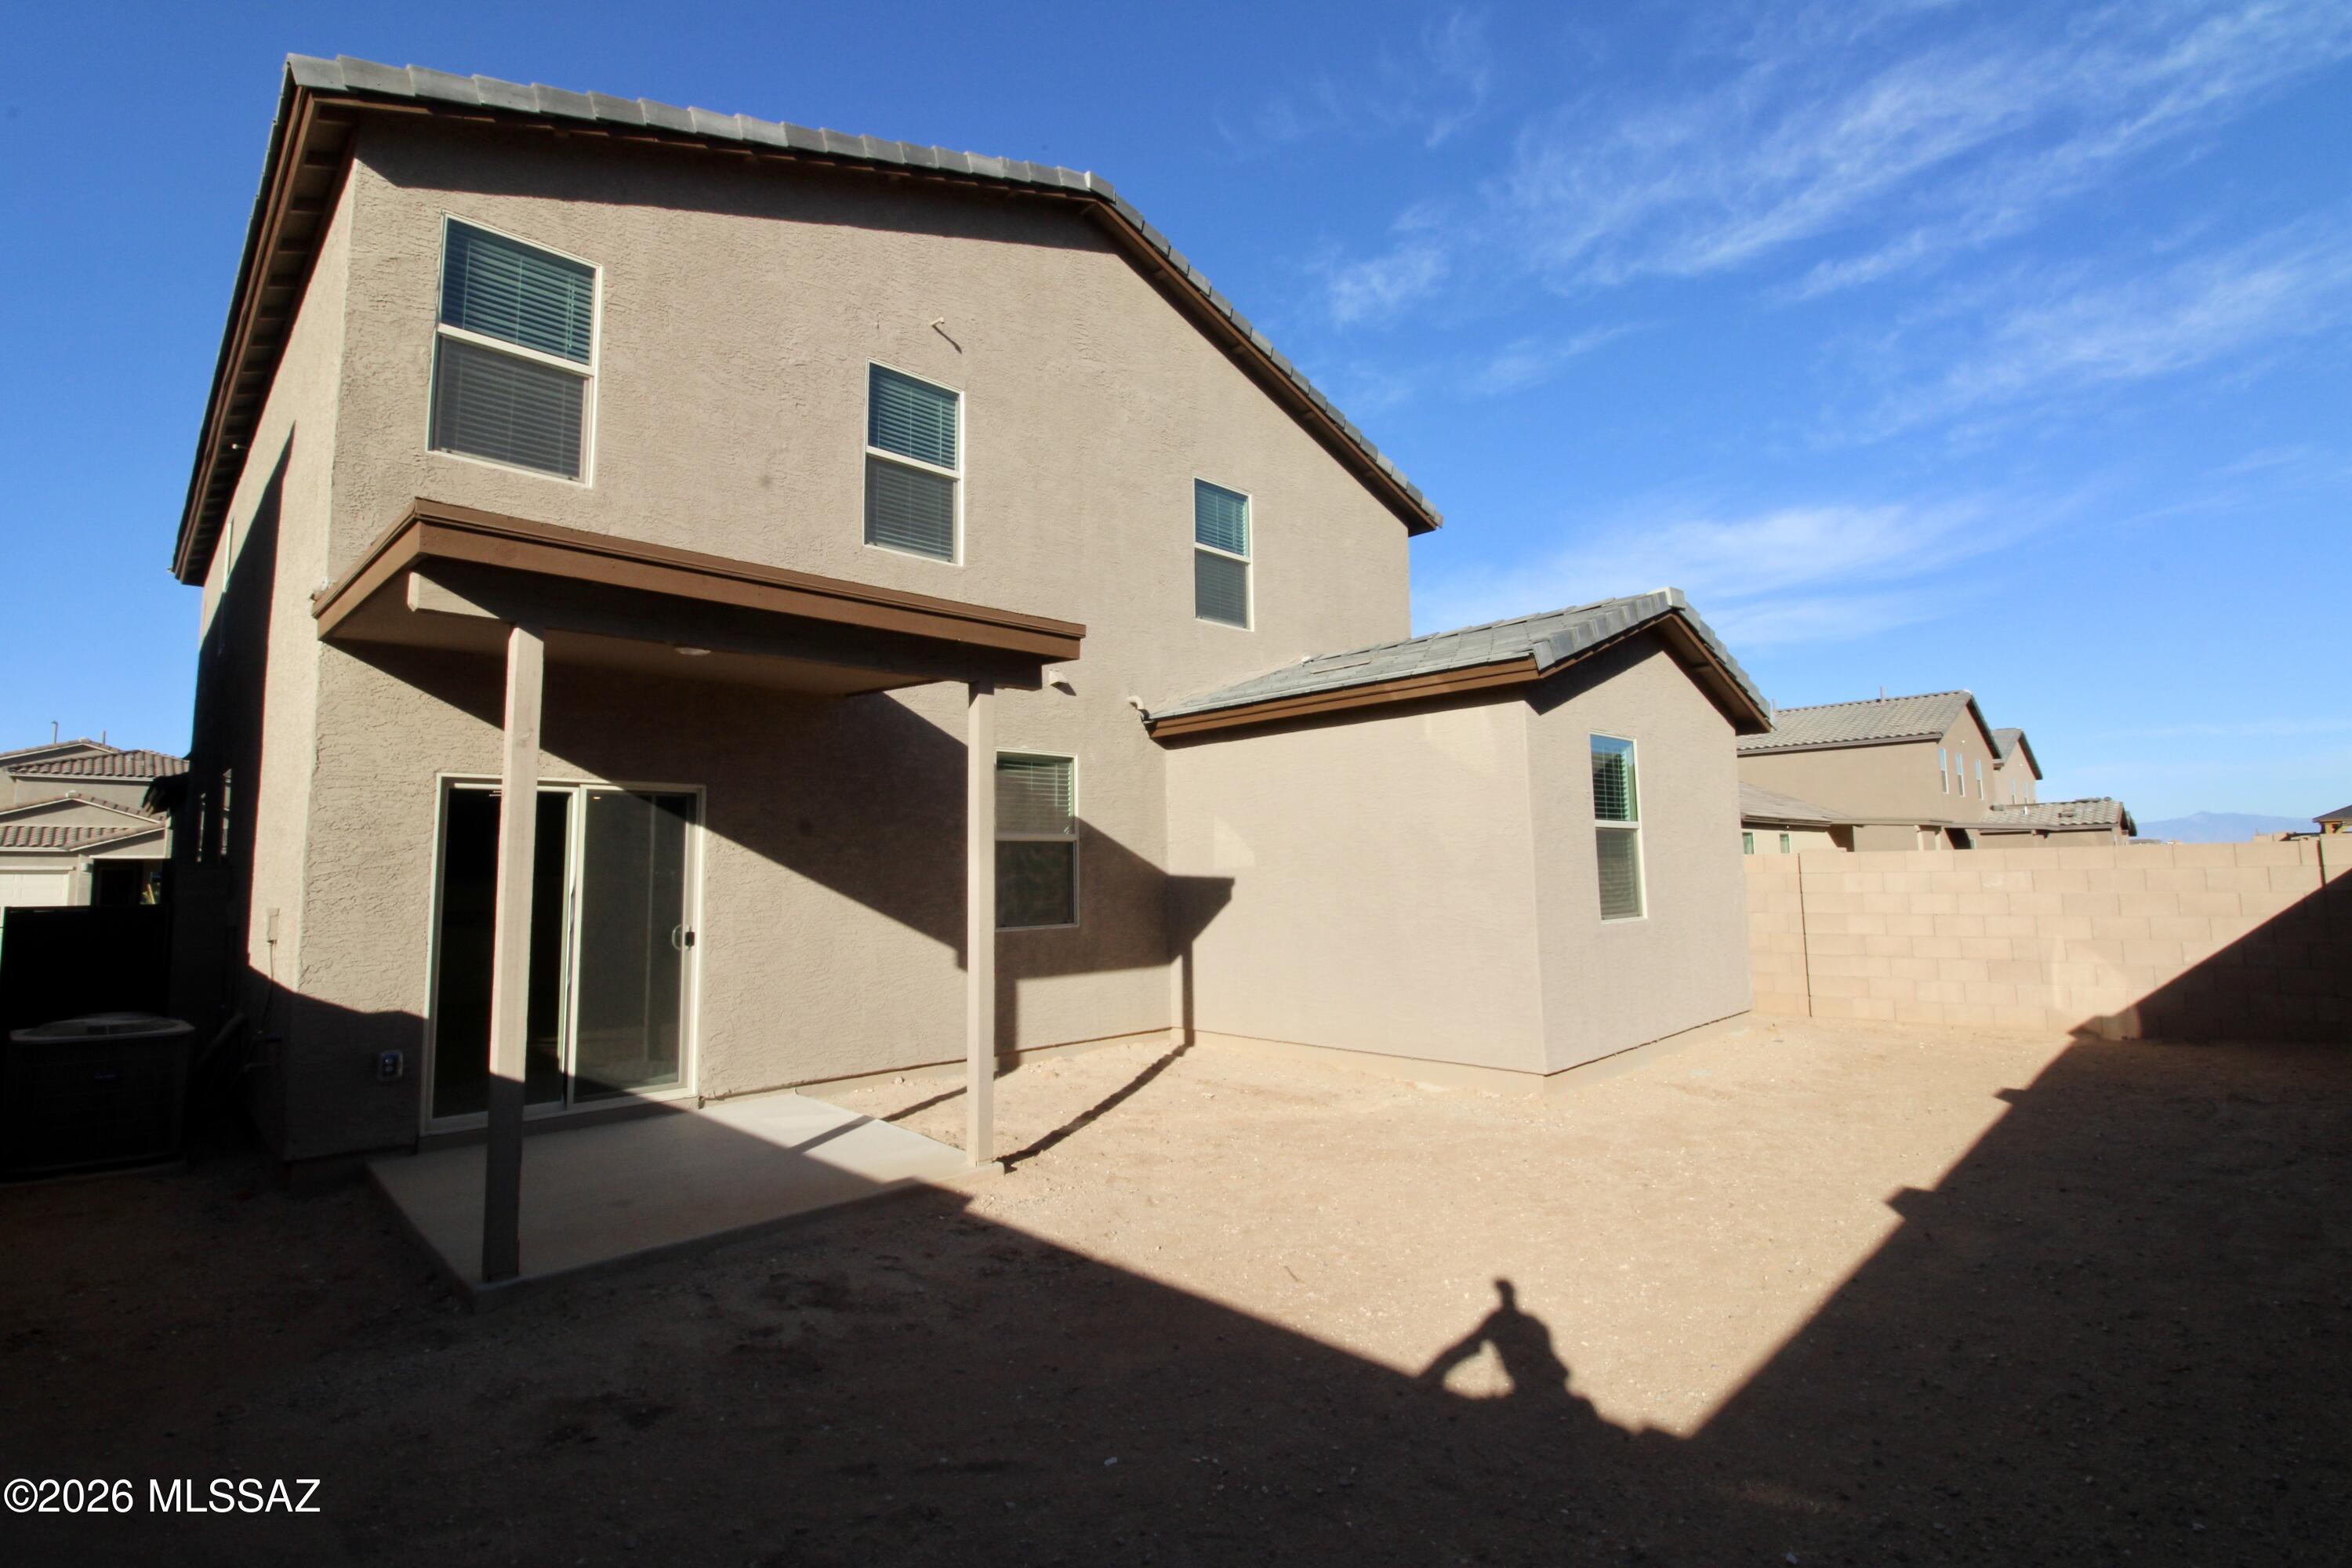
No Application Fees! Spacious 4-bedroom, 4-bathroom Next Gen Tucson home located in the desirable Star Valley community. This unique floor plan includes a private attached Next Gen suite with its own separate entrance, living room, kitchenette, bedroom, full bathroom, and private laundry area, making it ideal for multigenerational living, extended guests, a home office, or added privacy. The main home features tile flooring throughout the main living and high traffic areas, neutral paint, upgraded 2-inch faux wood window blinds, ceiling fans, and abundant natural lighting. The spacious kitchen features granite countertops, breakfast bar, upgraded cabinetry, separate pantry, gas range, stainless steel appliances, and ample cabinet and counter space. The open living area provides excellent space for everyday living and entertaining. All three bedrooms in the main home are located on the second floor along with a spacious loft that is perfect for a media room, game room, home office, or additional family room. The oversized primary suite features a large walk-in closet, dual sink vanity, and spacious step-in shower. The attached two-car garage provides ample parking and storage, while the easy-to-maintain front and backyard landscaping offers low-maintenance outdoor living.

Star Valley offers neighborhood parks, walking paths, playgrounds, and beautifully maintained common areas. Conveniently located near shopping, restaurants, schools, golf courses, and outdoor recreation with easy access to I-19, Downtown Tucson, Tucson International Airport, the University of Arizona, and major employment centers throughout the Tucson area.

All Denali Real Estate residents are automatically enrolled in the Resident Benefits Package (RBP) for $55.00/month which includes Renter's Liability Insurance, Credit Building to help boost the resident's credit scores with timely rent payments, up to $1M Identity Theft Protection, HVAC air filter delivery (for applicable properties), our best-in-class resident rewards program, and much more!
#22617017

Tucson

7143 W Star Garden Way

4 Beds

4 Baths

2,685 Sq.Ft.

$2,450

MLS#: 22617017
Price reduced
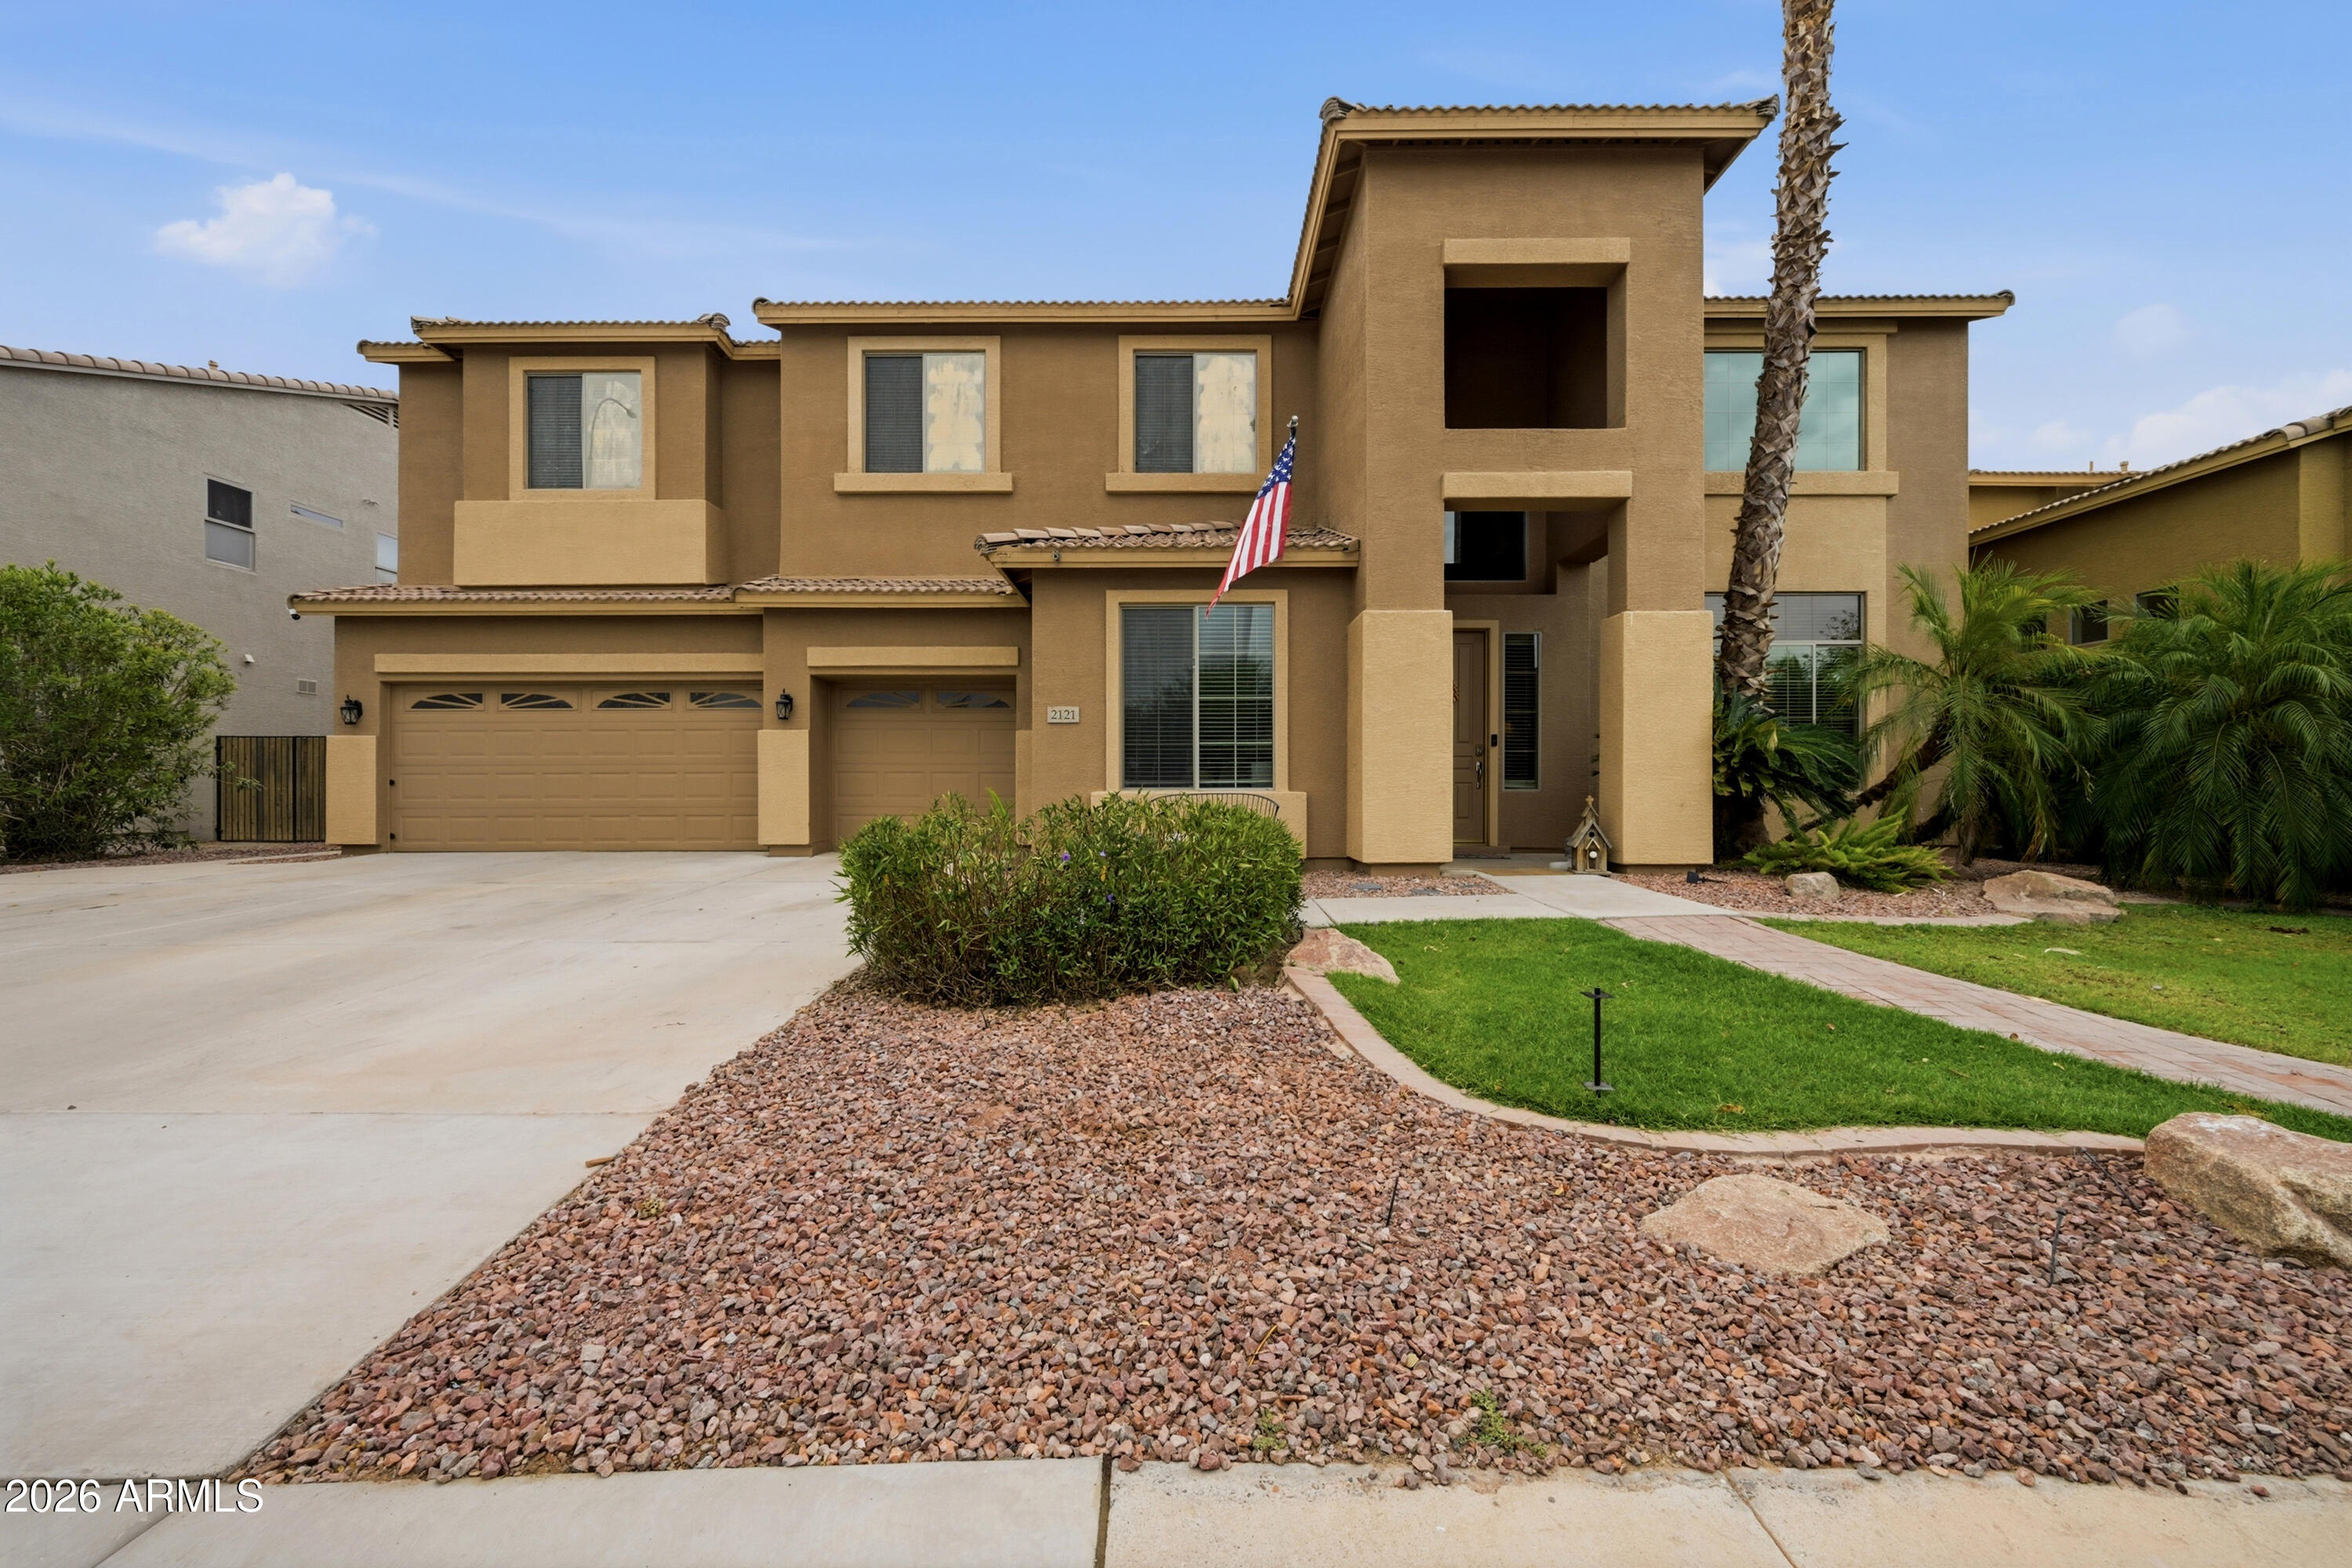
Rare opportunity in Cooper Commons! This beautifully maintained home backs to a greenbelt, offering stunning forever views. Inside, soaring ceilings welcome you to formal living and dining areas, a versatile den, an upgraded kitchen with granite countertops, stainless steel appliances, and an island overlooking the family room with a brick fireplace and surround sound. The first-floor guest suite features a custom walk-in closet, dual sinks, jetted tub, and private backyard access. Upstairs you'll find a spacious loft and a luxurious primary suite with a two-sided fireplace, spa-like bath, oversized walk-in closet, and private balcony. Relax in the resort-style backyard with a heated pool, spa, and view.
#7050499

Chandler

2121 E PALM BEACH Drive

5 Beds

3 Baths

4,886 Sq.Ft.

$1,250,000

MLS#: 7050499
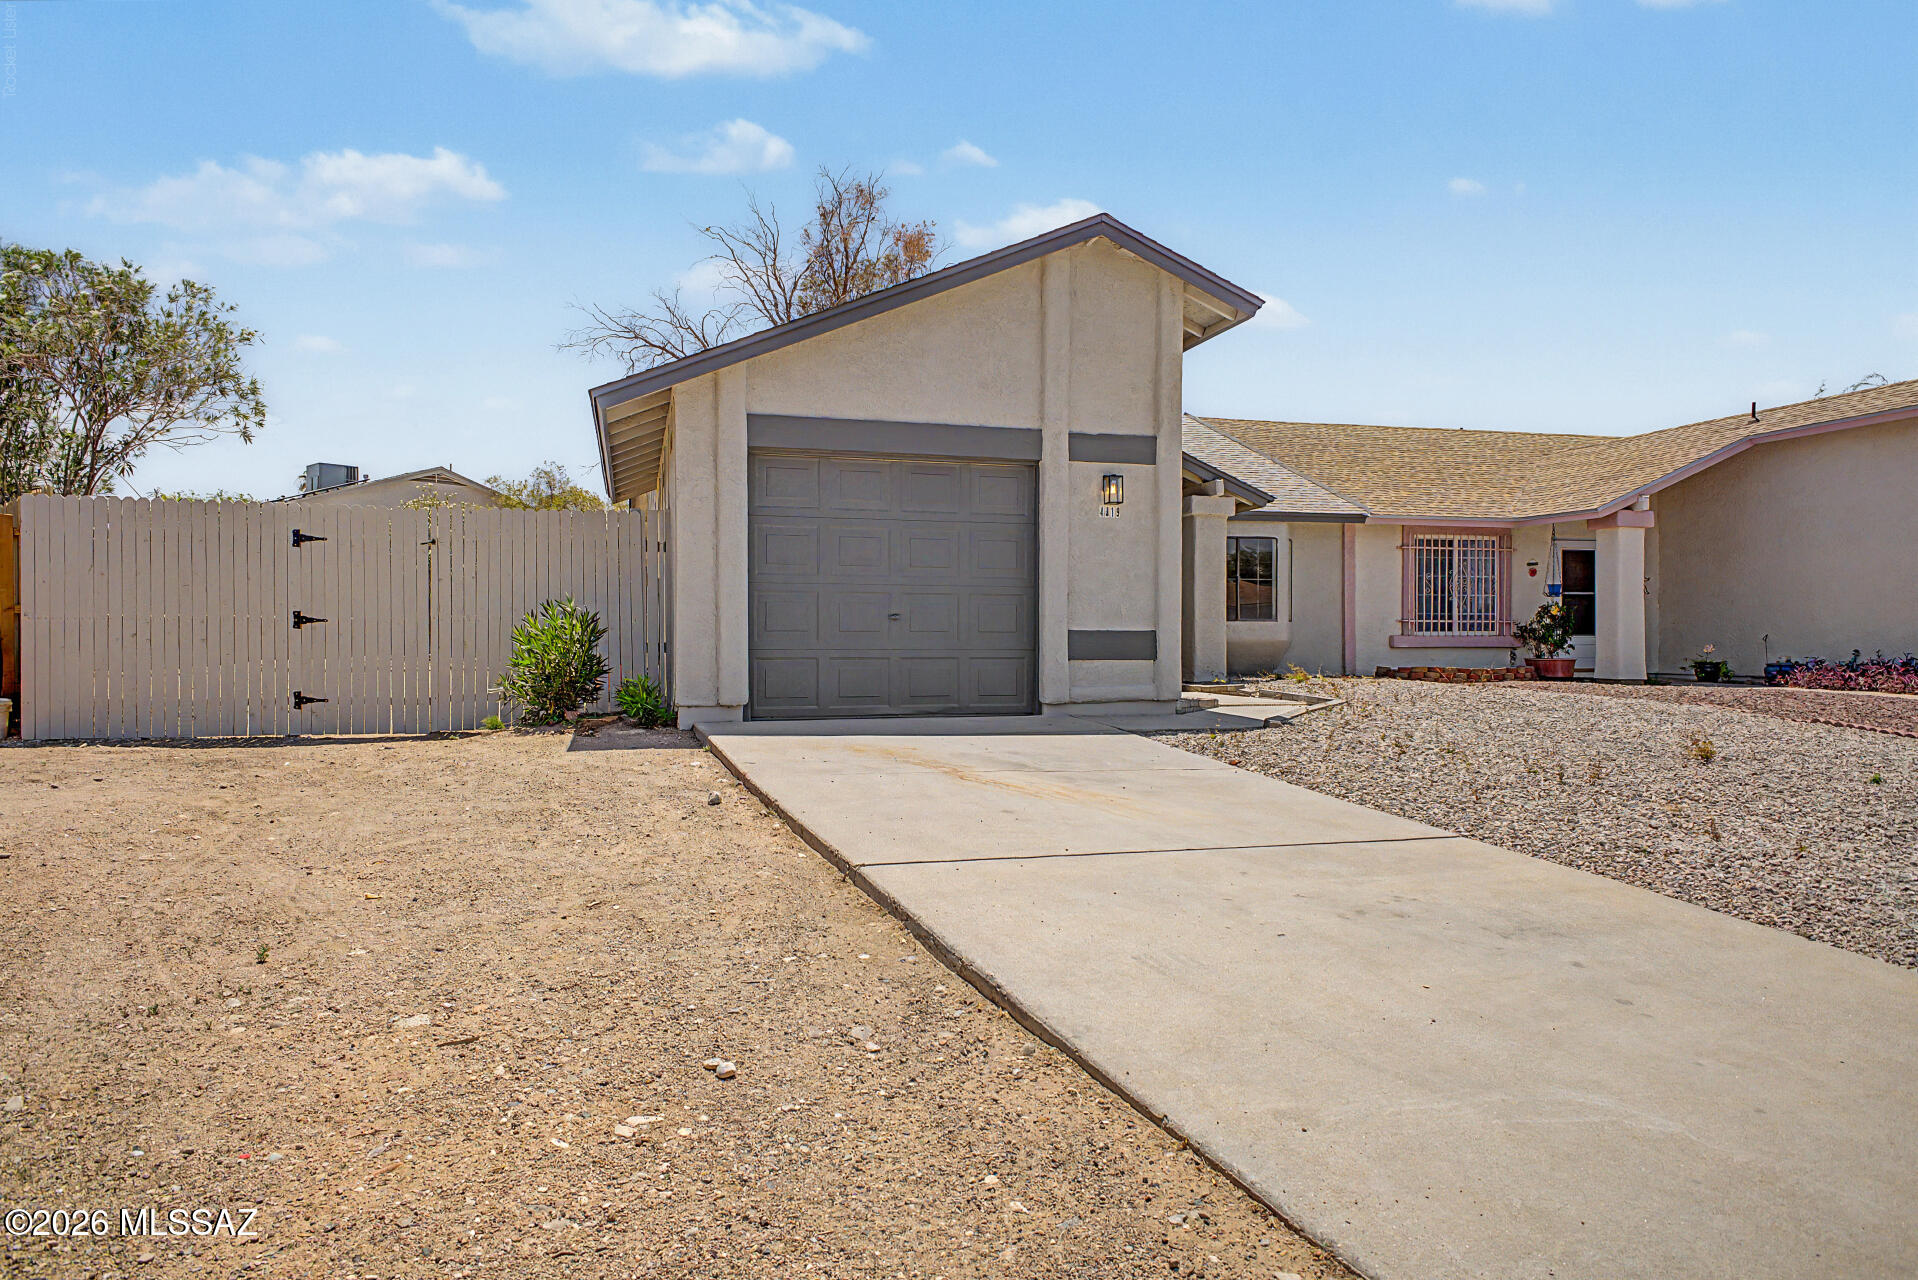
Now Available! This beautifully updated townhome features stylish quartz countertops, stainless steel appliances, wood-look luxury plank flooring, and fresh interior paint throughout. The refreshed bathroom includes a new vanity countertop and modern plumbing fixtures for a clean, contemporary feel. Additional updates include plush new carpet in the bedrooms, updated lighting fixtures, attractive tile shower surrounds, and fresh exterior paint. Conveniently located on the Eastside, this move-in-ready home offers modern finishes and an excellent location close to shopping, dining, and everyday amenities. Don't miss this must-see opportunity!
#22616912

Tucson

4819 S Windrose Drive

2 Beds

2 Baths

1,088 Sq.Ft.

$259,000

MLS#: 22616912
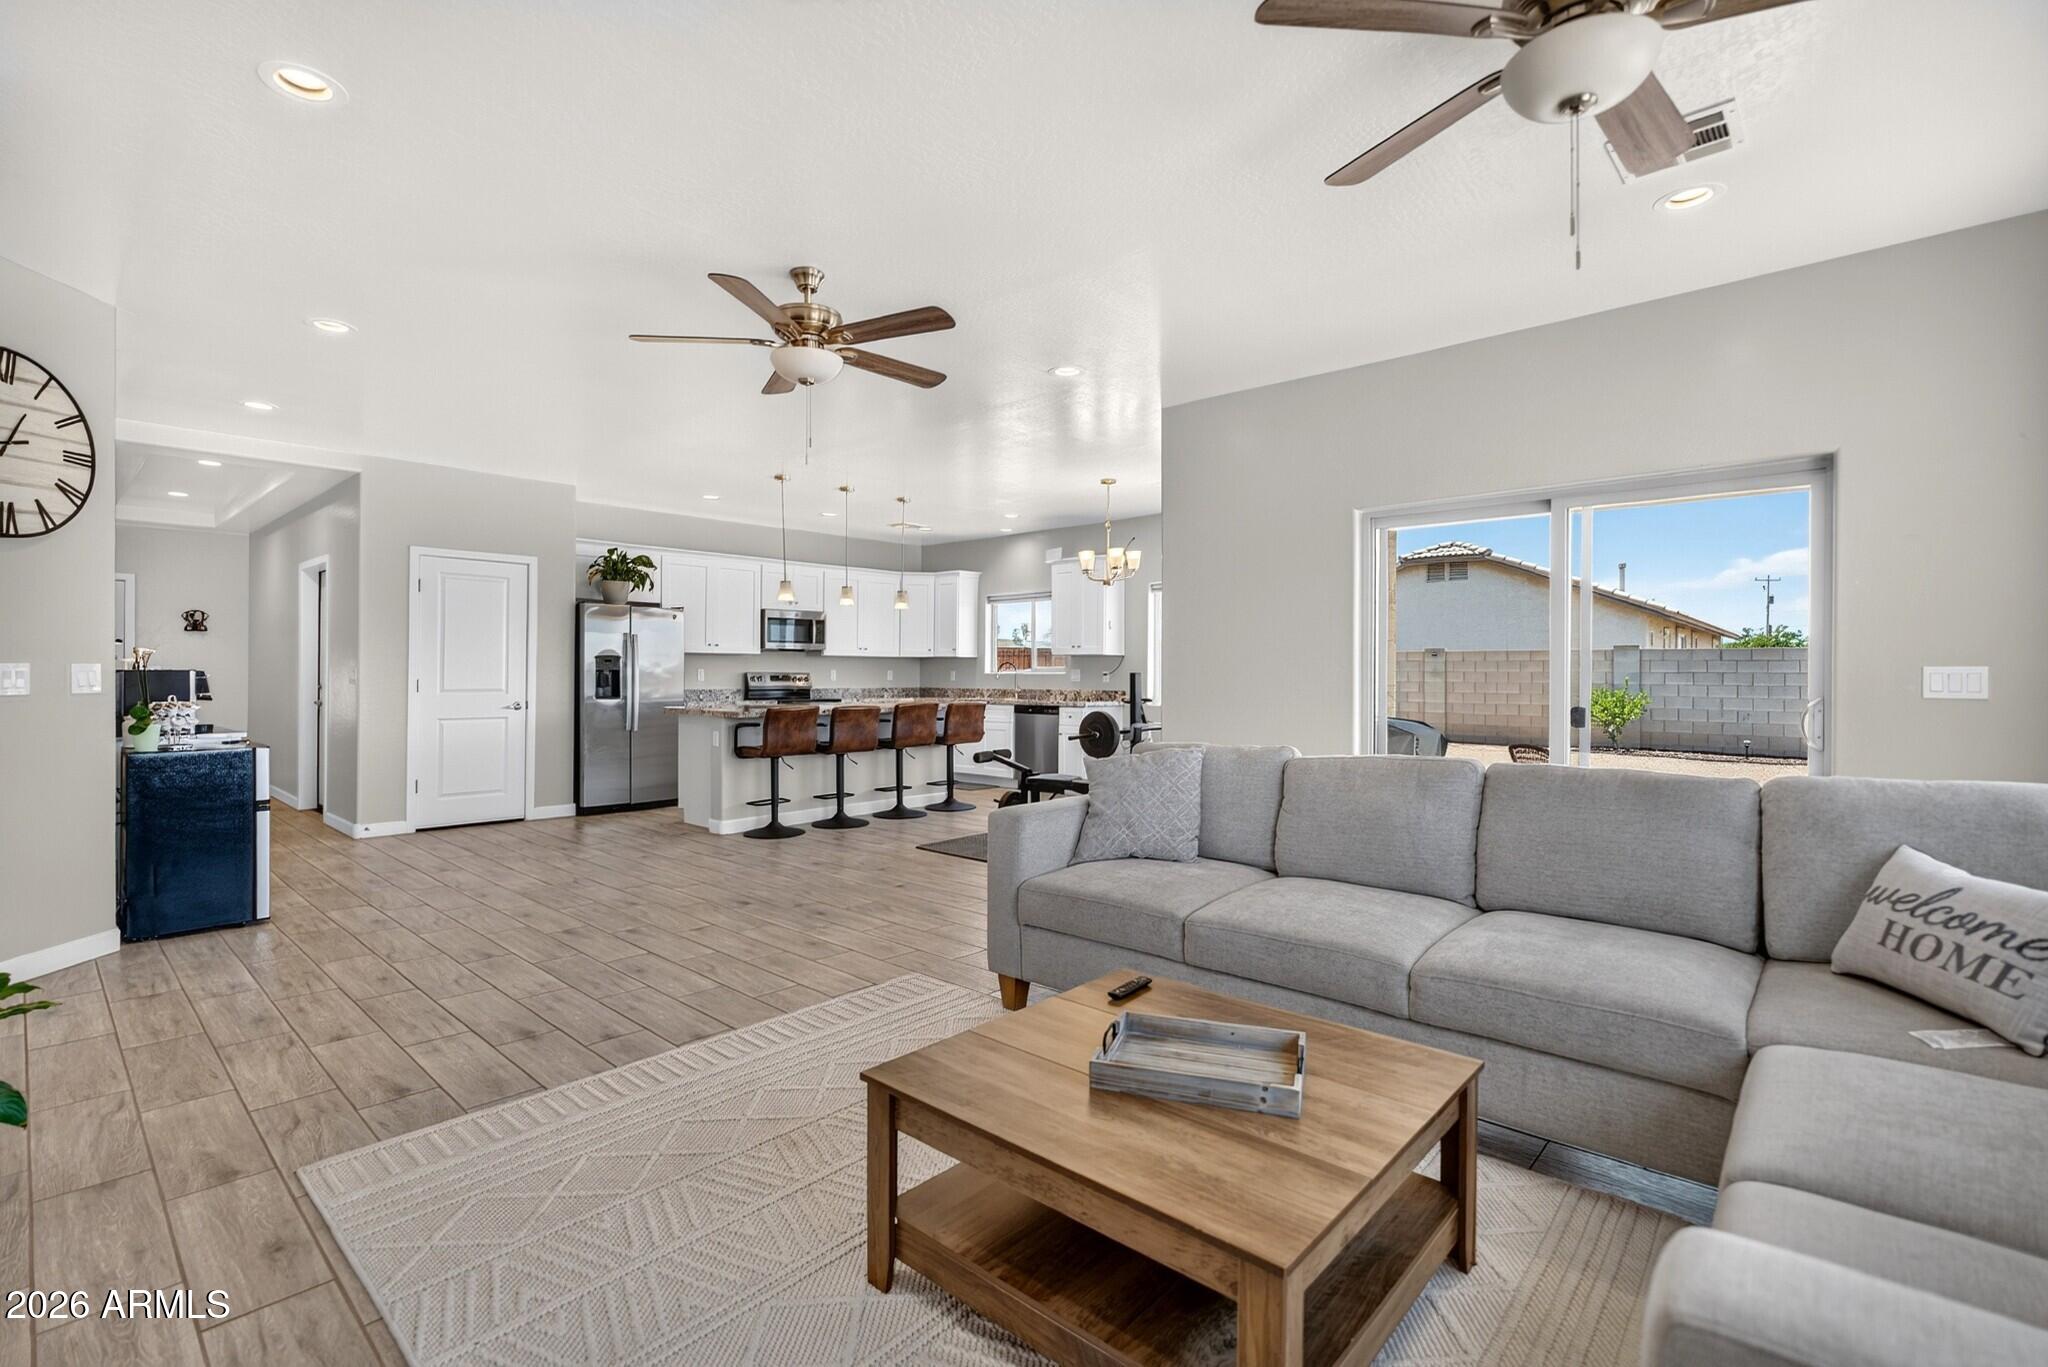
Welcome to easy single-story living in Eloy with bright open spaces and a spacious backyard ready for everyday enjoyment. The open-concept layout connects the living room, dining area, and kitchen, creating a comfortable flow for relaxing or entertaining. The kitchen features white cabinetry, granite countertops, stainless steel appliances, pendant lighting, and a center island with seating. The primary suite offers a private bath with dual sinks, a walk-in shower, and walk-in closet. Secondary bedrooms provide flexible space for guests, work, or hobbies. Outside, enjoy a low-maintenance yard with room to relax, play, park, or personalize, plus a covered patio, side gate access, garage, and laundry area.
#7051602

Eloy

4150 N CAMERON Drive

3 Beds

2 Baths

1,610 Sq.Ft.

$320,000

MLS#: 7051602
Price reduced
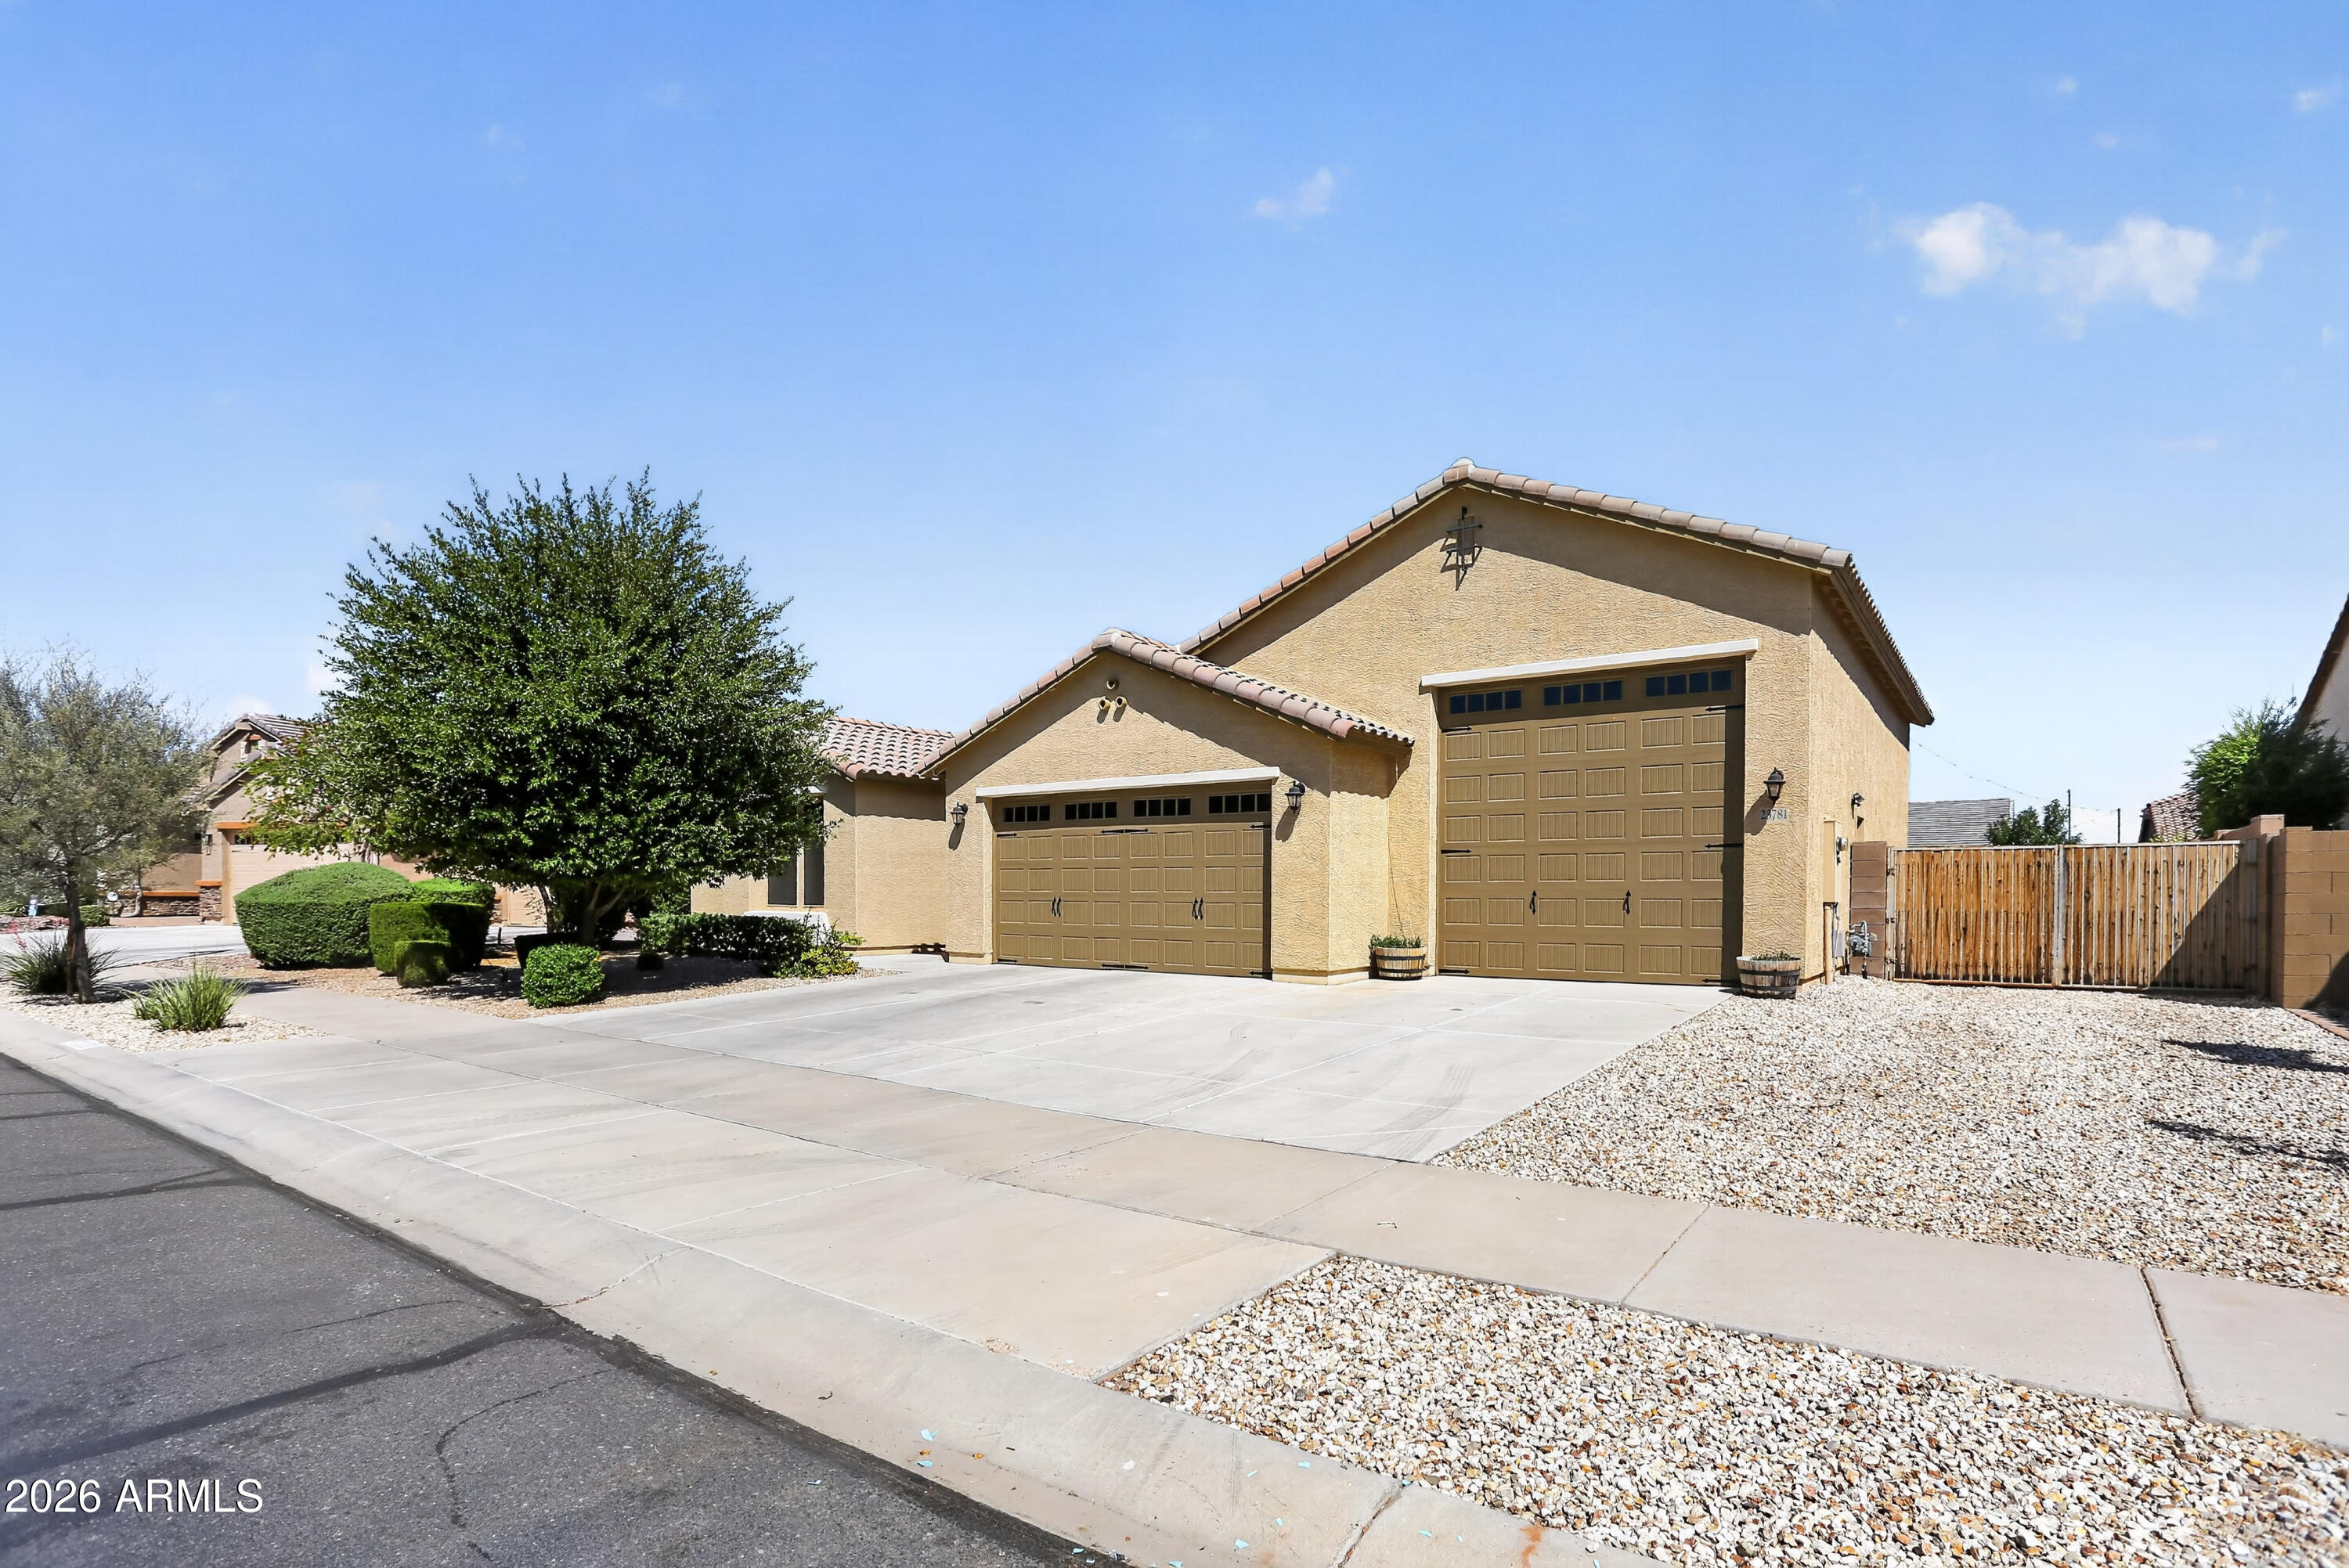
Gorgeous 3 Bedroom + Den w/murphy Bed features a long list of upgrades: Wood plank tile throughout, soft close drawers, staggered kitchen cabinets w/42'' uppers & an extended laundry room.  Large Island, Split floorplan, Giant walk in closets. Whole-house water filtration system, reverse osmosis & water softener provide pure, refreshing water throughout. Full 3-Car PLUS 40' RV Super Garage has room for all your toys. Garage is upgraded with additional insulation in the ceiling, walls & doors, (2) 220V/50-Amp outlets, sink & service door. Step outside to your private backyard oasis - designed for relaxation & entertaining. Cool off in the sparkling pool with custom baja shelf, gather around the sunken card table, or unwind on the travertine deck surrounded by easy-care landscaping & synthetic turf. Pre-prepped for a pool heater. 
The home sits on nearly a quarter of an acre & includes two usable side yards. The smaller is currently used as a dog run, is fenced in & features recycled professional stadium turf as well as an area for real grass. The area gets the morning sun so it's also great for an additional play area or gardening area. A 12-foot gate opens into the larger side yard, where there is room for additional storage, parking & large garden.

All included appliances are Energy Star. HVAC is Seer 16, with 3 zones for maximum efficiency. 2x6 exterior structure, with R19 insulation in all walls.

 The community features multiple playgrounds, walking paths & is a short distance to the community library, baseball/soccer fields, frisbee golf & top-rated elementary school. Minutes to 303, Fry's grocery store & lots of dining options
#7051965

Surprise

23781 N 169TH Lane

3 Beds

2 Baths

2,304 Sq.Ft.

$710,000

MLS#: 7051965

* Listings identified with the FMLS IDX logo come from FMLS and are held by brokerage firms other than the owner of this website. The listing brokerage is identified in any listing details. Information is deemed reliable but is not guaranteed. If you believe any FMLS listing contains material that infringes your copyrighted work please click here to review our DMCA policy and learn how to submit a takedown request. Ā© 2024. First Multiple Listing Service, Inc.
Stunning Views and more

Featured listing

Stunning Views and more

Browse Properties

Categories

Homes Tailored to Your Lifestyle

Buyers Guide

Buying a home is one of the most exciting milestones of your life.

View more

Sellers Guide

Putting your home on the market can be a stressful process, especially when you don’t know what to expect.

View more

Market report

With just a few clicks, you'll gain instant access to valuable insights about the real estate market, including trends, property values, and community analytics.

View more

Home value

Unlike automated valuations, our hands-on review will provide a comprehensive opinion of your home’s value while considering important interior elements and other location intangible factors that machine algorithms so often miss.

View more

Buyers resources

Guides on financing, inspections, and choosing the right Realtor for a smooth home purchase.

Sellers resources

Practical tips on staging, pricing, and preparing your home to attract buyers and maximize your sale.

 - property

Send a message

Message successfully sent.

Reason for contacting?

I agree to receive email communication and understand I can unsubscribe at any time.

I agree to be contacted by The Mandy Gold Team | Haymore Real Estate LLC via call, email, and text for real estate services. To opt out, you can reply 'stop' at any time or reply 'help' for assistance. You can also click the unsubscribe link in the emails. Message and data rates may apply. Message frequency may vary. Privacy Policy

Sign In Sign Out

Virtual Assistant

Would you like to take the next step with this property? We can help you schedule a showing or virtual tour, or send you more details.

Yes, I would like more information.

Thank You for Your Reply, One of Our Agents will contact you as soon as possible

No, maybe later.

Thank you, you can always contact me via email, phone number or through the contact form.

Realhub AI

Lucy - Your AI-Powered Realtor

Update Your Temporary Password

Personalize your search

Enter your email and we'll notify you immediately when new listings match what you're looking for.

or enter email address

Already have an account ? Login here

Continue your home search

I agree to receive communications and understand I can unsubscribe at any time.

I agree to be contacted by The Mandy Gold Team | Haymore Real Estate LLC via call, email, and text for real estate services. To opt out, you can reply 'stop' at any time or reply 'help' for assistance. You can also click the unsubscribe link in the emails. Message and data rates may apply. Message frequency may vary. Privacy Policy

Already have an account ? Login here

We use cookies

We use cookies primarily for analytics to enhance your experience. By accepting, you agree to our use of these cookies. You can manage your preferences or learn more about our cookies policy.