Thinking of selling?

Trusted Real Estate Experts in Sierra Vista, Fort Huachuca, Benson, and Bisbee Arizona

  • Nearby me

Popular Features

Community Features

Association

Property Features

Waterfront

View

Exterior Features

Interior Features

Style

E-Alert name

Properties

10000 properties match your criteria

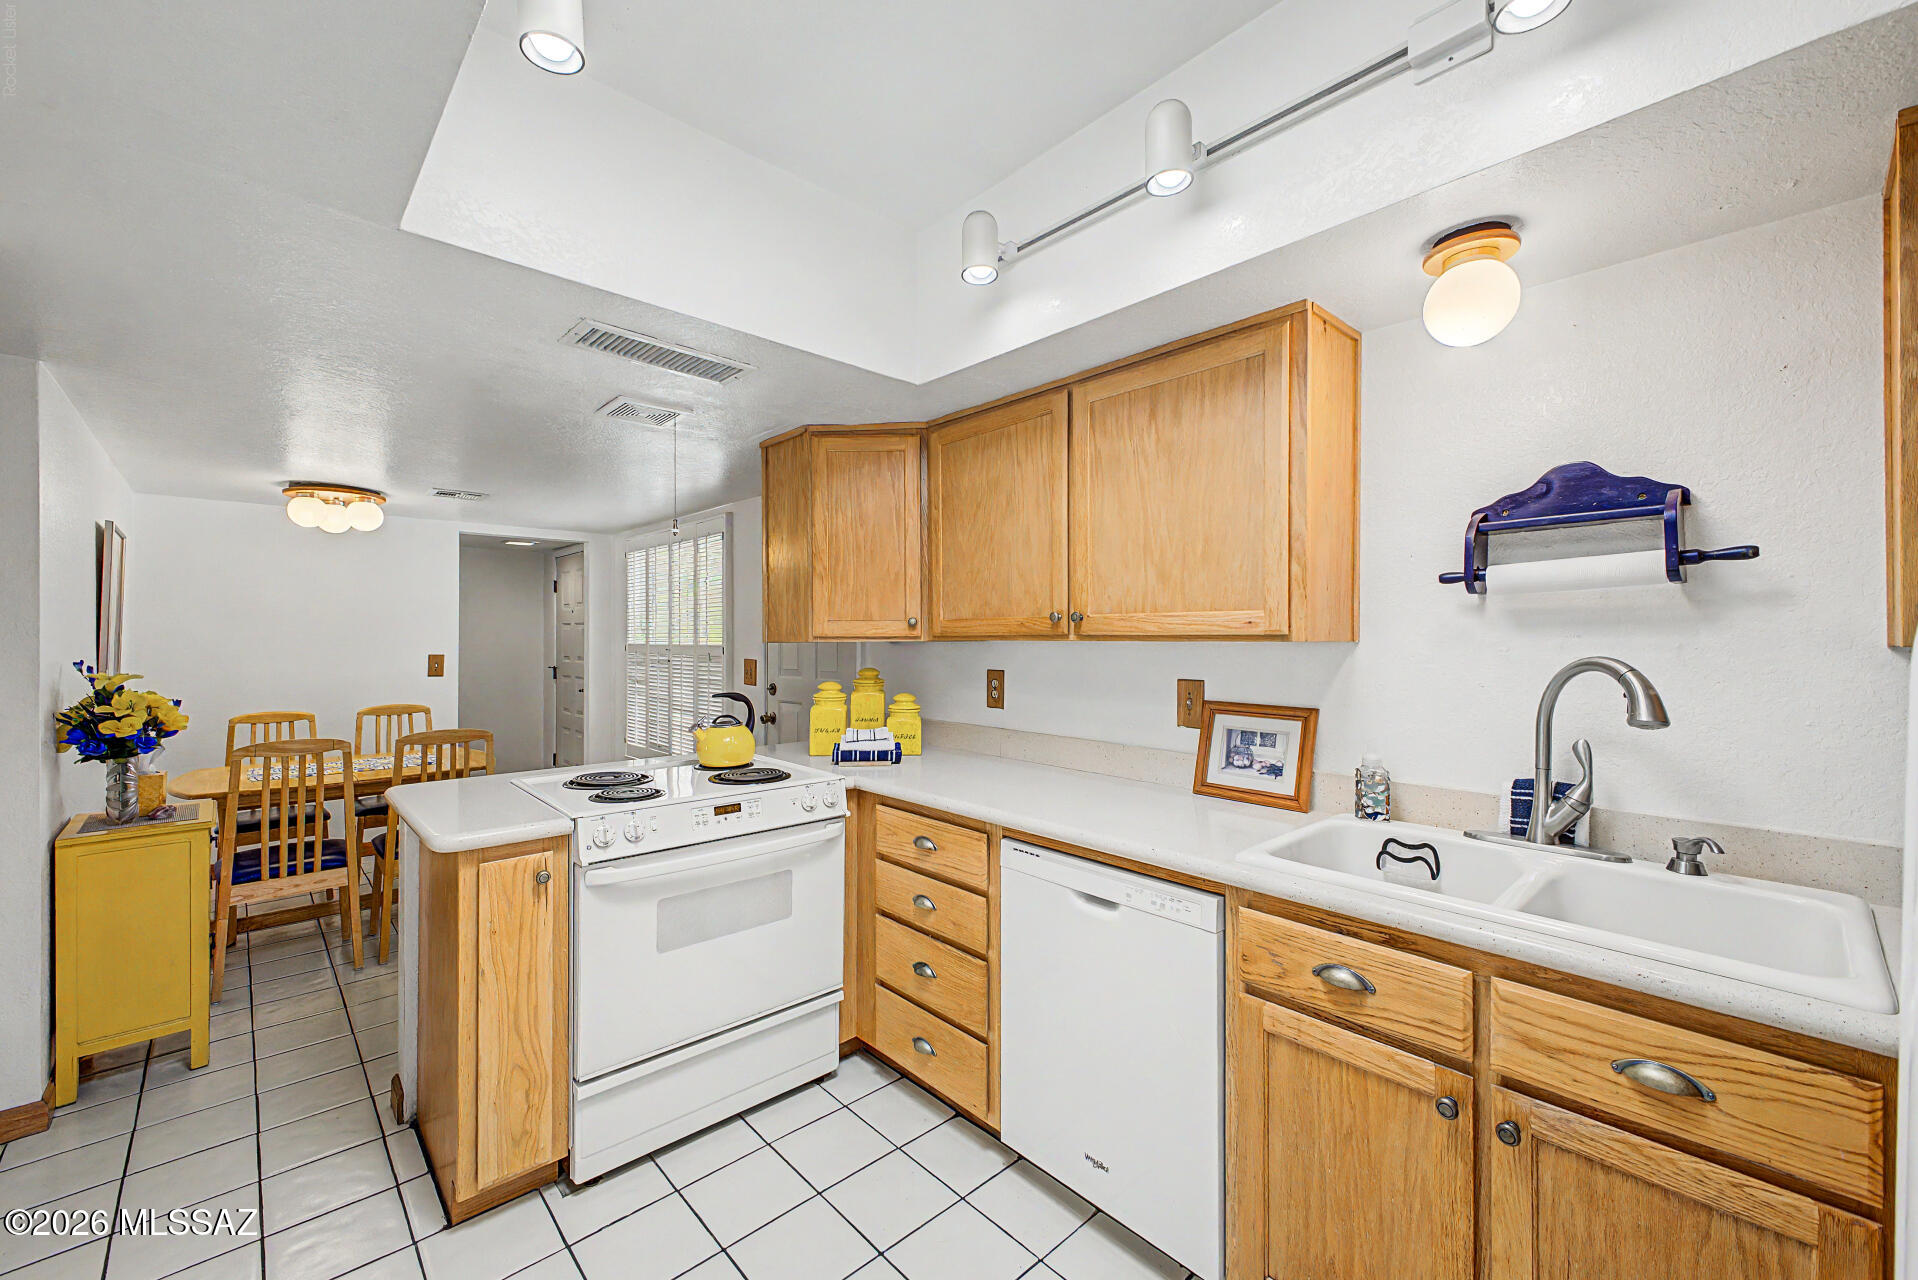
Welcome to this beautifully maintained, fully furnished 2-bedroom, 2-bath townhome in the highly desirable Pantano Townhomes community, ideally located just moments from The Loop, Tucson's premier multi-use trail system offering miles of scenic paths for walking, running, and cycling. Designed for comfortable, low-maintenance living, this inviting home features a bright, open floor plan filled with natural light, spacious living and dining areas, and a well-appointed kitchen with a charming breakfast nook. The desirable split-bedroom layout offers added privacy, while the generously sized primary suite provides a peaceful retreat. Step outside to your private enclosed patio, the perfect place to enjoy your morning coffee and entertain guests. Additional highlights include covered parking, extra storage, and low-maintenance outdoor living.
Being offered fully furnished, this move-in-ready home is ideal as a full-time residence, or winter retreat. Enjoy an exceptional location just minutes from Udall Park, shopping, dining, medical facilities, and everyday conveniences. Offering comfort, convenience, and an unbeatable location, this is an outstanding opportunity to enjoy the best of Tucson living.
#22616778

Tucson

1911 N Camino De La Cienega

2 Beds

2 Baths

1,279 Sq.Ft.

$240,000

MLS#: 22616778
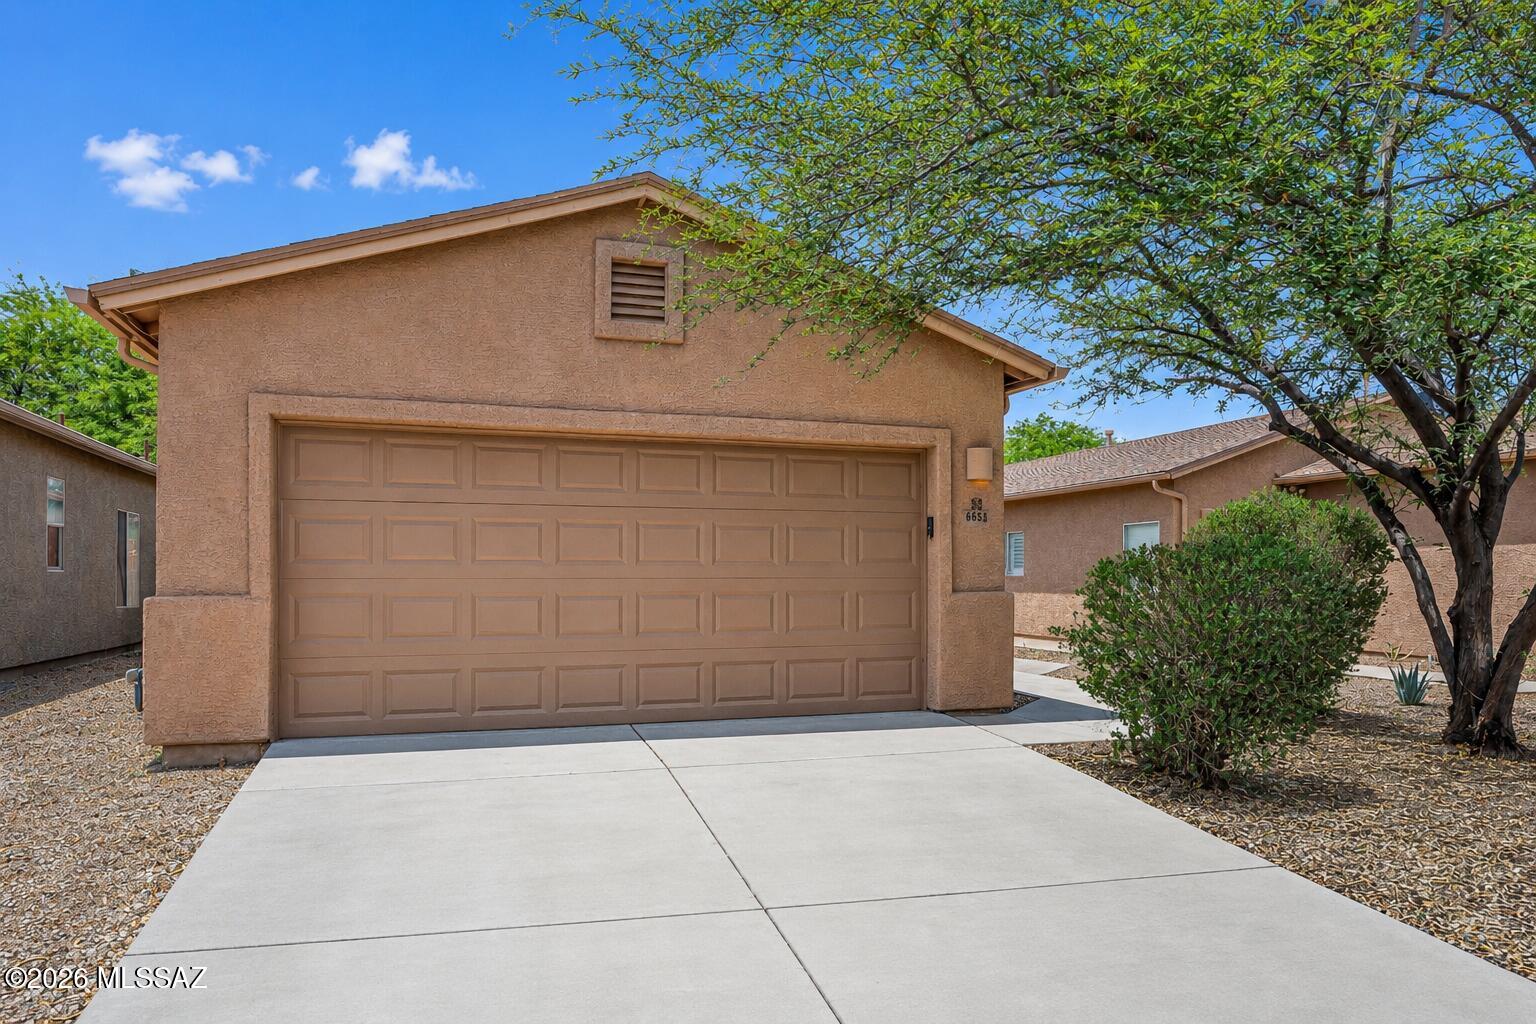
Beautifully maintained contemporary home featuring a desirable 3-bedroom, 2-bath split-bedroom floor plan that offers both comfort and privacy. The spacious open-concept design is highlighted by high ceilings, abundant natural light, and ceiling fans throughout. The well-appointed kitchen boasts ample cabinetry, generous counter space, all appliances, and opens seamlessly to a welcoming dining area, creating the perfect space for everyday living and entertaining. The spacious primary suite serves as a private retreat with a large walk-in closet and an ensuite bath featuring a walk-in shower. Two additional bedrooms are thoughtfully situated on the opposite side of the home, providing flexibility for guests, family, or a home office. Step outside to your backyard oasis featuring an extended covered custom paver patio complete with a built-in BBQ--ideal for year-round outdoor dining, entertaining, or simply relaxing. Located within a private community and conveniently close to shopping, dining, parks, and everyday amenities, this move-in-ready home offers the perfect blend of style, comfort, and functionality. Don't miss this exceptional opportunity!
#22616925

Tucson

6654 S Luxor Way

3 Beds

2 Baths

1,387 Sq.Ft.

$279,900

MLS#: 22616925
Welcome to this beautifully upgraded 2022 Mosaic floor plan in Trilogy at Vistancia. Situated on a premium lot, this exceptional home offers an open floor plan and seamless indoor-outdoor living.

Designed for everyday living and entertaining, this home offers 2 bedrooms, 2 bathrooms, a versatile office/flex room, and a spacious great room with an upgraded multi-slide glass door opening to the covered patio and backyard.

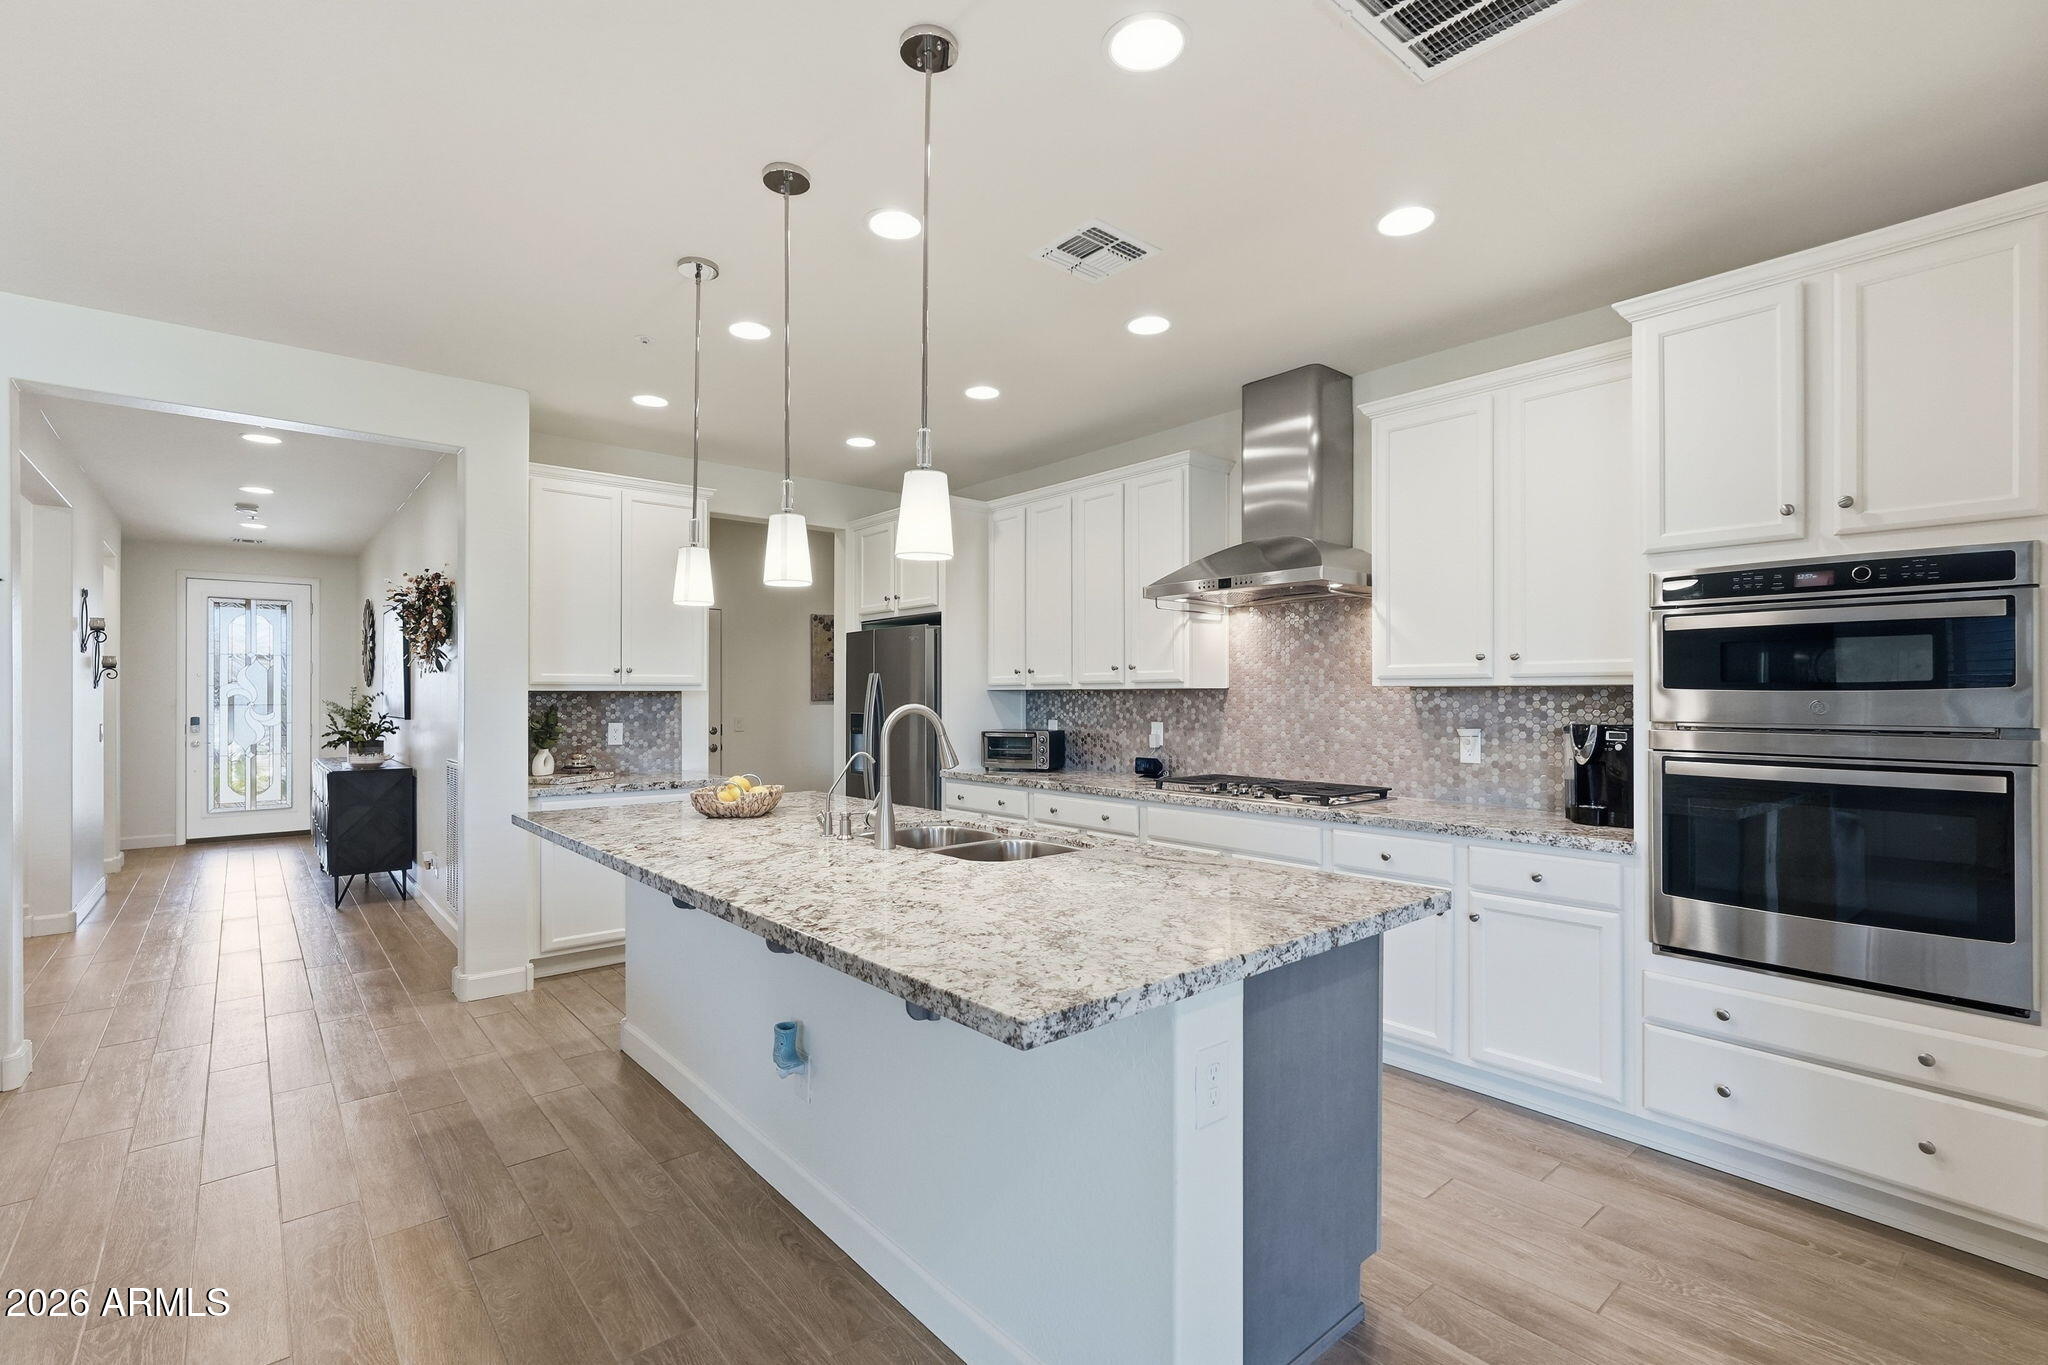
The gourmet kitchen showcases a large island, granite countertops, white cabinetry, and stainless-steel appliances, including a gas cooktop and wall oven.

The private owner's suite includes a dual-sink granite vanity, a tiled walk-in shower, and a generous walk-in closet. Wood-look tile flooring flows throughout the main living areas, and a custom stained-glass front door adds a unique touch to the home's welcoming entry.

Step outside to enjoy the extended paver patio with view fencing, --perfect for relaxing, entertaining, or enjoying your morning coffee.

Trilogy at Vistancia offers an exceptional collection of amenities, including championship golf, pickleball, tennis, resort-style pools, a state-of-the-art fitness center, on-site dining, a culinary studio, scenic walking trails, and an active calendar of clubs, events, and activities.
#7050583

Peoria

13272 W MONTANSORO Lane

2 Beds

2 Baths

1,926 Sq.Ft.

$725,000

MLS#: 7050583
Price reduced
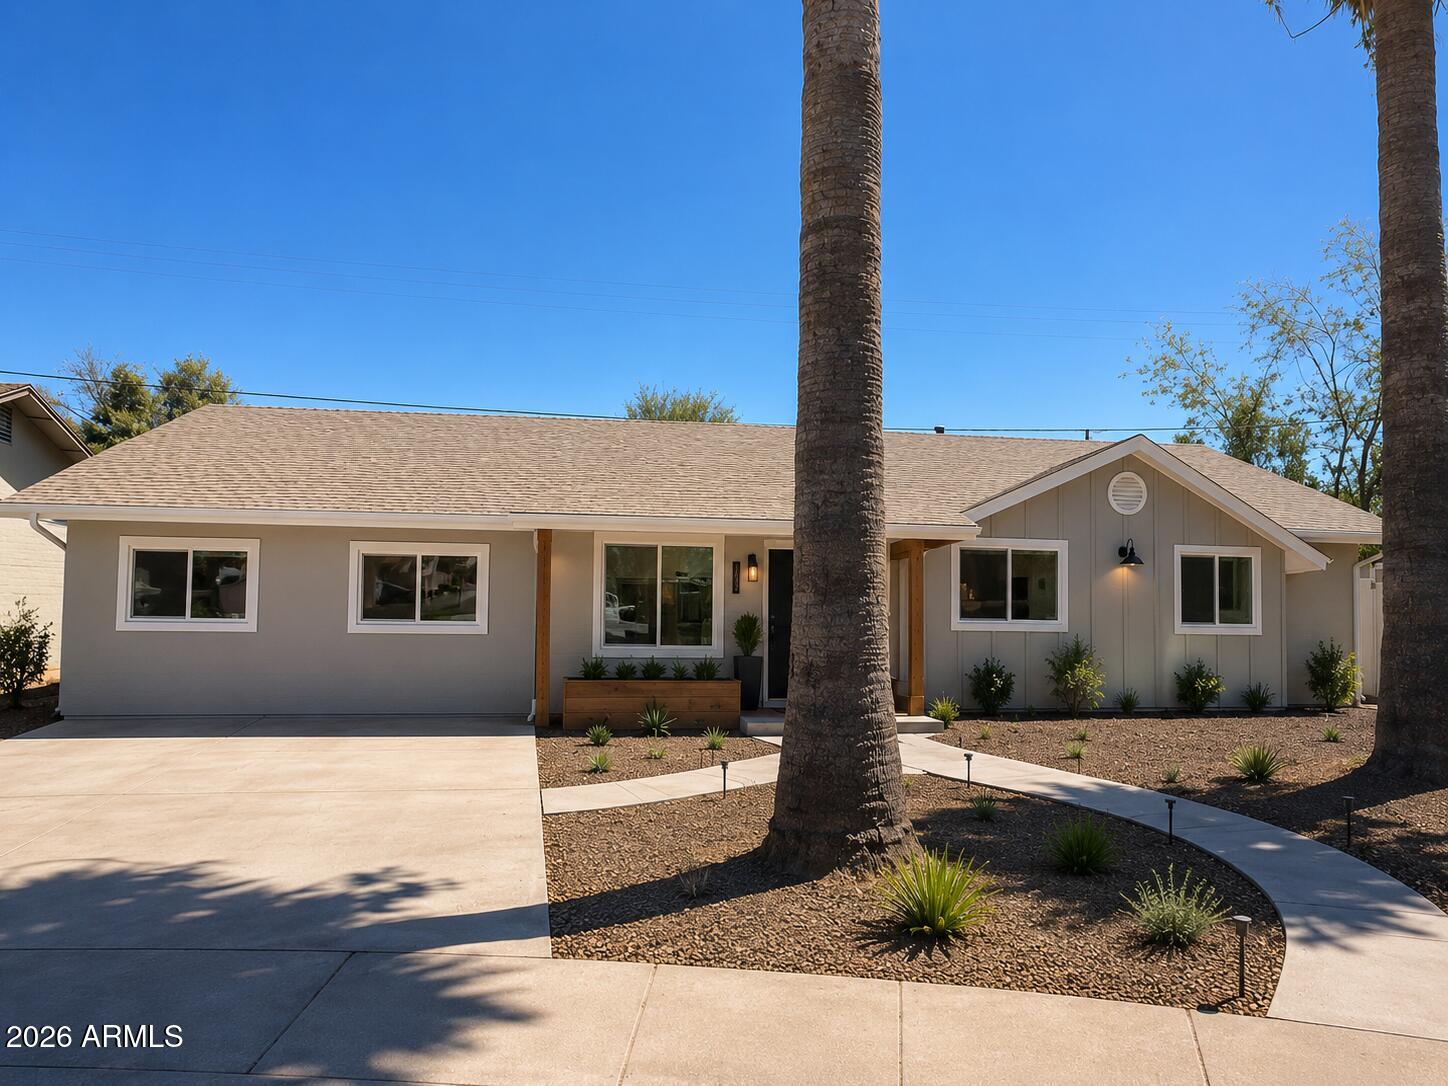
PRICE REDUCED TO $285,000 FIRM! CASH ONLY. 10-DAY CLOSE PREFERRED.
Investor special with endless potential! This property is being sold AS IS and is ready for a complete renovation. Whether you're looking for your next flip, rental, or value-add project, this is an opportunity you won't want to miss.
A standout feature is the large detached workshop/garage, offering endless possibilities for a workshop, storage, home office, or potential casita/guest space 

Seller is looking for a quick sale and prefers a 10-day close. $295,000 is firm. Bring your highest and best cash offer.
#7049824

Phoenix

4241 W EL CAMINO Drive

5 Beds

2 Baths

1,914 Sq.Ft.

$285,000

MLS#: 7049824
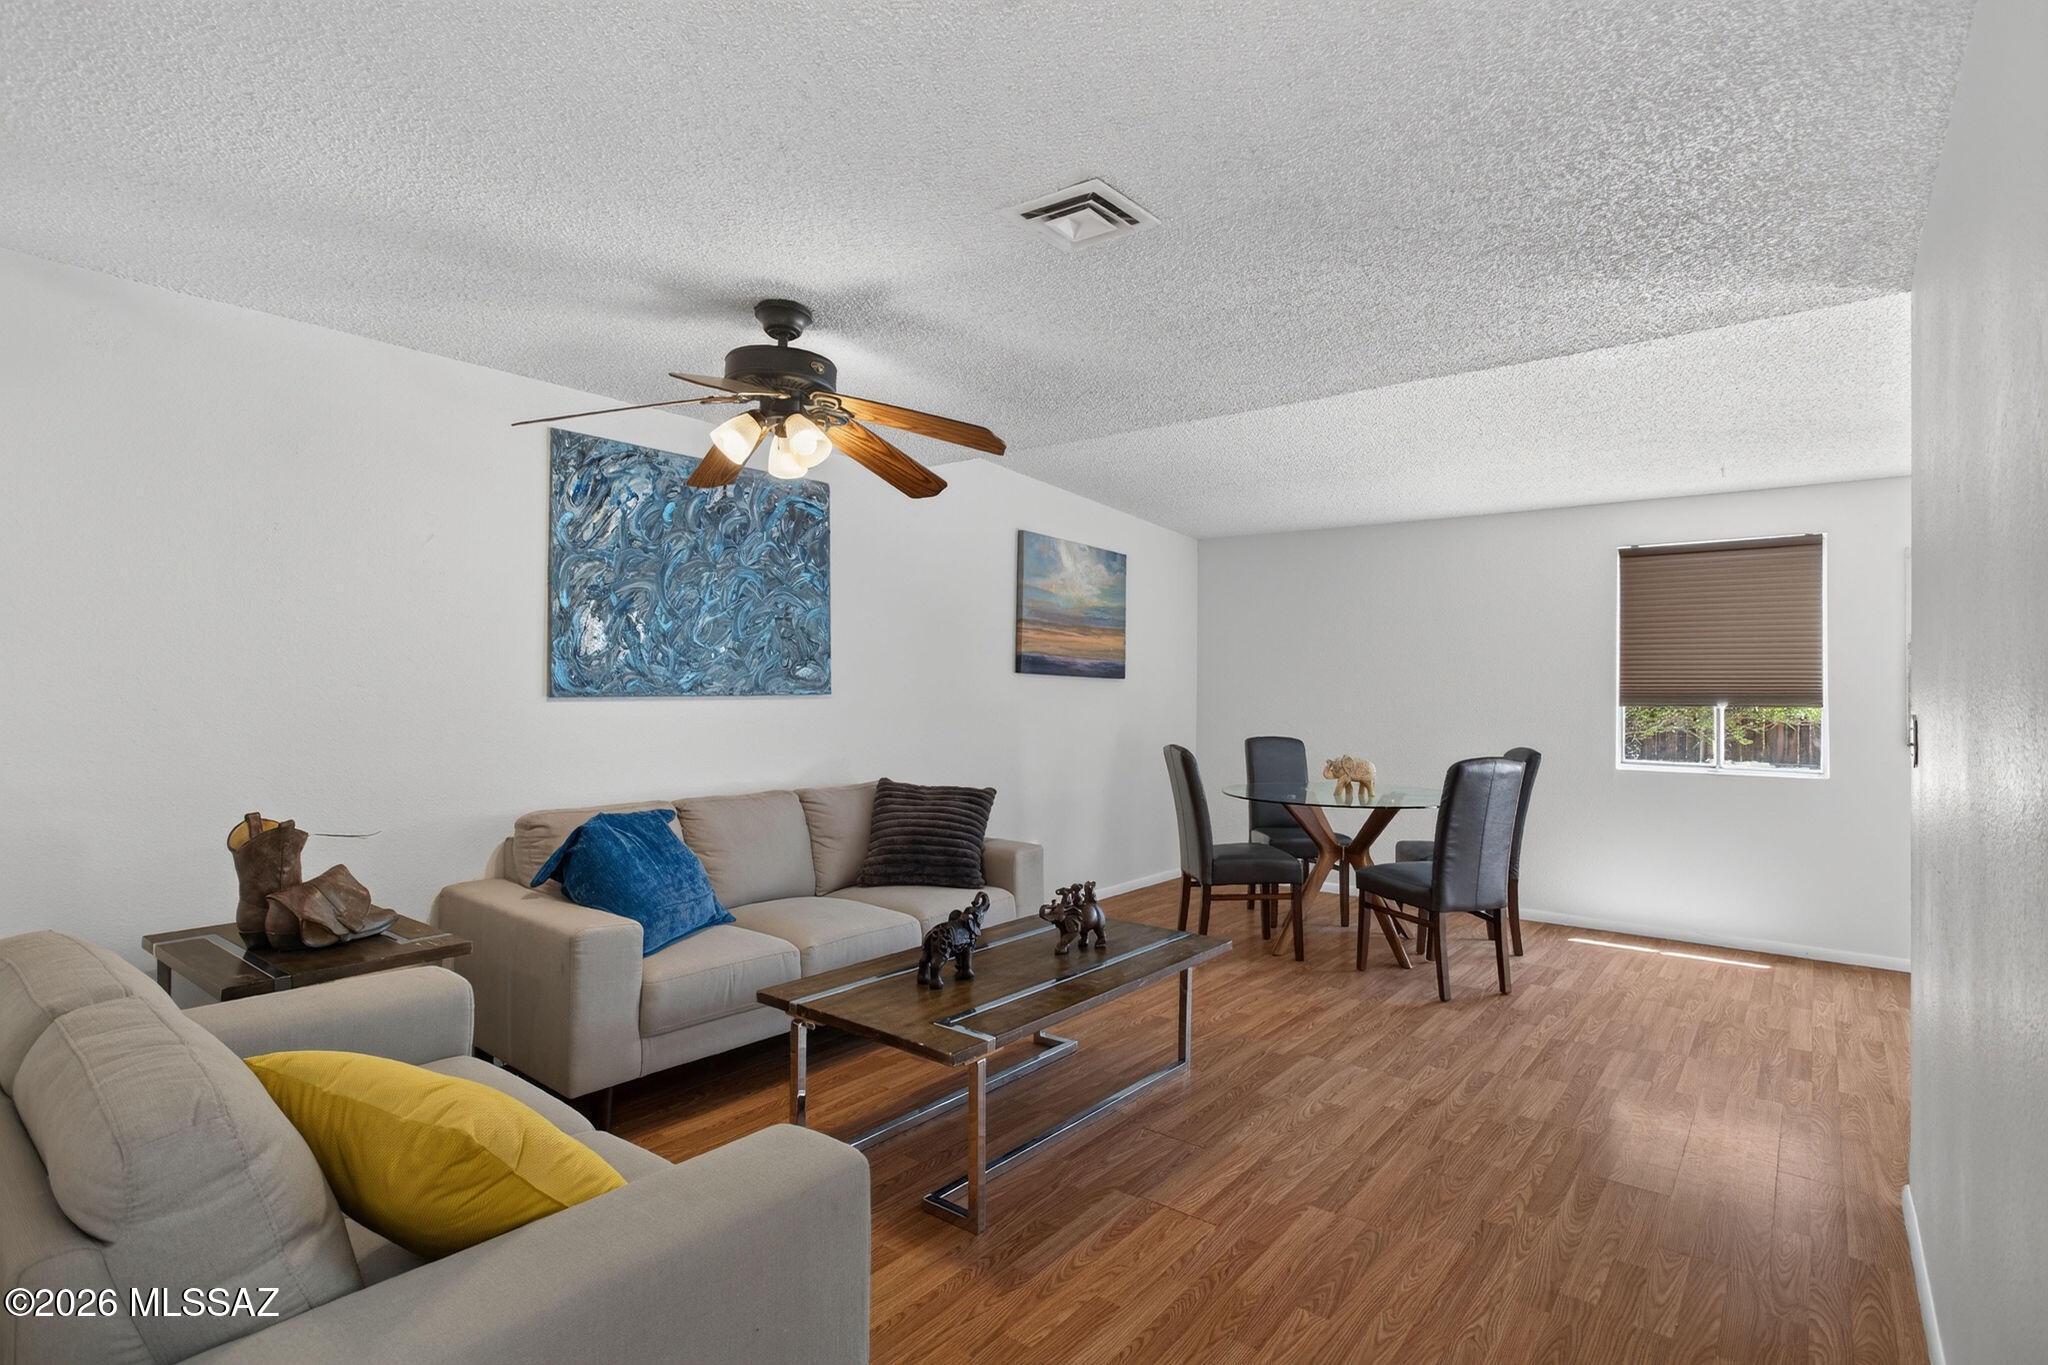
**Location, Location, Location!** This charming home is ideally situated along the River Walk, just steps from the Tucson Racquet Club. The community features beautifully maintained grounds with mature trees, lush greenbelts, and a refreshing community pool.  Water included.

Inside, you'll find a bright, freshly painted interior complete with a range, vent hood, dishwasher, and side-by-side refrigerator with ice and water dispenser. The spacious family room and primary bedroom both provide easy access to the private backyard. The fenced backyard offers no rear neighbors, a covered patio, and a storage shed--perfect for relaxing or entertaining. Additional features include a one-car carport, extra storage space, and a private atrium that brings in natural light. Conveniently located near Banner - University Medical Center, the University of Arizona, downtown Tucson, the Foothills, shopping, restaurants, and malls, this home offers one of Tucson's most desirable locations with easy access to everything the city has to offer.
#22617013

Tucson

3750 N Country Club Road 41

2 Beds

1 Baths

977 Sq.Ft.

$180,000

MLS#: 22617013
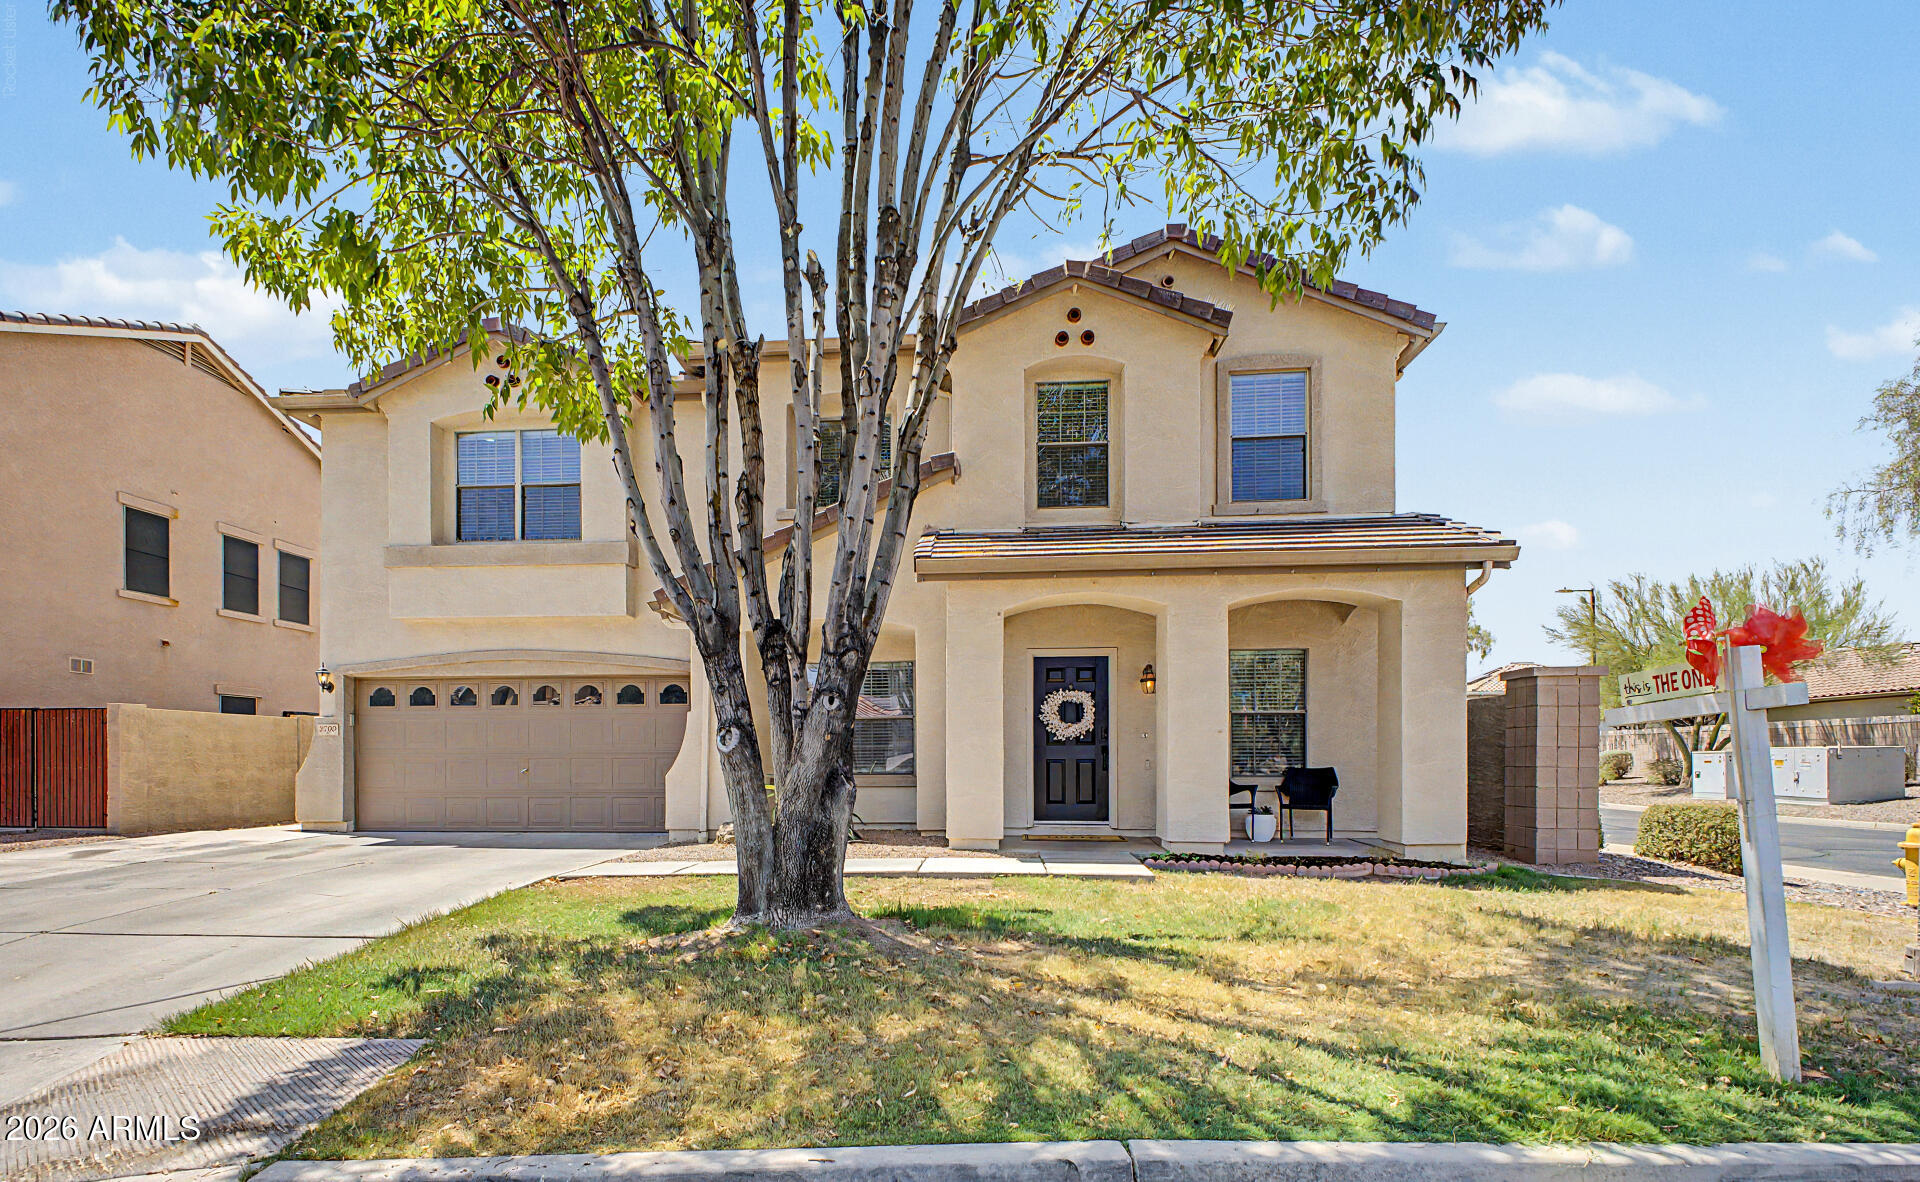
Welcome home to this beautifully updated 4-bedroom, 2.5-bath residence offering nearly 2,000 square feet of thoughtfully designed living space in one of Gilbert's most desirable communities. From the moment you arrive, you'll appreciate the charming cottage-style exterior, mature landscaping, and inviting curb appeal.

Inside, you'll find warm wood-look plank flooring, plantation shutters, designer lighting, updated baseboards, and a neutral color palette that creates a bright and welcoming atmosphere. The remodeled powder room showcases a stylish accent wall and designer hexagon tile flooring, while the spacious primary bath features dual vanities, quartz countertops, shiplap detailing, and modern finishes. The home offers an open and functional floor plan with generous bedrooms, abundant natural light, a spacious upstairs hallway and loft area, and a convenient upstairs laundry room with upgraded tile flooring. Thoughtful updates throughout create a move-in ready experience with timeless style and comfort.

Step outside to your private courtyard-style patio featuring stamped concrete, a custom pergola with shade canopy, cafƩ lighting, and plenty of space for outdoor dining and entertaining.

Located just minutes from community amenities, dining, shopping, parks, and top-rated schools, this home combines modern upgrades, low-maintenance living, and exceptional Gilbert convenience.
#7044918

Gilbert

2857 E VIRGINIA Street

4 Beds

2 Baths

1,991 Sq.Ft.

$569,000

MLS#: 7044918
Lowest price per square foot home in one of the most desirable zip codes in Gilbert!!

Over 4100 square feet of upgraded, contemporary living right in the heart of it all! 
 
Welcome to all the comforts with a turn key home complete with a modern chef's kitchen with white quartz counters, a giant living room, front formals for gathering, and 2 flex rooms with closets! Upstairs will lead you to 4 bedrooms (all with walk in closets) laundry, and a massive loft. Backyard has a giant play pool and room to relax. Bike ride to all the hottest restaurants, shopping and entertainment! Come see the rare blend of location, size, upgrades and PRICE right here on Betsy LANE! Roof redone 8/2021

Owner/Agent
#7049567

Gilbert

3709 E BETSY Lane

6 Beds

3 Baths

4,109 Sq.Ft.

$725,000

MLS#: 7049567
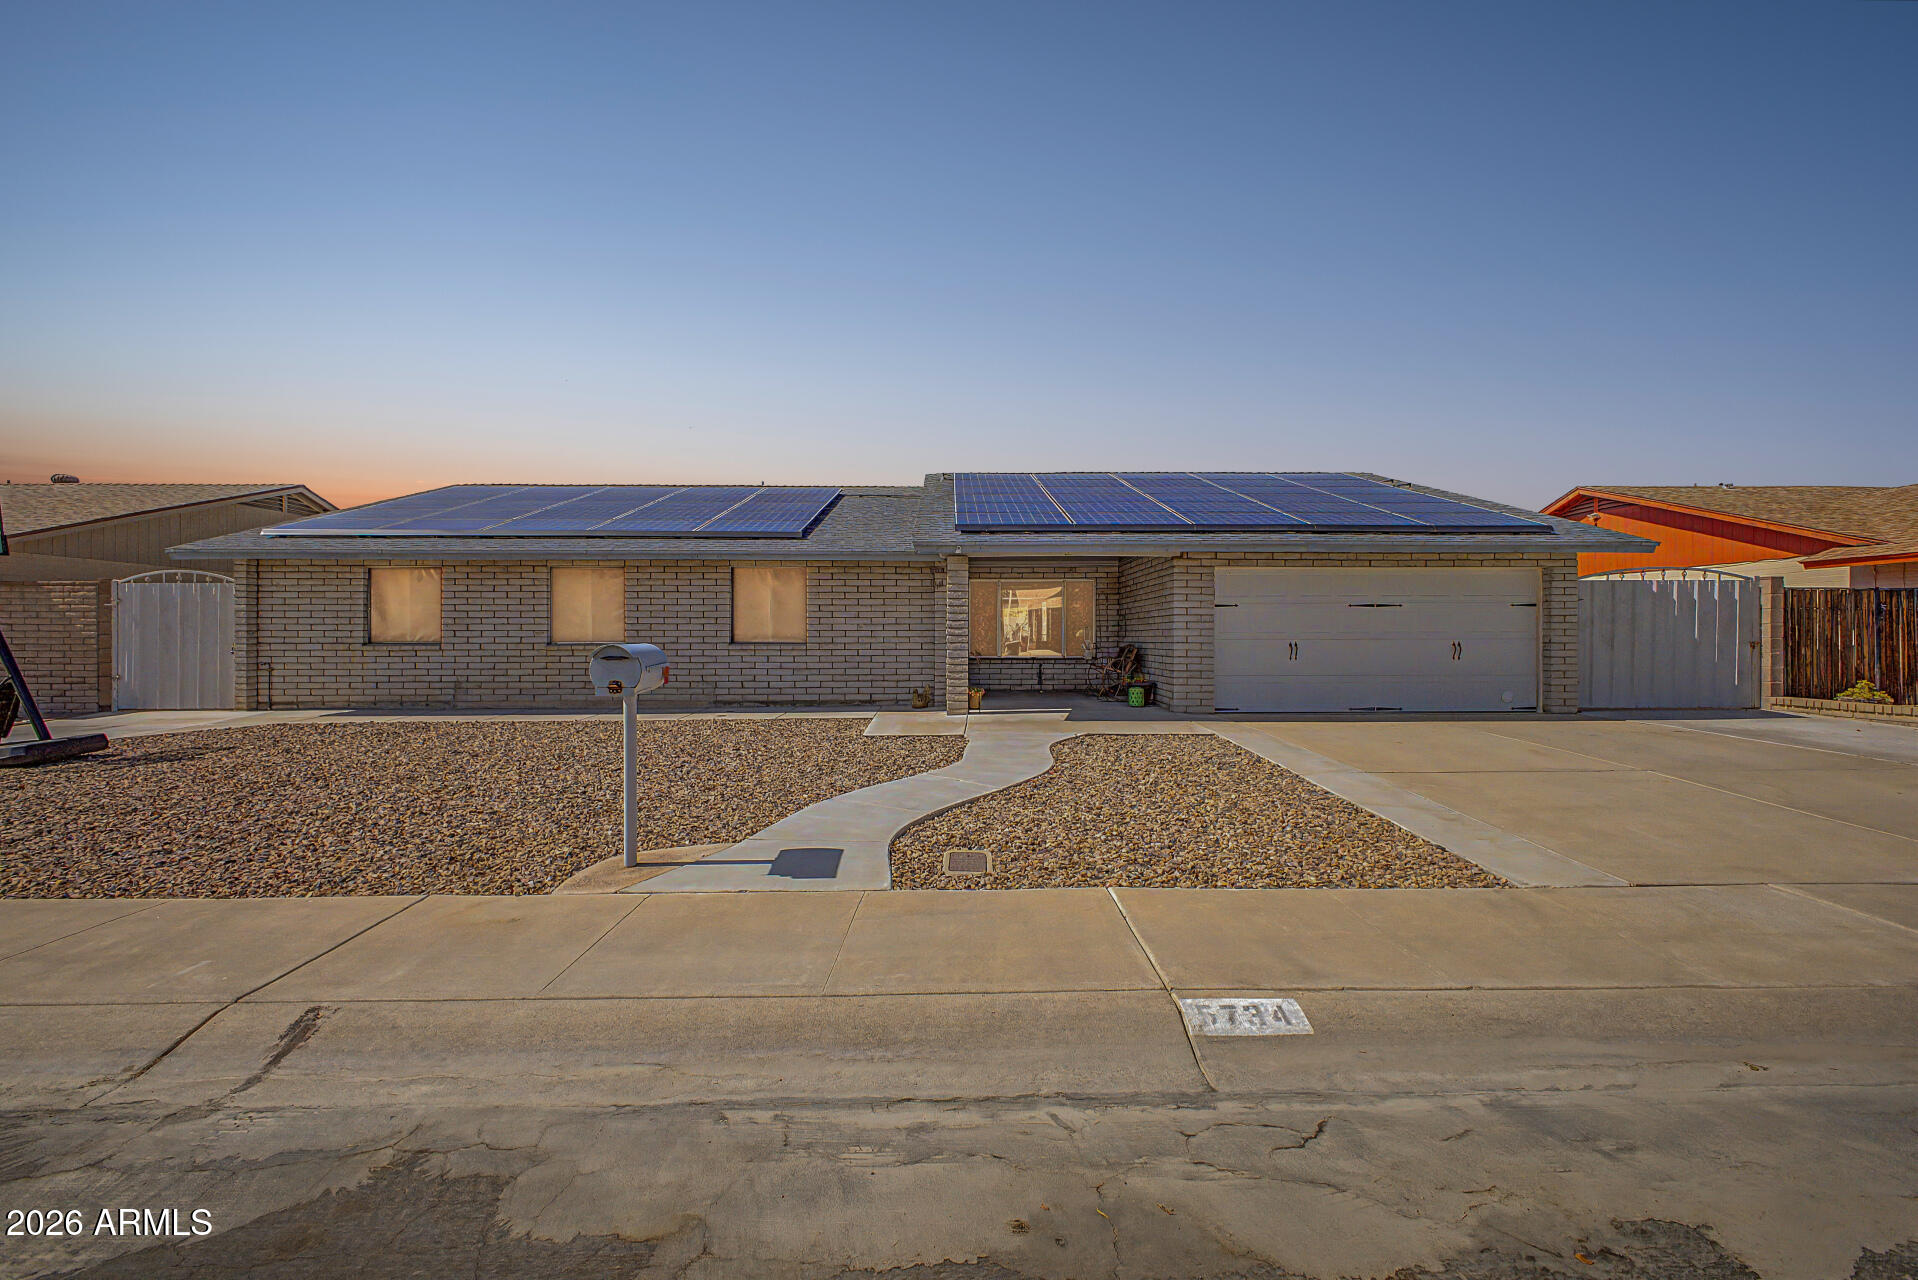
Welcome to this beautiful 4-bedroom, 2-bath home located in the heart of Phoenix! This home has ample Solar and offers the perfect blend of comfort and convenience. This home features tile flooring throughout with no carpet. The updated bathrooms add a modern touch, while the spacious floor plan that provides plenty of room for family, guests, or a home office. Outside you will find a private pool, covered patio, and lush grass. Perfect for cooling off during Arizona summers, entertaining friends, or simply relaxing. With no HOA. In the garage there is AC with the ability to convert into a living space. Conveniently located near shopping, dining, schools, parks, and more, this home offers easy access to everything Phoenix has to offer.
#7048617

Glendale

5734 W PALO VERDE Avenue

4 Beds

2 Baths

2,145 Sq.Ft.

$485,900

MLS#: 7048617
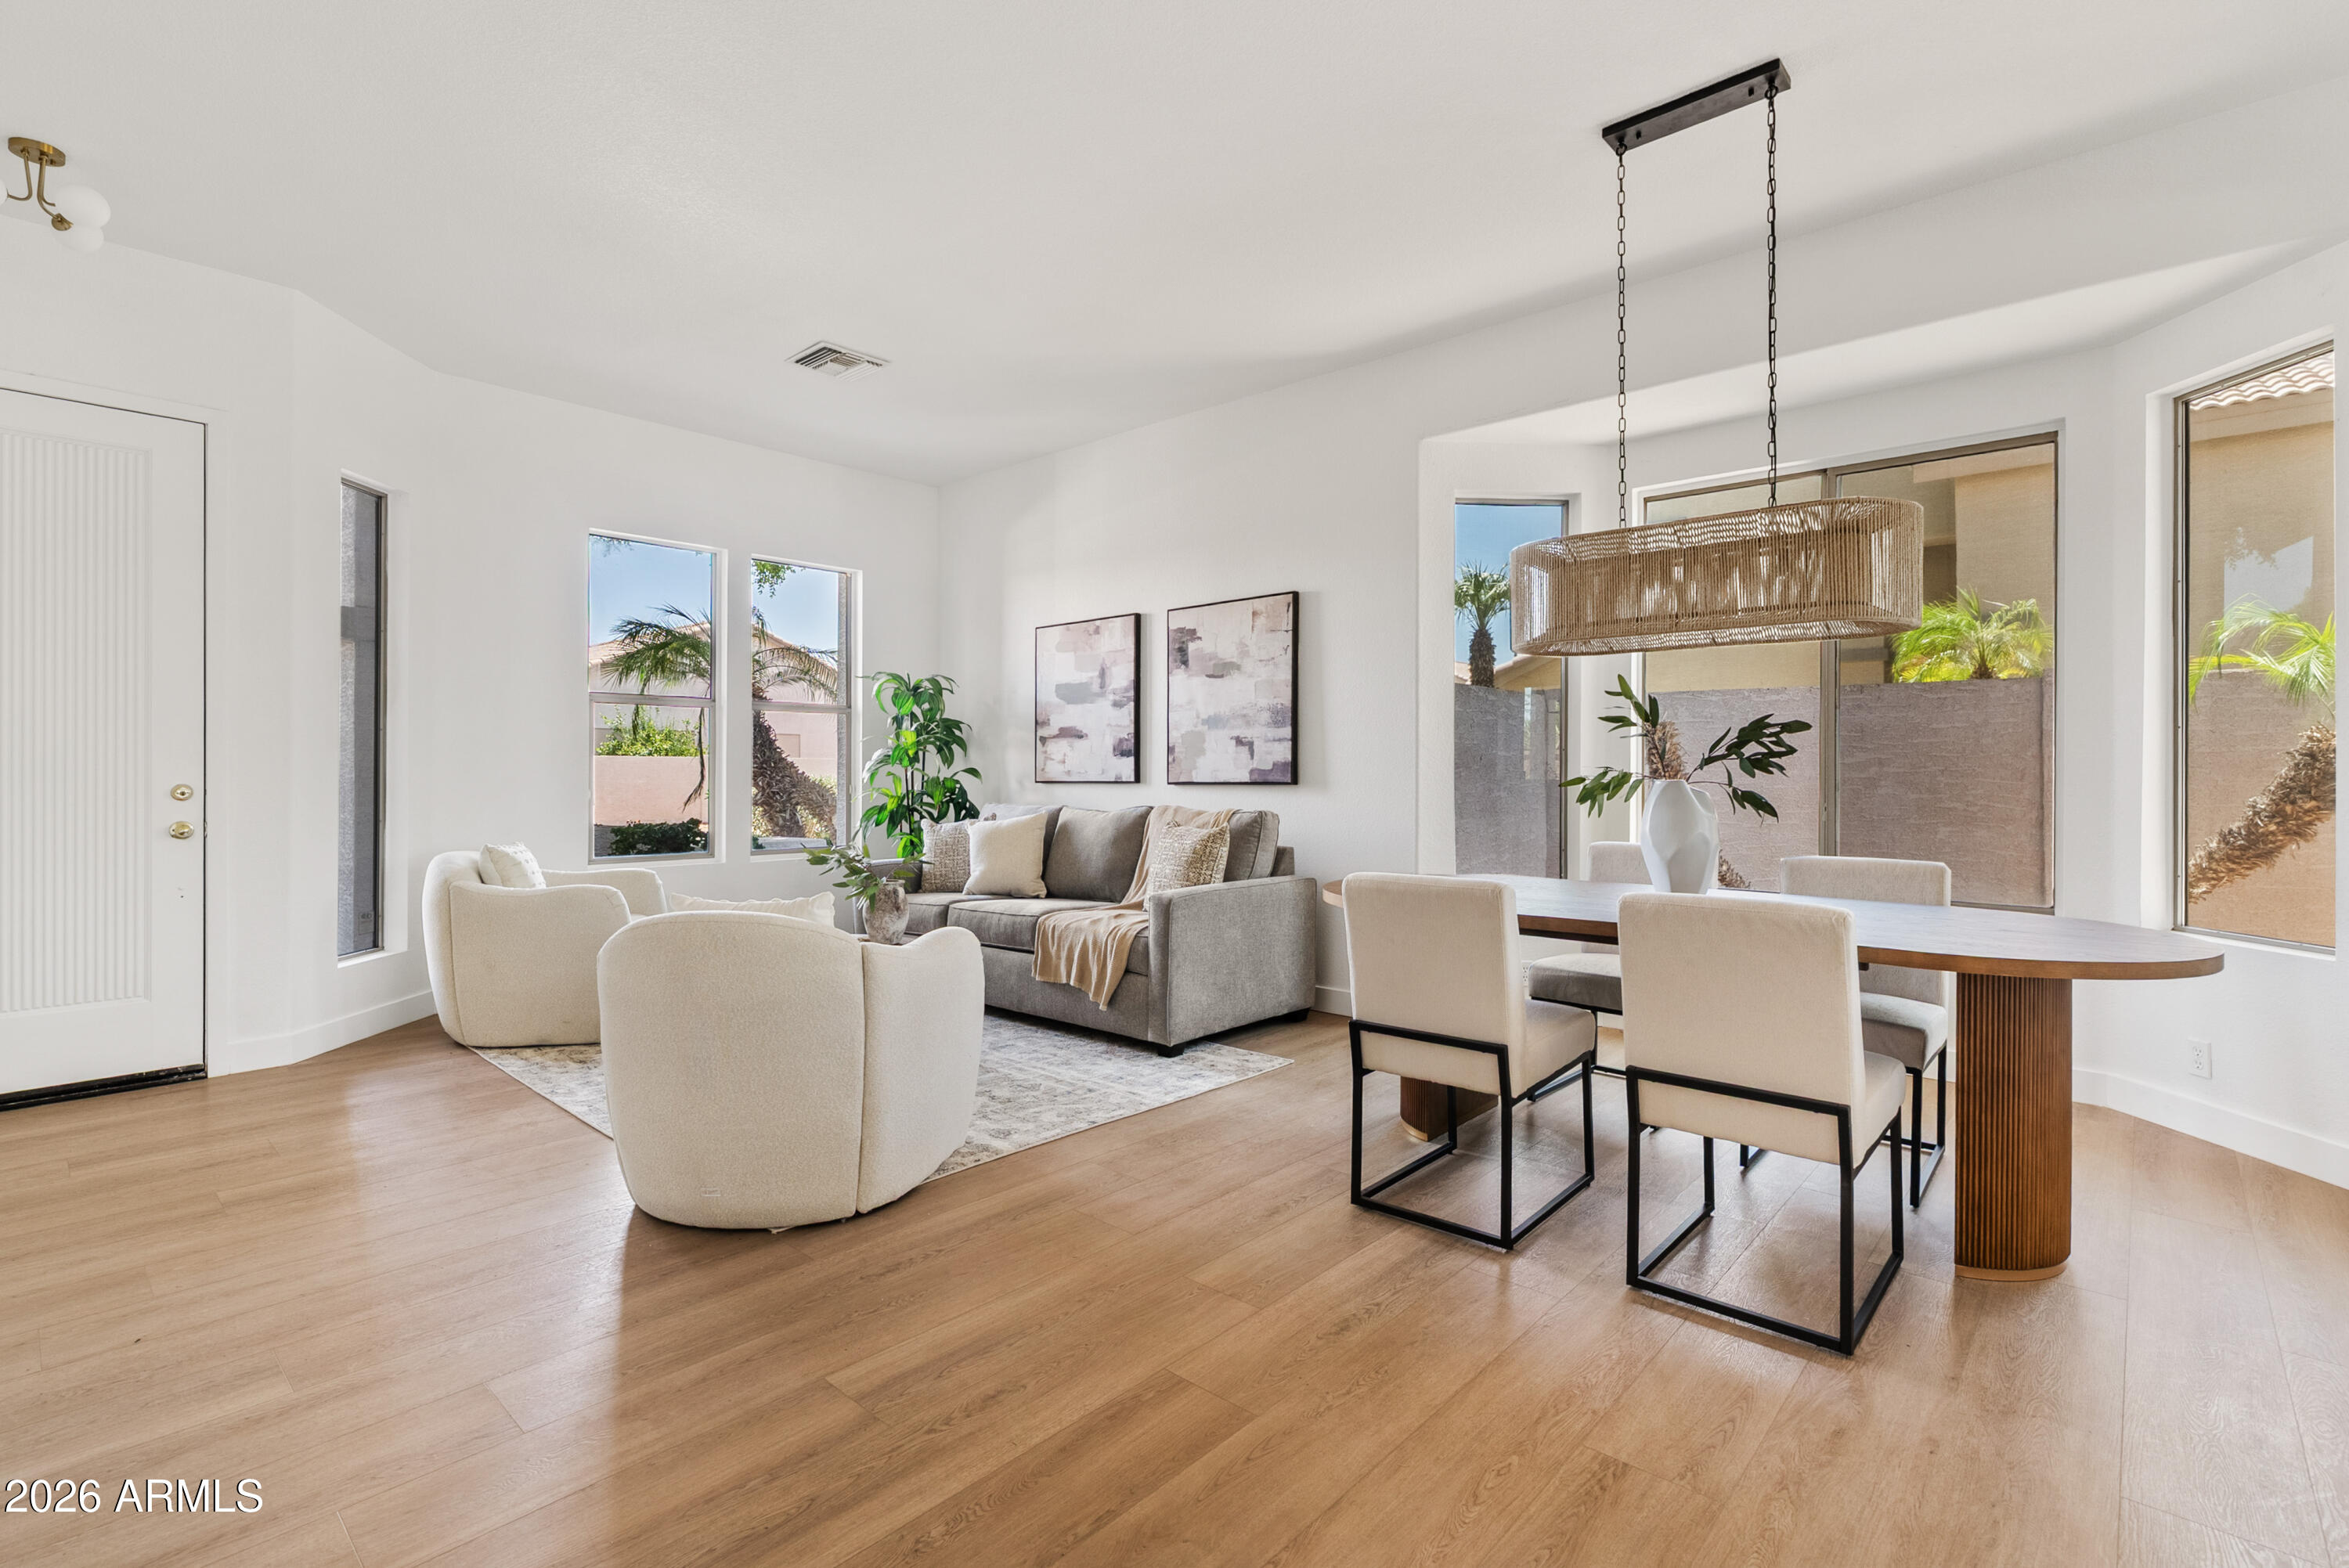
Recently remodeled and move-in ready, this beautifully 4-bedroom home features a new roof, new garage door, fresh interior & exterior paint, and stylish finishes throughout. The remodeled kitchen is the heart of the home with quartz countertops, designer backsplash, and an open layout that flows seamlessly into the living spaces. Two separate living areas provide flexibility for entertaining, relaxing, or working from home, while abundant natural light creates a bright, welcoming feel. Step outside to your private backyard retreat featuring a sparkling pool and built-in outdoor grill, perfect for enjoying Arizona's sunshine. Conveniently located near parks, shopping, dining, schools, and major freeways, this Avondale home offers the perfect blend of modern updates, comfort, and location.
#7050556

Avondale

2912 N 114TH Drive

4 Beds

2 Baths

1,925 Sq.Ft.

$525,000

MLS#: 7050556
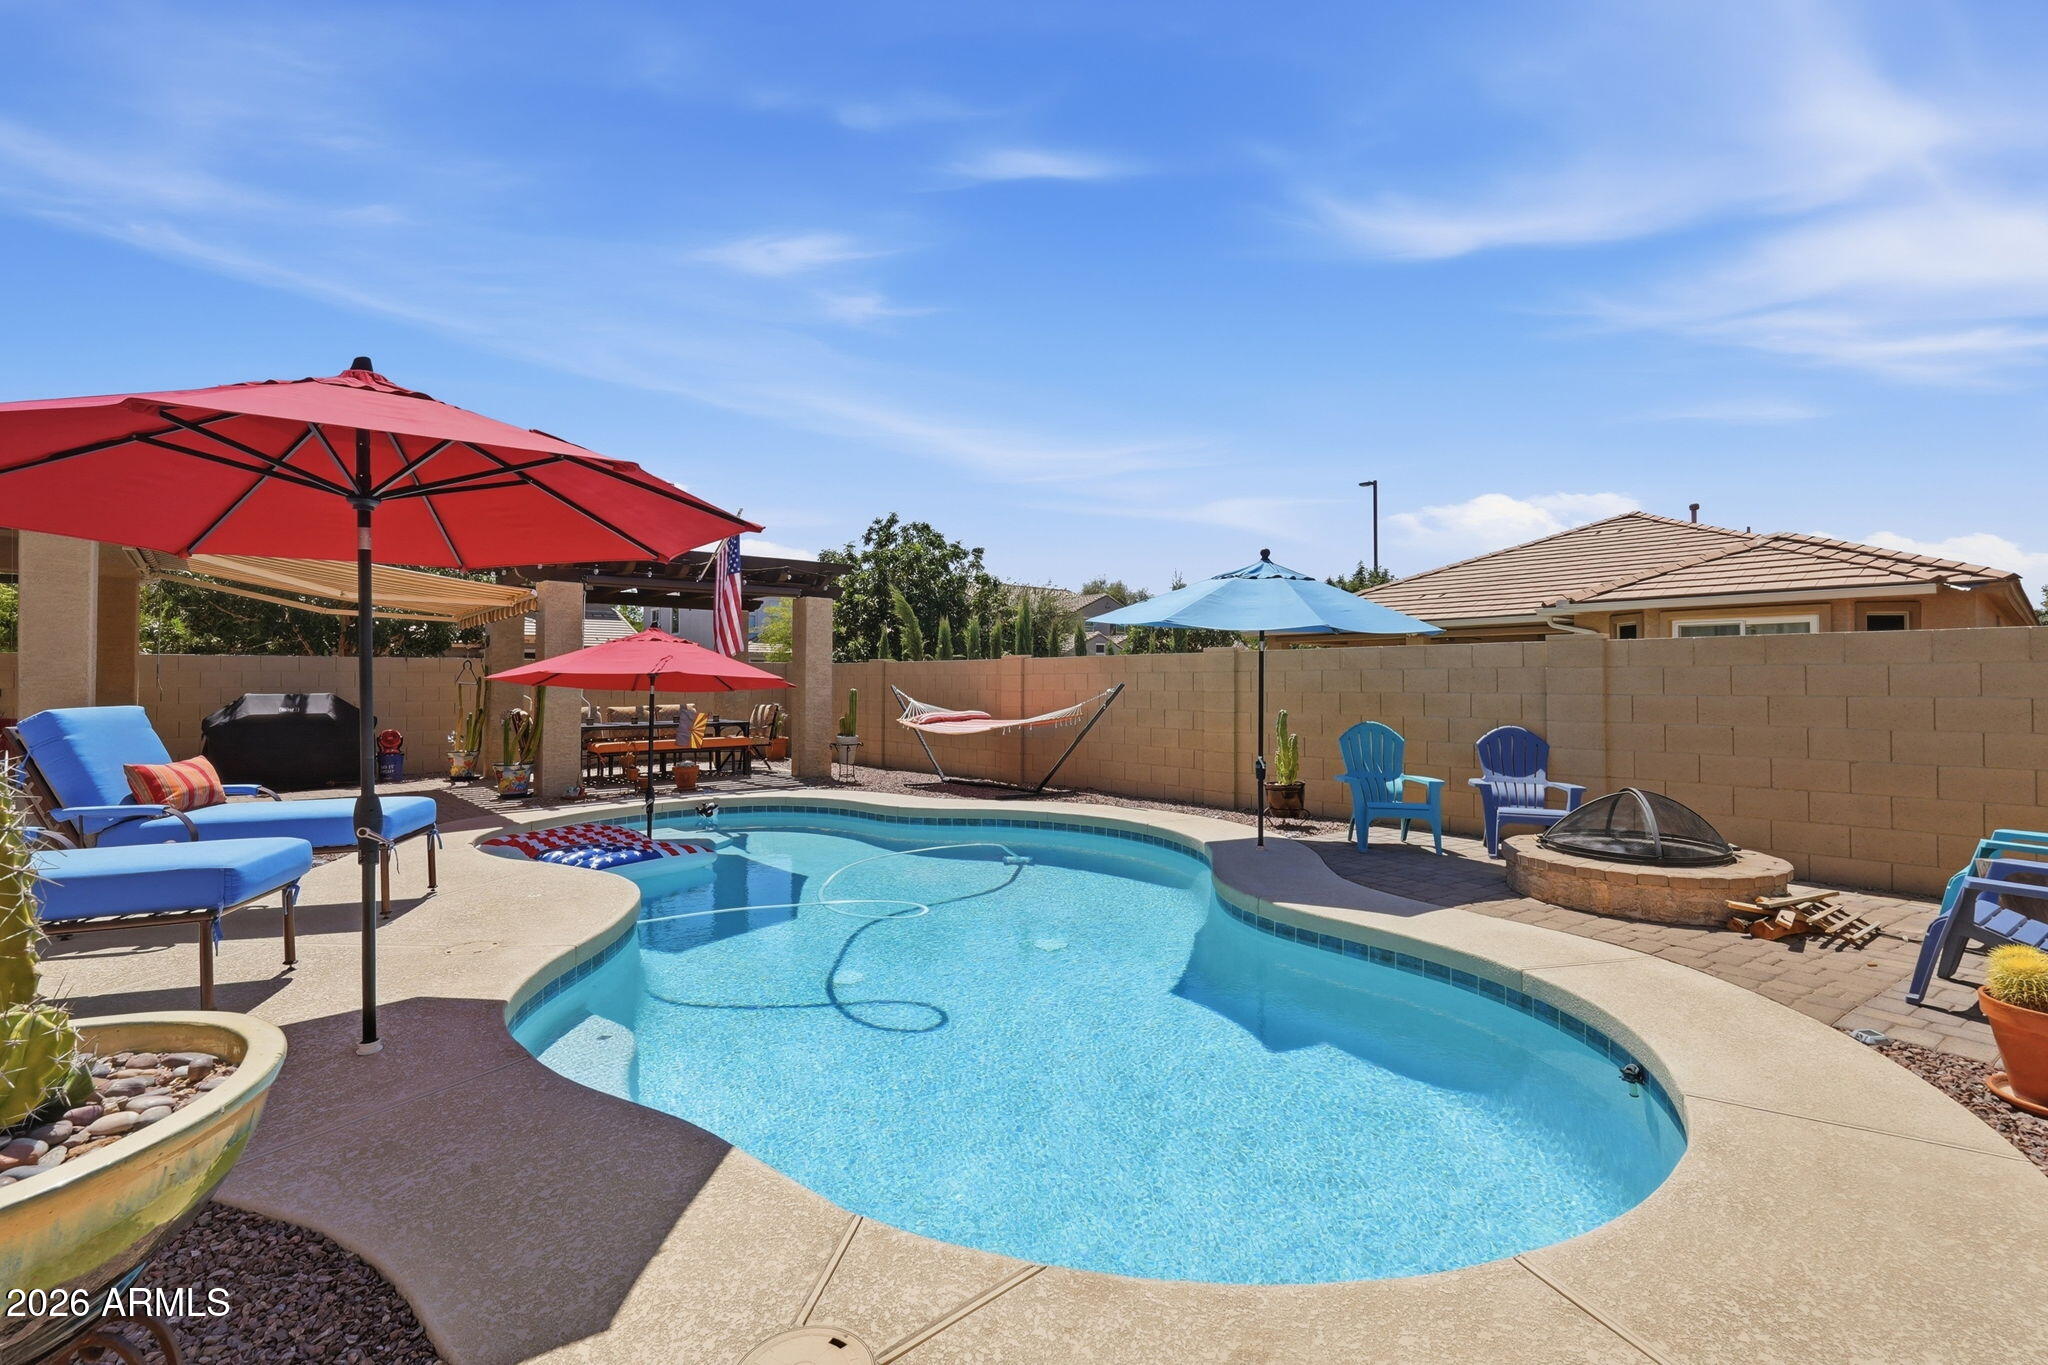
Stunning 5 bedroom, 3 bath home located on a premium corner lot in Seville! Home features large living area, spacious kitchen with new cooktop (2026) and microwave (2026), wall ovens, pantry and granite counters. Home features a bedroom and full bath downstairs along with an office. Upstairs has a huge loft, 2 secondary bedrooms and primary suite. Primary features large walk in closet, separate tub and shower and dual sinks. The backyard is amazing! Backyard has a large covered patio, pergola and a retractable awning. Backyard also features a large pool and fire pit. New AC's(2025) and tankless hot water heater (2025) This is a must see home!
#7050680

Gilbert

3009 E MEADOWVIEW Drive

5 Beds

3 Baths

2,645 Sq.Ft.

$650,000

MLS#: 7050680
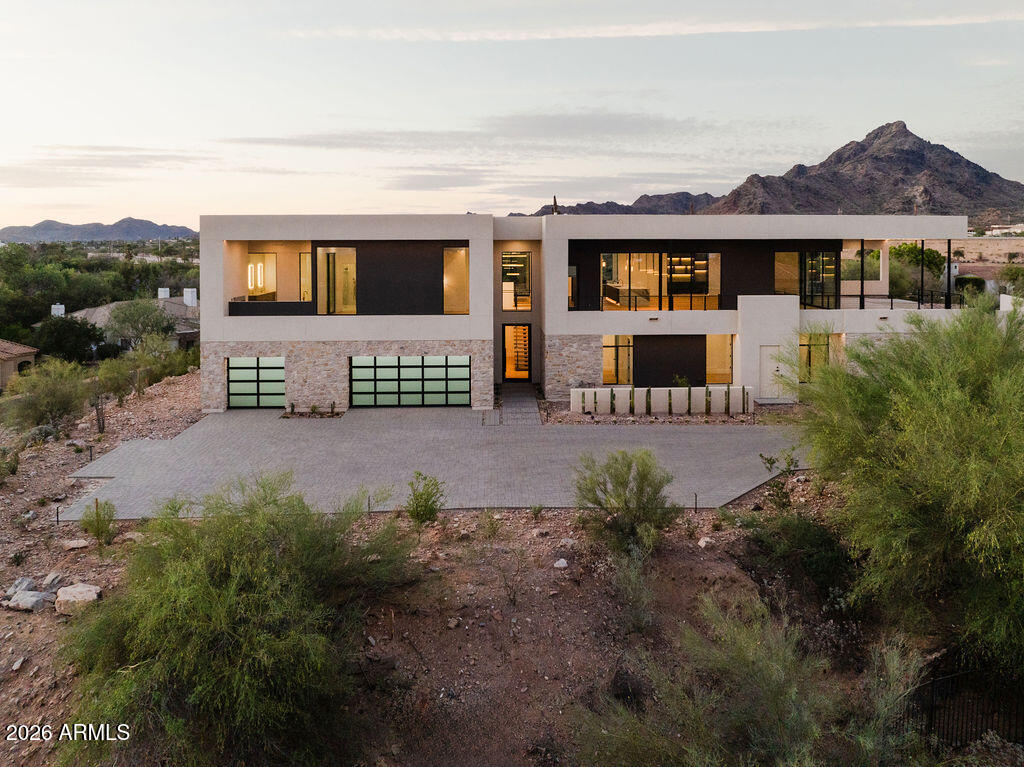
Positioned at the pinnacle of the prestigious PV Biltmore area in Phoenix, this extraordinary contemporary estate offers a rare opportunity to own one of just 14 exclusive custom residences within a private gated enclave. Set on a commanding 28,898-square-foot hill top homesite, the property captures breathtaking, unobstructed panoramic views in every direction including the iconic Wrigley Mansion, the dramatic silhouette of Camelback Mountain, the rugged beauty of Piestewa Peak, the Biltmore skyline, and sparkling city lights stretching across the Valley. This brand-new, modern contemporary single-family residence offers just over 6,072 square feet of refined livable space, thoughtfully designed and built by, WeBuild Residential, a contemporary custom home design and build firm. Bryan Schlueter, CEO of WeBuild Residential, shares, "Our vision was to create an amazing masterpiece that felt as if it was effortlessly designed to maximize both luxury and livability. We wanted it to be comfortable and highly livable, while delivering an incredible flair for dramatic architectural design."
The home features five spacious bedrooms, four and a half bathrooms, and a versatile flex room ideal for a private theater, fitness studio, or executive office. A dedicated golf simulation room or full wine cellar further elevates the entertainment experience, creating a true resort-style environment at home.
Seamless indoor-outdoor living defines the main level, where expansive walls of glass open to wraparound decks and an elevated infinity-edge pool that appears to spill into the Valley below. Whether hosting sunset gatherings or enjoying quiet mornings above the city lights, the setting is simply unparalleled.
Additional highlights include four-car garage with room for expansion, a private elevator connecting the garage level to the main living areas, and cutting-edge modern construction with meticulous architectural detailing throughout.
#7051952

Phoenix

6037 N 21ST Place

5 Beds

4 Baths

6,072 Sq.Ft.

$5,485,000

MLS#: 7051952
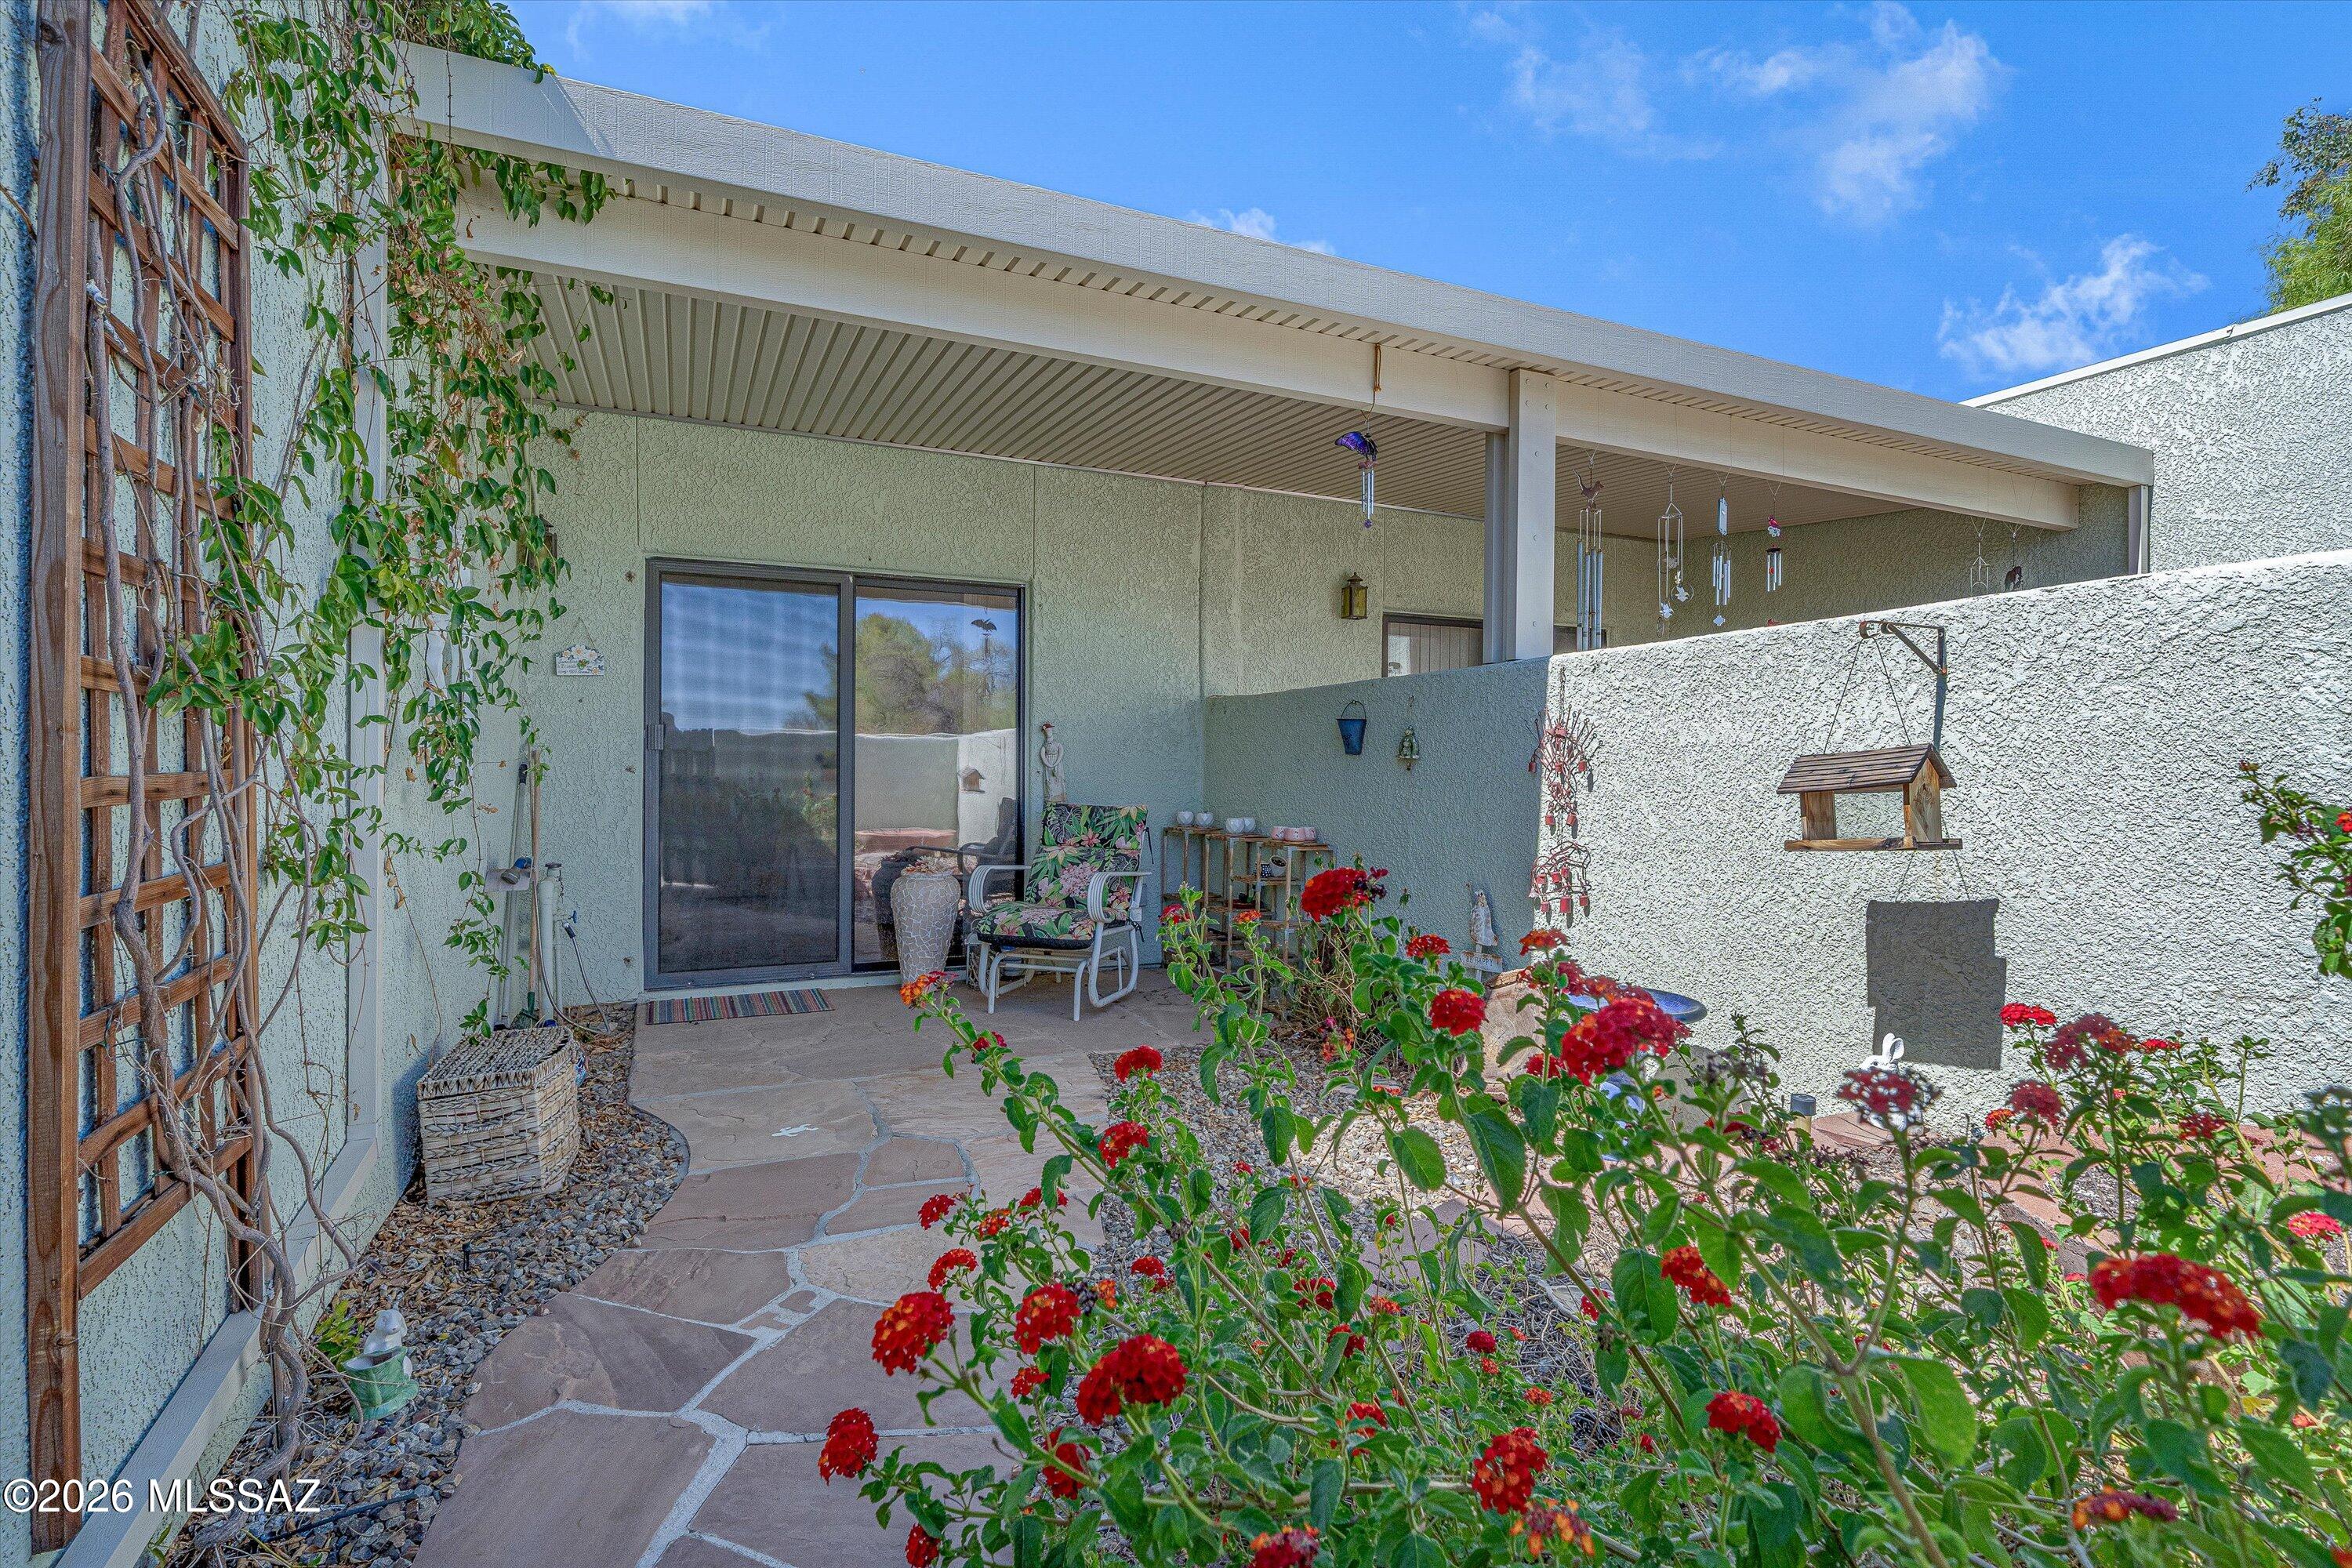
Tucked inside a gated 28-unit community near Oro Valley, this beautifully updated one-story 2BR/2BA townhome was finished and staged with a level of attention that shows in every room. Custom cabinetry, granite countertops, skylights, split bedroom plan, walk-in closets, and a new HVAC system (2023). The 2-car attached garage with direct interior access is rare for the community. No interior steps. Cute covered private patio for your private garden. Low-maintenance living in a secure, beautifully landscaped enclave with mature trees and fountains. The HOA handles the exterior, a sparkling community pool, spa, and shaded ramada. For the buyer who wants less to manage and more to enjoy, whether that's year-round or seasonally, this one delivers!
#22616844

Tucson

7808 N La CaƱada Drive

2 Beds

2 Baths

1,313 Sq.Ft.

$329,000

MLS#: 22616844
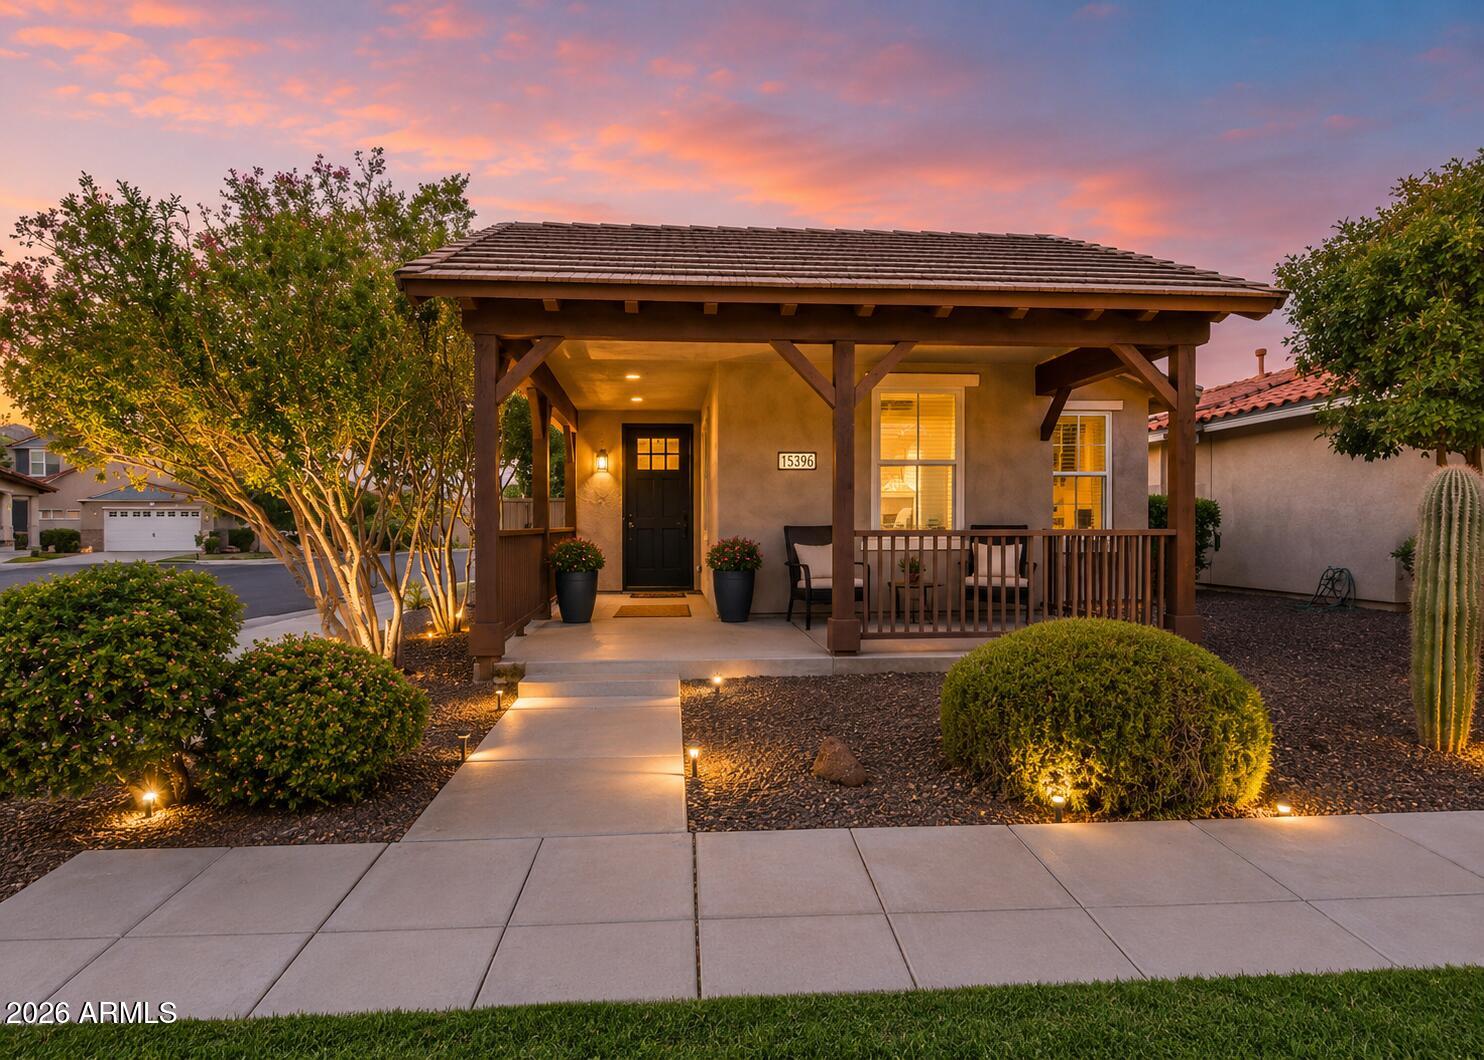
Welcome to one of Marley Park's most exciting new opportunities! This beautifully maintained 3-bedroom, 2-bath home features a highly desirable split floor plan that offers privacy and functionality, with the spacious primary suite tucked away at the back of the home and two secondary bedrooms and a full bath thoughtfully positioned at the front. At the heart of the home, you'll find a bright, open-concept living space where the kitchen, dining area, and great room come together, creating the perfect setting for everyday living and effortless entertaining. Fresh interior paint gives the home a clean, move-in-ready feel, while the inviting covered front porch adds timeless curb appeal. Beyond the front door, enjoy everything Marley Park is known for, including beautifully maintained parks, walking trails, community pools, and year-round neighborhood events. Professional photography is coming soon. Opportunities to own a home like this in Marley Park are limited so don't miss your chance to be among the first to see it!
#7050106

Surprise

15396 W COLUMBINE Drive

3 Beds

2 Baths

1,517 Sq.Ft.

$385,000

MLS#: 7050106
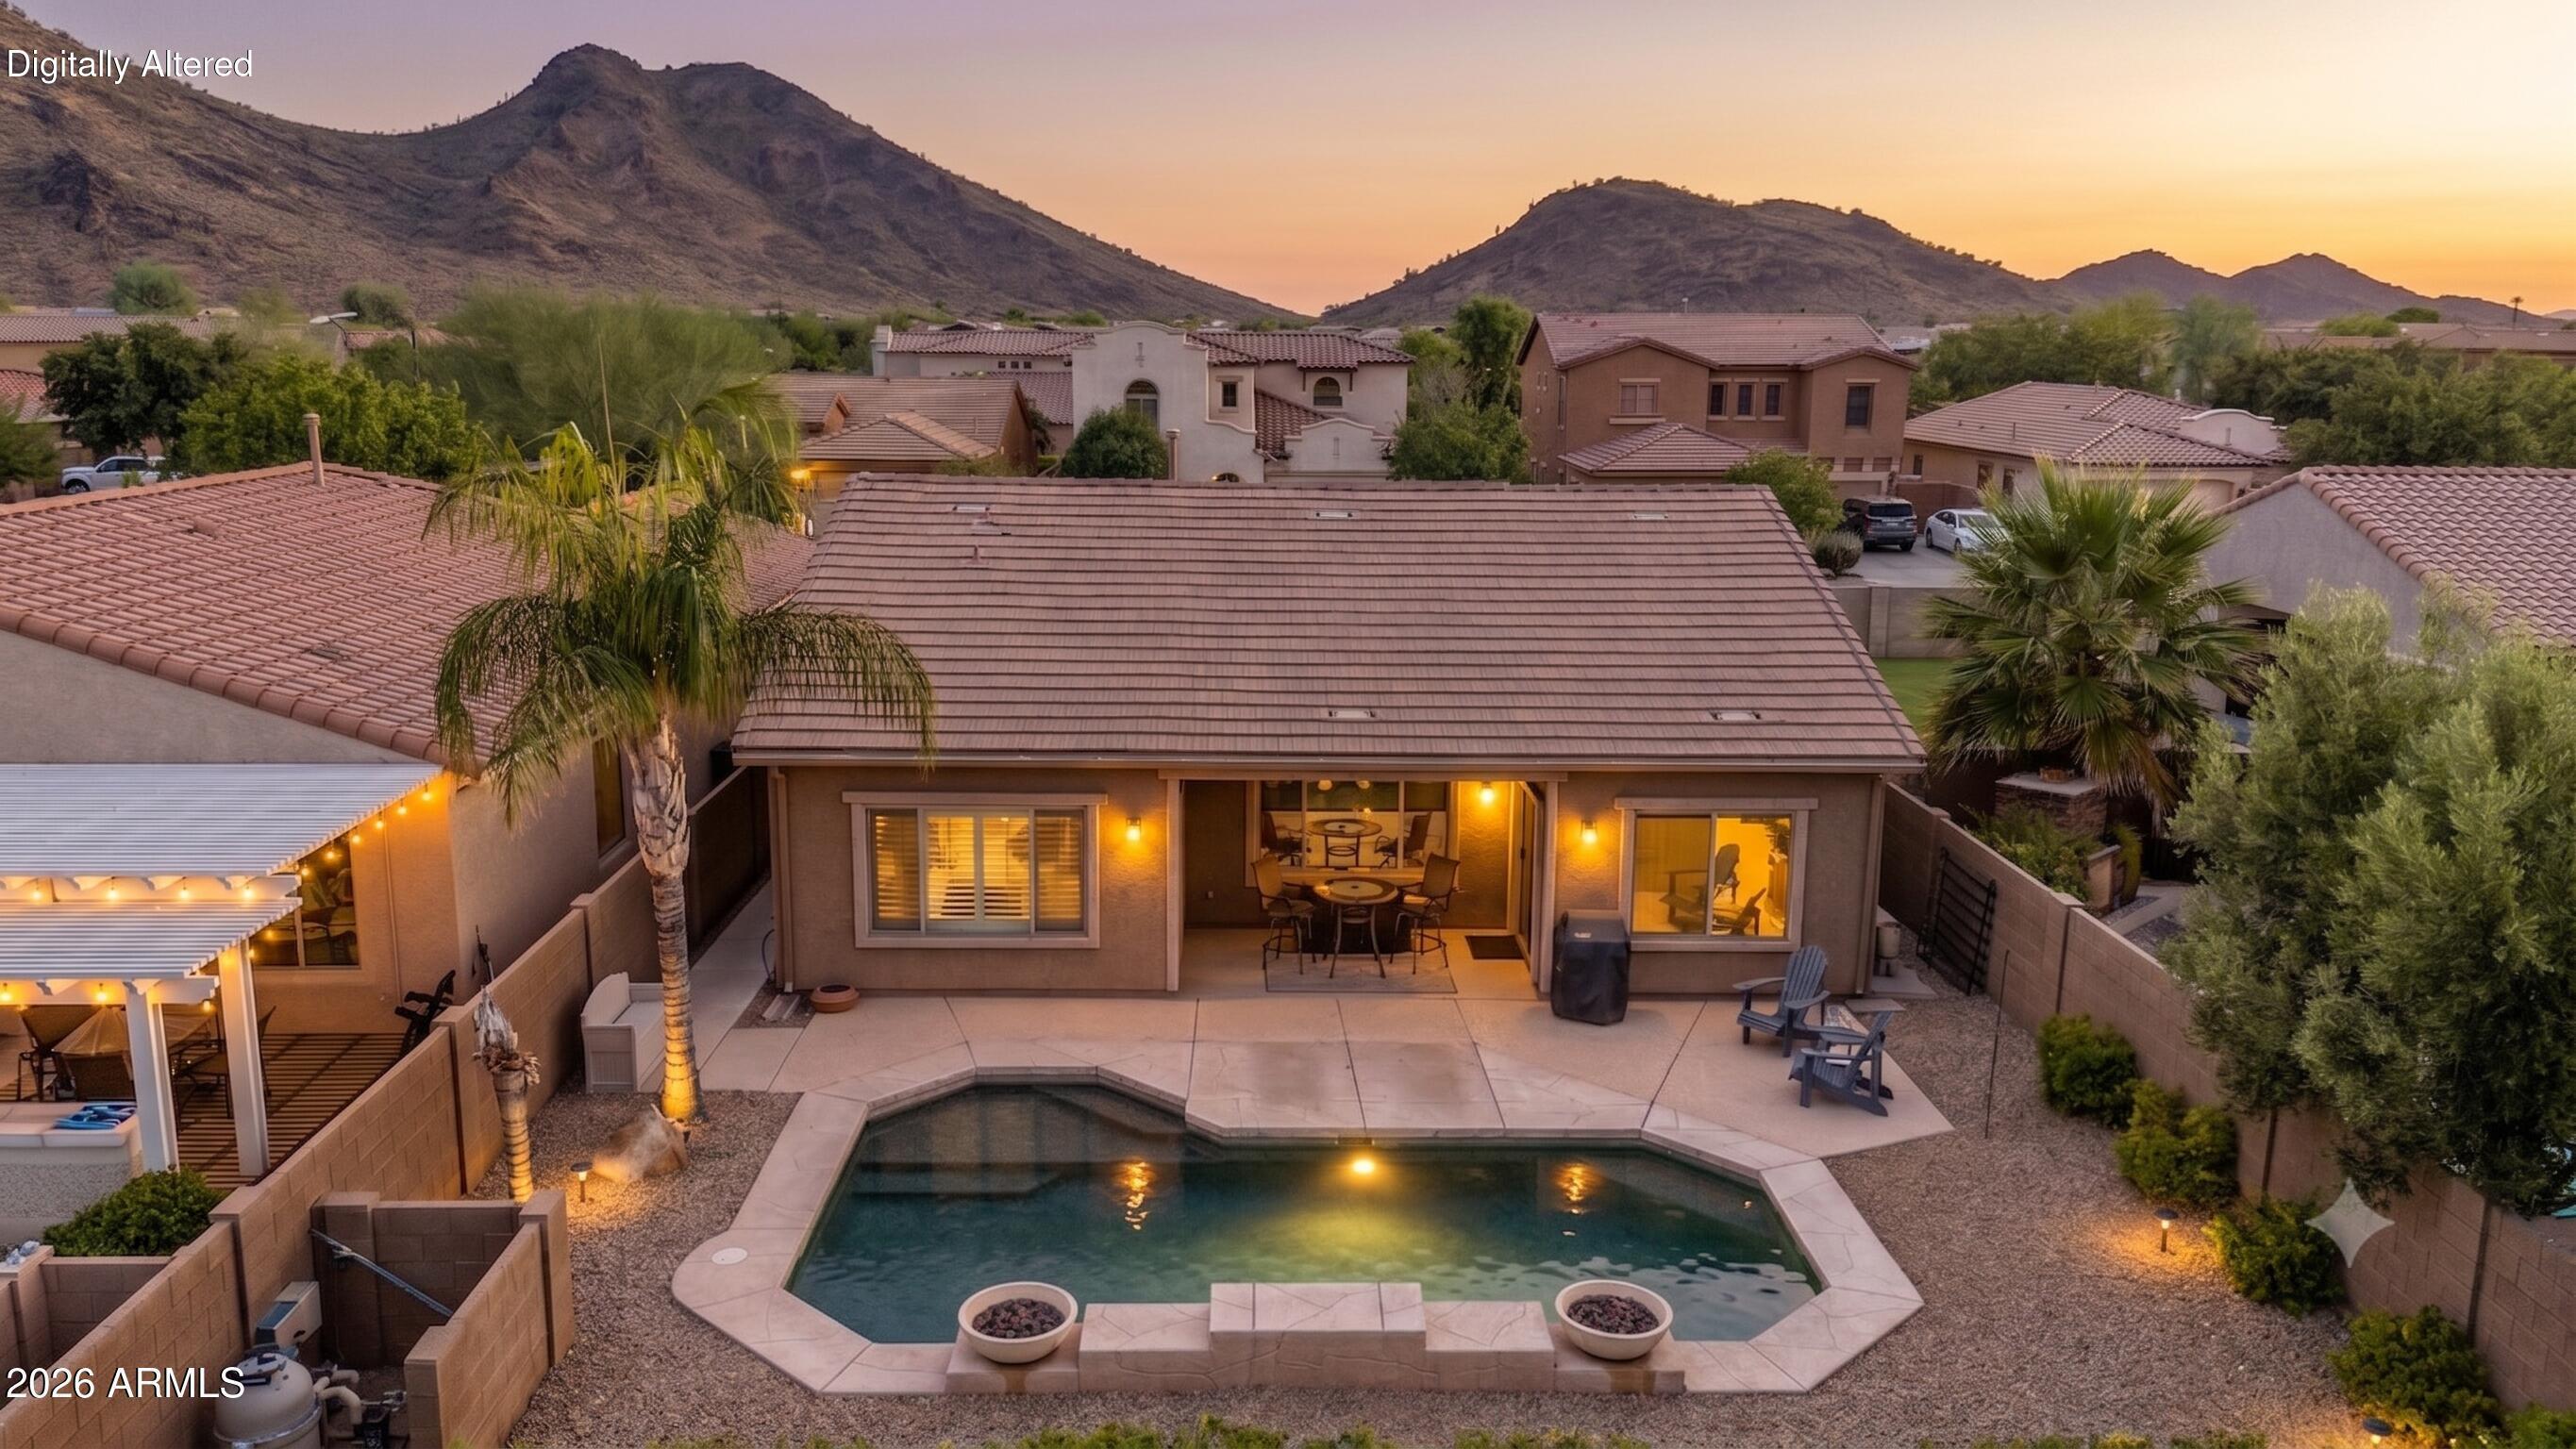
Your DREAM home with a POOL & MOUNTAIN VIEWS is here in Stetson Valley! No neighbors behind, as it backs to a common area, adding extra privacy. HVAC & ROOF replaced in 2023. HVAC has a transferrable warranty. This gorgeous residence offers 4 bedrooms, 2 baths, 2-car garage, manicured landscape, and great curb appeal w/stone accent details. The inviting interior showcases abundant natural light, a neutral palette, tall ceilings, and tile flooring w/carpet in all the right places. You'll love the desirable great room paired with pre-wired surround sound speakers! The main bedroom has patio access and an ensuite with two vanities, separate tub/shower, & a walk-in closet. Homes like this rarely come available in this location. Don't wait! The backyard oasis is the highlight, designed for ultimate relaxation and entertainment! Enjoy relaxing under the covered patio, or take a refreshing dip in the PebbleSheen pool w/sheer descent waterfall between two wok pots. What's not to like? Make this gem yours!
#7051563

Phoenix

26709 N 55TH Avenue

4 Beds

2 Baths

1,813 Sq.Ft.

$549,900

MLS#: 7051563
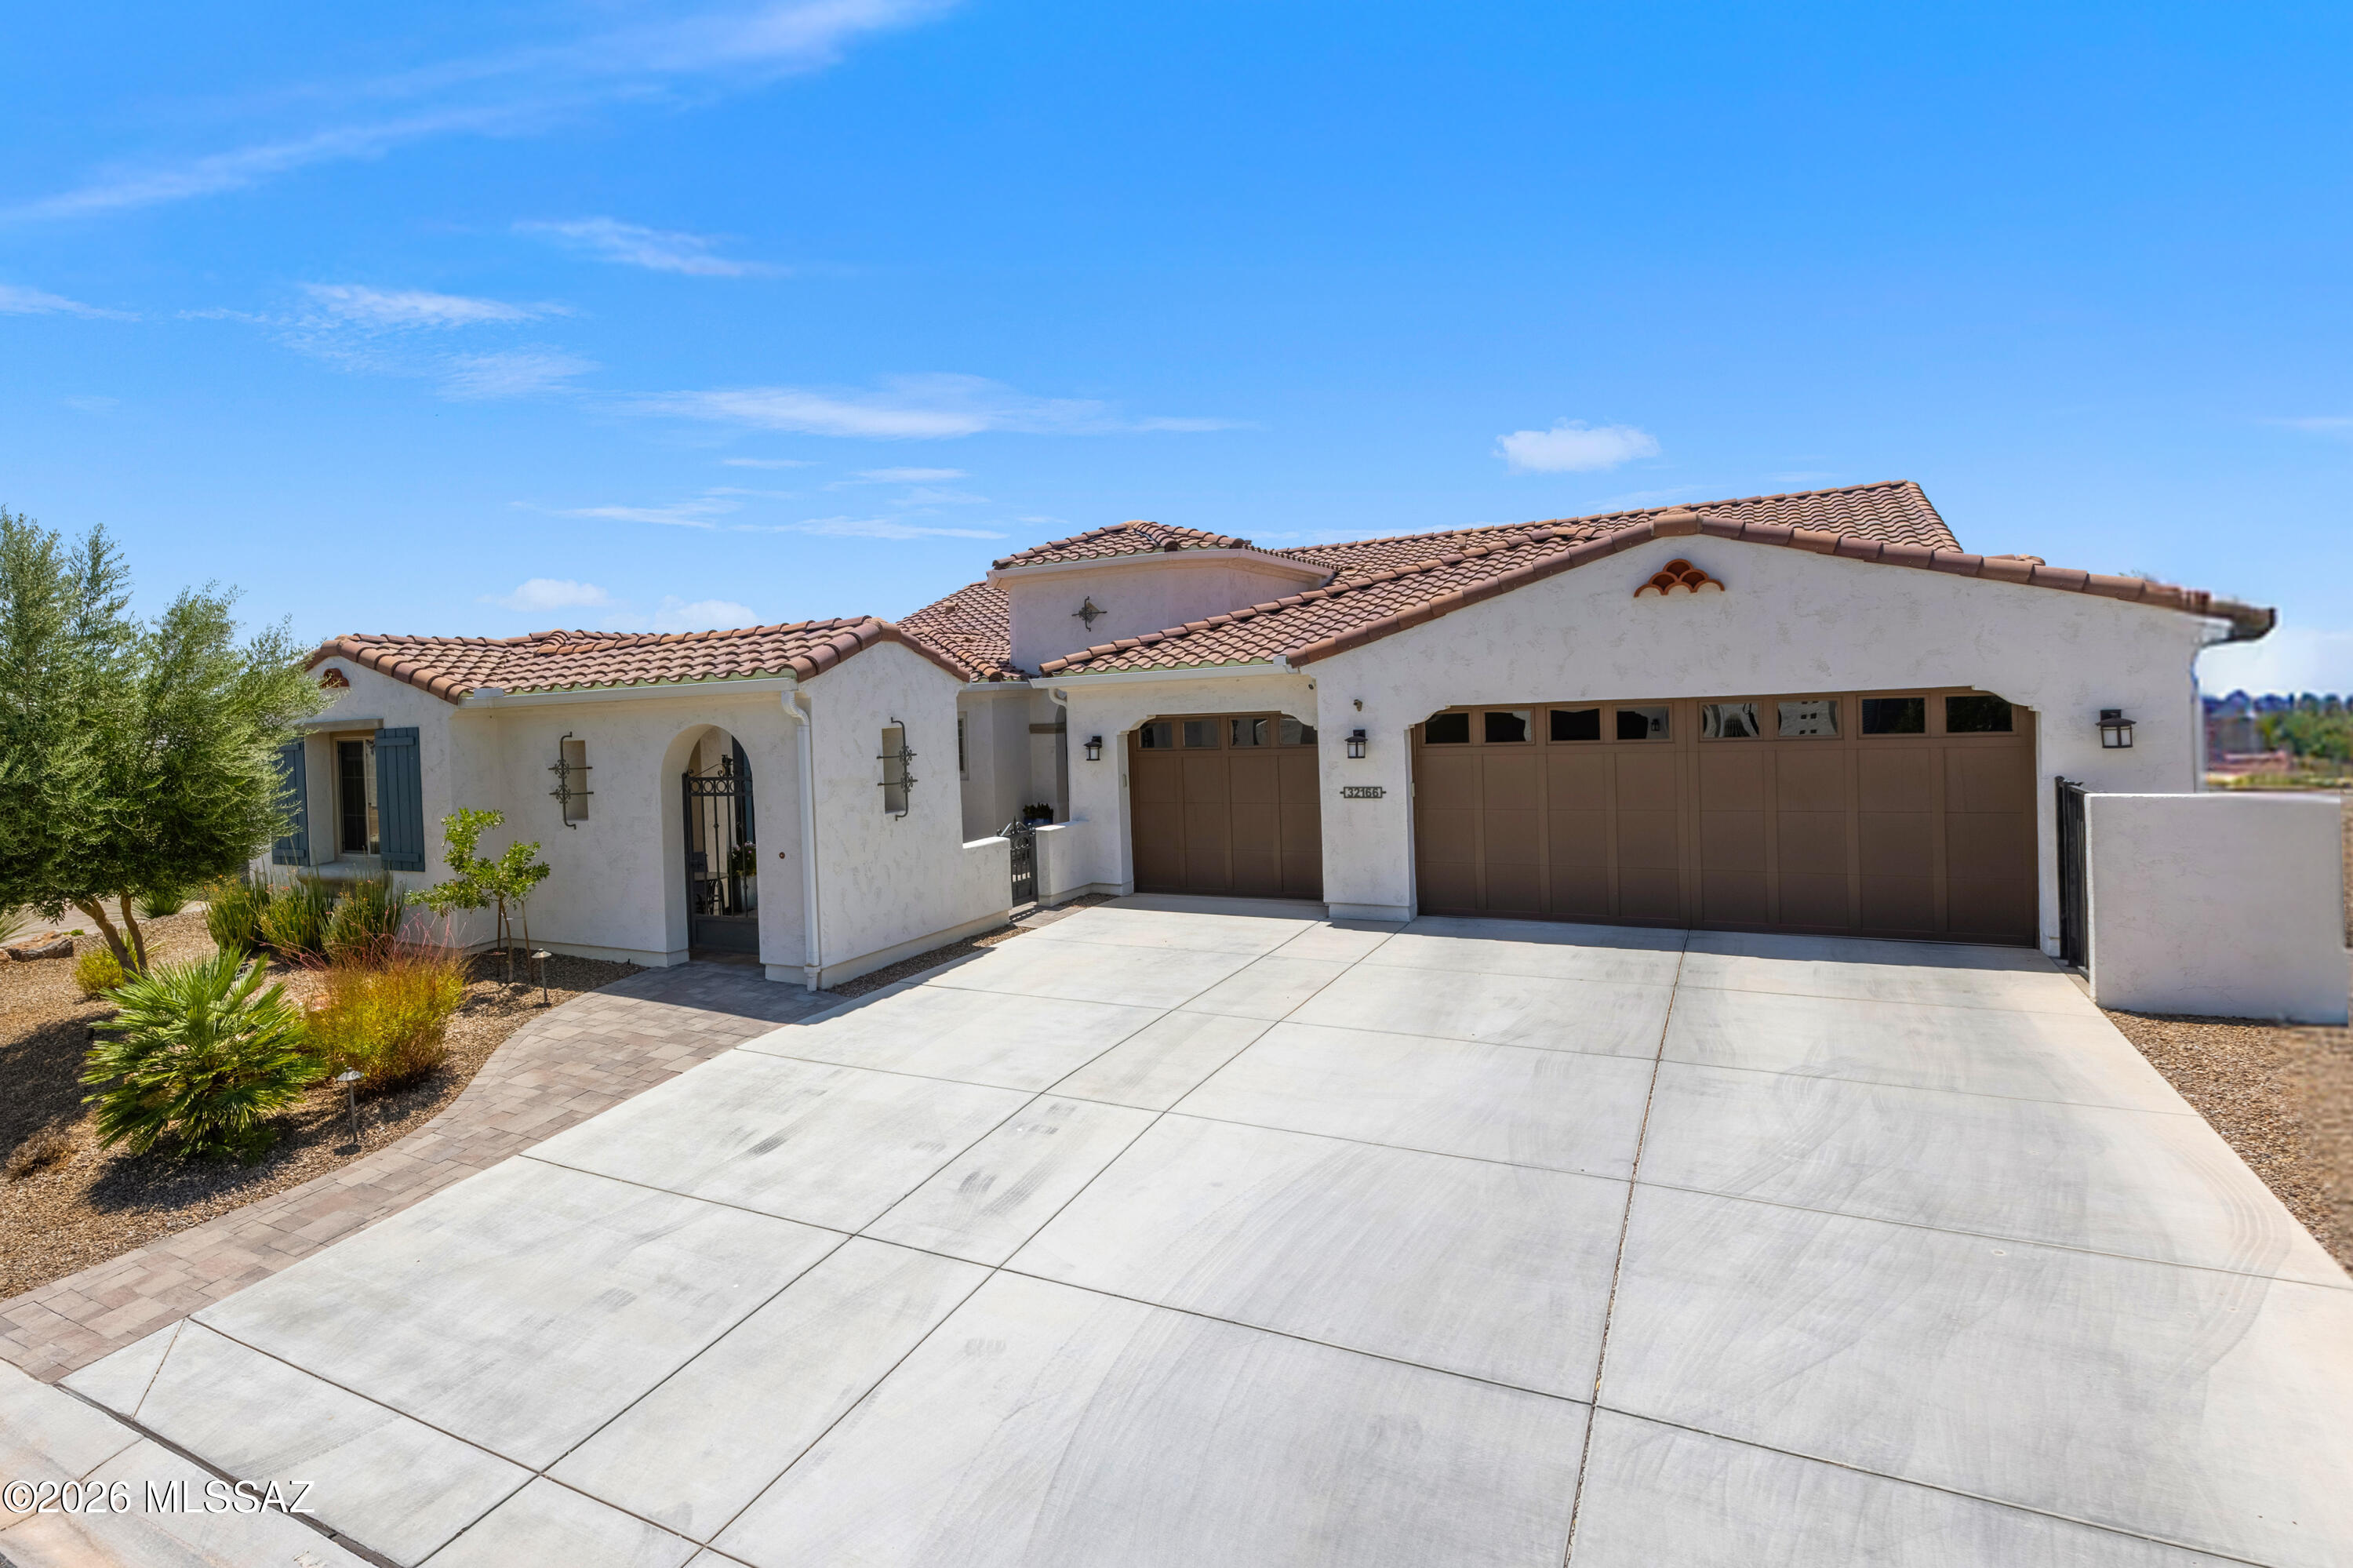
A Stunning 2,855 Sq. Ft. Tesoro Model Exterior Design A with an attached Casita and desert views with incredible Sunset Views! 3-Bedroom En Suites (this includes the incredible optional attached Casita w/separate access and a beautiful Portico entrance); Powder Room; Great Room w/Media Alcove and optional 16080 Stackable Sliding Glass Door + Surround Sound; Dining Area w/''Doggie Door''; Grand Kitchen Island w/Butler's and Walk-In Pantry, hot water tap at kitchen at Blanco Sink, a trash compactor; Spacious Den/Office w/Optional 3' extension and barn door ; 2-Walk-In Closets in the Primary En-Suite w/the expanded Walk-In closet, and alternate Primary Bath option, and optional 2'' extension; Entry Valet w/base cabinets; Walk-up Dry Bar; Large Laundry Room; Optional 3-Car Garage w/Tankless water heater, and filtration system, and "Gorilla" Racks and a high-end "work bench" that conveys with the sale:; Walk-In Coat Closet; Walk-Up Dry Bar; Large Laundry Room w/sink; 220 Sq. Ft. Outdoor Living Space w/Outdoor Living Space "A" w/Television circuitry installed and attached Pergola outside Dining Area, 9' and 11" Foot Ceilings through-out the home. The Backyard is fully fenced, landscaped, and irrigated and includes a Built-In BBQ Kitchen w/Seating, portable Traeger Smoker, a beautiful water feature, Detached Pergola with a swing for 2-people, a wood burning fire pit, and to "top it all off" Tucson Rolling Shades! The interior of the home starts with a "high-end" iron front door that opens up to let the cool winds to come into the home without reducing security; upgraded Built-Ins throughout the home; and most of all, shades in the home are motorized with variable shading/privacy. Let us talk about the Casita: there is an up-graded GE "CafƩ" 2-drawer refrigerator, Wet Bar, and upgraded Built-Ins.
#22616040

Oracle

32166 S Cattle Trail

3 Beds

3 Baths

2,855 Sq.Ft.

$989,900

MLS#: 22616040

* Listings identified with the FMLS IDX logo come from FMLS and are held by brokerage firms other than the owner of this website. The listing brokerage is identified in any listing details. Information is deemed reliable but is not guaranteed. If you believe any FMLS listing contains material that infringes your copyrighted work please click here to review our DMCA policy and learn how to submit a takedown request. Ā© 2024. First Multiple Listing Service, Inc.
Stunning Views and more

Featured listing

Stunning Views and more

Browse Properties

Categories

Homes Tailored to Your Lifestyle

Buyers Guide

Buying a home is one of the most exciting milestones of your life.

View more

Sellers Guide

Putting your home on the market can be a stressful process, especially when you don’t know what to expect.

View more

Market report

With just a few clicks, you'll gain instant access to valuable insights about the real estate market, including trends, property values, and community analytics.

View more

Home value

Unlike automated valuations, our hands-on review will provide a comprehensive opinion of your home’s value while considering important interior elements and other location intangible factors that machine algorithms so often miss.

View more

Buyers resources

Guides on financing, inspections, and choosing the right Realtor for a smooth home purchase.

Sellers resources

Practical tips on staging, pricing, and preparing your home to attract buyers and maximize your sale.

 - property

Send a message

Message successfully sent.

Reason for contacting?

I agree to receive email communication and understand I can unsubscribe at any time.

I agree to be contacted by The Mandy Gold Team | Haymore Real Estate LLC via call, email, and text for real estate services. To opt out, you can reply 'stop' at any time or reply 'help' for assistance. You can also click the unsubscribe link in the emails. Message and data rates may apply. Message frequency may vary. Privacy Policy

Sign In Sign Out

Virtual Assistant

Would you like to take the next step with this property? We can help you schedule a showing or virtual tour, or send you more details.

Yes, I would like more information.

Thank You for Your Reply, One of Our Agents will contact you as soon as possible

No, maybe later.

Thank you, you can always contact me via email, phone number or through the contact form.

Realhub AI

Lucy - Your AI-Powered Realtor

Update Your Temporary Password

Personalize your search

Enter your email and we'll notify you immediately when new listings match what you're looking for.

or enter email address

Already have an account ? Login here

Continue your home search

I agree to receive communications and understand I can unsubscribe at any time.

I agree to be contacted by The Mandy Gold Team | Haymore Real Estate LLC via call, email, and text for real estate services. To opt out, you can reply 'stop' at any time or reply 'help' for assistance. You can also click the unsubscribe link in the emails. Message and data rates may apply. Message frequency may vary. Privacy Policy

Already have an account ? Login here

We use cookies

We use cookies primarily for analytics to enhance your experience. By accepting, you agree to our use of these cookies. You can manage your preferences or learn more about our cookies policy.