Thinking of selling?

Trusted Real Estate Experts in Sierra Vista, Fort Huachuca, Benson, and Bisbee Arizona

  • Nearby me

Popular Features

Community Features

Association

Property Features

Waterfront

View

Exterior Features

Interior Features

Style

E-Alert name

Properties

10000 properties match your criteria

Westside gem ready for its glow-up! This spacious 4-bedroom, 2-bath home offers over 2,300 sq ft with plenty of room to make it your own. Fresh interior paint gives you a great head start, while the flexible 4th bedroom space could easily also work as a home office, workout room, or whatever fits your needs.

Tucked away on a quiet cul-de-sac lot just over ¼ acre, the backyard features an oversized paver patio and low-maintenance desert landscaping--perfect for relaxing or entertaining. You'll also find a huge driveway, 2-car carport, and ample storage space.

Conveniently located with easy access to I-10, Downtown Tucson, Pima Community College, shopping, dining, and so much more. A great opportunity to bring your vision and give this Westside home its next chapter!
#22620622

Tucson

2431 W Placita Mateo

4 Beds

2 Baths

2,397 Sq.Ft.

$359,000

MLS#: 22620622

Enjoy peaceful serenity, unmatched Mingus Mountain views, and breathtaking Arizona sunsets from your own backyard! Welcome to Rainbow Ridge at Amante at Verde Santa Fe, a gated golf course community nestled in the beautiful Verde Valley and just minutes from Sedona. This private cul-de-sac home features an open floor plan, 3 bedrooms, and a spacious primary suite with en-suite bath. The large kitchen offers an island and plenty of space for entertaining, plus a separate laundry room and so many extras. Step outside to take in expansive mountain views and unforgettable sunsets. Enjoy exclusive access to the clubhouse, fitness center, and pool. Arizona living at its finest!
#7068923

Cornville

742 S RAINBOW RIDGE Drive S

3 Beds

2 Baths

1,789 Sq.Ft.

$535,000

MLS#: 7068923

Welcome to this beautifully designed 3-bedroom, 2-bathroom home featuring an inviting open floor plan and low-maintenance xeriscaping. The spacious living area flows seamlessly into the dining space and kitchen, complete with quartz countertops, stainless steel appliances, a pantry, and a convenient breakfast bar. The primary suite offers a walk-in closet, double vanity, and step-in shower. Enjoy Arizona outdoor living in the spacious backyard with a covered patio, additional patio space, and artificial turf. Community amenities include biking and walking paths and a children's playground. Don't miss this exceptional Waddell home!
#7068506

Waddell

17432 W LAURIE Lane

3 Beds

2 Baths

1,483 Sq.Ft.

$410,000

MLS#: 7068506

Welcome home to this spacious 4-bedroom, 2-bath single-level home located in Sundance community! New Carpet and two-tone paint make this home move-in ready and waiting for its new tenant. Enjoy a bright, open floor plan with tile in all the right places, a spacious kitchen featuring
stainless steel appliances, and plenty of room for comfortable everyday living. Step outside to a nice-sized backyard, perfect for relaxing or Conveniently located within walking distance to the neighborhood park and basketball court, with
shopping, dining, schools, and everyday
conveniences nearby. Fresh, clean, spacious and ready for move-in--come see all this Sundance
rental has to offer!
Continued...
#7071353

Buckeye

1622 S 229th Avenue

4 Beds

2 Baths

1,635 Sq.Ft.

$1,750

MLS#: 7071353
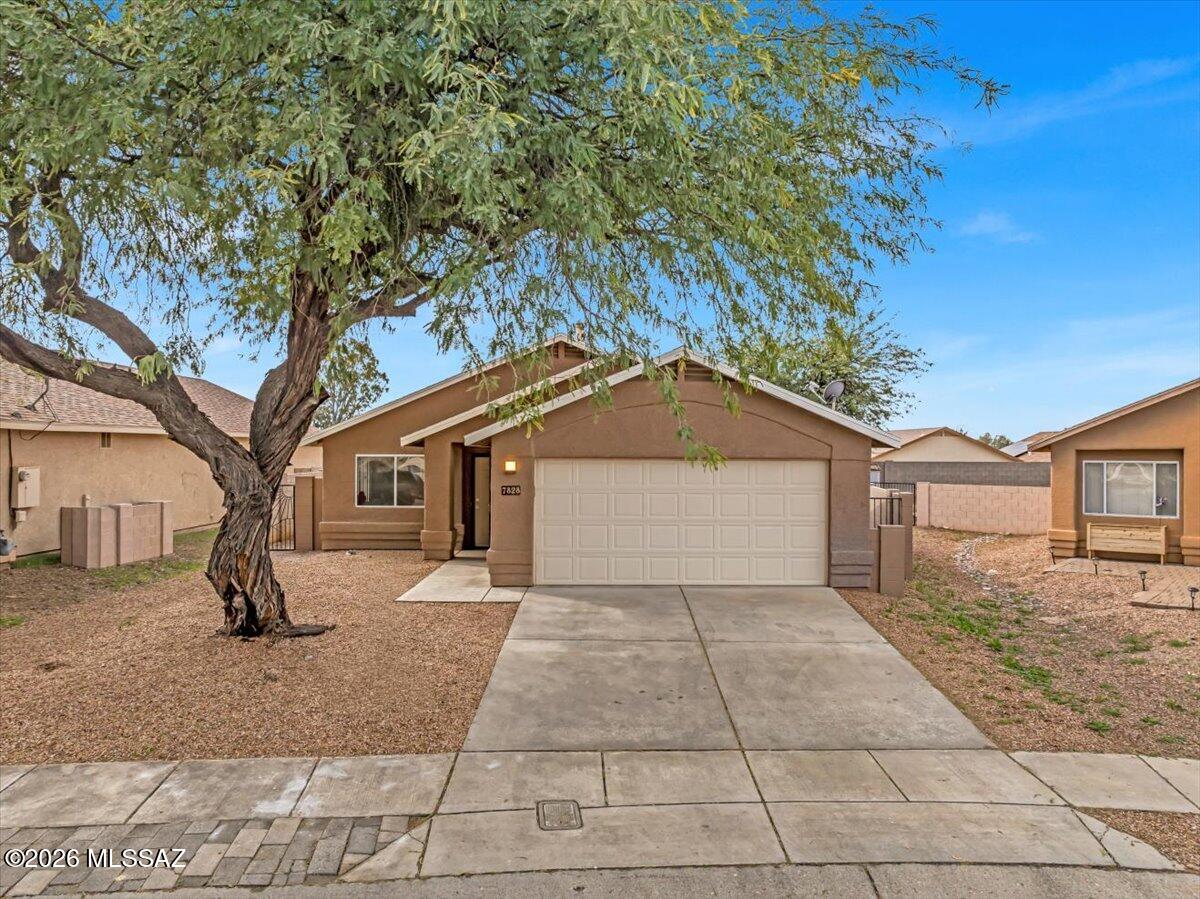
Refreshed home in popular Rita Ranch area no polybutylene pipes here, updated shower in primary, freshly painted with new light fixtures fans and door knobs throughout the home even new toilets cool bonus room could be office kid cave or temperature controlled storage, two giant mesquite trees that have been well cared for over the years provide shade in the front yard as well as in the back, raised garden bed for your next Harvest or pretty annuals. Home recently painted
#22617604

Tucson

7828 S Lauder Street

3 Beds

2 Baths

1,297 Sq.Ft.

$275,000

MLS#: 22617604

Newer 3 bedroom and 2 bath contemporary home built in 2023.  Nice floorplan with split bedroom and master suite.  Kitchen has an island, 42 inch cabinets and closet pantry,   Master bedroom has a walk-in closet.  Master bath has double vanities.  Backyard has pavers with a covered patio.  Roof is tiled.  Lots of value here including Sahuarita master planned amenities.  Take a look.
#22620737

Sahuarita

678 W Calle Calca

3 Beds

2 Baths

1,465 Sq.Ft.

$265,000

MLS#: 22620737

This Gilbert home has been updated where you see it--and where you don't. At 3,231 sq ft it offers 4 bedrooms, 3 full baths and a loft, including a downstairs bedroom/full bath. The 2025-remodeled kitchen opens to the family room, while separate front living/dining gives you another place to spread out. Out back, the pool, outdoor kitchen with grill, sink & refrigerator, turf, privacy landscaping and commercial misting create a backyard that feels finished and ready to enjoy. Major updates include 2023 energy-efficient windows and carpet, newer HVAC units, 2017 roof underlayment, whole-home filtration/softener, 2024 appliances, 2023 exterior paint and a 2026 water heater. It's the combination that's hard to find: updated finishes, flexible space and the big-ticket work already done. The appeal of this home goes well beyond what you see in the photos. Over the past several years, the sellers have made extensive improvements to the finishes, major systems, efficiency, comfort and outdoor living spaces.

LAYOUT & LIVING SPACES
" 3,231 sq ft
" 4 bedrooms, 3 full bathrooms + loft
" Downstairs bedroom and full bathroom
" Separate front living/dining room
" Open kitchen, family room and casual dining area
" Multiple living spaces for everyday use, entertaining, guests or work-from-home needs
" 2 separate Primary closets
" Professionally staged to highlight the home's scale and flow

KITCHEN & INTERIOR UPDATES
" Kitchen and bathroom remodel -- 2025
" Newer refrigerator and appliances -- 2024
" High-grade carpet -- 2023
" Updated finishes throughout

ENERGY EFFICIENCY & MAJOR SYSTEMS
" Energy-efficient Krasiva windows -- 2023
" Seller reports lifetime warranty on windows
" Upstairs HVAC unit -- 2017
" Downstairs HVAC unit -- 2022
" Roof underlayment/paper replaced -- 2017
" Seller reports 25-year roof-underlayment warranty
" New water heater -- 2026
" Whole-home water filtration and softener system -- 2023
" Exterior paint -- 2023
" New garage door opener -- 2026

BACKYARD & OUTDOOR LIVING
" Backyard remodeled -- 2022
" Private pool
" Variable-speed pool motor -- 2021
" Outdoor kitchen -- 2023
" Grill, sink and refrigerator
" Commercial misting system -- 2023
" Turf in front and backyard -- 2022
" Privacy landscaping/trees added during backyard remodel
" Covered outdoor living and entertaining areas
" Travertine additional-parking slab -- 2022
" Covered outdoor storage area -- 2024
" Paint-matched storage shed

What makes this home especially compelling is the combination of visible remodeling and substantial behind-the-scenes improvements. Buyers get the updated kitchen, baths and outdoor spaces they can enjoy immediately, along with many of the major systems and practical improvements already addressed.

Detailed improvement and warranty information available upon request.
#7071184

Gilbert

1165 E HARRISON Street

4 Beds

3 Baths

3,232 Sq.Ft.

$965,000

MLS#: 7071184

Step into style & convenience with this stunning, newer-construction single-family home on a PRIME interior corner lot! Offering an incredible blend of thoughtful design, custom modern finishes, energy efficiency, & community amenities, this property delivers the space you need at a price point you simply can't match! The desirable open floorplan is perfect for both everyday living & hosting friends, seamlessly connecting your main living spaces. The chef-inspired kitchen features a massive island, premium granite countertops, a gas stove, & spacious pantry. Versatile upstairs loft/ bonus space is nestled right between the bedrooms & ready to become your home office, media space, play area, or cozy reading nook. The resort-style amenities right outside your front door cannot be beat! Your private primary retreat is where you'll unwind after a long day. Complete with a generous walk-in closet & an ensuite bathroom w/dual sinks, custom shiplap wall paneling, modern fixtures, mirrors w/color changing lights & defoggers (also found in downstairs powder room), private water closet, & massive linen closet!

This amazing "Smart Home" is extremely energy-efficient, from the Energy Star features, shutters on the dual-pane windows, to the added insulation. Take a look at the community website for all of the details at Livabl for Mesa-az/Village at Heritage Crossing. 

You'll find abundant storage throughout. The cleverly designed layout includes an extra under-stairs storage & several extra closets to keep clutter out of sight. 

Custom & luxury touches such as shiplap walls in downstairs powder room & primary bathroom, whole-house water filtration system, RO system, tinted windows at backyard, automated coach lights, modern exterior lighting, added electrical outlets, wireless camera system, E/V car charger, etc. take this home to the next level.

The backyard space is a low-maintenance delight where you may enjoy your weekends again! Featuring stylish pavers, turf, & offering an effortless space to relax or entertain outdoors without the yard work hassle. The best part is that you are on a prime interior corner lot with lots of privacy from your neighbors! 

Oh, and did I mention the extraordinary garage?? It is an absolute "man cave dream" with top-of-the-line finishes, epoxy flooring, insulated doors, racking systems, wall-mountain fan, built-in cabinetry, & storage galore!

At this resort-style community in an ideal location, you are tucked away in a beautifully maintained East Mesa neighborhood with lots of parking available. You'll love the luxurious lifestyle that's both inside & right outside your front door!

Community perks include a refreshing community pool, lush grassy green spaces, scenic walking paths, corn hole, chess board, neighborhood children's park & even a dog park nearby.

Prime commuter location, just minutes from both the US-60 & AZ-202 freeways, making your daily commute or weekend getaway a breeze.

This is a rare opportunity you can't afford to miss! Finding a modern, single-family home of this size & caliber in East Mesa at this price point is nearly impossible. Schedule your tour today & snap it up before it's gone!
#7063881

Mesa

8231 E INVERNESS Avenue

3 Beds

2 Baths

1,605 Sq.Ft.

$449,900

MLS#: 7063881

Welcome to **10136 E Axe Handle Court**, a spacious Eastside Tucson retreat offering **2,713 sq ft, 4 bedrooms, and 2.5 baths** across a versatile two-story floor plan. Enjoy generous living spaces designed for everyday comfort, entertaining, and room to grow. Step outside to your **private backyard oasis with a sparkling swimming pool**, perfect for enjoying Arizona living year-round. Ideally located on Tucson's desirable Eastside, you'll be **close to shopping, dining, schools, parks, recreation, and everyday amenities**, with convenient access to everything you need. A wonderful combination of **space, location, comfort, and Arizona lifestyle**--come see what makes this home special! *OWNER IS TRUST AND WILL BE SELLING AS-IS*
#22620754

Tucson

10136 E Axe Handle Court

4 Beds

2 Baths

2,713 Sq.Ft.

$535,000

MLS#: 22620754

Catalina living, wide open -- Nearly ¾ acre with room to roam, zoned Pima County GR-1, no HOA. Perched above the Canyon Del Oro Wash with the Santa Catalina Mountains' western slope as your backdrop, this well-kept 1996 manufactured home delivers an open-concept floor plan with a split-bedroom layout for real privacy -- 3 beds, 2 baths, 1,344 sq ft. Bring the RV, bring the boots -- trailheads are practically out your back door. Minutes from shopping, dining, and medical, with Northwest Tucson living at a price that still makes sense. This kind of land, this close to the mountains, won't last -- schedule your showing today.
#22620774

Tucson

4481 E Golder Ranch Drive

3 Beds

2 Baths

1,344 Sq.Ft.

$275,000

MLS#: 22620774

Welcome to this beautifully updated 2021-built home in Verrado! Featuring a desirable split floor plan with 3 bedrooms and 2 full bathrooms, this move-in ready home boasts zero carpet with stylish LVP flooring, new interior paint, epoxy and landscaping upgraded in 2026. The spacious kitchen opens to an inviting great room, perfect for entertaining. Enjoy finished epoxy garage floors. Step outside to your private turf backyard. Living in Verrado gives you access to amazing amenities, including a resort-style community pool--who needs the hassle and maintenance of a private pool? Plus, you're just minutes from Verrado High School, Fry's Marketplace, dining, and parks. Seller is willing to provide closing cost assistance with a solid offer! Upgrades in 2026 include:
New Flooring 
New backyard Landscaping 
New interior paint
New fridge
#7070902

Litchfield Park

19692 W ROMA Avenue

3 Beds

2 Baths

1,668 Sq.Ft.

$423,000

MLS#: 7070902

Price reduced
Listed BELOW market price for a quick sale!  This house has it all.  Over 2600 square feet of livable space with so much potential.  Large open kitchen with two living areas downstairs and a huge loft upstairs.   Oversized bedrooms with walk in closets and plenty of storage throughout.   Conveniently located near elementary school, middle school and high school in a beautiful community with parks, walking paths and Frisbee golf.
#7070341

Maricopa

45586 W GUILDER Avenue

3 Beds

2 Baths

2,637 Sq.Ft.

$305,000

MLS#: 7070341

No Application Fees! Beautifully updated 2-bedroom, 1 bathroom end-unit Tucson townhome located in the gated Sunset Foothills community. This well-maintained home features wood plank-style tile flooring throughout with no carpeting, neutral paint, upgraded ceiling fans and fixtures, 2-inch faux wood window blinds, and abundant natural lighting from the additional end-unit windows. The open living room flows into the updated kitchen featuring granite countertops, gas range, stainless steel appliances, and direct access to the private patio. Two well-sized bedrooms provide comfortable living space, while the updated bathroom features a newer vanity and tiled tub and shower surround. Plenty of parking is conveniently available just outside the unit. This home may be available furnished or unfurnished depending on preference. Please inquire for additional information and pricing for the furnished option.

Sunset Foothills is a gated community featuring a large community pool, community center, and beautifully maintained common areas. Convenient West Tucson location close to Downtown Tucson, the University of Arizona, shopping, restaurants, neighborhood parks, and public transportation. Nearby attractions include Sentinel Peak Park, Mercado San Agustin, MSA Annex, and convenient access to the Sun Link streetcar, with easy access to I-10 and destinations throughout Tucson.

All Denali Real Estate residents are automatically enrolled in the Resident Benefits Package (RBP) for $55.00/month which includes Renter's Liability Insurance, Credit Building to help boost the resident's credit scores with timely rent payments, up to $1M Identity Theft Protection, HVAC air filter delivery (for applicable properties), our best-in-class resident rewards program, and much more!
#22620755

Tucson

350 N Silverbell Road 140

2 Beds

1 Baths

720 Sq.Ft.

$1,295

MLS#: 22620755

Unobstructed mountain and golf course views, and a beautiful backyard-everything you've been looking for! Located on a quiet street, this quality home is just minutes from shopping and services. The split floor plan offers privacy, with the primary suite overlooking the backyard and patio. The third bedroom can easily serve as a den or office, while a convenient built-in desk area near the kitchen provides the perfect spot to keep household tasks organized. Relax under the pergola while enjoying the soothing waterfall and lush landscaping. And how fun to plant your favorite veggies or flowers in the raised bed planter that has its own irrigation. The furnace has a whole-house humidifier attachment. This is a home you'll love to call home!
#22619726

Green Valley

531 W Royal Troon Place

3 Beds

2 Baths

1,744 Sq.Ft.

$415,000

MLS#: 22619726

BEING SOLD AS-IS! This spacious 4-bedroom home on approximately 6 acres offers tons of space, unique features, and potential for the right buyer. The home features 2 primary bedrooms, each with its own sitting room, 2 fireplaces, ceramic tile flooring, flexible living space, and a brand-new garage. Outside, you'll find a 20x40 4-stall barn with second-story storage, a covered back porch, beautiful mountain views, and plenty of wide-open space. This property is being sold in its current condition, making it a great opportunity for investors, renovators, or buyers ready to bring their vision and make it their own. With acreage, a barn, mountain views, and room to spread out, come see the possibilities!
#7071492

Sierra Vista

2773 S MOSON Road

4 Beds

2 Baths

3,259 Sq.Ft.

$199,000

MLS#: 7071492

* Listings identified with the FMLS IDX logo come from FMLS and are held by brokerage firms other than the owner of this website. The listing brokerage is identified in any listing details. Information is deemed reliable but is not guaranteed. If you believe any FMLS listing contains material that infringes your copyrighted work please click here to review our DMCA policy and learn how to submit a takedown request. Ā© 2024. First Multiple Listing Service, Inc.
Stunning Views and more

Featured listing

Stunning Views and more

Browse Properties

Categories

Homes Tailored to Your Lifestyle

Buyers Guide

Buying a home is one of the most exciting milestones of your life.

View more

Sellers Guide

Putting your home on the market can be a stressful process, especially when you don’t know what to expect.

View more

Market report

With just a few clicks, you'll gain instant access to valuable insights about the real estate market, including trends, property values, and community analytics.

View more

Home value

Unlike automated valuations, our hands-on review will provide a comprehensive opinion of your home’s value while considering important interior elements and other location intangible factors that machine algorithms so often miss.

View more

Buyers resources

Guides on financing, inspections, and choosing the right Realtor for a smooth home purchase.

Sellers resources

Practical tips on staging, pricing, and preparing your home to attract buyers and maximize your sale.

 - property

Send a message

Message successfully sent.

Reason for contacting?

I agree to receive email communication and understand I can unsubscribe at any time.

I agree to be contacted by The Mandy Gold Team | Haymore Real Estate LLC via call, email, and text for real estate services. To opt out, you can reply 'stop' at any time or reply 'help' for assistance. You can also click the unsubscribe link in the emails. Message and data rates may apply. Message frequency may vary. Privacy Policy

Sign In Sign Out

Virtual Assistant

Would you like to take the next step with this property? We can help you schedule a showing or virtual tour, or send you more details.

Yes, I would like more information.

Thank You for Your Reply, One of Our Agents will contact you as soon as possible

No, maybe later.

Thank you, you can always contact me via email, phone number or through the contact form.

Realhub AI

Lucy - Your AI-Powered Realtor

Update Your Temporary Password

Personalize your search

Enter your email and we'll notify you immediately when new listings match what you're looking for.

or enter email address

Already have an account ? Login here

Continue your home search

I agree to receive communications and understand I can unsubscribe at any time.

I agree to be contacted by The Mandy Gold Team | Haymore Real Estate LLC via call, email, and text for real estate services. To opt out, you can reply 'stop' at any time or reply 'help' for assistance. You can also click the unsubscribe link in the emails. Message and data rates may apply. Message frequency may vary. Privacy Policy

Already have an account ? Login here

We use cookies

We use cookies primarily for analytics to enhance your experience. By accepting, you agree to our use of these cookies. You can manage your preferences or learn more about our cookies policy.

