Thinking of selling?

Trusted Real Estate Experts in Sierra Vista, Fort Huachuca, Benson, and Bisbee Arizona

  • Nearby me

Popular Features

Community Features

Association

Property Features

Waterfront

View

Exterior Features

Interior Features

Style

E-Alert name

Properties

10000 properties match your criteria

Range priced seller will entertain offers between $325,000 and $350,000 This 1956 built red brick mid-century home has been lovingly restored to better than new condition. New energy efficient windows, new kitchen, with quartz counter tops, wood accents, pendant lighting with a huge island. New custom concrete flooring an open great room plan and so much more. It is 1956 on the outside and all of the functions and amenities you would expect from a new home. Put this home on your short list. The home sits on a a .19 acre lot with a sparkling pool and large patio surrounded by a block wall.  Owner/Agent
#22620819

Tucson

6458 E Calle Castor

4 Beds

2 Baths

1,547 Sq.Ft.

$325,000

MLS#: 22620819

Highly desirable Sonoran Foothills! This exceptional home in 24 North offers a RARE OPPORTUNITY in a HIGH-GROWTH AREA, minutes from TSMC and the Sonoran Preserve. Enjoy MODERN LIVING with an airy layout, serene palette and SMART UPGRADES THROUGHOUT. The GOURMET KITCHEN features granite, high-end appliances, custom lighting and pull-out shelves. Outdoor living is PRIVATE, GREEN and effortless, with NO NEIGHBORS BEHIND! Relax in the HOT OR COLD spa year-round, plus a high-pressure mist system for summer comfort. The PRIMARY SUITE features a SPA-QUALITY WALK-IN SHOWER, charming cabinetry and large closet. Three more bedrooms, LOFT and roomy laundry upstairs. GATED COMMUNITY amenities include POOL, SPA, fenced dog park and picnic areas. Secure your equity now! See the UPGRADE LIST for details. 2x Nest Thermostats (Upstairs and Down individually controlled
August Smartlock Front Door
Alexa Ready Light Switches downstairs
R/O at kitchen sink
High-Quality GE appliances
Dual Convection Microwave + Wall Oven
VERY PRIVATE outdoor living space
Extended Tile Patio
Landscape Lighting
Aqua Science High Pressure Mist System
Gas Stub at Patio for BBQ
Hot Spring SPA / is both Hot Tub & Chiller
Gas Firepit
Artificial Turf 
American Home Water Softener
Overhead Garage Storage
Low Maintenance Lifestyle & Quality Shea Build!
#7070192

Phoenix

2443 W GLORIA Lane

4 Beds

2 Baths

2,155 Sq.Ft.

$539,000

MLS#: 7070192

Range Pricing: Seller to counter or accept offers between $424,900 and $449,900. Tucked into a quiet cove within the sought-after Sweetwater Reserve community, this beautifully updated 3-bedroom, 2.5-bath home offers the perfect blend of style, comfort, and convenience. The refreshed kitchen features new granite countertops and a new backsplash, while new flooring and thoughtfully upgraded bathrooms create a fresh, polished feel throughout. Step outside to your own private retreat, complete with a sparkling pool added in 2021 and a built-in grill - perfect for relaxing on sunny Arizona afternoons, entertaining friends and family, or unwinding at the end of the day. Best of all, many of the major improvements have already been taken care of, including a new AC installed in 2023, plus a new roof and fresh exterior paint completed in 2024. As a resident of this gated community, you'll also enjoy paved streets, sidewalks, a community pool and spa, and scenic walking paths. With stylish updates, major upgrades already completed, a private pool, and desirable community amenities, this home checks all the boxes and makes it easy to imagine calling it your own.
#22620821

Tucson

3357 N Glove Mine Court

3 Beds

2 Baths

2,074 Sq.Ft.

$424,900

MLS#: 22620821

Experience exceptional Arizona living in this impeccably designed Spectrum model featuring 2 bedrooms, 3 bathrooms, and a versatile den, ideally situated on a premium east-west-facing corner lot with no neighbors behind and directly across the street from a beautiful greenbelt in the highly sought-after Active Adult Community of Trilogy at Vistancia in North Peoria. A charming courtyard entry with an elegant iron security screen door welcomes you into this beautifully appointed home, setting the tone for the exceptional design and attention to detail found throughout. Inside, 10-foot ceilings throughout create an open, airy feel, while plantation shutters add timeless elegance, privacy, and style. The inviting great room is designed for both comfortable living and effortless entertaining, featuring a Gas Fireplace, TV, and Beautifully Lit Display Nooks that add Warmth and Character to the space. The Spacious Gourmet Kitchen is the Heart of the Home, featuring a Large Island, GE 42" Built-In Refrigerator, Gas Appliances, Warming Drawer, and Custom Built-In Cabinetry. The Open-Concept Layout flows seamlessly into the Great Room and Dining Areas, creating an Ideal Setting for Entertaining. The Beautifully Appointed Den is a True Showpiece, featuring Custom Metal-and-Glass Doors and Matching Metal-and-Glass Windows, creating an Elegant Architectural Statement while allowing Natural Light to flow through the space. A Stunning Fireplace Insert adds Warmth, Sophistication, and a Dramatic Focal Point, making the den an Exceptional Home Office, Library, or Private Retreat. The Luxurious Primary Suite is a Private Sanctuary, featuring Direct Access to the Backyard and a Beautifully Designed Spa-Like Primary Bath. Bedroom 2 is an En-Suite Guest Retreat with its own Full Bathroom, providing Comfort and Privacy for Family and Guests. Additional Interior Features include a Laundry Sink, Water Softener, Reverse Osmosis System, Convenient Garage Access Door, Owned Solar, and a Dedicated Golf Cart Garage. Step outside into your own Private Oasis. The Premium Corner Lot showcases a Stunning Custom Freeform Pebble Sheen Play Pool with a Baja Shelf, Soothing Water Feature, Multiple Umbrella Locations, and Elegant Pool Lighting. With no neighbors behind, the Backyard offers an Exceptional Sense of Privacy. The Expansive Outdoor Living Area is Thoughtfully Designed for Year-Round Arizona Entertaining, featuring a Built-In BBQ, Outdoor Refrigerators, Travertine Pavers, Pergola, Misting System, Outdoor Gas Fireplace, and Therapeutic Spa. The Outdoor Kitchen and Dining Area create an Inviting Setting for Gatherings, while the Additional Refrigerators make Outdoor Entertaining Effortless. The East-West Orientation, Corner-Lot Location, Absence of Rear Neighbors, and Greenbelt Directly Across the Street make this an Especially Desirable Homesite within Trilogy at Vistancia. Whether you're relaxing beside the pool to the Soothing Sound of the Water Feature, Unwinding in the Therapeutic Spa, Gathering around the Outdoor Fireplace, Working in the Stunning Den, or Entertaining in the Great Room, this Exceptional Home offers an Elevated Indoor-Outdoor Arizona Lifestyle. Don't miss this Rare Opportunity to own a Beautifully Upgraded 2-bedroom, 3-bathroom + den Spectrum model with a Dedicated Golf Cart Garage in one of Trilogy at Vistancia's Most Desirable Locations. This is Truly Luxury Living at its Finest!
#7071709

Peoria

29565 N SORRENTO Drive

2 Beds

2 Baths

2,307 Sq.Ft.

$968,888

MLS#: 7071709

2024 Clayton single-wide in central Benson! 902 sq ft with 3 bedrooms and 2 bathrooms, featuring an open floor plan, all-electric utilities, central A/C, and a dedicated laundry room. Nearly new with existing warranties for added peace of mind. The property offers several mature mesquite trees providing shade and a pleasant outdoor setting. Conveniently located near local shops, dining, and amenities. Move-in ready! Seller is licensed to sell real estate in the state of Arizona
#22620235

Benson

375 E 3rd Street

3 Beds

2 Baths

902 Sq.Ft.

$136,000

MLS#: 22620235

Beautifully updated Sonoran Foothills home offering 3 beds, 2.5 baths, a bonus room and separate office/den, with soaring 12' ceilings throughout the main living areas and primary suite. Ideally situated in a gated community along a lush greenbelt with beautiful mountain views. Recent improvements give the home a fresh, modern feel, including new luxury vinyl plank flooring throughout, neutral interior paint, and an updated kitchen featuring quartzite countertops and subway tile backsplash. The spacious kitchen also offers rich raised-panel cabinetry, an oversized center island, hi-end stainless steel appliances, dual ovens, 6-burner gas cooktop, an exceptionally large walk-in pantry and chilled wine bar. The generous primary suite features dual walk-in closets, a new freestanding soaking tub and stone-enclosed walk-in shower, while Bath 2 has been updated with a custom shower. Plantation shutters add to the home's polished interior. Outside, enjoy a private backyard retreat with heated pool & spa, large turf area, built-in BBQ, lush greenbelt setting and beautiful mountain views. Sonoran Foothills is known for its welcoming community atmosphere and year-round resident activities, with convenient access to nearby hiking and biking trails, freeway access, K-8 school, and the expanding TSMC employment corridor. A beautifully updated home combining privacy, recreation and an exceptional North Phoenix location.
#7070472

Phoenix

31613 N 19TH Avenue

4 Beds

3 Baths

3,482 Sq.Ft.

$999,900

MLS#: 7070472

Sophisticated, meticulously upgraded and completely move-in ready, this single-level
retreat represents the pinnacle of luxury hillside living. Pass through the majestic entry door into soaring 12-foot ceilings that frame a light-filled interior featuring multi-glass sliding doors, floor to ceiling windows, designer light fixtures, custom drapes, electric shades, and spectacular mountain views. Warm wood flooring and a carved stone mantel anchor the living room, creating the perfect focal point for holiday gatherings. The gourmet kitchen boasts custom cabinetry with glass-display uppers, a luxury French La CornuƩ range, Viking appliances, white quartz countertops, a pot-filler, large center island with a farmhouse sink. Adjacent family room has additional bank of cabinets housing a bar sink and beverage fridge. Primary suite features a spa-like bath complete with a jetted tub, oversized shower with 4-piece shower system, dual sinks and separate vanity table, a spacious custom walk-in closet, and a private office that opens to its own secluded patio. The home offers two additional full baths and two generous bedrooms, one of which has its own en-suite bath, perfect for family or guests. Temperature-controlled 3-car garage includes an EV charger, epoxy flooring, extensive built-in storage, rolling cabinet workspace and private side yard access. A high-end heated pool and spa with an elegant water feature anchors the backyard, complemented by a stone gas fireplace positioned to take full advantage of the fantastic mountain views. Designed for both sophisticated entertaining and relaxed outdoor living, the expansive travertine patio offers generous space, along with a built-in BBQ station w/beverage drawers, and an additional covered patio for alfresco dining. Newly installed synthetic turf and lush landscaping, including creeping fig and bougainvillea, frames the space, creating a private, resort-like retreat that maximizes the outdoor setting. Mechanical upgrades have recently been made to add total peace of mind, Navien tankless hot water heater, a whole-home water softener, R60 insulation, and full LED can light conversion. Quietly set far up the hill from Lincoln Drive, residents enjoy 24-hour guard gated security, tennis and direct access to Phoenix Mountain Preserve hiking trails. Minutes from world-class dining, shopping and golf, plus quick access to the airport and downtown. Works equally well for full-time living or an effortless lock-and-leave lifestyle.
#7070045

Phoenix

6534 N 27TH Street

3 Beds

3 Baths

3,085 Sq.Ft.

$2,400,000

MLS#: 7070045

Welcome to this beautifully updated Scottsdale Ranch residence, where timeless French Country charm meets thoughtful modern upgrades. Warm, inviting living spaces, abundant natural light, and quality craftsmanship create an atmosphere that feels both refined and comfortable. At the heart of the home, the remodeled kitchen features refinished cabinetry, updated countertops, and premium Viking appliances. Updated wood-look flooring, custom lighting, designer finishes, and a stunning fireplace add character and warmth throughout the home. The spacious primary suite offers a private retreat with a beautifully renovated bath featuring a freestanding soaking tub, custom floor-to-ceiling tile work, a custom vanity, and elegant finishes. Generously sized secondary bedrooms and renovated baths offer both comfort and versatility. Outside, the reimagined backyard embraces Arizona's indoor-outdoor lifestyle with mature landscaping, turf, a pergola-covered gathering space, and expansive patio areas designed for relaxing and entertaining. Combining timeless style, quality updates, and an exceptional Scottsdale Ranch location, this move-in ready residence is one not to be missed!
#7069932

Scottsdale

10150 E SAN SALVADOR Drive

3 Beds

2 Baths

2,189 Sq.Ft.

$1,225,000

MLS#: 7069932

This inviting corner lot home offers beautiful mountain views and a host of thoughtful features. Enjoy the added peace of mind and energy efficiency of all new windows, along with a charming Arizona room that provides a perfect spot to relax and take in the surroundings. The kitchen is designed for both everyday living and entertaining, featuring stainless steel appliances, 2 pantries, and a 5-burner gas stove for the home chef. A large laundry room with tons of storage adds incredible functionality, while a separate room offers flexible space for additional storage, or a hobby room. With its desirable corner-lot location, mountain views, updated windows, versatile bonus spaces, and well-appointed kitchen, this home combines comfort, functionality, and Arizona living in one great package.
#22620810

Green Valley

1530 S San Ray

2 Beds

2 Baths

1,649 Sq.Ft.

$280,000

MLS#: 22620810

Discover modern elegance and convenience in this beautifully updated 3-bedroom, 2.5-bathroom home nestled within a well-maintained and secure community. Boasting an open-concept design, this property offers ample space for comfortable living, making it ideal for a small family or those seeking a home office setup.

Key Features:

    Updated Interiors: Step into a light-filled, open-concept living space adorned with modern finishes and thoughtful updates throughout, providing a stylish backdrop for everyday living and entertaining.
    Versatile Layout: In addition to three bedrooms, this home features a bonus den/office space, offering flexibility to accommodate your lifestyle needs, whether it's for remote work or relaxation.
#7071385

Phoenix

2250 E Deer Valley Road 85

3 Beds

2 Baths

1,439 Sq.Ft.

$2,395

MLS#: 7071385

Price reduced
This 40 Acres is currently split into four 10-acre parcels. Buy all 40 or any combination of the 4 parcels. State land on the North & East of the this lot. Remote & Private. Build your Homestead! Off-Grid living at it's BEST! Build yourself a cabin, manufactured home... Located in the White Mountains: elevation 6300' in a rural area/open range, about 15 miles from downtown Show Low & all the amenities: shopping, grocery stores, restaurants, regional hospital, regional airport.... close to Snowflake, Pinetop/Lakeside and lots of lakes. The parcels are covered in Juniper & Pinion Trees. Hauled water available (approx $160/2500 gallons) or drill a well. Off-Grid power needed, solar/generator or alternative energy. Septic needs to be installed. NO FLOOD
#7071286

Show Low

4 parcels N Shady Oak 404-69-005 Road E D

None Beds

None Baths

40.0 acres

$150,000

MLS#: 7071286

381 S 3rd Ave pairs distinctive Southwest-inspired architecture with a spacious single-level design near Downtown Tucson. This 1,763-sq.-ft. residence offers 2 bedrooms, 2 baths, a den, split-bedroom layout and attached 2-car garage. Inside, polished concrete floors lead through an open great room to a generous kitchen with solid-surface counters, stainless appliances, abundant cabinetry, pantry storage and breakfast bar. The primary suite features a walk-in closet, double vanity and tiled walk-in shower. Energy-conscious details include ENERGY STAR-qualified windows and appliances. A covered, screened patio adds comfortable outdoor living, while low-care landscaping simplifies upkeep. Close to Armory Park, Streetcar, downtown dining, entertainment, arts, I-10, the Loop and 4th Ave.
#22620440

Tucson

381 S 3rd Avenue

2 Beds

2 Baths

1,763 Sq.Ft.

$635,000

MLS#: 22620440
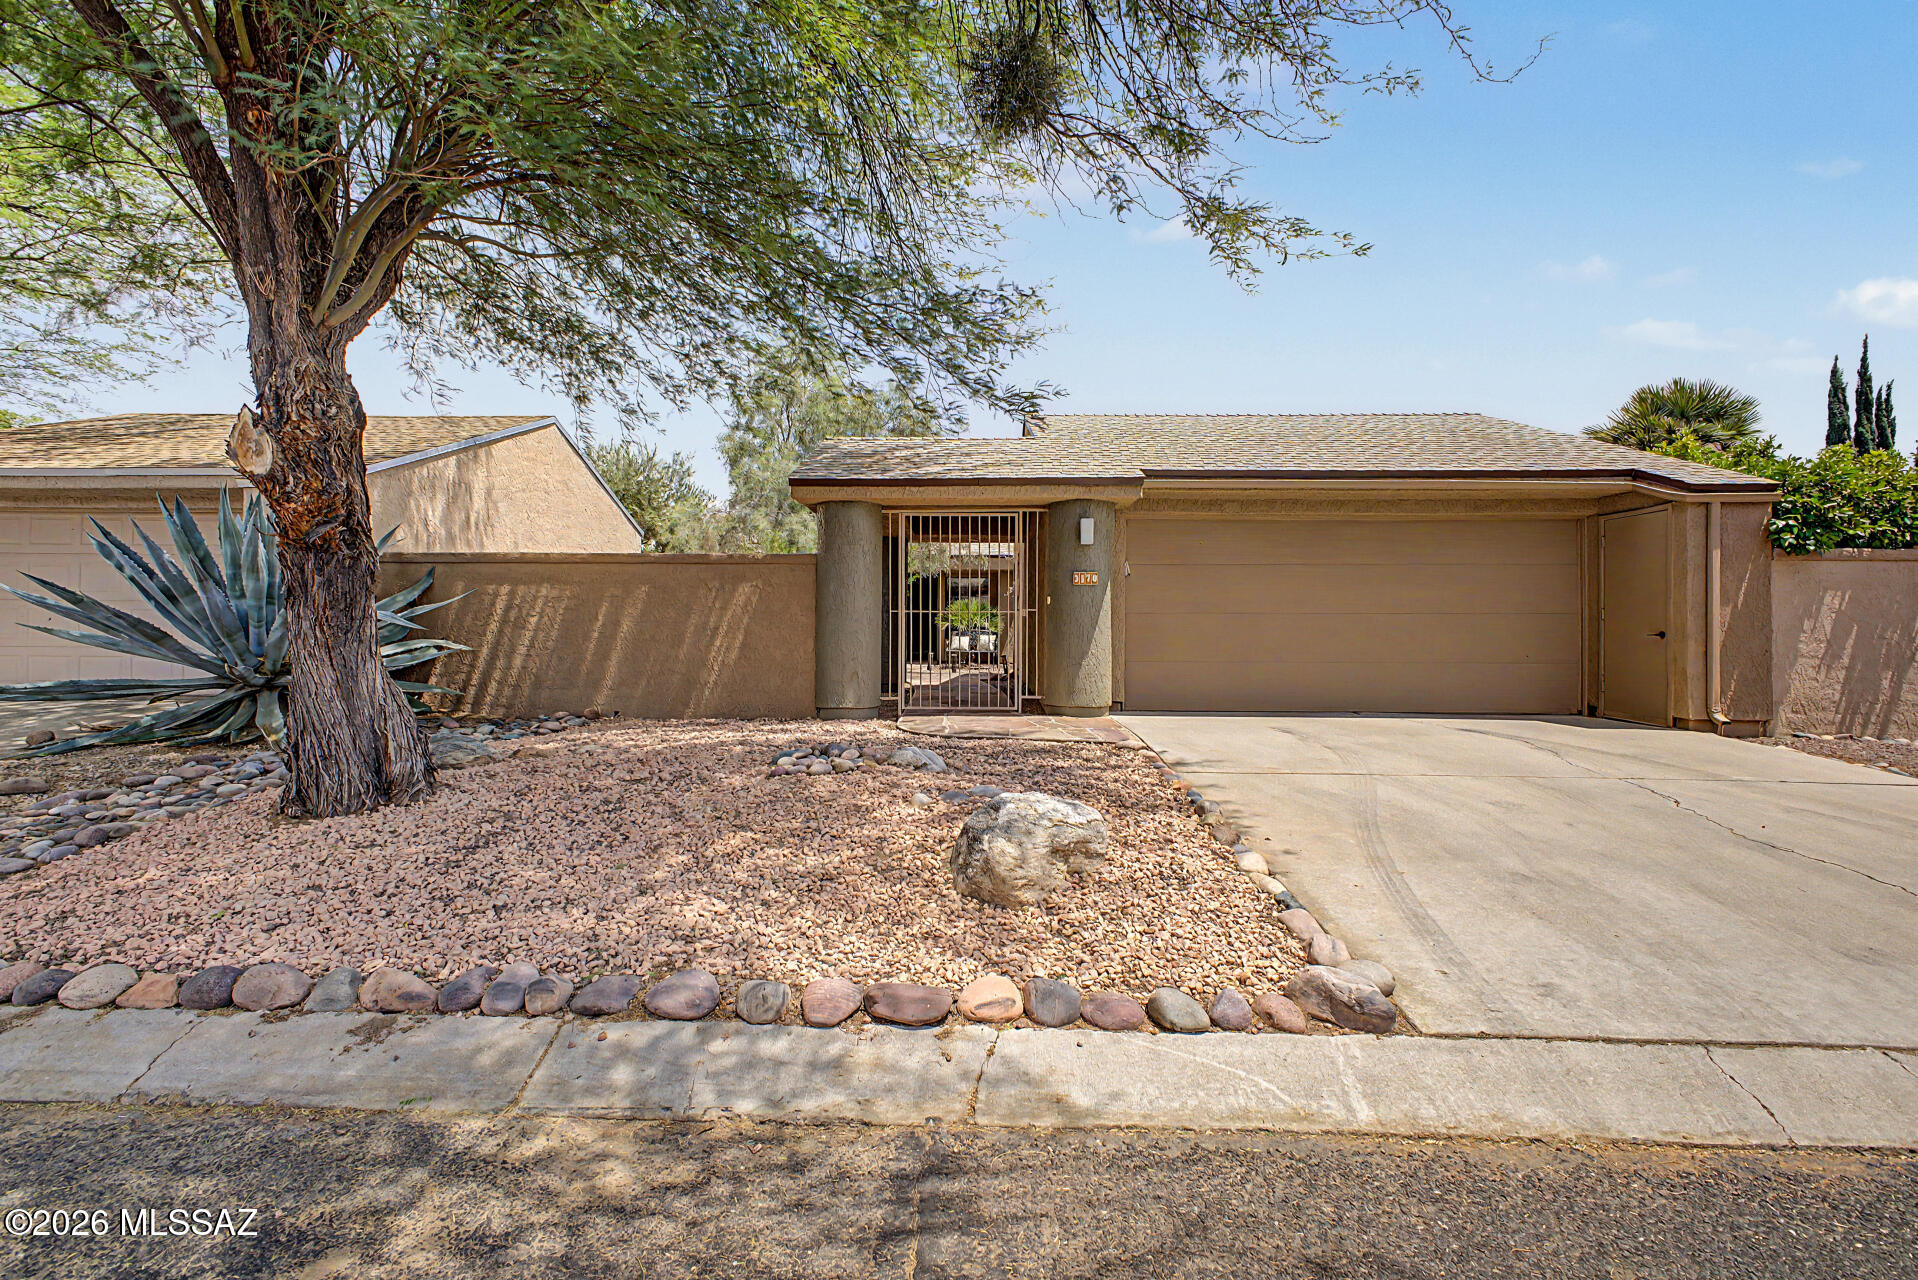
Move-in ready! Beautifully updated 2-bedroom, 2-bath home with a 2-car garage in the desirable Bosques Creek neighborhood! Roof redone in 2024. Residents enjoy access to the beautiful community pool, as well as the scenic bike and walking trail along the Rillito River. The community has a 13 acre private natural preserve /habitat as part of our amenities. Surrounded by green space and outdoor recreation opportunities, this home is perfect for nature lovers and outdoor adventurers alike. This charming property welcomes you with a privately enclosed front courtyard. Inside, you'll find vaulted ceilings, skylights, abundant natural light, and stylish tile and beautiful vinyl flooring throughout. The open-concept living and dining areas create an inviting space perfect for for relaxing or entertaining.

The upgraded kitchen features stainless steel appliances, Corian countertops, recessed lighting, designer tile backsplash, a decorative pantry cabinet, white shaker cabinetry, and a peninsula with a stunning live-edge wood breakfast bar. 

The spacious primary suite includes a separate entrance to the backyard, a walk-in closet, and a beautifully designed ensuite bathroom with dual vanities, and a large shower with a glass enclosure. The secondary bedroom is ample size and features a private bathroom with a sliding barn door- ideal for overnight guests. 

Step outside to your peaceful backyard retreat complete with mature landscaping, paver patio, and low-maintenance artificial turf. Don't let this gem slip away!
#22612605

Tucson

3170 N Brittlebush Lane

2 Beds

2 Baths

1,180 Sq.Ft.

$375,900

MLS#: 22612605
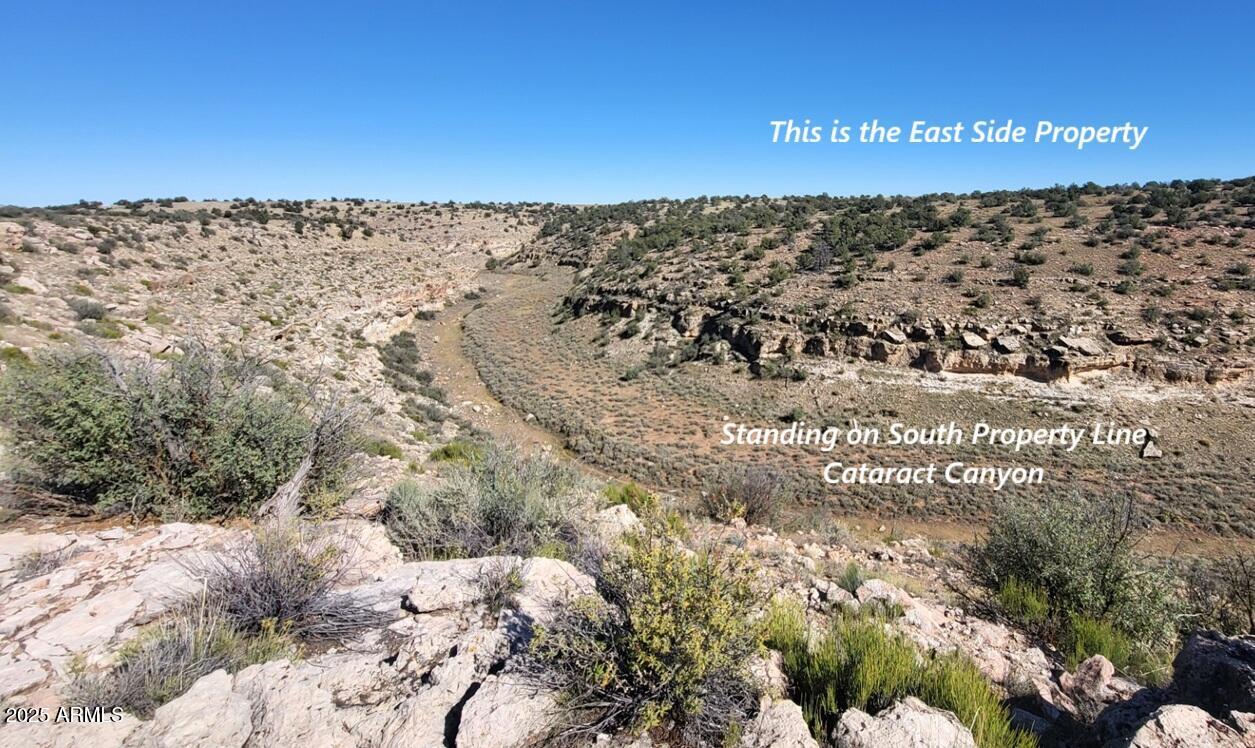
200 Acres, Ranch Land. Cataract Canyon runs through east side of property. Views of San Francisco Peaks. Has established watershed with cattle Tank 22, on property. Nice meadowed land with small watershed and Cataract Canyon with absolutely staggering views. There are no HOAs. Come start your own outback secluded Ranch Homestead.
#6961850

Williams

200 Acre Ranch B

None Beds

None Baths

200.0 acres

$160,000

MLS#: 6961850

1386 S Pecan St | An Original Custom Estate in Agritopia!

There is a feeling that takes over the moment you turn onto Pecan Street--a distinct shift in pace where tree-lined streets, wide front porches, and true architectural character invite you to slow down and stay awhile. Positioned directly against a sweeping greenbelt with a private backyard gate opening straight to Agritopia's shaded walking paths, this custom residence stands as an authentic original in a sea of lookalikes. It offers a rare dual promise: a quiet, handcrafted sanctuary from the outside world, paired with immediate access to one of the most vibrant, close-knit communities in Gilbert.

Inside, 4,217 square feet featuring 5 bedrooms and 3.5 bathrooms balance everyday comfort with effortless elegance. Warm wooden blinds, plantation shutters, custom millwork, an integrated speaker system, and rich hardwood floors lend a timeless, living soul to the home. Designed for complete versatility and multi-generational flexibility, the layout features dual primary suites--a main-floor owner's suite with French doors opening directly to the back patio, and a lower-level en suite tucked into a rare finished basement complete with its own kitchen. Storage and daily routines are seamlessly handled with four walk-in closets across the bedrooms, custom kitchen pull-out shelves on both levels, and an extended 2.5-car garage.

Step out back into a private backyard oasis built for easy desert living. Framed by mature shade landscaping, a spacious covered patio leads to your sparkling crystal pool and low-maintenance artificial turf. Venture through your private back gate and the entire neighborhood becomes an extension of your yard--connecting you directly to Cosmo Dog Park, the community garden, the working farm store, resort-style pool, workout room, pickleball and basketball courts, playgrounds, the resident clubhouse and more.

Life here is a continuous walk or bike ride to A+ schools (Gilbert Christian Schools operates an Agritopia Campus (K-8) directly within the neighborhood), neighborhood activities, world-class dining, and local gathering spots. Grab morning lattes and fresh pastries, enjoy farm-to-table lunches, or spend evenings exploring nearby artisan markets, craft cocktail lounges, and neighborhood eateries right outside your front door.

Consistently ranked among the safest and most desirable neighborhoods in the East Valley, Agritopia delivers a sense of belonging you simply cannot replicate elsewhere. From The Stroll neighborhood magazine and active community networks to legendary traditions like Hoodstock live music, Camptopia star-gazing nights, winter snow days, and iconic holiday displays, this is more than just a home--it is a lifestyle anchored in connection, peace of mind, and genuine community spirit.

There's truly no place like Agritopia--welcome home!
#7070006

Gilbert

1386 S PECAN Street

5 Beds

3 Baths

4,217 Sq.Ft.

$1,285,000

MLS#: 7070006

* Listings identified with the FMLS IDX logo come from FMLS and are held by brokerage firms other than the owner of this website. The listing brokerage is identified in any listing details. Information is deemed reliable but is not guaranteed. If you believe any FMLS listing contains material that infringes your copyrighted work please click here to review our DMCA policy and learn how to submit a takedown request. Ā© 2024. First Multiple Listing Service, Inc.
Stunning Views and more

Featured listing

Stunning Views and more

Browse Properties

Categories

Homes Tailored to Your Lifestyle

Buyers Guide

Buying a home is one of the most exciting milestones of your life.

View more

Sellers Guide

Putting your home on the market can be a stressful process, especially when you don’t know what to expect.

View more

Market report

With just a few clicks, you'll gain instant access to valuable insights about the real estate market, including trends, property values, and community analytics.

View more

Home value

Unlike automated valuations, our hands-on review will provide a comprehensive opinion of your home’s value while considering important interior elements and other location intangible factors that machine algorithms so often miss.

View more

Buyers resources

Guides on financing, inspections, and choosing the right Realtor for a smooth home purchase.

Sellers resources

Practical tips on staging, pricing, and preparing your home to attract buyers and maximize your sale.

 - property

Send a message

Message successfully sent.

Reason for contacting?

I agree to receive email communication and understand I can unsubscribe at any time.

I agree to be contacted by The Mandy Gold Team | Haymore Real Estate LLC via call, email, and text for real estate services. To opt out, you can reply 'stop' at any time or reply 'help' for assistance. You can also click the unsubscribe link in the emails. Message and data rates may apply. Message frequency may vary. Privacy Policy

Sign In Sign Out

Virtual Assistant

Would you like to take the next step with this property? We can help you schedule a showing or virtual tour, or send you more details.

Yes, I would like more information.

Thank You for Your Reply, One of Our Agents will contact you as soon as possible

No, maybe later.

Thank you, you can always contact me via email, phone number or through the contact form.

Realhub AI

Lucy - Your AI-Powered Realtor

Update Your Temporary Password

Personalize your search

Enter your email and we'll notify you immediately when new listings match what you're looking for.

or enter email address

Already have an account ? Login here

Continue your home search

I agree to receive communications and understand I can unsubscribe at any time.

I agree to be contacted by The Mandy Gold Team | Haymore Real Estate LLC via call, email, and text for real estate services. To opt out, you can reply 'stop' at any time or reply 'help' for assistance. You can also click the unsubscribe link in the emails. Message and data rates may apply. Message frequency may vary. Privacy Policy

Already have an account ? Login here

We use cookies

We use cookies primarily for analytics to enhance your experience. By accepting, you agree to our use of these cookies. You can manage your preferences or learn more about our cookies policy.

