Thinking of selling?

Trusted Real Estate Experts in Sierra Vista, Fort Huachuca, Benson, and Bisbee Arizona

  • Nearby me

Popular Features

Community Features

Association

Property Features

Waterfront

View

Exterior Features

Interior Features

Style

E-Alert name

Properties

10000 properties match your criteria

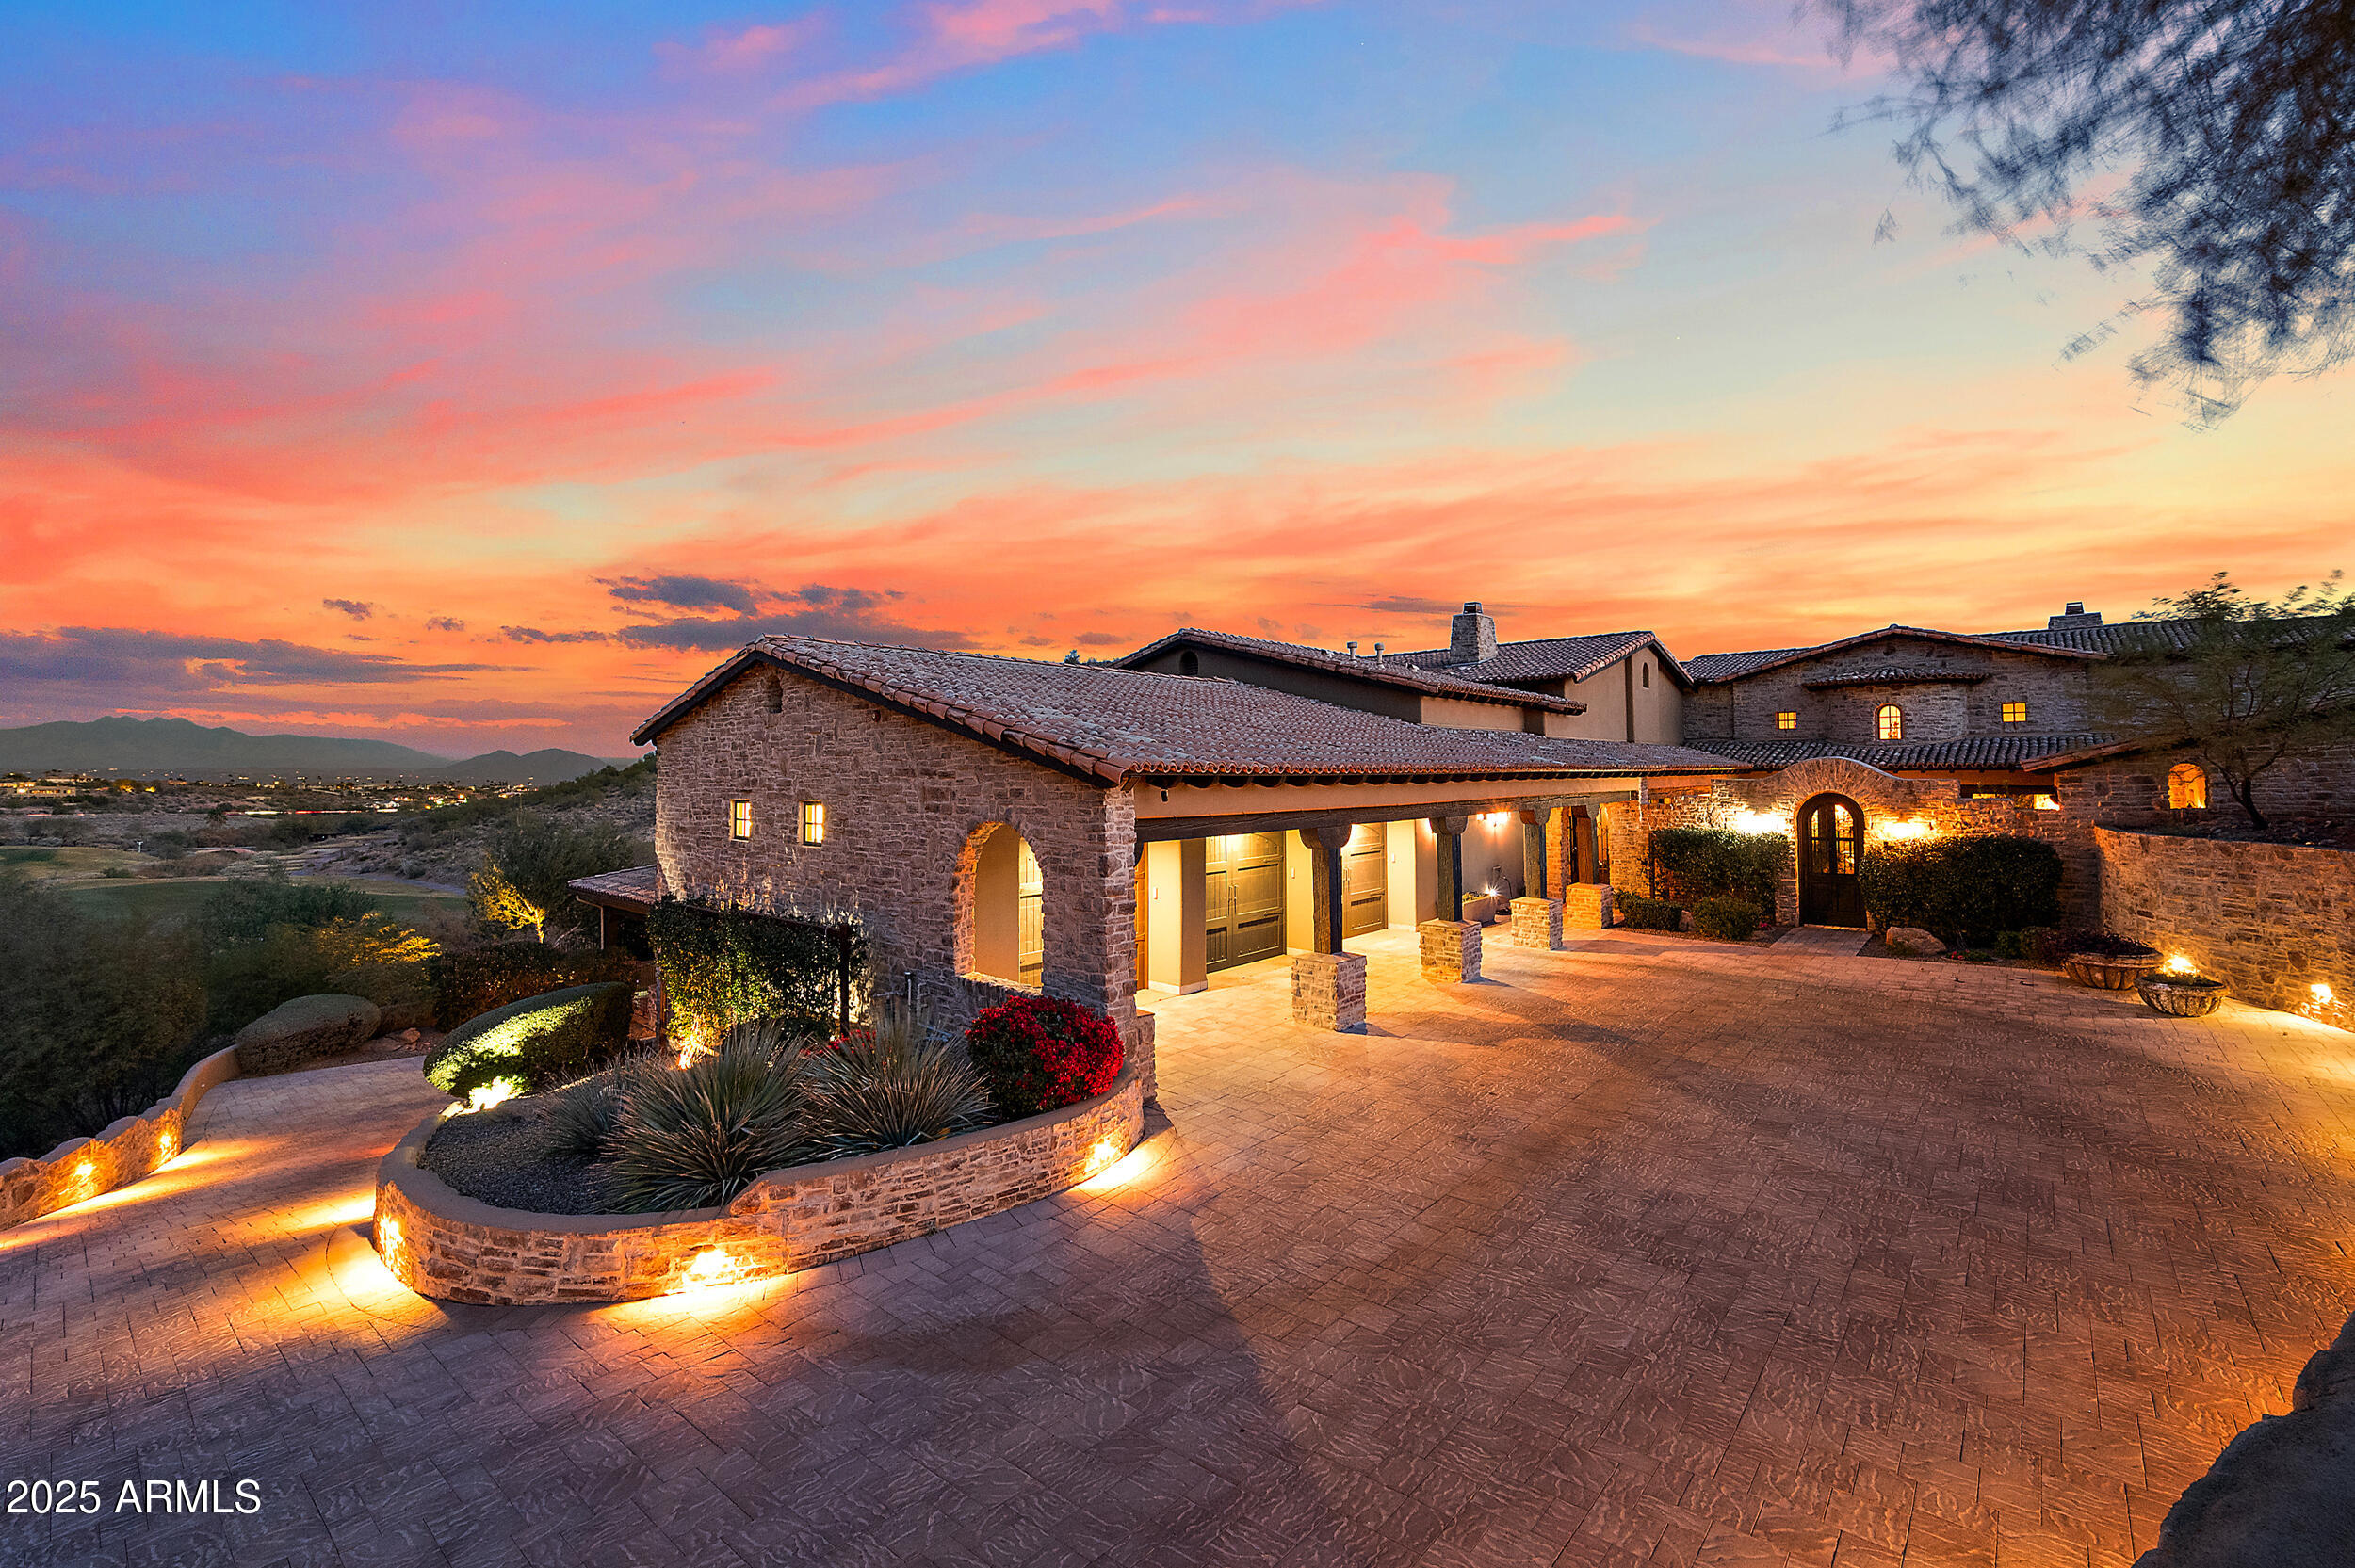
Embrace la dolce vita in this magnificent Tuscan estate, brimming with timeless Old World charm. Situated on a 1.79 ac lot the home is designed to capture views of Four Peaks, Red Mountain, and the Firerock Country Club golf course. A stretched paver driveway over a private bridge with whitewashed stone walls leads to a gated courtyard with bubbling fountains, fruit trees, and vibrant planters. Multiple sets of arched doors seamlessly connect the courtyard and terraces to the heart of the home, creating an effortless indoor/outdoor lifestyle. Inside bespoke architectural details include 18-20' dramatic dome and wood-beam ceilings, imported stone, hand-carved woods, 10' Cantera fireplace, and Venetian plaster walls.  The home is one level with spacious 5 bedrooms/ensuites + seperate guest casita. Outdoor living is the showpiece with expansive terraces and a tiered pool featuring a two-story waterfall, stone slide, and plunge and play pool. Turnkey elegance awaits as furnishings are included. This extraordinary estate is one to be experienced in person to fully appreciate its artistry, scale, and one-of-a-kind details.
#6909082

Fountain Hills

16117 E SHOOTING STAR Trail

6 Beds

7 Baths

9,128 Sq.Ft.

$5,000,000

MLS#: 6909082
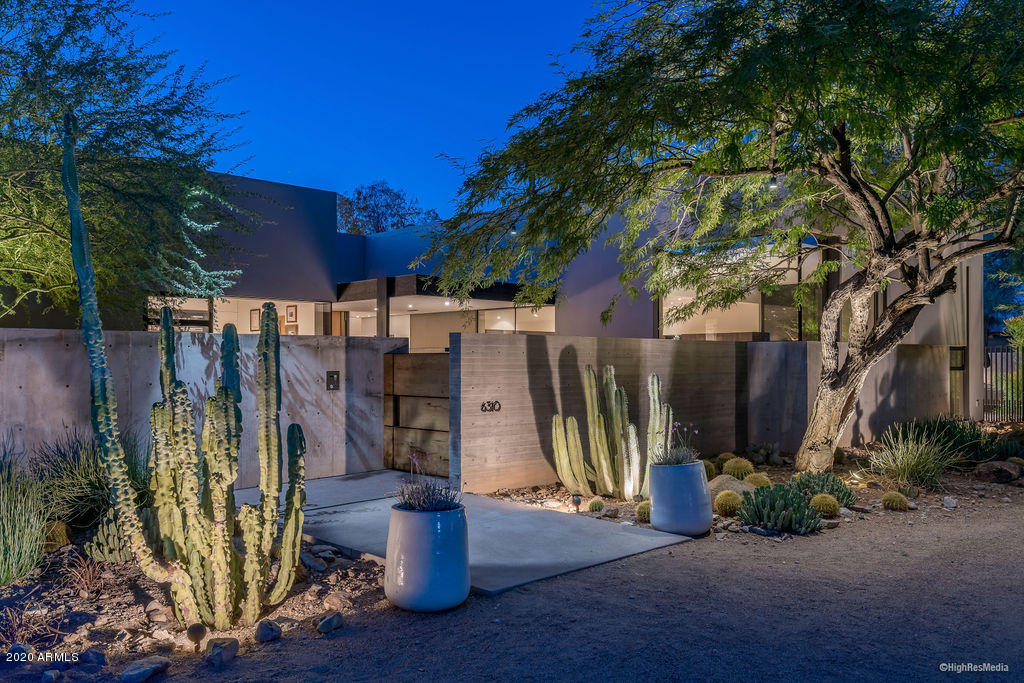
Arriving through the private courtyard, a sense of calm comes over you. Thoughtfully crafted architecture by Tennen Studio and rich natural materials draw you into an exquisite home where the indoor and outdoor living spaces blend seamlessly. Warm woods including mesquite and walnut are complimented by cast in place concrete, limestone and marble. Sophisticated millwork and cabinetry, custom hardware, Gaggenau appliances and Savant home automation. Expansive Mountain views in multiple directions are purposefully framed through fantastic glazing while the home maintains complete privacy.  Floor to ceiling doors and windows showcase the curated landscapes with native trees and vegetation. An art collectors dream home, this home is living art and also lives impeccably.... with casual and formal living spaces, 5 bedrooms, 5 1/2 baths, two laundry rooms, a fantastic walk-in wine room and multiple entertaining areas. The home also features significant solar panels generating much of the power needed to run the home. Set at the end of a quiet cul-de-sac, the home is truly a private retreat.
#6172022

Paradise Valley

6310 N 47th Place

5 Beds

None Baths

6,418 Sq.Ft.

$5,000,000

MLS#: 6172022
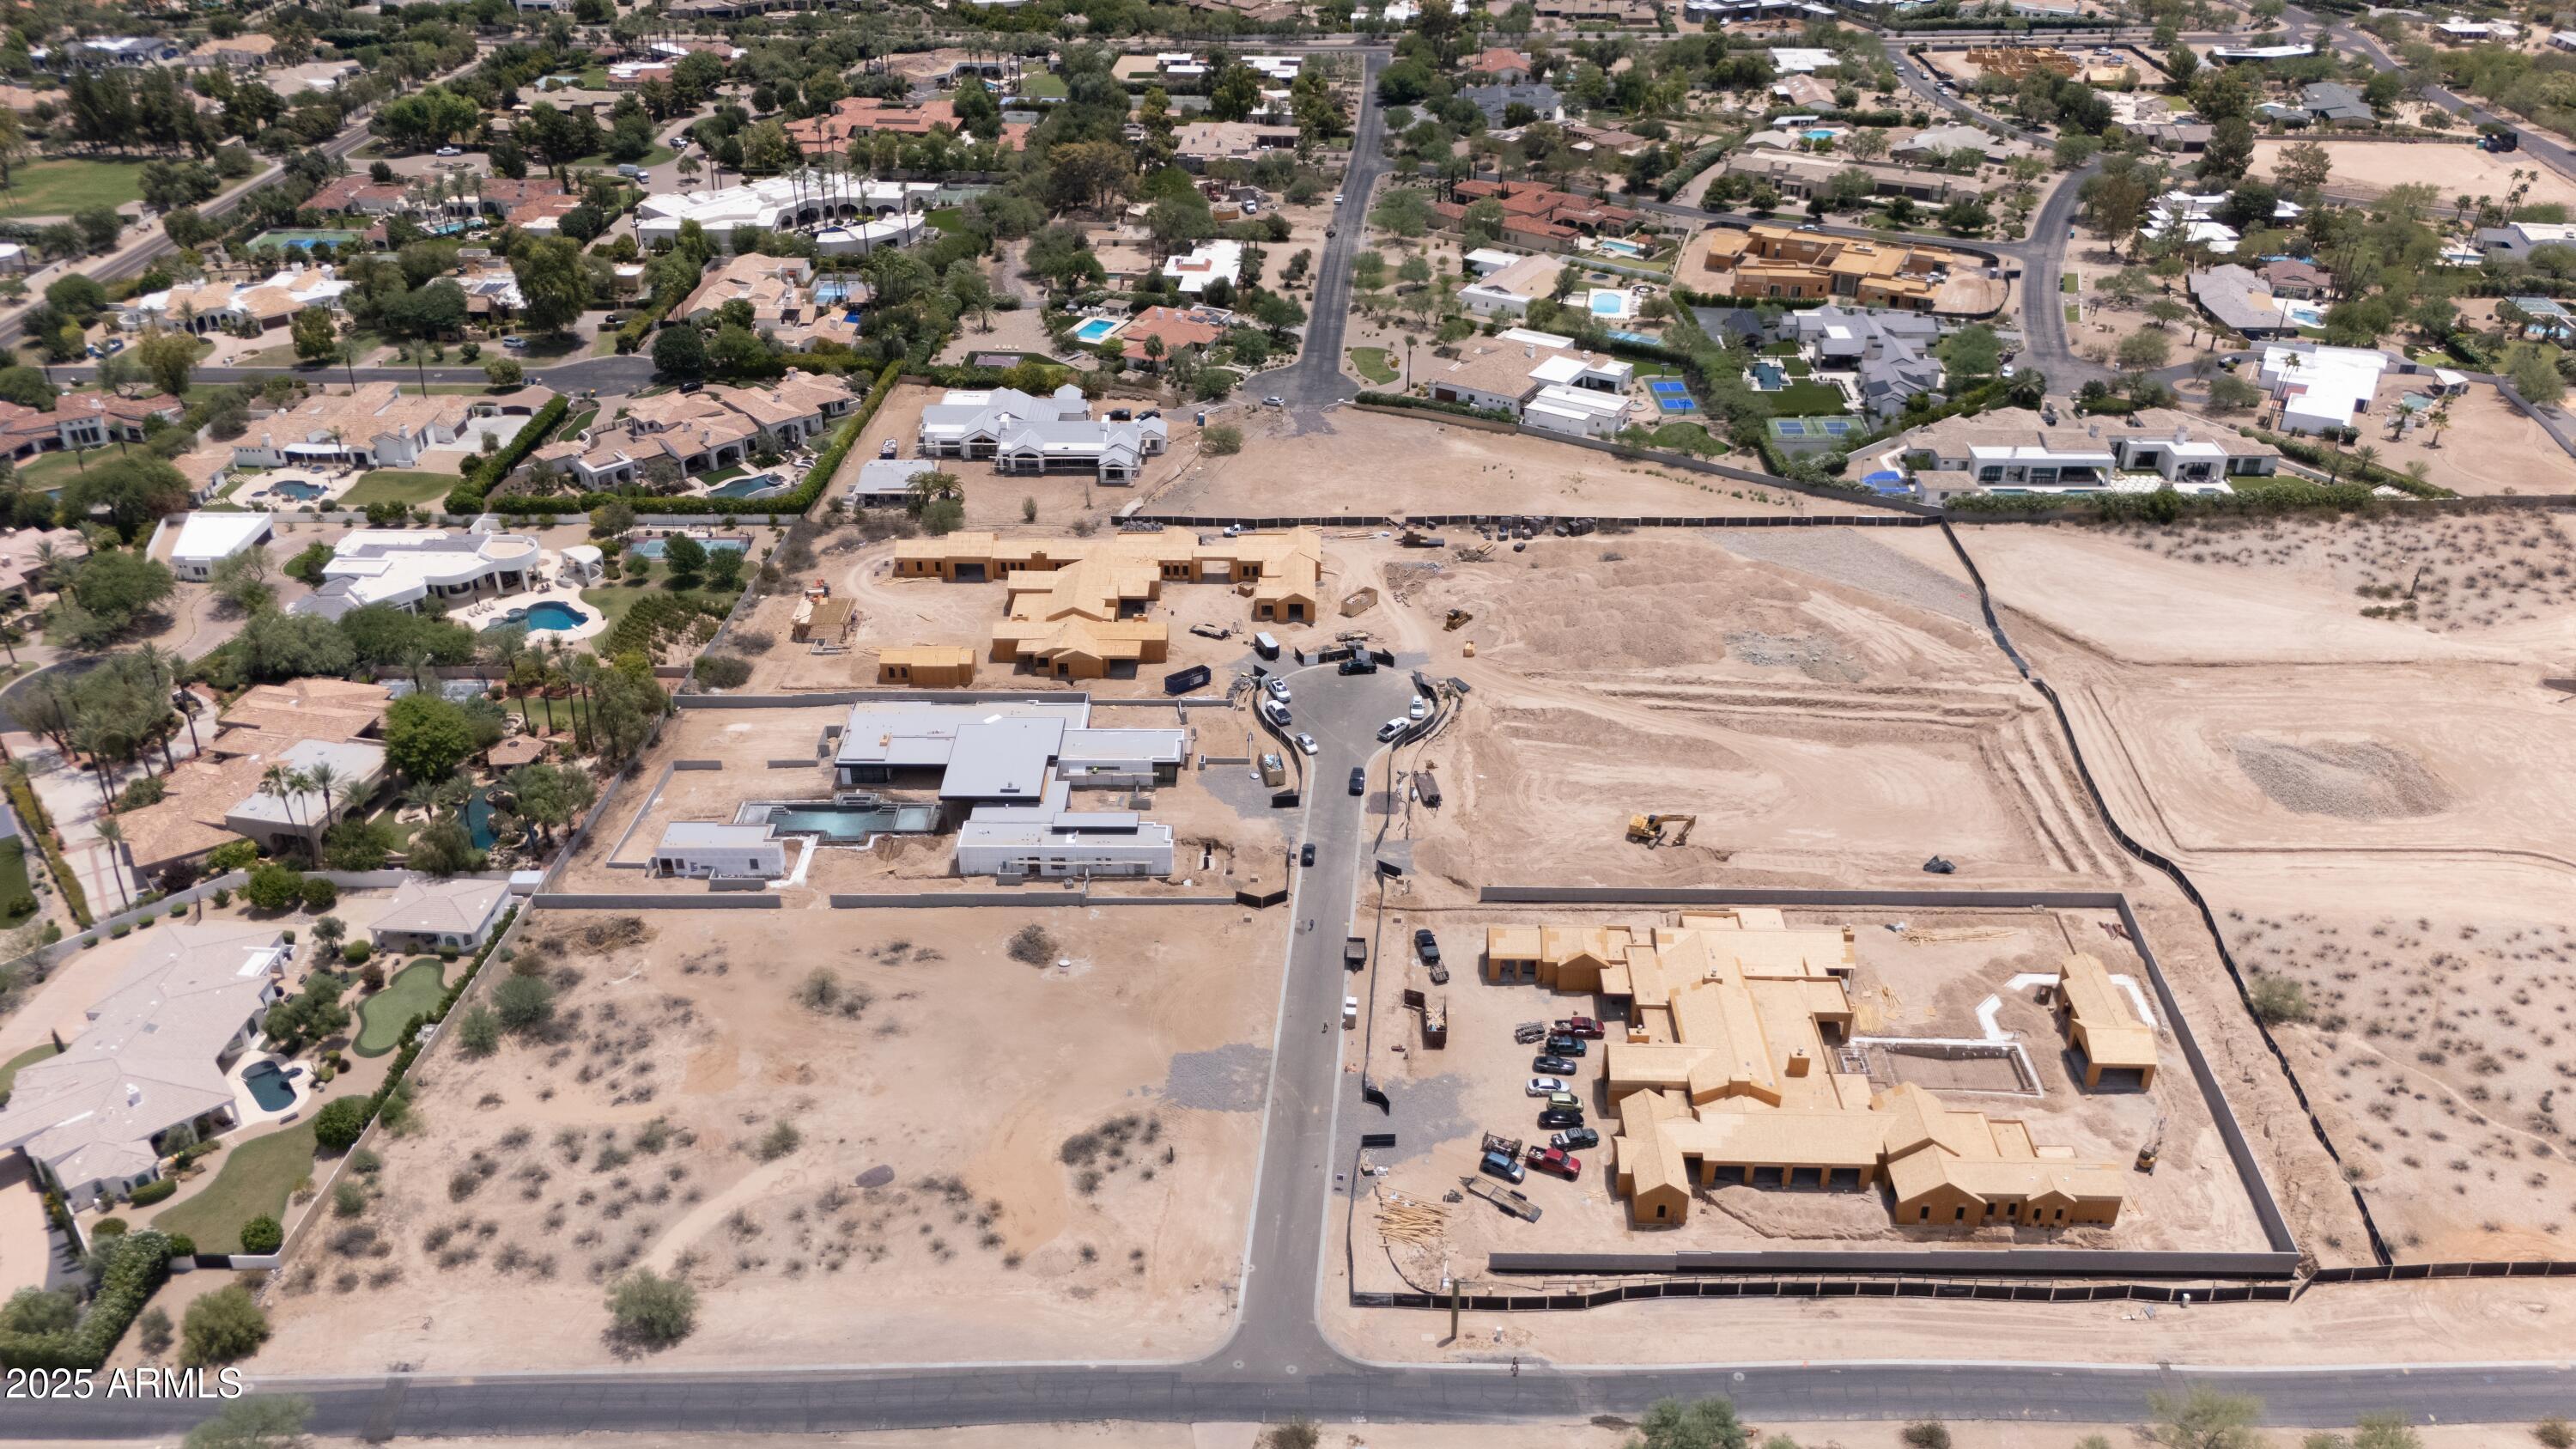
Introducing Hoku - a 1.51-acre flat lot in Silver Sky, Paradise Valley's newest enclave of luxury estates. This premium north-facing parcel offers unobstructed backyard views of Mummy Mountain and a generous layout that invites endless architectural possibilities. All essential utilities are already in place, including a dedicated power transformer, Southwest Gas, and Cox fiber internet, making it easy to move from vision to construction. The neighborhood consists solely of single-level, individually gated homes, designed to preserve privacy and protect your views. If you're ready to build an estate that matches the prestige of its setting, Hoku is your blank canvas in Silver Sky. Preliminary concept plans are available for a ±25,000 SF showpiece featuring a two-level basement, a 13-car show garage, and a private underground sport court. Designed with thoughtfully integrated indoor and outdoor living spaces, resort-style amenities, and a dramatic arrival sequence, this estate showcases what's possible on this premier Silver Sky lot. Full plan set available upon request.
#6889651

Paradise Valley

6139 E MAVERICK Road 4

None Beds

None Baths

1.51 acres

$5,000,000

MLS#: 6889651
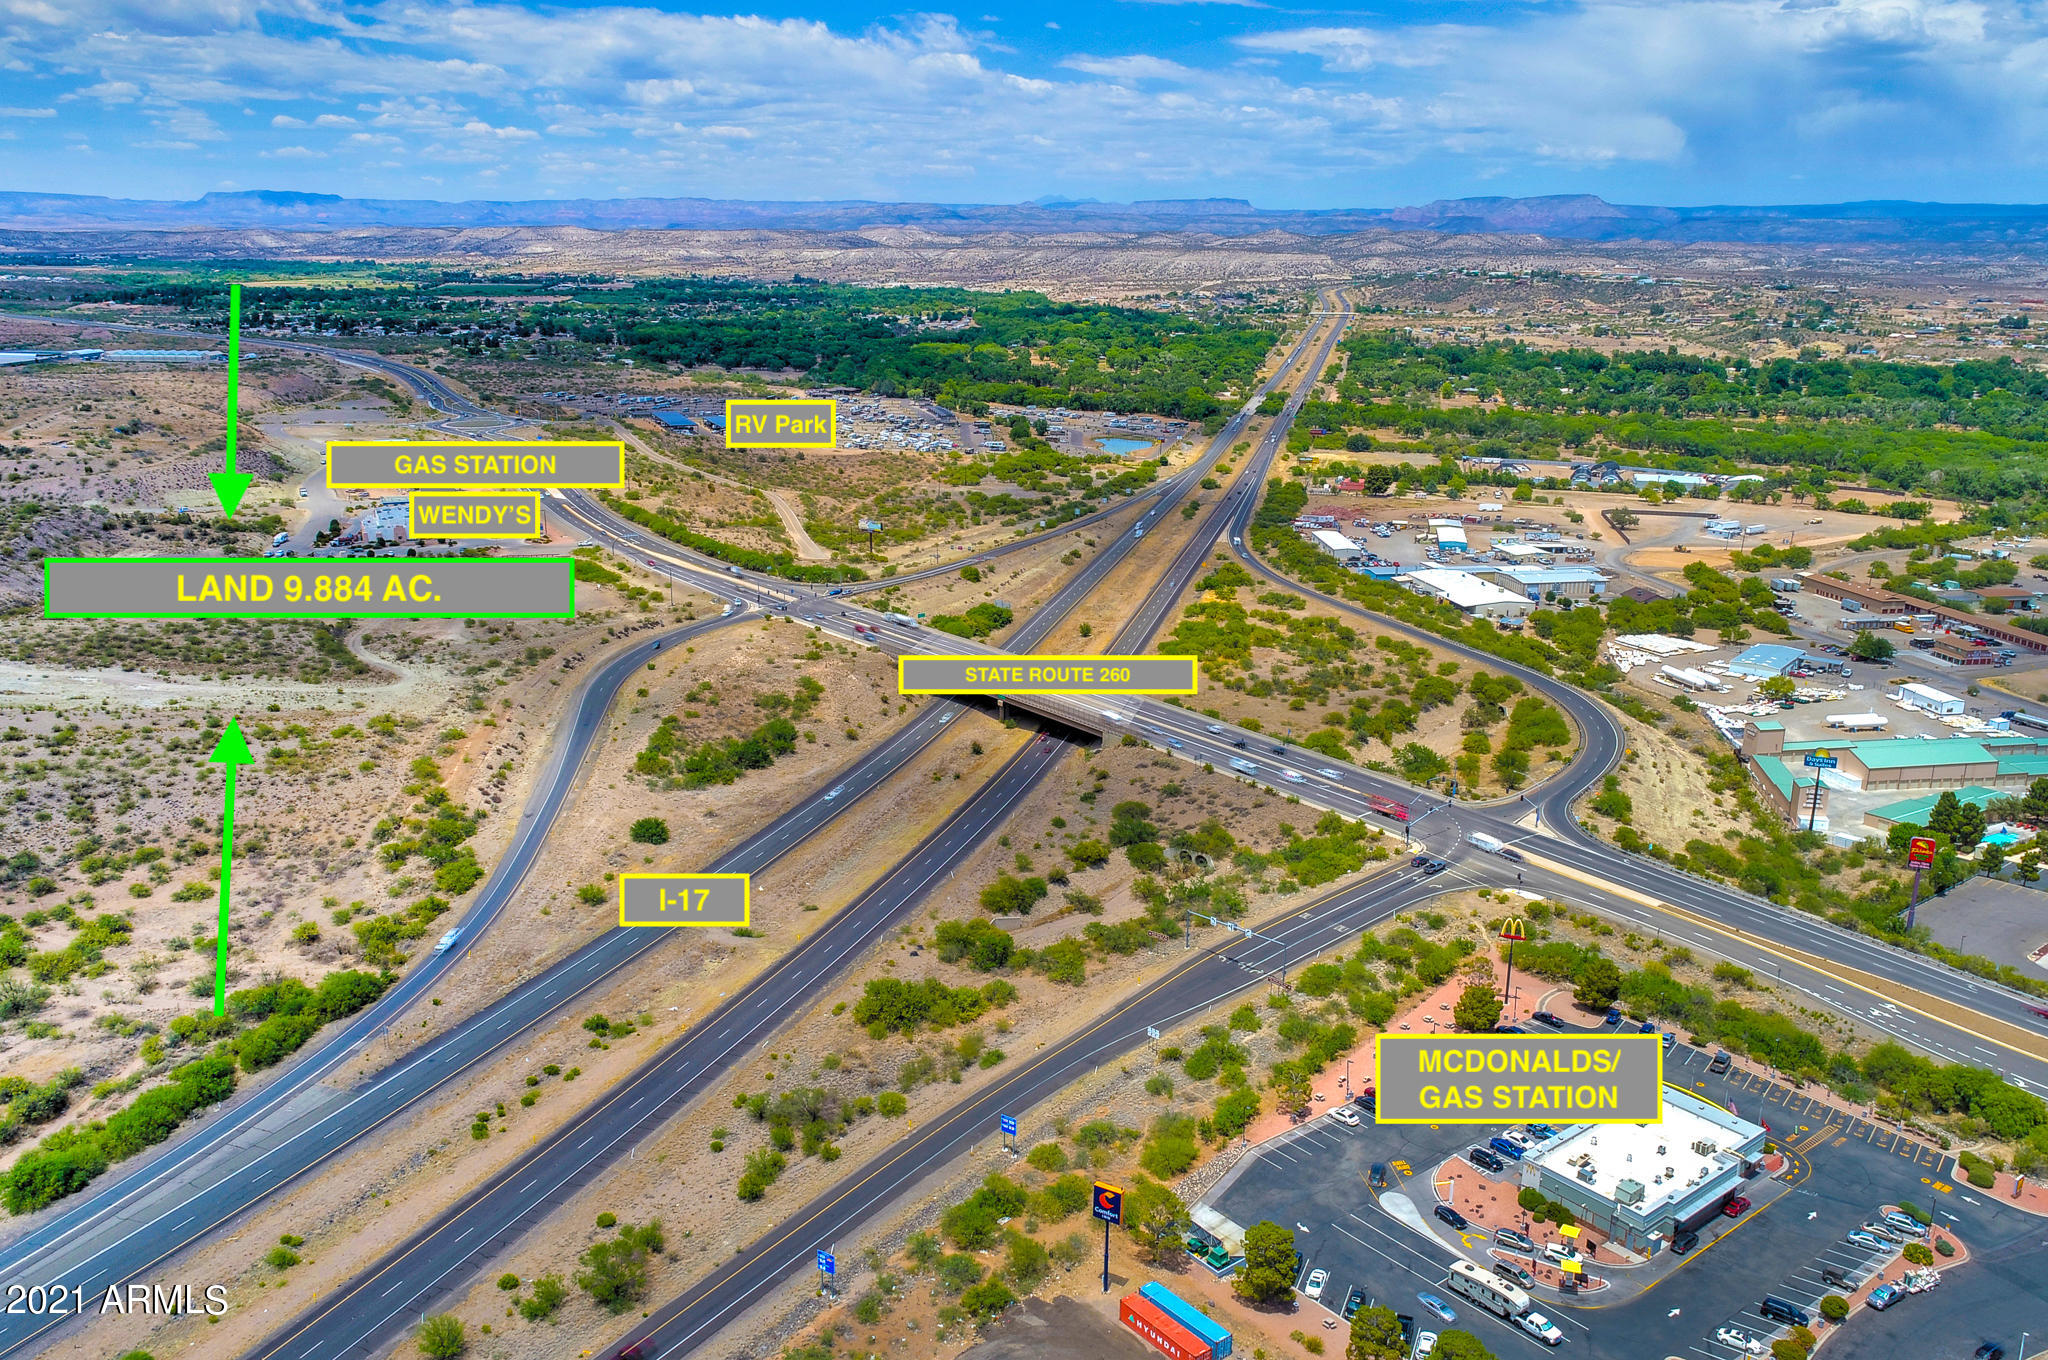
Don't miss out on your chance to own PRIME, HIGHWAY COMMERCIAL REAL ESTATE in the BOOMING Camp Verde Arizona's OPPORTUNITY ZONE! Located off the I-17 and highway 260, only 60 minutes North of Phoenix and 50 minutes South of Flagstaff makes this corner lot an exceptional spot for future commercial income! This 5 parcel piece of land has excellent visibility and access, making this the PERFECT spot for future retail shopping, restaurants, hotels, etc. Sewer, water, cable, power and natural gas available.
#6807615

Camp Verde

1835 W State Route 260 -- -

None Beds

None Baths

11.69 acres

$5,000,000

MLS#: 6807615
Price reduced
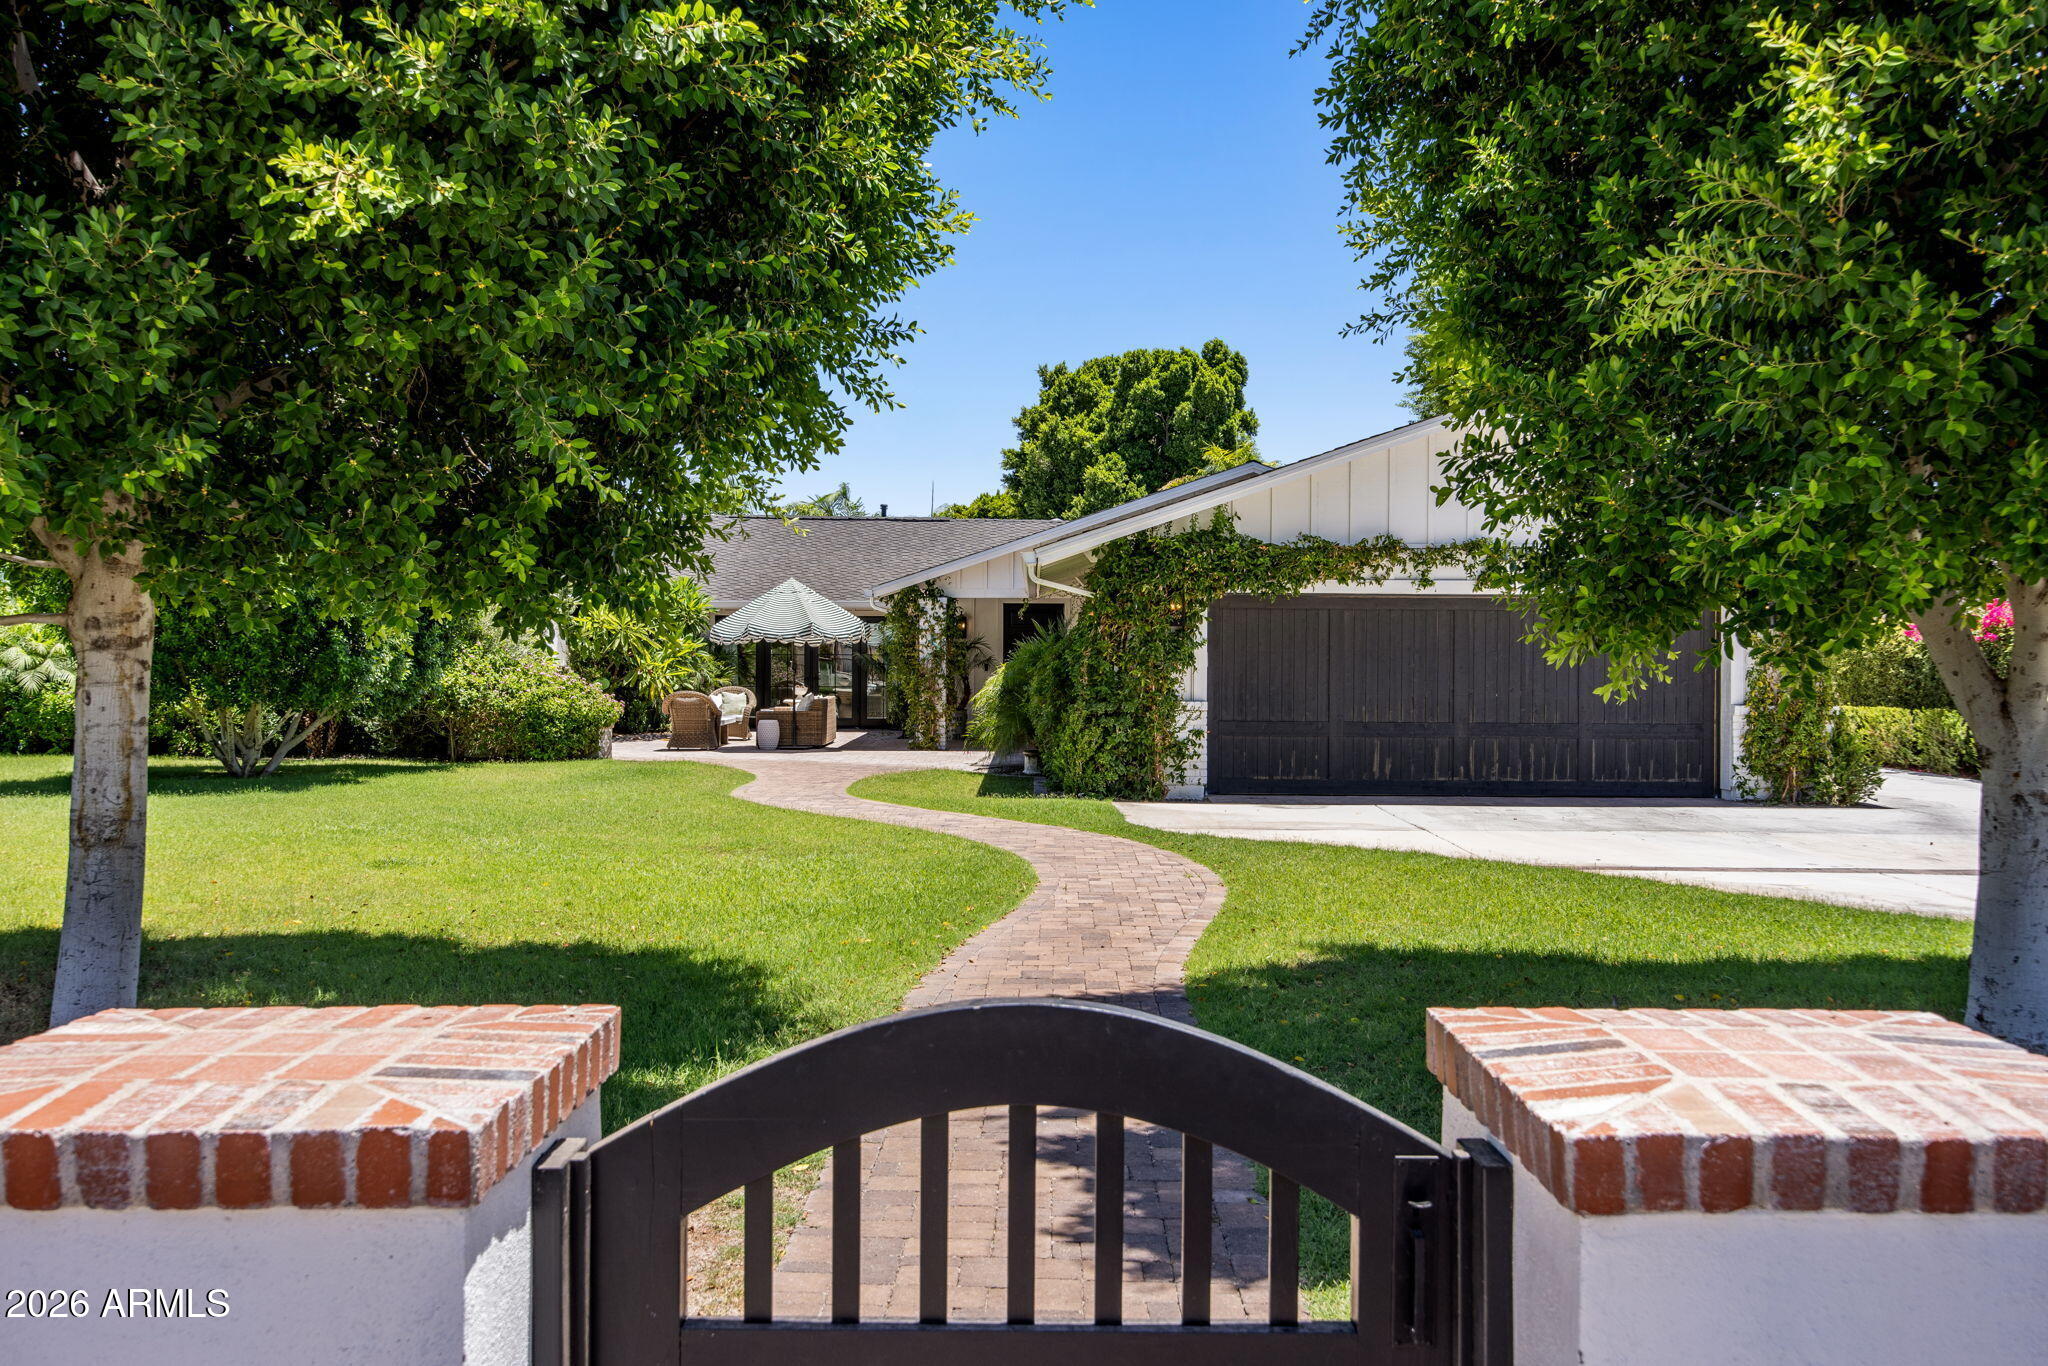
Reimagined and repriced .  Magical Arcadia , privately gated.  Large green lawn and mature landscape with the perfect front gathering patio. French doors front and back add charm and natural light. The kitchen with warmth and sophistication becomes the heart of this home while opening up to a book lined family room. Featuring two ensuite bedrooms , two bedrooms with shared bathroom and an office/playroom on one side of the home , there are so many options .On the opposite side of the home, a separate primary suite has vaulted ceiling with views of the garden and private spa like bathroom. Plus a powder room , Impressive laundry room and man cave with golf simulator. Formal dining room and living room open to the front patio with fireplace. This is a Happy Home filled with color and light.
#7030735

Scottsdale

4227 N JOKAKE Drive

5 Beds

4 Baths

5,246 Sq.Ft.

$5,000,000

MLS#: 7030735
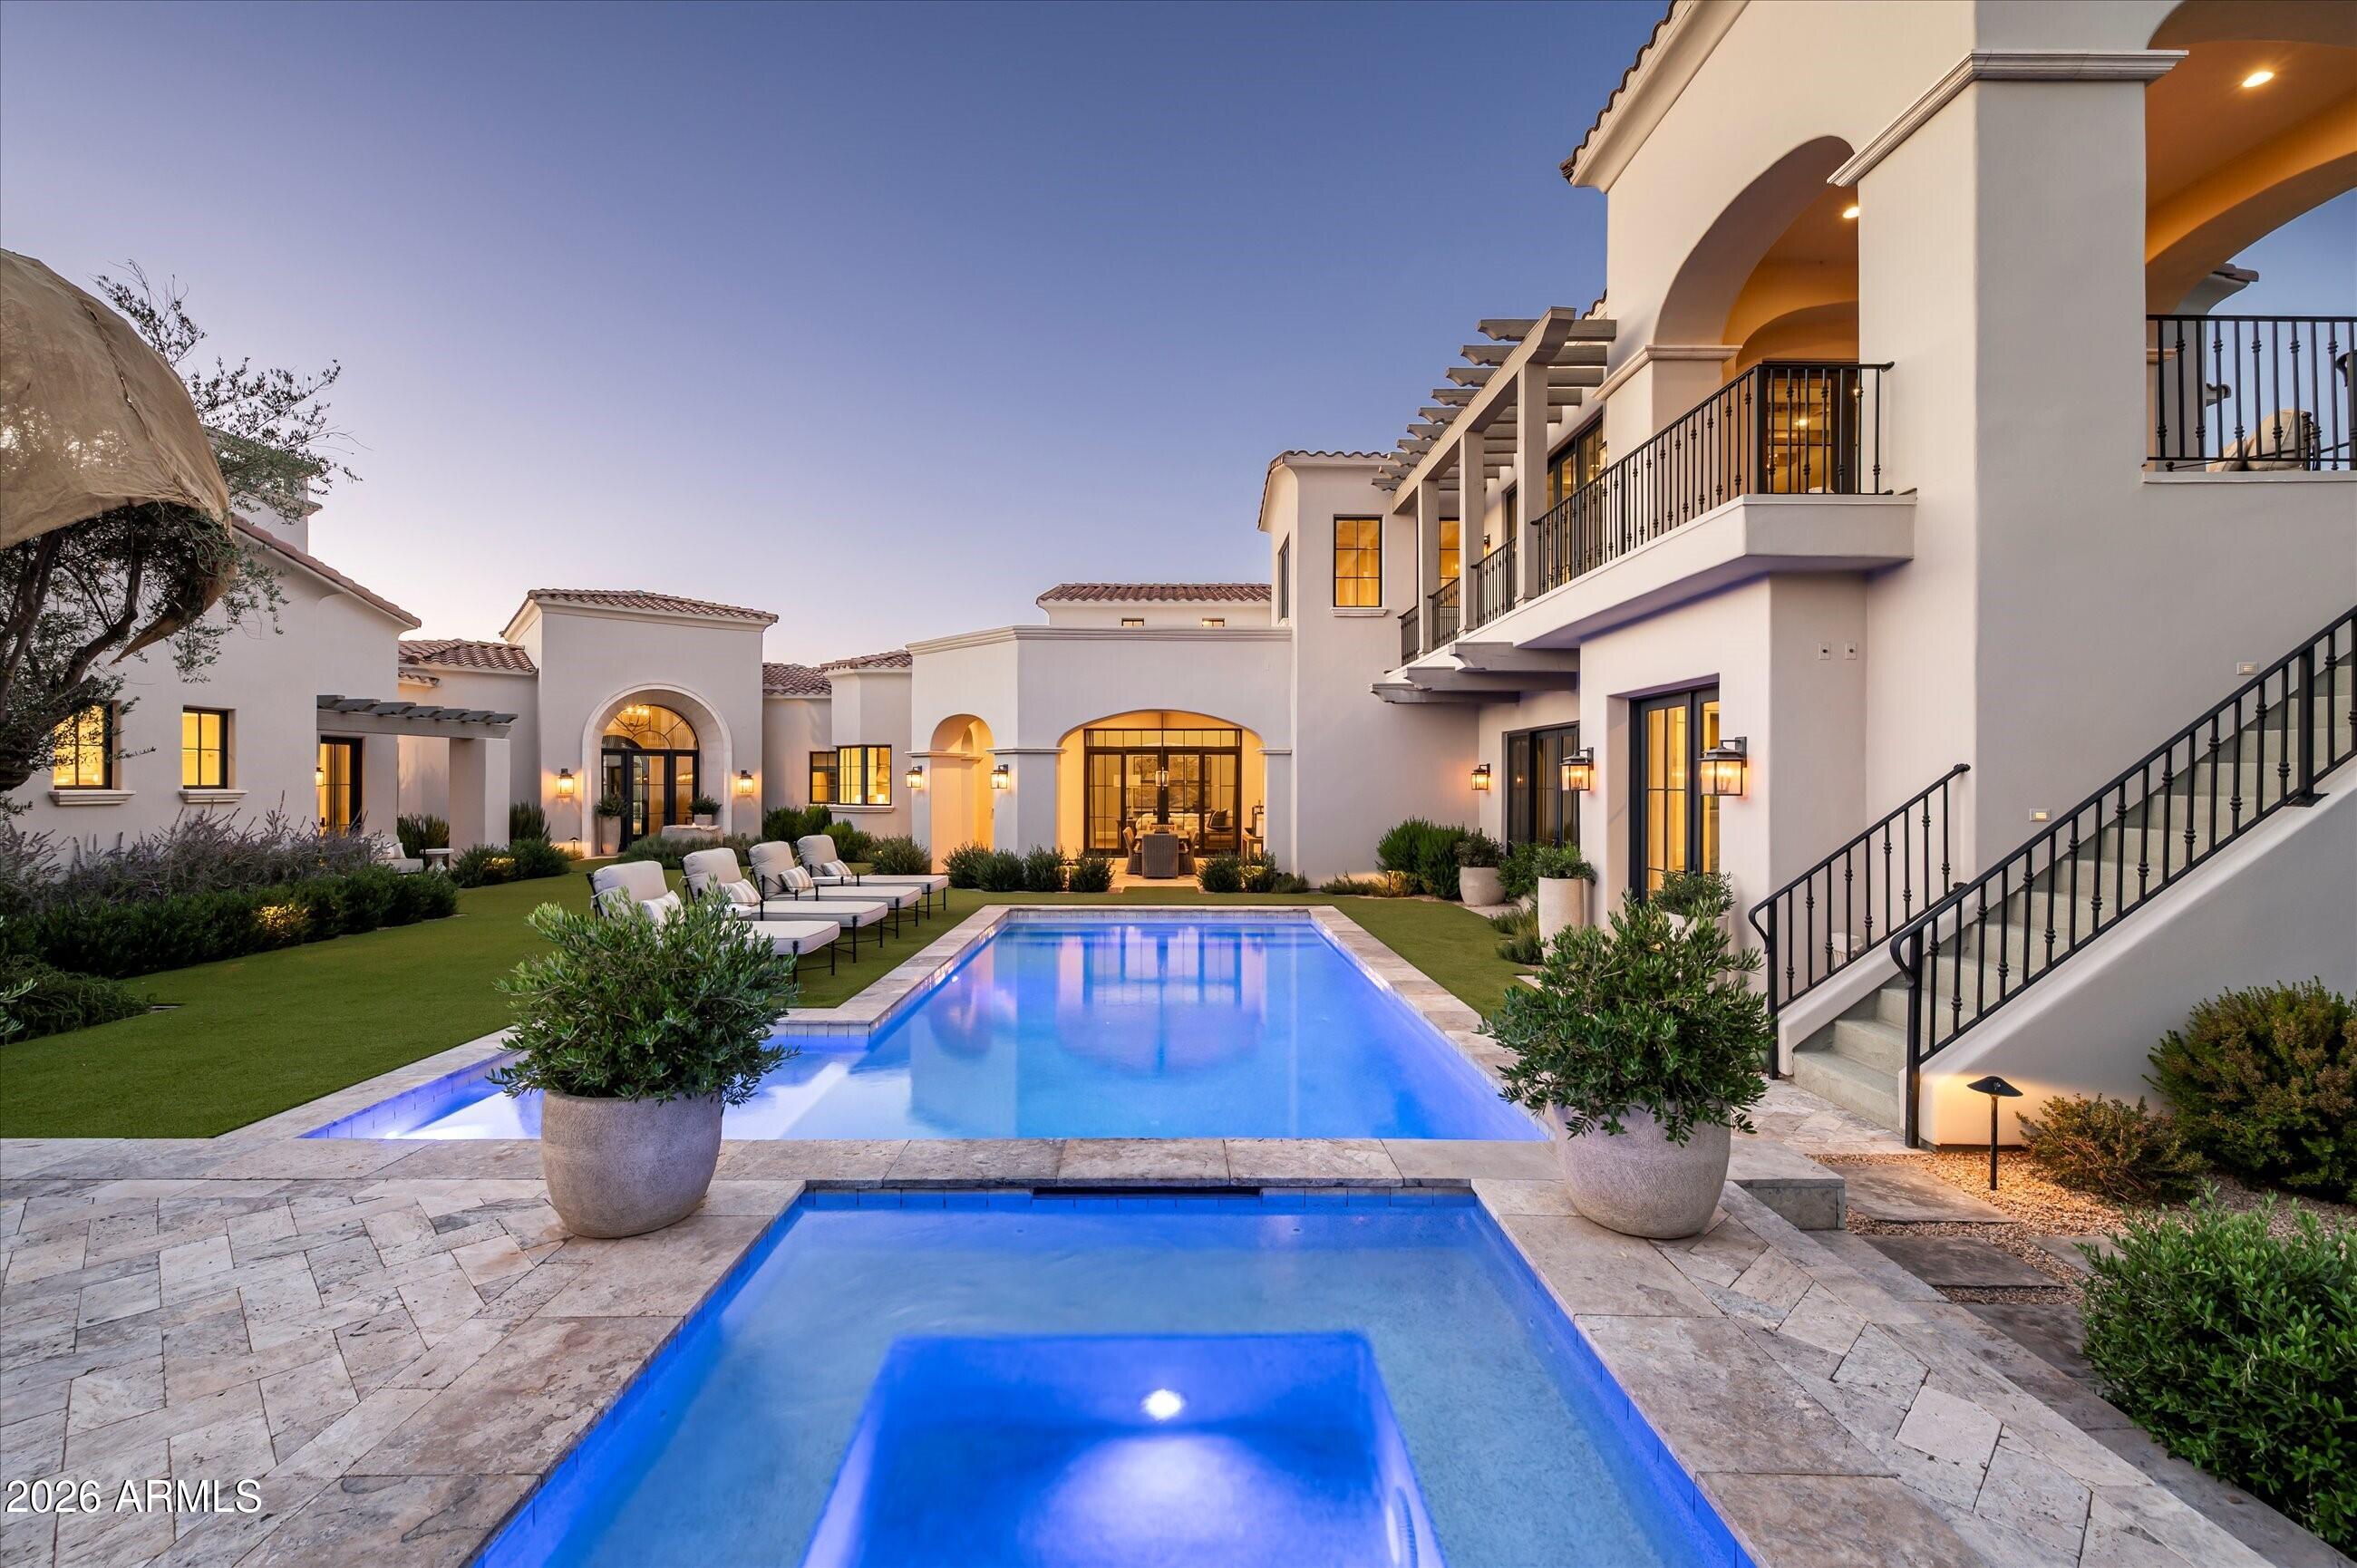
Welcome to an extraordinary corner-lot estate within the prestigious gated community of the Island at Fulton Ranch, where scale, craftsmanship, and setting converge in truly remarkable fashion. Upon arrival, lush, meticulously manicured grounds designed by award-winning landscape architect Greey Pickett create an unforgettable first impression, establishing the residence's sense of grandeur before you ever step inside. Beyond the impressive double iron front doors, a dramatic foyer immediately reveals sweeping sightlines to a tranquil fountain reclaimed from France, as well as a sparkling pool and community lake, evoking the ambiance of a private Spanish estate. Thoughtfully designed to balance elegance, privacy, and everyday livability, the expansive split floor plan offers a serene retreat within the southeast Valley's most coveted enclave.
One wing of the residence is dedicated to refined privacy and retreat, anchored by a beautiful executive office appointed with custom storage, striking windows, double glass doors, and a bespoke tri-ceiling detail. An elegant powder bath with refined finishes further enhances this thoughtfully designed wing. The primary suite is a true sanctuary, introduced by authentic wood-beamed ceilings, a stunning chandelier, a fireplace, and French doors that open to a private pergola-covered patio. Equally impressive, the palatial primary ensuite is appointed with dual vanities, a freestanding soaking tub overlooking serene outdoor views, an oversized walk-in shower with dual and rain shower heads, and two custom walk-in closets, creating an atmosphere of exceptional comfort and sophistication.
The opposite wing of the residence is designed for both impressive entertaining and elevated everyday living, anchored by a magnificent great room with soaring ceiling heights, beautiful, authentic wood beams, a grand chandelier, and a dramatic fireplace. Double sliding French doors open directly to the backyard, creating a seamless connection between the interior living spaces and the resort-style outdoor setting. The great room flows effortlessly into the gourmet kitchen, where a massive center island serves as the centerpiece, complemented by a Wolf 6-burner cooktop, Wolf professional-grade vent hood, built-in wall ovens, a double Sub-Zero refrigerator, custom cabinetry, and elegant Carrera marble. Just beyond, the butler's pantry offers abundant storage and a convenient beverage station, enhancing the home's entertaining capabilities. 
This wing also includes two beautifully appointed guest suites, each with its own ensuite bath, positioned around a flexible living space for added versatility. Down the hall, an additional guest room, currently used as a home gym, is complemented by a full bathroom. Equally thoughtful in design, the spacious laundry room is appointed with dual washers and dryers, a utility sink, abundant custom cabinetry, and elegant Carrera marble countertops with tile finishes. Upstairs, a spacious lounge with built-in storage and a beverage refrigerator provides an inviting gathering space, while the dedicated home theater with built-in surround sound and a movie projector creates an exceptional cinematic experience. An additional guest suite with a private ensuite bath enhances the flexibility of this level, which opens to a covered wraparound balcony showcasing incredible views.
The spectacular backyard evokes the ambiance of a private Mediterranean villa, framed by an imported heritage olive tree, unobstructed lake views, and the rare privacy of having no rear neighbors. Designed for resort-style living, the outdoor retreat features a sparkling pool and spa, a fully equipped gazebo with built-in BBQ and sink, and multiple covered and open-air spaces for lounging and entertaining. Accessible from several sets of beautiful sliding French doors throughout the home, the backyard creates a seamless indoor-outdoor experience, while a professional-grade misting system provides year-round comfort.
Experience the pinnacle of luxury waterfront living in Fulton Ranch, where timeless architecture, exceptional amenities, and breathtaking views come together to create a truly remarkable place to call home.
#7043863

Chandler

4540 S ETHAN Place

5 Beds

5 Baths

6,233 Sq.Ft.

$5,000,000

MLS#: 7043863
Price reduced
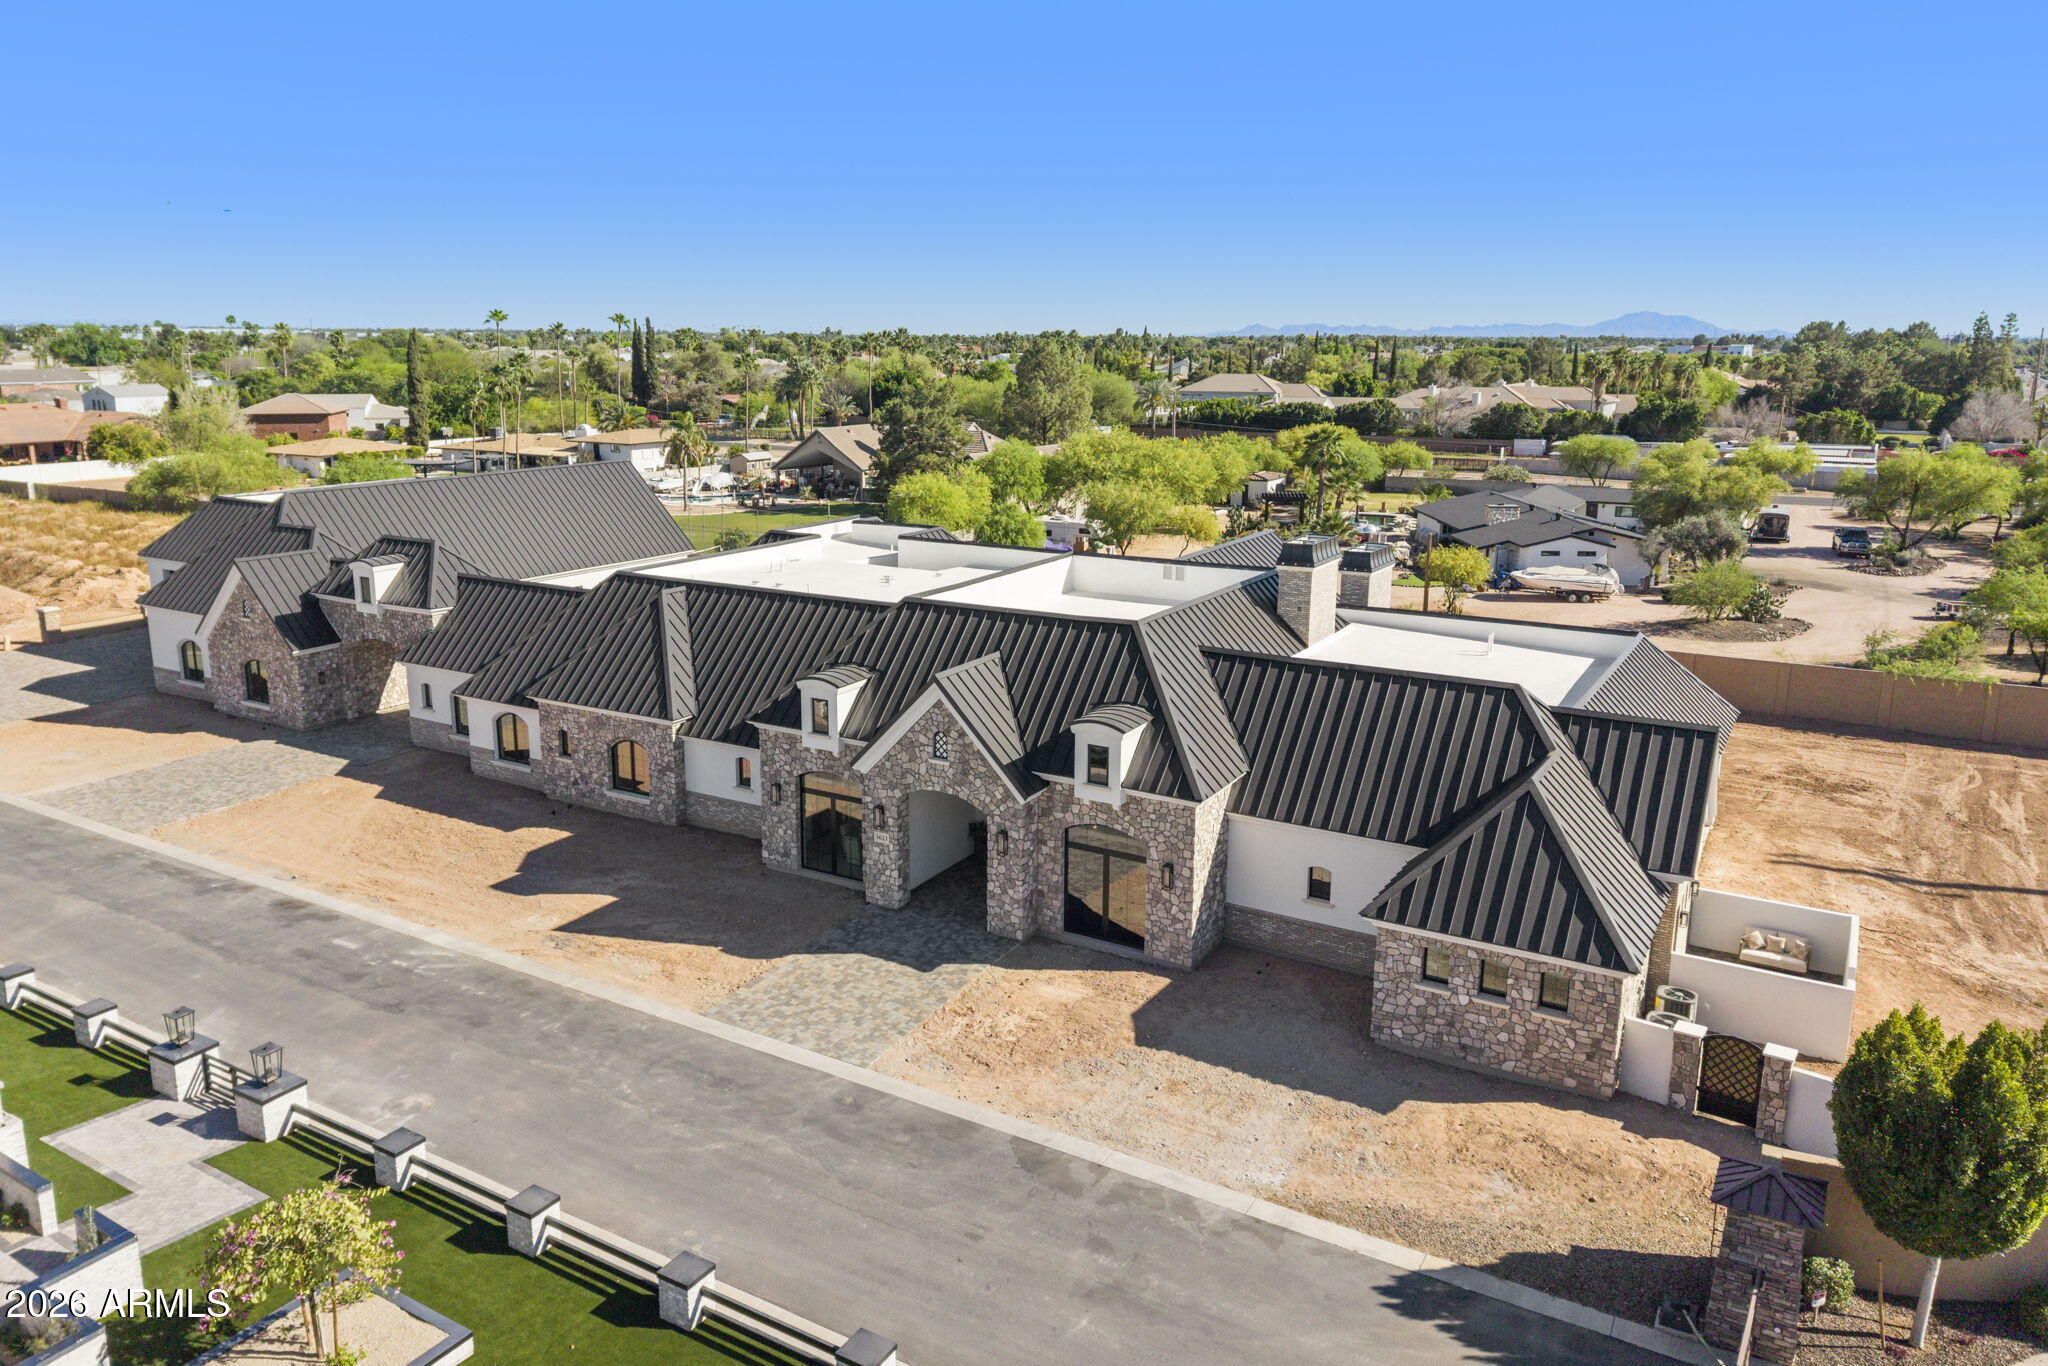
Experience luxury living in this stunning gated estate on nearly an acre. This custom-designed 5 bed, 5.5 bath masterpiece offers approximately 7,803 sq ft including a private casita with full kitchen, executive office suite, theater room, wine room, and expansive great room with dramatic beam ceilings and stone fireplace. The chef's kitchen features a massive island, hidden prep kitchen, premium appliances, and butler's pantry. Retreat to the lavish primary suite with drink station, dual custom closets, spa shower, & private laundry. Enjoy seamless indoor-outdoor living plus an oversized RV garage ideal for car collectors, toys, or indoor sports. AI yard rendering are ideas. Buyer to install yard. A rare statement property designed for entertaining and luxury living at its finest!
#7035504

Mesa

3623 E Mallory Circle

5 Beds

5 Baths

7,803 Sq.Ft.

$5,000,000

MLS#: 7035504
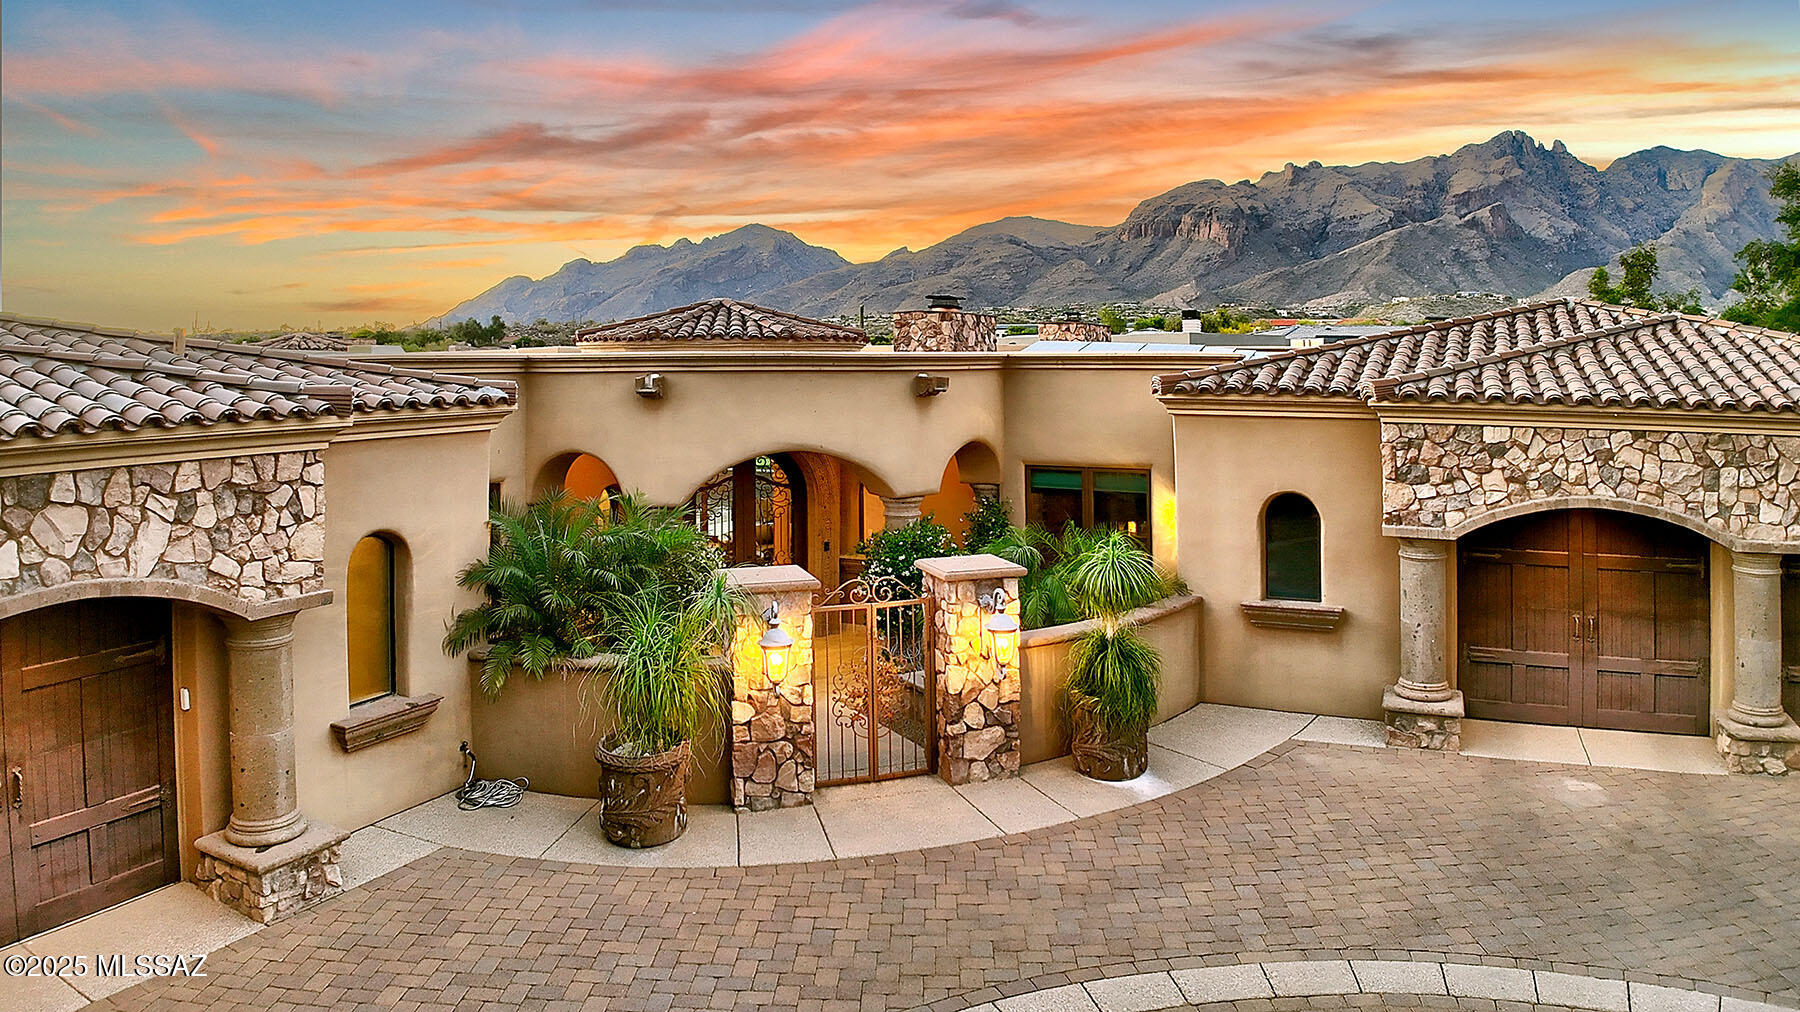
Welcome to unmatched Old World Luxury with modern amenities in La Paloma Estates! Commanding Panoramic views of the Catalina Mountains. Guard Gated enclave on a Cul de Sac. Masterfully crafted masonry estate. One acre setting located on the golf course of La Paloma Country Club. The home includes a solar system (66 panels), complete home automation system, new alternative Septic System, upgraded landscape lighting, new exterior paint with 5-year warranty, resort pool, and putting green. Designed and built with meticulous attention to detail, every element speaks to uncompromising quality and artisanal craftsmanship. Don't miss this generational opportunity to own one of La Paloma's true crown jewels. A must see! Under MLS Documents see floorplan, items that convey, and more!
#22513775

Tucson

6015 N Camino Preciado

5 Beds

6 Baths

7,295 Sq.Ft.

$4,999,999

MLS#: 22513775
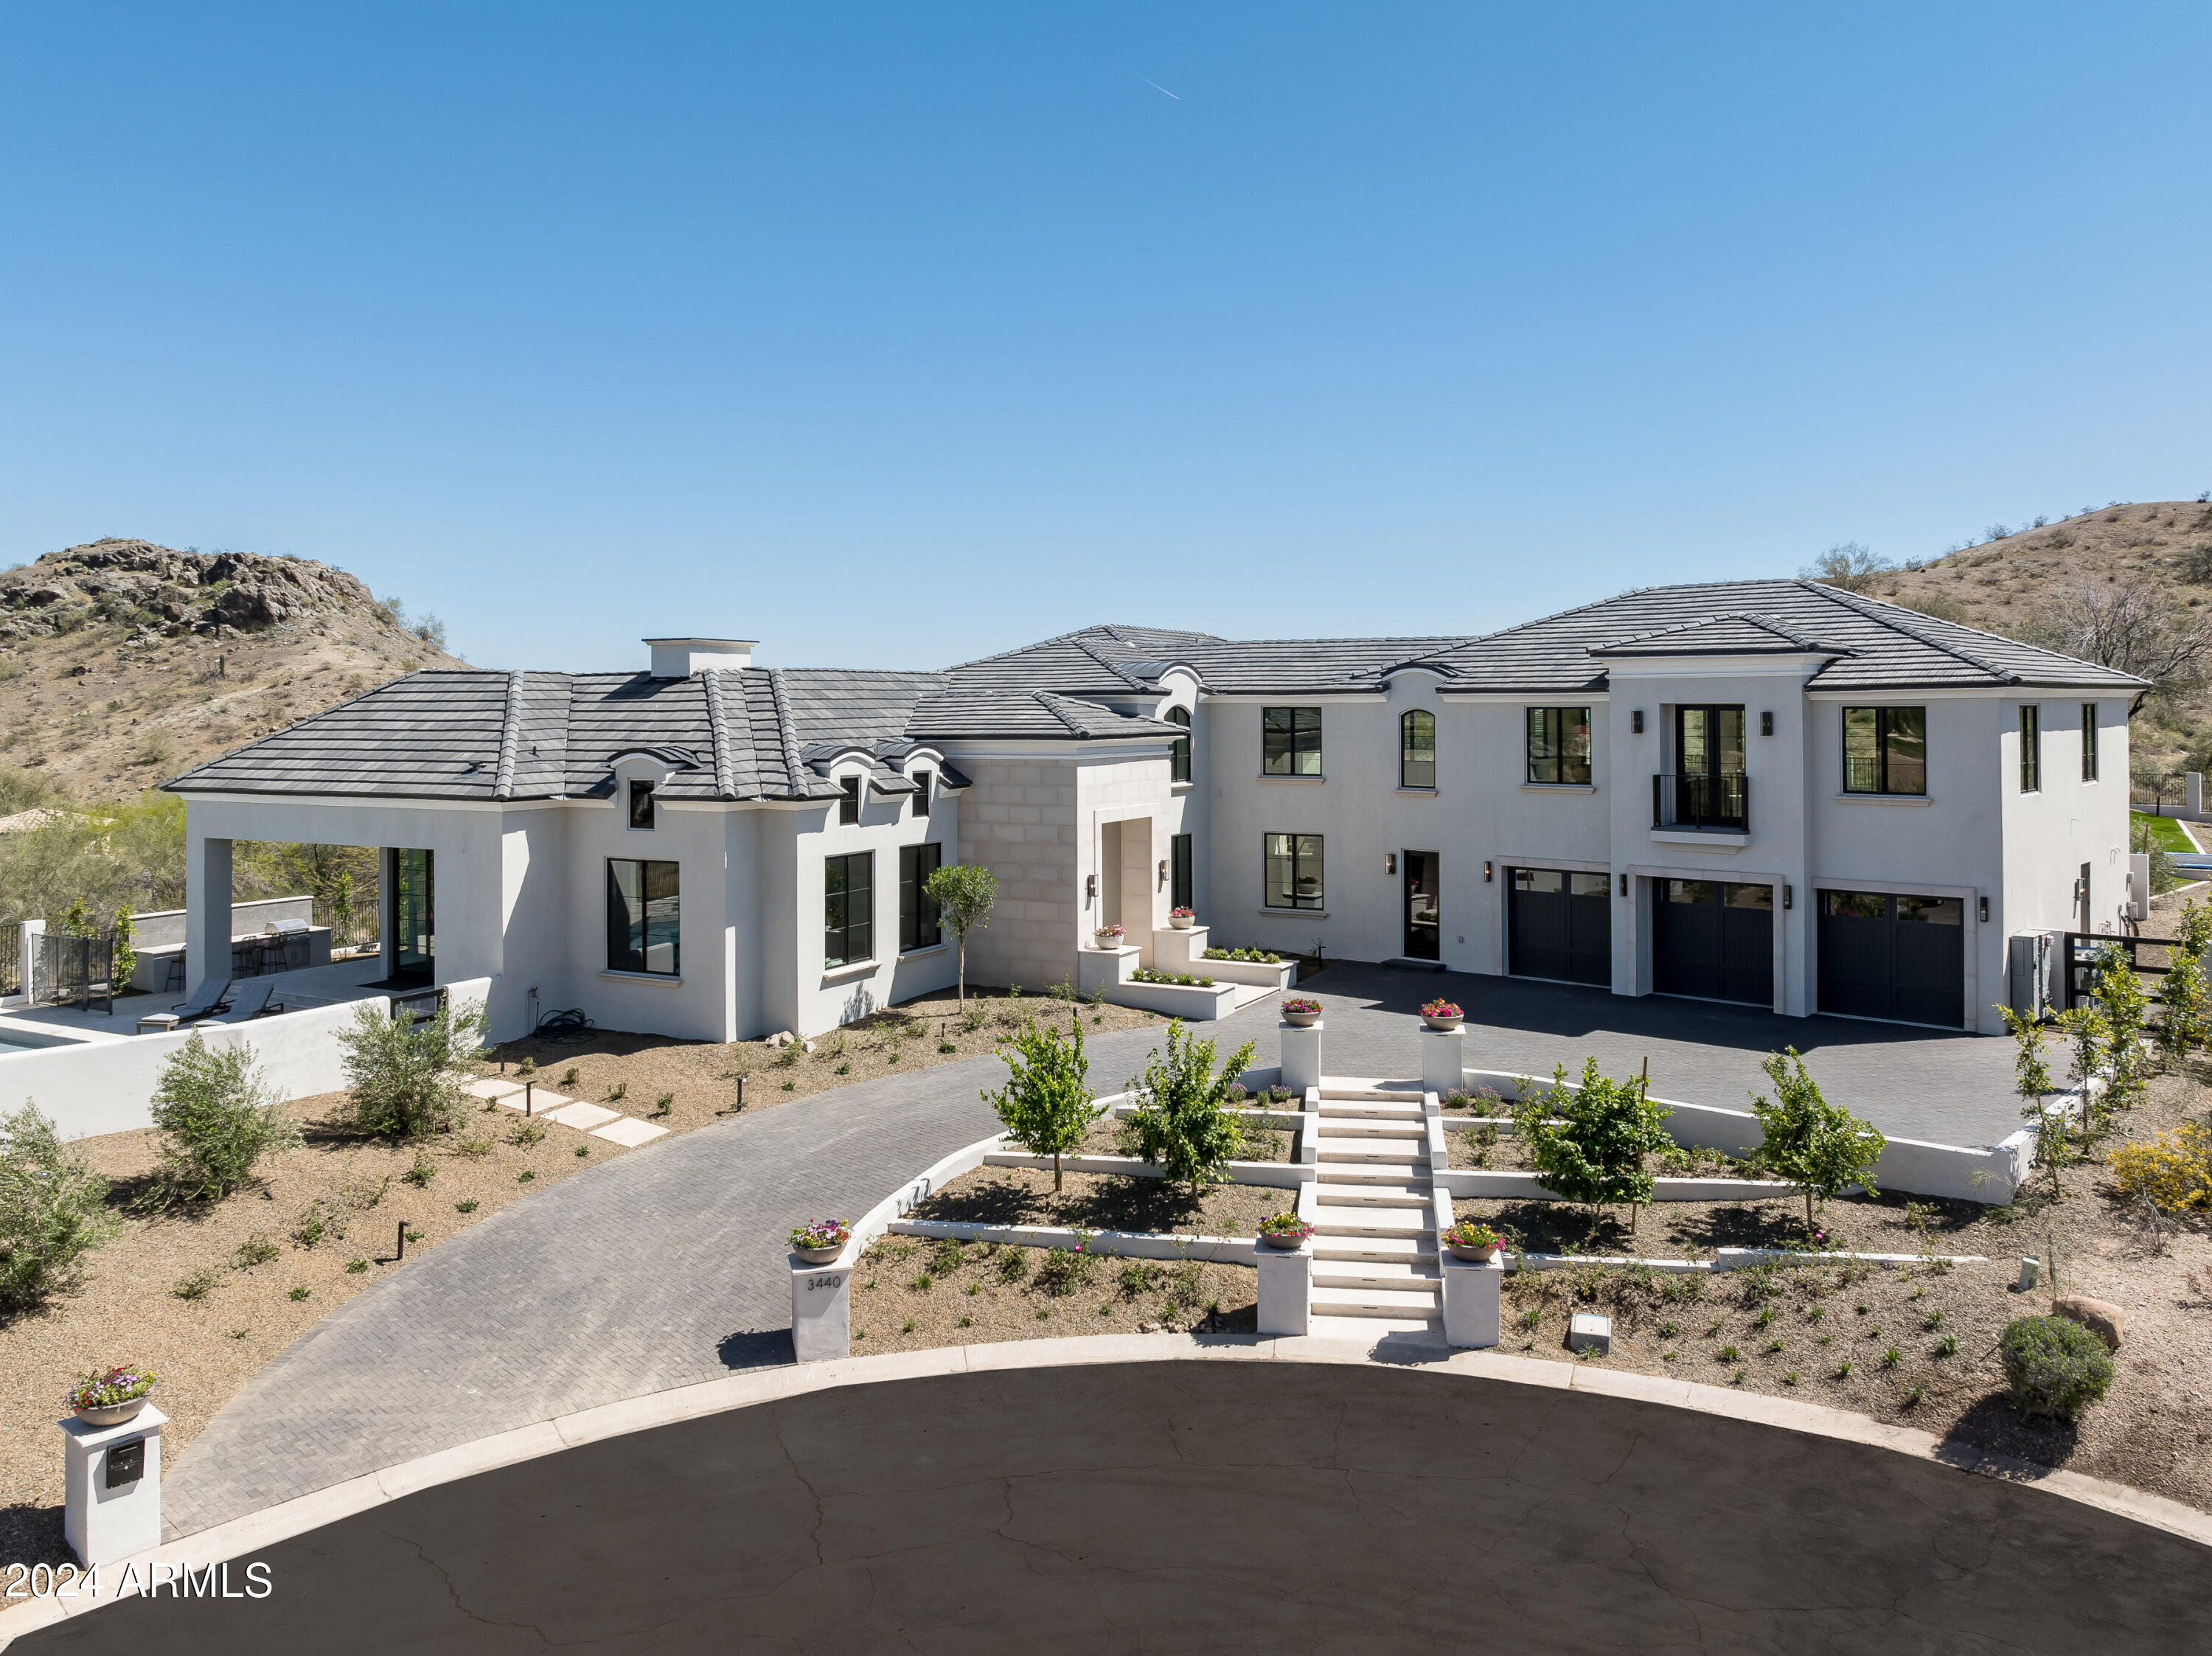
Immerse yourself in breathtaking vistas at every turn of this stunning residence. Boasting an open floor plan and vaulted ceilings, natural light floods through expansive windows, illuminating the designer white oak wood floors. The gourmet kitchen, complete with Wolf/SubZero appliances and double islands, overlooks panoramic views of the preserve and mountains.  With en-suite bedrooms, including two master suites, this home is one of a kind for this area of town. The primary features his and hers toilets, a soaker tub, and a digital shower control system. Convenience is key with both upstairs and downstairs laundry rooms, while a large mudroom provides ample storage.  Entertain effortlessly in the outdoor oasis, featuring a new pool with spa and waterfall features, limestone decking... and multiple private patios. Enjoy grilling in the barbecue area or lounging in the ramada with a TV hookup. For active lifestyles, the property is conveniently located near Warpaint Trails for hiking and biking.
Designed for entertaining, this home is pre-wired for various amenities and includes a built-in central vacuum system. Situated on a spacious cul-de-sac lot backing to preserve and mountain, with a 4-car garage, this property offers both tranquility and convenience. With a two year builder's warranty, peace of mind is guaranteed. This gut remodel is crafted by a renowned PV and Scottsdale design/build team, including EstEst, Lavender Landscape Design, Marvin Lunt Architecture, and RM Lunt builder.
#6681387

Phoenix

3440 E TONTO Drive

5 Beds

None Baths

8,468 Sq.Ft.

$4,999,999

MLS#: 6681387
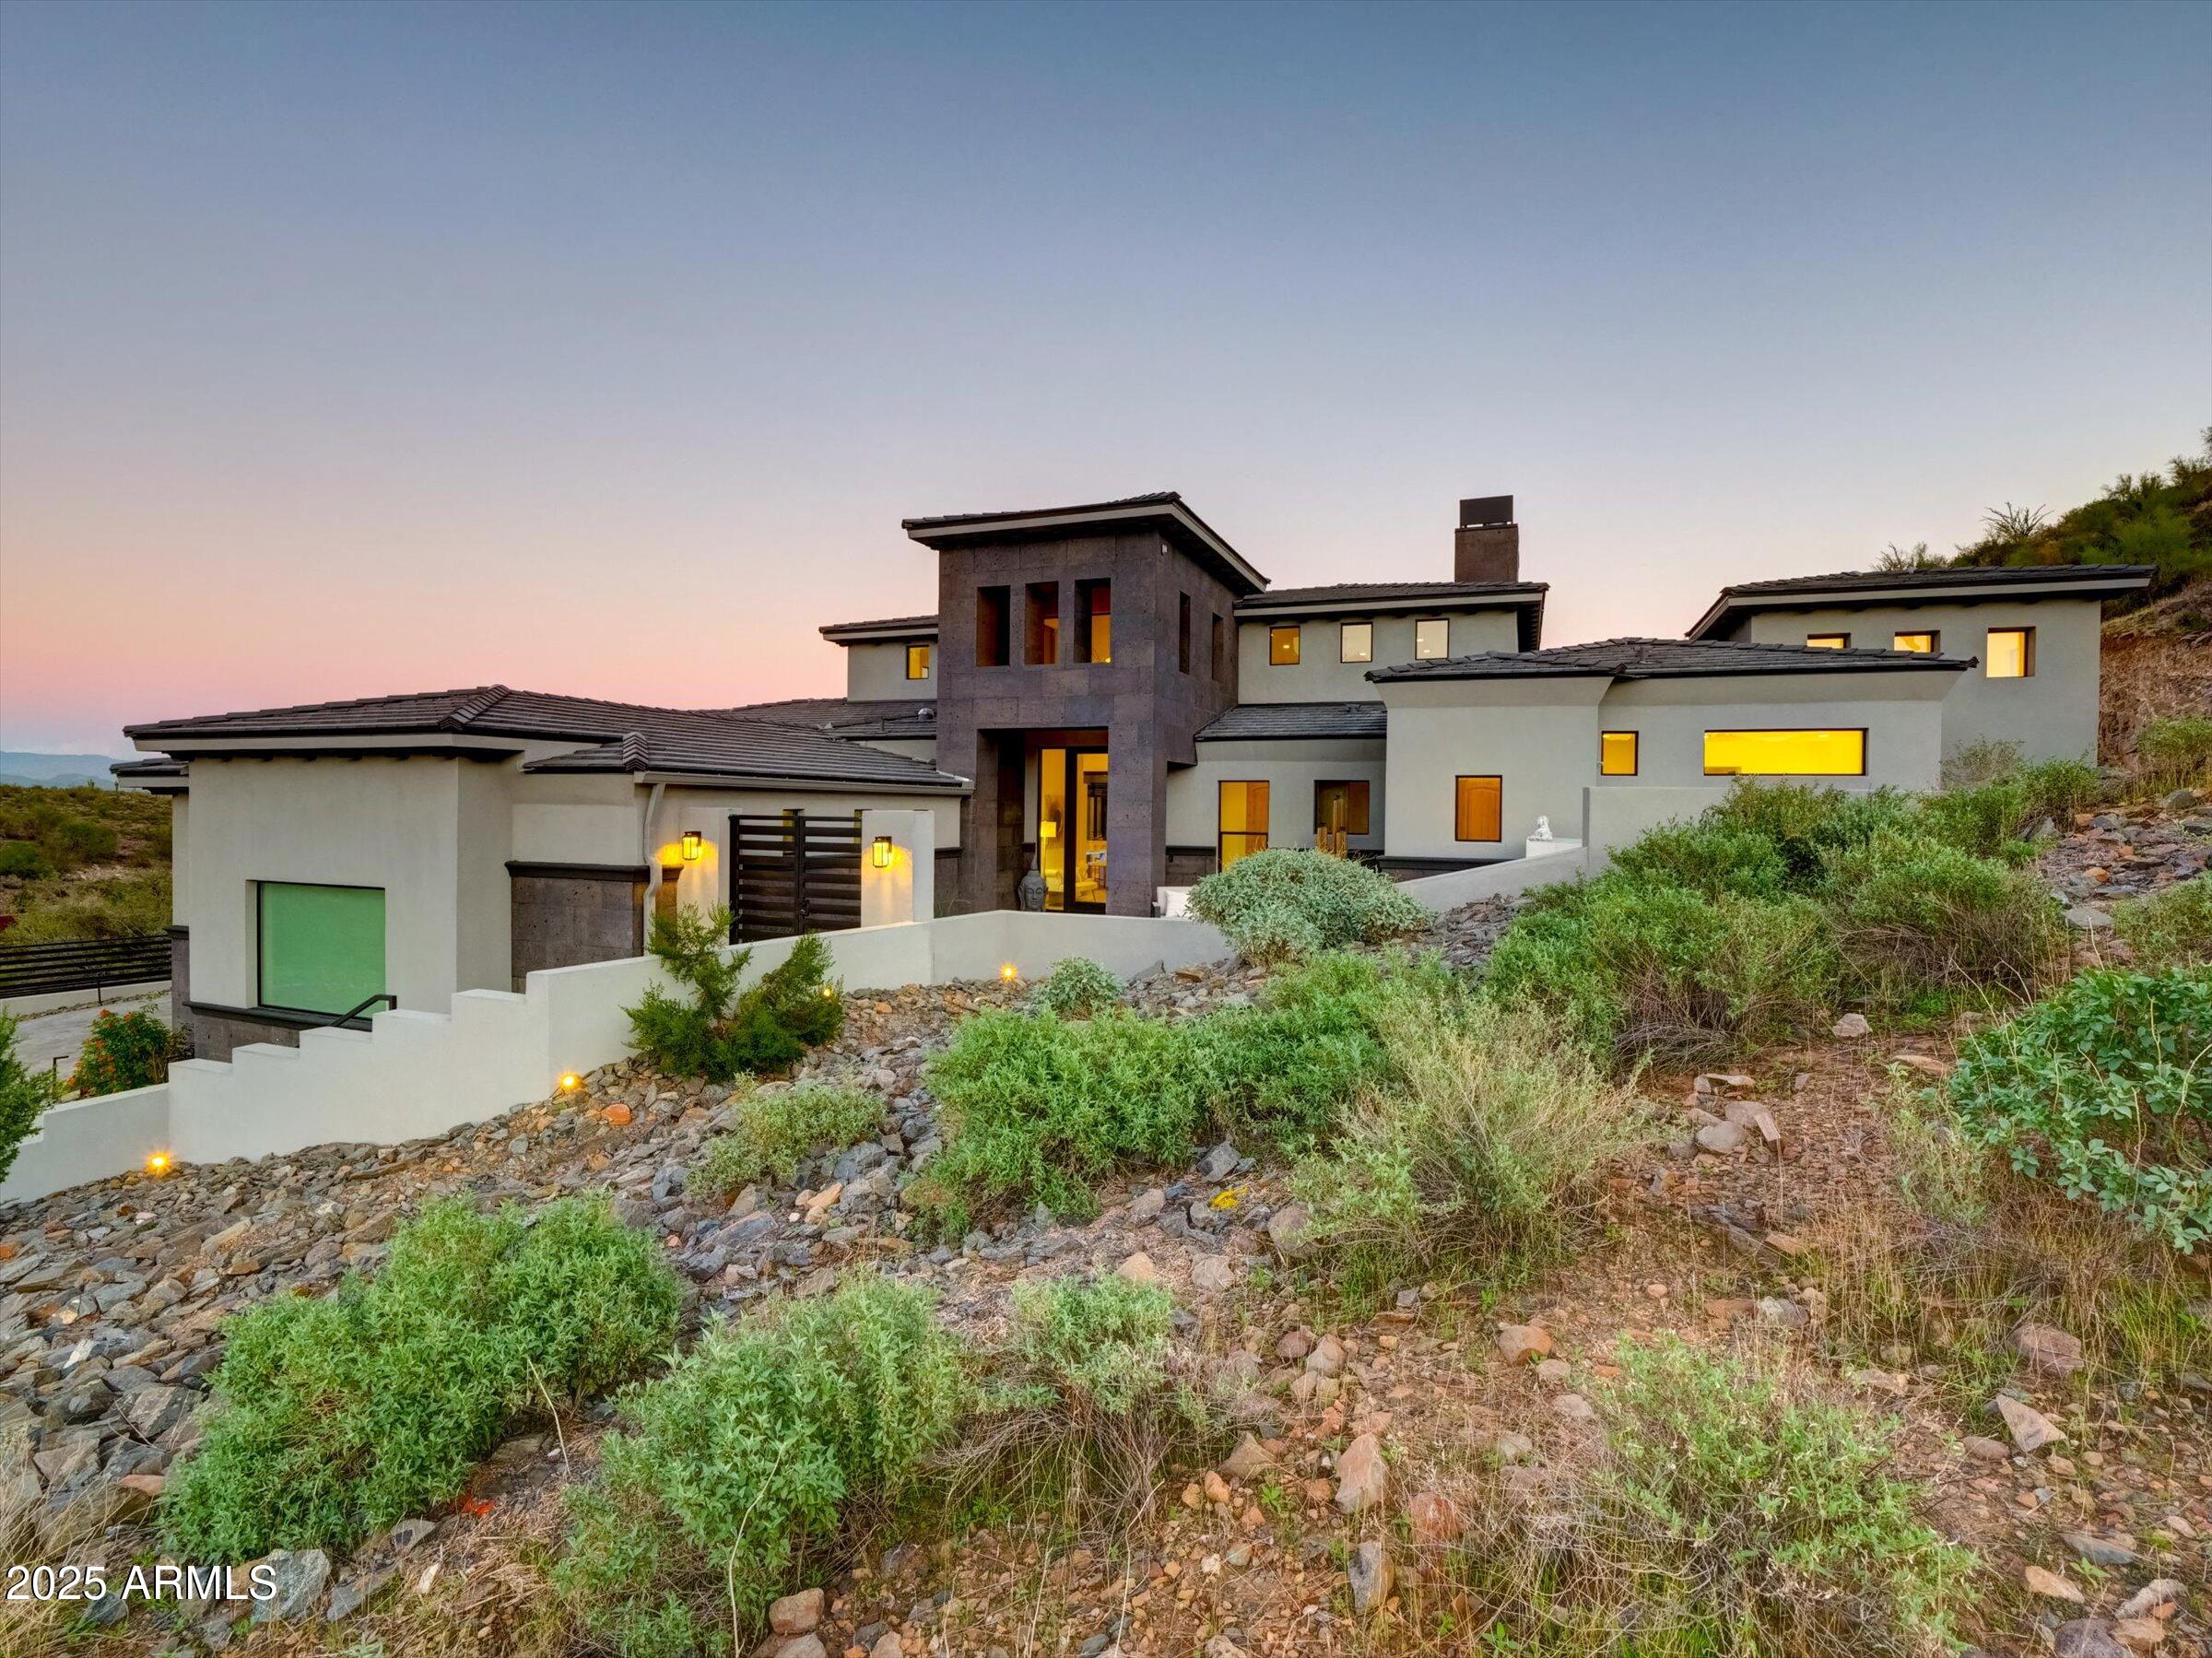
Your private resort awaits with this stunning custom ranch 5 bedroom, 5.5 bathroom luxury estate designed for entertaining and everyday comfort in the coveted Eagles Nest community.  First impressions begin from the inviting gated courtyard with fireplace to the great room with soaring 20' ceilings. The chef's kitchen boasts top line 36'' Sub-zero and 36'' freezer, 48'' Wolf stove, and sub zero brand specialty Cove dishwasher.  A hidden pantry with additional Cafe refrigerator and built-in microwave extend your kitchen workspace.  Gather your friends and family at the expansive 15' quartzite island or enjoy serving through the 8' awning serving window to the outside bar from the wet bar equipped with beverage fridge and ice machine.
Brushed champagne gold fixtures, quartzite counter and flat panel custom cream cabinets add elegance to function throughout the home. The split floor plan offers a primary suite retreat with fireplace combed limestone and elegant bathroom designed with dual vanities, lit mirrors with defrost, and custom Classy closets with secondary laundry.  Find sanctuary in the free standing tub in the wet room with dual shower heads.  In the opposite wing, each generously-sized secondary bedrooms boasts mountain views and its own en suite with LED backlit floating vanities. The 5th room is set up for a personal gym yet can be used as a bedroom with it's large closet, picture windows, and french doors to the backyard. Separate office or flex space with French doors to rear courtyard as well. 
Open the 25' living room sliders to create the seamless Arizona lifestyle as you invite the outside in.  The backyard is an entertaining showpiece with a well-equipped Ramada outdoor kitchen, pristine diving pool with baja shelf and swim-up bar, putting green, and integrated patio heaters and misters added for comfort.  
In addition to the main living areas, guests will love the luxury attached casita with full kitchen, perfect for extended stays or multigenerational living. With 16' sliders, additional 8' awning serving window, and bedroom with en suite, your guests may be wanting to stay longer.  Enjoy a 4-car garage with classy marbled garage floor coating for car enthusiasts.
Capture the picturesque Four Peaks, Mazatzals, and McDowell Mountain views from either of 2 view decks as you are immersed in the beauty of the surrounding preserves and city lights in the coveted guard-gated Eagle's Nest neighborhood. It's the lifestyle you've been waiting for all on 3 hillside acres surrounded by natural desert beauty in this International Dark Sky Community.  The 1-acre neighboring lot 15 is available for purchase to increase your estate.

INTERIOR HIGHLIGHTS NOT TO MISS:
*Porcelain tile throughout and soft white and neutral pallet of tiles
*Custom Classy closets in every bedroom
*Extra deep cooled 4-car garage with custom marbled epoxy flooring, custom cabinetry, and beverage refrigerator
*Bonus room between primary suite and casitas, currently used as a salon studio and includes private patio.
*5 heat pump systems/5 furnaces
*3 tankless water heaters
*Whole house water filtration system
*Upgraded bidet ToTo toilets 
*Control 4 Smart Home system controls audio and video
*2 Ring Cameras w/spotlight on driveway
*Delta brand glass cleaners at all kitchen/bar sinks

EXTERIOR HIGHLIGHTS INCLUDE:
*Well-equipped outdoor kitchen with Blaze grill, ice maker, and prep sink
*Custom outdoor blue granite bar top
*2 outdoor fireplaces with large fire pit creating perfect ambiance
*2 heaters and a chiller for the 10' diving pool for year-round use
*2 observation decks to take advantage of watching the sun and moon rising over the mountain range
*6 infrared patio ceiling heaters allow outdoor living all year long
*integrated mister system
*3 acre hillside lot with natural desert landscaping to preserve the community aesthetics separated from neighboring lot by a large natural wash
#6933796

Fountain Hills

14623 E PRAIRIE DOG Trail

5 Beds

5 Baths

5,235 Sq.Ft.

$4,999,999

MLS#: 6933796
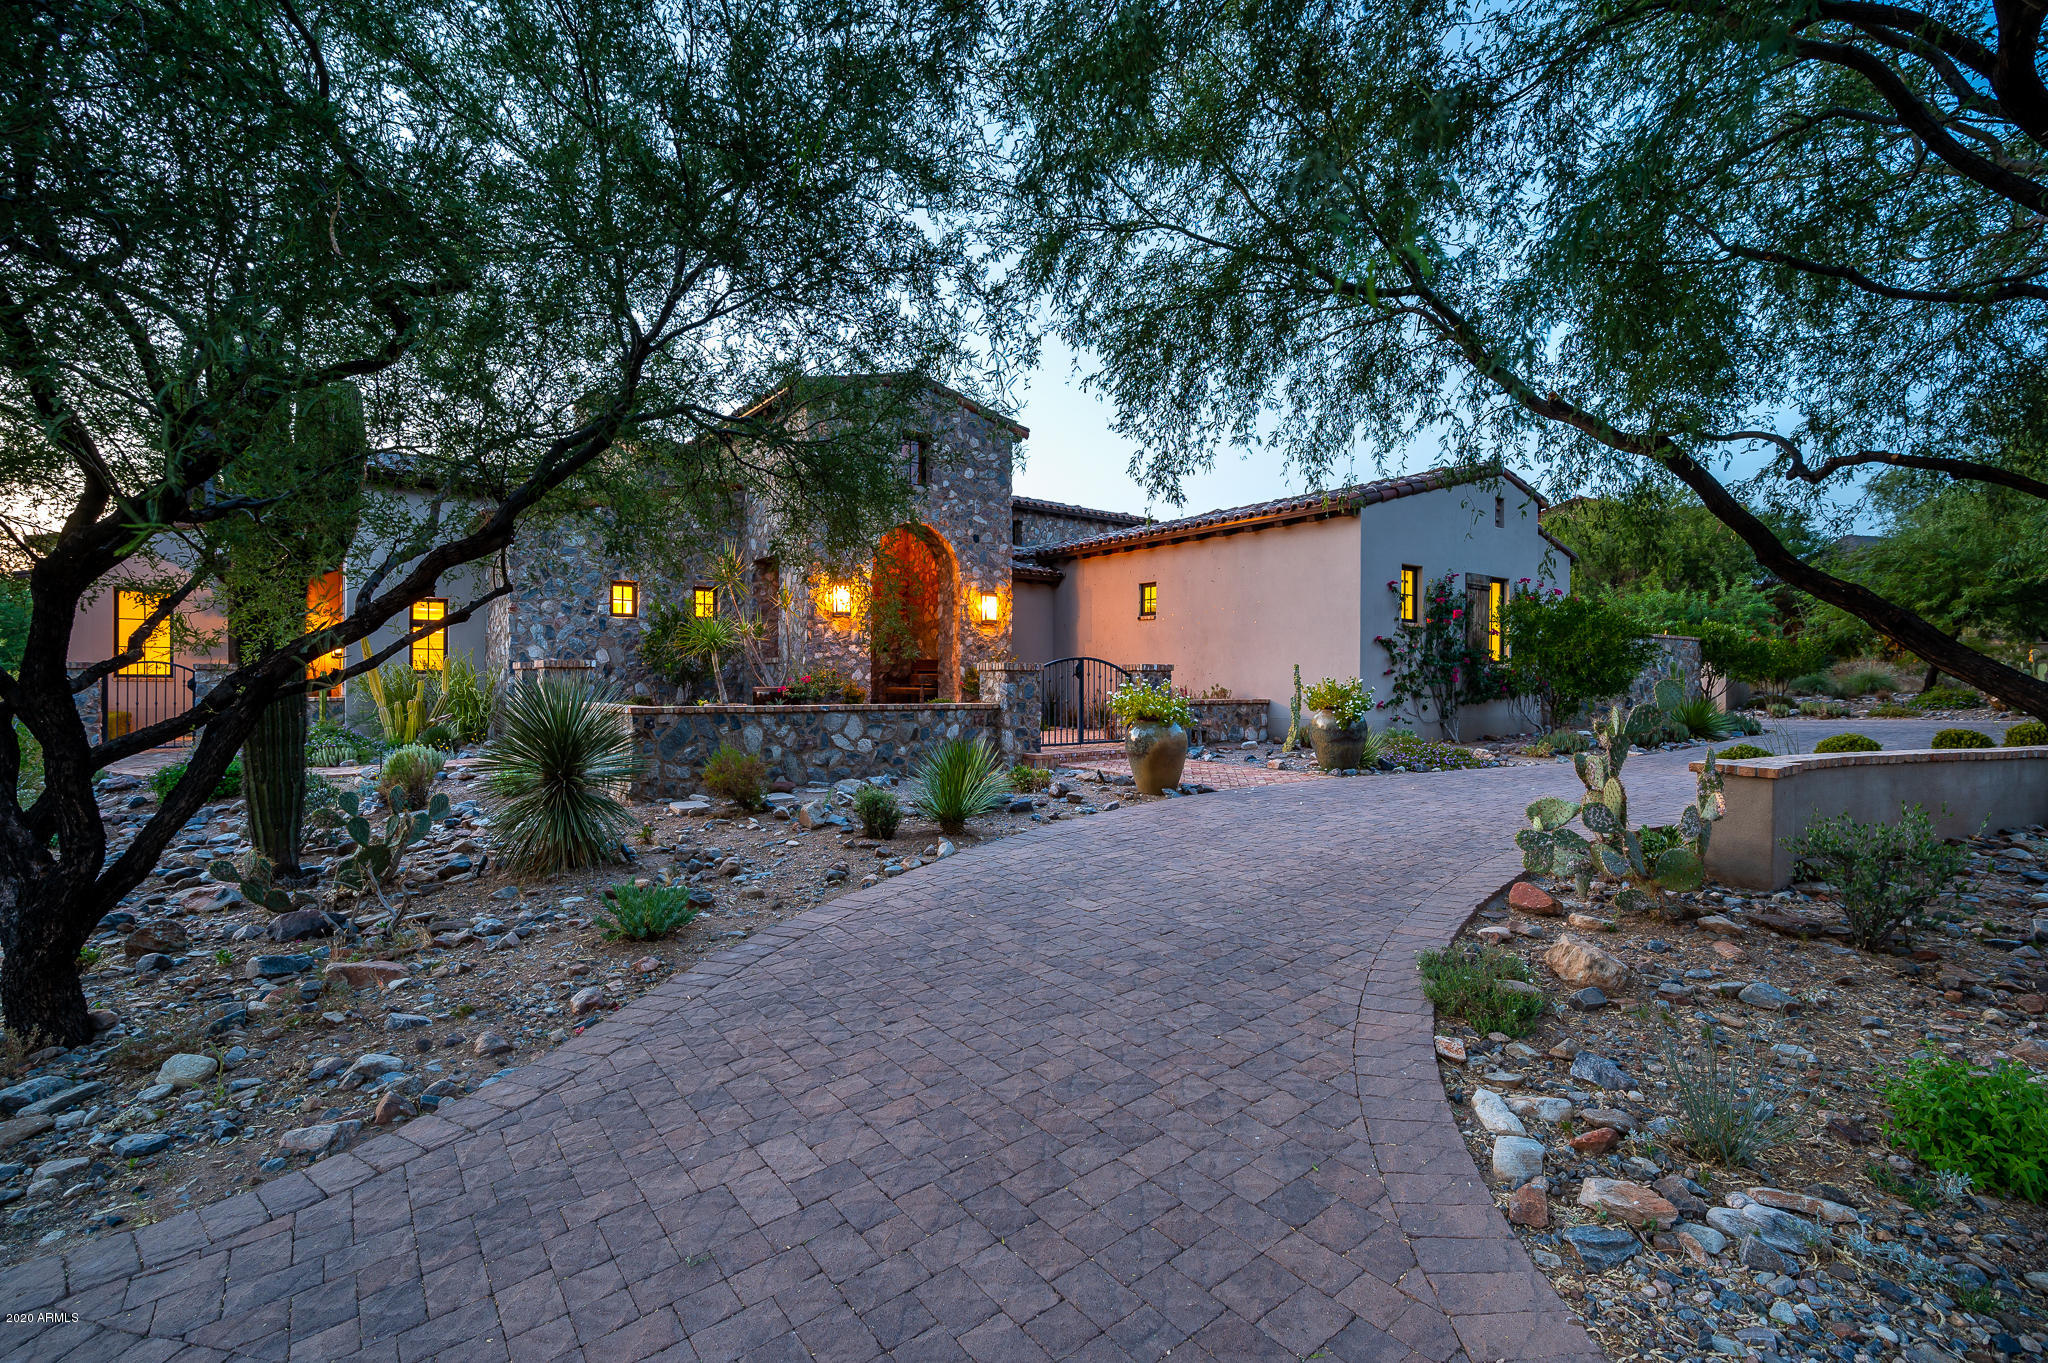
Stunning Rural Mediterranean home nestled in a quiet cul de sac, in the coveted Horseshoe Canyon gate of Silverleaf.  Built in 2013 by award winning Calvis Wyant Luxury Homes, this single level home offers a seamless flow of indoor and outdoor living.  The front foyer opens into a large living and dining room with windows that wrap around the courtyard featuring a firepit and fountain.  An open floor plan features a large Master Suite with fireplace, two large custom closets and sun lit master bathroom on one side, with three additional en suite bedrooms and bonus room on the other, and a fifth bedroom in the charming separate entry guest casita.  The main living areas are light and bright, with a beautifully appointed gourmet kitchen opening to a large family room. A second owner's entrance leads into a large laundry room and pantry with ample storage.  Large covered outdoor space with pool, spa, barbecue area and grass lawn.  All of this in a private setting, overlooking a wash with stunning sunset views.  Conveniently located in close proximity to the Silverleaf Clubhouse.
#6131729

Scottsdale

10114 E HUALAPAI Drive

5 Beds

5 Baths

6,570 Sq.Ft.

$4,999,999

MLS#: 6131729
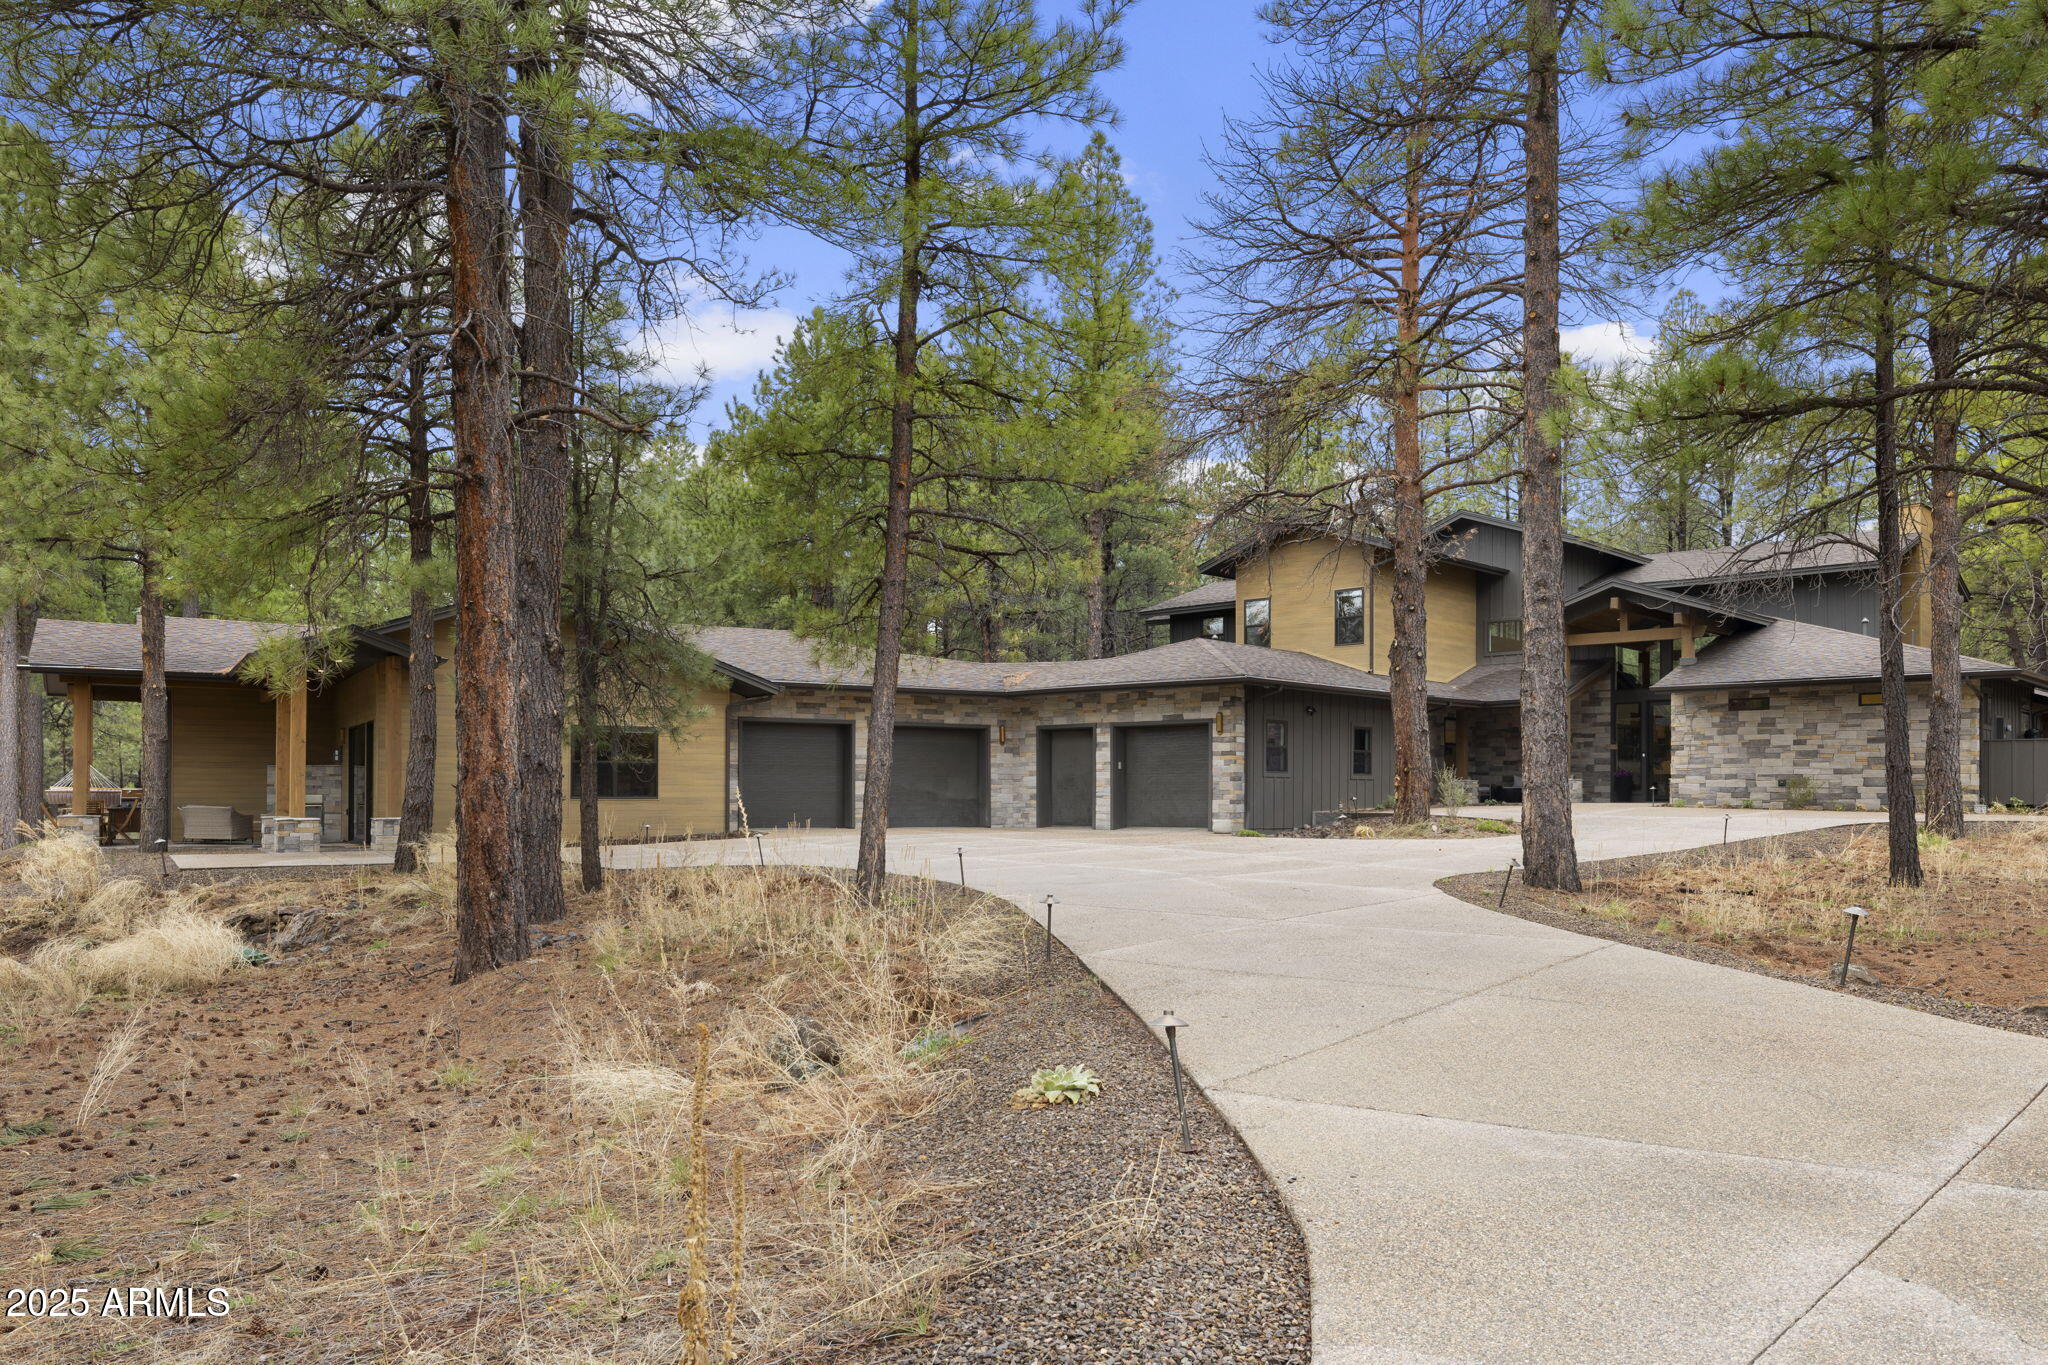
Nestled on 2.35 wooded acres in a tranquil cul-de-sac in Forest Highlands, this 5,278 sq ft masterpiece redefines mountain modern elegance. Encircled by towering pines and wrapped in serene privacy, this architectural gem is a haven for those seeking luxury and tranquility. 

The main residence (4 bed/4.5 bath) blends clean lines, expansive windows, and natural materials. Inside, two opulent main-floor primary suites, a light-filled great room with soaring ceilings, a versatile loft, and a screened-in porch with gas fireplace await. 

A spectacular 2-bed/2-bath GUEST HOUSE —unrivaled in Forest Highlands— offers a luxurious retreat for guests or multigenerational living. 

This is more than a home—it's a lifestyle. Experience the harmony of secluded luxury in N AZ's premier golf and mountain retreat.
#6863049

Flagstaff

2554 T E MCCULLOUGH --

6 Beds

None Baths

5,278 Sq.Ft.

$4,999,999

MLS#: 6863049
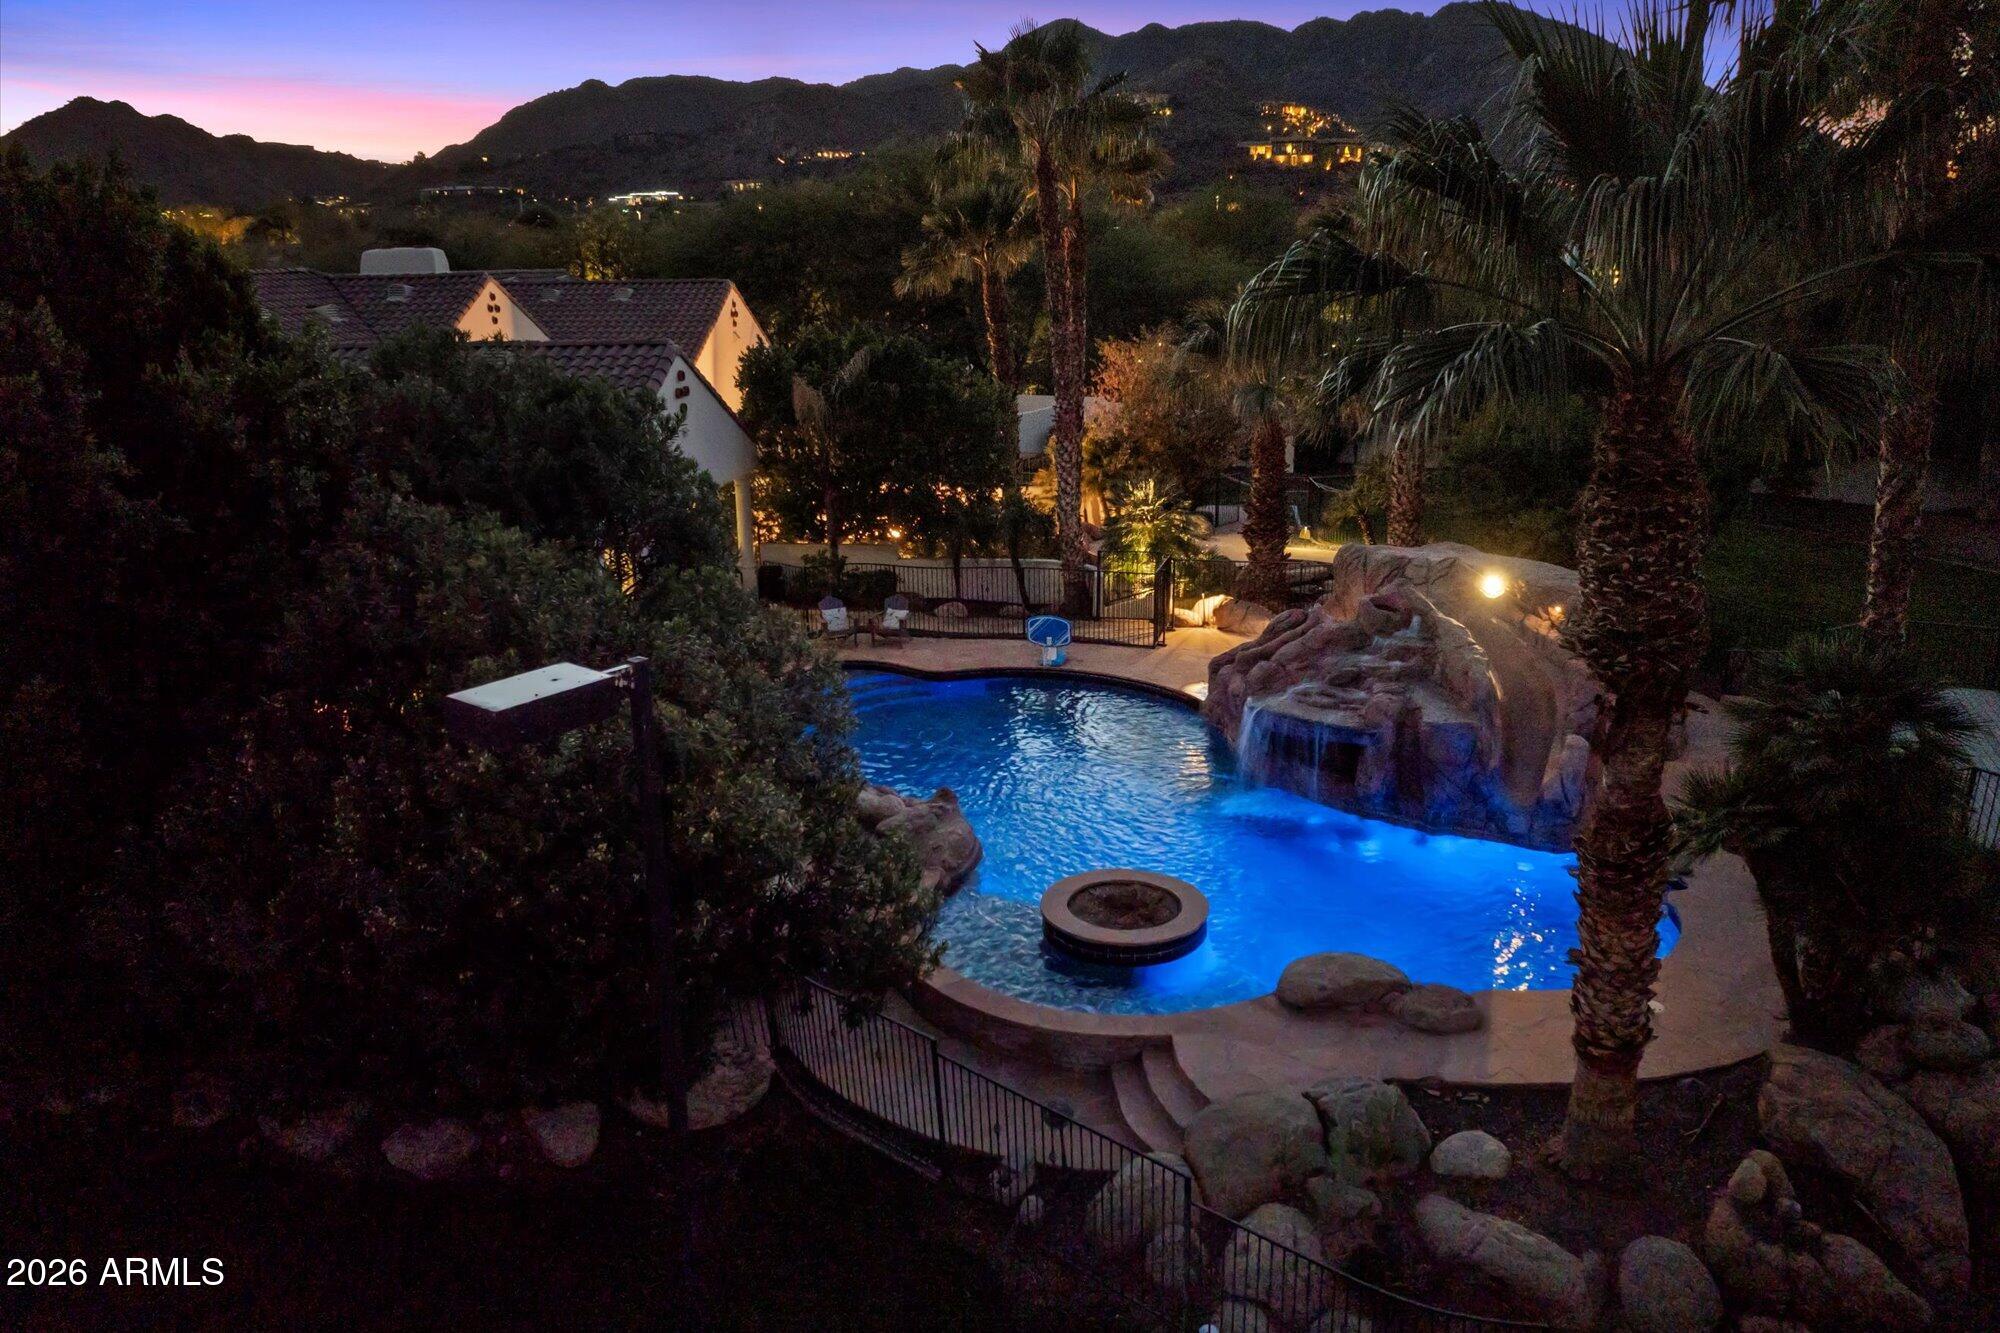
Large grounds, large home, in a great location with views and amenities!  This spectacular estate on nearly 1.7 acres is one of the best values available in Paradise Valley!
#6796258

Paradise Valley

8312 N 50TH Street

8 Beds

9 Baths

10,094 Sq.Ft.

$4,999,999

MLS#: 6796258
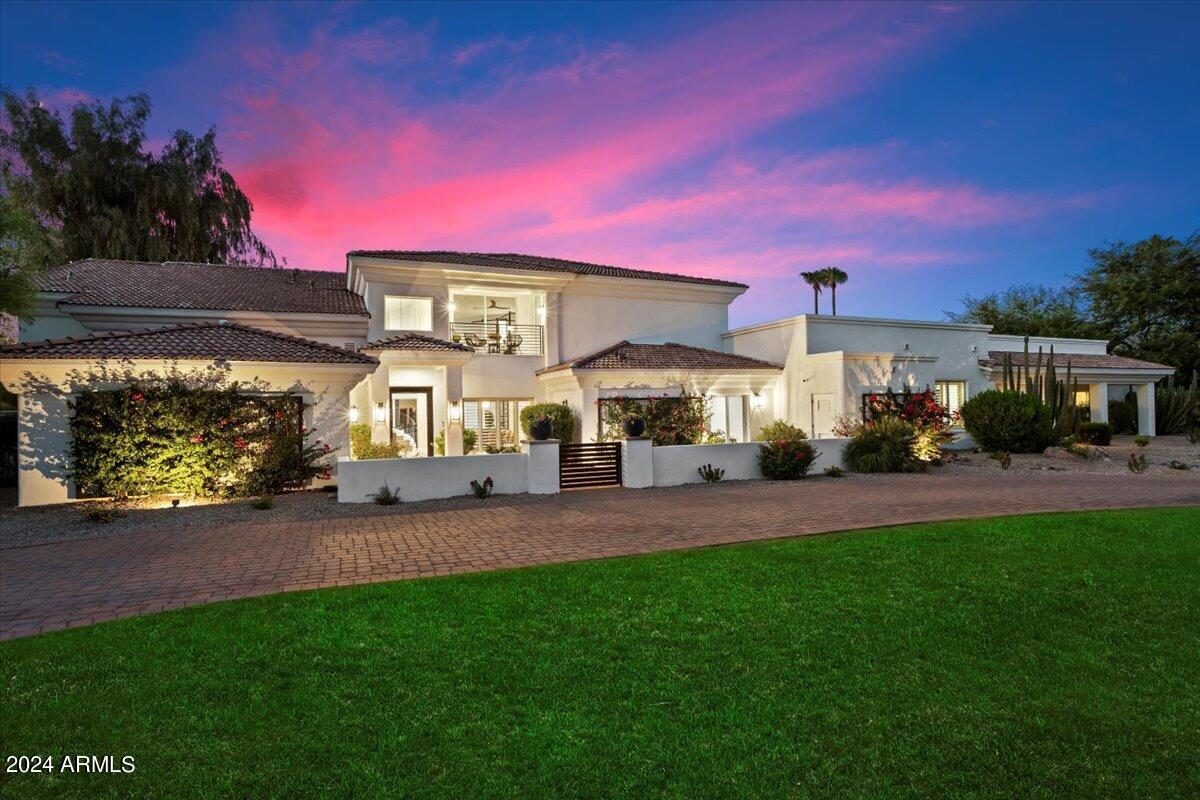
HUGE PRICE ENHANCEMENT!!!!!..LOOK AT PRICE PER SQUARE FOOT !!!   COMPLETELY REMODELED .  TURN KEY.  This outstanding updated Paradise Valley Estate is situated on a large flat lot with complete new low maintenance landscape design. The open concept contemporary interior show cases beautiful hardwood floors throughout. All bedrooms are en suite with huge showers. The spacious main floor primary suite allows for multi generational living. The upstairs primary suite has a sitting area where you will enjoy amazing views, a fireplace, and a great space to add an elevator, if desired. The vast his/her primary closets also incorporate a washer/dryer. So many places to covet here, with several spaces to entertain, use as separate offices, game rooms, theater or yoga retreat. The kitchen has so much storage, two pantries, glass wine room, Subzero and Wolf appliances with a large island and an abundance of light. The 4 car garage area has an electronic gate to maximize privacy and security. The sport court, trampoline and putting green are strategically situated on the large lot with plenty of room for other activities. Don't miss the heated diving pool and the most beautiful eucalyptus trees I have ever seen for the grand finale.
#6748669

Paradise Valley

5300 E VIA DEL CIELO --

6 Beds

None Baths

8,086 Sq.Ft.

$4,999,999

MLS#: 6748669
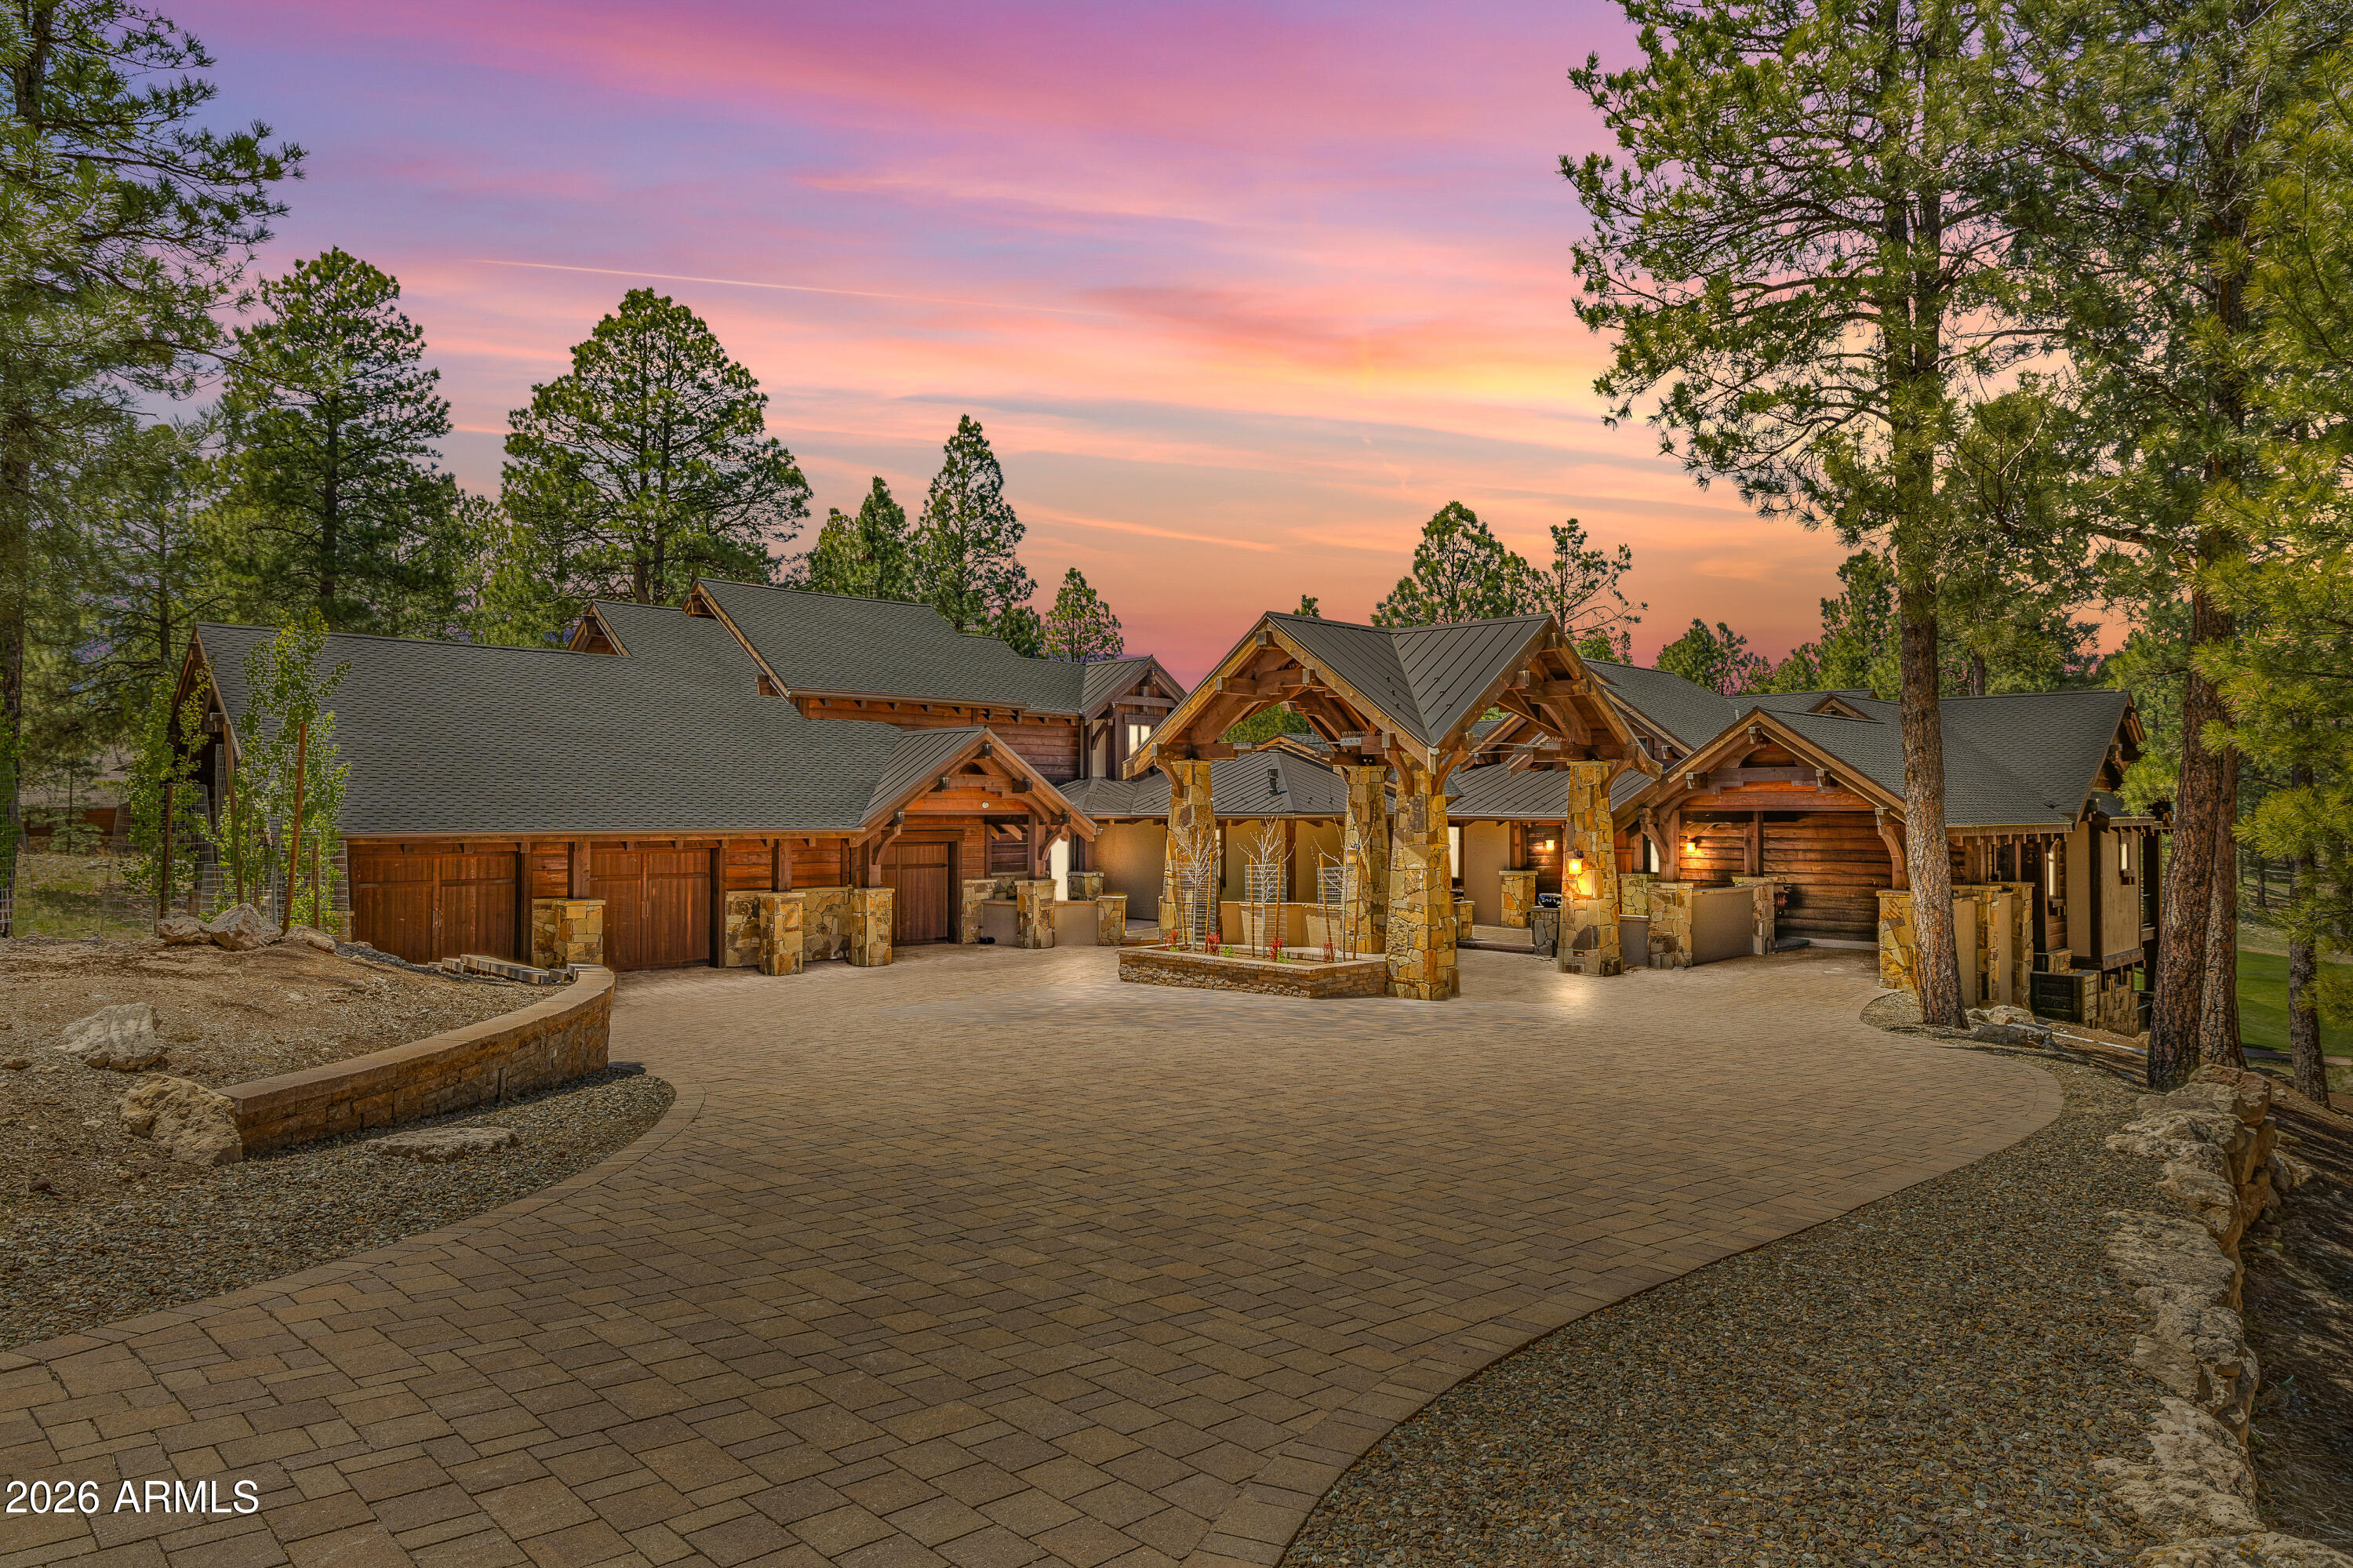
Absolutely fabulous for gathering, entertaining, and multigenerational living, this extraordinary Pine Canyon estate brings together timeless mountain elegance and beautiful craftsmanship. Set on a rare one-acre homesite with sweeping views of the 6th green, this 6,669-square-foot custom home was designed by Scott Wilkinson and built by the renowned Builder's Showcase with privacy and grand-scale living in mind. Arrive beneath the graceful porte-cochĆØre and enter the impressive greatroom that opens to panoramic golf course views. Beamed ceilings, rich architectural details, an artfully designed bar and effortless indoor-outdoor living are elegant enough for a formal evening with friends, yet comfortable and inviting enough for family and long stays in the mountains. Whether you are hosting a dinner party or having fun after an afternoon of golf, the layout works beautifully. 

The chef's kitchen sits perfectly between the formal dining room and the family room, making it easy to cook, host and enjoy time together. 

Expansive decks extend the living space outdoors, offering peaceful morning coffee, sunset cocktails, and unforgettable evenings overlooking the fairway.

The main-level primary suite is a private retreat with quiet deck access and beautiful views in every season. 

Upstairs, the expansive guest suite with its own deck and kitchenette is like a private residence within the home, ideal for extended family, visiting friends, or multigenerational living.

The lower level is made for fun, relaxation, and unforgettable time together. A spacious family room with a bar and stunning golf course views gives everyone room to relax, watch the game, and simply enjoy being together. 

Three additional ensuite bedrooms, each with golf course views, offer exceptional privacy and comfort for family and guests. The theatre room adds another layer of enjoyment, creating the perfect place for movie nights, sleepovers, and evenings after a full day in Pine Canyon.

Rare in scale, rich in character, and beautifully suited for entertaining, this Pine Canyon legacy estate is more than a luxury home. It is a place to live beautifully and create the kind of memories that last.
#7022864

Flagstaff

2398 E DEL RAE Drive

5 Beds

5 Baths

6,669 Sq.Ft.

$4,999,999

MLS#: 7022864

* Listings identified with the FMLS IDX logo come from FMLS and are held by brokerage firms other than the owner of this website. The listing brokerage is identified in any listing details. Information is deemed reliable but is not guaranteed. If you believe any FMLS listing contains material that infringes your copyrighted work please click here to review our DMCA policy and learn how to submit a takedown request. Ā© 2024. First Multiple Listing Service, Inc.
Stunning Views and more

Featured listing

Stunning Views and more

Browse Properties

Categories

Homes Tailored to Your Lifestyle

Buyers Guide

Buying a home is one of the most exciting milestones of your life.

View more

Sellers Guide

Putting your home on the market can be a stressful process, especially when you don’t know what to expect.

View more

Market report

With just a few clicks, you'll gain instant access to valuable insights about the real estate market, including trends, property values, and community analytics.

View more

Home value

Unlike automated valuations, our hands-on review will provide a comprehensive opinion of your home’s value while considering important interior elements and other location intangible factors that machine algorithms so often miss.

View more

Buyers resources

Guides on financing, inspections, and choosing the right Realtor for a smooth home purchase.

Sellers resources

Practical tips on staging, pricing, and preparing your home to attract buyers and maximize your sale.

 - property

Send a message

Message successfully sent.

Reason for contacting?

I agree to receive email communication and understand I can unsubscribe at any time.

I agree to be contacted by The Mandy Gold Team | Haymore Real Estate LLC via call, email, and text for real estate services. To opt out, you can reply 'stop' at any time or reply 'help' for assistance. You can also click the unsubscribe link in the emails. Message and data rates may apply. Message frequency may vary. Privacy Policy

Sign In Sign Out

Virtual Assistant

Would you like to take the next step with this property? We can help you schedule a showing or virtual tour, or send you more details.

Yes, I would like more information.

Thank You for Your Reply, One of Our Agents will contact you as soon as possible

No, maybe later.

Thank you, you can always contact me via email, phone number or through the contact form.

Realhub AI

Lucy - Your AI-Powered Realtor

Update Your Temporary Password

Personalize your search

Enter your email and we'll notify you immediately when new listings match what you're looking for.

or enter email address

Already have an account ? Login here

Continue your home search

I agree to receive communications and understand I can unsubscribe at any time.

I agree to be contacted by The Mandy Gold Team | Haymore Real Estate LLC via call, email, and text for real estate services. To opt out, you can reply 'stop' at any time or reply 'help' for assistance. You can also click the unsubscribe link in the emails. Message and data rates may apply. Message frequency may vary. Privacy Policy

Already have an account ? Login here

We use cookies

We use cookies primarily for analytics to enhance your experience. By accepting, you agree to our use of these cookies. You can manage your preferences or learn more about our cookies policy.