Thinking of selling?

Trusted Real Estate Experts in Sierra Vista, Fort Huachuca, Benson, and Bisbee Arizona

  • Nearby me

E-Alert name

Properties

10000 properties match your criteria

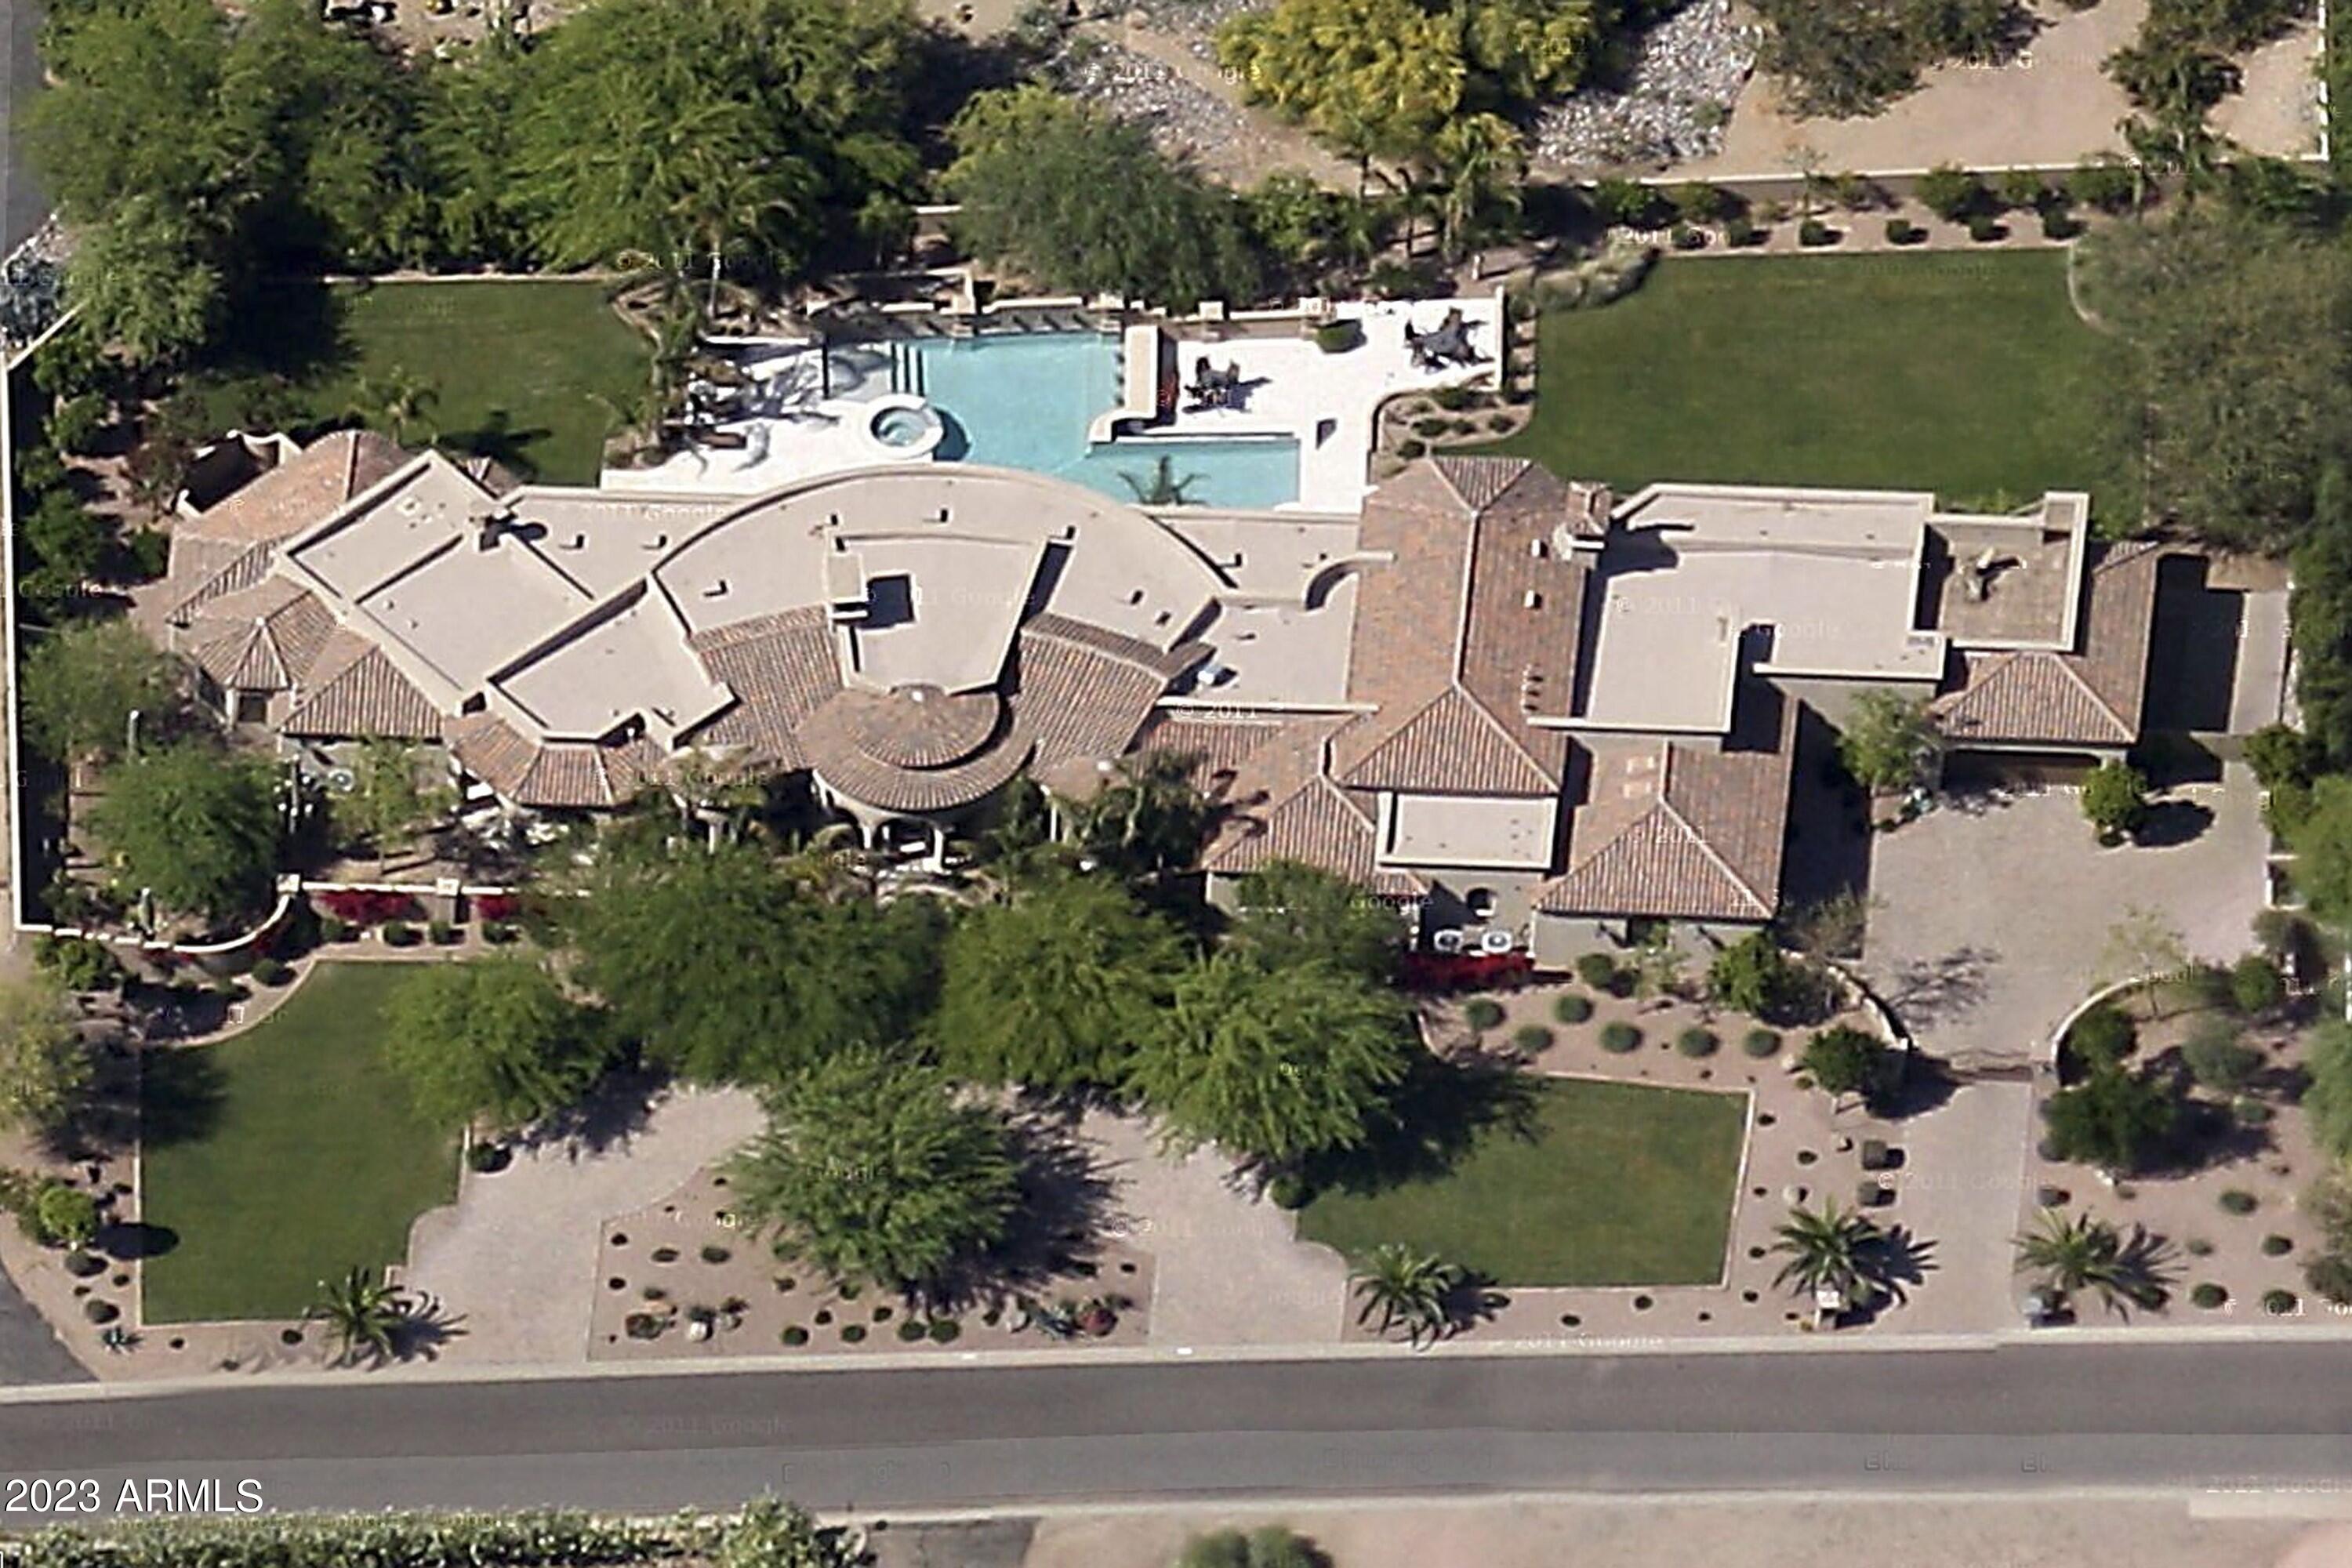
Well built elegant privately Gated Paradise Valley home at a premium location. Nearby shopping, dining, specialty fun seasonal events. We welcome you to comfort your soul in style, enjoy all the finer amenities like the fully automated Crestron system, Venetian plaster walls, a game of pool in the entertainment room, 30 plus TV's to include 700+ pre-recorded movies, steam shower, indoor and outdoor Bar, wine room, three (3) of everything Appliance package, Four zone climate control for heating and cooling, enormous swimming pool plus spa, cozy fire places all on a functional (Single level, No steps)
#6506937

Paradise Valley

6514 E HUMMINGBIRD Lane

4 Beds

None Baths

6,434 Sq.Ft.

$5,300,000

MLS#: 6506937
None
#6729052

Paradise Valley

6521 E VIA LOS CABALLOS --

4 Beds

5 Baths

7,326 Sq.Ft.

$5,300,000

MLS#: 6729052

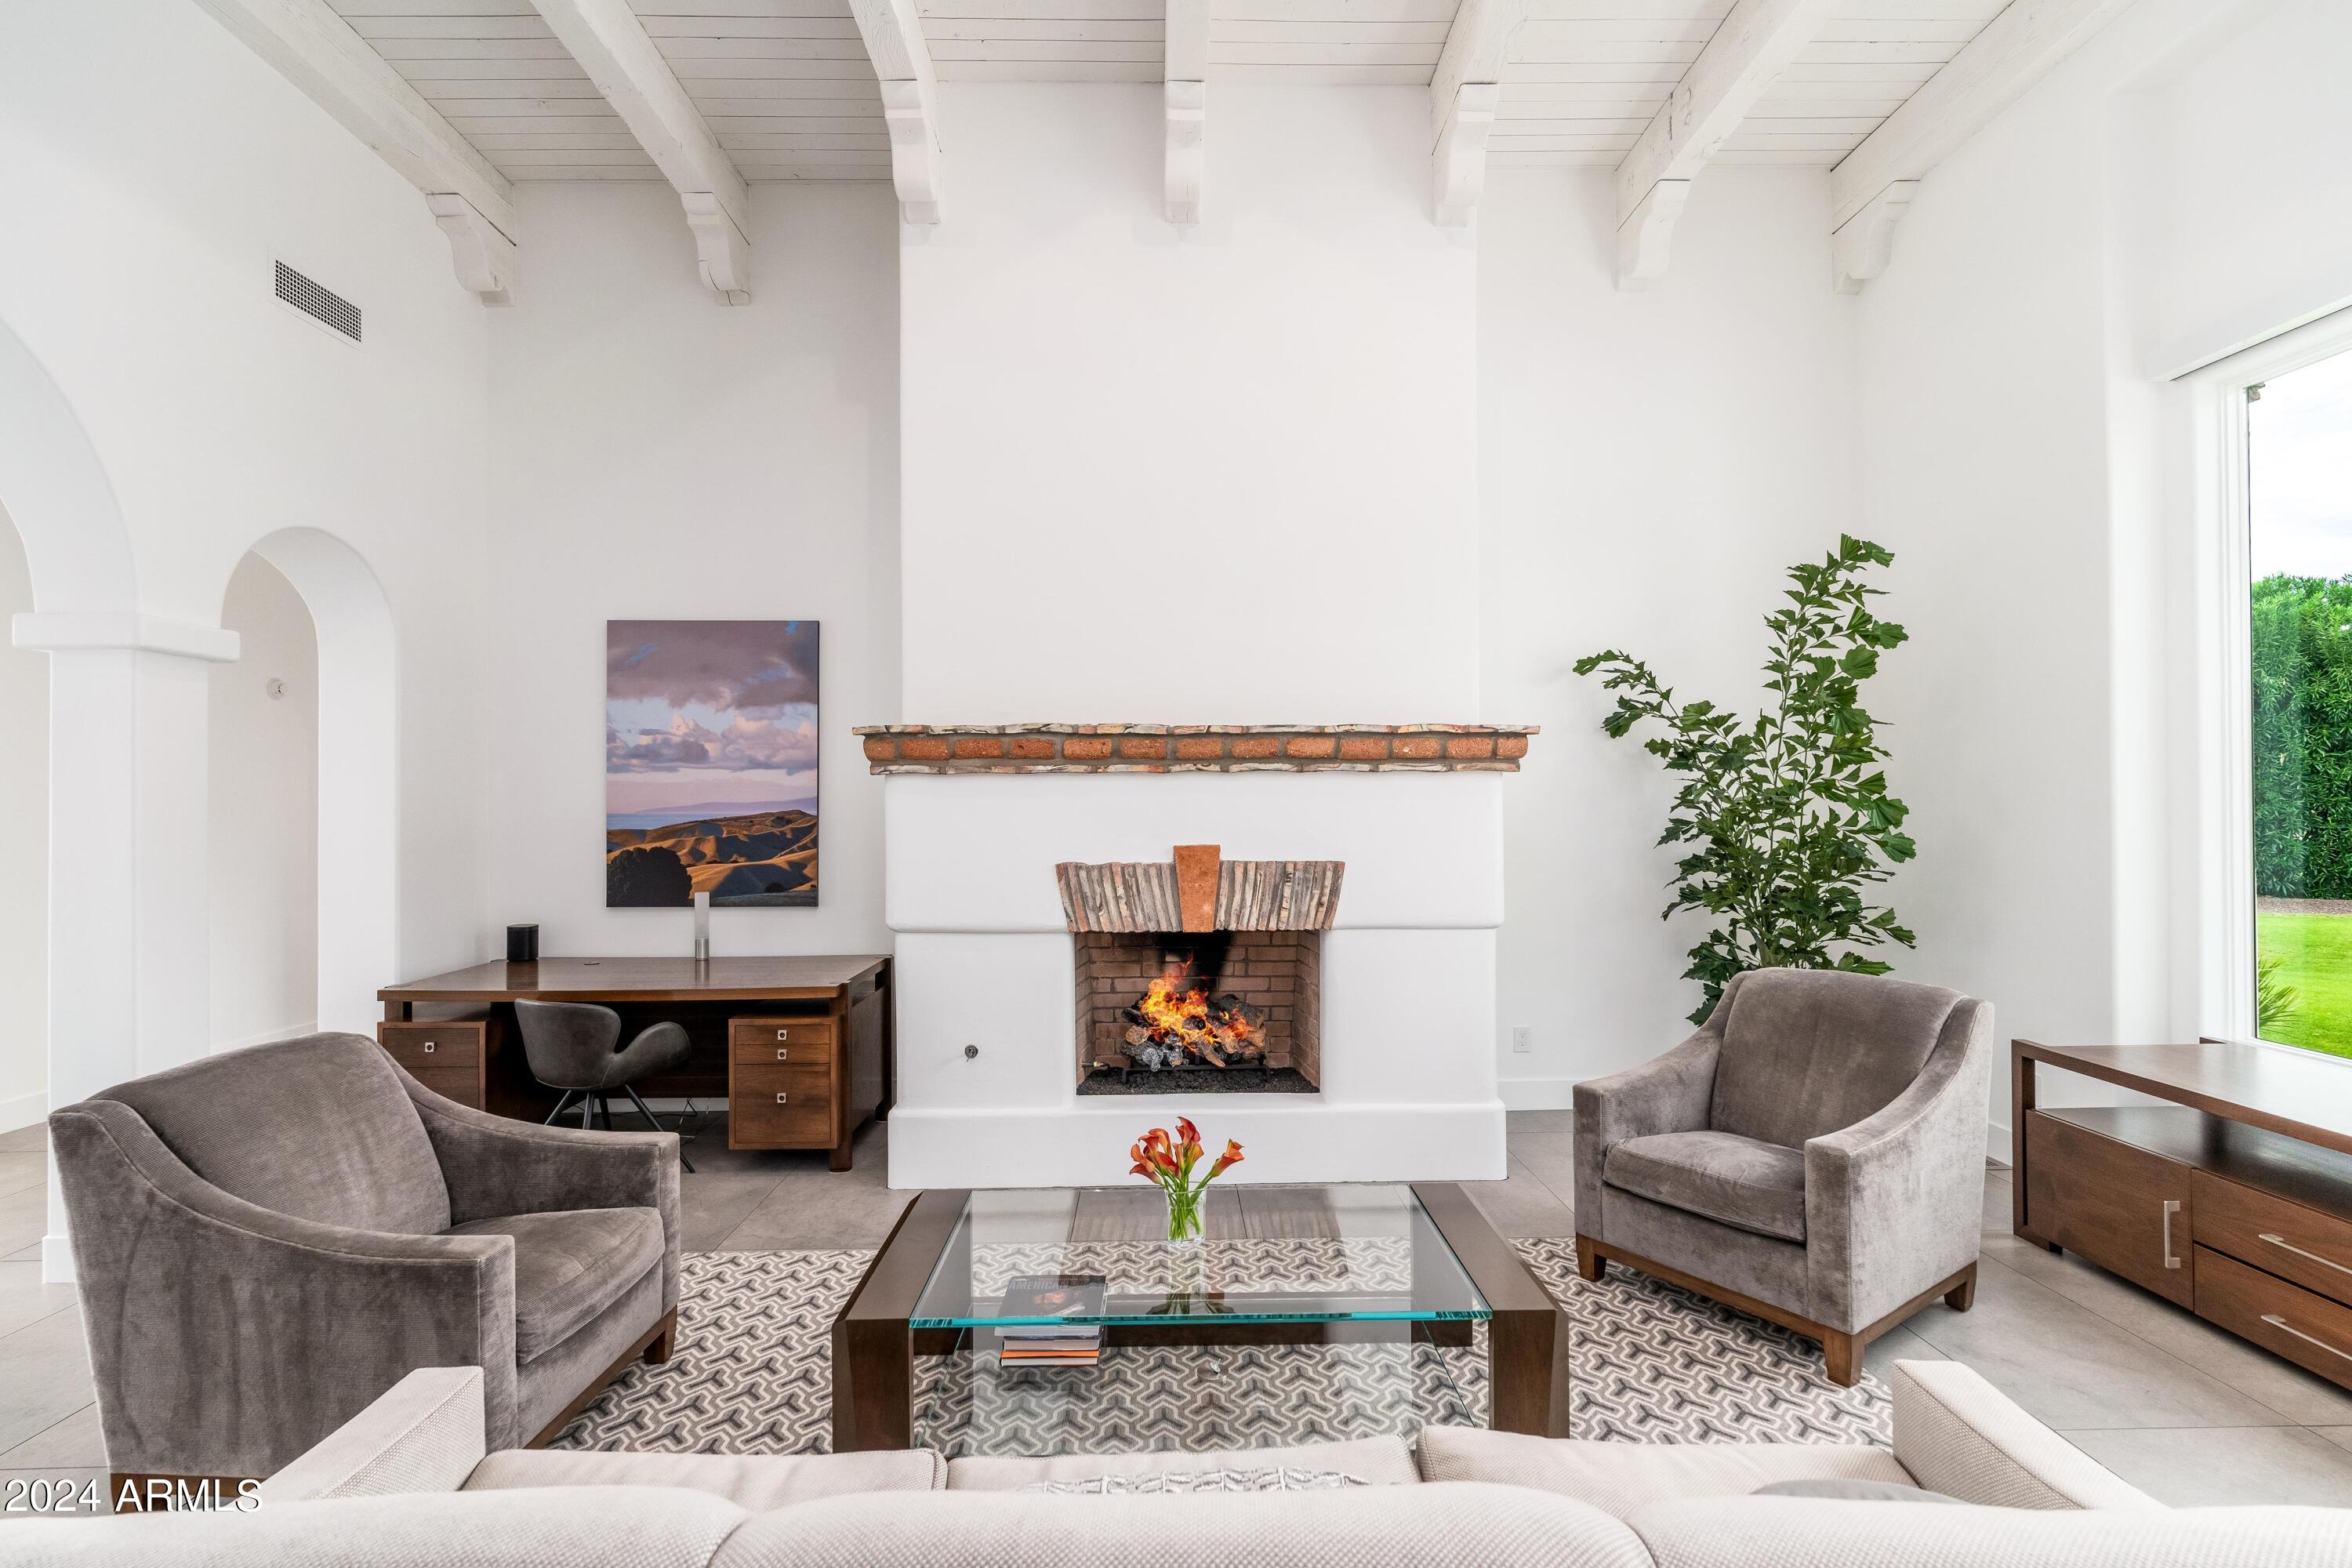
NEW construction luxury custom home in coveted Paradise Valley. American Tradition Builders & Dwelling Design have collaborated to deliver this inspired contemporary home in Spring 2023, located in the private guard gated community of Mountain Shadows East.  Situated at the base of Camelback Mountain & capturing stunning views of Camelback Mountain, Mummy Mountain and Mountain Shadows golf course, this timeless resort property offers highly appointed finishes with retractable doors seamlessly opening to outdoor living with custom spa, fire pit & lush vegetation surrounding endless entertaining opportunities.  The striking open floor plan includes custom Oak wood flooring throughout, custom lighting & chandeliers, a great room limestone surround electric fireplace soaring to meet the [MORE] vaulted wood beam ceiling, rich organic color palette, custom glass & steel wine cellar, elegant gourmet main kitchen with SubZero & Wolf appliances, waterfall granite slab breakfast & separate preparation islands & iconic style throughout epitomizing the luxury lifestyle.  The master suite with private electric fireplace opens to the back outdoor living space, as with the master bath.  The guest bedrooms & office are all ensuite with attached guest quarters offering a kitchenette & living space appointed with luxury appliances & finishes.  Eloquent design and finishes await to enjoy the resort-desert living in Paradise Valley.
#6492645

Paradise Valley

5635 E LINCOLN Drive 39

5 Beds

5 Baths

4,665 Sq.Ft.

$5,300,000

MLS#: 6492645

Open house
Price reduced
Paradise Valley luxury living redefined in guard-gated Cheney Estates. This custom single-level estate delivers 5,009 SF of curated modern elegance behind a palm-lined circular motor court. Inside, 22 slabs of imported quartzite, floor-to-ceiling porcelain, and full Lutron automation frame the bespoke living spaces. The chef's kitchen features integrated Wolf and Sub-Zero suites plus a hidden catering scullery. Dual motorized pocketing glass doors open seamlessly to a private resort: new designer pool, elevated spa, alfresco kitchen, and putting green. The tranquil primary sanctuary features dual water closets, custom dressing rooms, morning bar, soaking tub, and private laundry. An exclusive turn-key retreat in PV's premier enclave. Owner/Agent.
#7035088

Paradise Valley

7101 E BELMONT Avenue

5 Beds

4 Baths

5,009 Sq.Ft.

$5,300,000

MLS#: 7035088

Open house
Discover an exceptional contemporary residence where extraordinary views, sophisticated design, and remarkable privacy come together within the coveted 24-hour guard-gated community of Echo Canyon. A truly rare offering, this is the only privately gated residence within the community, providing an additional level of privacy and distinction. The home occupies an unusually generous and secluded site--approximately one and a half lots--with a beautifully appointed front yard, private gated guest parking for seven vehicles, an oversized two-plus-car garage, and abundant storage. Inside, nature becomes the artwork. Panoramic mountain views unfold from virtually every room, showcasing Camelback Mountain and its iconic Praying Monk, Paradise Valley and Mummy Mountain, the Phoenix Mountains, .... Piestewa Peak, Carefree's Black Mountain, and on exceptionally clear days, the distant White Tank Mountains. As evening falls, the views transform with the subtle glow of Paradise Valley lights in the distance.  

The backyard is a private resort unto itself. A heated pool with cascading waterfalls and glowing fire features creates a tranquil setting for relaxation, while an expanded outdoor living area elevates entertaining with a handsome fireplace, built-in BBQ, patio heaters, and integrated audio/visual technology. Framed by expansive mountain views and protected by adjoining NAOS preserve, the setting offers an extraordinary combination of beauty, serenity, and seclusion.

The residence was thoughtfully designed and rebuilt by BedBrock Development, with a Certificate of Occupancy issued in 2022. Following the purchase in 2023, the current owner continued the transformation, engaging BedBrock to add additional features and   enhanced livability. The property also qualifies for premium BedBrock Concierge Services, offering an exceptional level of ongoing expertise and support.

Echo Canyon itself is entering an exciting new chapter. A multi- million community enhancement project is well underway, including a new modern architectural clubhouse, professionally designed landscaping, and completely renovated and new pool and spa facilities - further elevating an already exceptional residential environment.  

For the discerning buyer, 5724 North Echo Canyon Drive offers something increasingly rare: architectural excellence within a truly private setting, surrounded by uninterrupted natural beauty and some of the most compelling views in the Valley.
#7070383

Phoenix

5724 N ECHO CANYON Drive

3 Beds

3 Baths

4,050 Sq.Ft.

$5,300,000

MLS#: 7070383
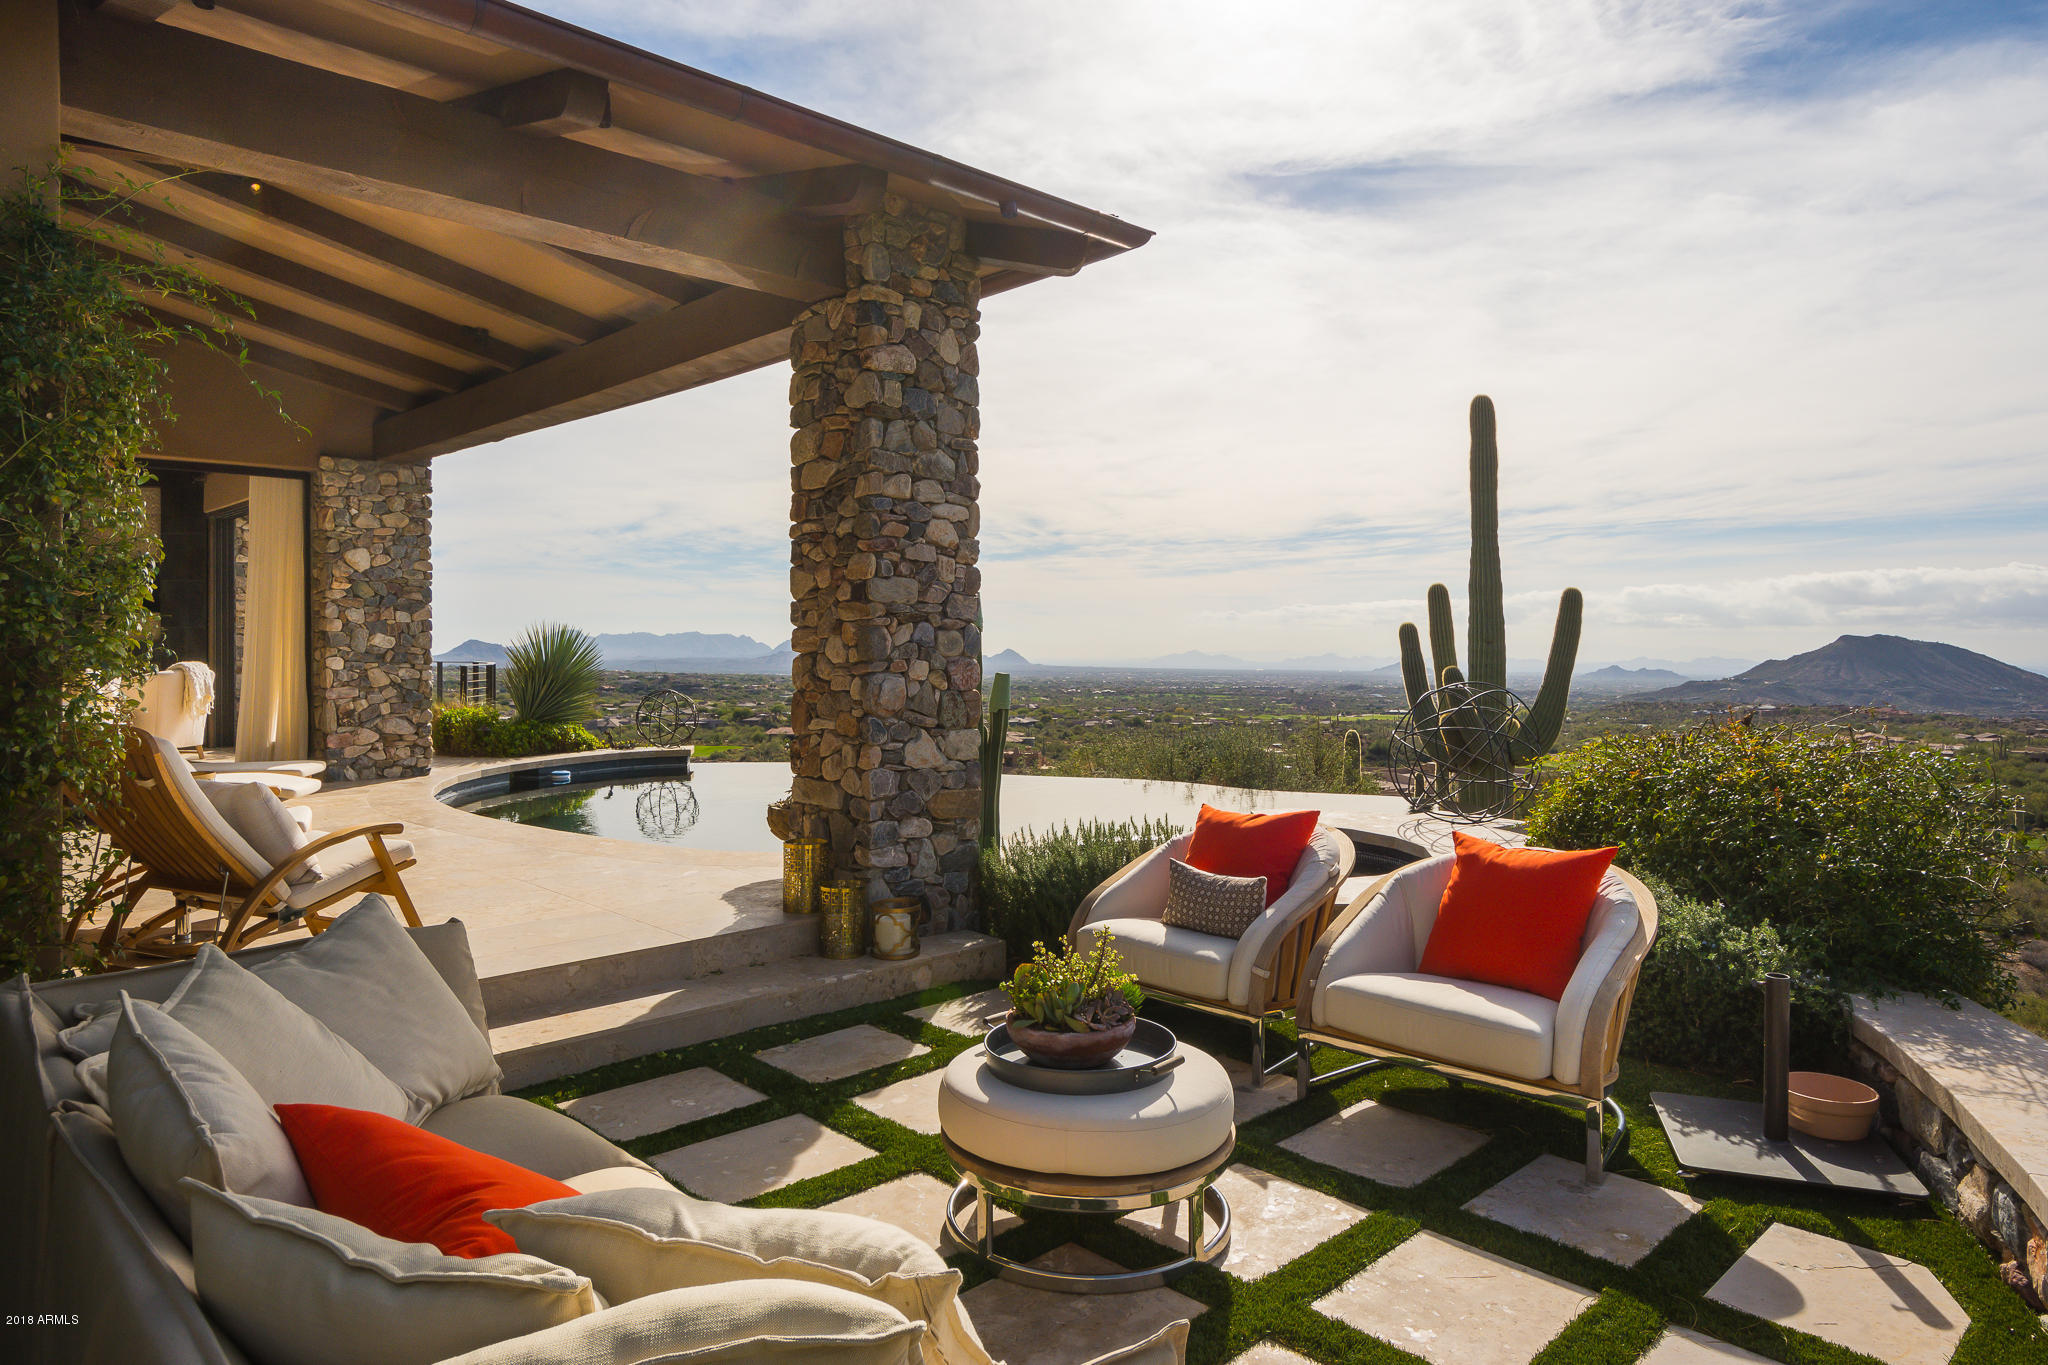
Priceless panoramic views! This custom build is nestled above the valley featuring mountain range setting and multiple golf course views delivering heavenly sunsets and city lights as far as the eye can see. Telescoping glass doors and a modern design throughout for the Arizona lover of indoor/outdoor living. Italian Limestone floors and wide plank Alder hardwood floors coupled with Venetian plastered walls. Gourmet kitchen with marble, stainless, and Caesar Stone counter tops. 5 fireplaces, large wine cellar, elevator, pool spa and much more. There is no better value in Desert Mountain! This home will take your breath away. All in a private setting.
#5824356

Scottsdale

42370 N 105TH Street

5 Beds

5 Baths

6,832 Sq.Ft.

$5,299,999

MLS#: 5824356
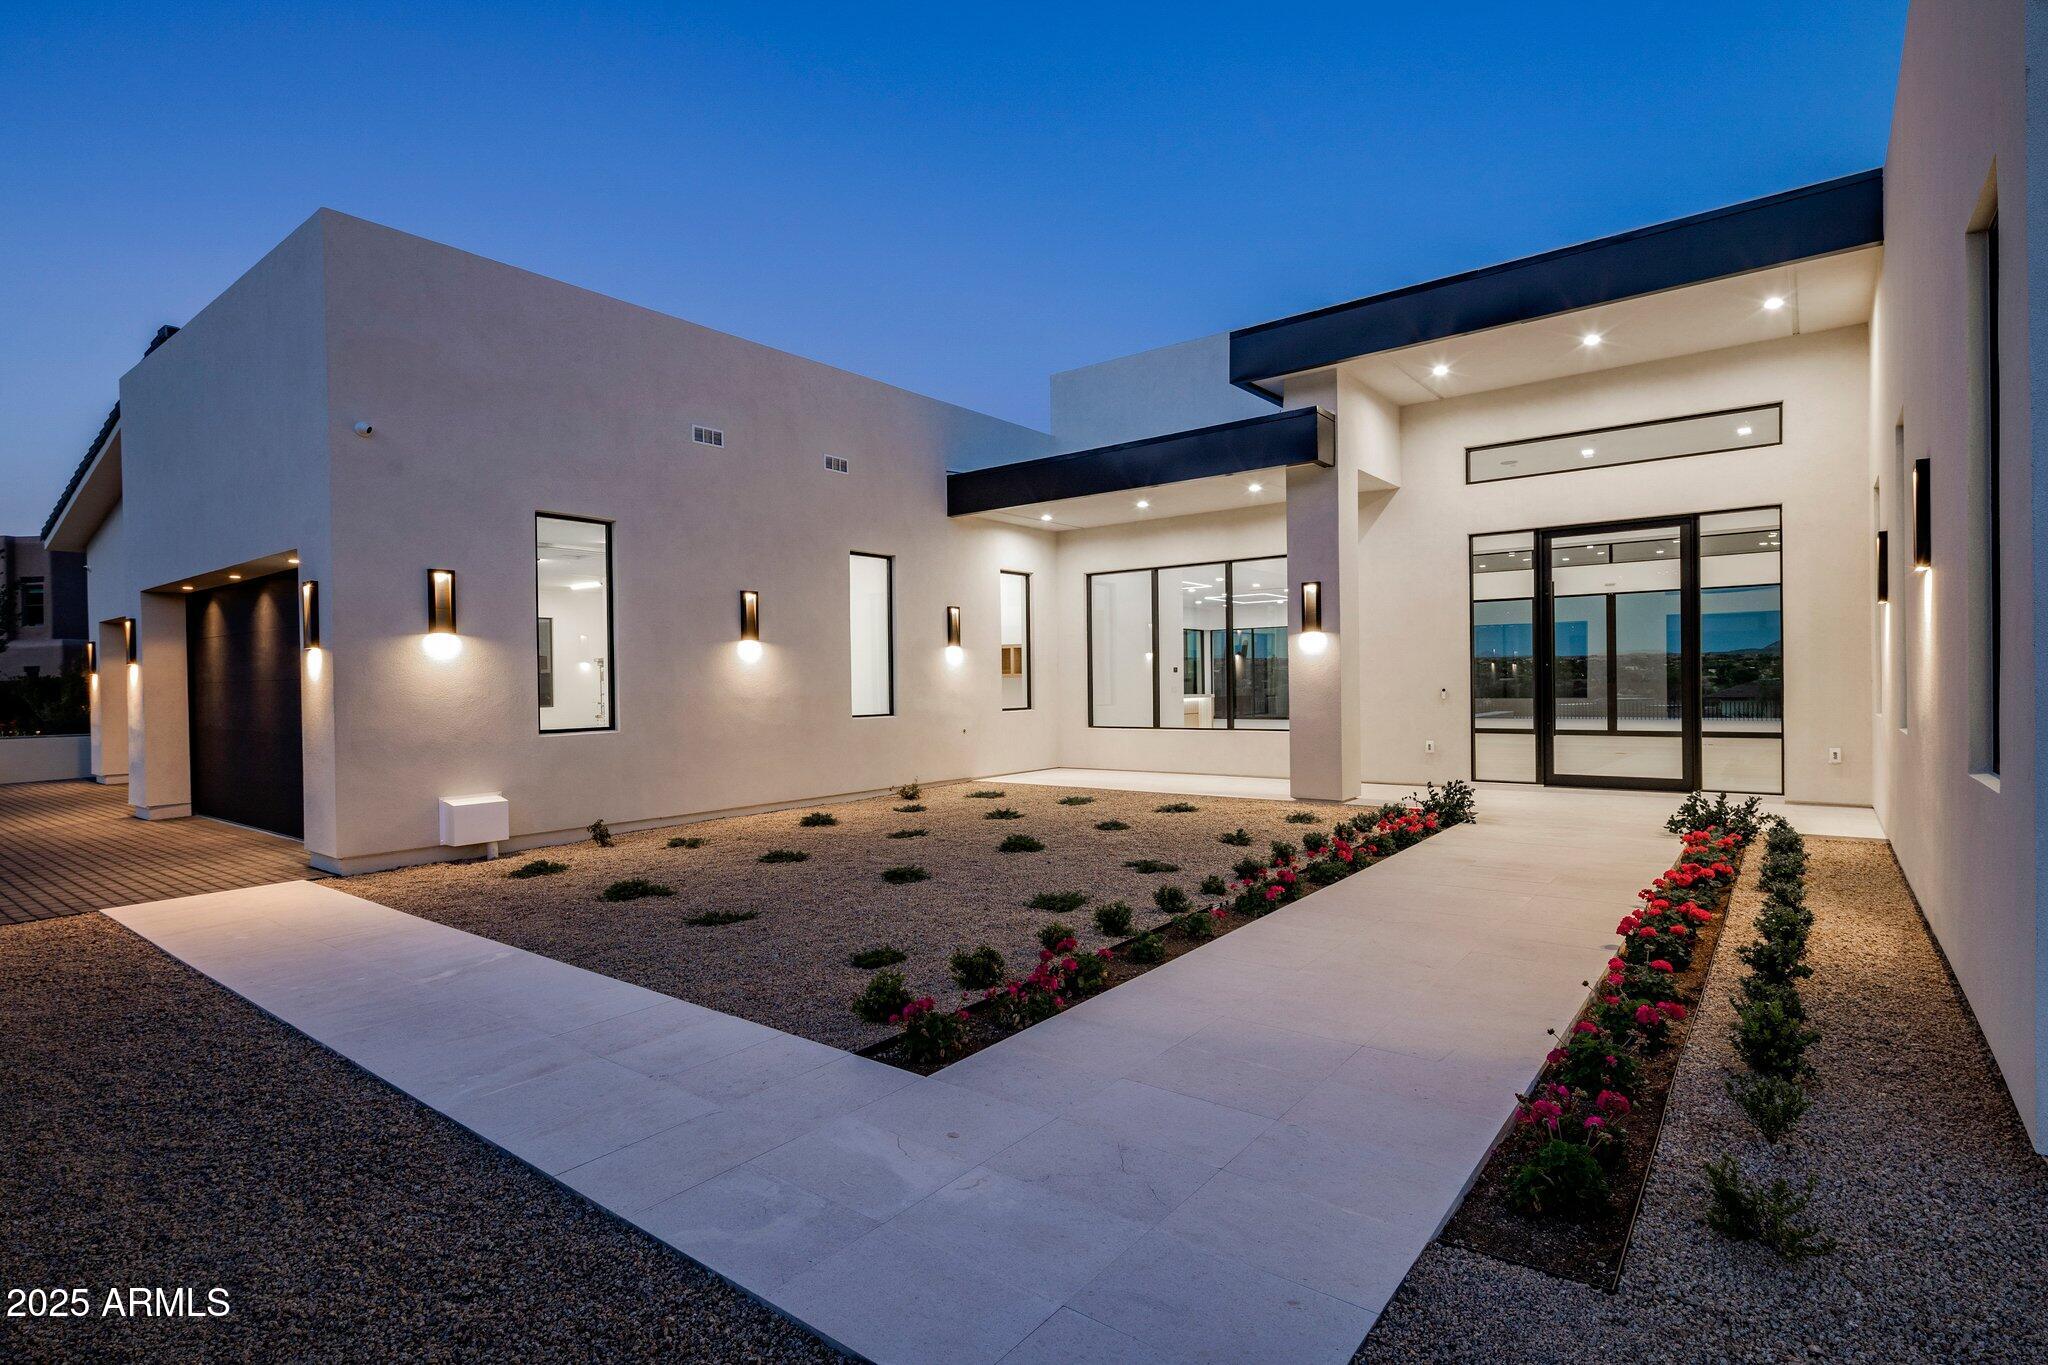
Introducing a stunning single level contemporary masterpiece, completed in 2023, gracefully situated in the prestigious enclave of Carefree on Black Mountain. This exquisite residence is nestled on an expansive 1.6-acre mountainside estate, offering mesmerizing views of Black Mountain, the renowned Boulders Resort golf courses, and the picturesque desert landscape beyond. A true architectural marvel, this home epitomizes modern luxury living, meticulously designed with an unwavering commitment to sophistication and detail. As you step inside, you are welcomed by an impressive great room that exudes elegance, featuring soaring 16-foot ceilings, magnificent 30-foot wide glass pocket doors, and a sleek modern fireplace elegantly adorned with porcelain slabs. The floor-to-ceiling 10-foot glass walls frame breathtaking vistas, seamlessly merging the interior with the natural beauty that surrounds it. Culinary enthusiasts will delight in the European-inspired kitchen, a chef's paradise boasting an expansive 15-foot island crafted from luxurious Taj Mahal quartzite, top-of-the-line Miele appliances, and a charming breakfast nook embraced by sliding glass doors that invite the outdoors in. For hosting and entertaining, an additional full prep and catering kitchen awaits. Step outside to discover a magnificent covered patio with soaring 14-foot ceilings, adorned with limestone flooring and a sophisticated misting system, creating an outdoor sanctuary perfect for relaxation and entertainment. The centerpiece of this enchanting outdoor space is the breathtaking custom negative edge pool and spa, offering an idyllic retreat for rejuvenation amidst the stunning backdrop of valley and city lights. Indulge in the sumptuous primary suite, featuring dual custom closets and a spa-like bathroom that rivals the finest retreats, complete with dual water closets, a freestanding tub, opulent marble finishes, and a rejuvenating steam shower. Additional spaces include an expansive office with custom-built bookshelves and a private patio, along with a versatile flex space ideal for a gym, game room, or additional bedroom, providing endless possibilities for personalization. Two generously sized ensuite guest rooms complete the guest wing, ensuring comfort and privacy for visitors. Designed for the modern lifestyle, this exquisite home is equipped with a cutting-edge Creston smart home system, allowing effortless control of lighting, music, HVAC, pool, shades, and security at the touch of a button. A spacious 4-car garage with oversized doors, a well-appointed laundry room featuring double washers and dryers, and a lush turf grass area further enhance the allure and convenience of this remarkable estate. And much more...
#6818191

Carefree

35801 N MEANDER Way

3 Beds

None Baths

6,500 Sq.Ft.

$5,295,000

MLS#: 6818191

Nestled on a quiet cut -de-sac between the majestic Mummy and Camelback Mountains, this newly reconstructed contemporary smart home offers an unparalleled living experience in one of Arizona's most coveted addresses.  Paradise Valley - renowned for its luxury residential enclaves, pristine golf courses and peaceful ambiance - set the perfect stage for this sophisticated residence.  Thoughtfully designed for the modern lifestyle, this home is powered by a Control 4 automation system, managed security, remote operated blinds, Tesla power wall Solar storage, Leak Defense system - integrating technology and comfort into every corner of the home.  Spacious and light-filled, the home features a steam oven dedicated wine room, gas cooking and multiple entertainment areas ..... - ideal for both intimate gatherings and grand occasions.  With over 5,000 square feet of thoughtfully designed living space in the main home and a 858 square foot guest house the property delivers generous proportions across every room.  Minutes from the Phoenix Mountains Preserve, world class hiking and the vibrant dining and retail scene of Scottsdale, the home also falls within the highly regarded Scottsdale Unified School District.  The neighborhood offers serenity with convenience.
#7084495

Paradise Valley

6219 E Redwing Road

4 Beds

4 Baths

5,920 Sq.Ft.

$5,295,000

MLS#: 7084495

None
#6988226

Scottsdale

10191 E DIAMOND RIM Drive 2122

5 Beds

5 Baths

6,245 Sq.Ft.

$5,295,000

MLS#: 6988226
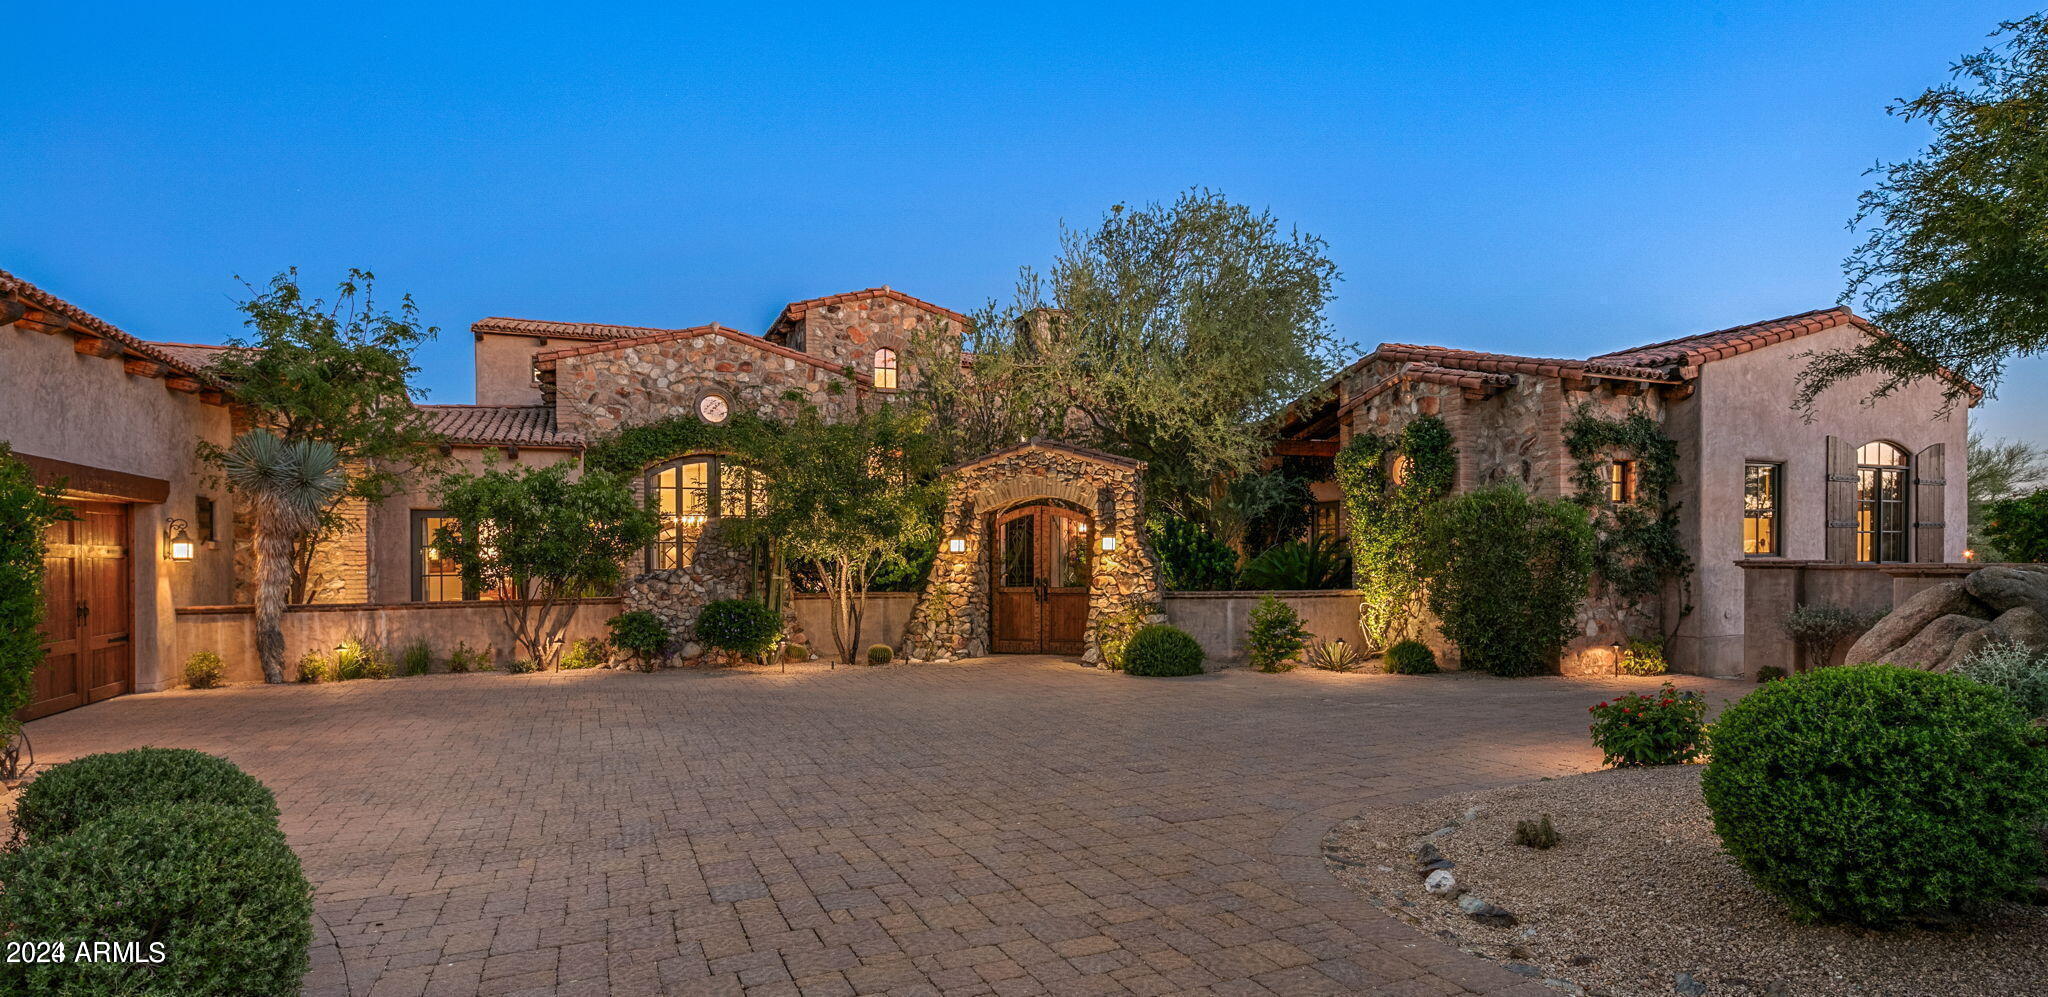
Spectacular Italian Farmhouse with expansive views of the 13th hole of the Tom Fazio designed golf course and mountains to the south. Impeccably updated in the last year, this home has finishes throughout that are second to none. A golf membership to the Mirabel Club is available per the club bylaws and subject to application approval. Truly one of the finest homes in north Scottsdale.
#6766931

Scottsdale

10379 E Mirabel Club Drive

4 Beds

4 Baths

6,327 Sq.Ft.

$5,295,000

MLS#: 6766931

Spectacular rammed earth custom(to be built) home in Sky Ridge Estates, Sedona's newest subdivision. Signature lot on very quiet culdeesac sitting on the highest point on the ridge with North/East facing panoramic views. Six en-suite masters, privately air conditioned and filtered. Can be built conventionally wood and stucco vs rammed for less. Short walk to Tlaquepaque, high end shopping/dining, Los Abrigados Spa resort, restaurants, gym,  lighted tennis courts and creek front park available for membership.  Presently in design(rendering and floor plans only) stage to break ground after completion of roads and utilities aiming for 12/26. Guest house can be added. Home should be completed by early 2029 Hoa allows short term rental managed by exclusive STR management co Home design, size, finishes, and cost can be cost-engineered/altered and moved to a different lot.

This is a residence club lot, meaning it is within a secured, gated subdivision with an adjoining clubhouse/CCRC continuing care retirement community, anti-aging spa and amenities, offering 5-star property management (not Airbnb), room service, etc.

Very quiet and secluded, yet in the heart of Sedona, with a 10 walkability score.

Build Your Dream: Choose our innovative, eco-friendly, rustic-contemporary homes with metal exteriors and ceiling-to-floor glass, designed for efficiency and elegance. Cantilevered on pillars, etc. See renderings under the photo tab.

Unparalleled Views, Privacy, very quiet & secluded:

*Infrastructure is underway; roads and utilities are being installed, with completion scheduled for early 2027.

Collaborate with our top architect and builder to bring your vision to life.
Most recently sold lot comps in residence clubs);
1.)60 Indian head lane .54 acre lot 1/15/2024 sold for 1,250,000.
2.)170 HIDDEN MEADOW DR 7, 1.3-acre lot, 3/26/2025, sold for 3,100,000
3.)75 PASEO DEL INEZ 7; 81-acre lot; 1/13/2026 sold for 1,350,000.
*Gates are pending approval; the clubhouse is adjoining but not part of the subdivision
#7068207

Sedona

16 Sky Ridge Court

5 Beds

7 Baths

4,420 Sq.Ft.

$5,295,000

MLS#: 7068207
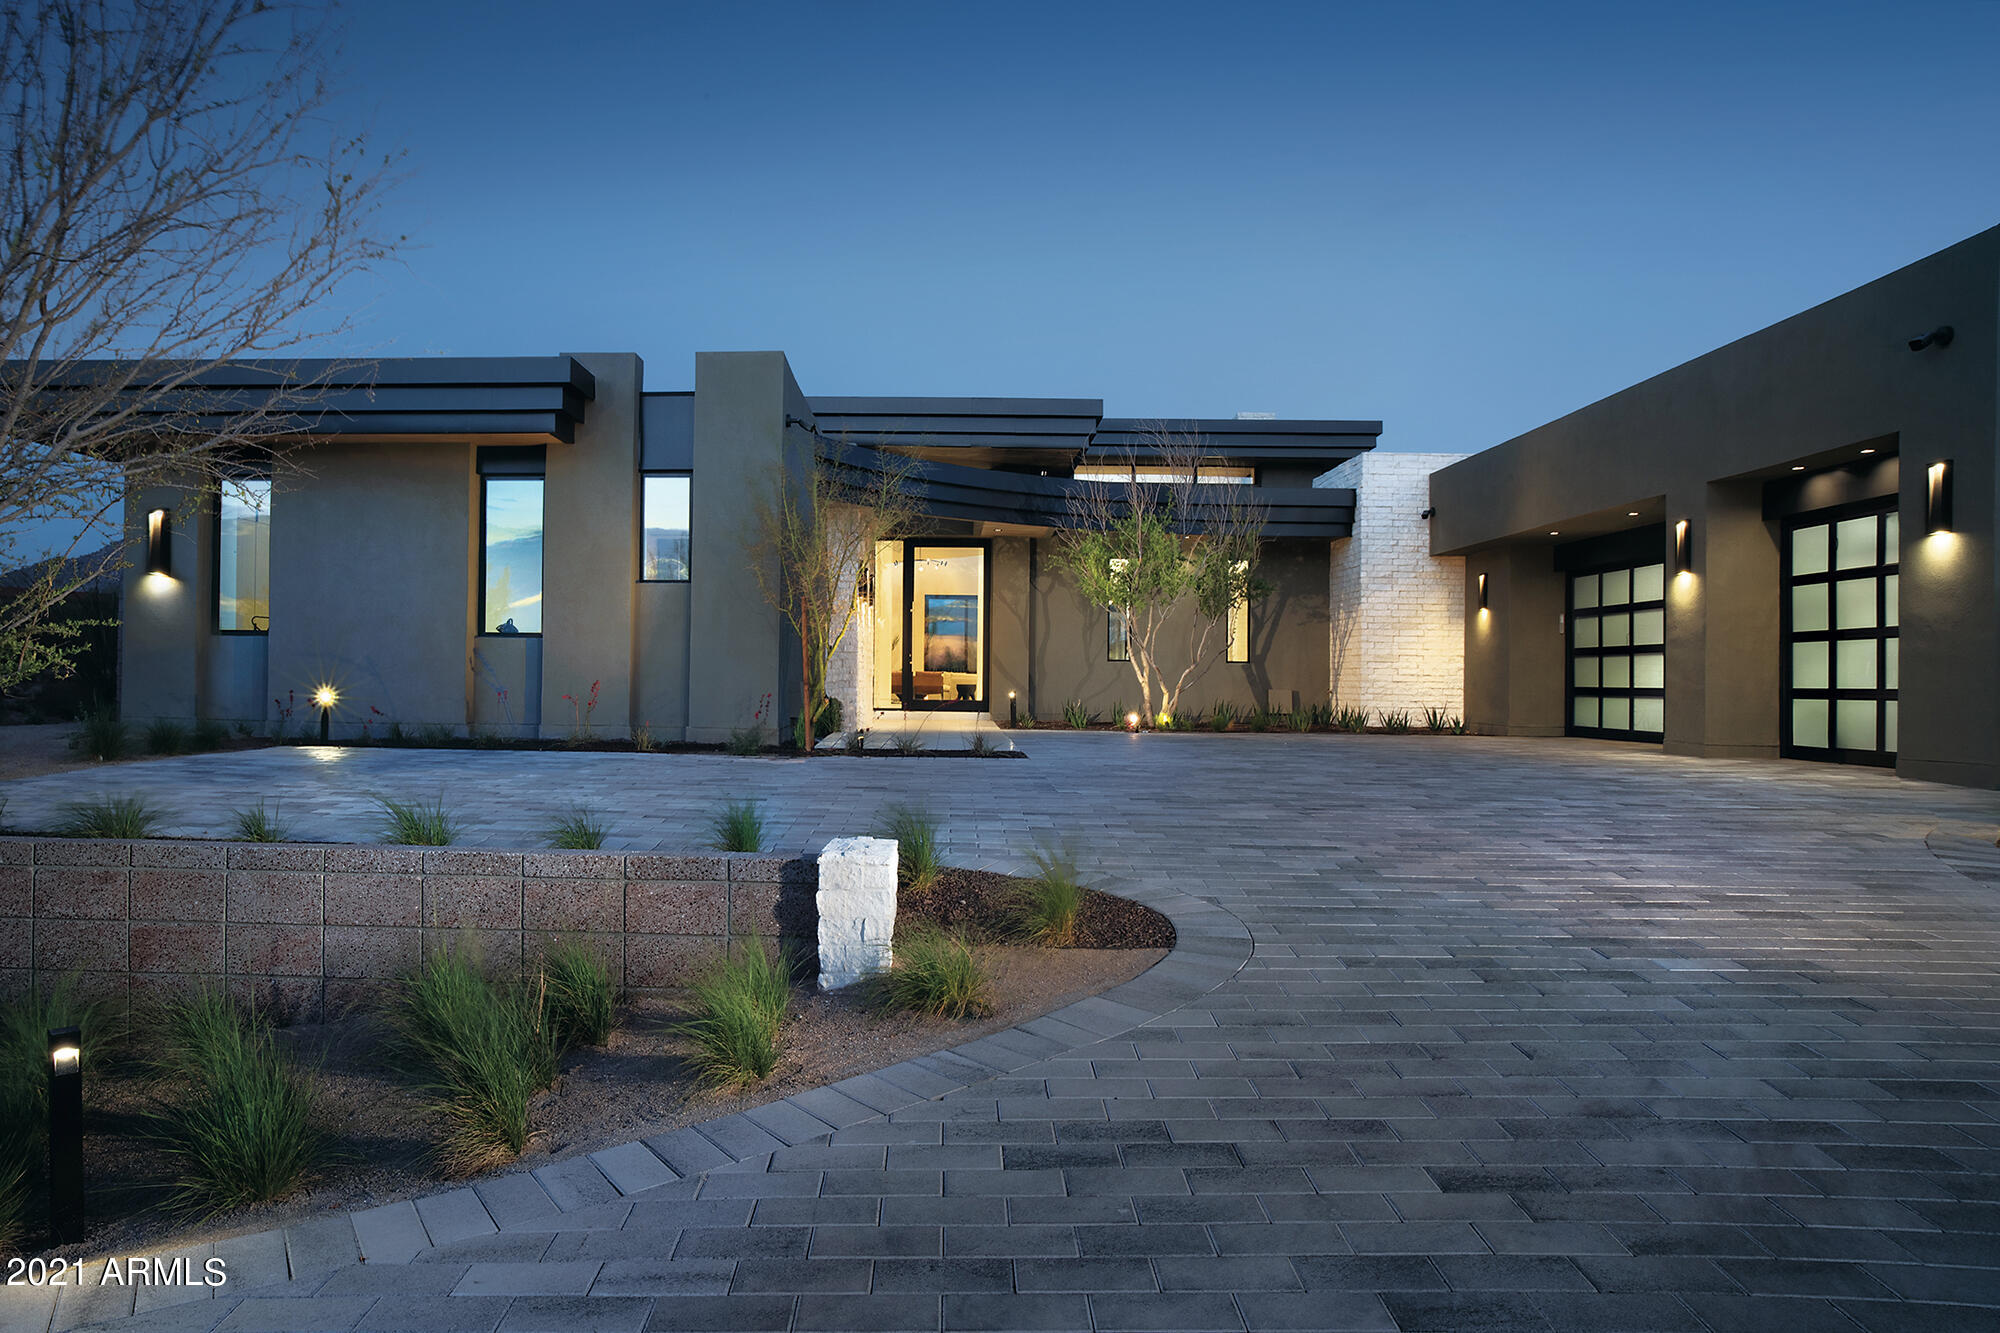
This new contemporary home is one of the 33 new sophisticated and contemporary homes located gated Solitude. It is located on one of the most private north-south facing acre lots in the community. The 6,400/sf home is designed by Swaback Architects, and being built by Sonora West Development. It features 4 en-suite bedrooms, office or 5th bedroom, 6 baths,  Great room opening to a swank double island kitchen, with a see-through fireplace shared with the formal dining room, huge bonus/media/game room, pool, spa, BBQ and front and back landscaping. Photos are of a different property same model.
#6390866

Scottsdale

24803 N 91ST Street

4 Beds

None Baths

6,300 Sq.Ft.

$5,295,000

MLS#: 6390866
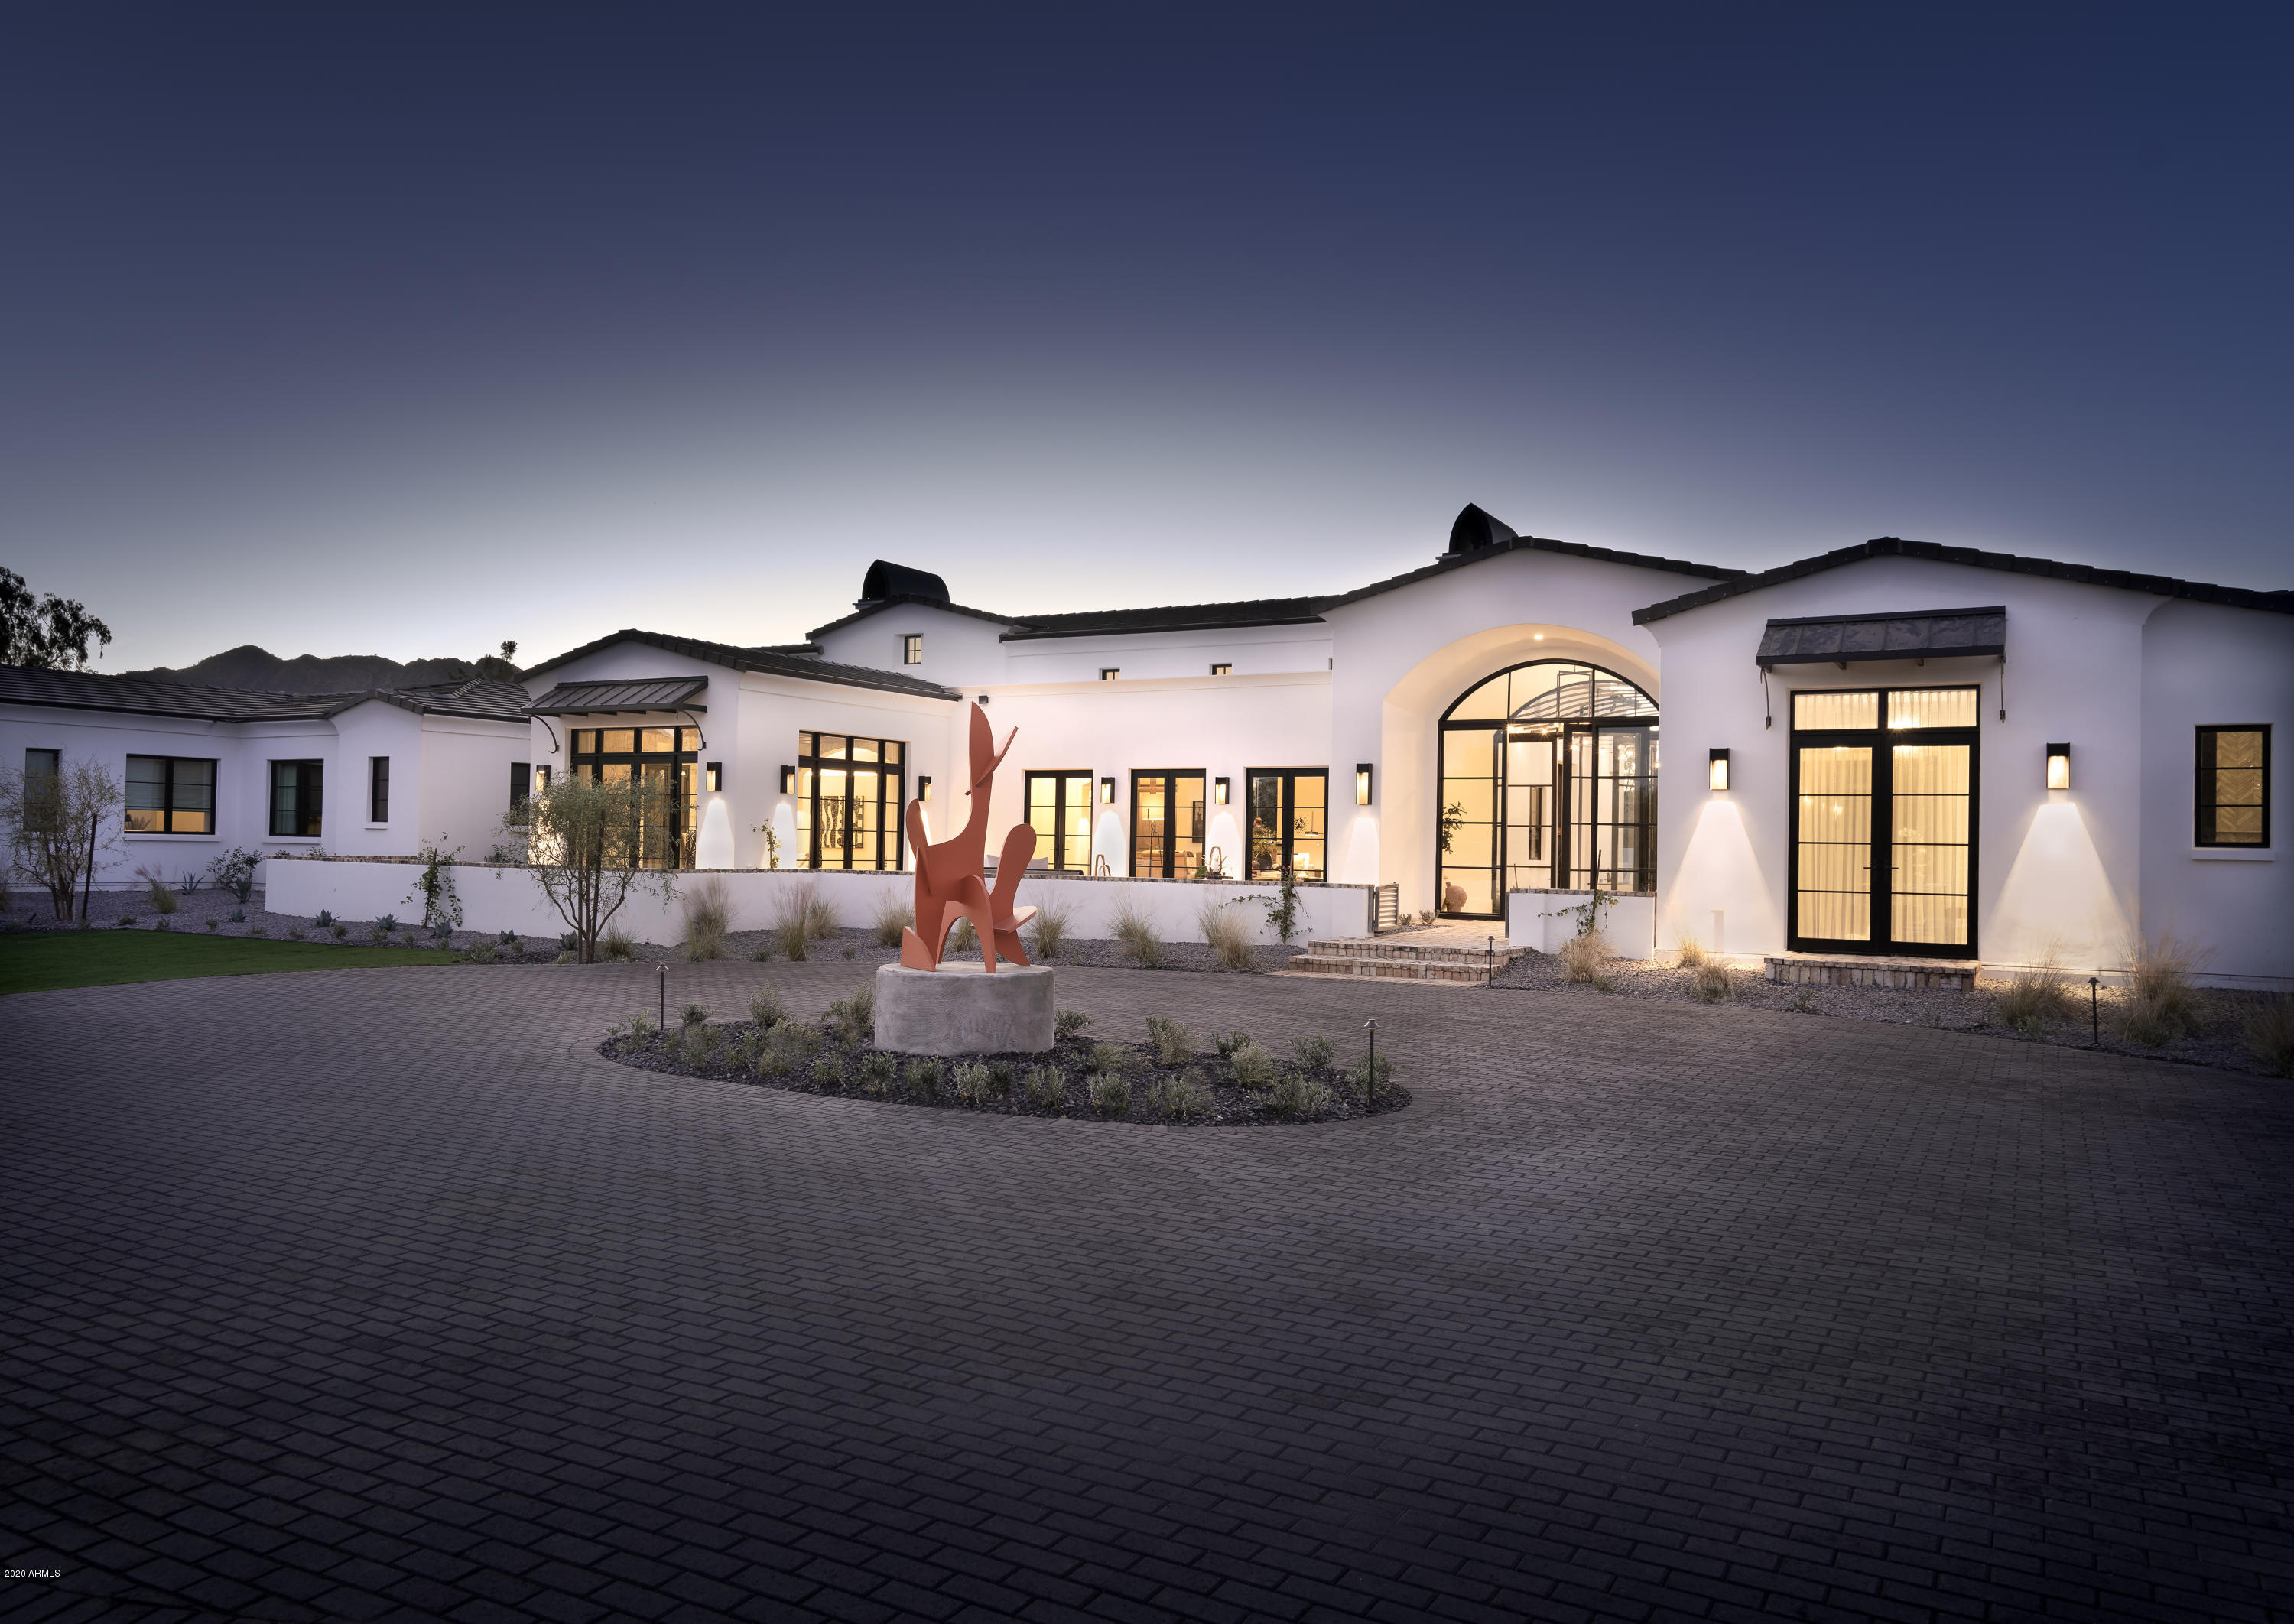
This custom showpiece has just been completed and is absolutely exquisite. The fresh modern vibe and incomparable design quality is the reason it's been selected as the 2020 Iconic Haus, which showcases the work of 20 of the most sought after and respected interior designers in the Valley—each added elevated interior elements and fixtures to every room. Every room is an individual creation and not a detail was overlooked. Each designer poured their heart and talent into their designated space in an effort to highlight the finest of what they are capable. As a luxury designer showhouse, national brands were quick to step up and offer the very latest technology in appliances, home automation and window coverings, along with elevated flooring, Italian tiles, custom wallpapers, handmade custom wall treatments and lighting selections. From the one in 110 limited-edition matte black/rose gold Viking Range to luxe lighting design and fixtures from Circa Lighting to high-design, never before-seen faucets and fixtures from Brizo, to the newest home teleconferencing solution from Crestron this home represents the best of the bestluxury at its finest.

This home was designed for today's families and their needs for the ultimate living experience in their homesmultiple office spaces for Zooming parents and kids (three in this estate) to a huge kitchen for families cooking at home more than ever to a full bar for enjoying a night out AT HOME. A dedicated man cave workshop provides an escape, adjoining a collector's garage with racing-stripped floors and automotive showroom lighting. 

The resort-style pool is a staycation in the making. When dinner with friends is in order, a butler's pantry, wine cellar and elegant dining room provide a stunning private dining experience for you and your pod. As the day winds down, the master retreat is a true escape with a marble fireplace, sitting area, spa-like master bathroom with double shower and Italian tile throughout.

The Master Builders at Temac Development entrusted Candelaria Design, the absolute best in architecture, ensuring a final product that is simple perfection. The home is also connected with Homekey intelligent technology, a highly impressive state-of-the-art system that details every element of the home with a maintenance schedule and warranty information. With unparalleled craftsmanship, endless amenities, and finishes that are as unique as they are timeless, this estate is for the sophisticated buyer who understands the value of quality and individuality. It's one of a kind and can never be duplicated!
#6163998

Paradise Valley

9038 N 54TH Place

4 Beds

5 Baths

6,767 Sq.Ft.

$5,295,000

MLS#: 6163998
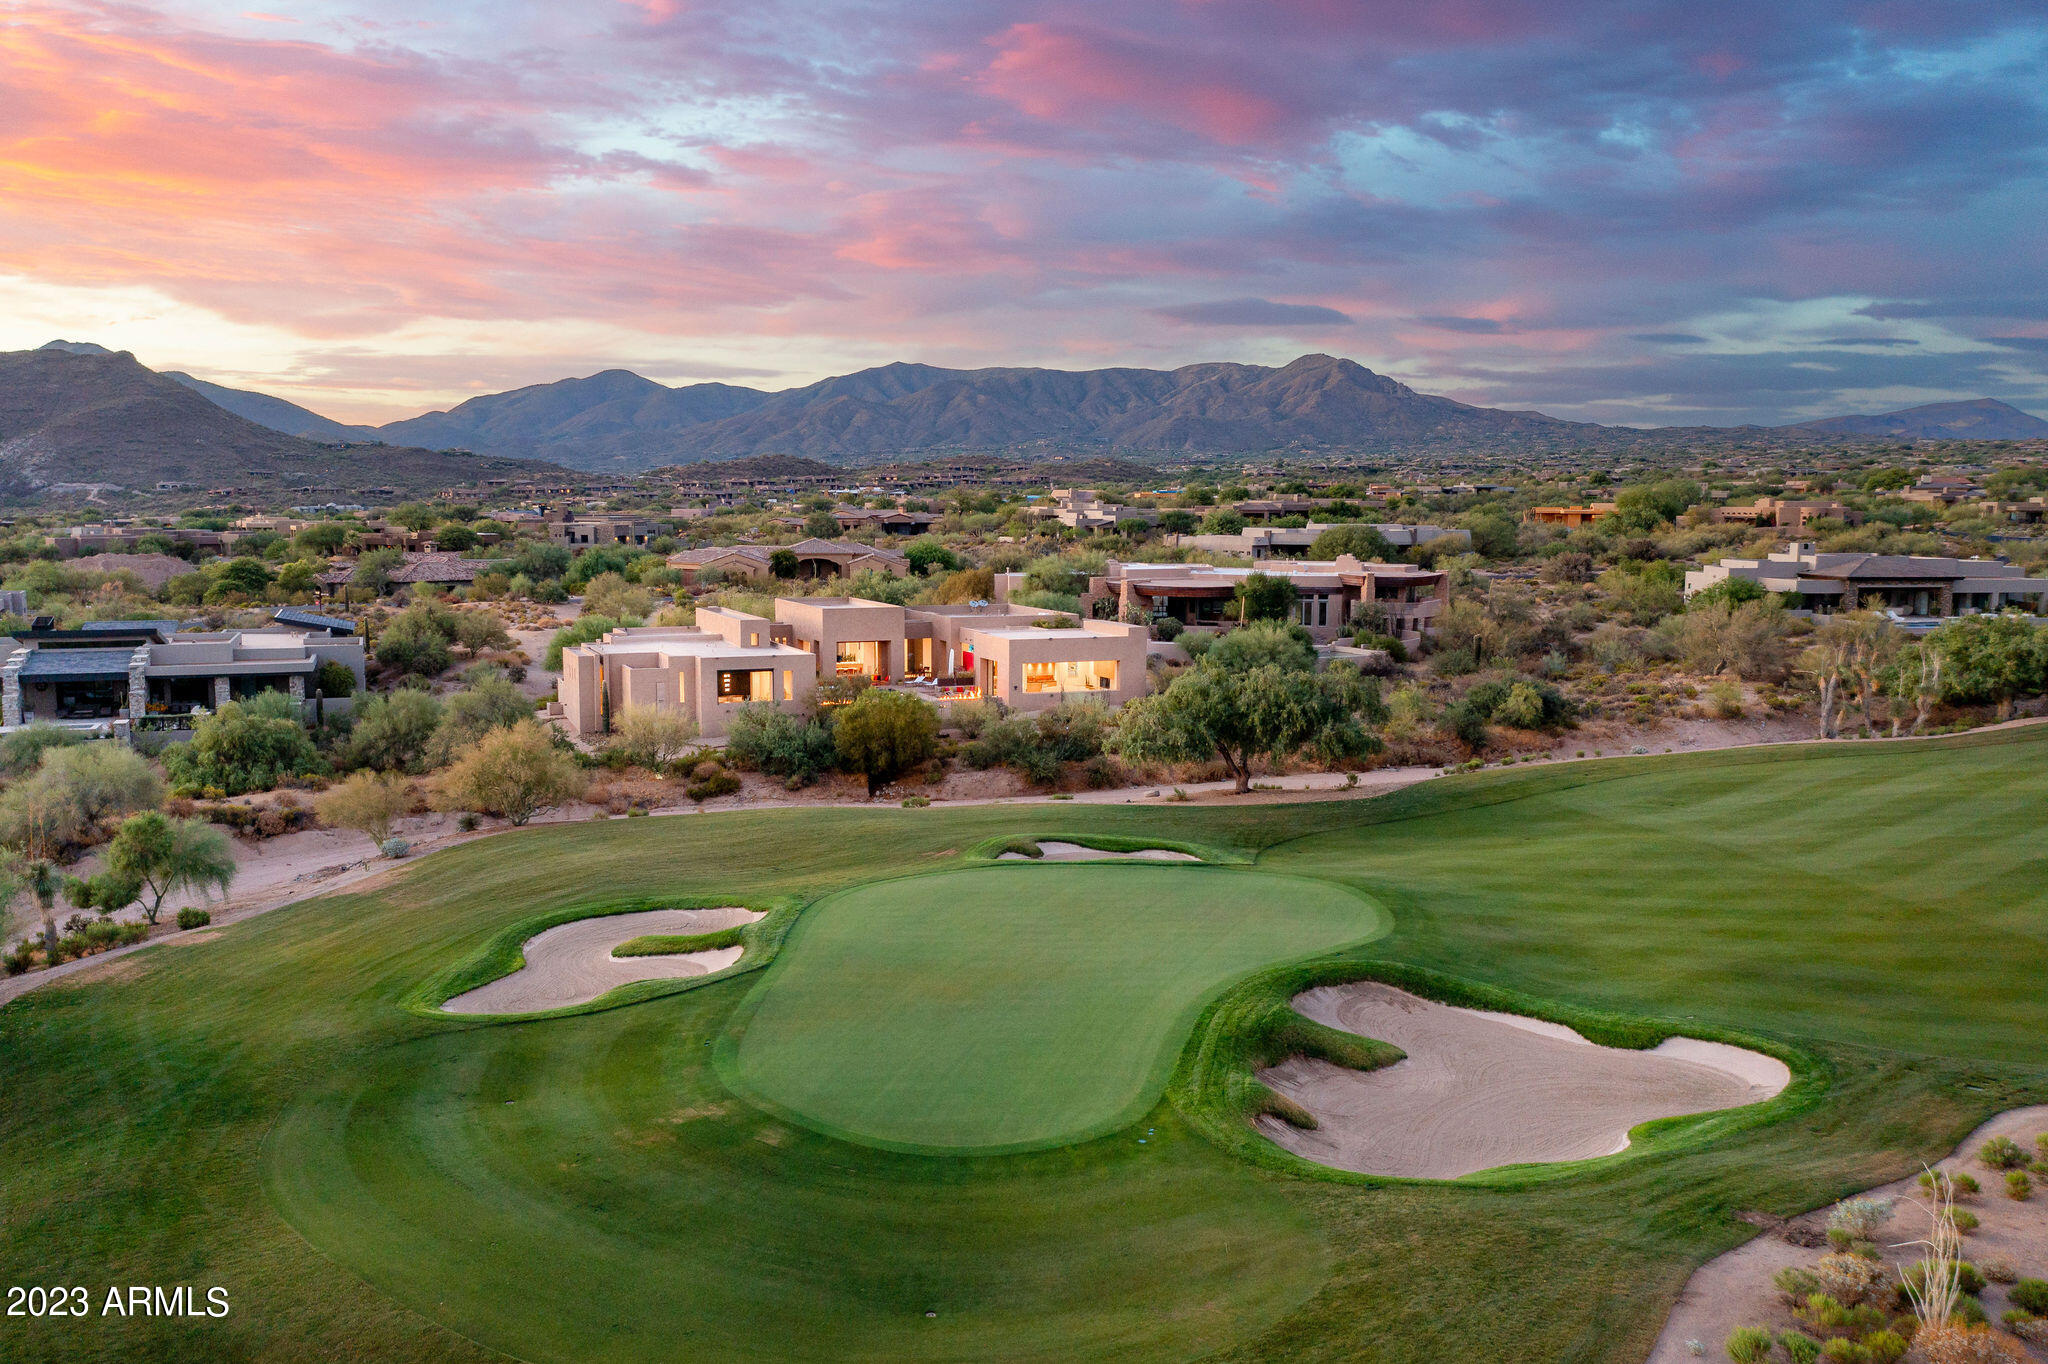
Experience the fusion of luxury, modernity, and nature in this contemporary masterwork. Its design blends indoor and outdoor spaces. At night, flickering flames of an outdoor fire feature warmly illuminates the path for guests to the dramatic glass entrance. From the captivating outdoor oasis to the meticulously designed interiors, every element speaks of tranquility, elegance, and the artful interplay of light and space. A glass-walled hallway with reflecting pools leads to the dining room with an infinity pool view. The primary suite connects to an open-air reflecting pool through glass doors. The bathroom features floating vanities, solid limestone counters and a softly shimmering glass-tiled open shower The luxurious kitchen blends best-in class appliances with a sleek modern design.
#6600101

Scottsdale

9821 E SUNDANCE Trail

5 Beds

5 Baths

7,559 Sq.Ft.

$5,295,000

MLS#: 6600101
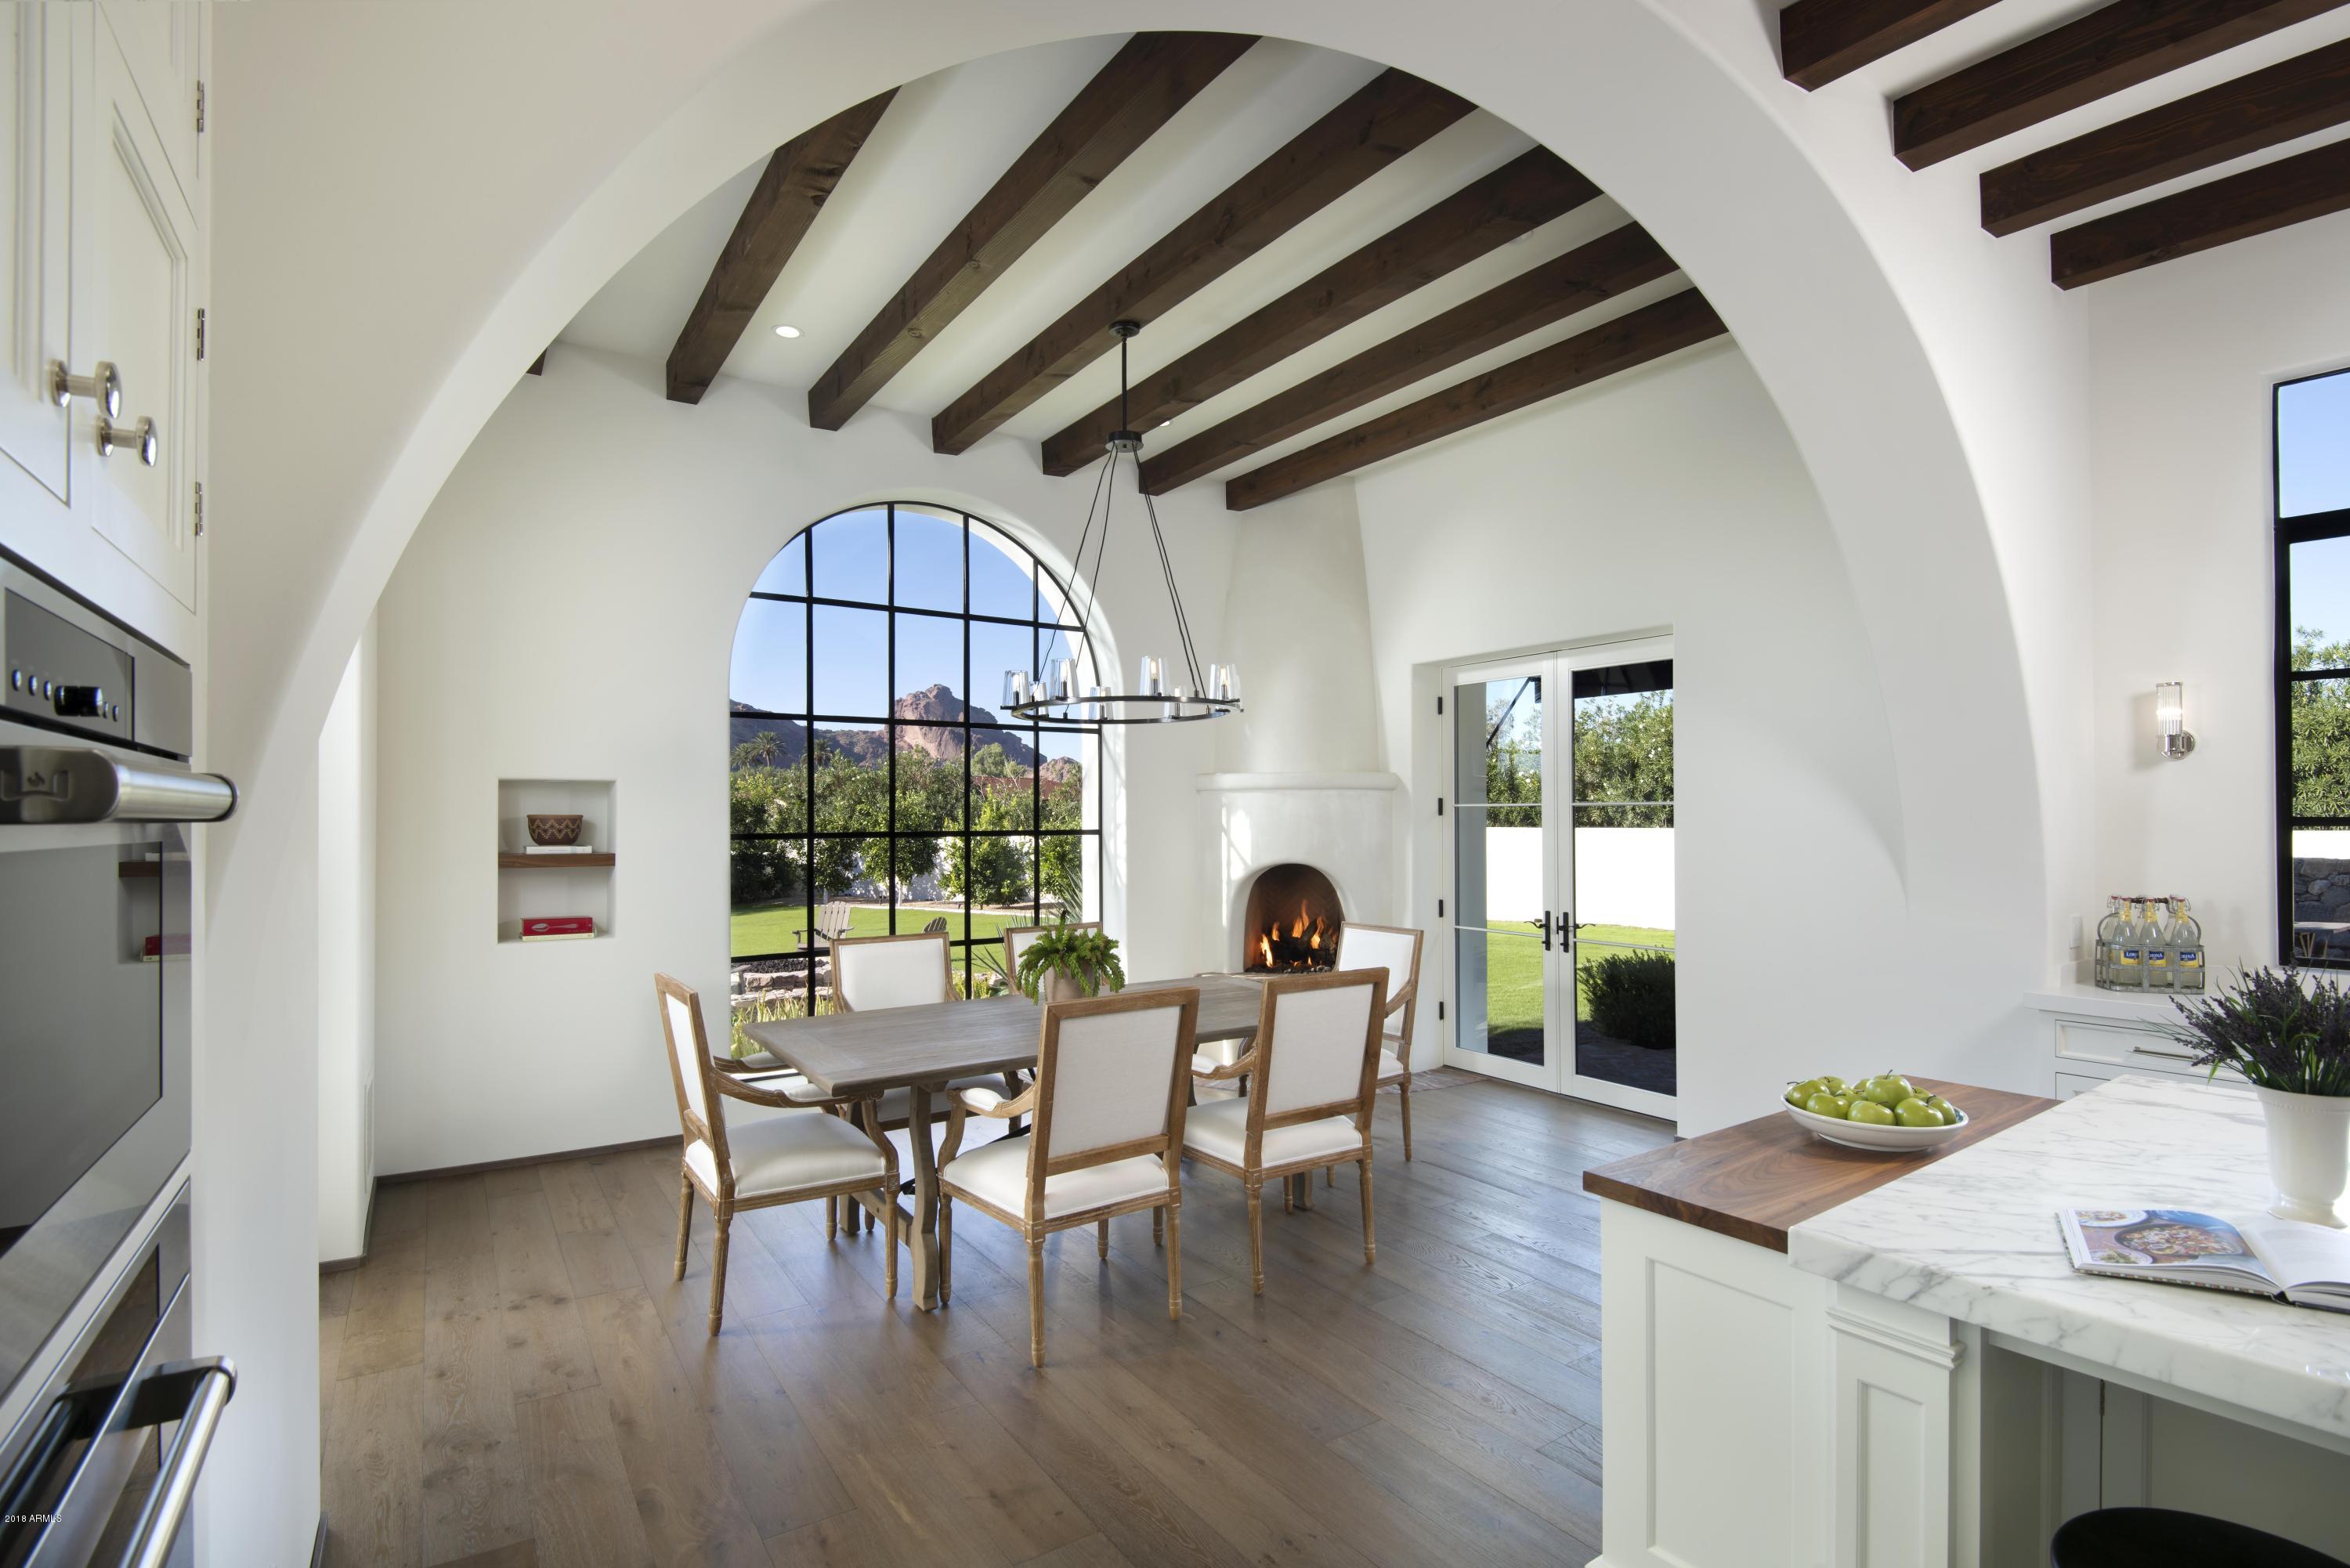
This absolutely charming new construction with uncompromising quality and rich in architectural detail showcases stunning views of full Camelback Mtn seen thruout the home from large elegant steel windows. Designed by Architect Don Nulty of Santa Barbara it has handcrafted Douglas fir ceilings, groin vaulted hallways, rondel windows, hand forged ironwork + doors from Spain.The gourmet white kitchen opens to a breakfast rm with corner fireplace +spacious family rm. There is a beautiful master with white marble bathrm+ huge custom closet, a library, attached guest wing,2 family rms,2 laundry rms + exercise rm.The very private gated entry has a large flowering courtyard and the backyrd has views, lush lawns,reclaimed brick, stacked stone walls, intimate seating areas,citrus orchard, pool+spa. This 5 bedroom Spanish Colonial Revival built by Casa Blanca Builders captures the warmth, charm and graciousness of the look of Santa Barbara.
#5862518

Paradise Valley

5841 E CACTUS WREN Road

5 Beds

None Baths

8,284 Sq.Ft.

$5,295,000

MLS#: 5862518

* Listings identified with the FMLS IDX logo come from FMLS and are held by brokerage firms other than the owner of this website. The listing brokerage is identified in any listing details. Information is deemed reliable but is not guaranteed. If you believe any FMLS listing contains material that infringes your copyrighted work please review our DMCA policy and learn how to submit a takedown request. Ā© 2024. First Multiple Listing Service, Inc.

Categories

Homes Tailored to Your Lifestyle

Buyers Guide

Buying a home is one of the most exciting milestones of your life.

View more

Sellers Guide

Putting your home on the market can be a stressful process, especially when you don’t know what to expect.

View more

Market report

With just a few clicks, you'll gain instant access to valuable insights about the real estate market, including trends, property values, and community analytics.

View more

Home value

Unlike automated valuations, our hands-on review will provide a comprehensive opinion of your home’s value while considering important interior elements and other location intangible factors that machine algorithms so often miss.

View more

Buyers resources

Guides on financing, inspections, and choosing the right Realtor for a smooth home purchase.

Sellers resources

Practical tips on staging, pricing, and preparing your home to attract buyers and maximize your sale.

Send a message

Message successfully sent.

Reason for contacting?

I agree to receive email communication and understand I can unsubscribe at any time.

I agree to be contacted by The Mandy Gold Team | Haymore Real Estate LLC via call, email, and text for real estate services. To opt out, you can reply 'stop' at any time or reply 'help' for assistance. You can also click the unsubscribe link in the emails. Message and data rates may apply. Message frequency may vary. Privacy Policy

Sign In Sign Out

Virtual Assistant

Would you like to take the next step with this property? We can help you schedule a showing or virtual tour, or send you more details.

Yes, I would like more information.

Thank You for Your Reply, One of Our Agents will contact you as soon as possible

No, maybe later.

Thank you, you can always contact me via email, phone number or through the contact form.

Realhub AI

Lucy - Your AI-Powered Realtor

Update Your Temporary Password

Personalize your search

Enter your email and we'll notify you immediately when new listings match what you're looking for.

or enter email address

Already have an account ? Login here

Continue your home search

I agree to receive communications and understand I can unsubscribe at any time.

I agree to be contacted by The Mandy Gold Team | Haymore Real Estate LLC via call, email, and text for real estate services. To opt out, you can reply 'stop' at any time or reply 'help' for assistance. You can also click the unsubscribe link in the emails. Message and data rates may apply. Message frequency may vary. Privacy Policy

Already have an account ? Login here

We use cookies

We use cookies primarily for analytics to enhance your experience. By accepting, you agree to our use of these cookies. You can manage your preferences or learn more about our cookies policy.