Thinking of selling?

Trusted Real Estate Experts in Sierra Vista, Fort Huachuca, Benson, and Bisbee Arizona

  • Nearby me

Popular Features

Community Features

Association

Property Features

Waterfront

View

Exterior Features

Interior Features

Style

E-Alert name

Properties

10000 properties match your criteria

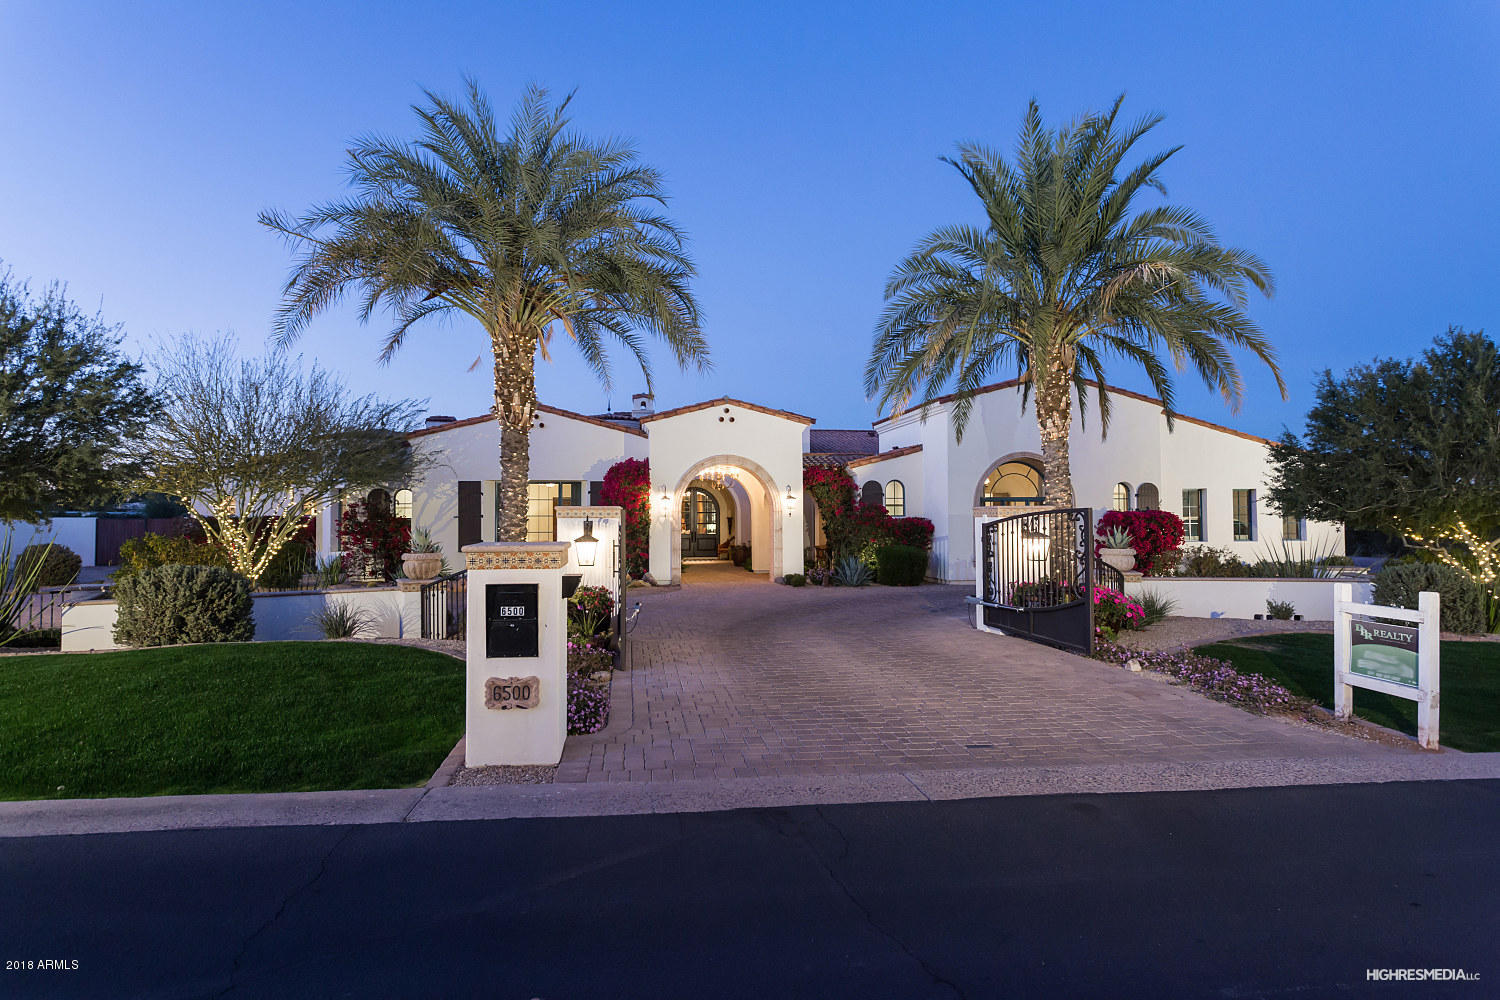
A Rare 1.88 large estate lot secluded area, newer home with panoramic mountain views. Privately gated home, sprawling lawn with over 4,000 square feet that could be added if desired, a separate side entrance for rear yard. This home shows brand new, only used part time and meticulously cared for. Home is being sold with all audio video equipment which includes video cameras, tv's throughout, built in speakers, sonos system. A unique interior courtyard featuring a fireplace, a bonus/game room, 10' tall bifold doors, open floor plan with flexibility, 5 car garage with attic storage.  North south facing home, wet bar which features built in ice maker and wine fridge, backyard is an entertainers dream with a resort style swim up bar under ramada, misters and two bbq's. Truly one of a kind home
#5721983

Paradise Valley

6500 E CHOLLA Drive

5 Beds

None Baths

7,600 Sq.Ft.

$5,295,000

MLS#: 5721983
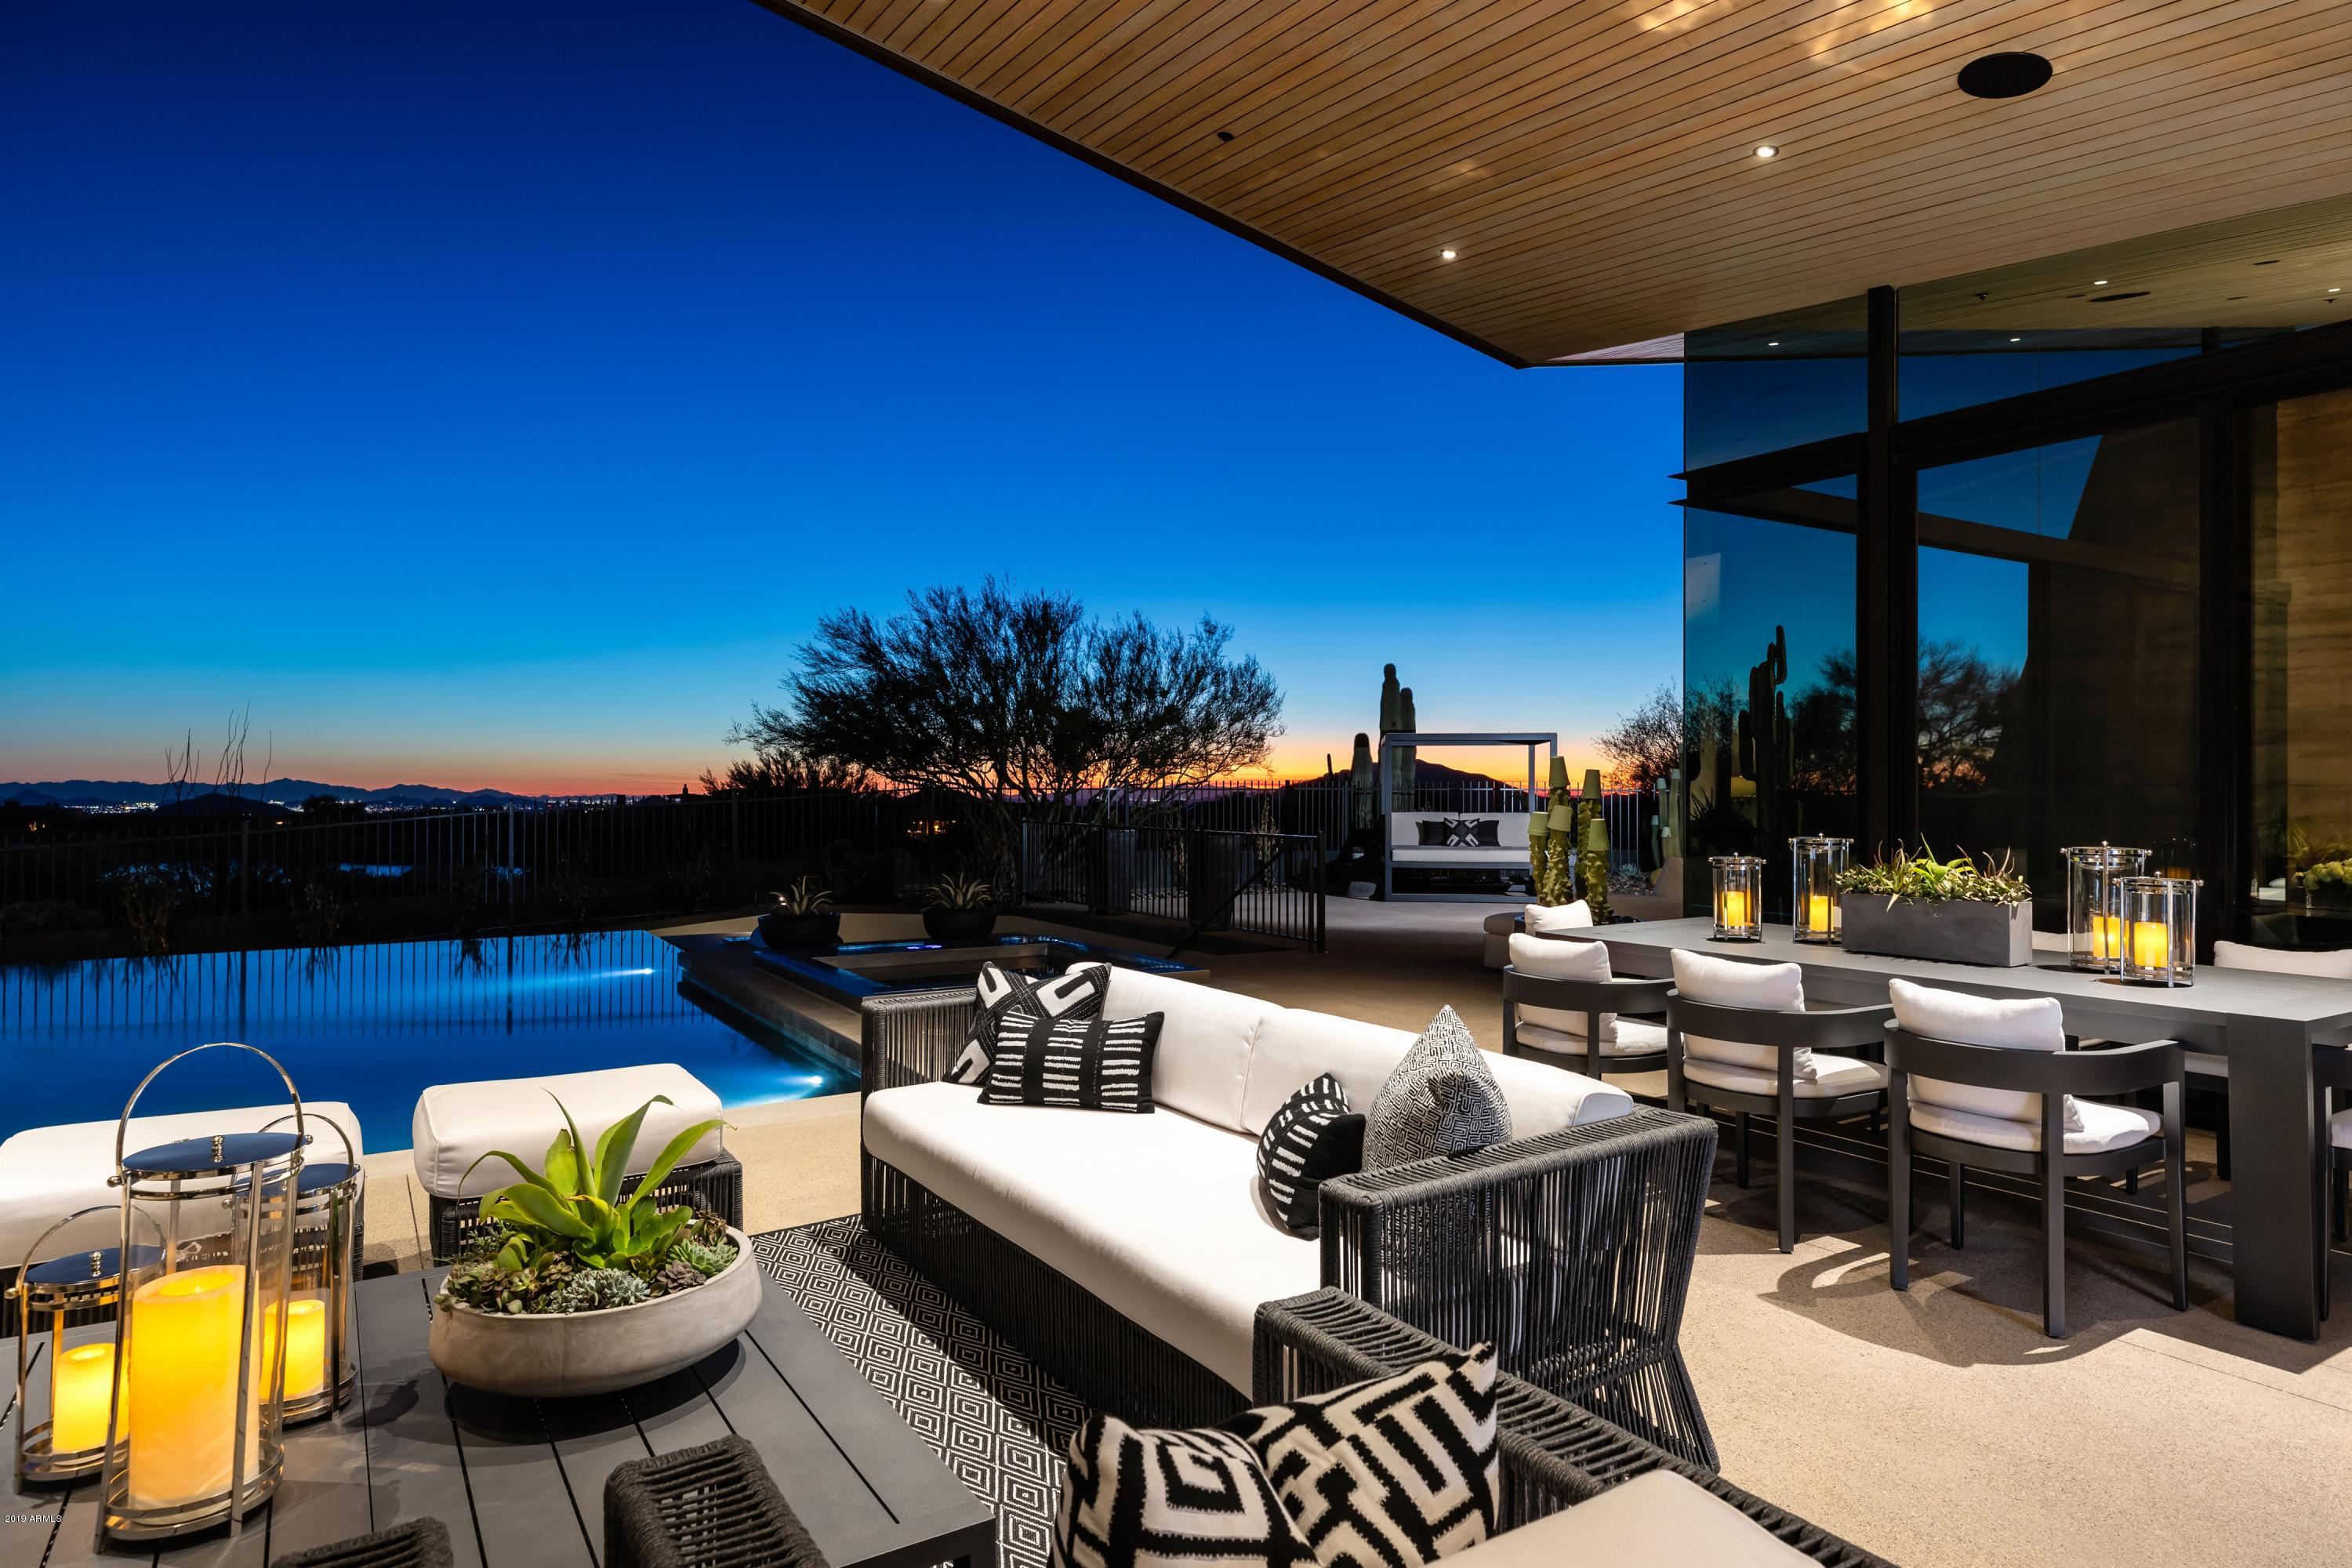
A timeless collaborative masterpiece, designed by renowned architect, Brent Kendle and built by Construction Zone, set in the top world-ranking, luxury golf community of Desert Mountain. Oriented on an axis to maximize the waterfront view and privacy, concentrates one's attention to the panoramic fairway, mountain, city light and sunset views. Investing approximately $1MM this sophisticated, Gold Nugget award-winning contemporary home was meticulously renovated blending the floating copper roof and organic rammed-earth wall construction with 2019 technology and style with Jill Mitchell of Pacific Dimensions. Clearstory windows, soaring ceilings, vast patios and retractable walls of glass unite the mature Sonoran Desert landscape with the distinctive interior and exterior living spaces. Mindful selections of natural elements throughout with stone, metal, glass, fire and cascading water features abound in this private desert oasis. Master Retreat features dual showers, expansive closets, private laundry, fireplace and direct pool access. The separate guest wing, boasts a full kitchen, living room with fireplace, laundry, private entrance and two ensuite bedrooms, complete with sunset patio.

Desert Mountain community offering almost a dozen dining options, spa and seven private golf courses, delivers the epitome of luxury living in North Scottsdale. See Documents Tab for more information.
#5909977

Scottsdale

38300 N 102ND Street

5 Beds

None Baths

8,251 Sq.Ft.

$5,295,000

MLS#: 5909977
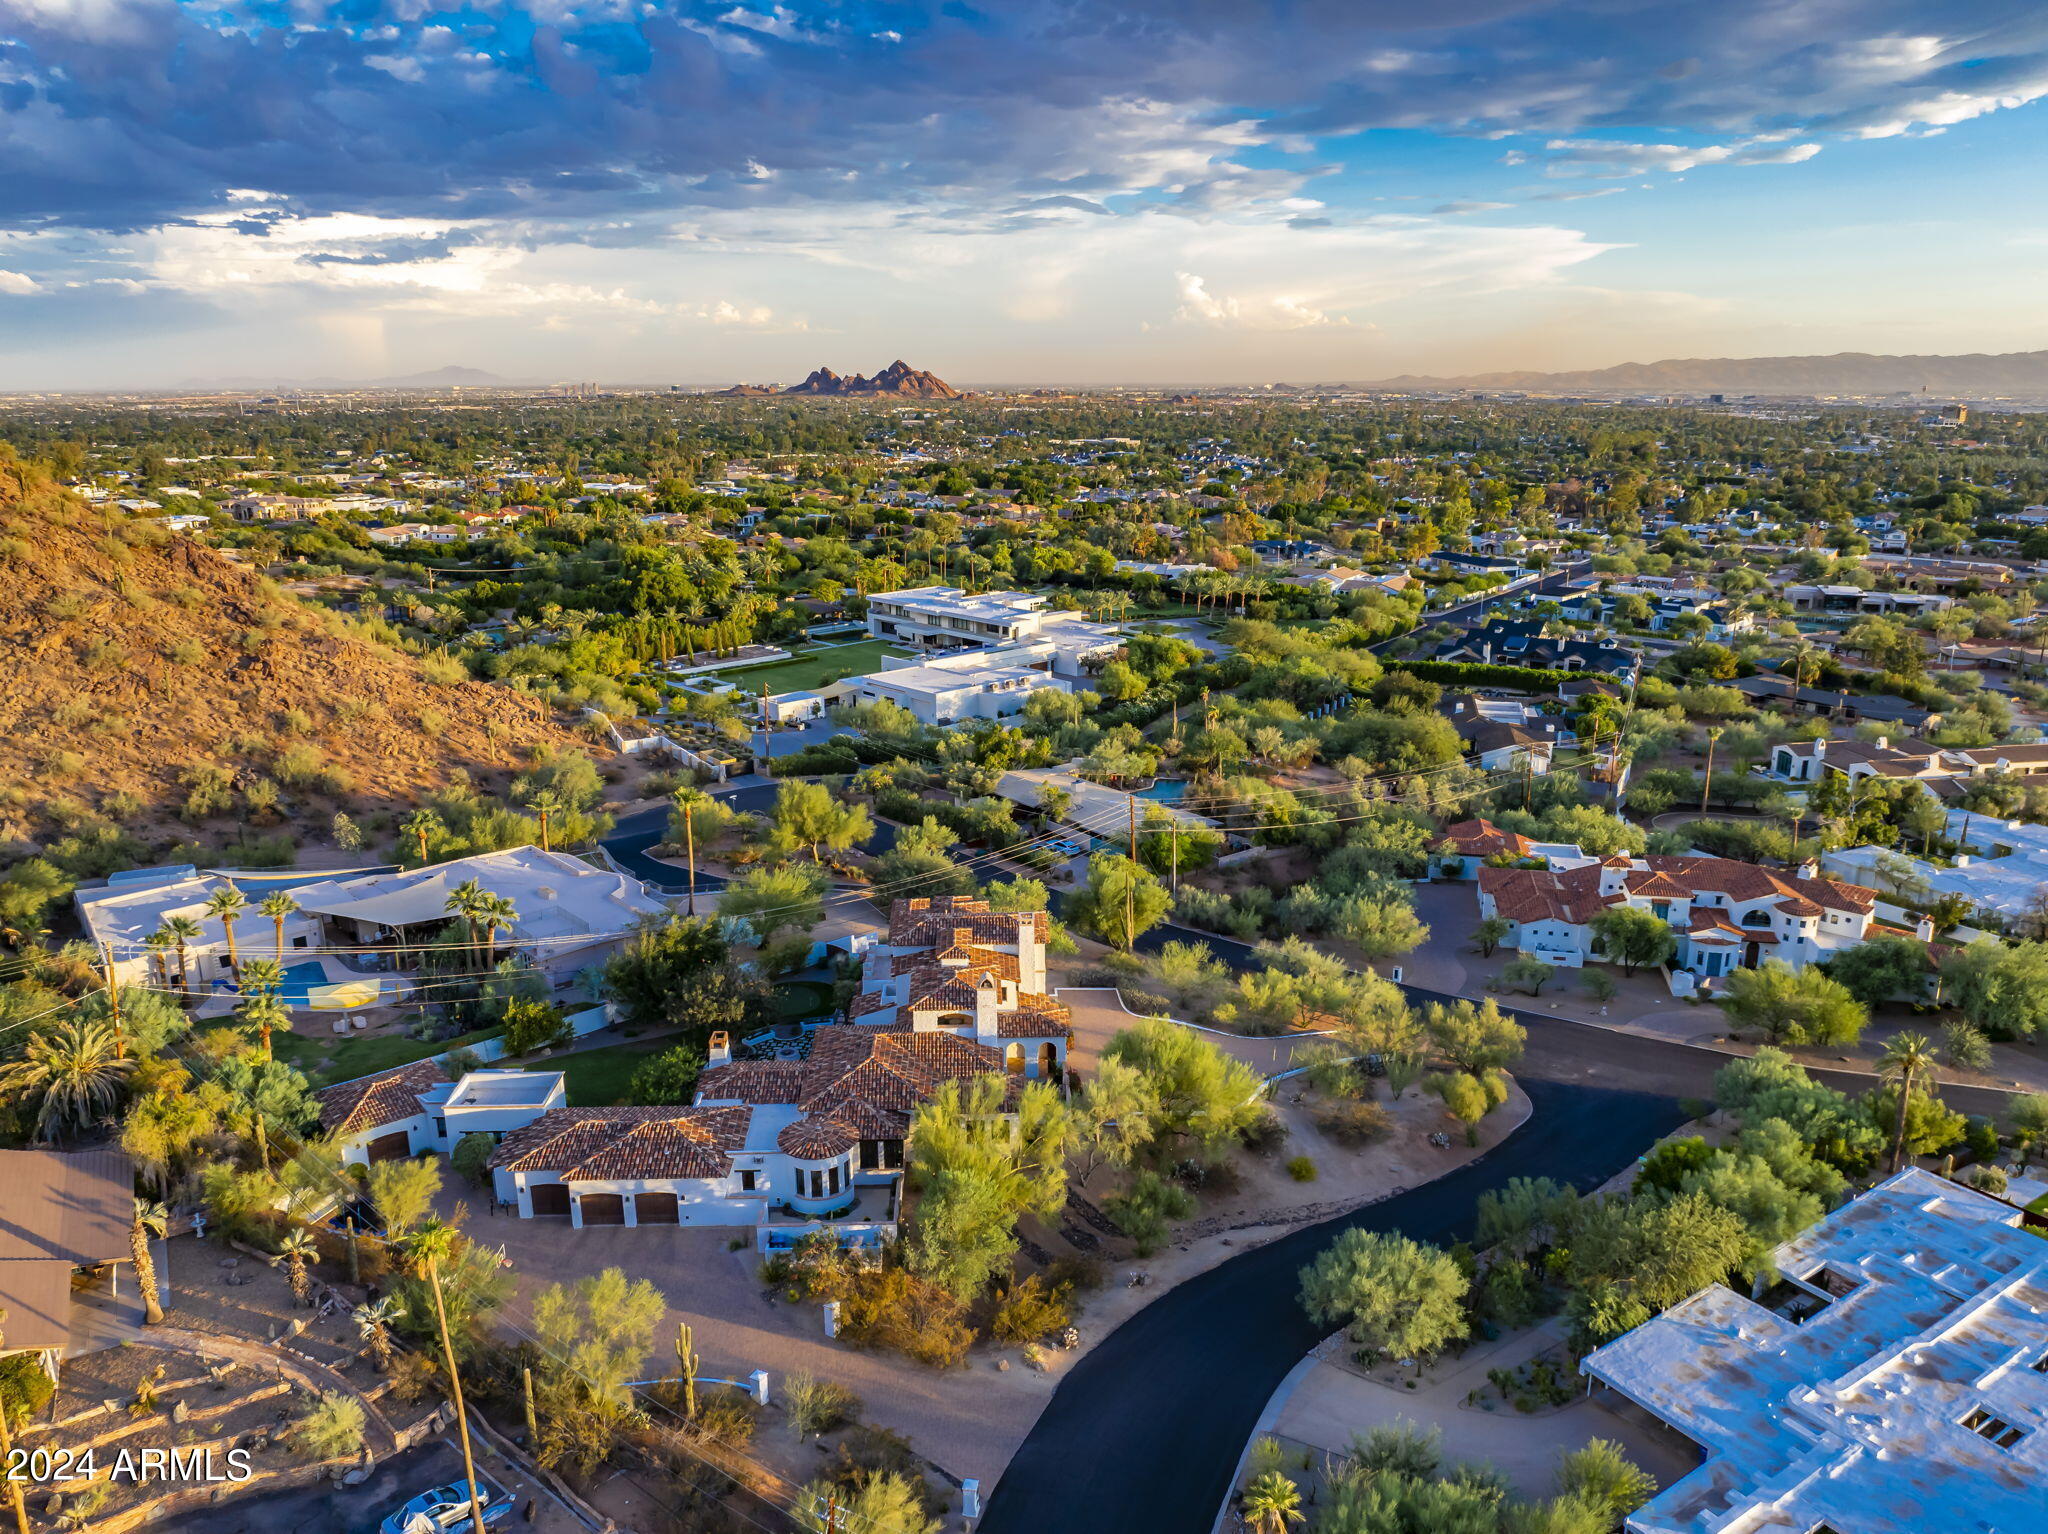
Welcome to White Gates, an elevated Arcadia Hillside acre estate, located in the glow of Camelback Mtn with city skyline & sunset views. Built ground up with the highest attention to detail, quality construction & the intention of capturing gorgeous views in every room, this home has it all. This nearly 6200 SF home was recently renovated in 2022 with a fresh design & luxury interior that seamlessly blends a calm CA feel while embracing the beauty of the AZ desert. You'll feel worlds away from the hustle in this private Santa Barbara style 5 bedroom 5 bath home, located in Hopi school district on the south slope of Camelback. Arrive to find the most welcoming arched front entry & private landscaped courtyard featuring detailed brick ceilings, herringbone pavers & one of 5 fireplaces. Enter through a grand arched wooden door to find a Foyer featuring a floor to ceiling arched window revealing views of Camelback Mtn, a gorgeous fountain & green manicured backyard. The Living room with gorgeous wood beams, wood floors, floor to ceiling French doors & a stately Canterra fireplace opens up to the bright & beautiful Family Room. The main house offers 4 bedrooms, 4 baths, a formal Living Room, formal Dining Room, Family Room, Bar, 800 bottle temperature controlled Wine Cellar, elevated designer Kitchen & round Breakfast Room w north courtyard access, Pantry, spacious Theater, two covered terraces for outdoor entertainment & two custom Laundry Rooms. Each oversized bedroom has its own private  view plus rich wooden French doors, custom curtains, high ceilings, wood floors & walk-in closets. City skyline & Camelback Mtn views are absolutely unmatched from the hotel style Primary Suite, a serene room with cathedral ceilings, custom lighting, custom curtains, gas fireplace, TV, coffee bar, walk-in custom closet, flex office space & laundry room. Experience unparalleled city views from the newly renovated Primary Bath, offering two vanities, large vanity mirrors, custom lighting, tiled floors, tiled walk-in shower & a spacious Kohler bathtub w brass hardware. You can wow your friends in the covered outdoor view Terrace which captures 360 degree views and offers the best entertainment around the outdoor gas fireplace, TV & outdoor bar. Enjoy more Camelback views from the Dining Room, the Kitchen, the Breakfast Room & even the Laundry Room. The Kitchen comes fully loaded with an oversized granite island, travertine floors, high-end stainless appliances, 2 dishwashers, a 6 burner gas range, double ovens, custom Canterra hood, 2 beverage drawers, a built-in warming drawer & microwave, 2 sinks, custom cabinetry, 3 pull out trash cans & a built-in breakfront perfect for your china. Off the Kitchen, you'll find a fabulous beamed outdoor dining space with gas fireplace & a fabulous outdoor Kitchen featuring a Green Egg smoker, large 4 section infrared grill, built-in beverage cooler, sink, lighting & counter seating.  Walk through the covered breezeway to the attached one bedroom one bathroom Casita which is well equipped with it's own spacious bathroom, kitchenette, walk-in closet, storage closet & separate 1 car garage. Putt & chip on the new turf putting green, sit under the trees by the fire pit or enjoy ping pong in the outdoor covered game area. Two separate paver driveways allow for a grand front entrance & a side motor court entry to the 4 car garage w storage cabinets & temperature controlled storage room. Turf, grass & indigenous desert landscaping offer a low maintenance backyard with less water usage. Security cameras throughout. This incredibly special estate is one of a kind & truly offers an unparalleled tranquil experience of sunrises & sunsets that will make you fall in love.
#6761732

Phoenix

5201 N Saddle Rock Drive

5 Beds

None Baths

6,179 Sq.Ft.

$5,295,000

MLS#: 6761732
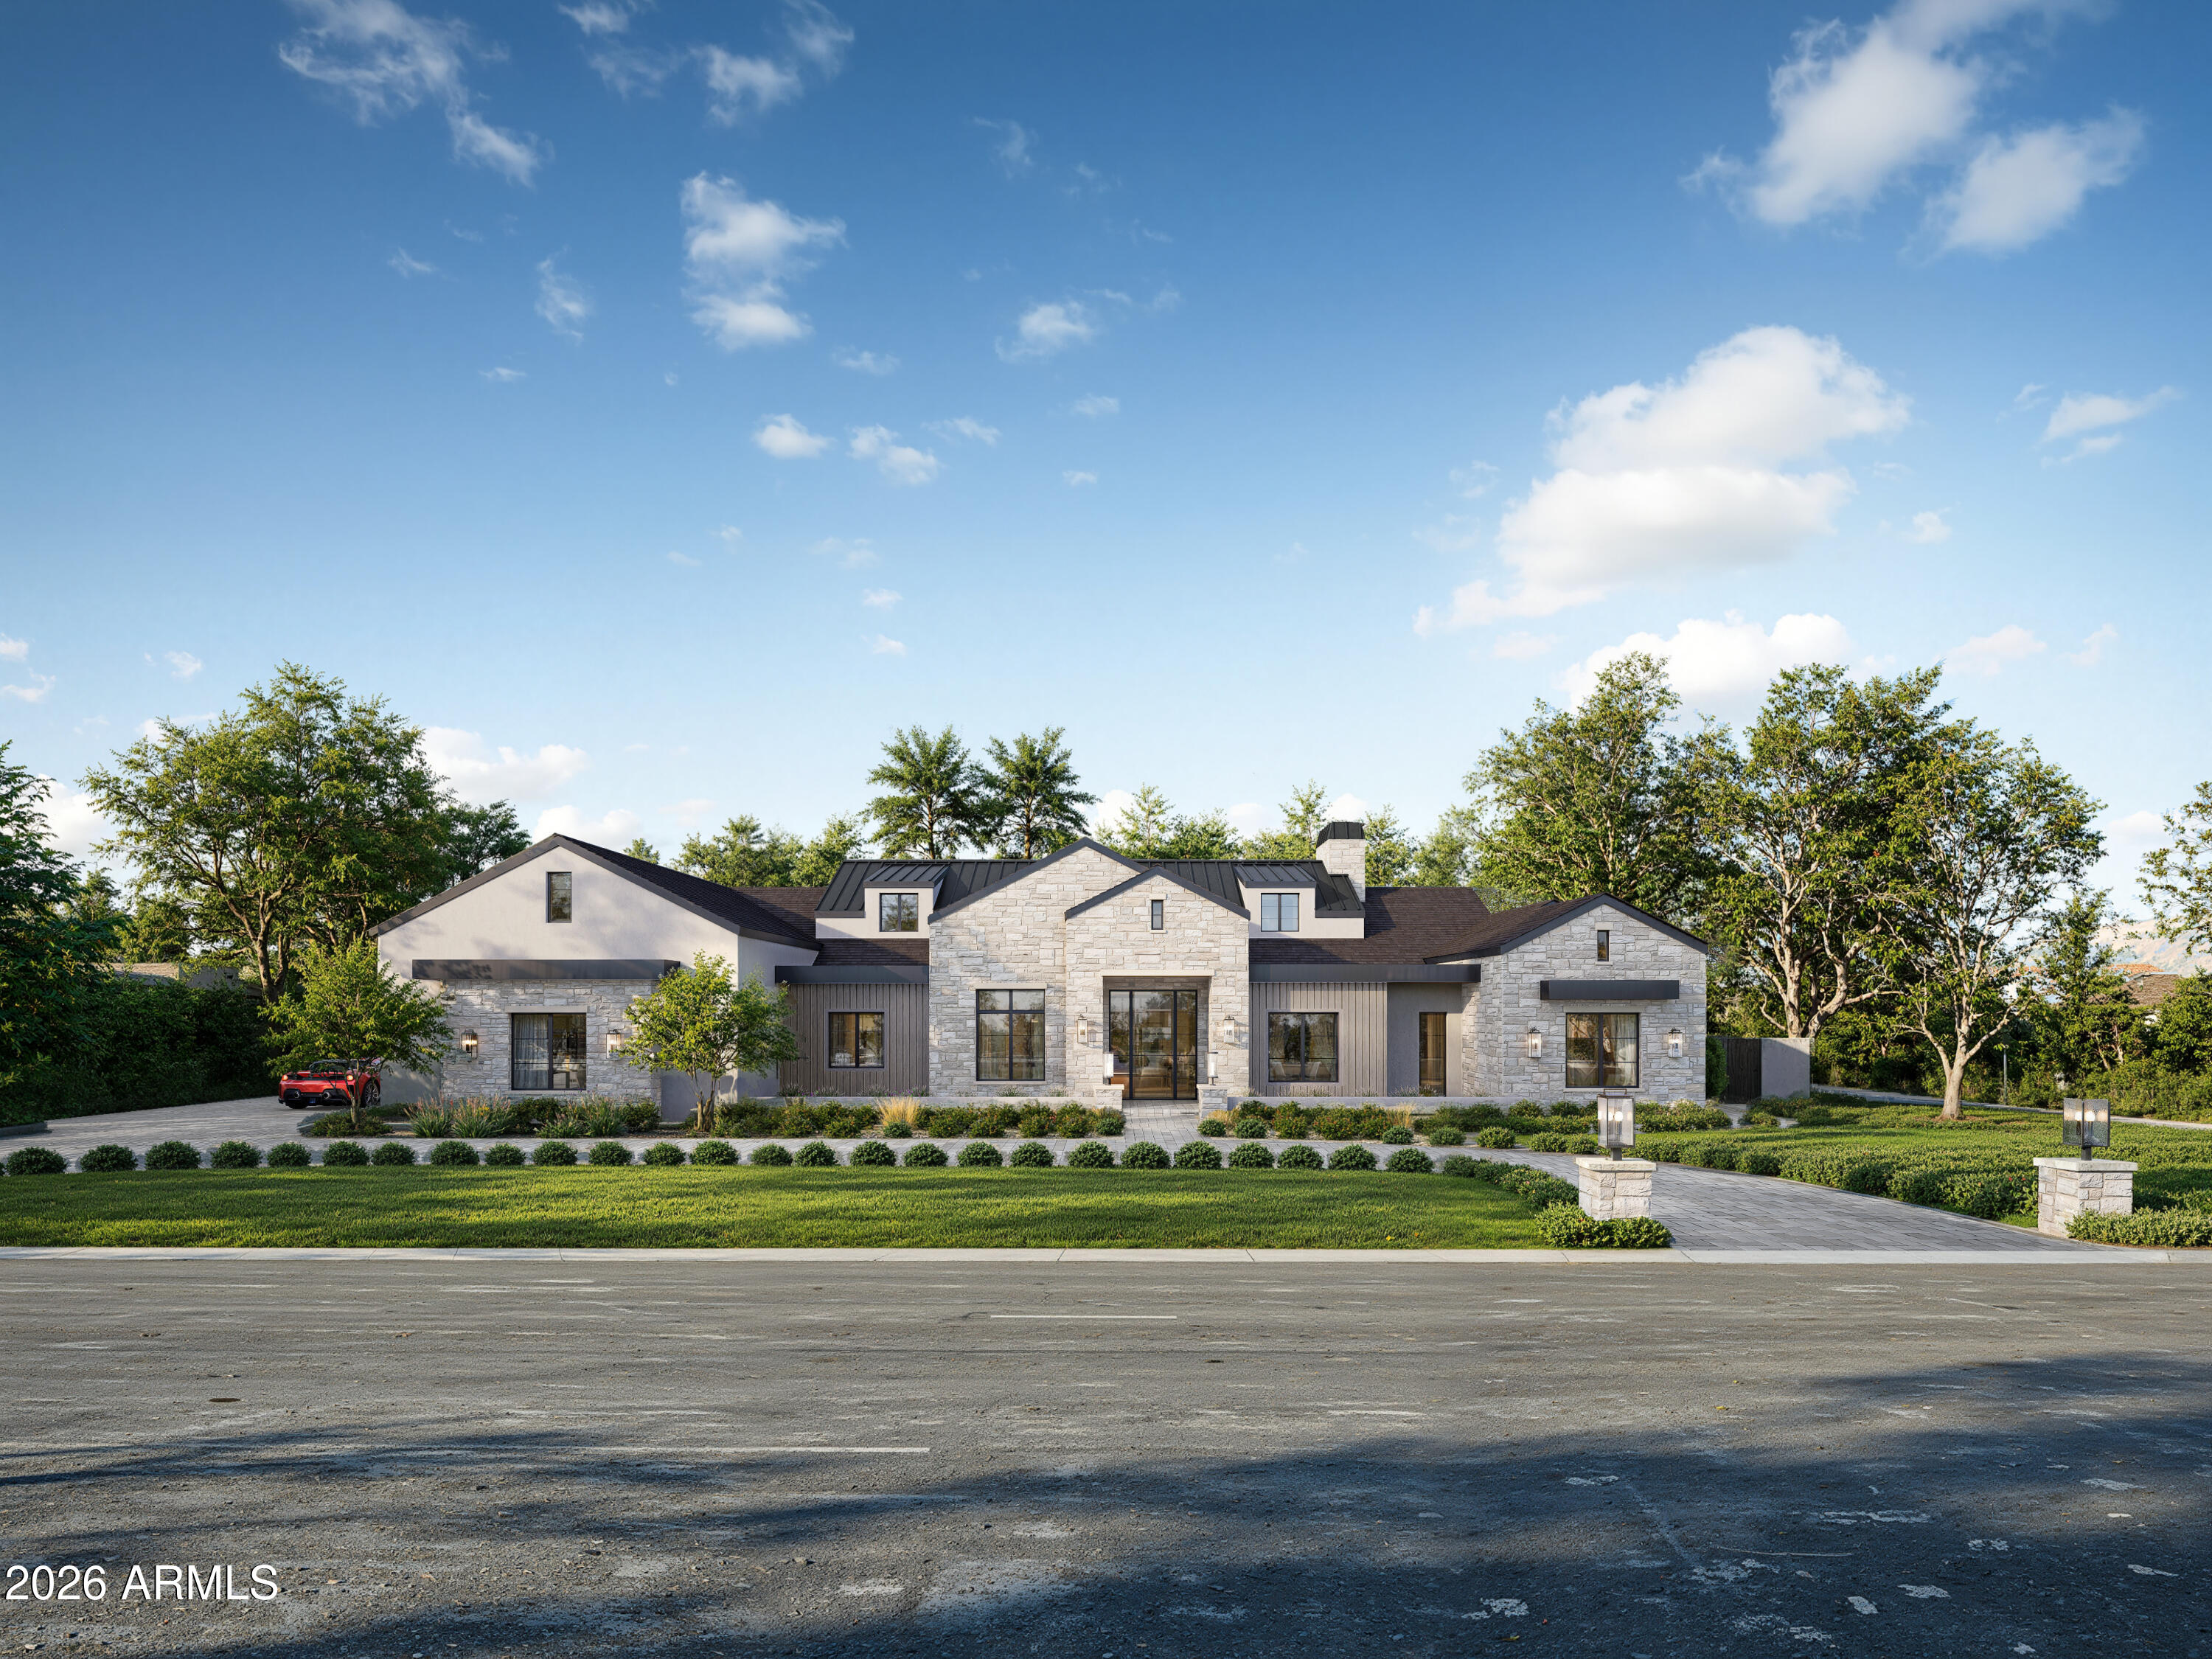
Luxury new build in Scottsdale's coveted Cactus Corridor, thoughtfully designed with a warm organic aesthetic and timeless modern finishes throughout. Created by The Lifestyled Co with architecture by Grady Olsen and landscape design by Shearon Design, this residence delivers a cohesive vision with elevated craftsmanship and intentional detail at every turn.
The heart of the home is a stunning chef's kitchen anchored by a dramatic citrine quartz island, custom cabinetry, premium appliances, and a layout designed equally for everyday living and effortless entertaining. Expansive glass doors create seamless indoor outdoor flow, opening to a resort style backyard complete with a sparkling pool and spa, sport court, generous patio spaces, lush professional landscaping, and a ~1,000 SF detached casita ideal for guests, multigenerational living, a private office, or wellness retreat.

The thoughtfully curated interior blends clean architectural lines with warm earthy textures and designer finishes, creating a sophisticated yet inviting atmosphere throughout. Spacious living areas, luxurious bedroom suites, and exceptional attention to detail make this a true standout property in one of Scottsdale's most sought after luxury neighborhoods.
#7025903

Scottsdale

11416 N 66th Street

6 Beds

5 Baths

6,435 Sq.Ft.

$5,295,000

MLS#: 7025903
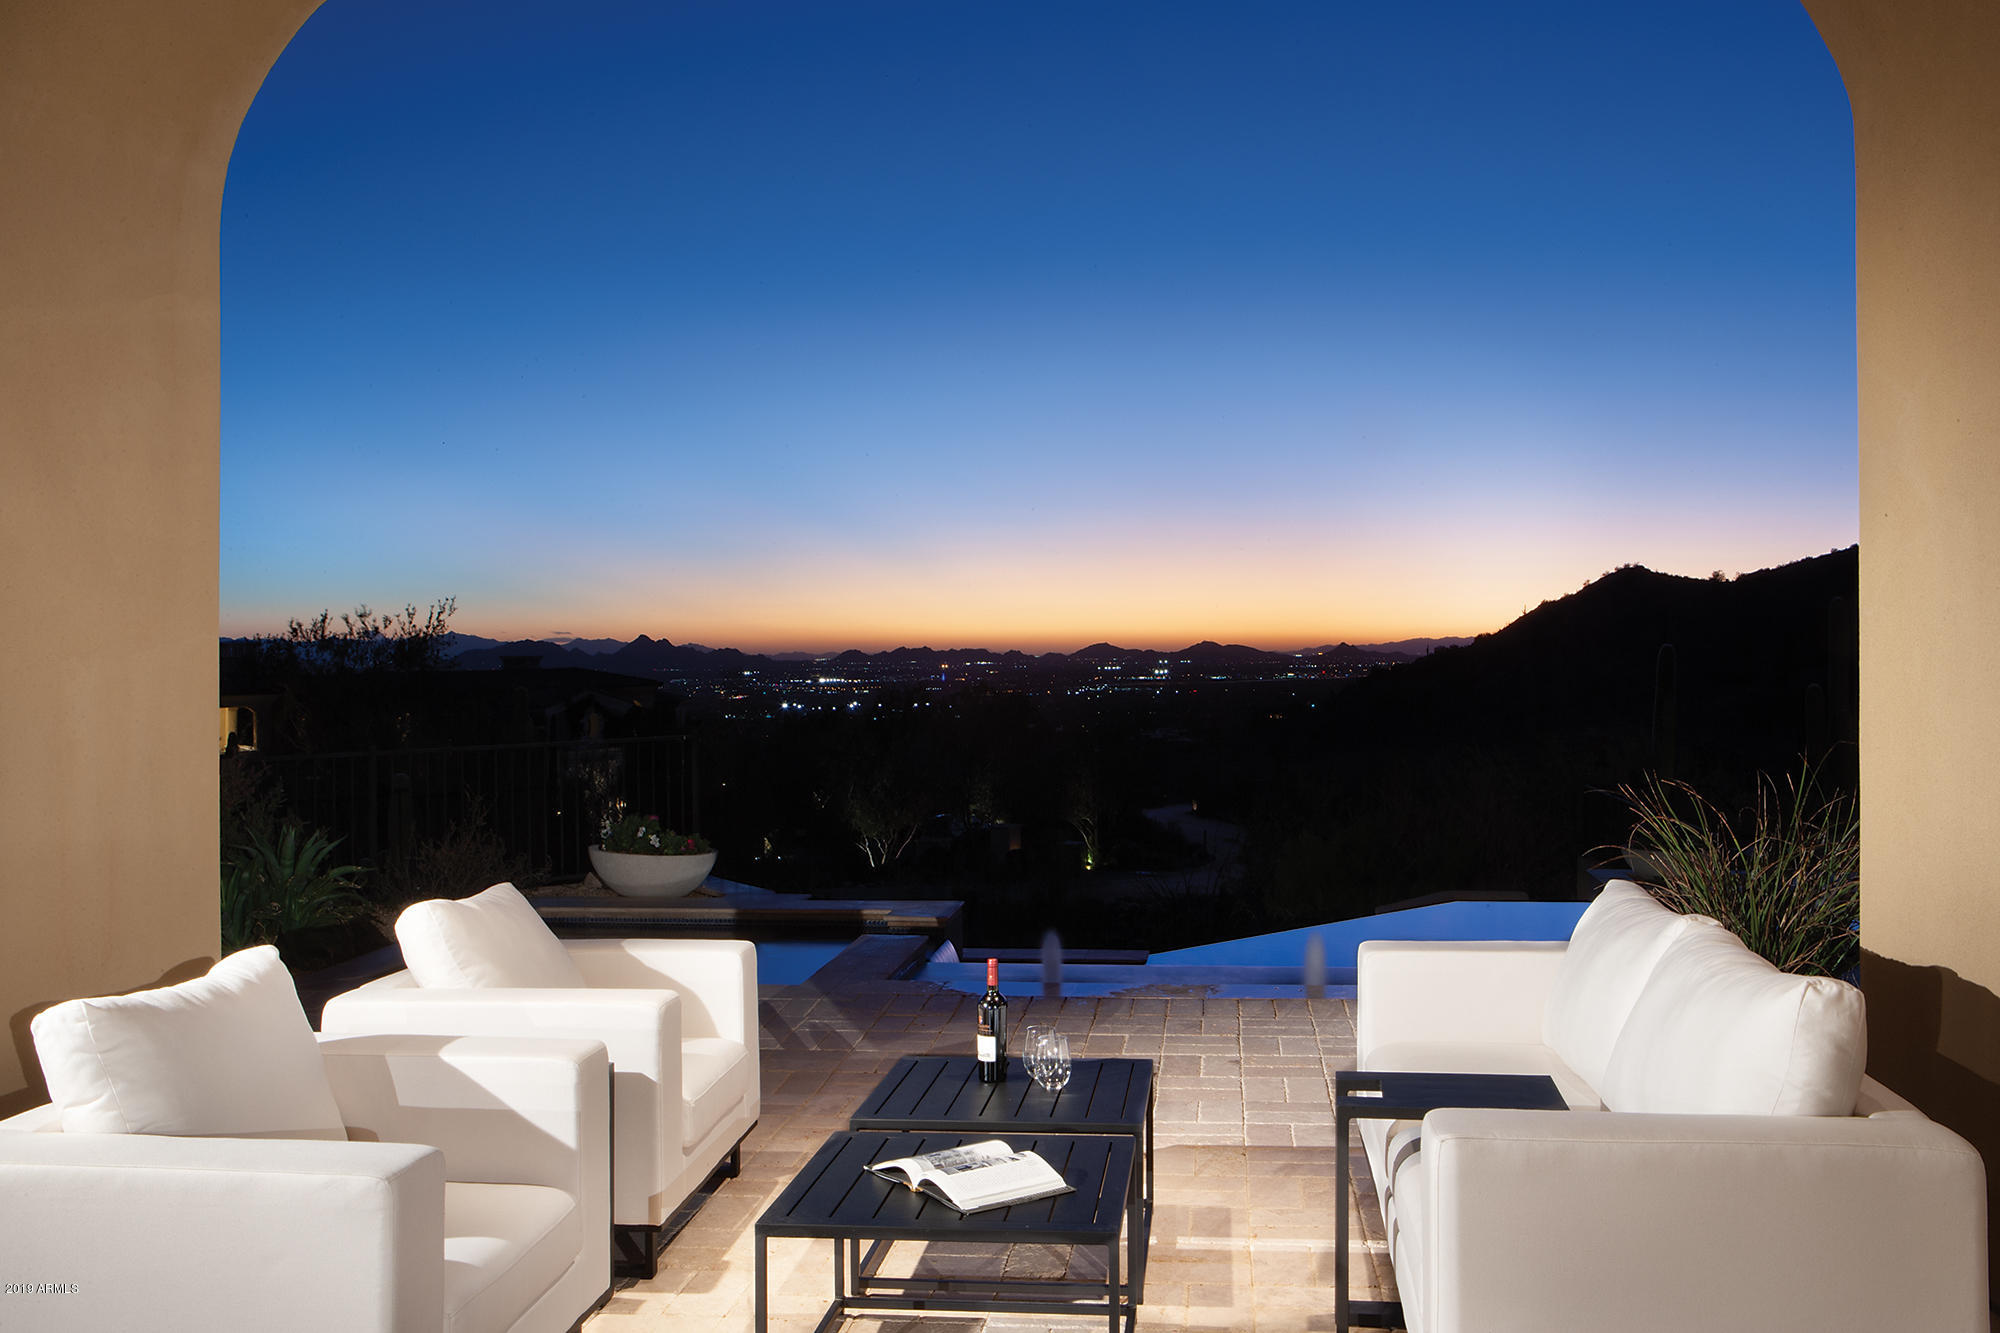
This spectacular residence in Silverleaf's prestigious Upper Canyon showcases unobstructed city light and McDowell mountain views. The Ranch Hacienda style home home sits on 1.68 acres and contains a 8,228/sf main house plus a 949/sf guest house. 5 bedroom en-suites including a 2 room guest house with a total of 5 full and 2 half baths. The Great room, formal dining, kitchen with breakfast room, sunken wet bar, wine room, and luxurious office all flow together for spectacular living and entertaining spaces. Spectacular features and fine finishes throughout include an elevator to 2nd level guest suites, retractable glass pocket doors, extensive stone work, wood plank and Travertine flooring, beamed ceilings, 6 fireplaces, his & her Master closets, & custom iron works. Also included is......
#6149687

Scottsdale

10945 E WHISTLING WIND Way

5 Beds

None Baths

9,177 Sq.Ft.

$5,294,900

MLS#: 6149687
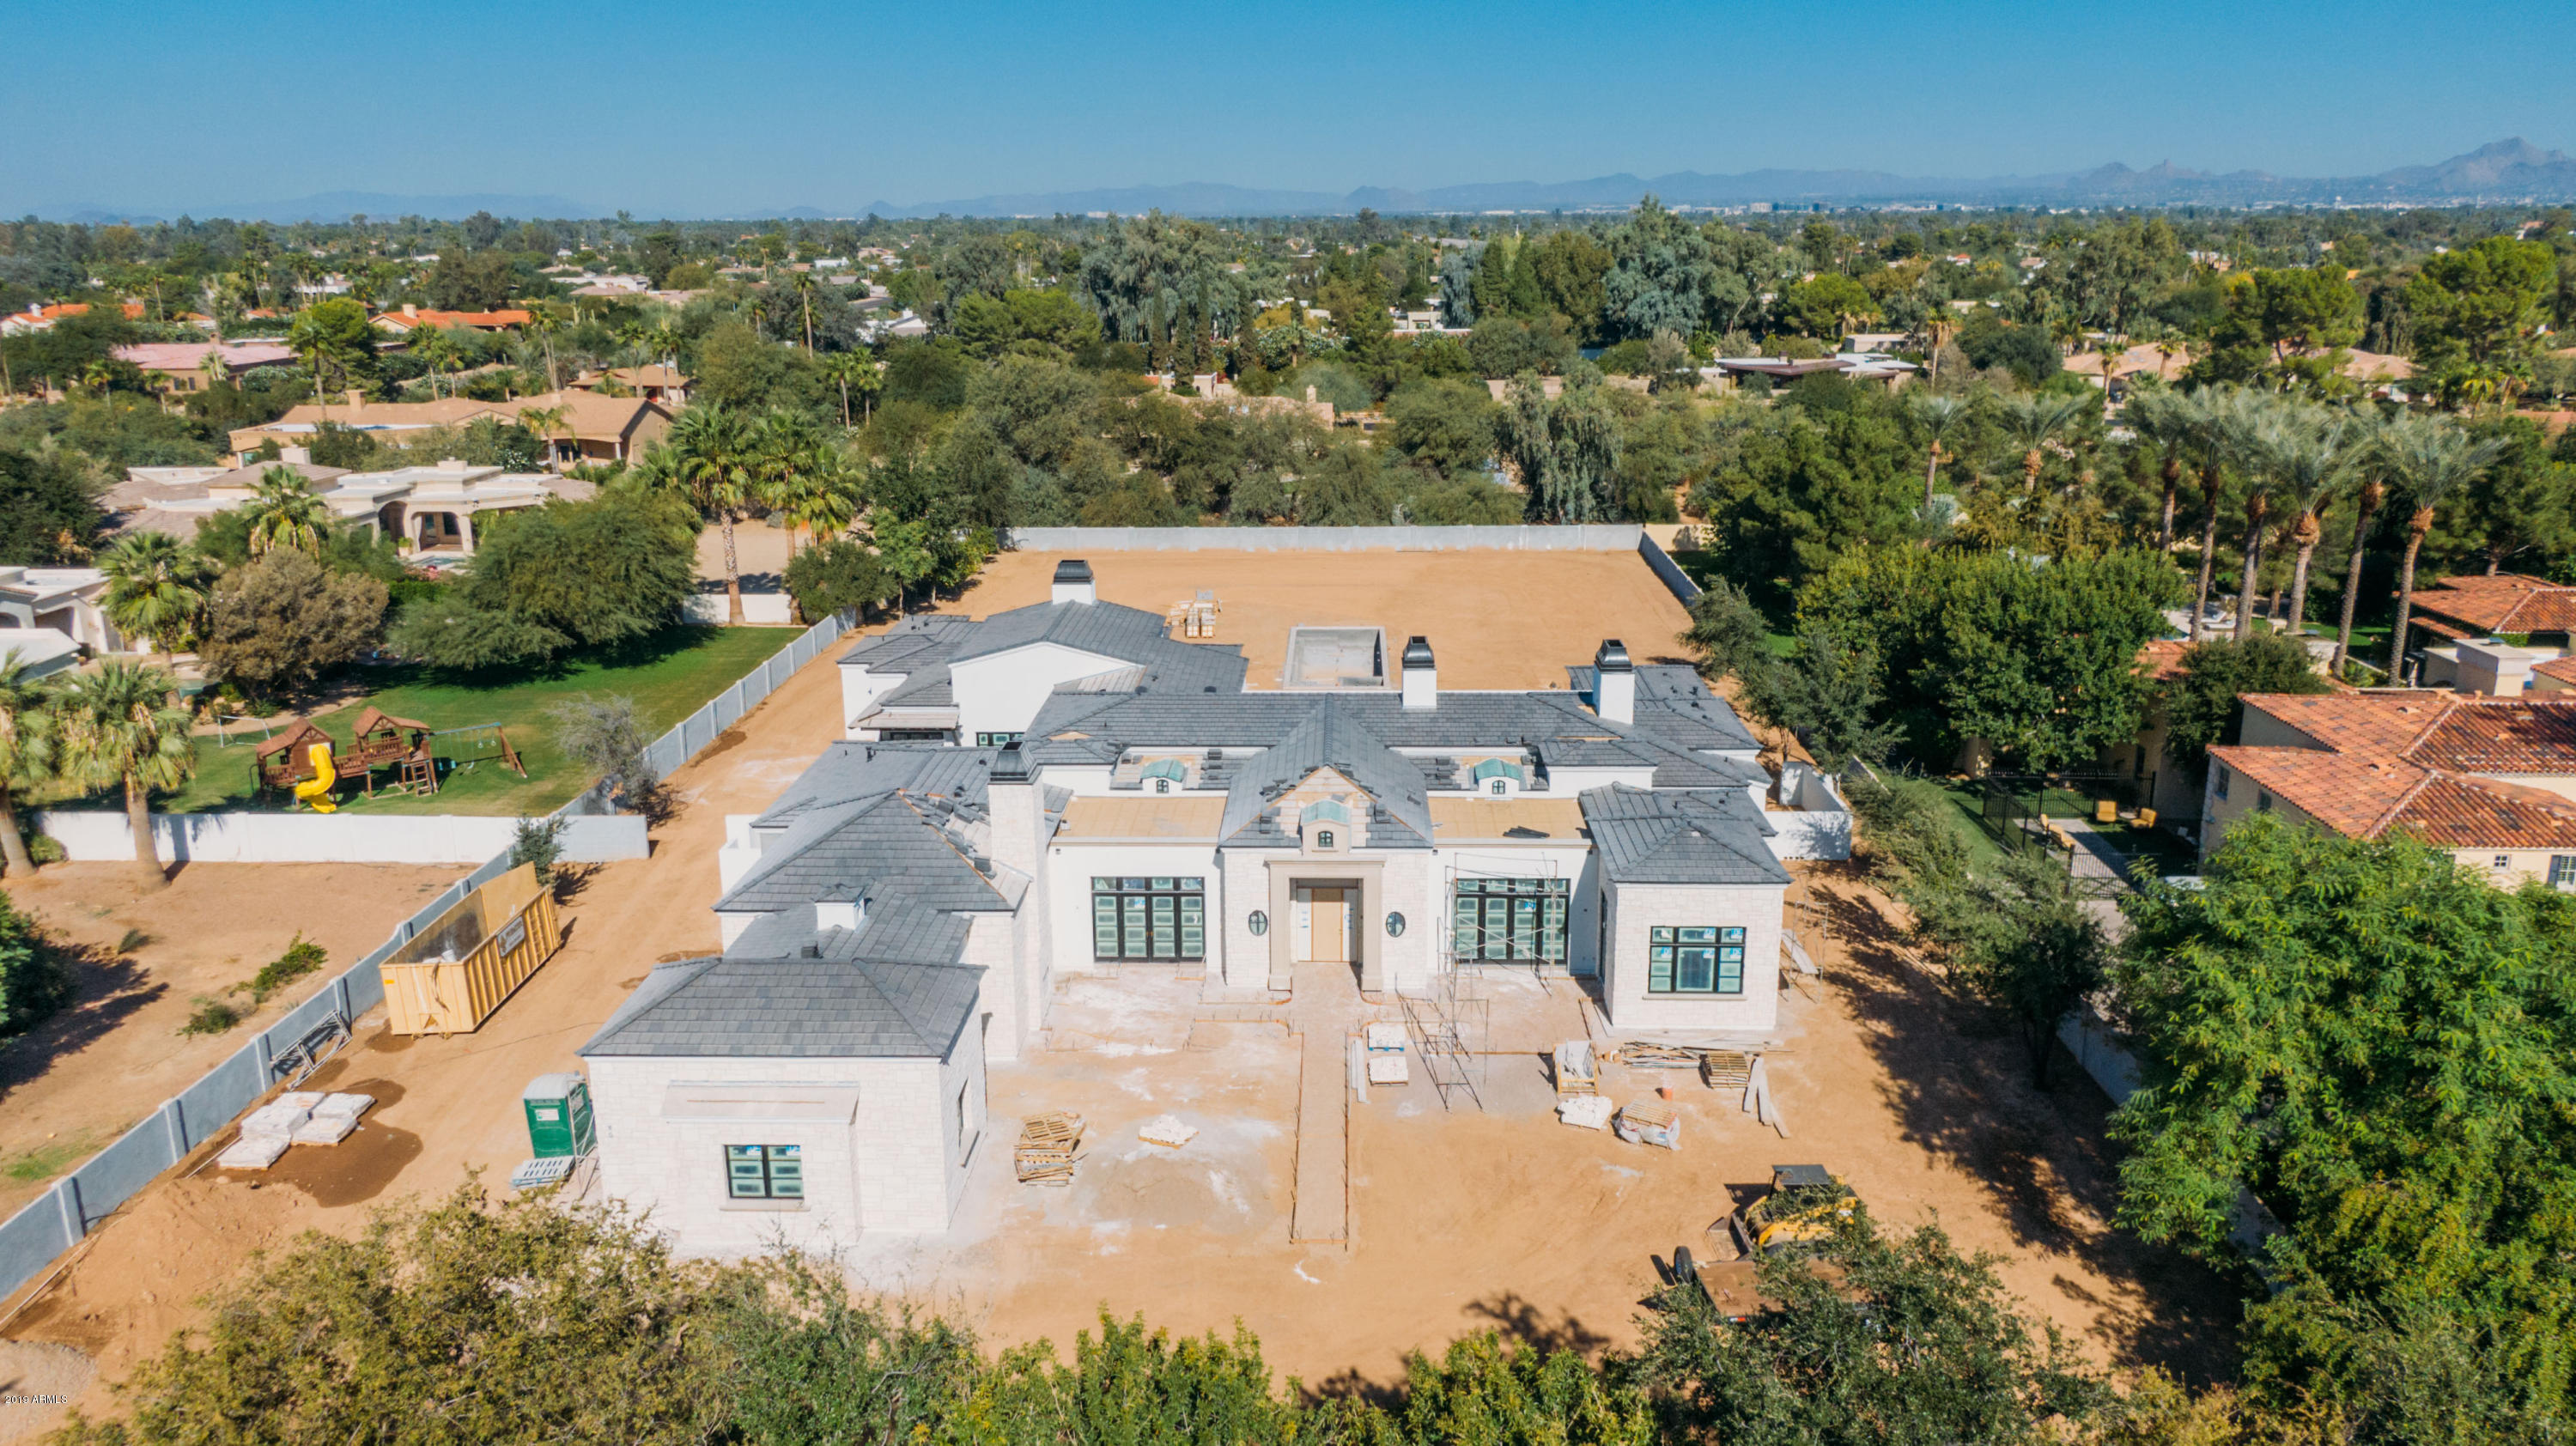
Brand new FRENCH COUNTRY estate currently under construction on a rare 1.5 ACRE LOT situated on a quiet cul-de-sac street in the heart of Paradise Valley. A collaboration between Candelaria Design, Argue Custom Homes, Hasbrook Interiors, and Refined Gardens, this must-see GATED and completely walled masterpiece offers an exclusive and private setting. A modern take on this traditional architectural style mixes timeless exterior features with a clean, crisp, refined yet comfortable interior. Stone and stucco faƧade with limestone accents. Numerous rooms open to quaint courtyards or covered patios. Enjoy lush landscaping, MATURE TREES, an oversized pool, spa and an EXPANSIVE BACKYARD that offers endless options. Estimated completion: February 2020. Cove, coffered, and groin vault ceilings, reclaimed wood beams, wood floors, marble master bathroom finishes, stone and porcelain secondary bathroom finishes, and a Wolf/Subzero appliance package highlight some of the impressive interior design elements and amenities.  The great room features a generous bar offering indoor/outdoor seating and entertaining with its own adjoining courtyard. The kitchen offers a spacious prep kitchen/butler's pantry as well as a generous and sunny breakfast room. Other highlights of this sophisticated floor plan include: a kids'/guest wing offering 3 bedrooms with ensuite bathrooms and walk in closets; his and hers master closets; his and hers toilet rooms; a mud room; 3 interior fireplaces (living room, family room and master bedroom) and an exterior fireplace in the front courtyard. Tall hedges line the front of the property, creating immediate natural privacy.  This masterpiece was designed with the ultimate entertainer in mind. Hurry - this phenomenal custom estate won't last!  Estimated completion: February 2020.
#5879501

Paradise Valley

6508 E BAR Z Lane

5 Beds

None Baths

7,479 Sq.Ft.

$5,285,000

MLS#: 5879501
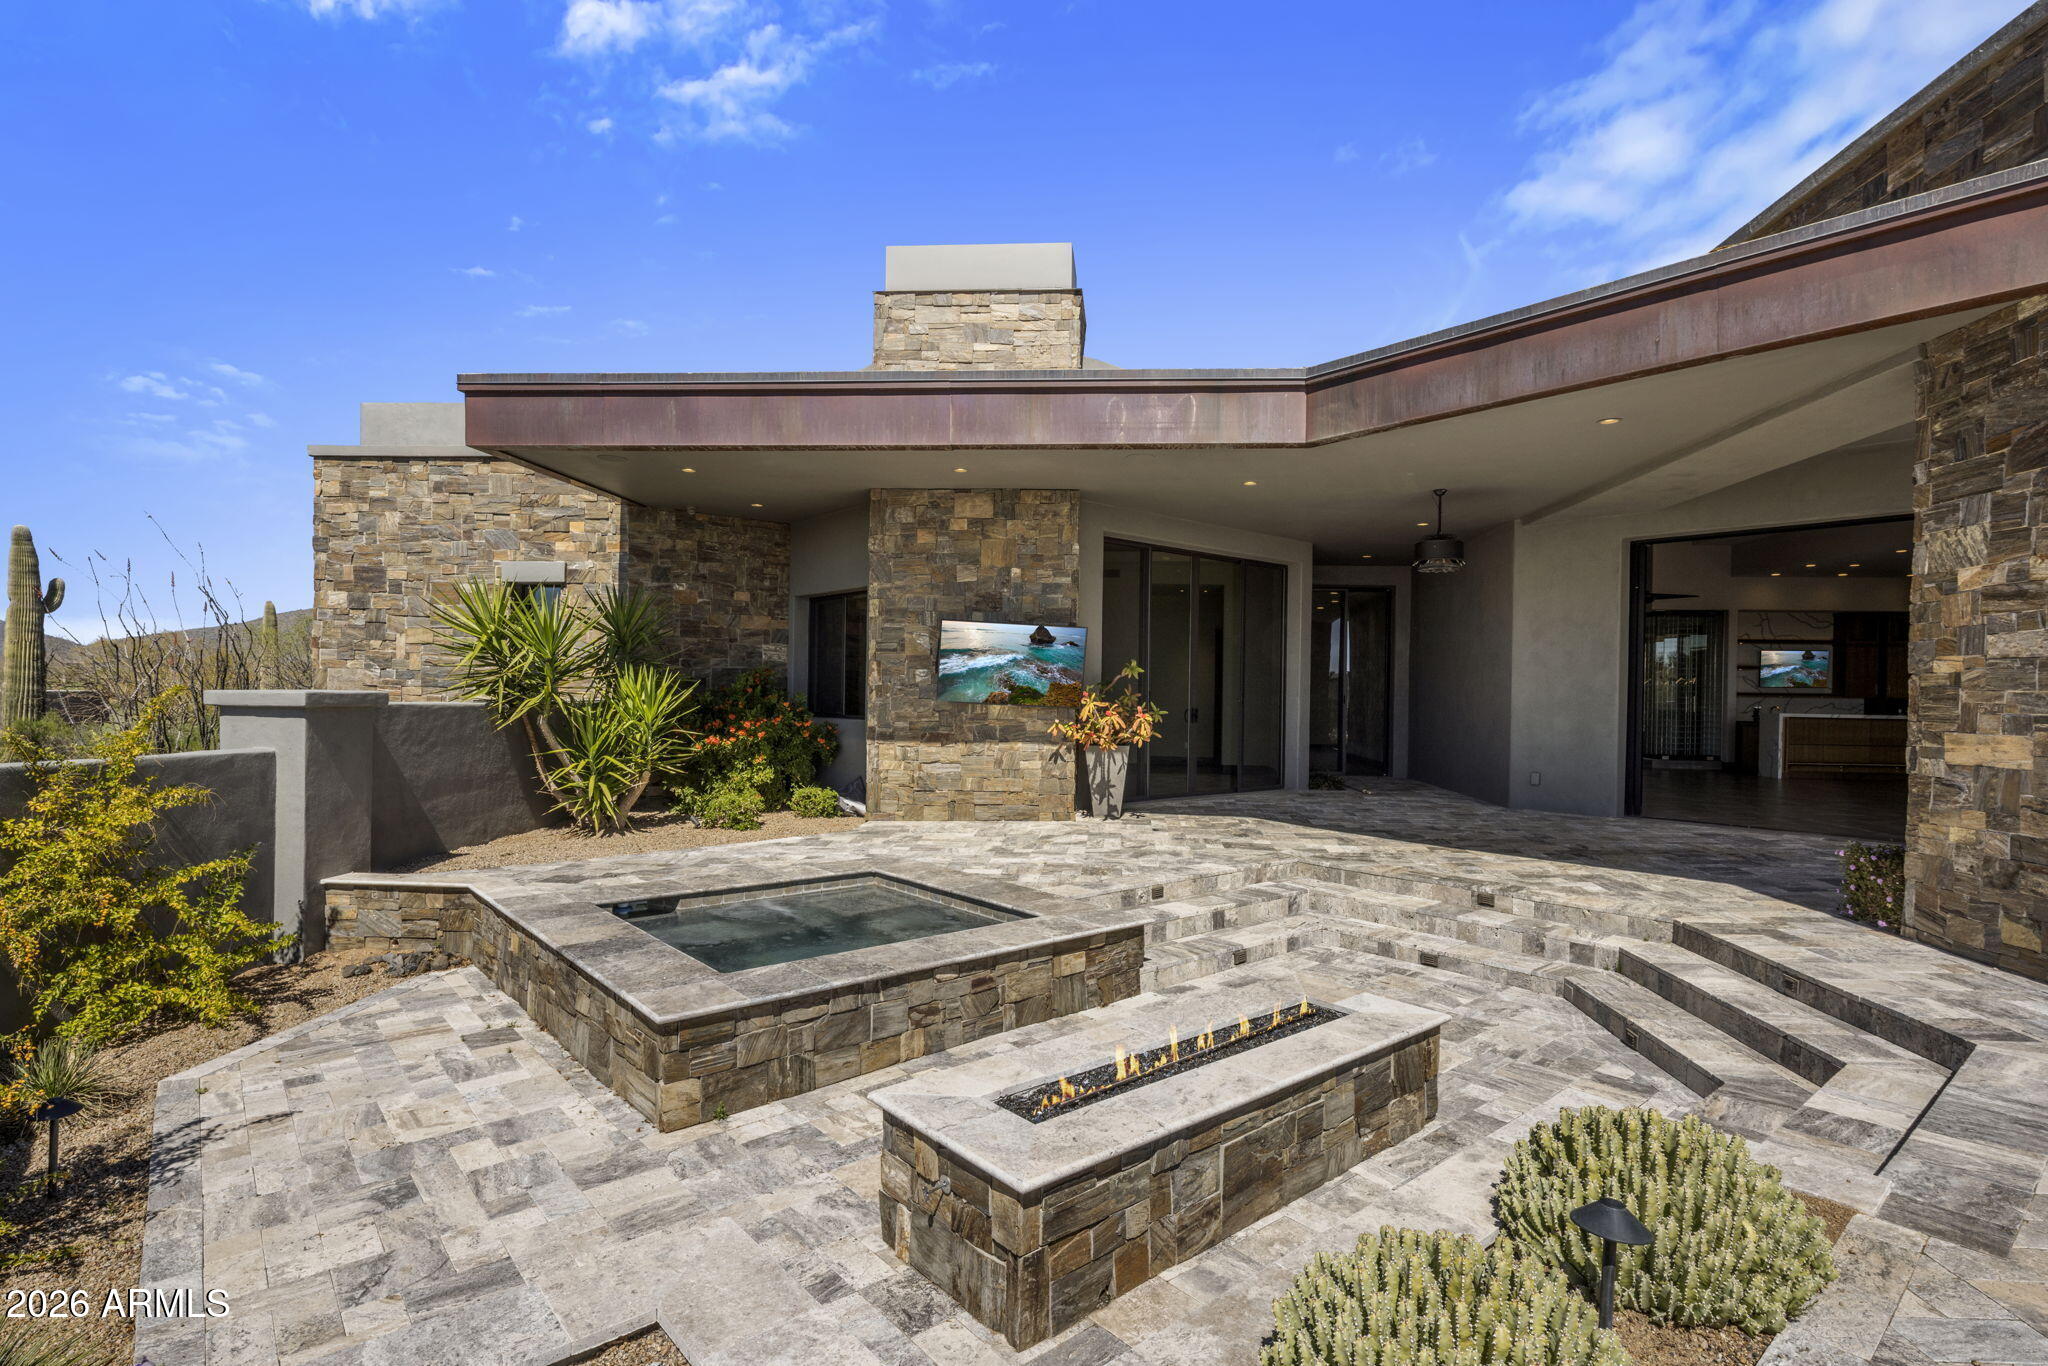
Just Reduced!!FULL GOLF MEMBERSHIP AVAILABLE. This modern Desert Mountain home in the Village of Painted Sky offers effortless single-level indoor-outdoor living, a spacious great room, and a well-executed split floor plan. Designed with elegance and simplicity, the residence enjoys privacy and sweeping views of the Apache Golf Course, sunsets, city lights, and surrounding mountains. Southwest patio exposure enhances natural light and outdoor enjoyment. The primary suite and office are located on one side of the home, with three en-suite guest bedrooms and a flexible bonus room on the other--perfect for a gym, media room, or additional living space. Finishes include tile flooring throughout, quartz countertops with waterfall edges and full-height backsplashes, and rift-cut walnut cabinetry
#6981586

Scottsdale

11171 E PAINTED SKY Circle

4 Beds

5 Baths

5,556 Sq.Ft.

$5,280,000

MLS#: 6981586
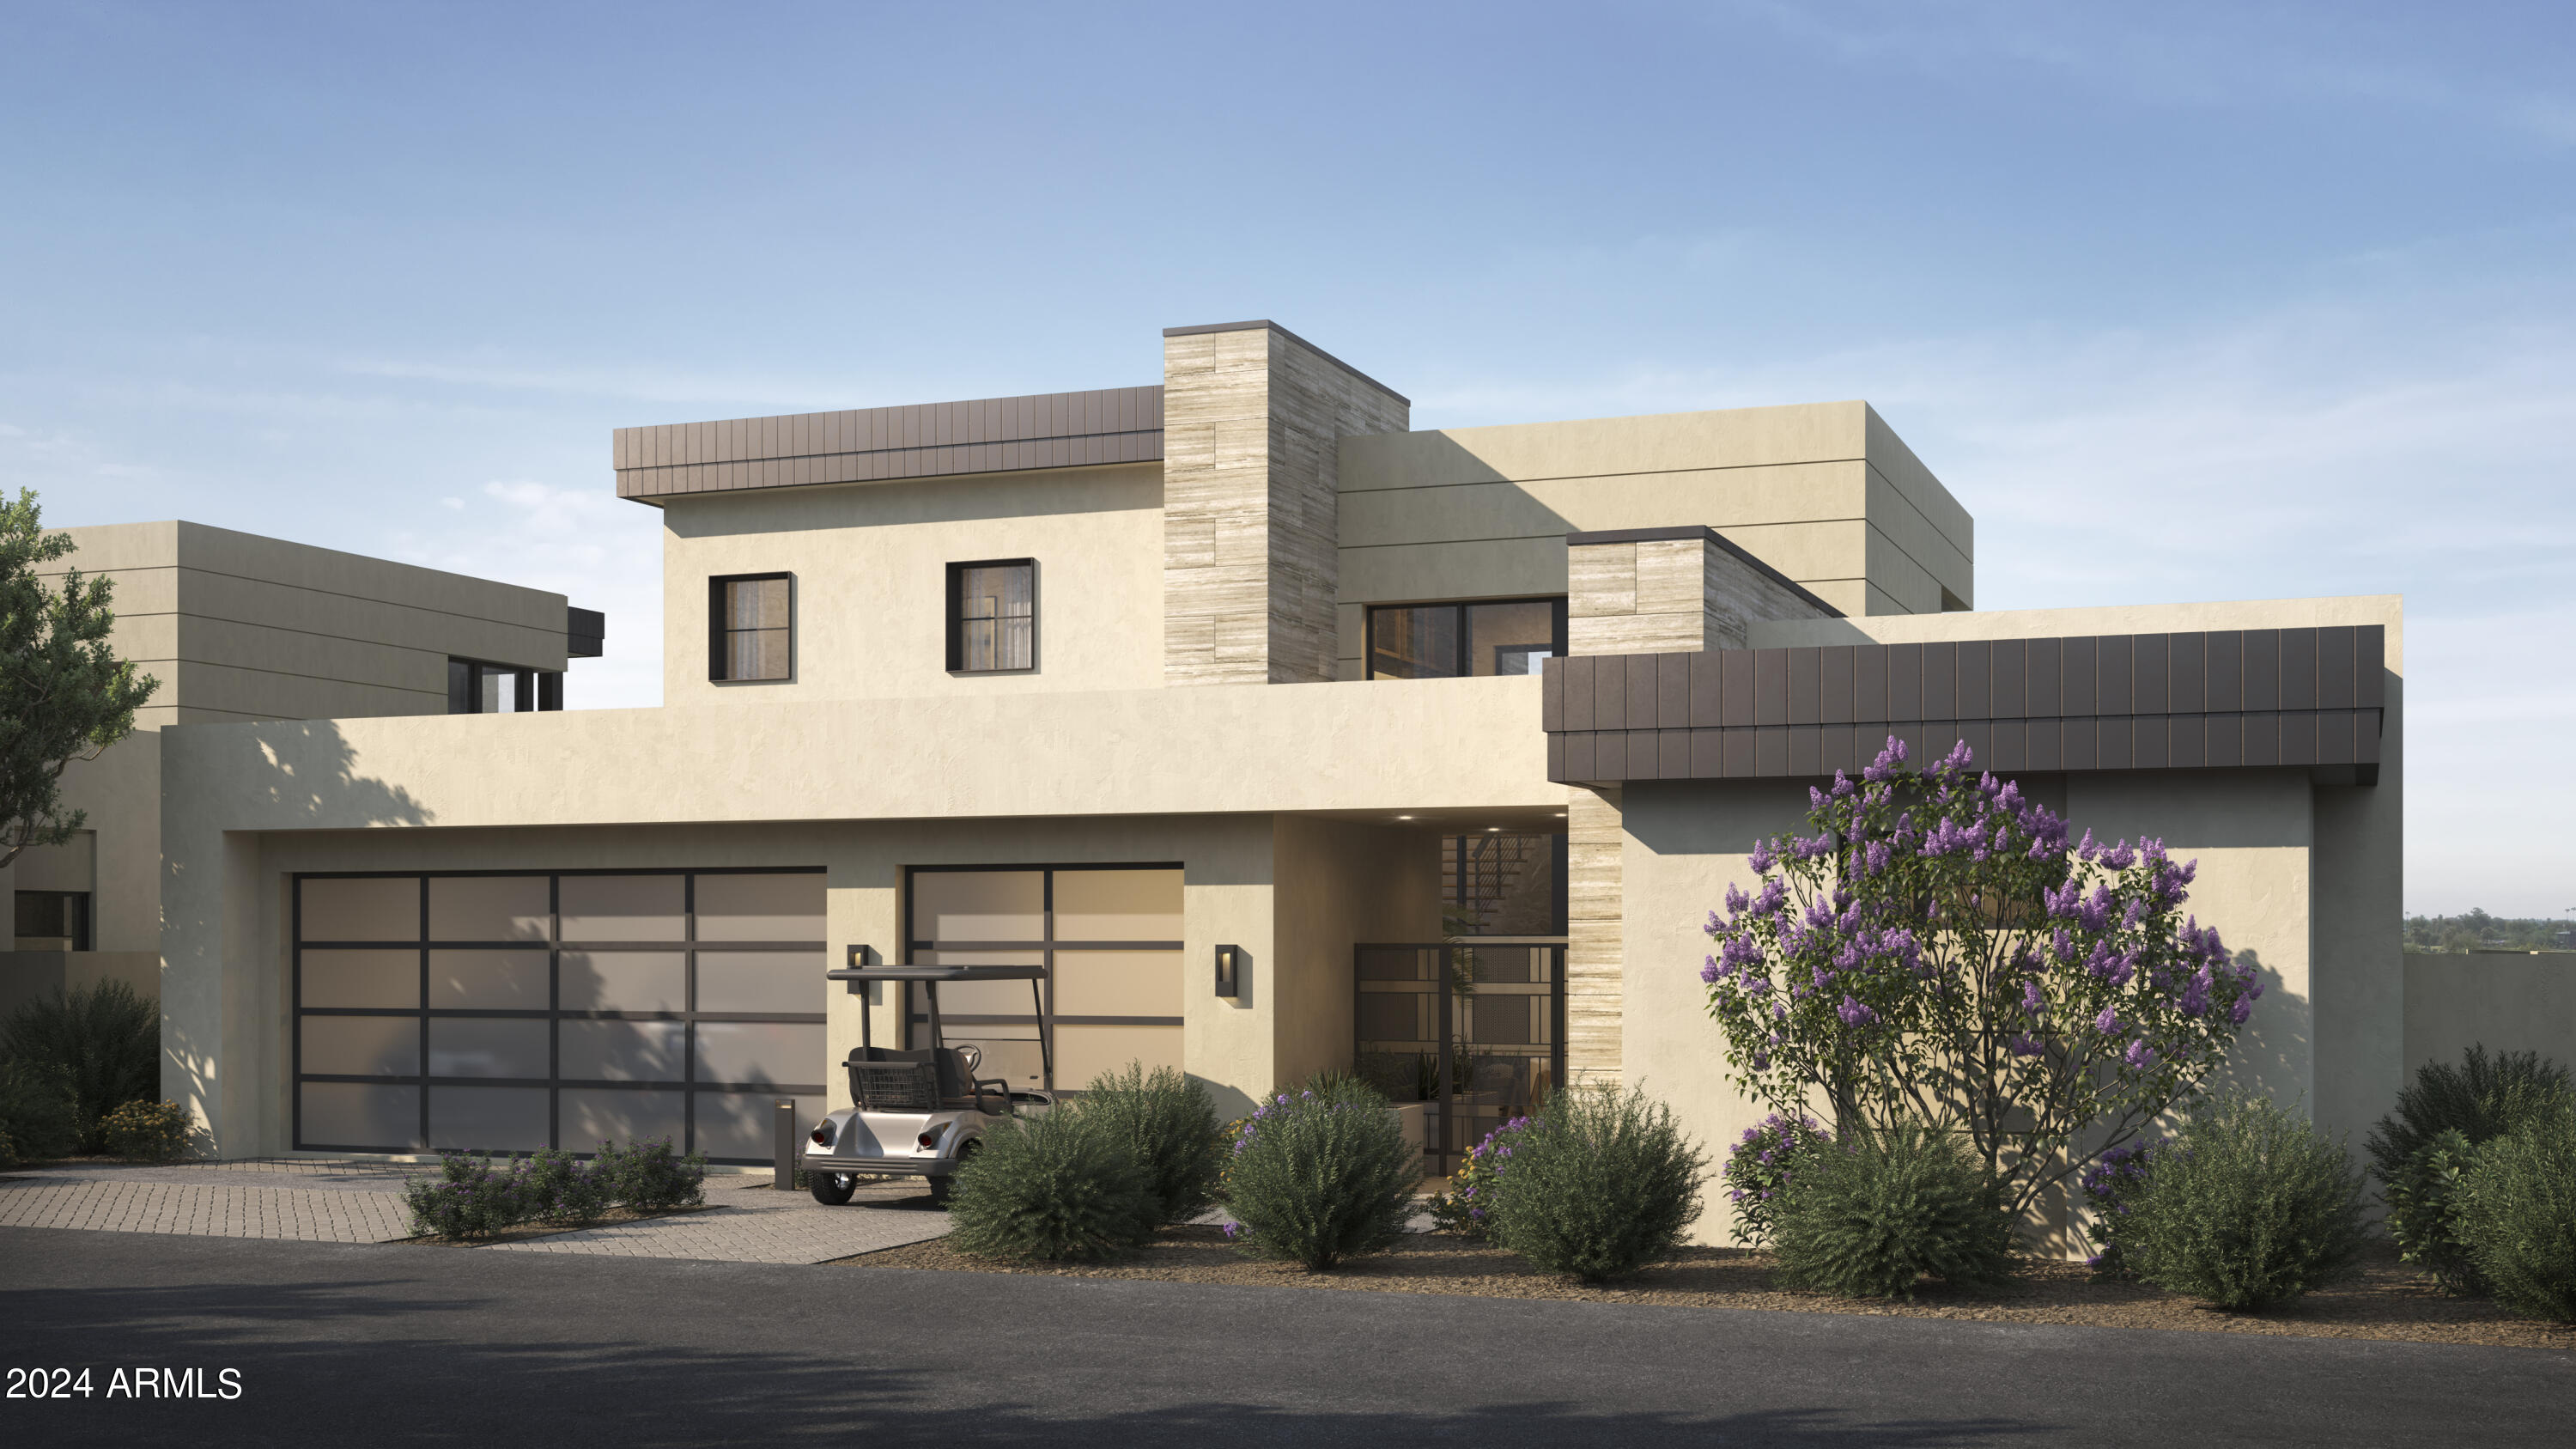
BRAND NEW CONSTRUCTION BY CULLUM HOMES, LOCATED IN THE BEAUTIFUL ASCENT AT THE PHOENICIAN - THE ESTATES! THIS IS THE STRATUS A FLOOR PLAN, A 2-STORY HOME FEATURING 3 BEDROOMS AND AN OFFICE PLUS 3.5 BATH AND A 3-CAR GARAGE. GREAT ROOM WITH BUILT-IN FIREPLACE AND POCKET DOORS THAT OPEN ALL THE WAY UP TO THE COVERED PATIO PROVIDING YOU WITH THAT INDOOR/OUTDOOR LIVING. KITCHEN WITH ALL TOP-OF-THE-LINE STAINLESS STEEL APPLIANCES, ISLAND WITH EAT-UP BAR SEATING, WALK-IN PANTRY. FORMAL DINING AREA. OWNER'S SUITE WITH FIREPLACE, WALK-IN CLOSET, DOUBLE SINK VANITY, SOAKING TUB AND SHOWER. A SEPARATE OFFICE AREA JUST OFF THE ENTRANCE TO THE HOME, PLUS AN OVERSIZED LAUNDRY WITH EXTRA STORAGE SPACE, AND POWEDER ROOM ALL ON THE SAME LEVEL. UPSTAIRS ARE TWO ADDITIONAL GUEST BEDROOMS, BOTH EN-SUITE BATHS AND WALK-IN CLOSET AREAS.  LOFT AREA THAT OPENS UP TO THE UPSTAIRS PATIO AREA PROVIDING YOU SOME EXTRAORDINARY VIEWS OF THE GOLF COURSE, CITY LIGHTS AND SURROUNDING MOUNTAINS. THE COMMUNITY IS GUARD GATED FOR PRIVACY AND SECURITY. AT THE BASE OF CAMELBACK MOUNTAIN, COMMUNITY POOL AND SPA, FITNESS CENTER, AND SOCIAL SPACES OFFER AN INTIMATE GATHERING PLACE FOR WELLNESS, SOCIALIZING AND RELAXATION. RESIDENTS ARE OFFERED THE OPTION TO JOIN THE PHOENICIANĀ® AMENITY ACCESS PROGRAM - ACCESS AND DISCOUNTS TO THE NEW ATHLETIC CLUB, 38,000 SQUARE FOOT SPA, TENNIS FACILITY AND RESORT POOLS AT THE PHOENICIANĀ® RESORT.
#6641663

Scottsdale

4867 N ASCENT Drive

3 Beds

3 Baths

3,750 Sq.Ft.

$5,278,639

MLS#: 6641663
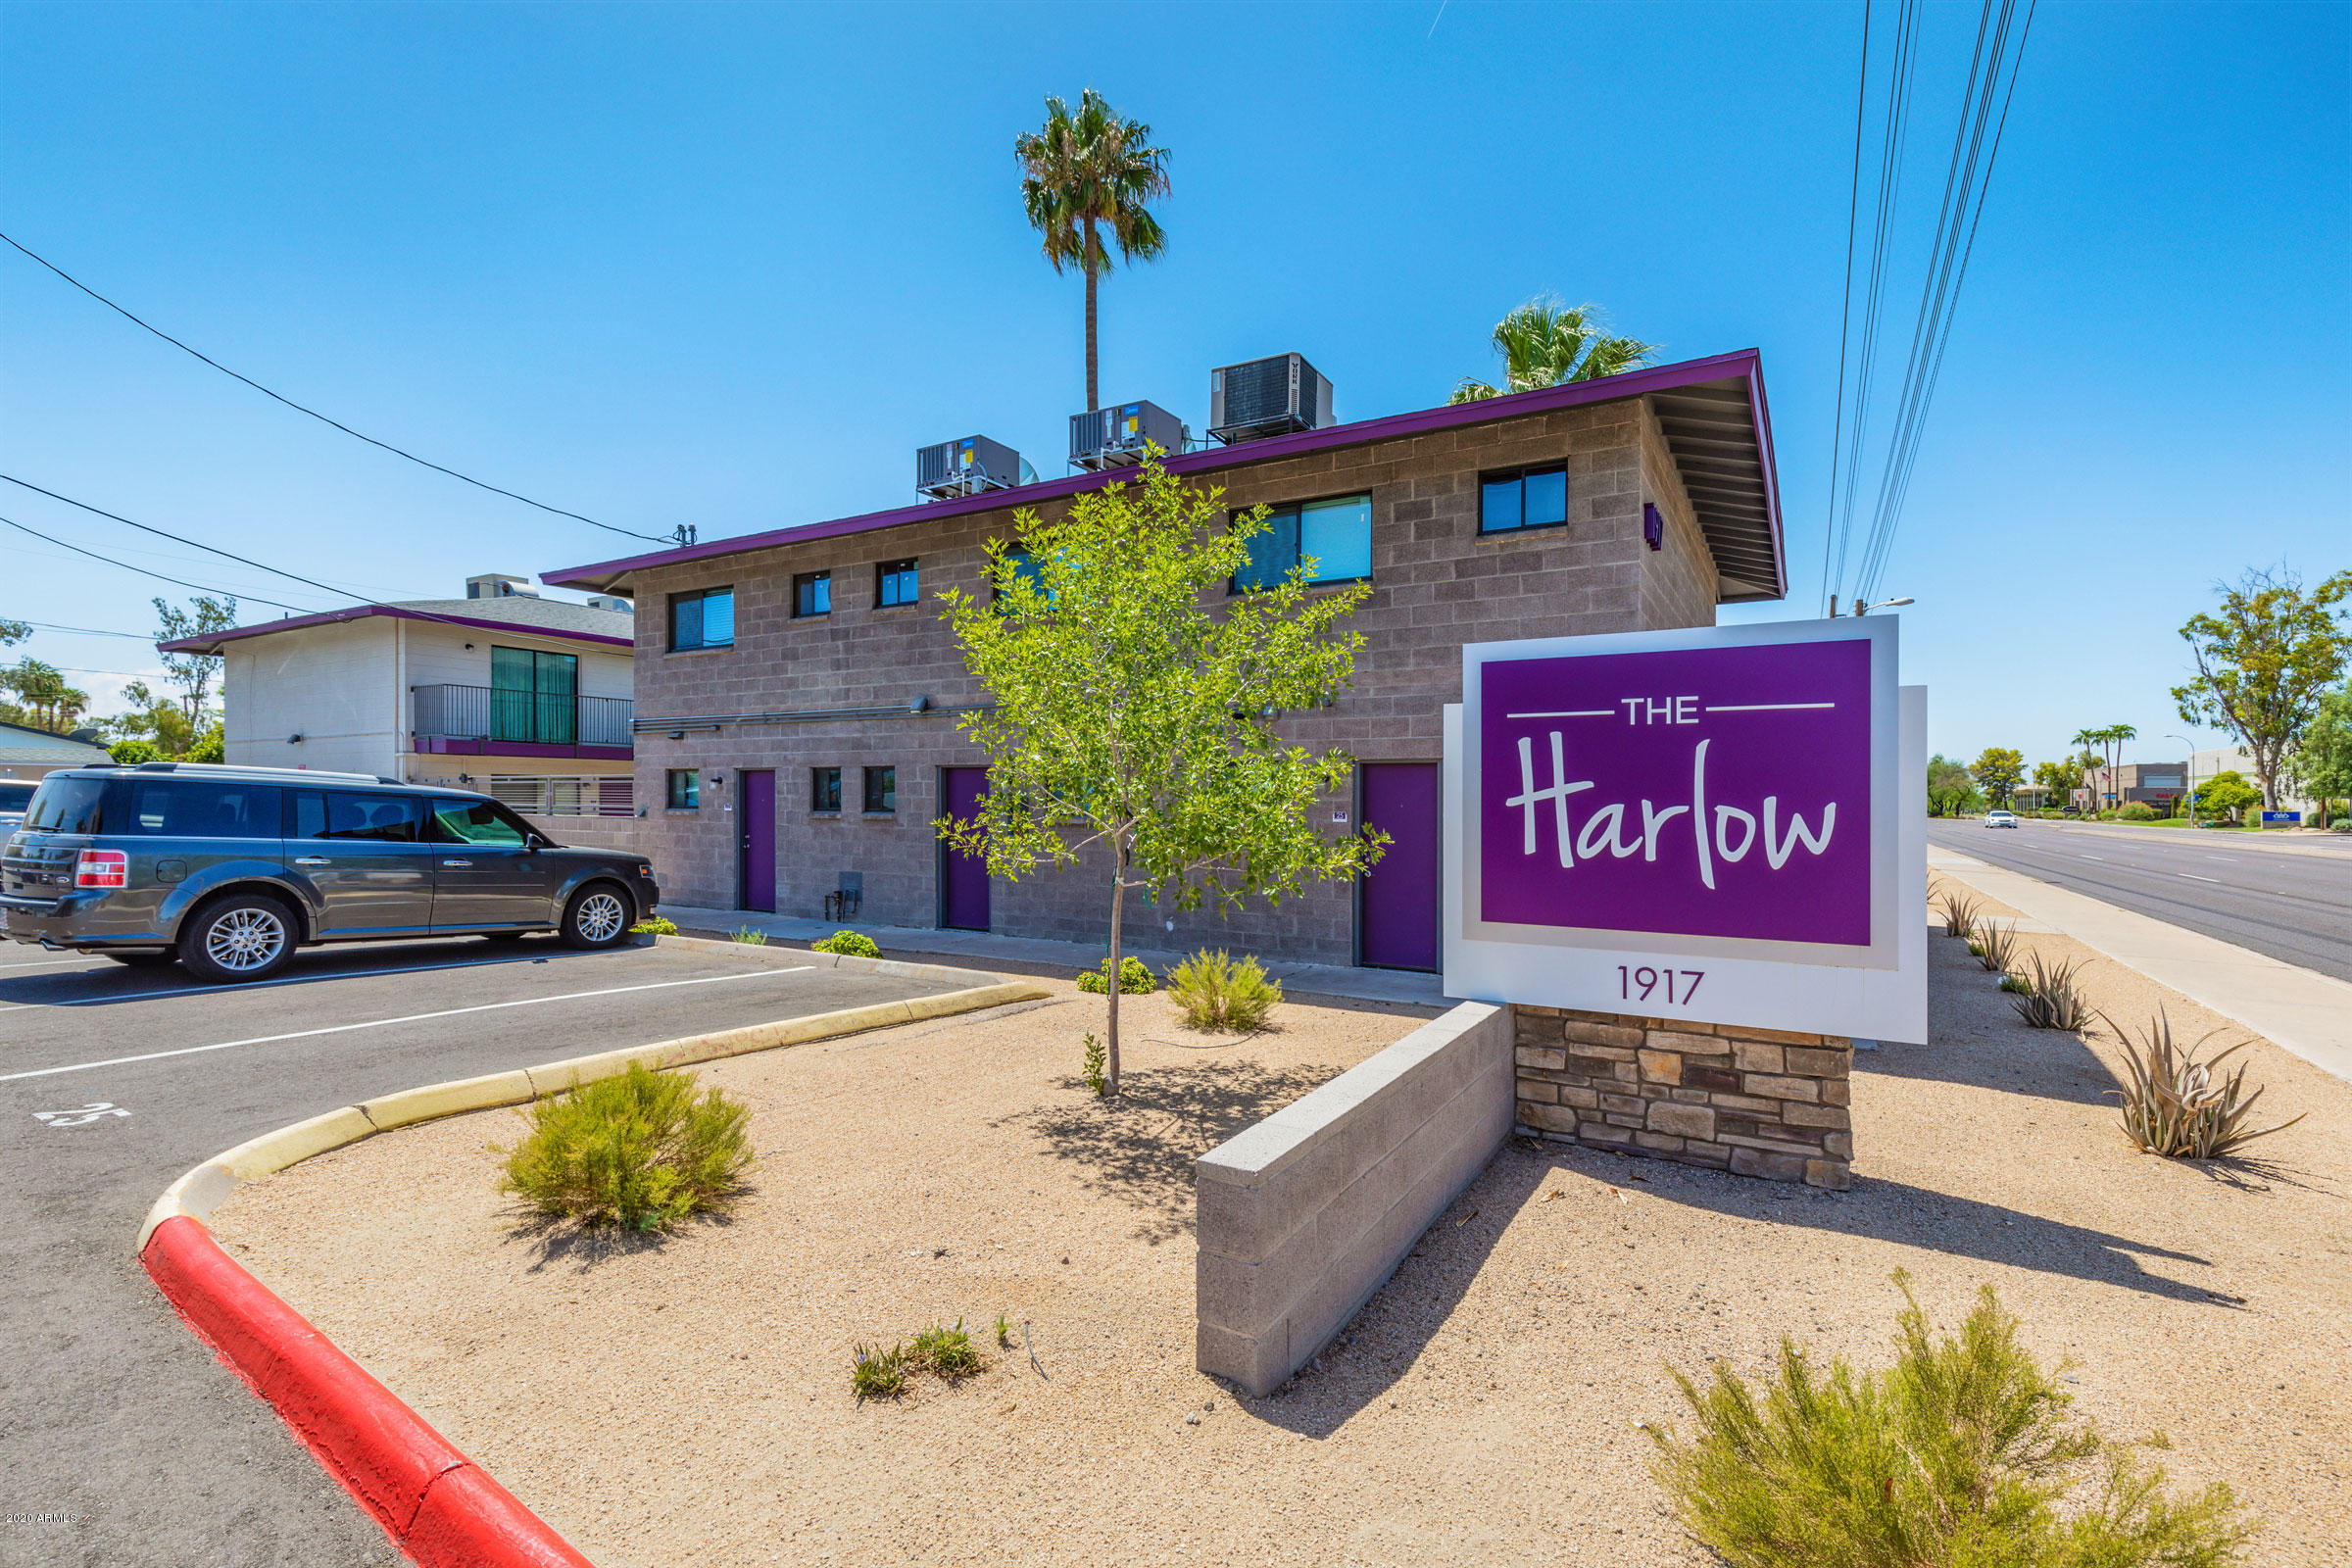
Situated along the frontage of Broadway Road in the heart of Tempe and the
southeast valley of Metro Phoenix, The Harlow presents a rare opportunity to
acquire a low-density 27-unit, completely renovated, luxury one- and two-story
apartment community that provides today's renters with a truly unique rental
experience. Built in 1963 using block construction, The Harlow consists of
20,550 square feet of rental space with an 761 square foot per unit average.
The property is individually metered for utilities with (19) two-bedroom
townhouse style units, (2) two-bedroom/two-bathroom units and (6)
one-bedroom/one-bathroom units. Each townhouse apartment has an open concept floor plan with expansive
nine-foot ceilings, quartz countertops, stainless steel appliances, custom
cabinetry, full-size side-by-side washers and dryers, wood plank flooring
throughout, designer paint, and many other luxury home touches.The extensive
property renovations include all new roofs, dual-pane doors and windows.
Other amenities include: ample parking, secure community with code entry
gates, enclosed dog park and swimming pools.The property also enjoys an
onsite management office allowing for convenient coordination with current
and prospective tenants.
#6029583

Tempe

1917 E Broadway Road

None Beds

None Baths

N/A

$5,275,000

MLS#: 6029583

An extraordinary opportunity to own a contemporary desert home in the exclusive Eagle's Nest community, thoughtfully designed to complement its natural surroundings while capturing sweeping McDowell Mountain and distant city views. Encompassing approximately 4,781 square feet of air-conditioned living space, this single-level residence blends sophisticated architecture with an open, highly functional floor plan created for effortless everyday living and entertaining. At the heart of the home, the expansive great room brings together the living, dining, and kitchen spaces, with generous walls of glass creating a seamless connection to multiple covered patios and the surrounding desert landscape. The kitchen is complemented by a spacious walk-in pantry, bar, and convenient pass-through to the outdoor BBQ area. Privately positioned, the impressive primary retreat features a spacious bedroom, oversized bath, and substantial walk-in closet, while a junior suite and two additional bedrooms provide comfortable accommodations for family and guests. A versatile flex room offers additional space for a home office, fitness studio, media room, or personalized retreat. Outdoors, the home is designed around the Arizona lifestyle with a sparkling pool and spa, Baja shelf, multiple patios, fire pit, outdoor BBQ, lawn area, and intimate courtyard spaces ideal for gathering or relaxing beneath the desert sky. Additional highlights include a three-car garage, dedicated guest parking, generous laundry room, key drop and owner's entry, gallery, and thoughtfully integrated storage. With striking contemporary architecture, expansive indoor-outdoor living spaces, and a design carefully positioned to embrace its exceptional setting, this proposed residence offers an elevated expression of modern desert living in Eagle's Nest.
#7071504

Fountain Hills

16004 N RINGTAIL Trail

4 Beds

4 Baths

4,781 Sq.Ft.

$5,259,100

MLS#: 7071504
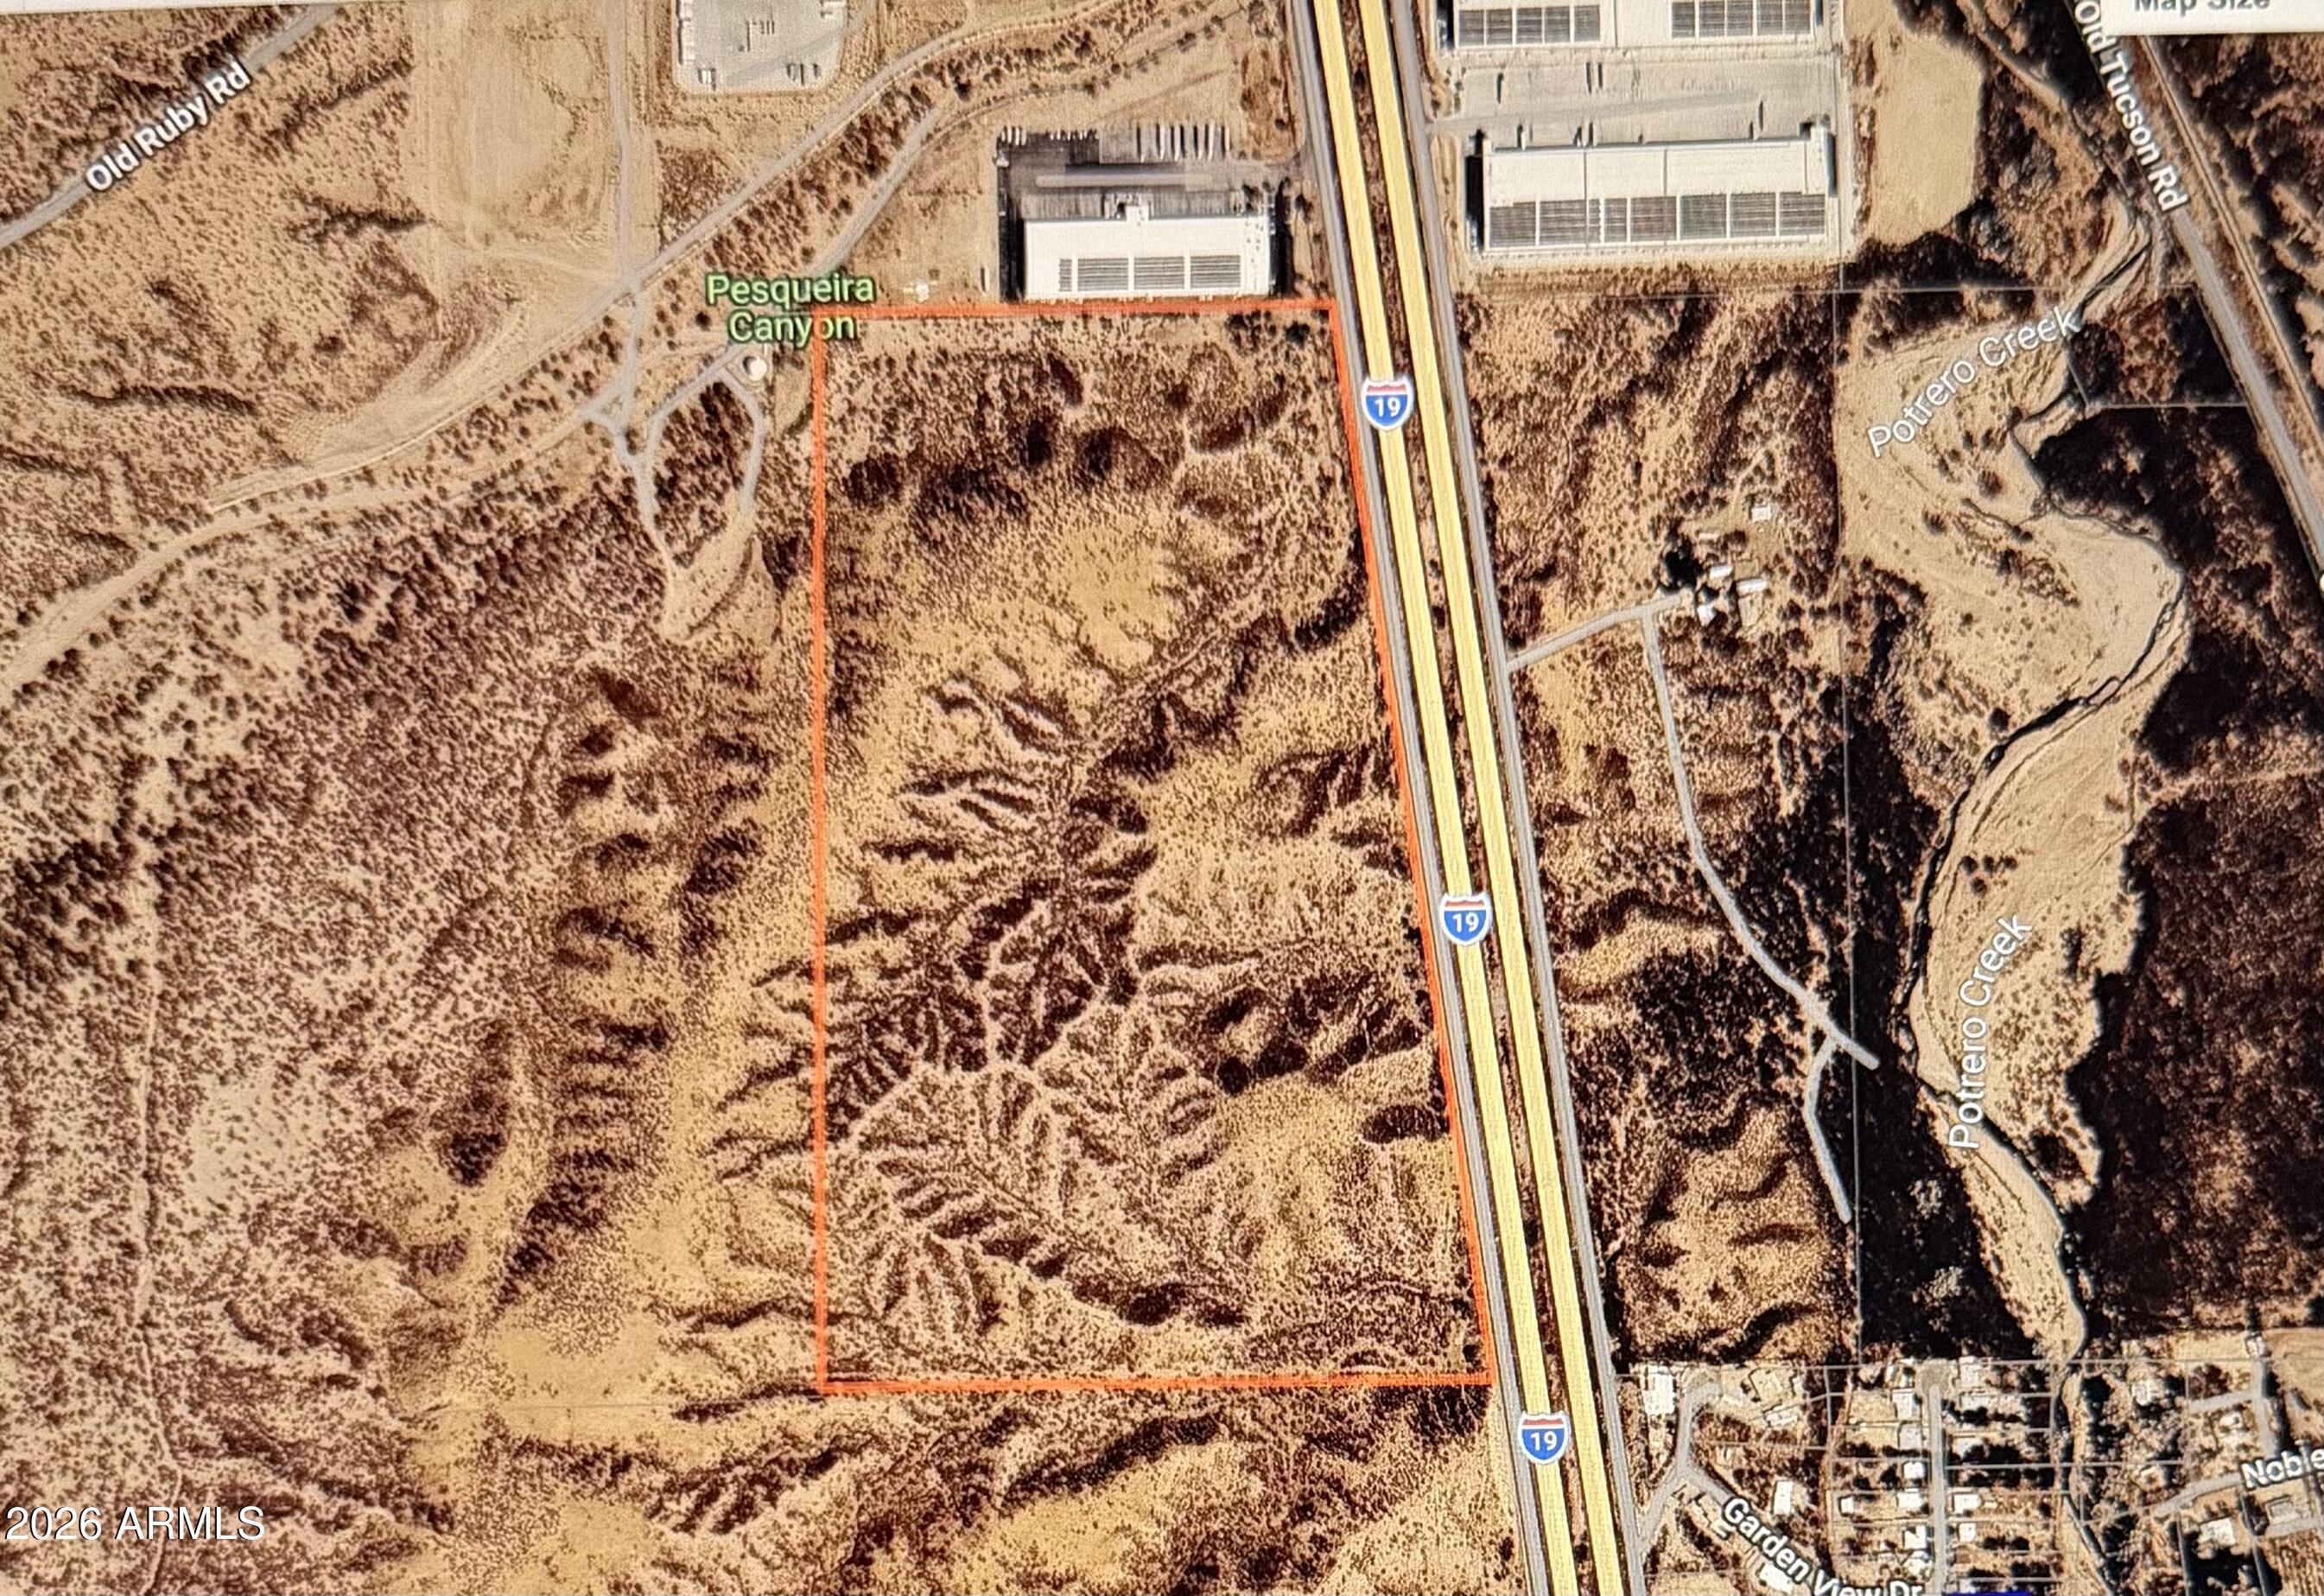
90 ACRES - RUBY ROAD EXIT | HWY 19 CORRIDOR. NOGALES, AZ.
A once-in-a-generation opportunity.
Offered for the first time in nearly a century, this 90-acre parcel at the Ruby Road Exit along Highway 19 represents one of the most strategically positioned land holdings in Southern Arizona. Held by the same family for nearly a century, this property is deeply rooted in Arizona history - and now positioned at the forefront of regional commercial expansion.
#6999286

Nogales

693 E FRONTAGE Road -

None Beds

None Baths

90.05 acres

$5,250,000

MLS#: 6999286
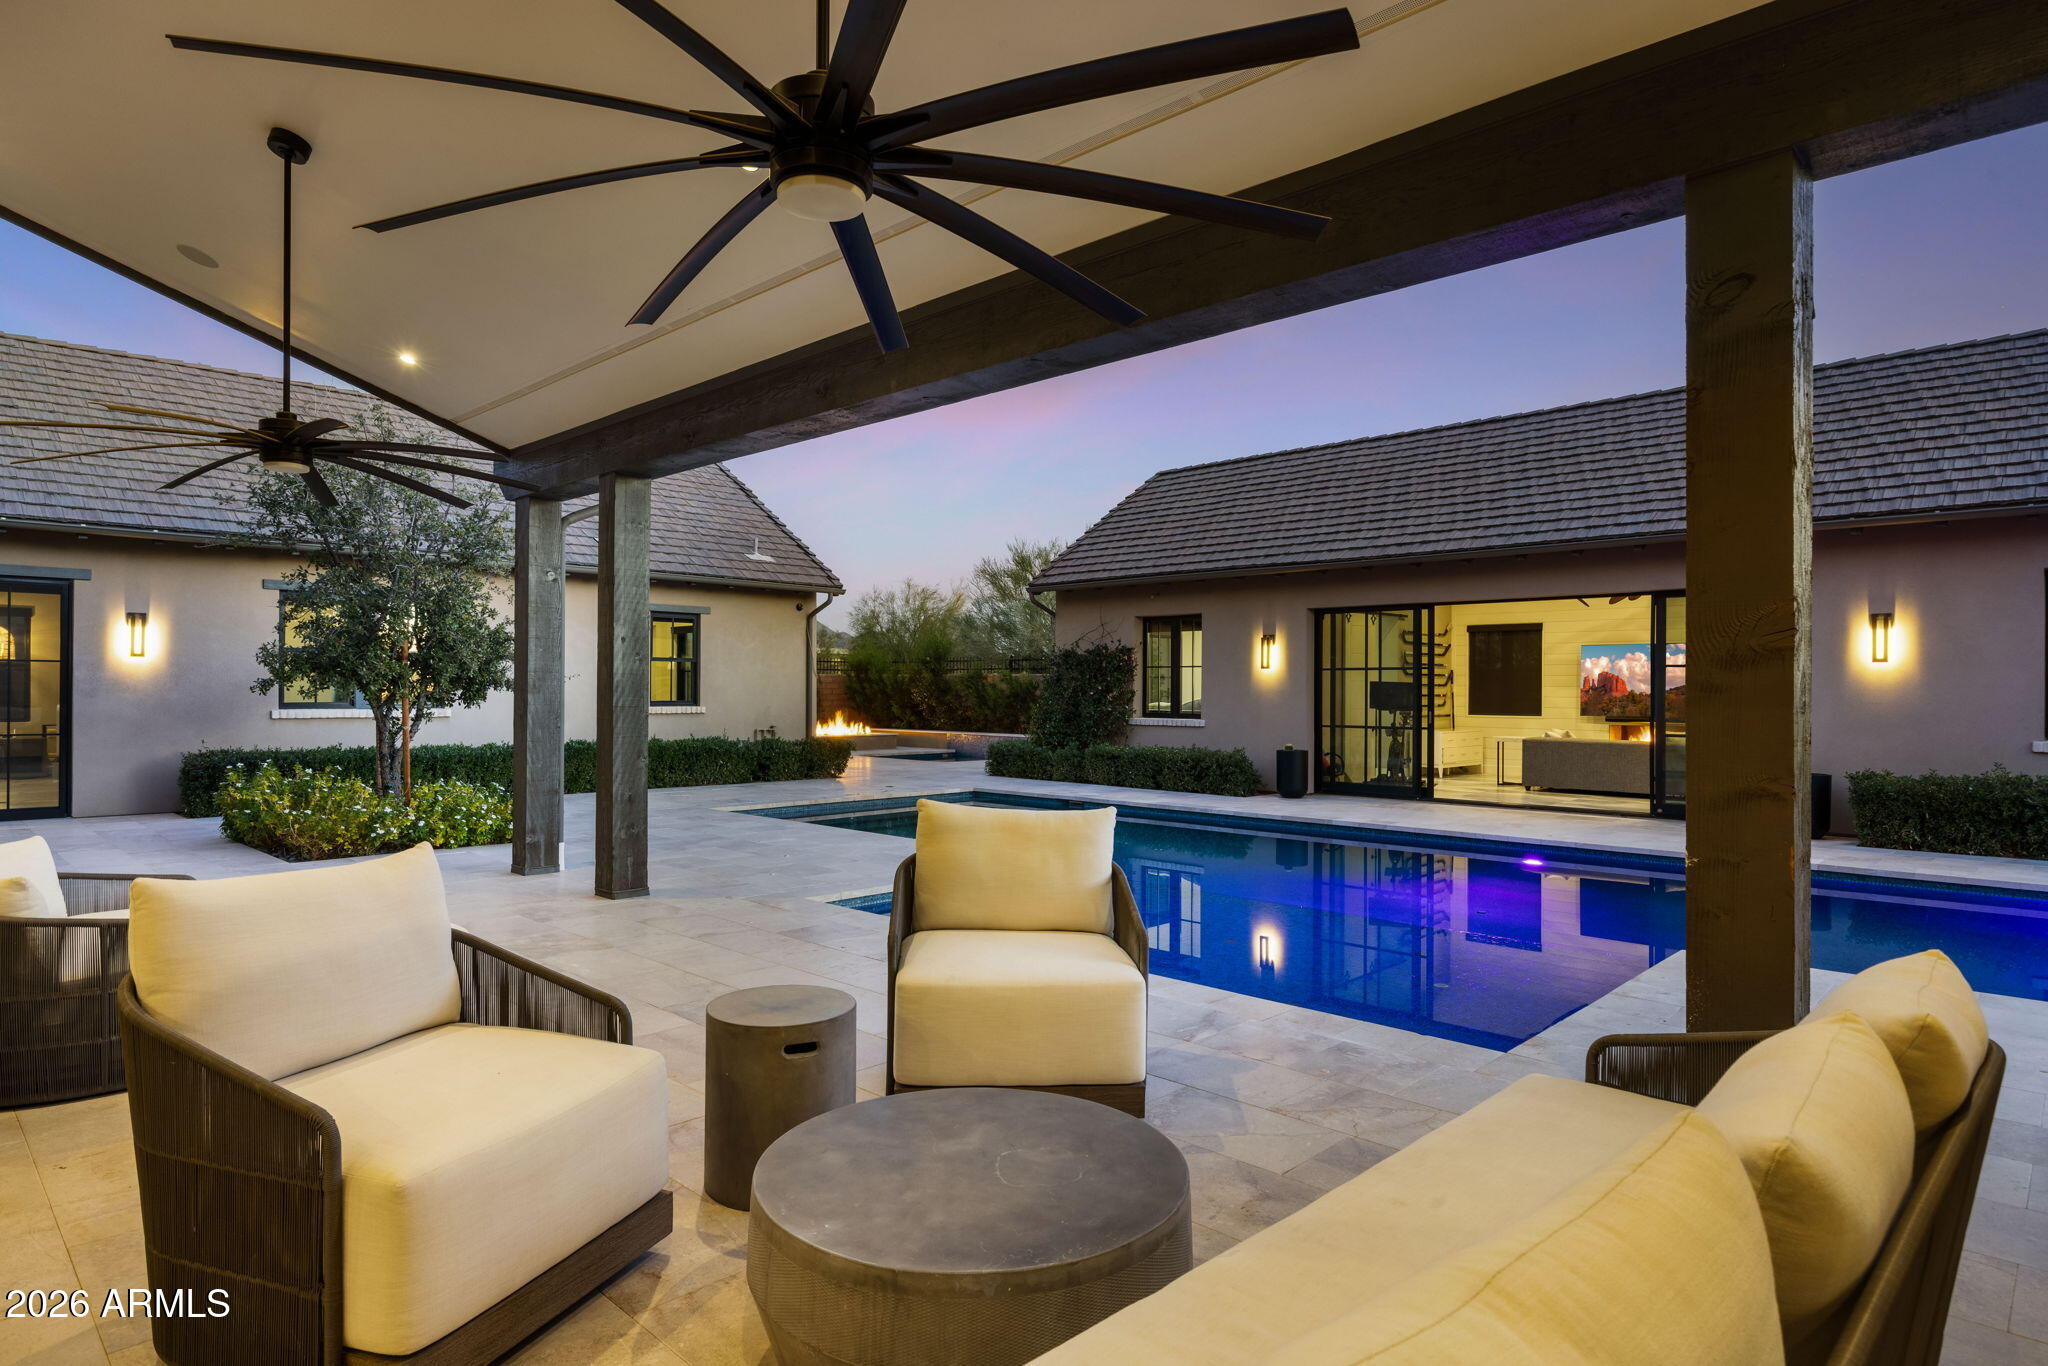
This single-level luxury home in WhiteHorse showcases one of the community's most sought-after floor plans, thoughtfully and efficiently spread across an expansive nearly ¾-acre corner lot with sweeping city and mountain views. Standout features include Restoration Hardware finishes, dramatic statement lighting, a fully upgraded AV, sound, and security system, and seamless indoor-outdoor living spaces ideal for both grand entertaining and intimate gatherings. The pool house doubles as an exceptional mother-in-law or guest suite, while a sun-filled office offers corner-window views of the courtyard and fountains. Additional highlights include electric sliding doors, a private putting green, a four-car garage, a spacious entertainment area in the guest wing, dual laundry rooms. Must see!
#6966682

Scottsdale

22407 N 89TH Street

5 Beds

5 Baths

6,150 Sq.Ft.

$5,250,000

MLS#: 6966682

Just SIX WEEKS to completion on this BEAUTIFUL Cactus Corridor new build! Located on almost an acre, the well-thought floor plan features main house with 6 bedrooms (one can be used as a dedicated office) AND a game room/den PLUS a full guest house with kitchen, separate bedroom, full bathroom and laundry. The Chef's kitchen is at the heart of the home overlooking the open-concept great room and features custom cabinetry, Quartzite countertops, Thermador appliance package, and Butler's pantry. A wall of glass opens the inside up to a true entertainer's backyard with oversized covered patio, sparkling pool, spa, built-in BBQ, outdoor fireplace, pickleball court and large grassy space. Spacious primary suite has fireplace, oversized walk-in closet with custom cabinetry and spa-like bathroom. All of this PLUS a 6-car garage with oversized height for toys AND a separate RV gate! Situated minutes from premier shopping, dining, golf, and hiking trails, this property offers the ultimate Arizona lifestyle. Don't miss your chance to own a slice of Scottsdale luxury! ESTIMATED COMPLETION JUNE 2026.
#7006929

Scottsdale

13402 N 79TH Street

7 Beds

7 Baths

5,155 Sq.Ft.

$5,250,000

MLS#: 7006929
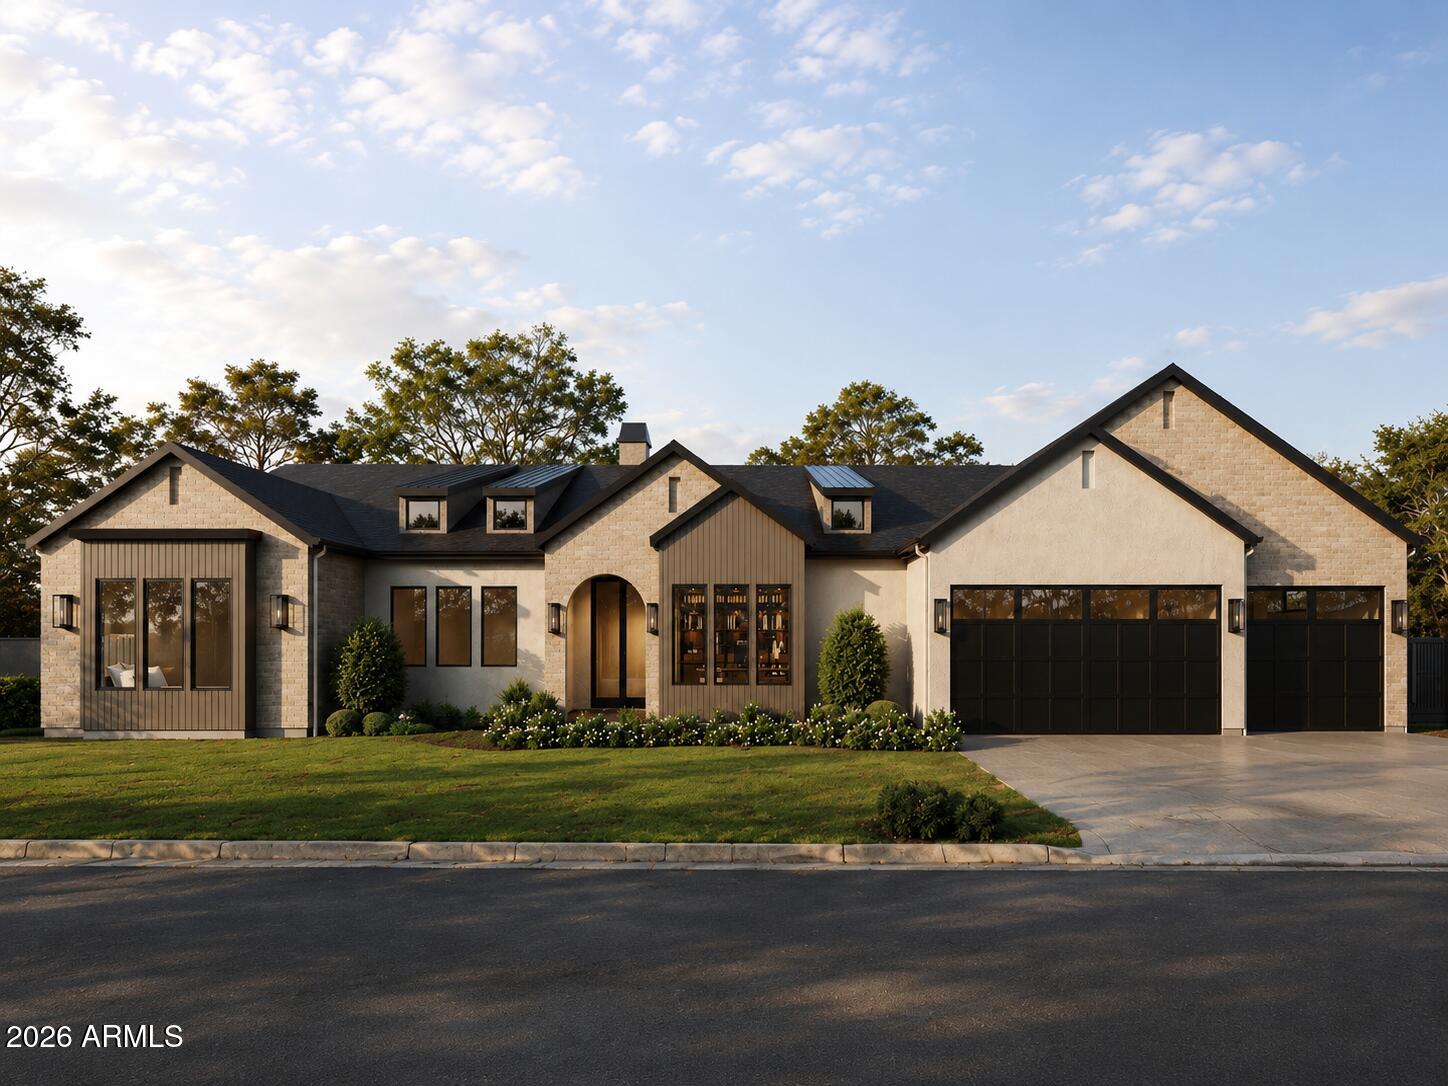
Experience modern living in this brand-new construction home that can still be CUSTOMIZED TO BE ANY BUYER'S DREAM HOME! This Arcadia Proper new build features a well-thought, open floor plan with 5 bedrooms all en-suite and a den/game room! The large kitchen is at the heart of the home overlooking the great room and features custom cabinetry, Quartzite countertops, Thermador appliance package, walk-in pantry and Butler's pantry. Corner glass doors in the kitchen and dining disappear, opening the inside up to the backyard with sparkling pool, spa, built-in BBQ, gas firepit and large grassy space. Spacious primary suite has fireplace, oversized walk-in closet with custom cabinetry and spa-like bathroom. All of this plus located in Arcadia Proper and within a top-rated school district.
#7026872

Scottsdale

6329 E CALLE ROSA --

5 Beds

5 Baths

4,519 Sq.Ft.

$5,250,000

MLS#: 7026872
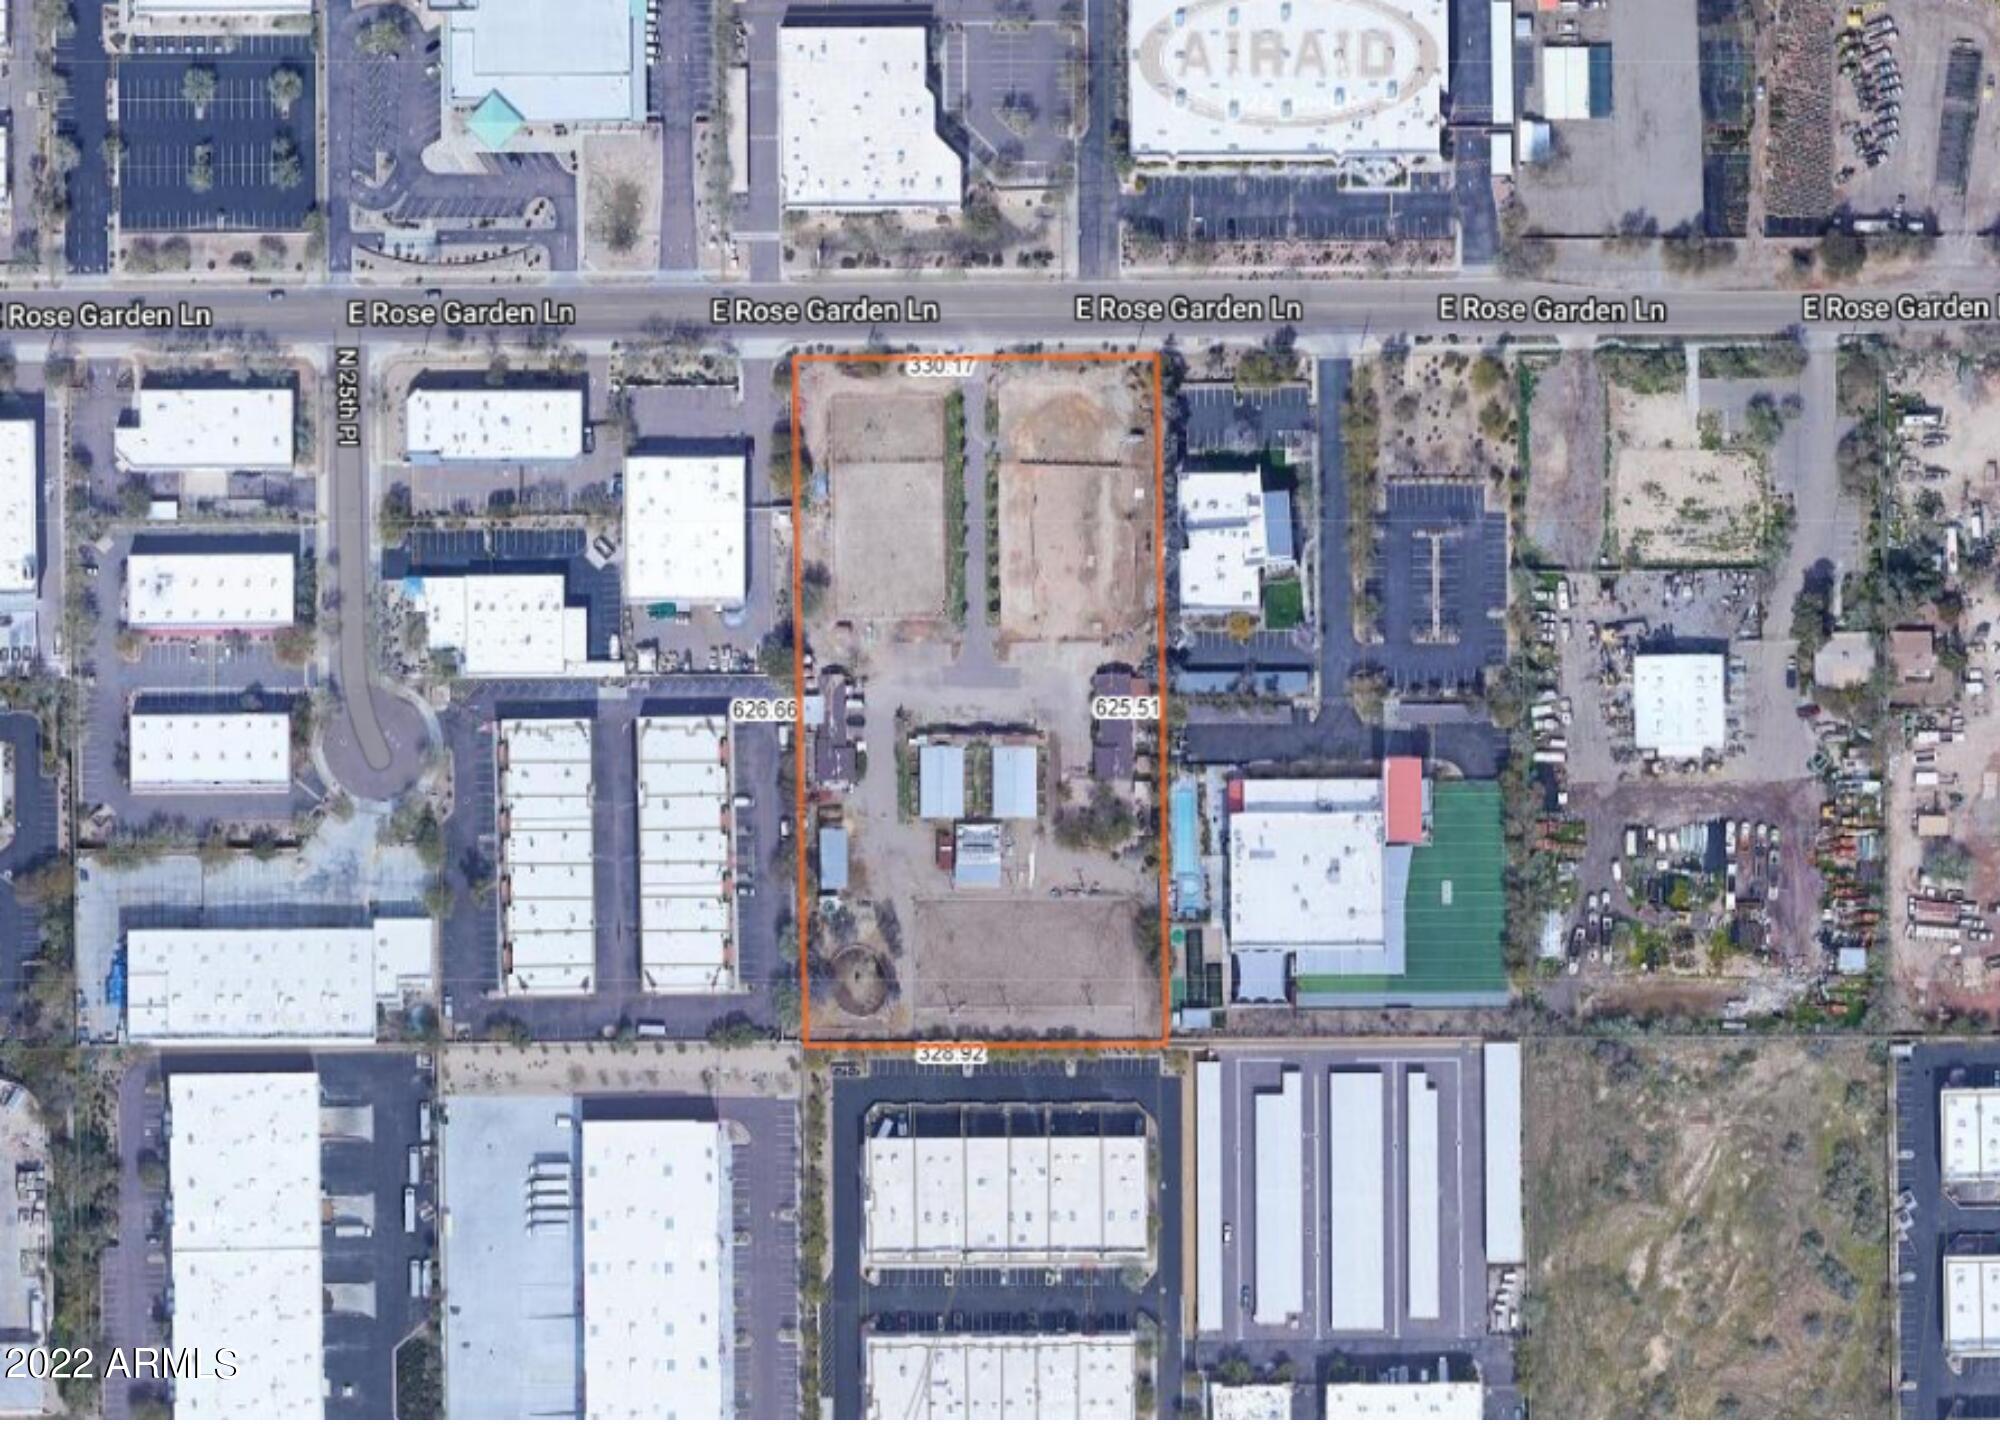
Industrial Land ready for development! Currently operated as an equine-assisted therapeutic riding center.
#6507456

Phoenix

2601 E ROSE GARDEN Lane

None Beds

None Baths

11,533 Sq.Ft.

$5,250,000

MLS#: 6507456

* Listings identified with the FMLS IDX logo come from FMLS and are held by brokerage firms other than the owner of this website. The listing brokerage is identified in any listing details. Information is deemed reliable but is not guaranteed. If you believe any FMLS listing contains material that infringes your copyrighted work please click here to review our DMCA policy and learn how to submit a takedown request. Ā© 2024. First Multiple Listing Service, Inc.
Stunning Views and more

Featured listing

Stunning Views and more

Browse Properties

Categories

Homes Tailored to Your Lifestyle

Buyers Guide

Buying a home is one of the most exciting milestones of your life.

View more

Sellers Guide

Putting your home on the market can be a stressful process, especially when you don’t know what to expect.

View more

Market report

With just a few clicks, you'll gain instant access to valuable insights about the real estate market, including trends, property values, and community analytics.

View more

Home value

Unlike automated valuations, our hands-on review will provide a comprehensive opinion of your home’s value while considering important interior elements and other location intangible factors that machine algorithms so often miss.

View more

Buyers resources

Guides on financing, inspections, and choosing the right Realtor for a smooth home purchase.

Sellers resources

Practical tips on staging, pricing, and preparing your home to attract buyers and maximize your sale.

 - property

Send a message

Message successfully sent.

Reason for contacting?

I agree to receive email communication and understand I can unsubscribe at any time.

I agree to be contacted by The Mandy Gold Team | Haymore Real Estate LLC via call, email, and text for real estate services. To opt out, you can reply 'stop' at any time or reply 'help' for assistance. You can also click the unsubscribe link in the emails. Message and data rates may apply. Message frequency may vary. Privacy Policy

Sign In Sign Out

Virtual Assistant

Would you like to take the next step with this property? We can help you schedule a showing or virtual tour, or send you more details.

Yes, I would like more information.

Thank You for Your Reply, One of Our Agents will contact you as soon as possible

No, maybe later.

Thank you, you can always contact me via email, phone number or through the contact form.

Realhub AI

Lucy - Your AI-Powered Realtor

Update Your Temporary Password

Personalize your search

Enter your email and we'll notify you immediately when new listings match what you're looking for.

or enter email address

Already have an account ? Login here

Continue your home search

I agree to receive communications and understand I can unsubscribe at any time.

I agree to be contacted by The Mandy Gold Team | Haymore Real Estate LLC via call, email, and text for real estate services. To opt out, you can reply 'stop' at any time or reply 'help' for assistance. You can also click the unsubscribe link in the emails. Message and data rates may apply. Message frequency may vary. Privacy Policy

Already have an account ? Login here

We use cookies

We use cookies primarily for analytics to enhance your experience. By accepting, you agree to our use of these cookies. You can manage your preferences or learn more about our cookies policy.