Thinking of selling?

Trusted Real Estate Experts in Sierra Vista, Fort Huachuca, Benson, and Bisbee Arizona

  • Nearby me

E-Alert name

Properties

10000 properties match your criteria

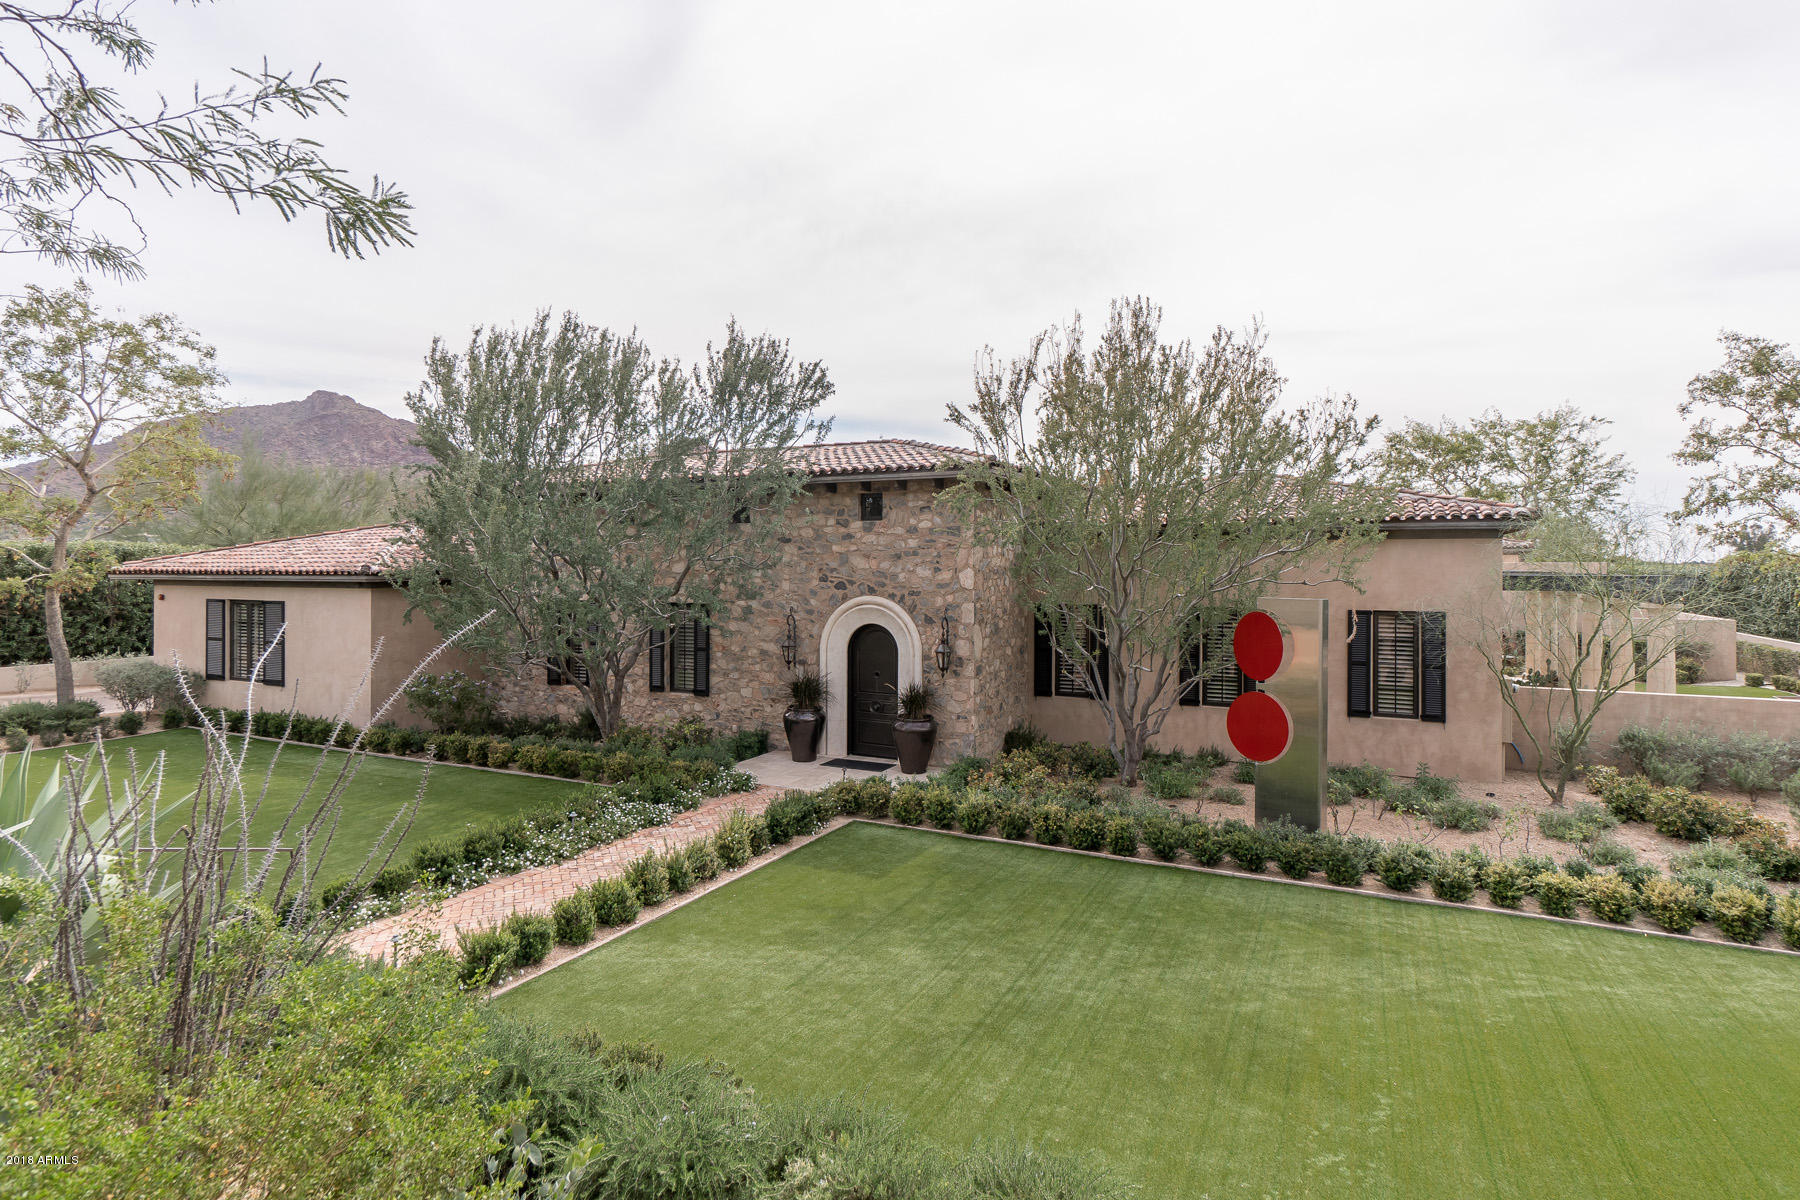
Thoughtfully designed with masterful attention to detail, this elegant French farmhouse style home & guest house was designed to encompass both relaxed & grand entertaining. The home is accessed by an enclosed courtyard leading to the 7,033 sq ft home which has been magnificently adorned with sophisticated finishes including travertine floors, 20' ceilings with reclaimed beams, Katonah & Bouvet hardware and Desert Cove Woodworks cabinetry. A gourmet kitchen serves as the heart of the home featuring 2 islands & Sub-Zero, Wolf & Miele appliances. Natural light floods the great room providing breathtaking views of the verdant landscaping, negative edge pool, spa, fireplace & outdoor kitchen. The master suite is a perfect sanctuary with a cozy fireplace & luxurious master bath.
#5739299

Paradise Valley

5239 E PALO VERDE Place

4 Beds

None Baths

7,033 Sq.Ft.

$5,500,000

MLS#: 5739299
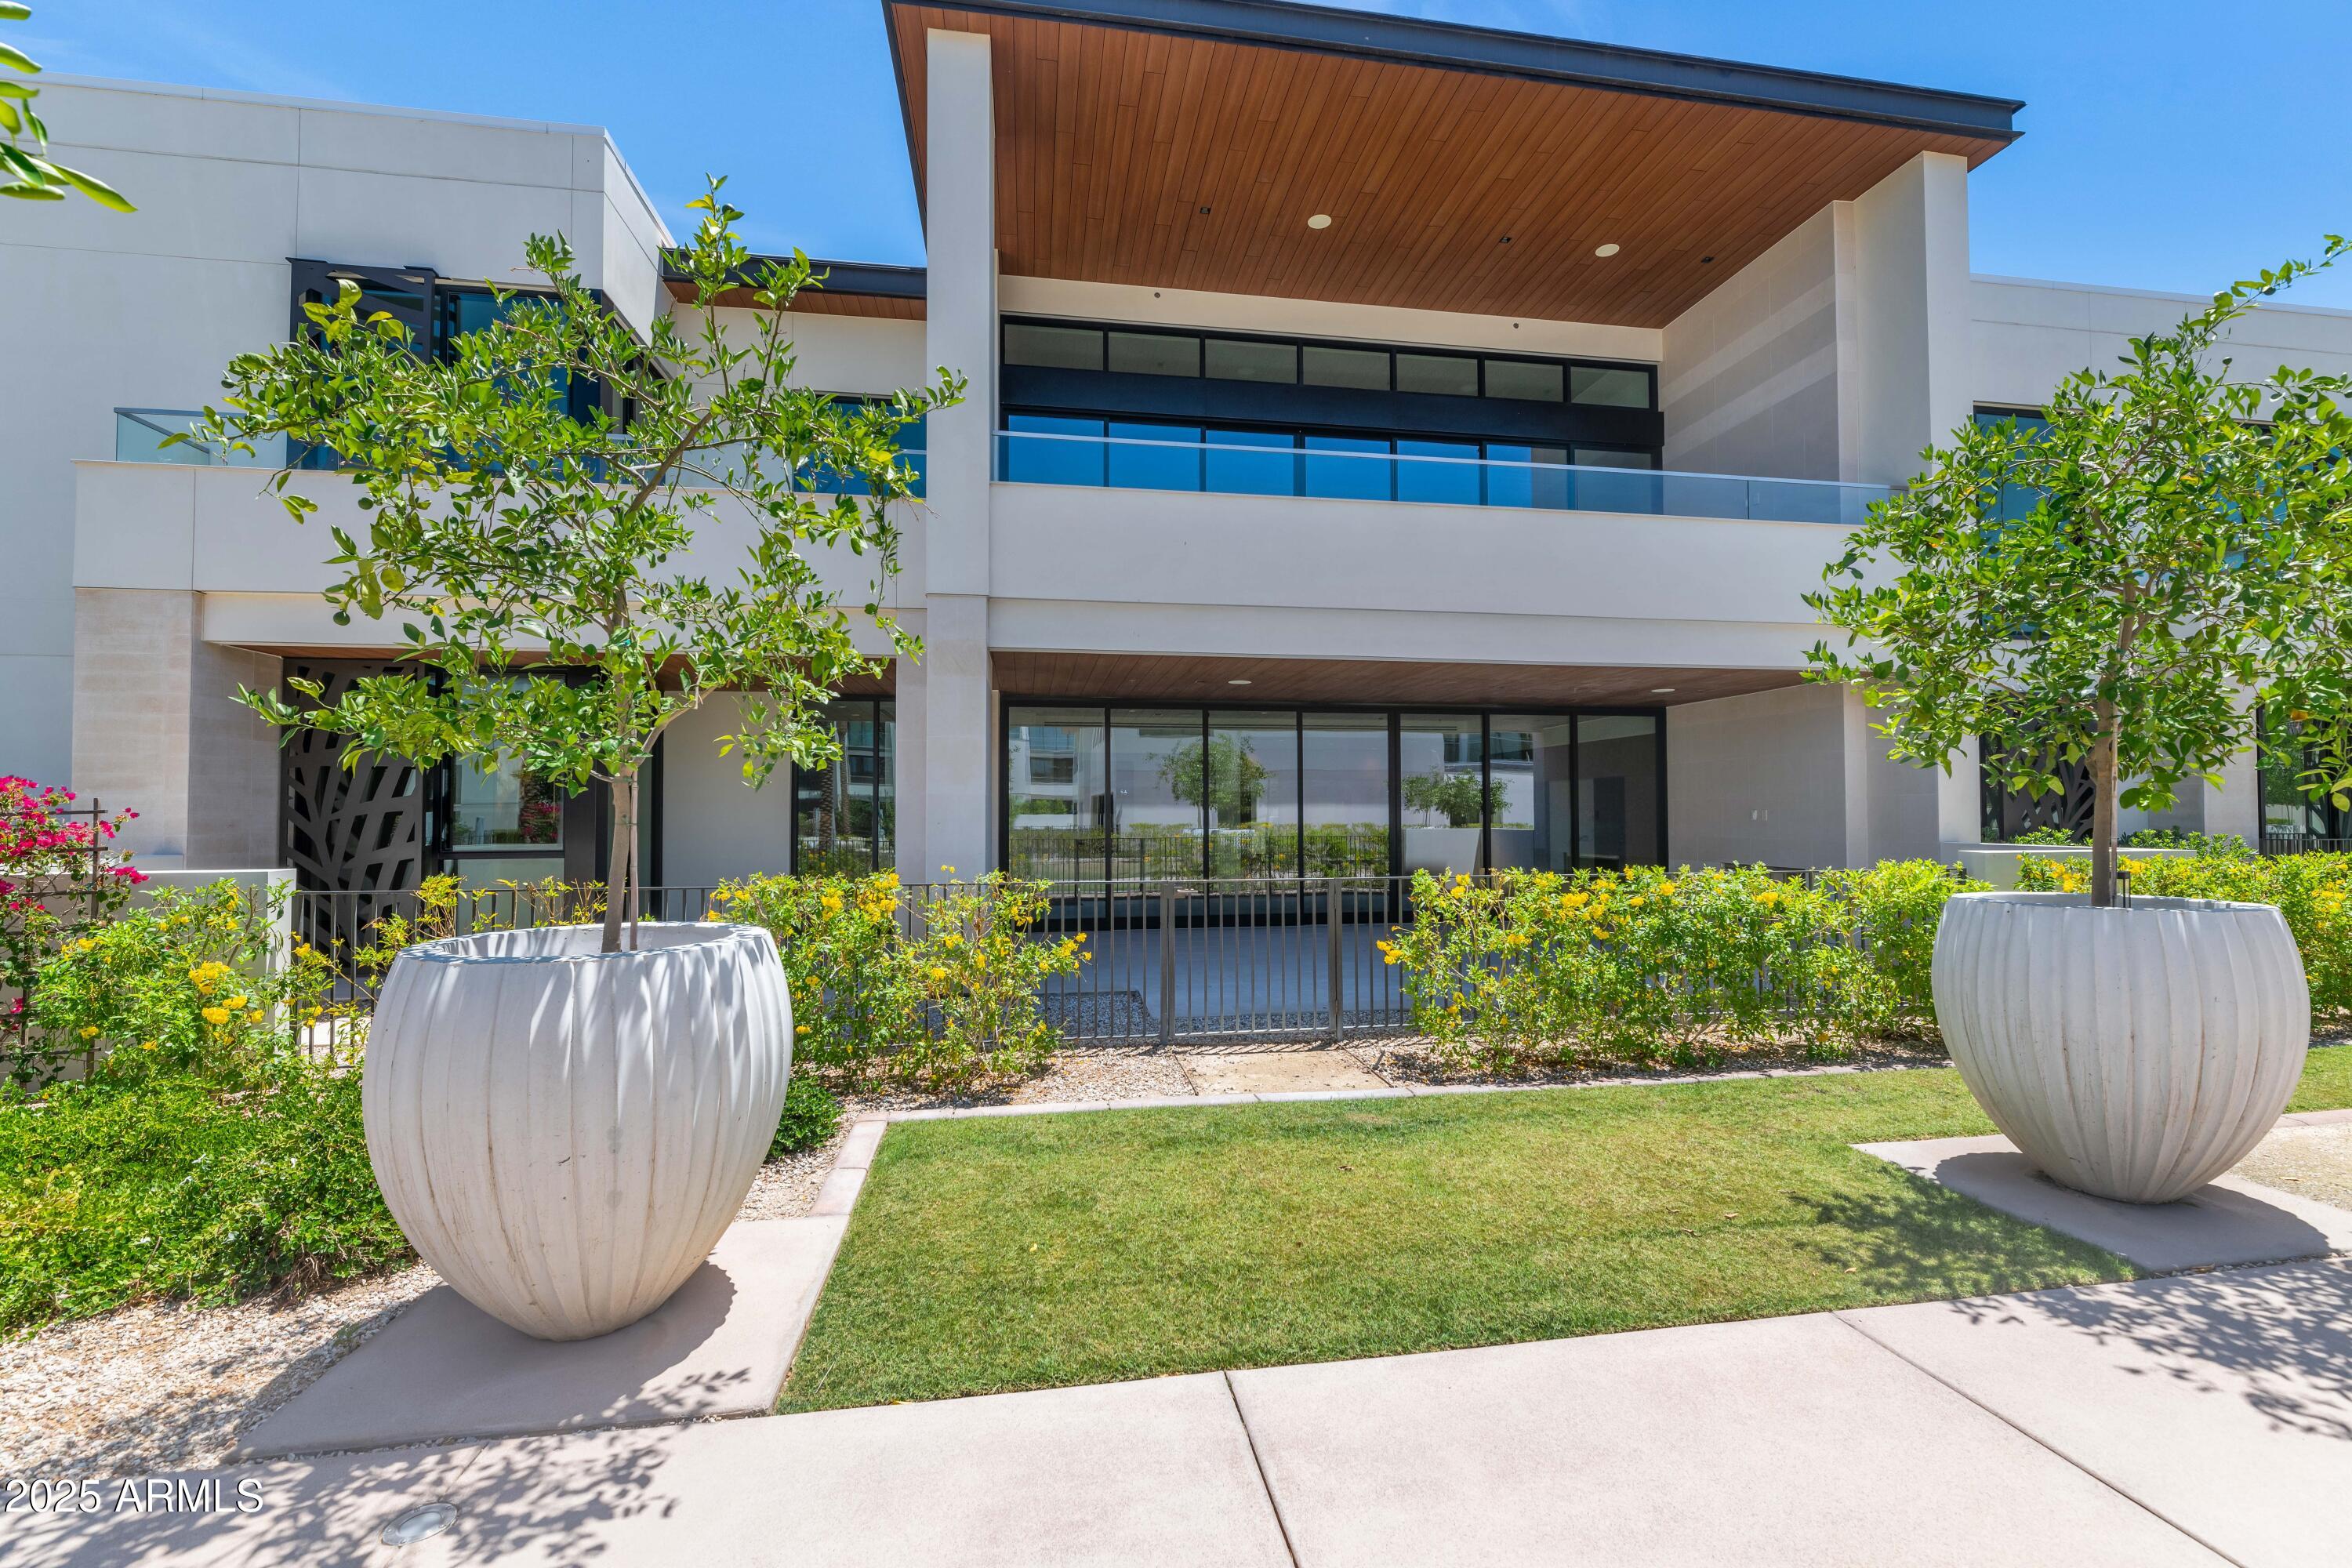
Welcome to this stunning Villa at the Ritz-Carlton Residences an extraordinary blend of resort-style living and timeless sophistication. This 3-bedroom, 3.5-bath home spans 3191 sq ft and was expertly curated by Ownby Design, showcasing top-tier finishes and refined elegance throughout.

The gourmet kitchen is a true showpiece, featuring dramatic Cristallo Iceberg countertops, sleek custom cabinetry, abundant storage, and a premium Wolf stainless steel appliance package. A custom steel-clad hood adds a bold, modern edge and ties in beautifully with the adjacent living and bar areas.

The open-concept great room is the heart of the home, designed for both everyday comfort and elevated entertaining. The living room, kitchen, and bar/den area flow together seamlessly, all anchored by striking materials and warm DuChâteau European oak wood flooring. Massive sliding glass doors stack to reveal a 450 sq ft covered outdoor patio complete with a fireplacecreating an exceptional indoor-outdoor living experience that truly embraces Arizona's luxury lifestyle.

The primary suite offers peace and privacy, enhanced with automated privacy and blackout shades controlled by the home's full Crestron smart system. The ensuite bath is a spa-like retreat featuring a show-stopping, backlit Patagonia slab over the soaking tub, a separate shower, and a generous walk-in closet.

A spacious junior primary suite offers guests or family members a luxurious experience of their own, complete with a large walk-in shower, dual vanities with Cristallo Vintage countertops, and a walk-in closet.

Community amenities include a world-class clubhouse, expansive fitness studio and gym, resort-style pool and spa, bocce ball courts, private dog parks, and scenic walking paths all just minutes from the best of Paradise Valley. This villa offers plenty of privacy, along with two underground parking spaces and a private, temperature-controlled storage unit.

With exclusive access to the Ritz-Carlton resort once it opens, this is more than a home it's a lifestyle.
#6877699

Paradise Valley

6587 N PALMERAIE Boulevard 1051

3 Beds

3 Baths

3,191 Sq.Ft.

$5,500,000

MLS#: 6877699
None
#7055334

Paradise Valley

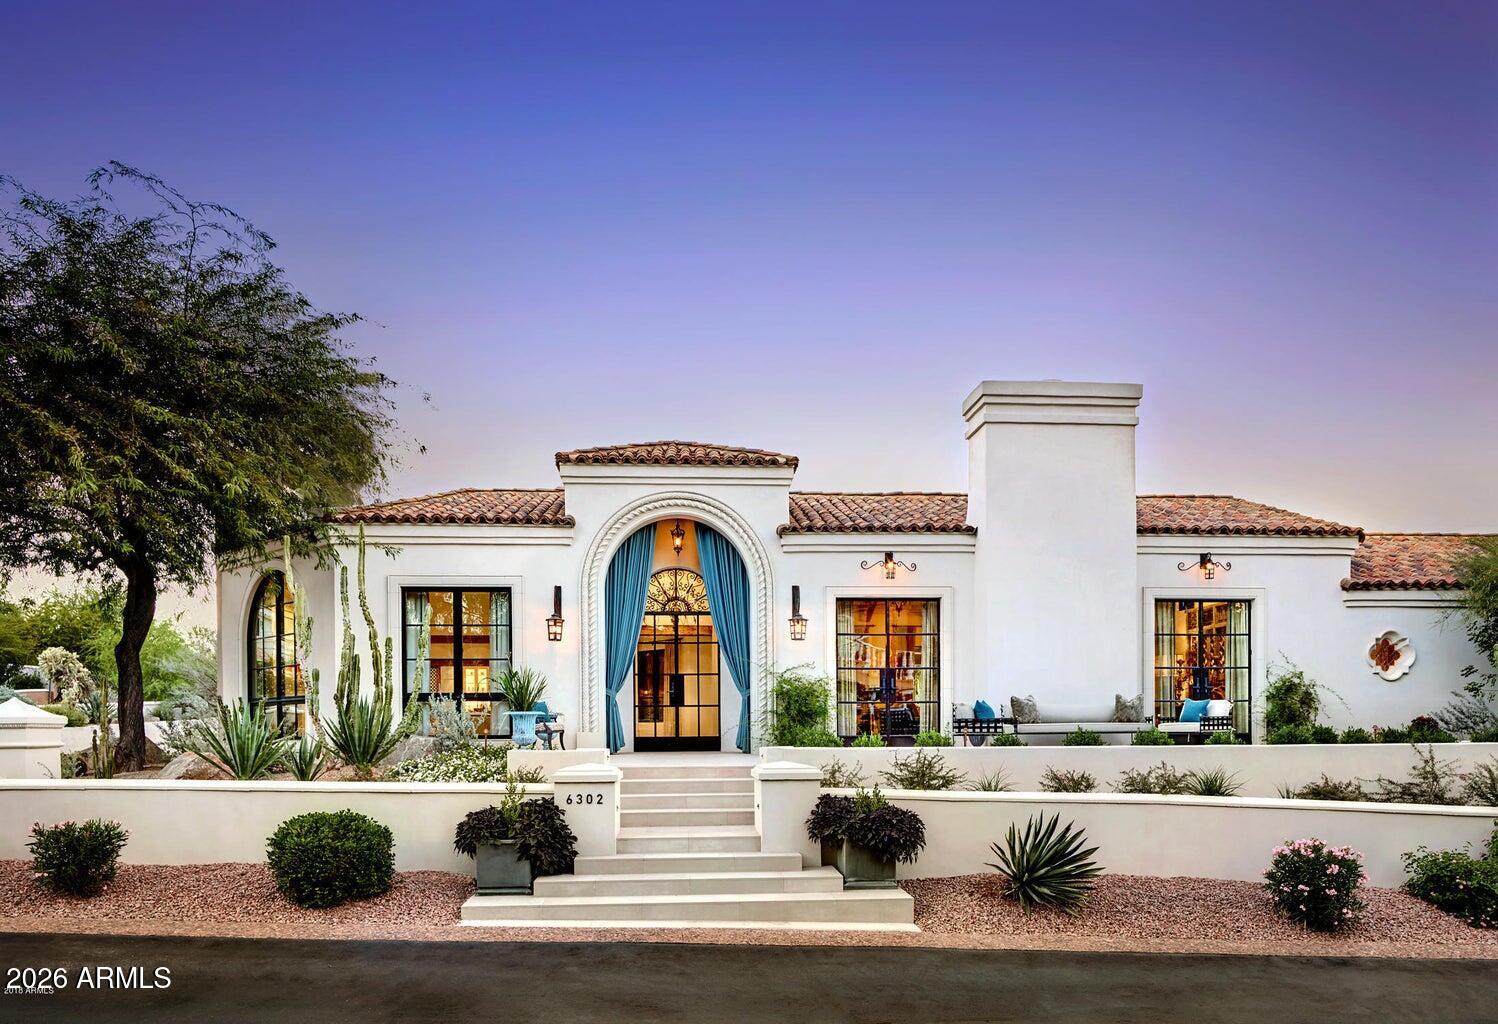
6302 E VISTA Drive

3 Beds

4 Baths

4,832 Sq.Ft.

$5,500,000

MLS#: 7055334
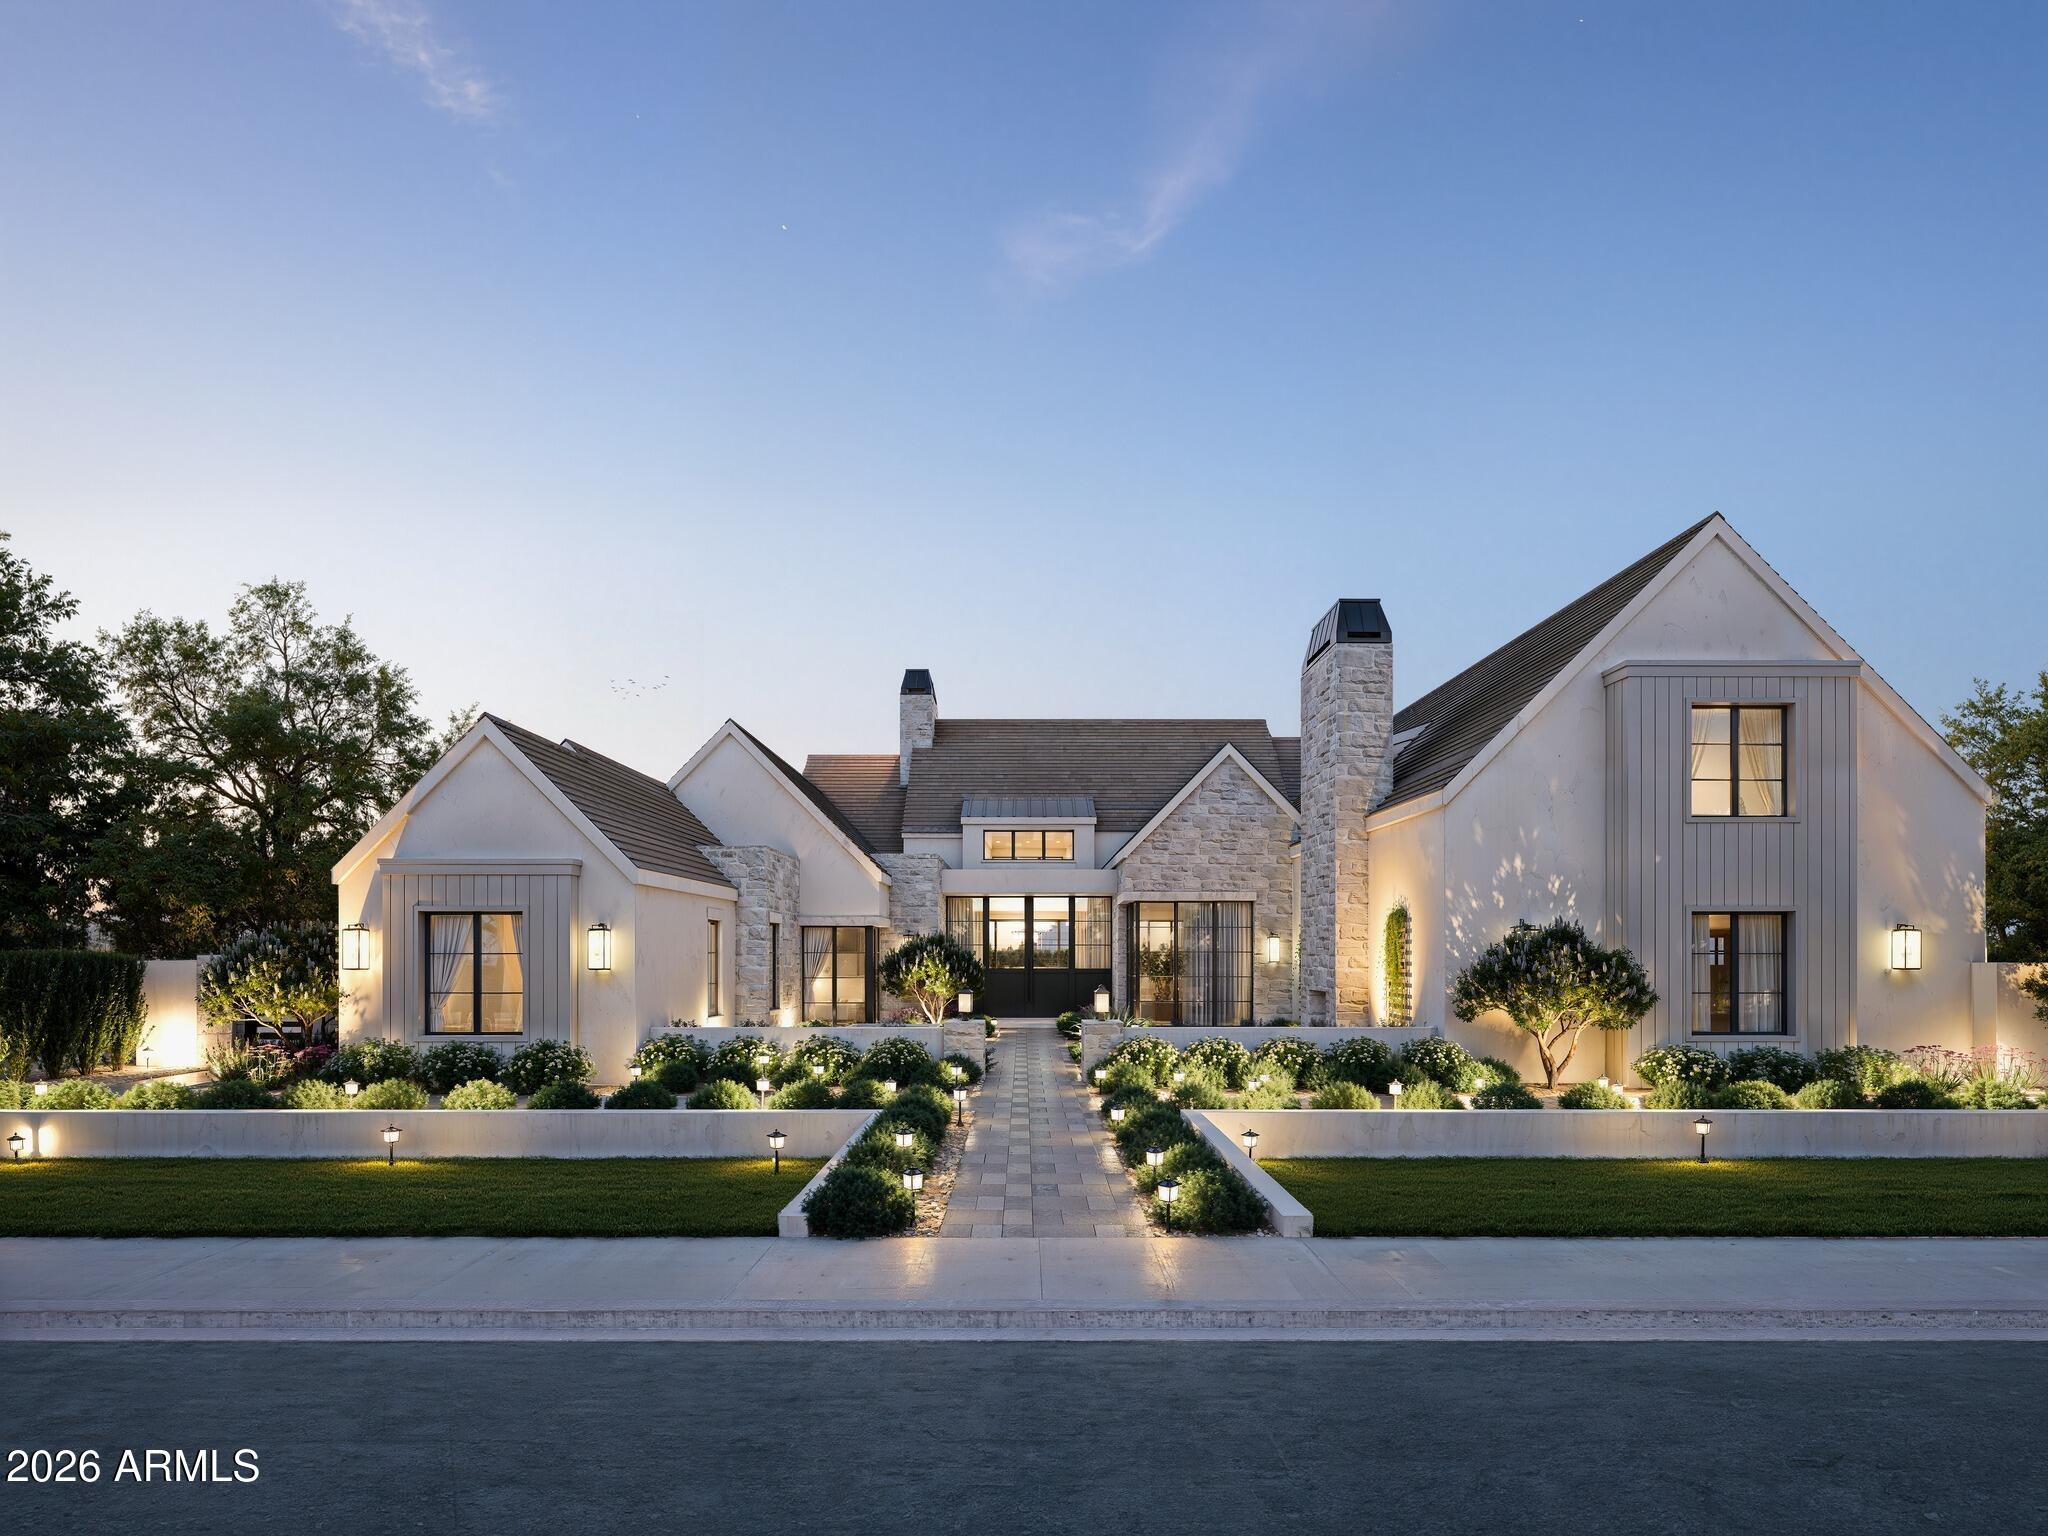
Nestled within Gilbert's private Somerset community, this Modern Transitional estate blends bright organic interiors with timeless architectural design across 6,990 square feet of thoughtfully curated living space. Offering 5 bedrooms, 6.5 bathrooms, a 4-car garage, and expansive indoor-outdoor living, the home was designed to balance elevated entertaining with everyday comfort.

The main living spaces flow effortlessly between the great room, kitchen, dining area, and outdoor entertaining spaces, creating a warm and inviting atmosphere throughout. The kitchen is designed as both a focal point and gathering place, featuring an oversized island, custom cabinetry, and premium appliances. Additional spaces including a formal dining room, private office, and dedicated movie room add both functionality and flexibility to the overall layout.

The primary suite serves as a quiet retreat with a refined spa-like bathroom, oversized walk-in closet, and direct access to the backyard. Upstairs, additional ensuite bedrooms and flexible living spaces continue the home's cohesive design and livability.

Designed for year-round Arizona living, the backyard offers a resort-style pool, expansive patio spaces, and a private pickleball court surrounded by mature landscaping and generous outdoor entertaining areas.

Brought to life by Carder Construction, with architecture by Grady Olsen Design and interiors by The Lifestyled Co., this residence delivers a fresh and design-forward interpretation of Modern Transitional living within one of Gilbert's most sought-after gated communities.
#7033197

Gilbert

2589 E MAPLEWOOD Street

5 Beds

6 Baths

6,990 Sq.Ft.

$5,500,000

MLS#: 7033197
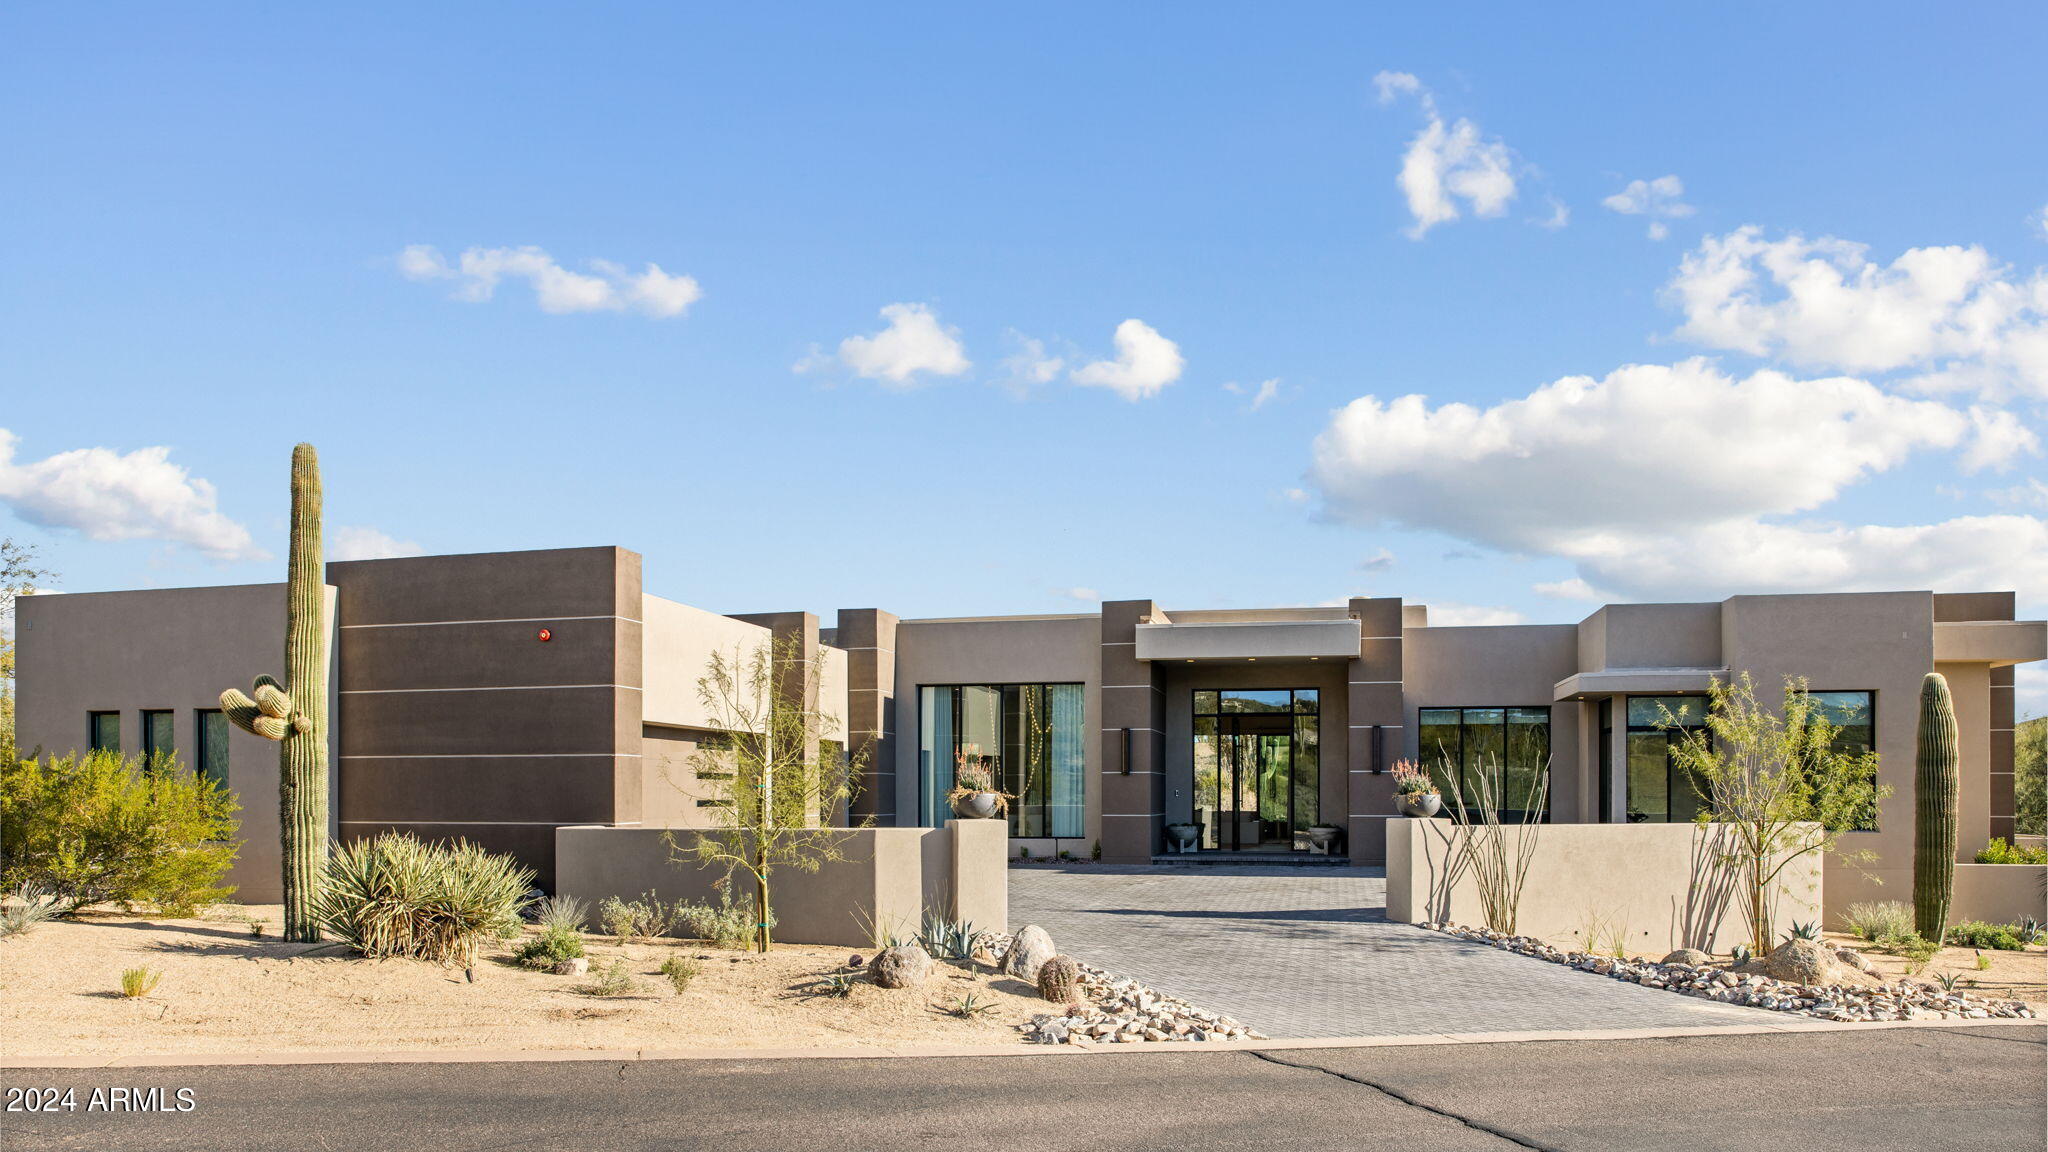
This dramatic desert modern home completed in November of 2023, nestled just within the Desert Mountain community's guard-gated entrance. Crafted with a seamless fusion of indoor and outdoor spaces, its design boasts multiple sliding glass doors, inviting the surrounding environment to become an integral part of daily life and entertaining. Collaborating with Jamie Rose Interiors, they have furnished the residence with an aura of sophistication and refinement, evident in its high-quality finishes and elegant touches throughout. This home is being sold fully furnished. The open floor plan encompasses expansive living areas, with a Chef's kitchen serving as the heart of the home. Equipped with top-of-the-line Wolf/Subzero appliances, including an icemaker and built-in Meile coffeemaker, it caters to culinary enthusiasts. Moreover, several beverage refrigerators strategically placed throughout the home ensure refreshments are always at hand. For wine connoisseurs, a custom wine cellar, along with additional storage in the pantry with its own dedicated cooling system, provides ample space for their collections.
The integration of a Crestron home automation system enhances the home's functionality, offering effortless control over audio, TV's, security, pool/spa, and surveillance cameras. Notable upgrades include automated window treatments in the Primary Suite, tinted windows for protection against sun damage, bar backlighting, and the installation of solar panels for sustainable energy.
Accommodating guests is effortless with three generously sized guest suites, including a separate casita with its own living space, ensuring both privacy and comfort. Outdoor living spaces beckon with a sparkling pool and spa, complemented by a full outdoor kitchen boasting a refrigerator, sink, and Wolf BBQ. Surrounded by inviting seating areas, they provide an idyllic setting for relaxation and appreciation of the breathtaking desert scenery.
For panoramic vistas, a roof-top view deck offers unparalleled views of the 17th hole of the Renegade golf course, captivating desert sunsets, and majestic mountain vistas, completing the epitome of desert luxury living.
#6668206

Scottsdale

9423 E COVEY Trail

4 Beds

5 Baths

6,175 Sq.Ft.

$5,500,000

MLS#: 6668206

Price reduced
Private Hillside Estate with Panoramic Mummy Mountain & City Light Views!

Perched atop prestigious Cheney Drive, this custom-designed estate commands a premier hillside setting with sweeping views of Mummy Mountain to the west and sparkling city lights to the east. The 6,772-square-foot main residence offers four bedrooms, five baths, a dedicated office and meditation room (which can be converted back into a bedroom), with a thoughtfully designed floor plan that captures the surrounding views through expansive windows and long sightlines.

Crafted by Ram Development, the home showcases distinctive architectural details including plaster domed ceilings, a wine room, library with hickory floors and private entrance, and a versatile exercise or art studio. 

The spacious primary suite features both separate his-and-her marble bath areas, and closets creating a private retreat within the home.

Outdoor living is equally impressive, with a pool, ramada and fireplace surrounded by mature specimen trees and natural desert landscaping. A rare opportunity to refresh and reimagine an architecturally significant residence or create something entirely new on an exceptional Paradise Valley hillside lot with extraordinary views.
#7079661

Paradise Valley

5921 E CHENEY Drive

4 Beds

5 Baths

8,364 Sq.Ft.

$5,500,000

MLS#: 7079661

Complete, pristine, and ready for you! 
An architectural statement of modern desert luxury, this newly constructed Paradise Valley residence blends sophisticated design with effortless livability. Set on a generous lot, the home is defined by clean contemporary lines, soaring ceilings, and walls of glass that invite natural light and frame seamless indoor-outdoor living. At the heart of the home, the show-stopping kitchen is both refined and functional, featuring premium appliances, custom cabinetry, designer finishes, and dual islands ideal for entertaining. Open living and dining spaces flow beautifully to covered outdoor living areas, creating the perfect environment for hosting or relaxing in the Arizona sun. Private guest suites and flexible living spaces provide comfort and versatility, while the primary retreat offers a serene escape with spa-inspired finishes and a true sense of tranquility. The resort-style backyard is designed for year-round enjoyment, complete with a sparkling pool, shaded lounge areas, outdoor kitchen, sports court, putting green and ample space for entertaining under the stars.
Located in one of Paradise Valley's most coveted neighborhoods, this exceptional home offers proximity to top-tier schools, luxury shopping, fine dining, golf, and world-class resorts--delivering timeless elegance, modern comfort, and the ultimate Arizona lifestyle.
#7018377

Paradise Valley

6145 E Gold Dust Avenue

6 Beds

7 Baths

5,625 Sq.Ft.

$5,500,000

MLS#: 7018377
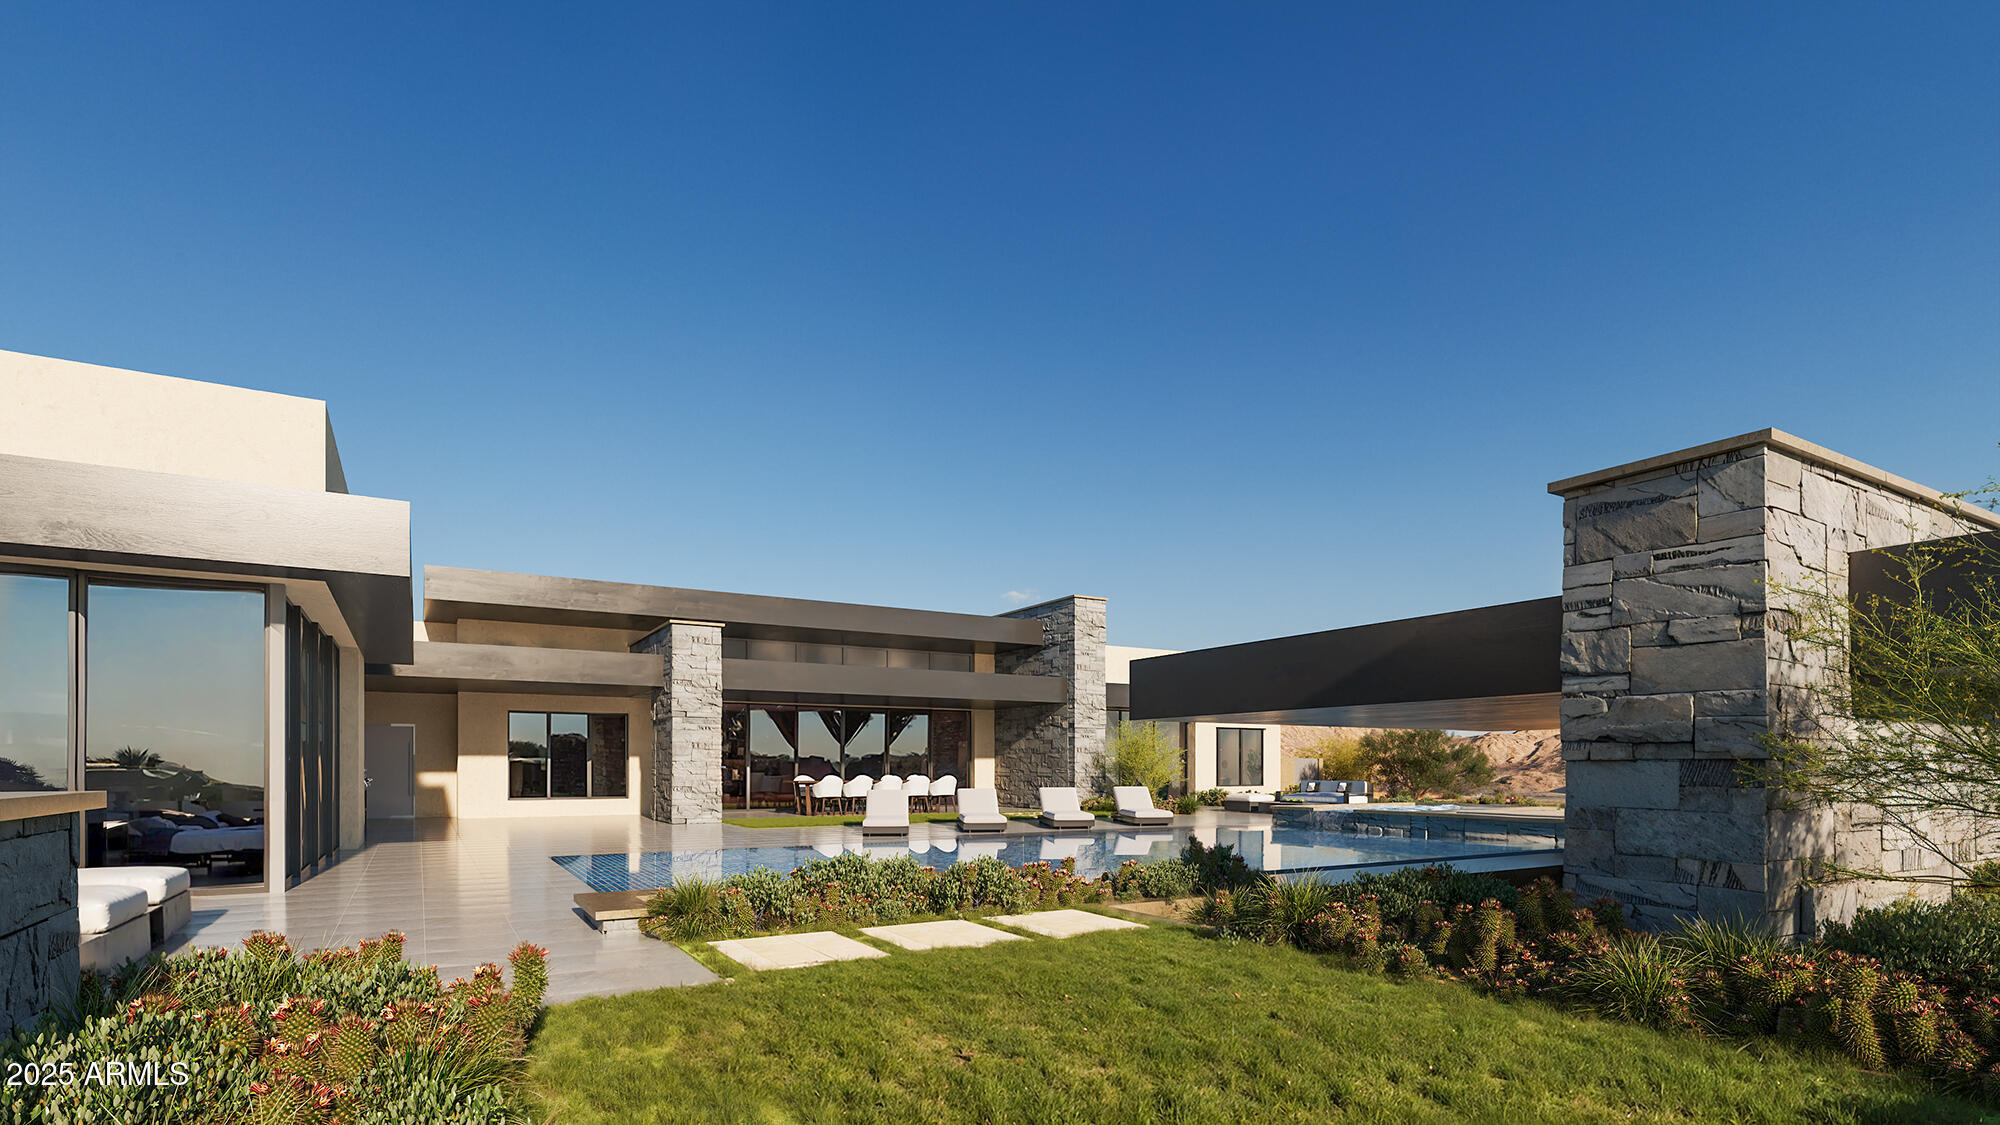
Brand New Home- Construction expected to start in Sept 2025 with completion in late 2026. The pinnacle of modern luxury living in this brand-new construction in Eagle Feather at Desert Mountain. The next great creation from Sierra Custom Homes, this exceptional property will blend warm modern architecture and meticulous craftsmanship. This 5500 sf residence boasts a thoughtfully designed open floor plan with 4-5 bedrooms, an office and a separate media and entertaining room. The heart of the home is the large, fully outfitted entertaining kitchen, supported by a full back kitchen. Impeccable indoor-outdoor living featuring large, motorized sliding glass sliding doors that open to a stunning outdoor oasis with a pool and spa, swim-up bar and fantastic outdoor kitchen.
#6921641

Scottsdale

10443 E Scopa Trail

4 Beds

4 Baths

5,516 Sq.Ft.

$5,500,000

MLS#: 6921641
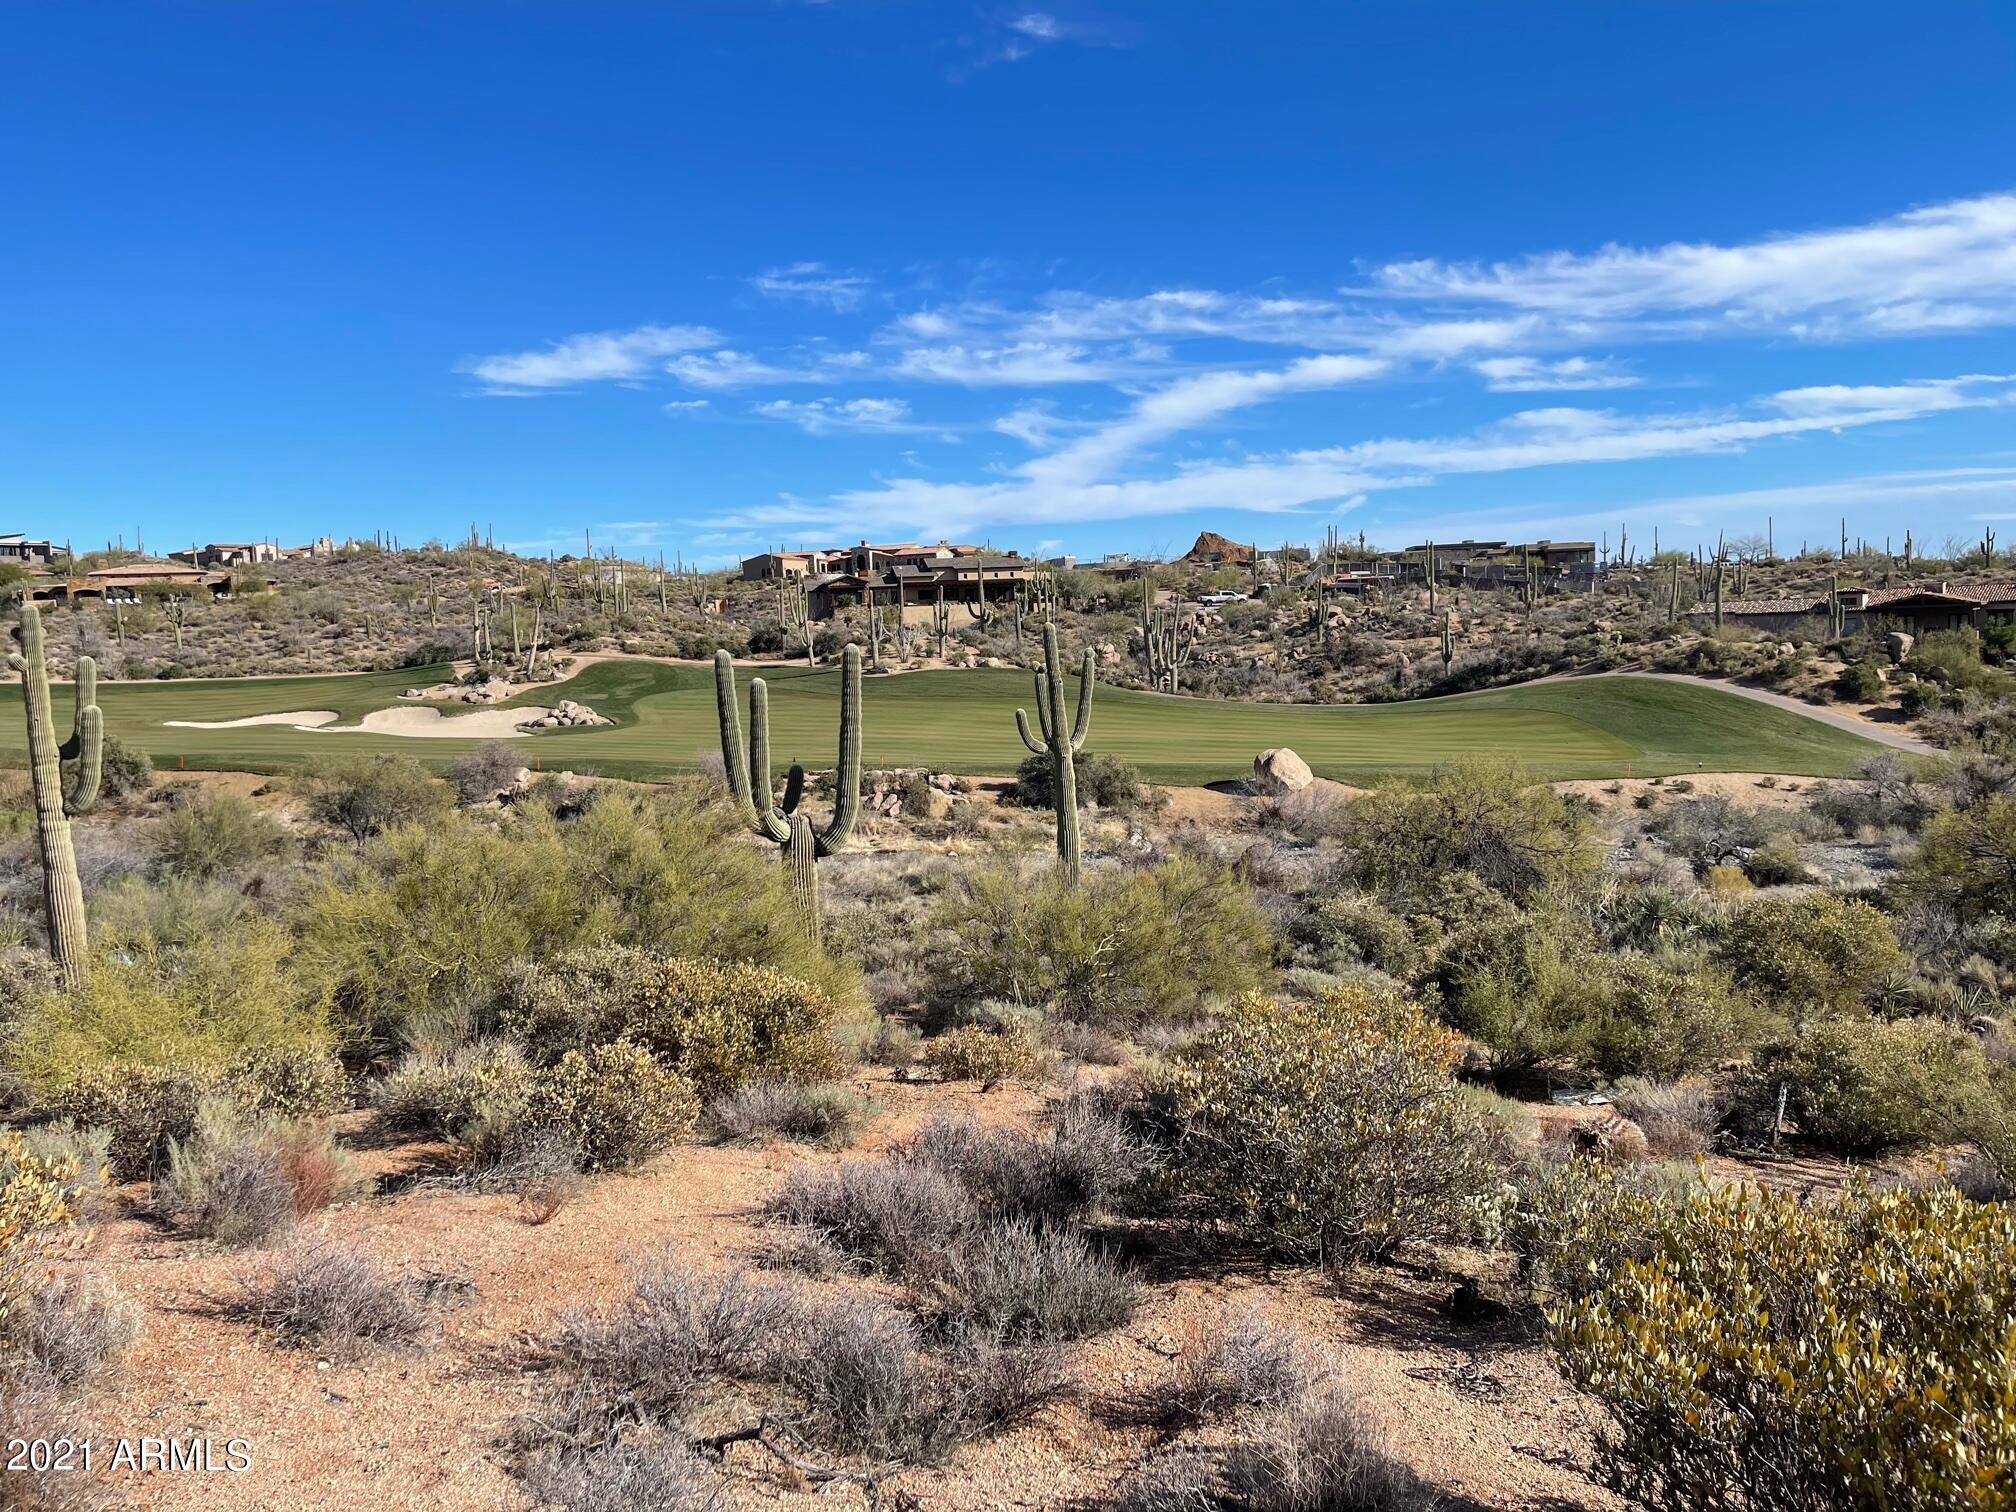
Perfectly situated on 15th hole of the Chiricahua Golf Course, this Black Stone Development & Graffin Design home has incredible views of the golf course and gorgeous mountain sunset views. 5 bedrooms and 5.5 baths with office and exercise room. Some of few outstanding features of this home include a great room / gourmet kitchen open design, 17 foot ceilings with clerestory windows in great room, Wolf Sub Zero appliances, 4 car garage, expansive outdoor living with BBQ / bar setup, Crestron lighting automation and massive multi slide doors leading from great room to outdoor living. This home is currently going through the Desert Mountain design review process and will be ready to start construction in early summer. All finishes can be chosen with our award winning interior designer as part of the purchase.  Equity Golf or Lifestyle memberships are available to purchase through the Desert Mountain Club.
#6194416

Scottsdale

41413 N 95TH Street 259

5 Beds

None Baths

7,470 Sq.Ft.

$5,500,000

MLS#: 6194416
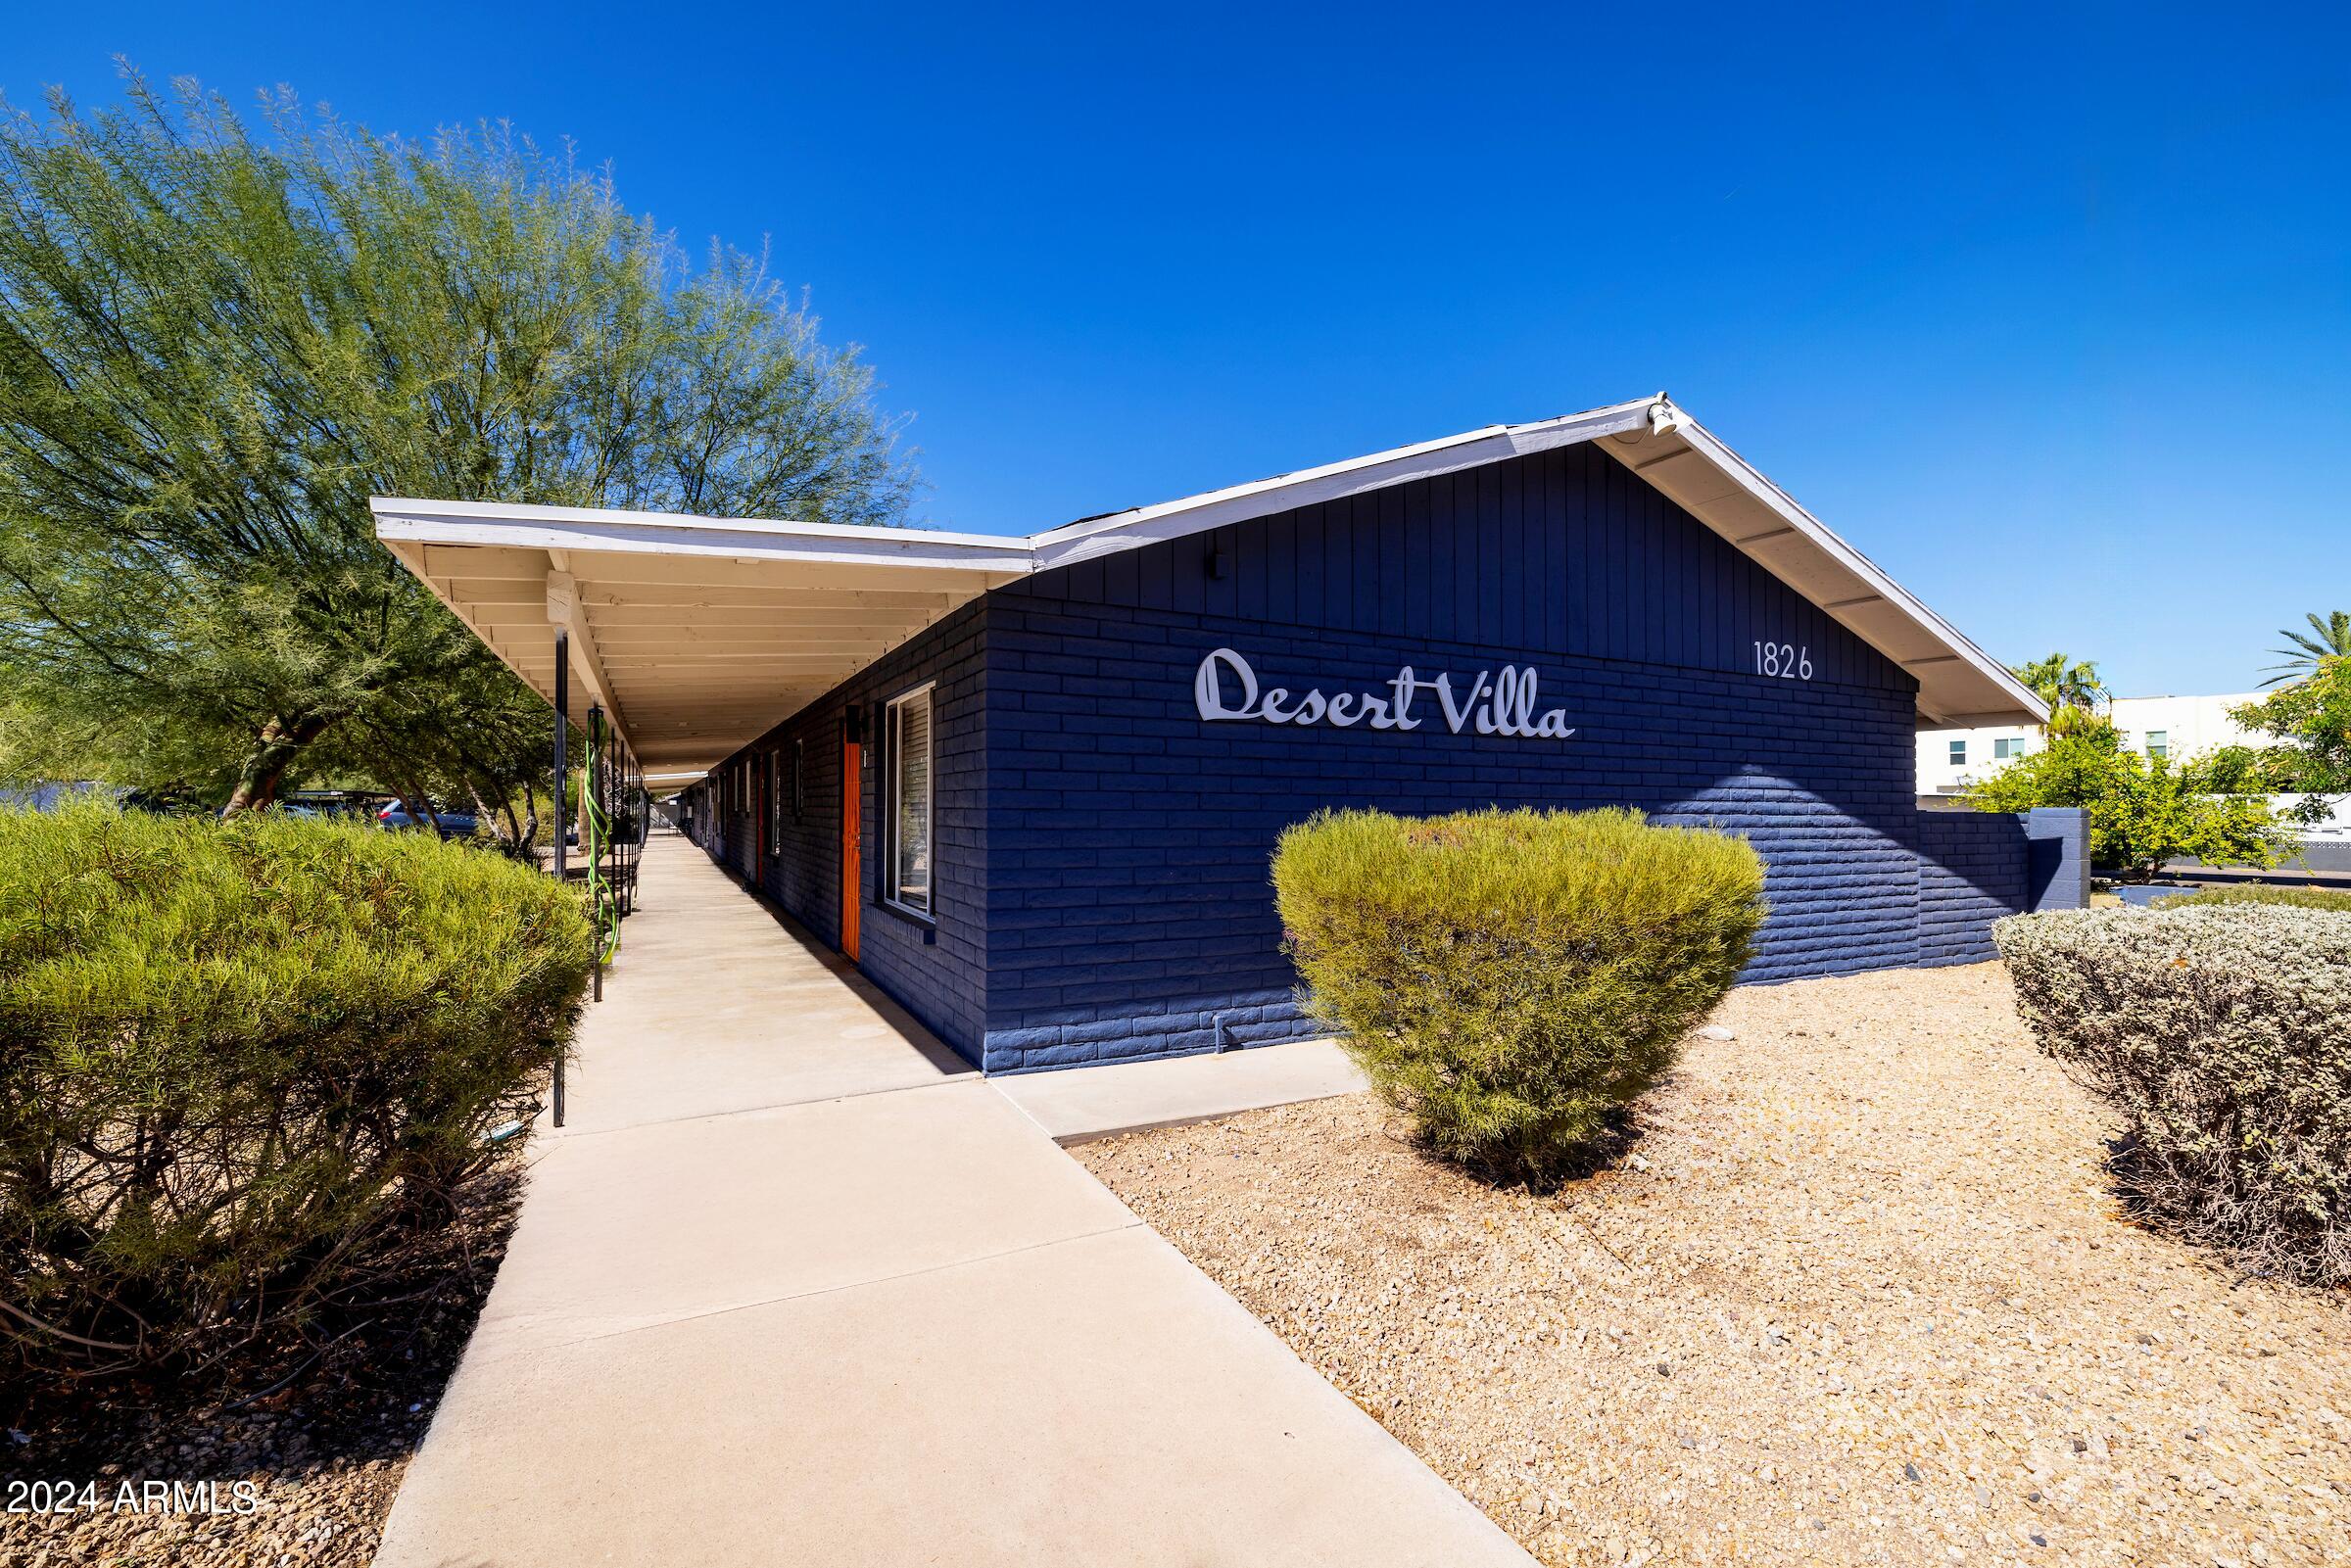
None
#6651091

Phoenix

1826 N 51st Street

None Beds

None Baths

N/A

$5,500,000

MLS#: 6651091

Truly one of a kind property! Includes approximately 1707 acres, 2 homes totaling 7800 sq.ft. Also 2 casitas totaling approximately 1132 sq.ft., 2 ponds stocked with fish, 98 acres of irrigation. Lush mesquite bosques. Multiple wells.
#3054672

Tubac

84 Clarks Crossing

2 Beds

2 Baths

N/A

$5,500,000

MLS#: 3054672
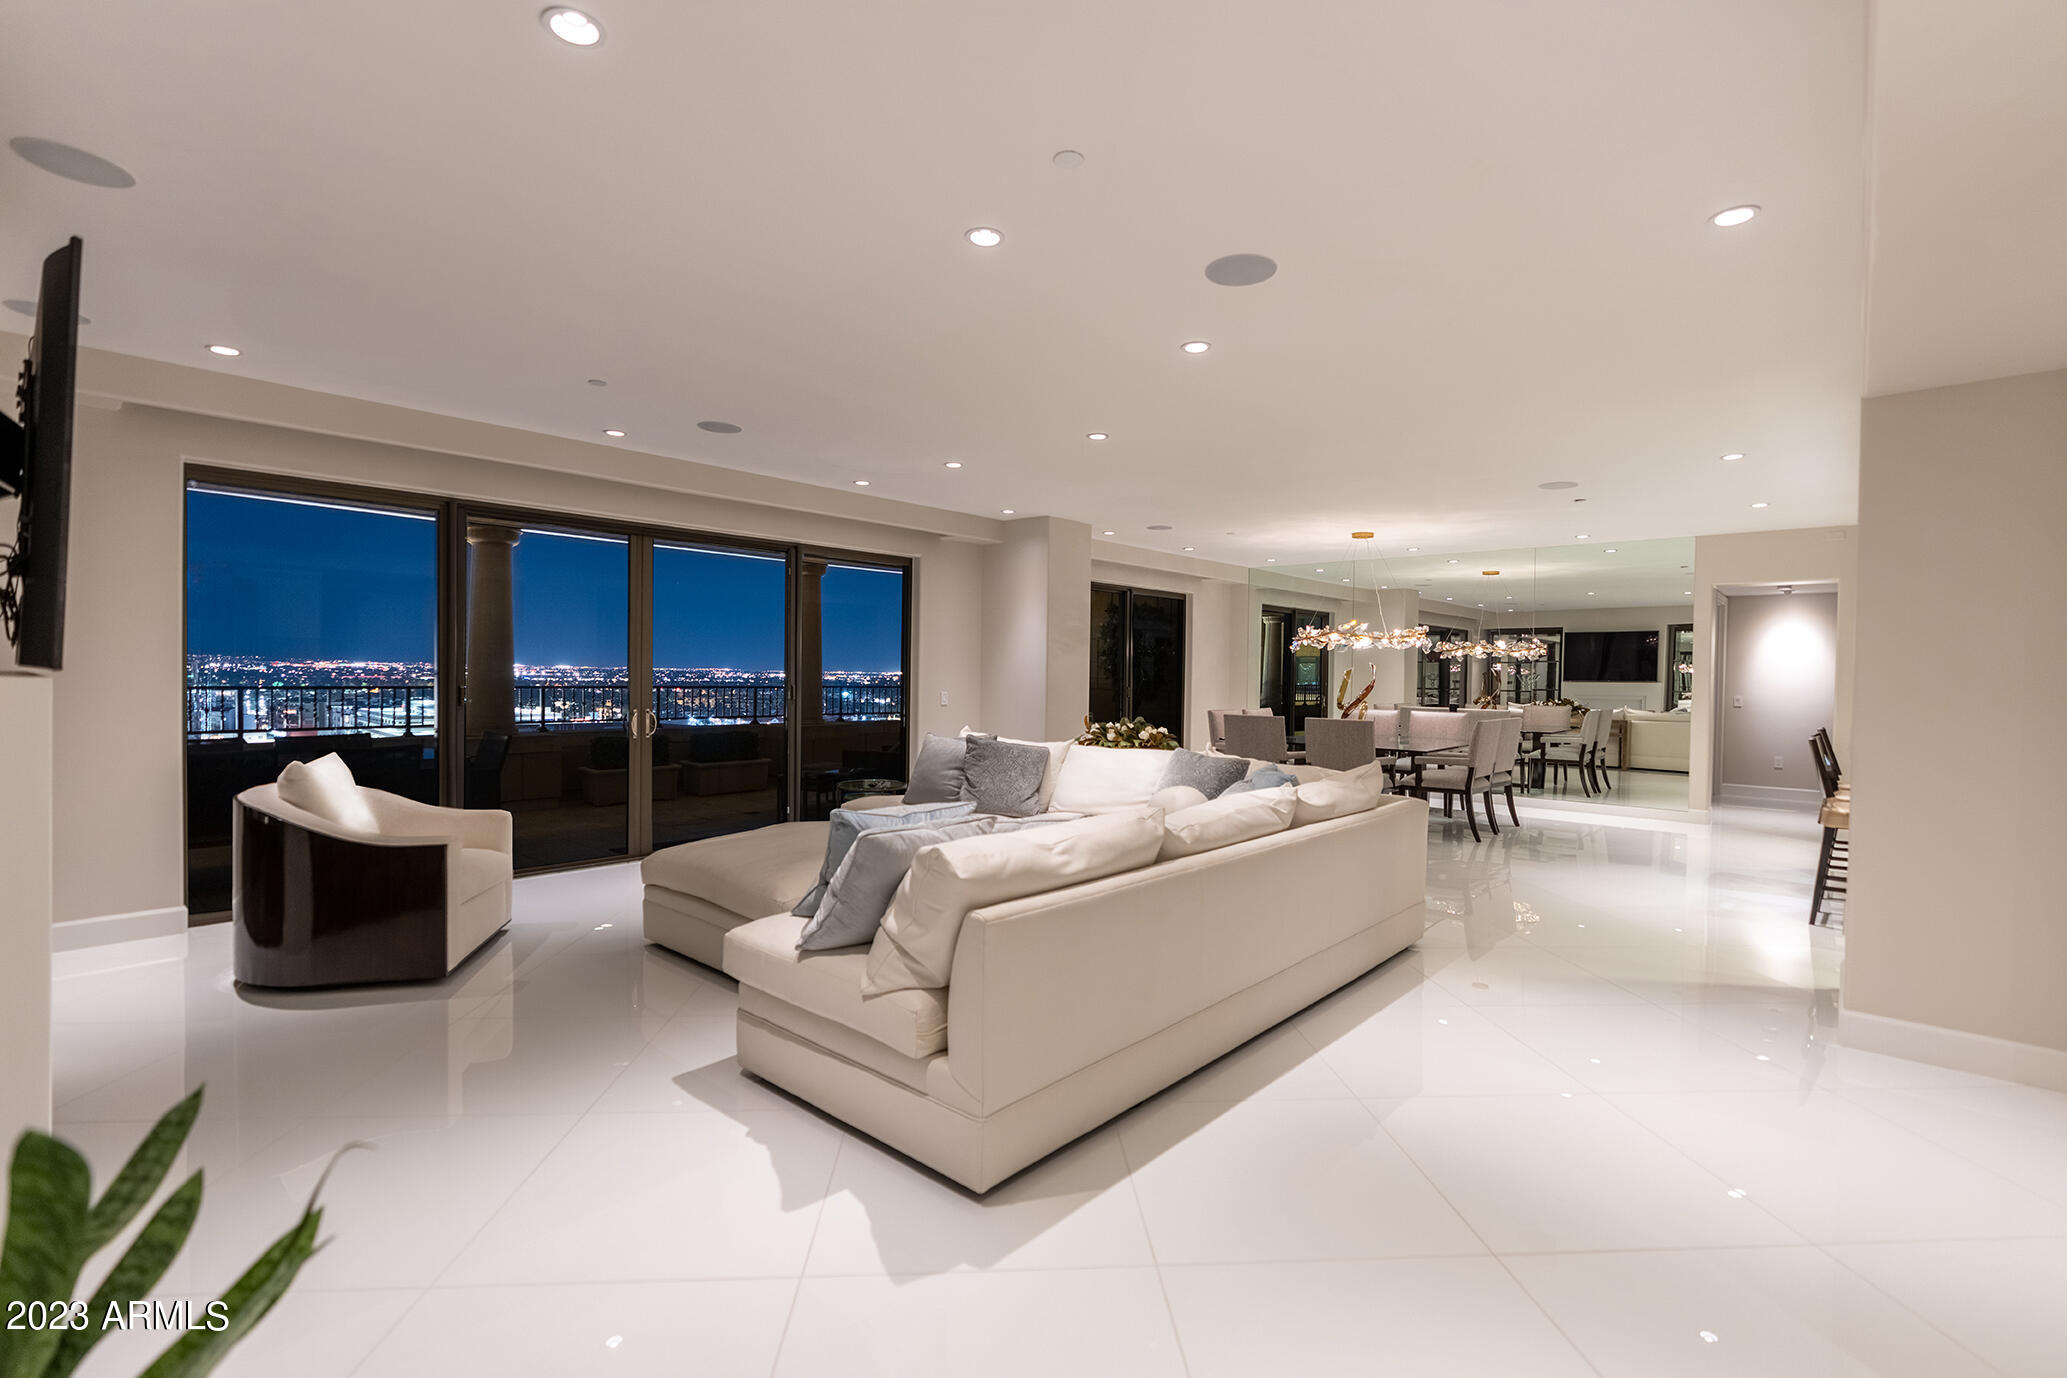
Absolutely gorgeous and elegant, completely updated penthouse, appointed to perfection with  glorious views. This stunning unit has private master with sitting area, exercise area, handsome closet, extra storage, and beautiful master bathroom. Striking great room and formal living room open to kitchen with beautiful balcony with spectacular views. Gorgeous den and wine cellar, two large bedrooms en suite bathrooms and walk in closets. the bedroom wing includes a huge family/theater room separate from formal living & dining room. Enjoy the luxurious  lifestyle Scottsdale Waterfront has to offer including 24/7 front desk, valet & private underground parking,fitness center. elegant club room with bar and dining rooms, roof top pool and spa, wine cellar and BBQs. 
This penthouse is exquisite
#6514883

Scottsdale

7175 E Camelback Road 1204

3 Beds

None Baths

3,860 Sq.Ft.

$5,500,000

MLS#: 6514883

Located in the heart of Arcadia with lovely Camelback Mountain views, this exceptional custom home, embodies timeless craftsmanship, quality, and character. Thoughtfully designed and impeccably appointed, the residence showcases finished oak flooring, extensive millwork, striking wood beams, a gas fireplace with custom built-in cabinetry, and beautiful barn doors throughout. At the heart of the home, the chef's kitchen is both sophisticated and highly functional, featuring a state of the art European ILVE gas range, statuary marble countertops, Waterworks tile, two Shaw farmhouse sinks, two Bosch dishwashers, a warming drawer, walk-in pantry, and a beautifully formal dinning that open to the lush front yard. Every detail reflects a commitment to exceptional materials and enduring design. A rare and highly desirable feature is the detached one-bedroom guest house, complete with a full kitchen, bathroom, and laundry room. Perfect for guests, extended family, or a private office retreat, the guest house overlooks the lush lawn and sparkling heated pool.
The resort-like backyard is surrounded by mature landscaping, towering trees, and a full ficus hedge creating a wonderfully private setting. With its coveted Arcadia location, Camelback Mountain views, exceptional craftsmanship, guest house, and thoughtfully designed indoor-outdoor living spaces, this is a truly special offering.
#7076081

Phoenix

5825 E LAFAYETTE Boulevard

6 Beds

6 Baths

N/A

$5,500,000

MLS#: 7076081
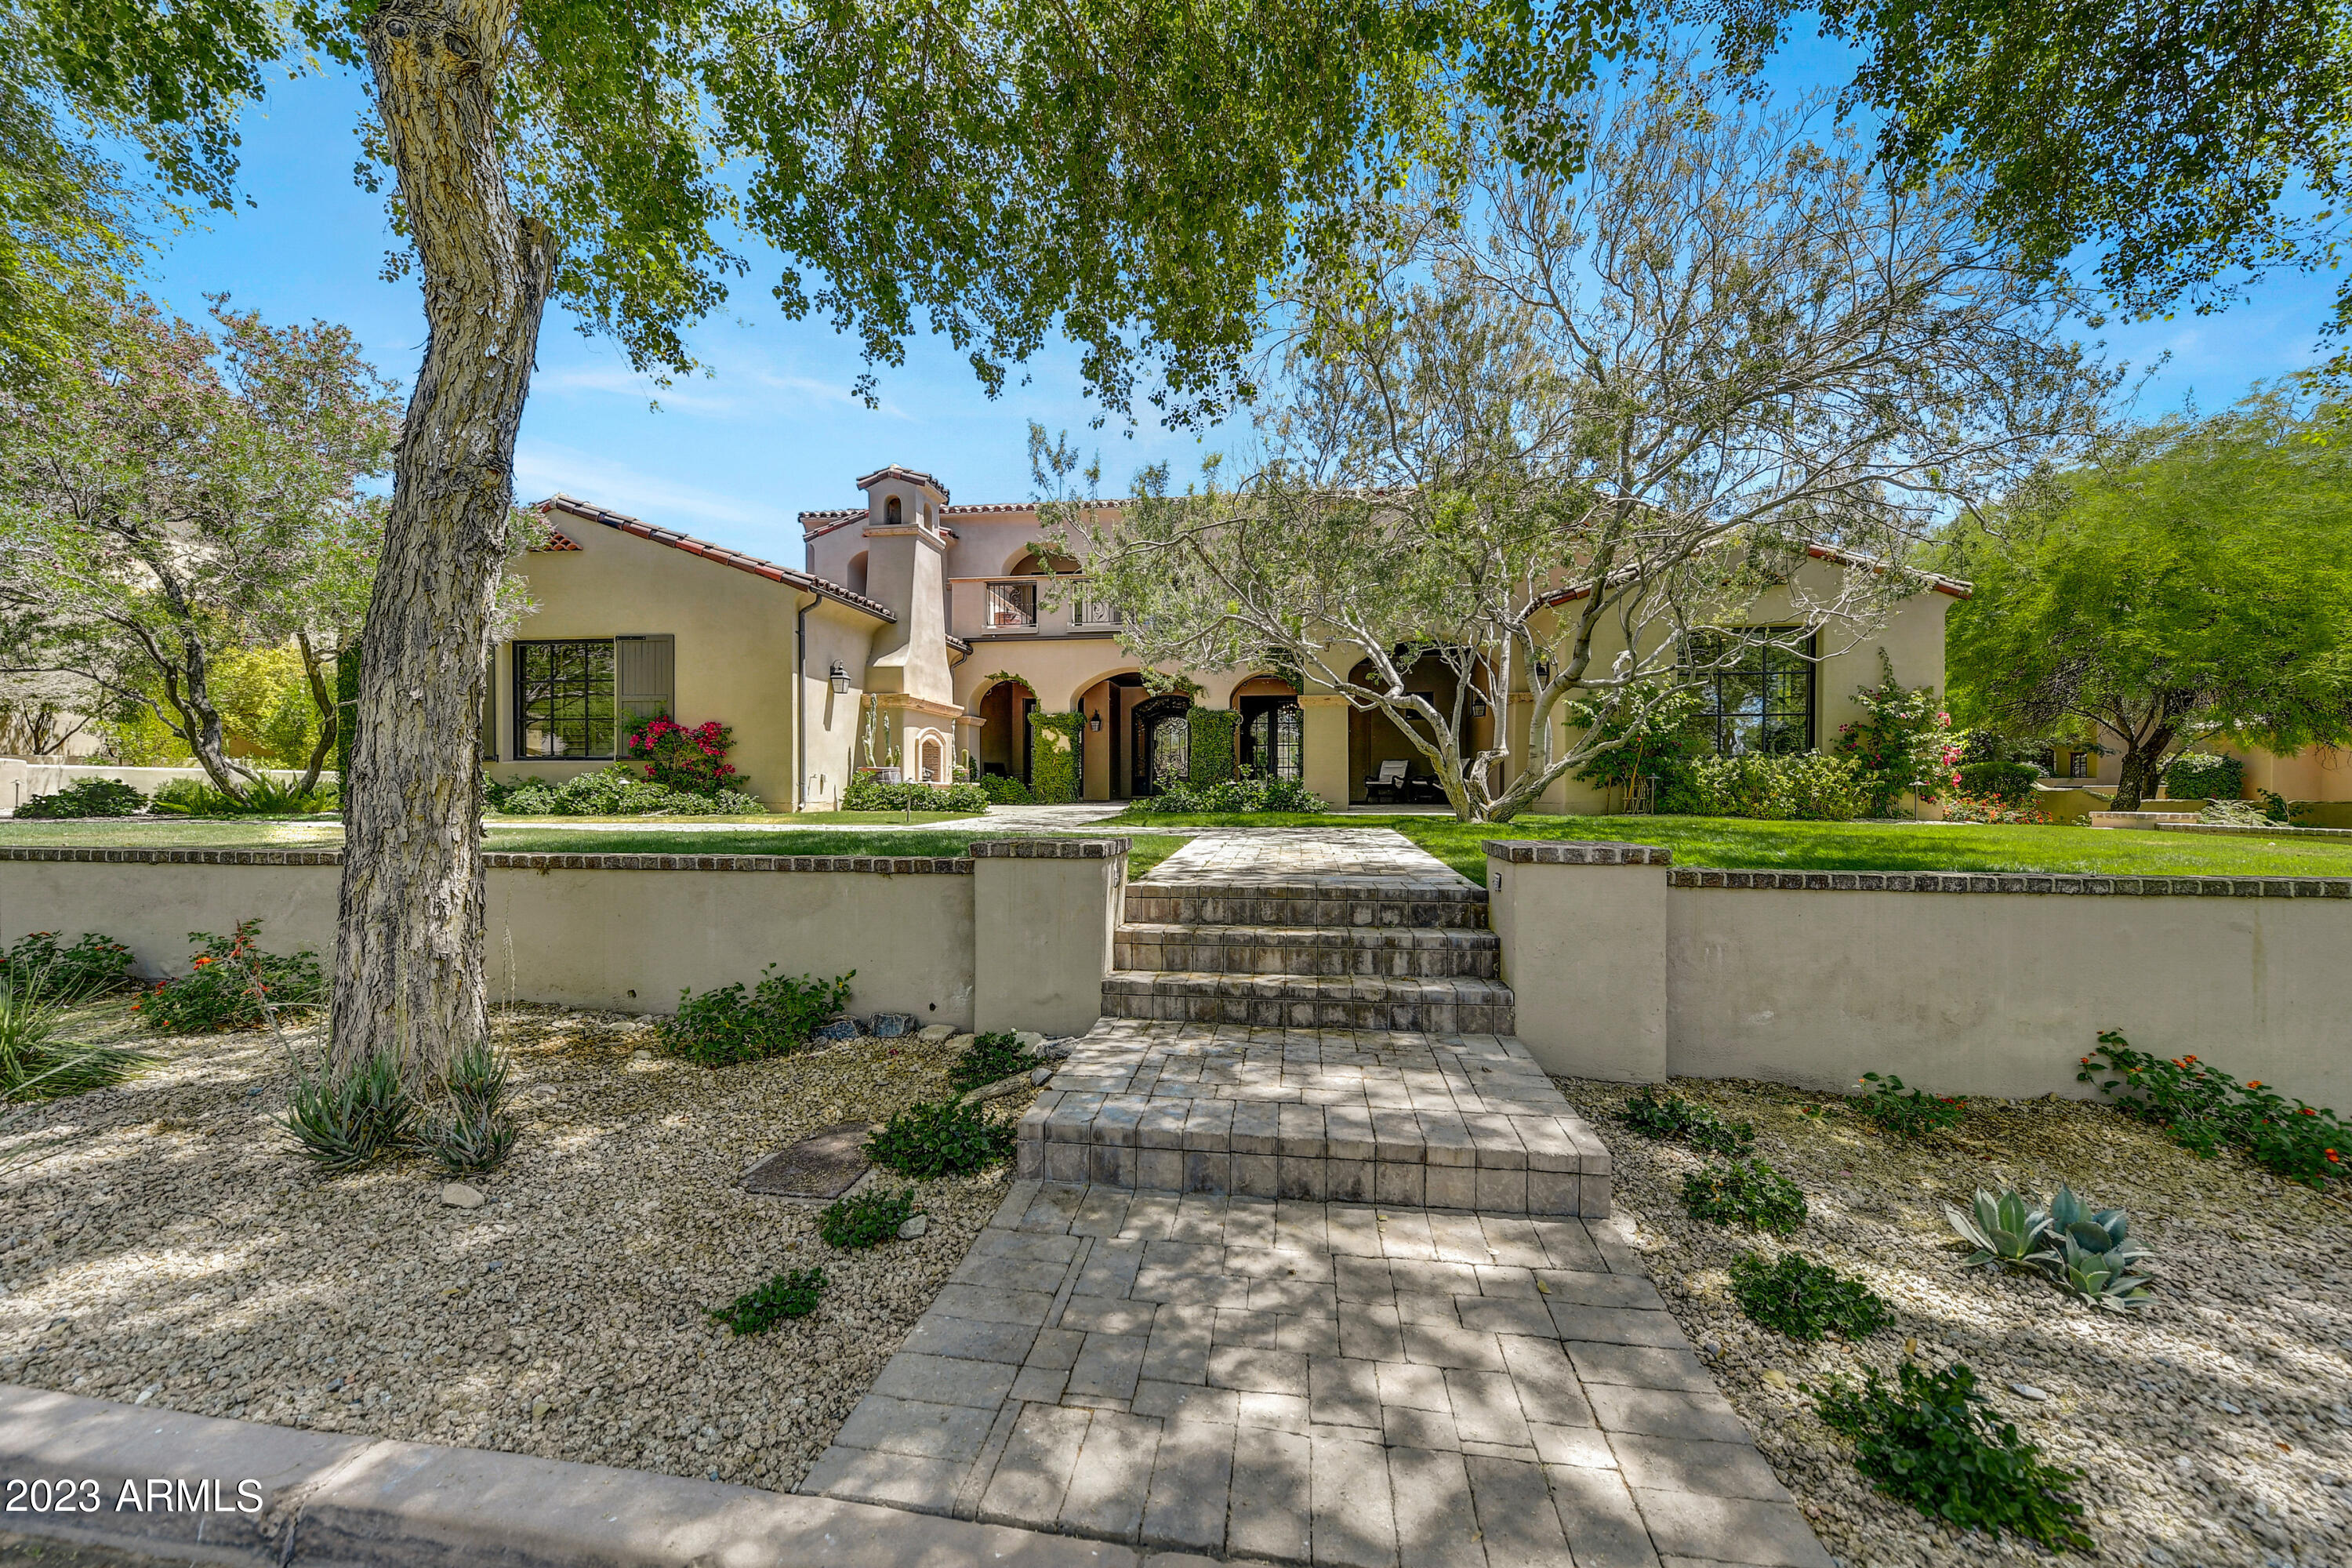
As you approach this astounding estate that boasts five en-suite bedrooms, you will be charmed by the character and inviting courtyard; enjoy one of the many cozy fireplaces overlooking the tree-lined street and common area and park. Entering through this custom wrought iron door, you are welcomed by sheer timeless beauty. Electronically controlled large pocket doors that open the entrance of the home all the way to the patio and pool area for free flowing entertainment. The gorgeous primary suite with individual custom closets and a spa bathroom. Two water closets and a large walk-in shower, and a separate office separated by custom glass doors are on the main level, with three additional spacious en-suite bedrooms upstairs. The fifth en-suite bedroom is a casita situated in the front. Your gourmet kitchen will be a delight to entertain, including wolf appliances, climate controlled wine fridge, four-draw dishwashers, a built-in sub-zero fridge and freezer built-in coffee station, a huge kitchen island, a large food pantry and a sunken bar with additional wine fridges and ice makers and pocket windows to enjoy from inside and out. A very spacious living room with another one of the many Cantera stone fireplaces sets the mood to relax and enjoy the views of the stunning pool and cabana-covered spa. Upstairs Bar Entertainment area with access to back patio overlooking the mountains includes Coffee Station for morning sunrises and additional Wine and Beverage Storage Unit for use with the front patio overlooking the park for evening sunsets. Additional Upstairs TV Bar area with Wine and Drinks Storage Unit to support the large TV with surround sound and card table for entertaining or family fun night. Control4 home automation, sound and security system including multiple sound areas including high definition sound system for the entire backyard with isolated sound areas for the BBQ, Pool, Patio and upstairs deck over looking the mountains.  This allows the home to have a full sound throughout the home and yard for entertainment or to isolate to a specific area for more intimate listening. Large 3-car garage with epoxy floors and plenty of storage.  Garage is large enough to house even the largest SUVs
#6555786

Scottsdale

18945 N 98TH Street

5 Beds

None Baths

6,750 Sq.Ft.

$5,500,000

MLS#: 6555786
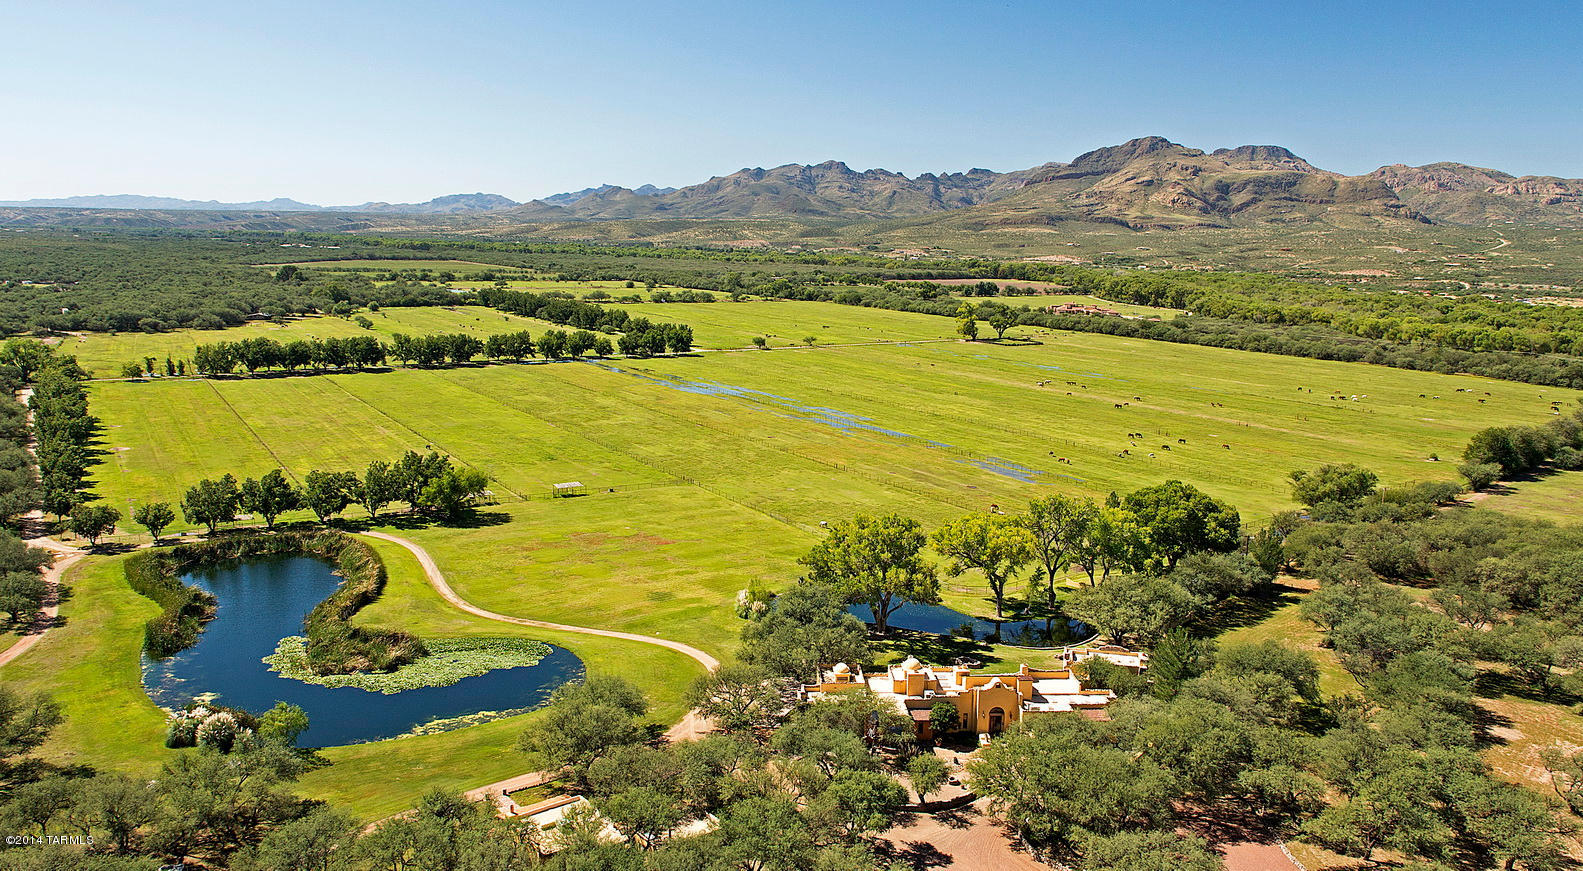
This is a Ranch Property. This property is being sold AS-IS
#21529082

Tubac

84 Clarks Crossing Circle

2 Beds

1 Baths

7,300 Sq.Ft.

$5,500,000

MLS#: 21529082

* Listings identified with the FMLS IDX logo come from FMLS and are held by brokerage firms other than the owner of this website. The listing brokerage is identified in any listing details. Information is deemed reliable but is not guaranteed. If you believe any FMLS listing contains material that infringes your copyrighted work please review our DMCA policy and learn how to submit a takedown request. Ā© 2024. First Multiple Listing Service, Inc.

Categories

Homes Tailored to Your Lifestyle

Buyers Guide

Buying a home is one of the most exciting milestones of your life.

View more

Sellers Guide

Putting your home on the market can be a stressful process, especially when you don’t know what to expect.

View more

Market report

With just a few clicks, you'll gain instant access to valuable insights about the real estate market, including trends, property values, and community analytics.

View more

Home value

Unlike automated valuations, our hands-on review will provide a comprehensive opinion of your home’s value while considering important interior elements and other location intangible factors that machine algorithms so often miss.

View more

Buyers resources

Guides on financing, inspections, and choosing the right Realtor for a smooth home purchase.

Sellers resources

Practical tips on staging, pricing, and preparing your home to attract buyers and maximize your sale.

Send a message

Message successfully sent.

Reason for contacting?

I agree to receive email communication and understand I can unsubscribe at any time.

I agree to be contacted by The Mandy Gold Team | Haymore Real Estate LLC via call, email, and text for real estate services. To opt out, you can reply 'stop' at any time or reply 'help' for assistance. You can also click the unsubscribe link in the emails. Message and data rates may apply. Message frequency may vary. Privacy Policy

Sign In Sign Out

Virtual Assistant

Would you like to take the next step with this property? We can help you schedule a showing or virtual tour, or send you more details.

Yes, I would like more information.

Thank You for Your Reply, One of Our Agents will contact you as soon as possible

No, maybe later.

Thank you, you can always contact me via email, phone number or through the contact form.

Realhub AI

Lucy - Your AI-Powered Realtor

Update Your Temporary Password

Personalize your search

Enter your email and we'll notify you immediately when new listings match what you're looking for.

or enter email address

Already have an account ? Login here

Continue your home search

I agree to receive communications and understand I can unsubscribe at any time.

I agree to be contacted by The Mandy Gold Team | Haymore Real Estate LLC via call, email, and text for real estate services. To opt out, you can reply 'stop' at any time or reply 'help' for assistance. You can also click the unsubscribe link in the emails. Message and data rates may apply. Message frequency may vary. Privacy Policy

Already have an account ? Login here

We use cookies

We use cookies primarily for analytics to enhance your experience. By accepting, you agree to our use of these cookies. You can manage your preferences or learn more about our cookies policy.