Thinking of selling?

Trusted Real Estate Experts in Sierra Vista, Fort Huachuca, Benson, and Bisbee Arizona

  • Nearby me

Popular Features

Community Features

Association

Property Features

Waterfront

View

Exterior Features

Interior Features

Style

E-Alert name

Properties

10000 properties match your criteria

AFFORDABLE OPPORTUNITY to purchase single level Toll Brothers home in Bridle Ranch, one of Queen Creek's most desirable gated communities.   From the moment you enter through the private courtyard, your welcomed into a beautiful home filled with thoughtful design and elegant finishes.  At the heart of the home, souring 14 ft ceilings and an expansive great room.  Walls of windows fill the space with natural light while framing views of the backyard and encouraging effortless indoor-outdoor living.  The spectacular gourmet kitchen features an oversized granite island and rich shaker-style cabinetry, top-of-the-line KitchenAid appliances, including double ovens and gas cooktop. The home features three generously sized bedrooms--each with its own private en-suite bathrooms providing comfort and convenience.  The versatile floor plan offers a refined dual-living arrangement. At the front of the home, two bedrooms are thoughtfully positioned around a separate living area, creating an ideal private wing for guests, multigenerational living, older children or a quiet retreat. This space also opens directly to the courtyard, enhancing its sense of privacy while offering an inviting connection to the outdoors.

Situated on a generously sized,14,000+ sq ft lot, the backyard is designed for effortless Arizona living with a sparkling pool, multiple seating areas, gas firepit, artificial turf and a dedicated dog run, offering plenty of space to relax, entertain and enjoy the outdoors.  Bridle Ranch's most distinctive features is that it is comprised exclusively of single-story homes, helping preserve open sightlines, privacy and a spacious, cohesive feel throughout the neighborhood. Just minutes away are downtown Queen Creek, shopping, restaurants, local markets and popular entertainment destinations including FatCats, Pecan Lake Entertainment and the nearby arena and event district, home to concerts, rodeos and community events.  The home offers not only an exceptional lifestyle today, but exciting potential for long-term value as the area continues to grow.
#7071066

Queen Creek

20688 E PUMMELOS Road

3 Beds

3 Baths

3,007 Sq.Ft.

$1,075,000

MLS#: 7071066

Easy Living Inside & Out in Arroyo Vista! This 3-bedroom, 2-bath home has a comfortable split floorplan with LVP flooring through the main living areas and carpet in the bedrooms. The kitchen is bright with white cabinetry, granite countertops and a large peninsula that adds prep space and casual seating. Granite continues into both bathrooms, while the primary bedroom and one secondary bedroom each include a walk-in closet. Out back, the yard is complete with pavers and artificial turf, a covered patio, built-in BBQ and firepit ready for evenings outside. A 2-car garage adds storage. Arroyo Vista also offers green space and a basketball half court, with convenient access to I-10, shopping, dining and recreation around Casa Grande.
#7070567

Casa Grande

1411 E JAYCIE Drive

3 Beds

2 Baths

1,656 Sq.Ft.

$325,000

MLS#: 7070567

Roof being replace next week!

Welcome to effortless Arizona living! This beautifully presented Tucson home offers the perfect blend of style, comfort and functionality. Step inside to a bright, inviting interior with an open, flowing layout designed for both everyday living and entertaining. Spacious living areas, abundant natural light and thoughtful details create a warm yet elevated feel throughout. Step outside and enjoy your own private desert retreat?perfect for morning coffee, sunset dinners or entertaining under the Arizona sky. Ideally located near shopping, dining, recreation and everyday conveniences. Beautifully maintained, move-in ready and full of charm?the one you?ve been waiting for!
#22620817

Tucson

8999 E Fairway Groves Drive

3 Beds

2 Baths

1,372 Sq.Ft.

$280,000

MLS#: 22620817

Exceptional 4-bed, 3-bath single-story Queen Creek home featuring a highly desirable NextGen suite with private keyed entrance, garage, kitchen & laundry--perfect for multigenerational living or guests! Open floor plan with inviting fireplace, spacious dining area, custom woodwork, 5'' baseboards & built-ins throughout. Primary suite features a private exit, dual sinks & walk-in closet. Enjoy a beautifully landscaped backyard with no neighbors behind, expansive covered patio, gas fire pit & heated swim spa with LED lighting. Fresh paint, new carpet, 3-car garage & RO systems in both kitchens. Prime location near schools, airport & Downtown Queen Creek!
#7069873

Queen Creek

19922 S 192ND Place

4 Beds

3 Baths

2,592 Sq.Ft.

$640,000

MLS#: 7069873

Price reduced
Welcome to this inviting 2-bedroom, 2-bathroom home nestled in a well-established Scottsdale community. Offering 1,012 square feet of comfortable living space, this home is the perfect opportunity for first-time buyers, downsizers, or investors looking to own in one of the Valley's most desirable zip codes.

Step inside to find a functional, easy-flow layout with natural light, open living area, updated kitchen, and updated bathrooms. The primary suite offers a private retreat, while the second bedroom provides flexibility for guests, a home office, or hobby space. HVAC is less than 10 years old.

Outside, enjoy a private patio, community pool, low-maintenance landscaping. Located just minutes from Kierland commons for top tier dining and shopping. Easy access to Loop 101. Owner Agent.
#7070955

Scottsdale

13425 N 92ND Place

2 Beds

2 Baths

1,012 Sq.Ft.

$549,000

MLS#: 7070955

Stunning Rancho El Dorado home loaded with high-end upgrades throughout. Soaring ceilings, arched hallways, and an open floor plan with both a living room and family room with stone fireplace. The kitchen impresses with a large island, granite counters, white cabinetry, and plantation shutters throughout. The primary suite is exceptional -- fully remodeled spa bath with designer tile, floating dual vanity, and oversized walk-in glass shower with rain head and linear drain. Three additional bedrooms, large laundry room, and walk-in pantry. Step outside to your private resort backyard-- sparkling pool and spa, travertine paver deck, pergola, outdoor kitchen, artificial turf, and covered patio. 3-car garage. This one has it all.
#7070975

Maricopa

41740 W PARKHILL Court

4 Beds

2 Baths

2,451 Sq.Ft.

$499,900

MLS#: 7070975

Seller will accept , or Counter offer between $190,000 and $238,000.  Another Pima County Community Land Trust affordable homeownership opportunity.  This charming 2 bedroom, 2 bath home features a smart functional floor plan with classic saltillo tile and an inviting fireplace to add warmth and character.  Enjoy the convenience of an attached garage/carport, a New HVAC system, and fresh interior and exterior paint making this home move-in ready and easy to love. Hurry, this home will sell asap.
#22620882

Tucson

7256 S Haskins Drive

2 Beds

2 Baths

836 Sq.Ft.

$190,000

MLS#: 22620882

Meticulously Maintained GORGEOUS Home Features STUNNING Superstition Mountain Views From Both Front & Back Yards! Cul De Sac Location - End Lot - Sides To Open Desert! Amazing Extras T/O Incl Entry Fountain, Cstm Alder Front Door w/Beveled Glass, New Roof 2021, New HVAC 2022, New Smoky Stainless Apps Incl Fridge, Ext Granite Island w/Seating, Columns, Arches, Updated Flooring, Pecan HandCrafted Bar, Fully Insulated & Epoxy Floor Garage, New SunScreens 2021 & 2 PowerWall Tesla Solar System Complete With EV Charging Station! Backyard Oasis Features Oversized Heated Pebble Tec Spool w/Waterfall, outdoor Kitchen w/Grill & Fridge, Ramada w/Motorized Sun Shade & So Much More! Surprises & Delights Around Every Corner!
#7065094

Gold Canyon

8278 S Rocky Peak Court

4 Beds

3 Baths

3,028 Sq.Ft.

$629,000

MLS#: 7065094

A Refined Retreat, Reimagined for Modern Living: Completely remodeled from top to bottom, this exceptional residence blends sophisticated design, exceptional craftsmanship, and resort-inspired indoor-outdoor living. Every space has been thoughtfully reimagined, from the chef's kitchen and expansive great room to bedrooms, bathrooms, laundry, and backyard oasis, showcasing a level of finish rarely found in any home.

The heart of the home is the stunning great room, anchored by a dramatic two-way see-through fireplace that creates an inviting connection between living spaces.  The expansive 16-foot, four-panel multi-slide glass doors recede to seamlessly open the great room to the backyard, transforming everyday living and entertaining into an effortless indoor-outdoor experience.  ... ... At the center of it all, the chef's kitchen is both beautiful and exceptionally functional, featuring high-end Bertazzoni and Signature Kitchen Suite appliances, SOLLiD frameless cabinetry in Natural Oak and Raven Oak with soft-close construction, and exquisite quartzite countertops. A generously appointed butler's pantry adds even more functionality with a sink, microwave, abundant storage, and a second dishwasher. A sophisticated wet bar with two beverage coolers is perfectly positioned for effortless entertaining, complemented by a stylish guest powder room for visitors.

Throughout the home, elevated designer details create a cohesive, timeless aesthetic. Fluted wall panels, beautifully gridded millwork, designer chandeliers, wide-plank hardwood flooring, and quartzite countertops add warmth and refinement, while under-cabinet lighting provides a subtle layer of ambiance, underscoring the exceptional attention to detail throughout. Ring video doorbell technology adds modern convenience and security.

Every bedroom is designed as a private retreat, each with its very own En-suite bathroom. 4 Bedrooms, 4 En-suites. Two bedrooms feature walk-in closets while two bedrooms enjoy double-sized closet space.   

The residence was imagined and designed by award-winning designer Candice Quinn of London Pierce in Scottsdale, bringing a distinctive designer perspective and meticulous attention to every finish and detail.

Step outside and discover a backyard oasis designed to feel like your own private resort. The great room opens directly to a spectacular heated pool with twin spillway waterfalls, creating a soothing soundtrack of cascading water and a custom tropical atmosphere. Unwind in the heated spa while family and friends gather nearby for a game of cornhole on the new luxurious turf. Stone pavers flow throughout the outdoor spaces, creating a polished setting for entertaining, dining, and relaxing.

As the sun sets, new landscape lighting transforms the backyard into an enchanting resort-style retreat. The dual waterfalls shimmer beneath the evening lights, creating a serene and unforgettable ambiance.

Every detail has been considered. Every finish has been elevated. And every space has been designed to make home feel extraordinary.
#7070545

Scottsdale

10905 E Tierra Drive

4 Beds

4 Baths

3,027 Sq.Ft.

$2,135,000

MLS#: 7070545

Welcome home to the Prism plan, one of Starlight Homes' best-selling floor plans! Nestled on a desirable corner lot, this spacious single-story home offers stunning sunset views, a large backyard, and the added privacy of a single-story home behind it. Designed with growing families and multigenerational living in mind, the Prism features 4 bedrooms, 3 full bathrooms, and a thoughtfully designed layout that provides both comfort and functionality. The popular Jack-and-Jill bathroom creates the perfect setup for guests, while the open-concept living areas offer plenty of space to gather, entertain, and make lasting memories. Beautiful, brand-new homes featuring thoughtfully designed floorplans in the scenic Tucson community of Star Valley! Conveniently located with easy access to I-19 and major Tucson destinations, this community offers the perfect balance of comfort, convenience, and outdoor living. Homes showcase desirable upgrades including 9' ceilings, white shaker cabinets, Shaw 17" x 17" tile flooring, and granite kitchen countertops. Each home comes move-in ready with stainless steel kitchen appliances, including a refrigerator, washer, and dryer. Energy-efficient features include Low-E dual-pane windows and a Wi-Fi programmable thermostat to help maximize comfort and savings. Exterior highlights include front yard desert landscaping with irrigation, covered patios, and spacious backyards designed for enjoying Tucson's beautiful sunsets. Residents enjoy community amenities including large park with soccer fields; walking paths and natural trails; children's play area; basketball courts; tennis courts; pickleball courts; natural-area dog park and incredible mountain views everywhere! This welcoming community offers the perfect combination of modern living and the natural beauty of the Tucson desert.
#22620793

Tucson

6749 W Mission Lake Way W

4 Beds

3 Baths

1,912 Sq.Ft.

$389,990

MLS#: 22620793

The perfect combination of space, privacy and incredible Tucson views. The spacious kitchen is the heart of the home, featuring an oversized island, equipped with soft gray shaker cabinets, a tile backsplash, quartz countertops, stainless steel appliances. Warm architectural details including decorative beam ceilings, custom lighting, plank flooring and a cozy wood-burning fireplace add character throughout. The primary suite offers a private retreat with a walk-in closet and beautifully updated bathroom with a deep soaking tub. Step outside and enjoy what Foothills living is all about--mountain views, colorful sunsets, and star-filled skies from the expansive, fully walled backyard. A large entertainment patio, custom pavers and hot tub create a wonderful outdoor setting, while the double gate and available RV parking provide added flexibility.

Located near shopping, dining and everything the Catalina Foothills has to offer. Beautifully updated, move-in ready and set on a generous lot--this is Tucson living at its best!
#22620826

Tucson

4554 N Avenida Del Cazador

4 Beds

2 Baths

2,444 Sq.Ft.

$765,000

MLS#: 22620826

Price reduced
Have you been looking for a place to grow? A home with 5 bedrooms and 3 full bathrooms! This home offers the space, flexibility and comfort you've been searching for!

This energy efficient Meritage Avery model Built in 2021 features an open great room bringing everything and everyone together integrating formal with casual everyday living.

Upon entering you'll notice the stylish planked wood look tile which is throughout the main living areas stretching towards the back of the home and into the Great Room.

The spacious kitchen has an oversized island that can easily sit 4 and a gigantic walk-in pantry. It is highly upgraded with quartz counters, stainless steel farmhouse sink, stylish subway tile backsplash and shaker cabinets. The custom built-ins for the living area are a great place to store games and every day items. The electric fireplace provides warmth and atmosphere along with a hideaway mantle storage. 

The Primary Suite is split from the other bedrooms towards the back of the home. It is appropriately sized easily fitting a King Bed and features a custom barn door to the upgraded En-Suite bath. The Primary Bath features double vanity, freestanding soaker tub and a large shower. Of course there is a spacious walk-in closet!

Bedrooms 2, 3 and 4 along with a full bath are towards the front of the home. To the opposite side of those is a 5th En-Suite Bedroom with a full bath perfect for guests. 

Even the Laundry Room is upgraded with a sink and matching cabinetry. 

The Garage has built-in shelves for extra storage, its own Mini-Split to keep things cool, tankless hot water heater and water softener. 

Out back you'll find tumbled travertine pavers, a fire pit, dog run and playground quality padded turf. 

This exceptional home is in the fantastic Spur Cross neighborhood that has a community pool, sport courts and ramadas. 

It's also within minutes to all the shops and dining available at the Queen Creek Marketplace and Heritage Square.

This is a special home in a wonderful community, one you should definitely put on your must see list.
#7072059

Queen Creek

22552 E ROSA Road

5 Beds

3 Baths

2,411 Sq.Ft.

$579,000

MLS#: 7072059

Located in the highly sought-after 85254 ''Magic Zip Code,'' this extensively renovated home combines warm, modern design with an exceptional Scottsdale location just minutes from Kierland Commons, Scottsdale Quarter, premier golf courses, highly rated schools, dining, shopping, and entertainment. Inside, the home has been completely reimagined with an elevated and cohesive finish package throughout. The open-concept living space is highlighted by a dramatic 12-foot bifold door, creating a seamless connection between indoor and outdoor living. New engineered hardwood flooring, Shaker-style interior doors, warm LED lighting, new baseboards, and all-new plumbing and lighting fixtures carry the design throughout the home.

The kitchen features slim Shaker caramel cabinetry, quartz countertops, motion-sensor under-cabinet lighting, and a premium Monogram appliance package, including a 42-inch panel-ready refrigerator, two panel-ready dishwashers, and a 36-inch professional range. The bathrooms have been fully renovated with new ceramic shower tile, frameless shower glass, and Delta plumbing fixtures. The laundry and mudroom continue the same level of finish with quartz countertops, and the washer and dryer are included. The renovation extends well beyond cosmetic finishes, with a new AC unit and ductwork, all-new roof, new electrical panel, new stucco, new Milgard windows, all-new exterior doors, and new outlets, plugs, and switches throughout. A brand-new front entry door with frosted privacy glass completes the transformation.

Outside, the property features all-new landscaping and turf, a new paver driveway, a brand-new garage door and motor, and an epoxy-finished garage floor.

From the major systems to the cabinetry, flooring, fixtures, appliances, and exterior improvements, nearly every element of this home has been thoughtfully renewed. A truly comprehensive renovation offering the look and feel of a new home in the heart of one of Scottsdale's most desirable zip codes.
#7065438

Scottsdale

6521 E SHARON Drive

4 Beds

4 Baths

2,688 Sq.Ft.

$1,649,990

MLS#: 7065438
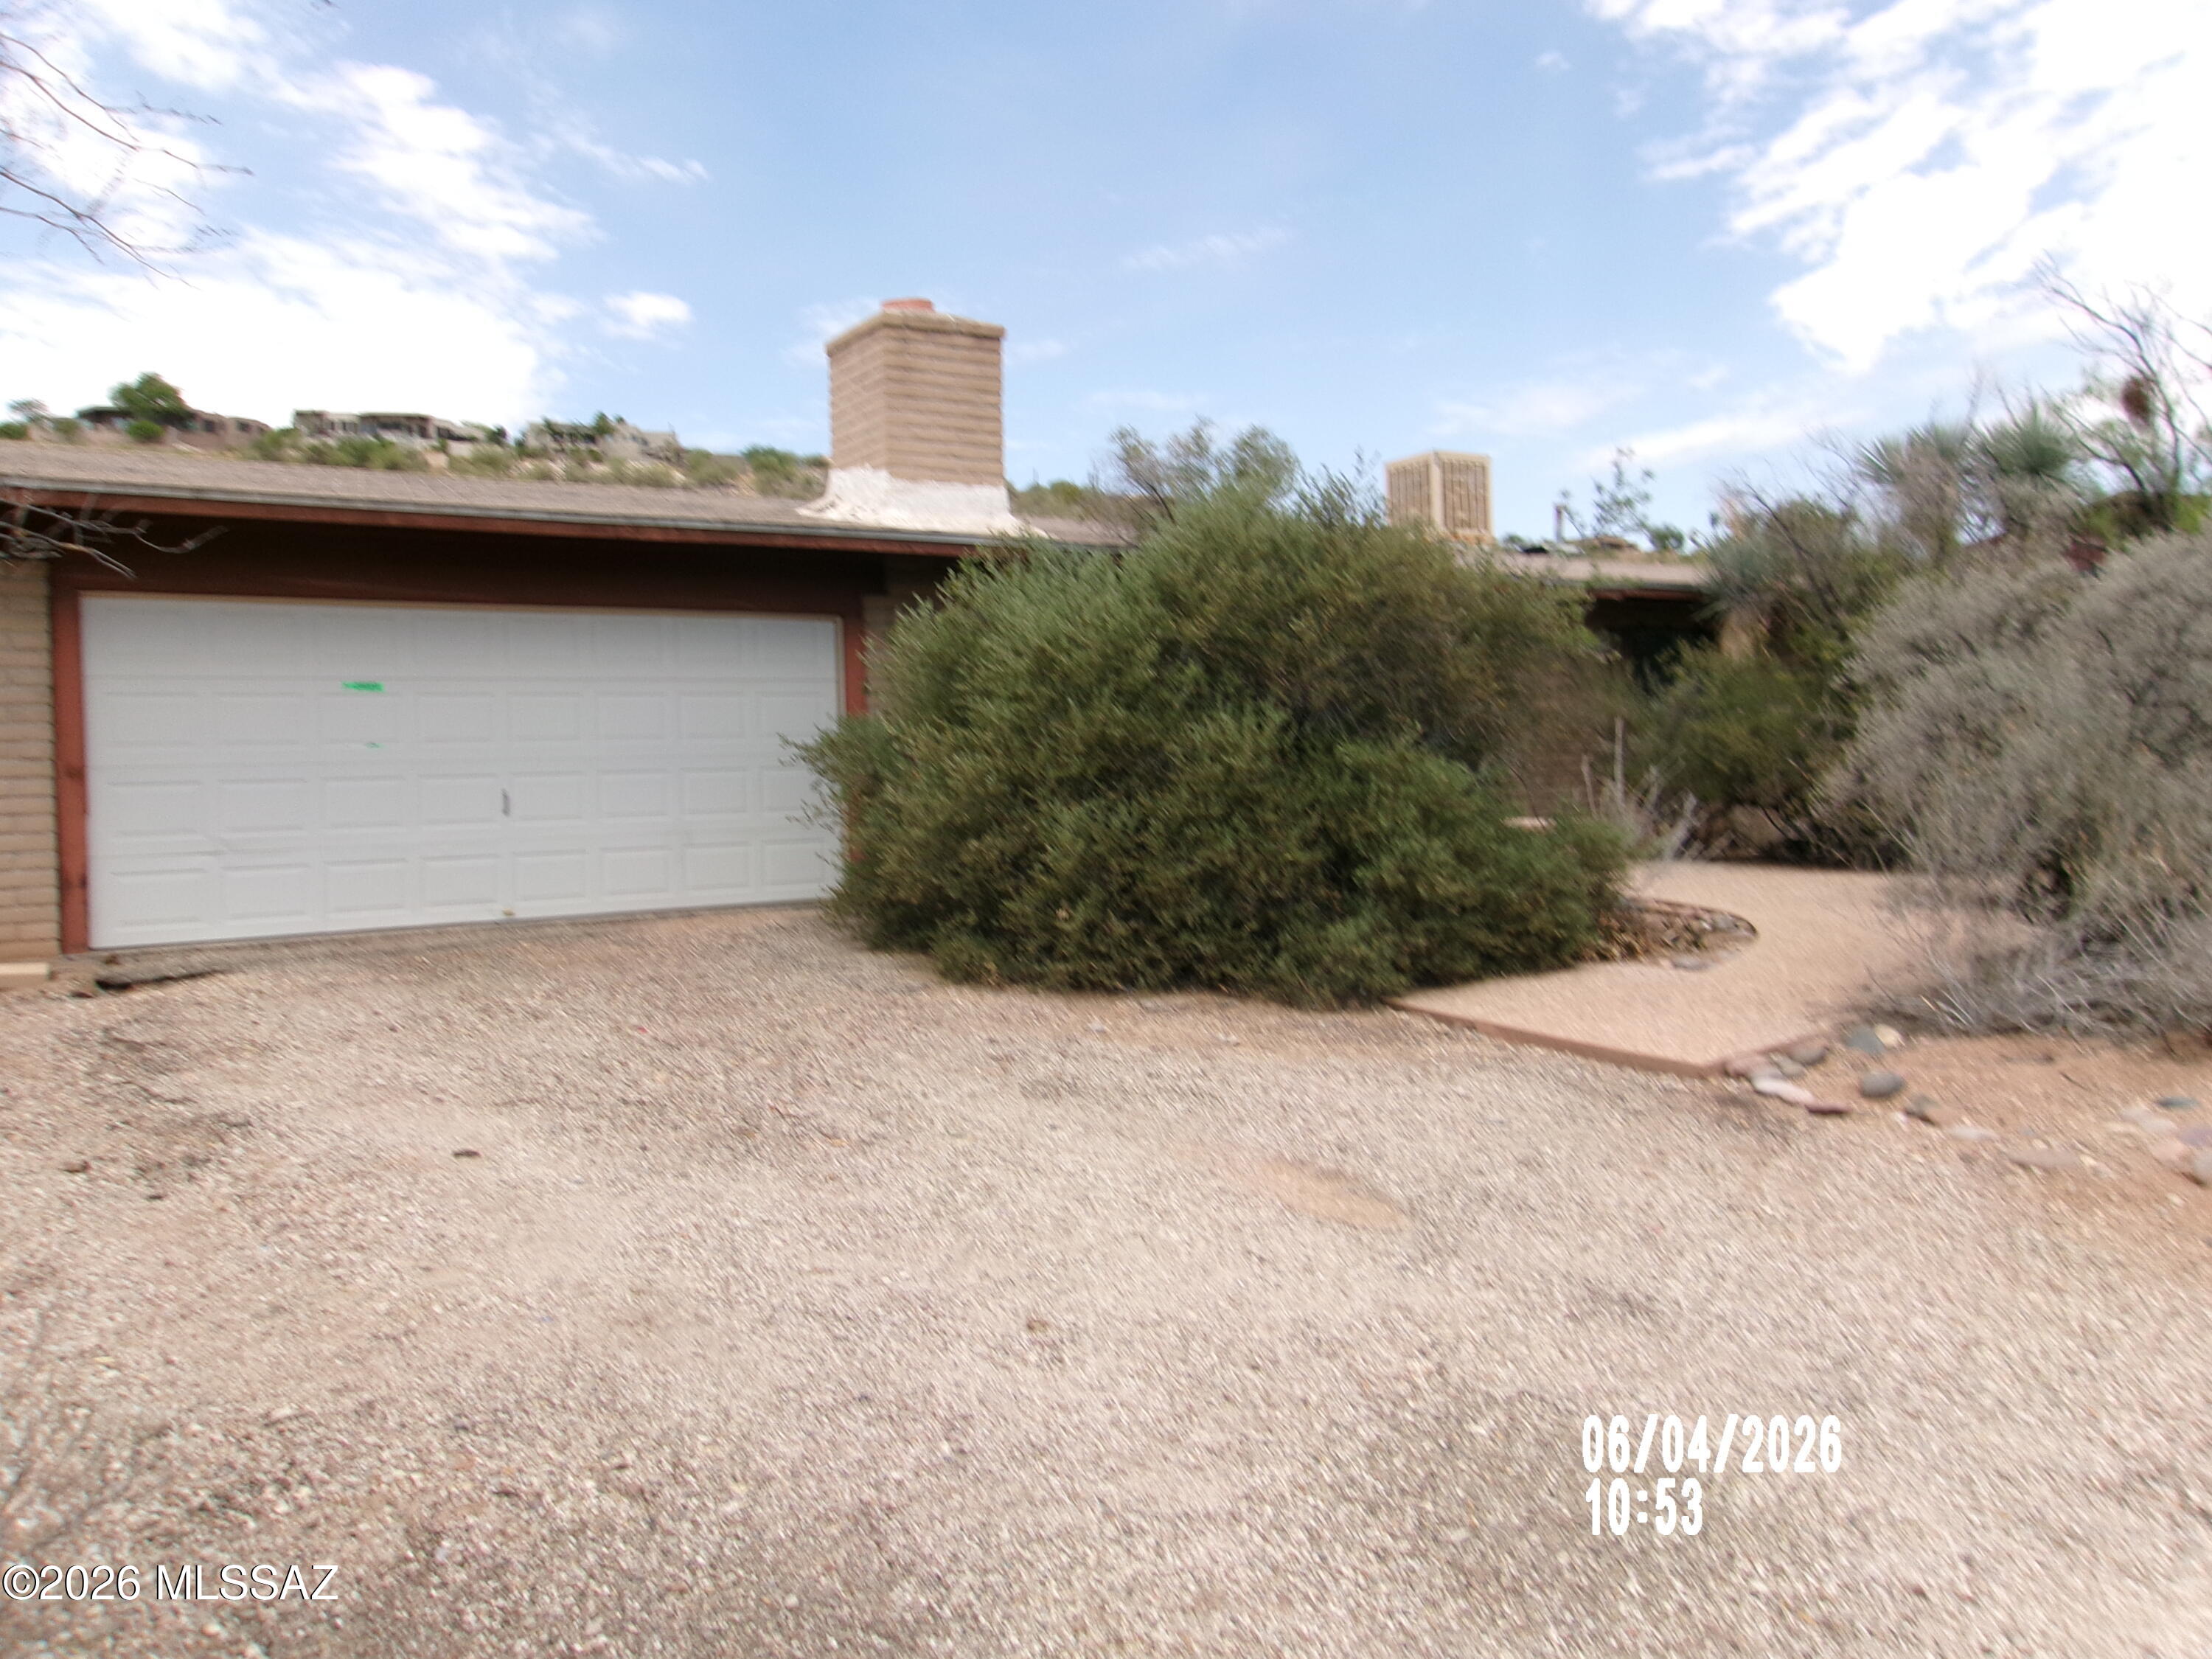
!INVESTOR/CONTRACTOR! SPECIAL!  Sought after location on a half acre lot in District 16!   However, this a 100% full rehab/remodel property!  Great potential for the party who can bring this property up to par to its full potential.  It's slump block construction, a 3/2 floor plan and needs everything!   Take a look and have a go at it!
#22614168

Tucson

7240 E Rainbow Canyon Drive

3 Beds

2 Baths

1,476 Sq.Ft.

$359,999

MLS#: 22614168

Warm modern elegance meets country charm! This amazing estate in Buena Vista Ranchos has been completely transformed. The kitchen transformation has been amazing. Tall ceilings, a huge island, tastefully upgraded in every way. There is an induction cooktop, multiple ovens, wine fridge, granite counters, lighted drawers and so much more. The large window overlooking the pool and patio area opens up the kitchen space very nicely
Master Bedroom re-imagined: The space was expanded, the office / art studio added, and a total transformation of an incredible space is what now exists.  You'll find a beautifully tiled shower, freestanding soaking tub, dual sinks, granite tops, custom cabinetry and more.
Living & Entertaining: The family room is highlighted by a stunning petrified wood fireplace. The floorplan flows beautifully to merge indoor spaces with outdoor entertainment options. The natural light is enhanced by designer lighting throughout.
Don't miss the outdoor living & horse setup! You'll love the sparkling private swimming pool, low-maintenance turf, massive covered patio, horse stalls, barn/tack shed, RV gate, and a pull through 2-car garage.
 Buena Vista Ranchos offers a rare combination of equestrian charm, community amenities, large-lot neighborhood living with easy access to the best of South Tempe and the entire East Valley--including highly rated Kyrene and Tempe Union schools, fine dining, shopping, and major freeway corridors (I-10, Loop 101, Loop 202, and US-60).
#7070508

Tempe

8634 S STANLEY Place

4 Beds

3 Baths

4,428 Sq.Ft.

$1,650,000

MLS#: 7070508

* Listings identified with the FMLS IDX logo come from FMLS and are held by brokerage firms other than the owner of this website. The listing brokerage is identified in any listing details. Information is deemed reliable but is not guaranteed. If you believe any FMLS listing contains material that infringes your copyrighted work please click here to review our DMCA policy and learn how to submit a takedown request. Ā© 2024. First Multiple Listing Service, Inc.
Stunning Views and more

Featured listing

Stunning Views and more

Browse Properties

Categories

Homes Tailored to Your Lifestyle

Buyers Guide

Buying a home is one of the most exciting milestones of your life.

View more

Sellers Guide

Putting your home on the market can be a stressful process, especially when you don’t know what to expect.

View more

Market report

With just a few clicks, you'll gain instant access to valuable insights about the real estate market, including trends, property values, and community analytics.

View more

Home value

Unlike automated valuations, our hands-on review will provide a comprehensive opinion of your home’s value while considering important interior elements and other location intangible factors that machine algorithms so often miss.

View more

Buyers resources

Guides on financing, inspections, and choosing the right Realtor for a smooth home purchase.

Sellers resources

Practical tips on staging, pricing, and preparing your home to attract buyers and maximize your sale.

 - property

Send a message

Message successfully sent.

Reason for contacting?

I agree to receive email communication and understand I can unsubscribe at any time.

I agree to be contacted by The Mandy Gold Team | Haymore Real Estate LLC via call, email, and text for real estate services. To opt out, you can reply 'stop' at any time or reply 'help' for assistance. You can also click the unsubscribe link in the emails. Message and data rates may apply. Message frequency may vary. Privacy Policy

Sign In Sign Out

Virtual Assistant

Would you like to take the next step with this property? We can help you schedule a showing or virtual tour, or send you more details.

Yes, I would like more information.

Thank You for Your Reply, One of Our Agents will contact you as soon as possible

No, maybe later.

Thank you, you can always contact me via email, phone number or through the contact form.

Realhub AI

Lucy - Your AI-Powered Realtor

Update Your Temporary Password

Personalize your search

Enter your email and we'll notify you immediately when new listings match what you're looking for.

or enter email address

Already have an account ? Login here

Continue your home search

I agree to receive communications and understand I can unsubscribe at any time.

I agree to be contacted by The Mandy Gold Team | Haymore Real Estate LLC via call, email, and text for real estate services. To opt out, you can reply 'stop' at any time or reply 'help' for assistance. You can also click the unsubscribe link in the emails. Message and data rates may apply. Message frequency may vary. Privacy Policy

Already have an account ? Login here

We use cookies

We use cookies primarily for analytics to enhance your experience. By accepting, you agree to our use of these cookies. You can manage your preferences or learn more about our cookies policy.

