Thinking of selling?

Trusted Real Estate Experts in Sierra Vista, Fort Huachuca, Benson, and Bisbee Arizona

  • Nearby me

Popular Features

Community Features

Association

Property Features

Waterfront

View

Exterior Features

Interior Features

Style

E-Alert name

Properties

10000 properties match your criteria

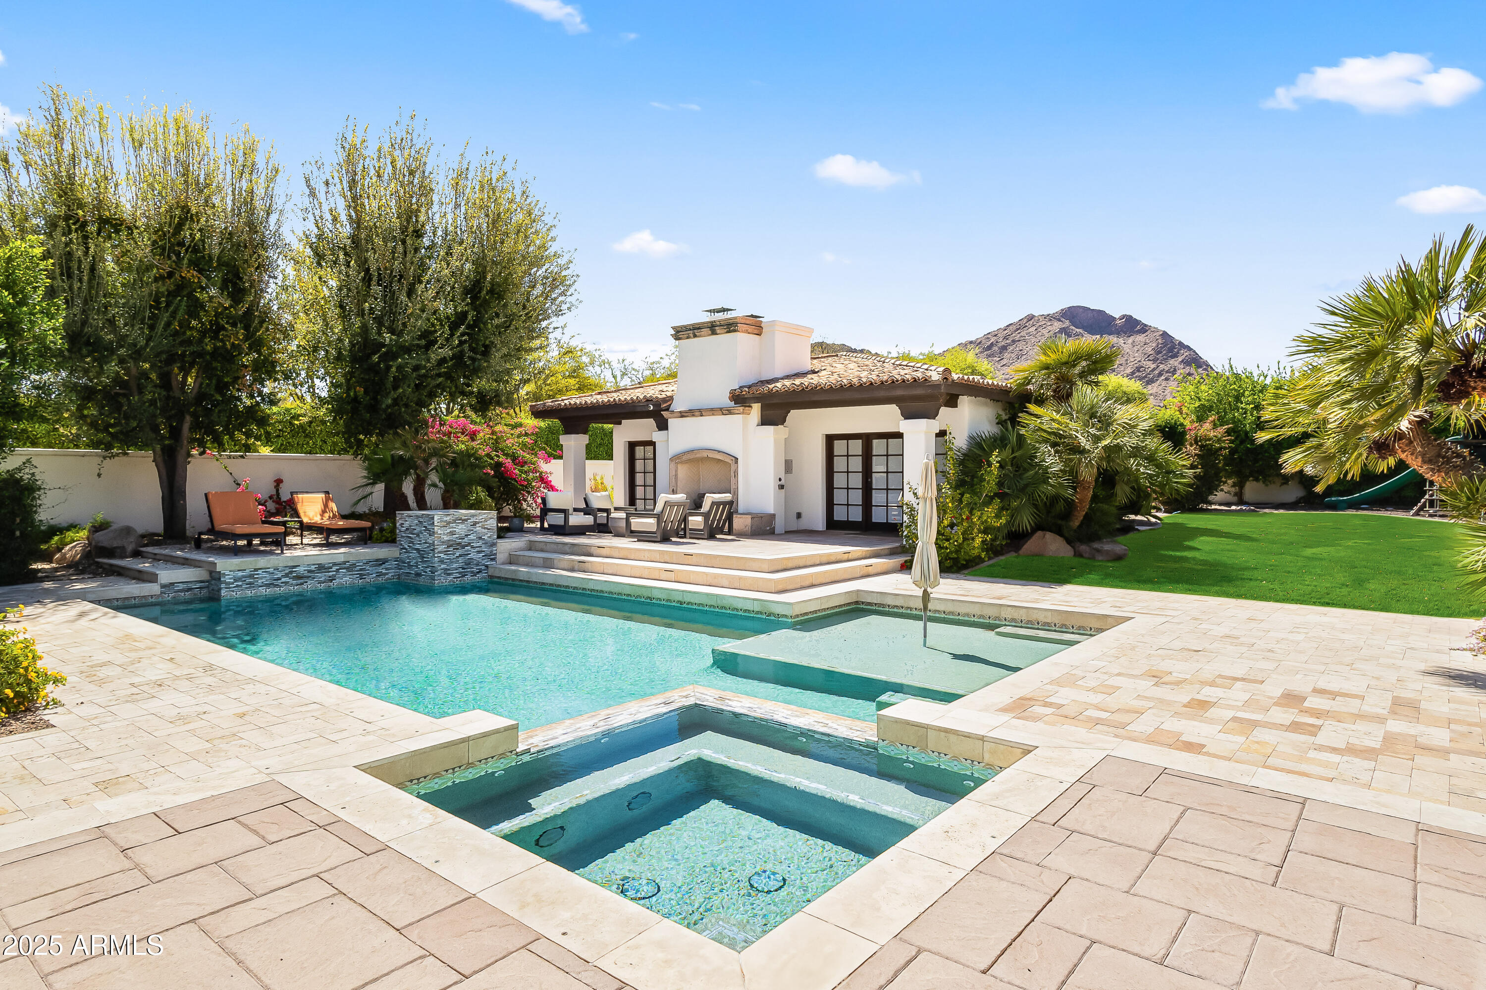
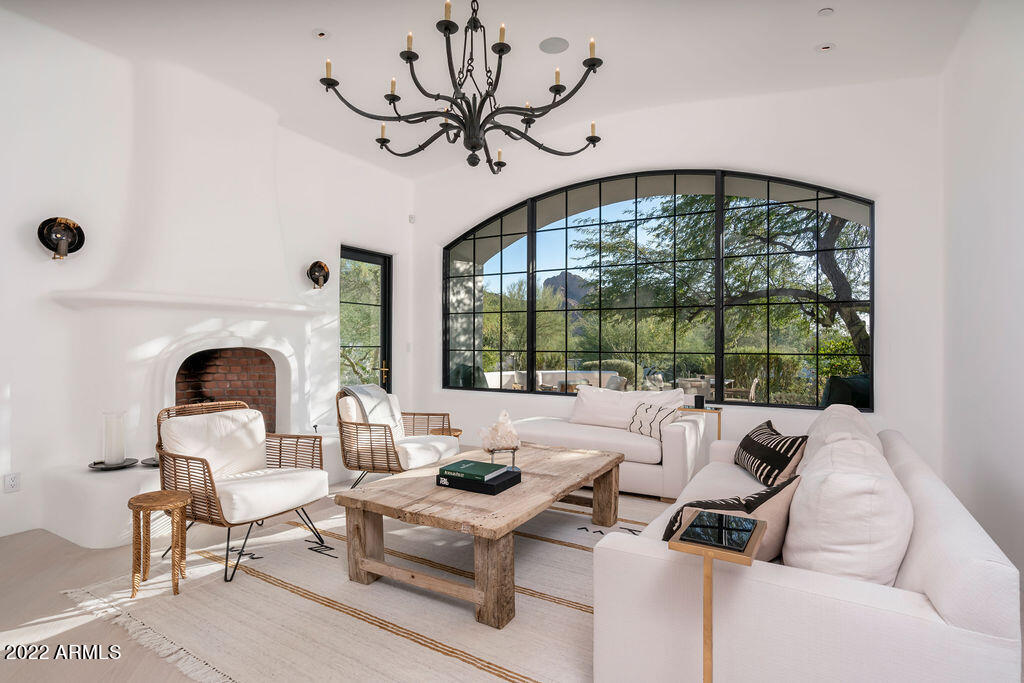
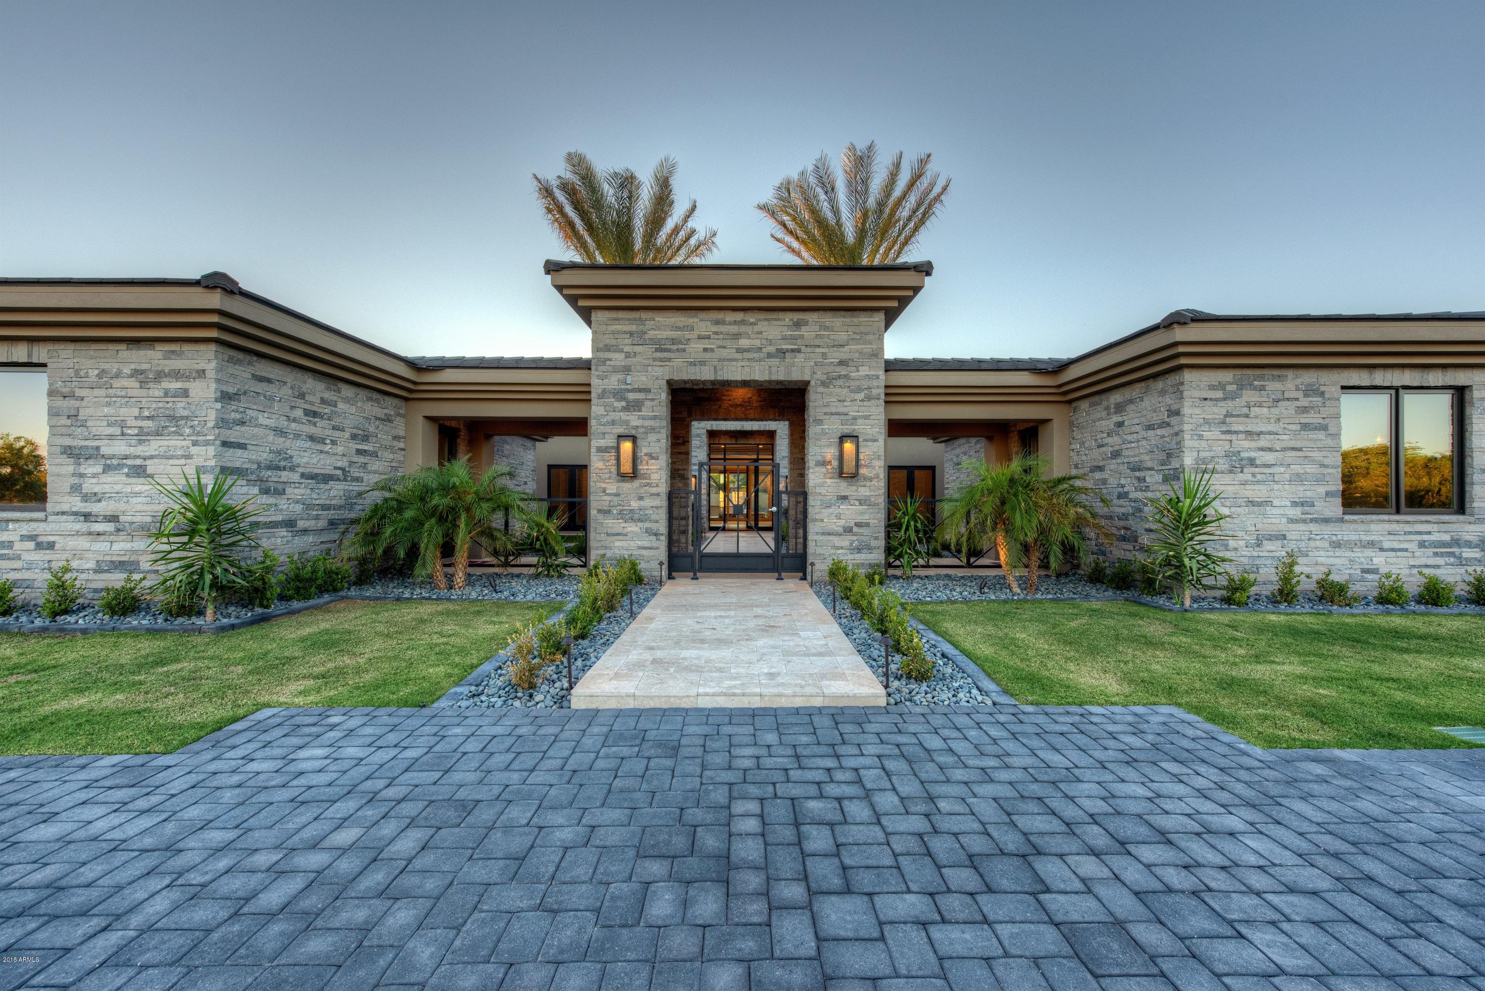
Experience architectural brilliance on a signature lot in Legend Canyon, a prestigious gated enclave of just nine homesites. This timeless masterpiece was designed by Architect Bing Hu. The interiors were curated by Janet Brooks, and inspired by San Miguel de Allende, in Mexico. Gracing a vast 3.39 acre parcel, it offers breathtaking views of Pinnacle Peak, the  McDowell Mountains, and twinkling city lights beyond. With a gourmet kitchen, hand-painted Italian tiles, and an esteemed office, the residence exudes opulence, easy living, and master craftsmanship. The great room overlooks the generous outdoor living spaces and dramatic Pinnacle Peak views, perfect for alfresco dining and year-round entertainment. Each bedroom boasts a dedicated patio, blending See its MOTION VIDEO indoor-outdoor living seamlessly. A must see detached Guest Home; this hacienda offers an unparalleled sense of livability and comfort, all while being set among tranquil and unforgettable backdrop views.
#6689496

Scottsdale

10769 E Pinnacle Peak Road

4 Beds

None Baths

6,488 Sq.Ft.

$5,950,000

MLS#: 6689496

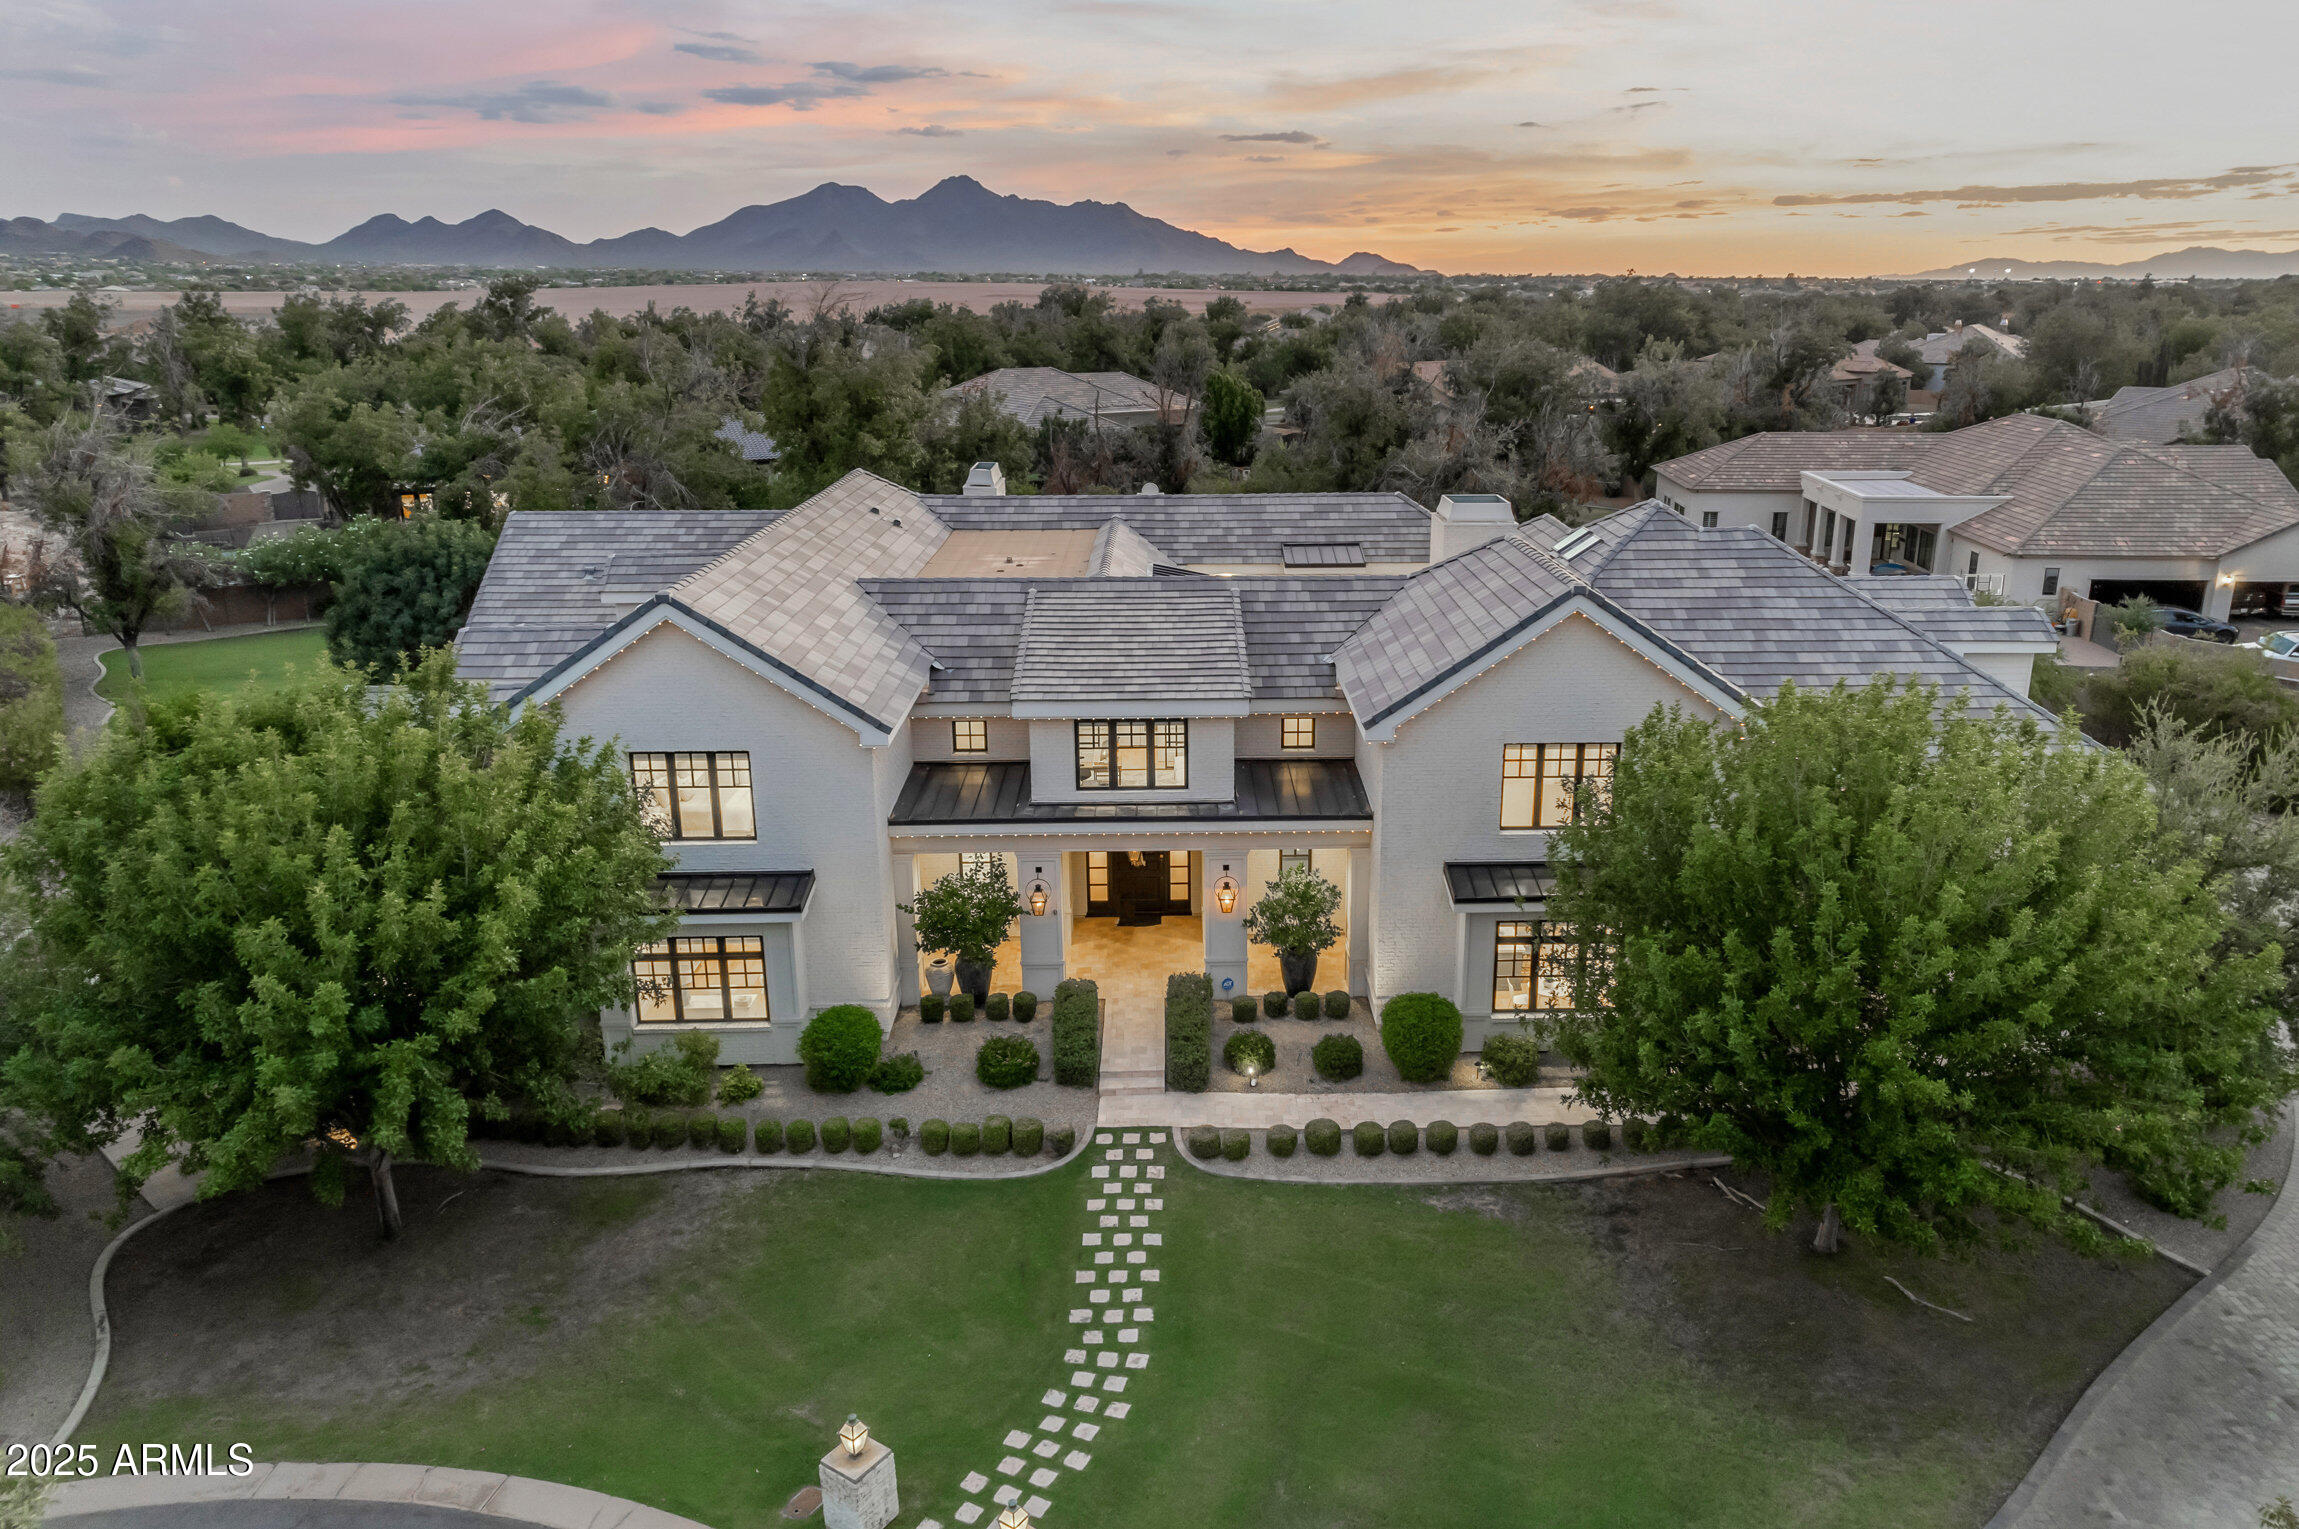
Set behind the gates of Somerset Landmark, this furnished, turn-key European-inspired estate is a masterful collaboration between Cory Black Design and THELIFESTYLEDCO -where architecture, interiors, and craftsmanship come together with intention.

Spanning 6,677 square feet, the residence offers 5 bedrooms and 4.5 bathrooms, including a beautifully appointed 957-square-foot guest house (ADU) complete with its own kitchen and laundry. 

Positioned on a corner lot, a flagstone pathway with leads to a private courtyard with fireplace--creating one of the most inviting and and expansive front yard experiences in the community. Defined by its signature architectural arches, the home balances timeless elegance with modern livability. A vaulted great room opens through three arched French doors, while a gallery-style entry introduces a sense of scale and quiet refinement.

The kitchen is both functional and artful, centered around a furniture-style island and layered white oak cabinetry, with seamless access to a prep kitchen, walk-in pantry, and laundry--thoughtfully connected to the garage for everyday ease.

A spacious game room overlooks the outdoor living area and includes a fireplace and dedicated workspace, offering a relaxed yet elevated setting for gathering.

A custom library--complete with built-in shelving, rolling ladder, and integrated bench seating--lines the bedroom corridor, adding a distinctive architectural element and flexible use of space.

The primary suite is designed as a private retreat, featuring a statement fireplace, exposed white oak beams, and a spa-like bath with soaking tub, oversized shower, and a custom walk-in closet with center island.

A château-style pool, outdoor kitchen, barrel sauna, and sport court create a setting equally suited for quiet mornings or effortless entertaining.

Throughout the home, natural materials--including white oak, stone, and flagstone--pair with integrated technology such as Lutron HomeWorks whole-home lighting and Visual Comfort fixtures to deliver a seamless, elevated living experience.

A four-car garage, trailer gate, and additional space for five vehicles complete the property.

A thoughtfully designed estate set within the gates of Somerset Landmark with direct views of the nearby LDS temple, adding a unique sense of setting and perspective.
#7009177

Gilbert

2635 E LOS ALTOS Road

5 Beds

4 Baths

6,677 Sq.Ft.

$5,950,000

MLS#: 7009177

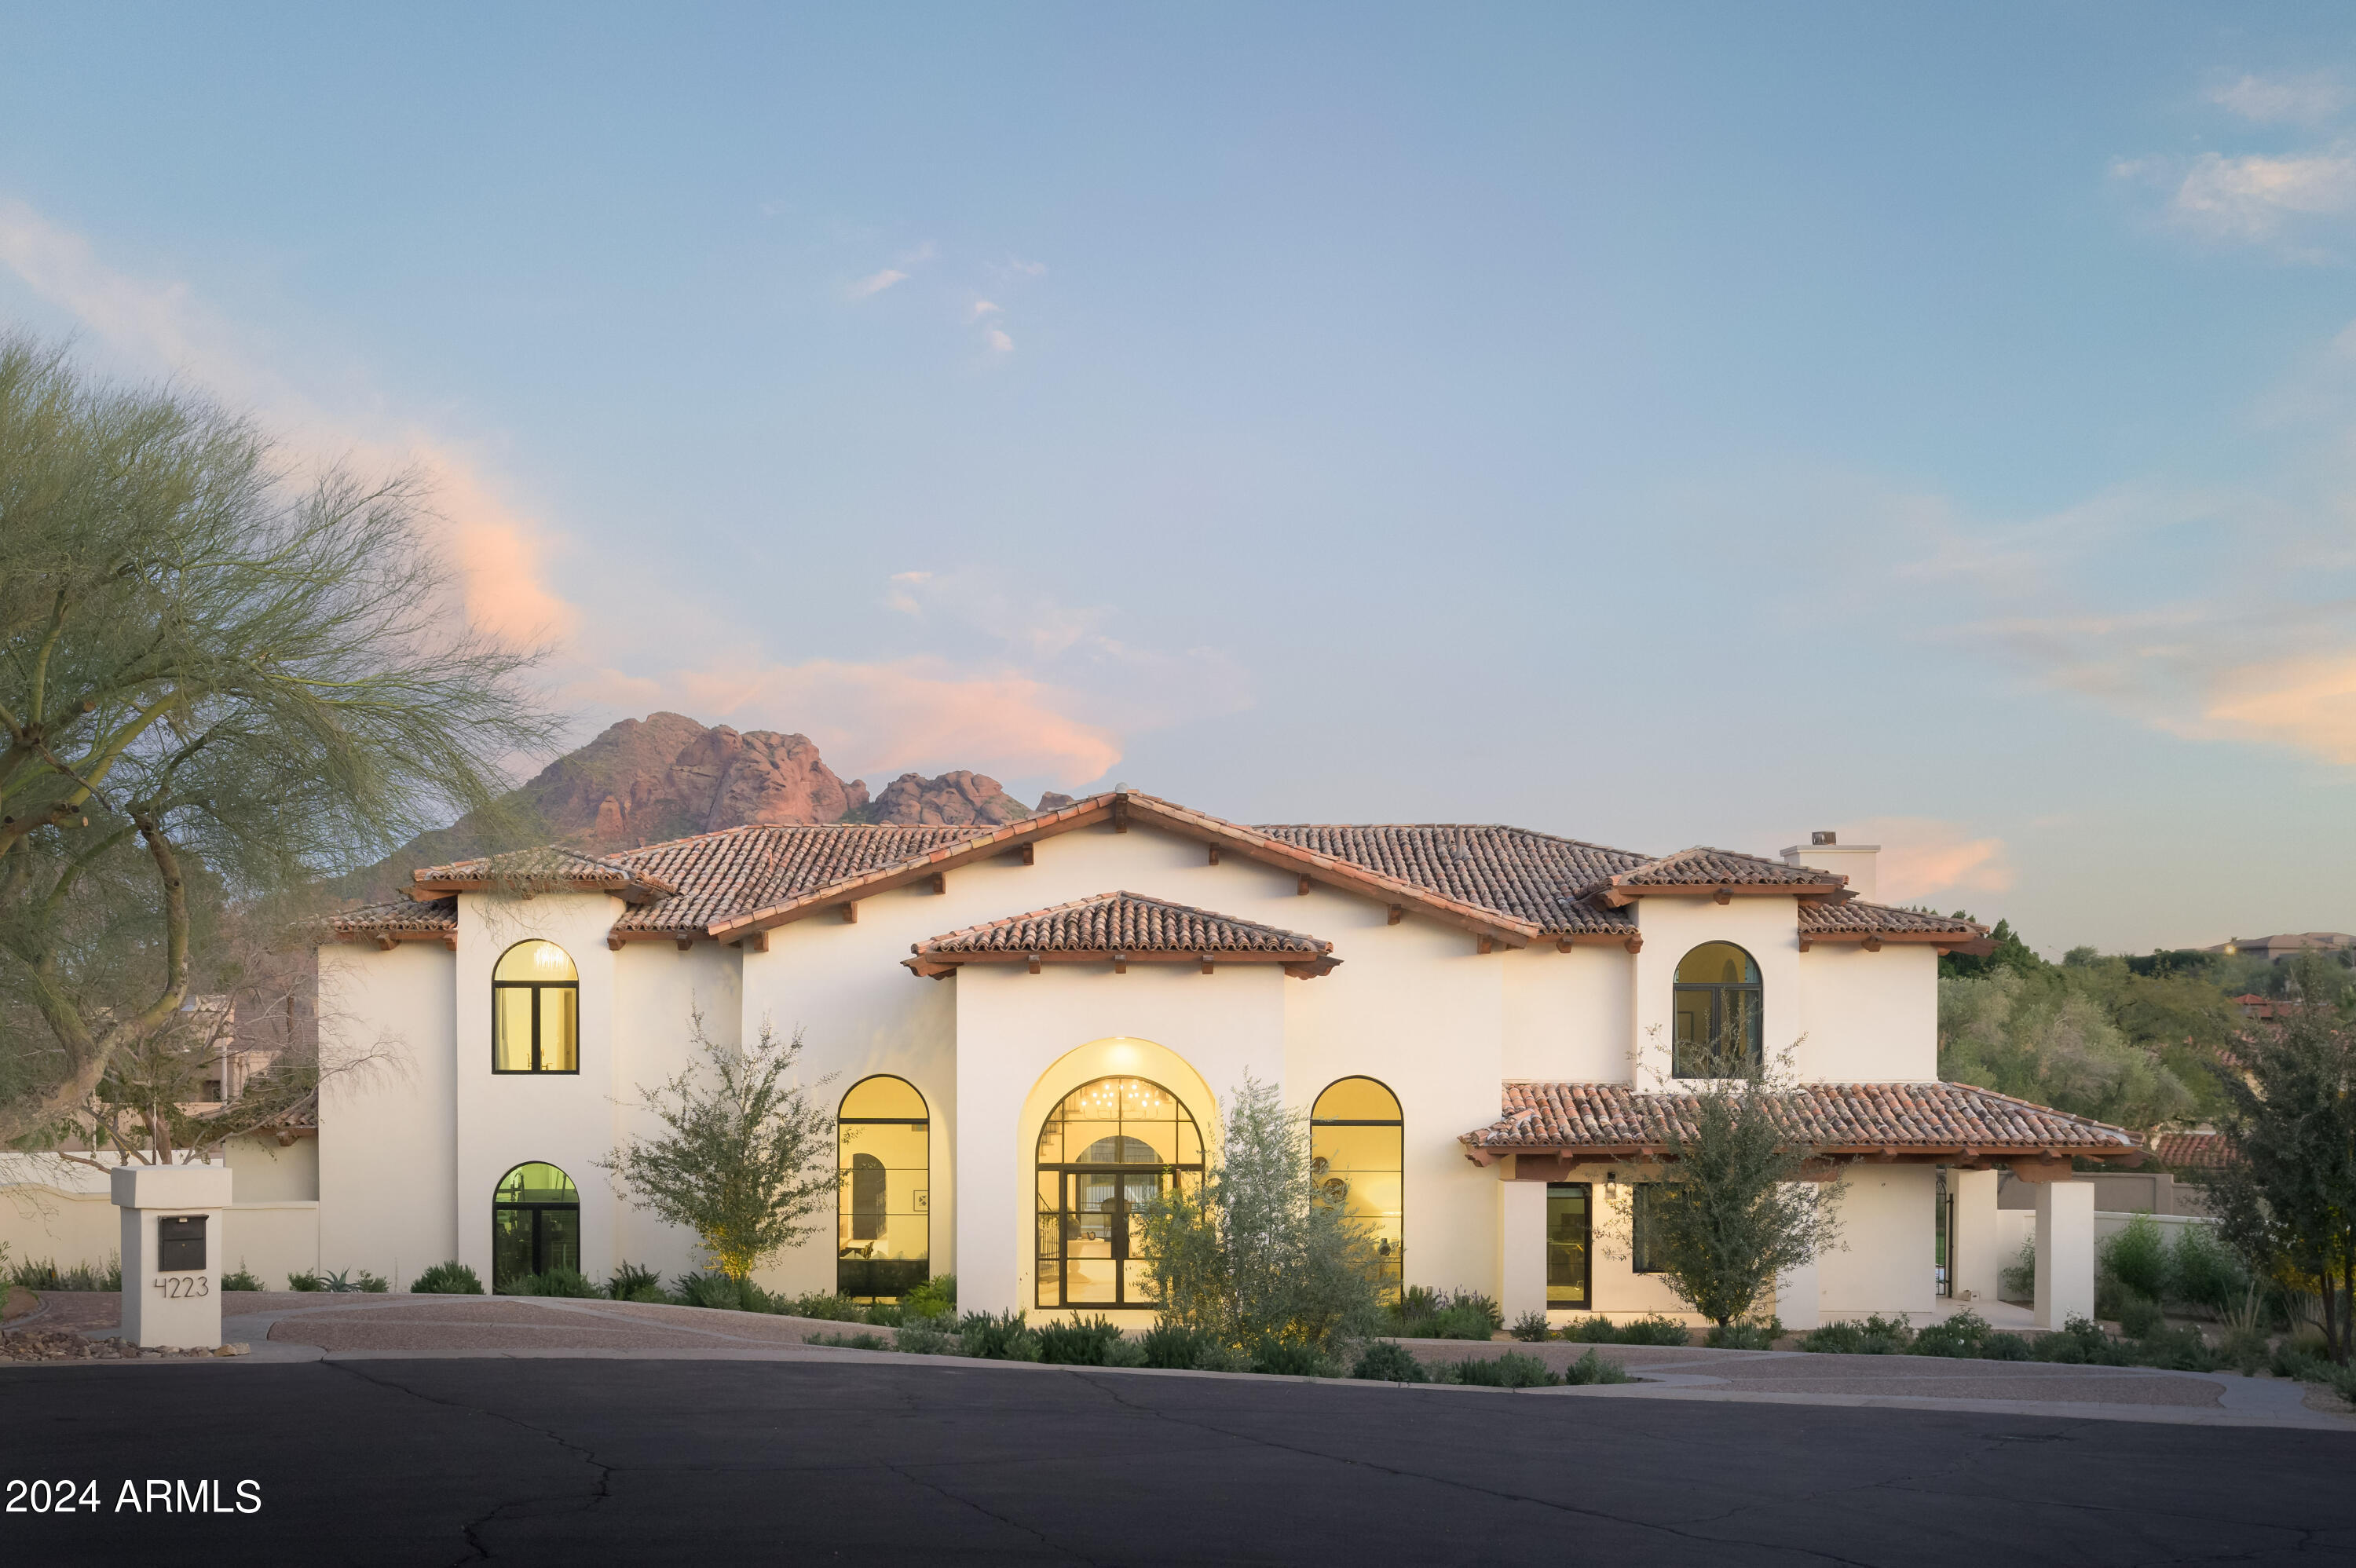
Panoramic views of Camelback and Mummy Mtns!  This home is elevated on the south side of Mummy surrounded by views.  This transitional style home exudes warmth and elegance.  Warm natural stones and rich cabinets flow throughout, big expansive windows, views out of every room.  The great room floor plan is a perfect entertaining space that seamlessly flows out to the outdoors.  It is meticulously maintained with a desirable primary bedroom split, ensuite bedrooms, a stately wood paneled office, an exercise room/2nd office and a den with a private outdoor patio.  The backyard has a negative edge pool, spa, multiple living spaces and an outdoor shower and bath.  It was partially updated some years back by Cullum Homes to give it a refreshed look which was showcased in SuCasa magazine.
#6495350

Paradise Valley

6207 E INDIAN BEND Road

4 Beds

None Baths

7,001 Sq.Ft.

$5,950,000

MLS#: 6495350

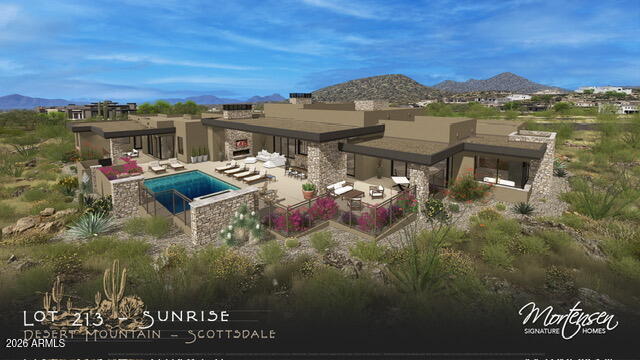
In the heart of Arcadia proper, the most exclusive and desirable neighborhood in Phoenix, this modern farmhouse built in 2017 is the perfect family home. Featuring 5764 sqft on .61 acres (all one level, no interior steps), the masterfully designed floorpan offers 5 bedrooms, 5.5 bathrooms, formal & informal entertaining areas, an office, & a playroom/flex room (playroom can easily be converted to a 6th bedroom). The enchantment begins at the curb where a lovely brick walkway leads to front courtyards including a picture-perfect outdoor living room with a very special exterior fireplace. Upon entering, take in the warmth of the textures from hardwoods to brick accents, hand-cut beams and tasteful wall paneling. The great room is the heart of the home with abundant space for entertaining, dining & lounging. The chef's kitchen features designer finishes, requisite appliances (Sub Zero, Wolf), and a bar with gravitas. The lush backyard offers views of Camelback Mountain, a saltwater pool, spa, outdoor kitchen, plus plenty of grassy areas for play. The primary suite with a private den is a romantic escape at the end of the day.  Other pertinent details include: Control 4 home automation and speakers inside & out. Owned 18.72 kW solar added in 2022 (near net zero) with integrated battery system. 3-car garage with huge workshop area and Tesla charger. Perfectly located equidistant (3 miles) to Old Town Scottsdale and also the Biltmore, Arcadia offers suburban charm with urban convenience. There is a unique sense of community here where neighbors strolling and biking is the norm. Walk to Hopi Elementary School and only 1.7 miles to Phoenix Country Day School. 6.2 miles to Sky Harbor Airport and 11.6 miles to Scottsdale Airport.
#6766330

Phoenix

4601 N 49TH Place

5 Beds

5 Baths

5,764 Sq.Ft.

$5,950,000

MLS#: 6766330

Your eyes are not deceiving you, this breathtaking Paradise Valley property is everything you've been waiting for and more! Situated at the end of a quiet cul-de-sac, this grand estate with lush grounds and private courtyard features 5 bedrooms in the main house plus a full detached guest house and a 4 car garage. With tall ceilings, custom beams, vintage French oak flooring, and automatic sliding doors it makes for seamless indoor/outdoor living. Gourmet kitchen boasts double islands, walk-in pantry, shaker style white Alder cabinets and SubZero appliances. Spacious primary suite with a charming sitting area, limestone fireplace, oversized bathroom and two walk-in clothing closets. The guest house boasts one bedroom, bathroom, living room and a kitchenette. Your own private resort in the backyard with sparkling pool and jacuzzi, sport court, putting green, ramada, built-in bbq and and upstairs viewing deck as well as an oversized turf side yard with endless possibilities. Your dream home awaits!
#6755142

Paradise Valley

6545 E Berneil Drive

7 Beds

None Baths

6,394 Sq.Ft.

$5,950,000

MLS#: 6755142

Phenomenal view Lot ready for your creative and original dream home in prestigious CAMELDALE, the jewel of Paradise Valley!  With North/South orientation, this 4.44 Acre lot has picture perfect, magnificent views of Camelback Mountain and the Praying Monk to the South and Mummy Mountain to the North. Private and in good company with surrounding luxury neighborhood Estates, this lot is in the heart of everything from fine dining, top resorts such as The Sanctuary and the new Mountain Shadows, to Paradise Valley Country Club and the iconic El Chorro. This is a special opportunity to acquire a very buildable view lot with acreage in one of the finest and most exclusive locations in town.
#6172881

Paradise Valley

6100 E Palo Verde Lane 3

None Beds

None Baths

4.44 acres

$5,950,000

MLS#: 6172881

Planned completion Quarter 3 2026! This custom residence, built by Armstrong Construction Group and designed by Tom Mooney Design, blends modern luxury with timeless architecture. The main home offers 6,294 sqft with soaring 20 ft vaulted ceilings, 4 beds, 5 baths, an office with separate entrance, and a game room. This is complemented by a 677 sqft 1 bed/1 bath guest house, all set on just under an acre. Interiors curated by Janet Brooks Design feature stunning finishes and top of the line appliances including Sub Zero and Wolf. The open floor plan is filled with natural light and includes a chef's kitchen with a hidden back kitchen, a separate pantry, a secondary living wing, and an oversized laundry room with dual washers and dryers plus a dog wash. The primary suite and office occupy a private wing, with the office offering its own entrance and patio. Outdoor living showcases an extended pool, ramada with fireplace, and generous entertaining areas designed for year round enjoyment.
#7046952

Scottsdale

11616 N 66TH Street

5 Beds

6 Baths

6,971 Sq.Ft.

$5,950,000

MLS#: 7046952

Resort-style living in Mirabel Club with a separate casita. This beautiful custom home offers seamless indoor/outdoor living with multiple pocket doors opening to a spectacular backyard overlooking the 10th fairway and water feature. Expansive great room plan, chef's kitchen, glass-enclosed temperature-controlled wine room, office with courtyard access and indoor/outdoor entertainment bar with pass-through seating. Southeast-facing yard with pool, spa, outdoor kitchen, fireplace, fire pit and patio heaters, plus 4-car garage on a quiet cul-de-sac flag lot near the clubhouse. Home is offered furnished.
#6961052

Scottsdale

10281 E ANIKO Drive

5 Beds

5 Baths

6,168 Sq.Ft.

$5,949,000

MLS#: 6961052

This custom-built modern house is in the highly desirable location of Paradise Valley. It epitomizes a combination of form, function, design, beauty, and utility. The contemporary home utilizes a great quantity of material with natural finishes and little to no maintenance like blocks, exposed metal beams, or glass. The residence, designed by ''Chouinard Design Studio,'' has a clever layout bringing in more shade and maximizing privacy in the right areas. An architectural ingenuity pushes the envelope and raises the bar for modern luxury in Arizona. Ambient smart controlled lighting encompasses the house to match your mood or a hosted party's theme. The uniqueness of the property is a sight one has to witness in person. The glass stairs are a spectacle in themselves as the centerpiece of this modern mansion. Lit with distinctive LED lighting capable of changing into every color on the spectrum, the staircase offers a striking display. The breathtaking master bedroom incorporates its own private patio. The high-end smart electric fireplace inside of it can be controlled by your smartphone. You will certainly appreciate the well-lit cabinet lighting and handy washer and dryer combo right in the closet. Your luxury clothes have finally found their home. The master bathroom's walls are carved out of 18 book-match quartz slabs, the veins flowing like a river from one slab to the other. The flooring is custom-cut from the same quartz slabs to match the walls. The shower, built with the latest misting technology, is meant to save water. The LED lights adorn the mirrors and cabinets' undersides, adding additional ambiance to the room.
Upstairs, there are 4 bedrooms, each with its own bathroom and closet. Each bathroom has a special pattern with waterfall counters, floating cabinets, and ambient lighting; additionally, the closets have dual texture finish panels. Every room has a private patio, granting a view of the mountains surrounding the house. Every bathroom contains a uniquely styled shower that has a waterfall shower with body jets.
The astounding gaming room is the center of attraction. It has a steel sculptural form that extends south toward Mummy Mountain, the backdrop for the ultimate play area. The wall's athletic painting patterns combined with the space for a built-in home theater and pool table are meant to bring out the gaming spirit. Enjoy the bar area's ice cooler, dishwasher, and mini-fridge capable of providing for an impressive party. Fully savor the exceptional walk-in wine cooler capable of holding 600 bottles. A huge balcony on either side with views to match the taste imply that one can't go wrong in calling this the best modern man cave of all time.
Ever have friends over and realize you need a separate and private place to stay? Well, fear no more, this home comes with a casita equipped with everything a person needs for a comfortable stay: a bathroom, bedroom, kitchen, closet, and even a laundry room. Your guests will have all the space they need with the sight of the pool/spa while enjoying the 5-star resort-like views and lifestyle.
Multiple patios are all around the home to entertain your family and take advantage of the mild winters offered. Relish the large private patio underneath the game room while soaking in the picturesque resort-style yard. The yard is hardscape with the unique concrete interlaced with artificial turf, allowing for the most useful space while enhancing the visual pedigree. There is a sizeable grassy area in the backyard; in addition, it's big enough to put in a tennis, basketball, or volleyball court. You may also keep it as grass. The yard is truly a blank canvas.
The immense resort size pool is not only loaded with smart features but also has numerous functions such as lounging or sunbathing areas, kids play areas, fountains, and waterfalls. The pool is surrounded by fire and water features and hidden laminar jets with LEDs, adding an extra dimension to the look and feel of the area especially at night. The sunken area is fantastic for gathering by the pool, having a drink, and keeping an eye on things. It has a sophisticated drainage system so that even in the worst of monsoons it won't fill with water.
The built-in grill has a feature you are not going to find anywhere else. Come and see for yourself. The light is designed to shine through the stone in key areas, allowing you to keep grilling and chilling by the pool long after the sun has gone down. The BBQ area comprises not only of a top-of-the-line Wolf BBQ grill but also a chef's dream wok cooktop. There is no video or description long enough to explain every feature that has been carefully tailored for this house with attention to detail.
#6290921

Paradise Valley

10019 N 57TH Street

5 Beds

None Baths

6,402 Sq.Ft.

$5,920,000

MLS#: 6290921

Life is a beach at Twenty on Huntington! This amazing investment in the heart of Tempe with no HOA. Private pool all units have covered parking and ends in cul-de-sac. 542 E Huntington included in sale a total of 34,480 sq feet for both parcels. Incredible unit mix 16 two bedrooms and 4 ones beds. This property is being sold as is and seller is open to offers before renovation is complete. New rents on units are 1550 to 1600 plus tax on 2 bedrooms one bath units. One bedroom units new rents are $1450 plus tax. Current seller broker is process of renting out and remodeling process and stabilizing property. Drive by only tenants are unware of sale. Owner agent. All facts and figures are approximate buyer verify MLS information.
#6360352

Tempe

534 E Huntington Drive

None Beds

None Baths

N/A

$5,900,000

MLS#: 6360352

***SPECTACULAR Calvis Wyant built North Scottsdale estate*** Located in the private Prado community between DC Ranch and Pinnacle Peak Rd, you are just steps away from chic restaurants, casual cafes and shopping while still being able to escape to your very own private resort-style sanctuary retreat. A Spanish Mediterranean masterpiece, this very special property pays tribute to its Spanish influences with a multitude of lower and upper level patios, imported stone columns, wood beams and elevator all centered around luxurious courtyards and nearly 4.3 acres of landscaped grounds truly meant to be shared and enjoyed The almost 11,000 square feet of living space begins with the approximately 9,400 square foot main house... made up of an exquisite master suite with sitting room, his & hers walk-in closets, oversized soaking tub and steam shower, 2 junior master bedrooms, 3 large ensuite bedrooms with bonus space and 6 car garage (3 are climate controlled). The separate guest house is approximately 1,282 square feet with a large front patio with views of Pinnacle Peak, two bedrooms, two full bathrooms, family room with fireplace, full kitchen and washer/dryer. An entertainer's paradise, the open kitchen with two center islands and commercial refrigeration in pantry opens up to a wonderful living space, casual dining area, butler's pantry and formal dining room with climate controlled wine cellar. The exterior estate grounds continue with private amenities including heated pool and spa, custom stone fountains, outdoor kitchen, verandah with swim-up bar, full-size lighted basketball or tennis sport court, putting green with bunkers, in-ground trampoline, fire pit area, low maintenance synthetic turf and seemingly endless walking paths. Shown by appointment, schedule your private tour of this not to be missed one-of-a-kind luxury estate today.
#6240275

Scottsdale

23875 N 91ST Street

8 Beds

10 Baths

9,320 Sq.Ft.

$5,900,000

MLS#: 6240275

FULLY FURNISHED and MOVE-IN READY, this Paradise Valley estate is more than a home -- it is a living canvas, perched gracefully atop one of the highest elevations of Mummy Mountain. From this vantage point, the mountains and valley below becomes your gallery: an ever-changing panorama of the Phoenix skyline, rugged mountains, and incredible Arizona sunsets.

Behind the private gates of Las Brisas, just north of Paradise Valley Country Club, stands a residence conceived by visionary architect Lee Hutchinson and brought to life by master builder Shiloh. Every inch of its nearly 7,500 square feet tells a story of artistry and passion. Handmade carved doors, hand-plastered walls, and custom chandeliers and sconces by Ulla Darni glow like sculptures of light. Decorative copper and leather accents enrich the custom cabinetry, while the soft chime of Soleri bells greets you in the entry and kitchen subtle symphonies of design and detail.

Floor-to-ceiling glass opens the home to over 2,000 square feet of outdoor living space, where architecture and nature blend seamlessly. Here, an outdoor kitchen, a grand fireplace, and an infinity pool with spa cascade toward the horizon, creating a setting as dramatic as it is serene. The landscaped grounds, themselves featured in publications, envelop the estate like brushstrokes in a master painting, completing its sanctuary-like aura.
Highlights of the Work
-5 ensuite bedrooms, each framing views as if from its own gallery wall.
-7 bathrooms each a composition of elegance.
-8 fireplaces, flickering like curated works of light and warmth
-2 separate guest wings with ensuite bedrooms, offering privacy and grace.
-A gourmet chef's kitchen double dishwashers, double sinks, side-by-side Sub-Zero refrigerator and freezer, beverage drawers, three ovens, two microwaves, and warming drawers all designed for culinary artistry.
-A temperature-controlled 1,000 bottle wine room, perfect for collecting vintages as timeless as the home itself.
-Butler's pantry and walk-in pantry for seamless hosting.
-Primary suite with dual closets, a retreat within a retreat.
-Electronic window shades in key living areas.
-Freshwater and saltwater aquariums, living art that brings motion and color into the home.
-2 new AC units.
-Exterior of home was painted in 2025.

Whether for grand soirƩes or the quietude of private retreat, this estate is a symphony of innovation, craftsmanship, and natural beauty a one-of-a-kind masterpiece that elevates living into art itself.

This is more than a residence. It is a lifestyle painted in light, detail, and imagination a rare chance to own a true work of architectural art in Paradise Valley.
#7011079

Paradise Valley

5526 E ROADRUNNER Road

5 Beds

7 Baths

7,484 Sq.Ft.

$5,900,000

MLS#: 7011079

Welcome to Southwest Glory, a meticulously restored and redesigned Nance masterpiece nestled on a sprawling 1-acre lot in the heart of Paradise Valley. Modern Nest proudly presents this exquisite 4 bedroom, 5 bathroom home (plus casita) boasting 5295 square feet of luxurious living space. Step inside to discover the perfect blend of Southwest charm and design elegance. The original Saltillo tile floors grace the main living areas, while handcrafted wood flooring and artisanal tiles adorn the rest of the home. Experience warmth and ambiance with 4 fireplaces, seamlessly integrating indoor and outdoor living. The gourmet kitchen is a chef's dream, showcasing custom-designed cabinetry, Wolf and Subzero appliances, and expansive windows overlooking the enchanting patio and lush landscaping. Entertain in style with a completely rebuilt/resurfaced pool, new hardscapes, and a resurfaced full-size sport court with commercial lighting. Indulge in the comfort of an oversized library/den complete with custom shelving and a state-of-the-art sound system. The attached guest casita offers a full kitchen, living space, and an additional private bedroom (5 total) with captivating backyard views. Relish in the comfort of a charming breakfast nook with a fireplace and a butler's pantry featuring a wine fridge, handcrafted tiles and custom cabinetry for optimal storage. The oversized mud/laundry room boasts custom cabinetry as well and dual washer/dryer units for added convenience. Outdoor living reaches new heights with multiple patio spaces, fountains, and cozy fireplaces, perfect for alfresco dining and relaxation. Luxurious lighting complements the meticulously restored wood beam ceilings throughout the home. Retreat to the primary suite, where a separate sitting area, fireplace, and large windows frame views of the back patio's limestone fountain. The spa-like ensuite bathroom boasts marble countertops, terracotta tiles, a freestanding bathtub, and a separate shower with steam capabilities, while the expansive closet offers custom built-ins for optimal storage. Additional features include a three-car garage, ample storage, new landscaping, outdoor lighting/sound system, stucco, and paint. Experience the epitome of luxury living at Southwest Glory - where modern sophistication meets timeless charm. Schedule your private tour today!
#6735528

Paradise Valley

9015 N MORNING GLORY Road

4 Beds

None Baths

5,295 Sq.Ft.

$5,900,000

MLS#: 6735528

Welcome to Paradise Valley where luxury living reaches new heights. This exceptional estate offers a remarkable blend of elegance, comfort & modern amenities. Boasting a main house with 5,937 square feet of meticulously designed living space, including 4 bedrooms. 4.5 baths and 2 offices, along with a 704 square feet guest house, this property truly embodies the epitome of refined living. Step inside the main house and be greeted by a grand entrance that sets the tone for the entire residence. The spacious floor plan encompasses large open spaces. The master suite is a true sanctuary, featuring a huge master closet and a luxurious bathroom. Indulge in heated floors, double vanities, steam shower, towel warmer and the ultimate in convenience with 2 water closets equipped with Toto toilets. No expense was spared in the remodel and improvements of this estate, with over $1,300,000 invested to enhance its beauty and functionality. The gourmet kitchen cannot be beat, with gorgeous granite countertops, huge island, double wall ovens, a warming drawer and pot filler.  The newer roofs provides peace of mind, while the Venetian plaster walls and newer wood floors exude timeless sophistication. The newer HVAC systems ensure optimal comfort throughout the year, and the ground-mounted solar panels significantly reduce electric bills, making this home as energy-efficient as it is luxurious. Plus you can feel safe with fire sprinklers throughout the home.  Entertaining is a breeze with the abundance of amenities this estate has to offer. The huge covered patio, with its own misting system, invites you to relax and enjoy the breathtaking views of the surrounding landscape. Take a dip in the sparkling pool or unwind in the jacuzzi after a long day. The barbecues area is perfect for hosting outdoor gatherings, while the putting green allows you to practice your golf skills at your leisure. For a moment of tranquility, retreat to the gazebo and revel in the serenity of your private oasis.  Inside and out, every detail has been carefully considered. The property features synthetic grass throughout, providing a lush and low-maintenance landscape all year round. With speakers in every room and patio, you can enjoy your favorite music wherever you go, creating the perfect ambiance for any occasion.
Car enthusiasts will appreciate the temperature controlled four-car garage, complete with an electric vehicle charging outlet, ensuring your vehicles are well taken care of. The newer exterior paint adds to the striking curb appeal, leaving a lasting impression on all who visit.
Don't miss this rare opportunity to own an extraordinary estate in Paradise Valley. Immerse yourself in luxury, comfort, and unmatched beauty in this remarkable home that combines impeccable craftsmanship with modern amenities.
#6782671

Paradise Valley

7012 E HUMMINGBIRD Lane

5 Beds

None Baths

6,641 Sq.Ft.

$5,900,000

MLS#: 6782671

Spectacular, golf course fronting, 6,297 square-foot, two-year-old, Contemporary-styled ultra-high-end, great room plan home with excellent golf and nearby mountain views, offered in prestigious Desert Mountain, in north Scottsdale, AZ.  Desert Mountain is a mature, guard-gated, thirty-eight-year-old golf and outdoor recreation-oriented development set in the foothills of the Continental Mountains north of Phoenix with the private Desert Mountain Club a central attraction.  Membership to the Club is by application, and the seller's sought after full privilege Golf Membership is available to the home's purchaser via a separate transaction with the Club, avoiding a long waitlist (see below for important details).

This home, in the newest Desert Mountain village known as ''Seven'', is within easy walking distance of one of the Club's eight clubhouses, and the first tee of one of its seven golf courses.  This one is an eighteen-hole, par-54 course (rated for handicap purposes) that is easy to walk.  The dining venue at the Seven Clubhouse is an indoor/outdoor affair with a very casual atmosphere.  Sort of a "sports bar" atmosphere and lively all the time, especially since it has a couple of excellent bocce courts, a very well-supported activity in Desert Mountain.    

The home was built by very highly regarded regional builder, Cullum Homes, known for durability and high-quality workmanship, appliances, systems, materials and finishes, not to mention forward-thinking design. These original owners selected what may be the premier site in Seven, with a larger yard, only one neighbor, and most importantly, protected, wonderful permanent, northerly views of the Continental Mountains, just four miles away, across the thirteenth hole of the Club's Renegade Golf Course.  Cart path traffic is hard to hear at a distance of about eighty yards, and being on the thirteenth hole means golfers will be well past the home at twilight, helping ensure a very peaceful environment at that time of day. 

The home features four bedrooms, an office, a three-car garage with storage, and exceptional outdoor relaxation and entertainment areas.  No expense was spared as the owners, long-time Desert Mountain owners and Club members, completed their dream home with over $1.2 million spent on upgrades, which you'll note from the jaw-dropping countertop stone selections, textured backsplashes, to hand selected custom fixtures and lighting. The home is particularly well-suited to the display of art, hanging or otherwise.

The floor plan was customized to maximize the views and the setting.  Walls of glass line the great room, bringing the outdoors inside and providing a picturesque scene from the kitchen, living, and dining areas.  With a northerly exposure, you never have to worry about having to control harsh direct sunlight, and the amount of light coming into the home means a good balance between interior and outdoor light levels.  The upstairs was expanded and converted to a spacious lounge with a full rooftop view deck.  More on these later as we take the tour.

Now let's take the guided tour!  Approaching the home, follow the entryway path beyond the pristine, low-maintenance desert landscaping.  Step through the secured courtyard gate, and the stunning mountain views will immediately take stage. Inside, the home begins with the great room, where tall, gently sloping ceilings create a grand yet comfortable space.  The gas fireplace surrounded by natural stacked stone provides a gorgeous accent wall, and the wet bar with icemaker and lighted 200+ wine cellar make this the perfect setting for a dinner party.

The open kitchen features eye-catching quartzite countertops topping neutral shaker cabinets custom built by Distinctive Cabinetry.  A complete gourmet appliance package includes two Wolf ovens, combo microwave/convection oven, gas range, dishwasher, and Miele coffee maker, along with 72" refrigerator plus two additional refrigerator drawers in the island.  There is plenty of storage in the abundant cabinet space, along with the 108sf pantry.

The dining room has two full walls of windows; imagine the ambiance of al fresco dining in the comfort of your own home!

The spaciousness of the great room continues in the primary bedroom, with full-length windows and glass sliding glass door framing the golf course and mountain views, clerestory windows for natural light, and a floor-to-ceiling fireplace.  The primary bathroom exudes both luxury and tranquility, with "His 'N Hers" floating vanities, topped by the same beautiful quartzite countertops found in the kitchen, which you'll also find as the bench in the walk-in shower.  The massive walk-in closet is intelligently laid out, providing the option for His 'N Her sections, but without a definite division, allowing for flexibility.  Here you'll also find a secret passthrough to the laundry room, which is extremely convenient!

Even the laundry room is upgraded, with a full wall of cabinets, extra refrigerator, sink area with tile backsplash, and access to the side yard with enclosed fencing for your pets.

The main level features two large guest suites tucked away, providing privacy for your guests.  Each suite contains an attractively upgraded ensuite bathroom and a walk-in closet.  There is also an impressively styled half bathroom for dinner guests.

Use either the elevator or the wide staircase to head upstairs.  At the top of which, you'll find a space completely reimagined during construction to provide an unforgettable entertaining experience.  Big-screen television, plenty of room for guests to sit or mingle.  A full bar, where underlit onyx countertops will attract your attention.  Icemaker, wine fridge, and two refrigerator drawers.  Architecturally interesting ceilings give this space a fun twist, and double-sliding doors capture those soothing mountain views, while providing access to the rooftop deck overlooking the golf course.  Completing the upstairs space, don't miss the office with extensive built-ins, an additional half bathroom, and another guest suite with full ensuite bathroom and walk-in closet.

And last but certainly not least, the backyard!  Step through the living room's full-wall sliding glass doors to the spacious patio. Here you'll find more than enough space for both seating and dining areas, topped by a ceiling fan and two built-in heaters, making this a comfortable retreat any time of year.  Just outside the patio is the built-in BBQ with large countertop prep space, plus storage and lighting.  Take a dip in the infinity edge pool, relax in the hot tub, or pull up a chaise lounge on the pool's large Baja step to take in some sun.  As evening approaches, have a seat by the firepit and watch the magic as sunset turns the mountains from purple to fiery pink, followed by the starry night sky.  This idyllic scene can be yours to enjoy every day!

More on the Club membership... The "separate transaction" mentioned above involves paying the Club an initiation fee (currently $200,000 for the full Golf Membership).  Please note that some level of club membership is required for all homeowners in Seven.  Call the Club for details.  All memberships include access to all the Clubhouses, including: the Sonoran Clubhouse (featuring premier quality swimming, tennis, fitness (equipment, classes, personal trainers, yoga, etc., pickleball, bocce, spa, and croquet), and all ten dining venues.  Golf Members alone have full access to all seven courses and four practice ranges.  Property owners have access to the amazing "Bark Park" (essentially a country club for dogs) and the over twenty miles of wonderful hiking/biking trails in the mountains at the back of the property.  Considerable recent and ongoing investment is keeping Club facilities state-of-the-art, funded out of general funds, not through assessments.

How close is it to what you want and need? Five minutes to excellent shopping and nightlife in Carefree and Cave Creek.  Thirty minutes to Scottsdale Airpark, or less than an hour to Phoenix Sky Harbor Airport. Two hours to Flagstaff (snow skiing), or continue north to the Grand Canyon or Lake Powell. Four and half hours to Las Vegas, six to Newport Beach.

Desert Mountain is an 8,200 acre, gated, master-planned community with about 2,000 homes and about 200 homesites yet to be built upon. It is in a noticeably quiet, serene, safe (manned entry gates; security patrols), secure and beautiful location, spread east to west across the foothills of the Continental Mountains in the High Sonoran Desert on the northern edge of Scottsdale, with homes at elevations ranging from 2,600' to 3,500' ASL. The Tonto National Forest (fourth largest in the country), borders the community to the north. Desert Mountain has enjoyed significant success over the years. Buyers have come from all states and worldwide, but especially from California, Colorado, Oregon, Washington and the Upper Midwest. Most owners are Club Members, and virtually all of them seem to have made socializing and having fun a key priority. Another positive is real estate taxes strikingly lower than many places in the Northeast, Midwest, or West Coast. (2023 taxes on this home were only $7,548). Demand for homes has remained strong.

Desert Mountain's weather is famously dry and sunny. Our risk of natural disasters is extremely low. Being higher and somewhat removed from the city means the stars are bright at night, the air typically much cleaner, and the daytime high temperatures can be about ten degrees cooler than the Valley floor, every day of the year. Summers are very enjoyable since it only gets over 100 degrees only about ten or twelve days a year here, compared to ninety days at Phoenix Sky Harbor Airport, with low humidity. At night in the summer, the temperatures drop fifteen to twenty degrees, a significant difference from life on the Valley floor. You would be amazed how comfortable 95 degrees is at night or in the shade. So, being in Desert Mountain on a year 'round basis is an attractive proposition.

In addition to the foregoing, the owner of this home will be close to major league and collegiate sports, fabulous medical care (including the Mayo Clinic and hospital), terrific air service, and a wide variety of cultural attractions.

"Paradise" does not overstate what Desert Mountain is for the people who get to live here.  Thanks for your time. If this home and Desert Mountain sound like a possible fit for you, come take a look!
#6758209

Scottsdale

37200 N CAVE CREEK Road 1017

4 Beds

None Baths

6,297 Sq.Ft.

$5,900,000

MLS#: 6758209

* Listings identified with the FMLS IDX logo come from FMLS and are held by brokerage firms other than the owner of this website. The listing brokerage is identified in any listing details. Information is deemed reliable but is not guaranteed. If you believe any FMLS listing contains material that infringes your copyrighted work please click here to review our DMCA policy and learn how to submit a takedown request. Ā© 2024. First Multiple Listing Service, Inc.
Stunning Views and more

Featured listing

Stunning Views and more

Browse Properties

Categories

Homes Tailored to Your Lifestyle

Buyers Guide

Buying a home is one of the most exciting milestones of your life.

View more

Sellers Guide

Putting your home on the market can be a stressful process, especially when you don’t know what to expect.

View more

Market report

With just a few clicks, you'll gain instant access to valuable insights about the real estate market, including trends, property values, and community analytics.

View more

Home value

Unlike automated valuations, our hands-on review will provide a comprehensive opinion of your home’s value while considering important interior elements and other location intangible factors that machine algorithms so often miss.

View more

Buyers resources

Guides on financing, inspections, and choosing the right Realtor for a smooth home purchase.

Sellers resources

Practical tips on staging, pricing, and preparing your home to attract buyers and maximize your sale.

 - property

Send a message

Message successfully sent.

Reason for contacting?

I agree to receive email communication and understand I can unsubscribe at any time.

I agree to be contacted by The Mandy Gold Team | Haymore Real Estate LLC via call, email, and text for real estate services. To opt out, you can reply 'stop' at any time or reply 'help' for assistance. You can also click the unsubscribe link in the emails. Message and data rates may apply. Message frequency may vary. Privacy Policy

Sign In Sign Out

Virtual Assistant

Would you like to take the next step with this property? We can help you schedule a showing or virtual tour, or send you more details.

Yes, I would like more information.

Thank You for Your Reply, One of Our Agents will contact you as soon as possible

No, maybe later.

Thank you, you can always contact me via email, phone number or through the contact form.

Realhub AI

Lucy - Your AI-Powered Realtor

Update Your Temporary Password

Personalize your search

Enter your email and we'll notify you immediately when new listings match what you're looking for.

or enter email address

Already have an account ? Login here

Continue your home search

I agree to receive communications and understand I can unsubscribe at any time.

I agree to be contacted by The Mandy Gold Team | Haymore Real Estate LLC via call, email, and text for real estate services. To opt out, you can reply 'stop' at any time or reply 'help' for assistance. You can also click the unsubscribe link in the emails. Message and data rates may apply. Message frequency may vary. Privacy Policy

Already have an account ? Login here

We use cookies

We use cookies primarily for analytics to enhance your experience. By accepting, you agree to our use of these cookies. You can manage your preferences or learn more about our cookies policy.