Thinking of selling?

Trusted Real Estate Experts in Sierra Vista, Fort Huachuca, Benson, and Bisbee Arizona

  • Nearby me

Popular Features

Community Features

Association

Property Features

Waterfront

View

Exterior Features

Interior Features

Style

E-Alert name

Properties

10000 properties match your criteria

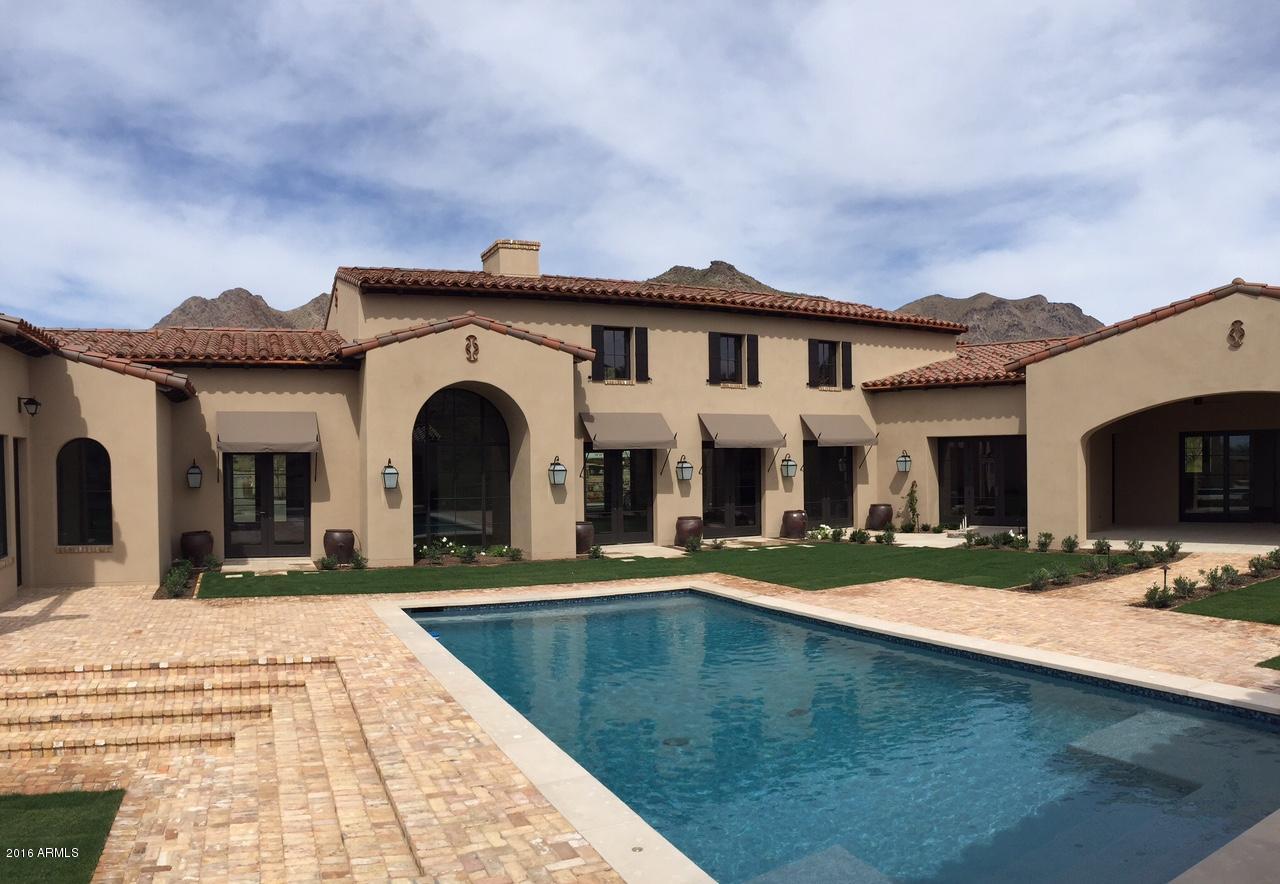
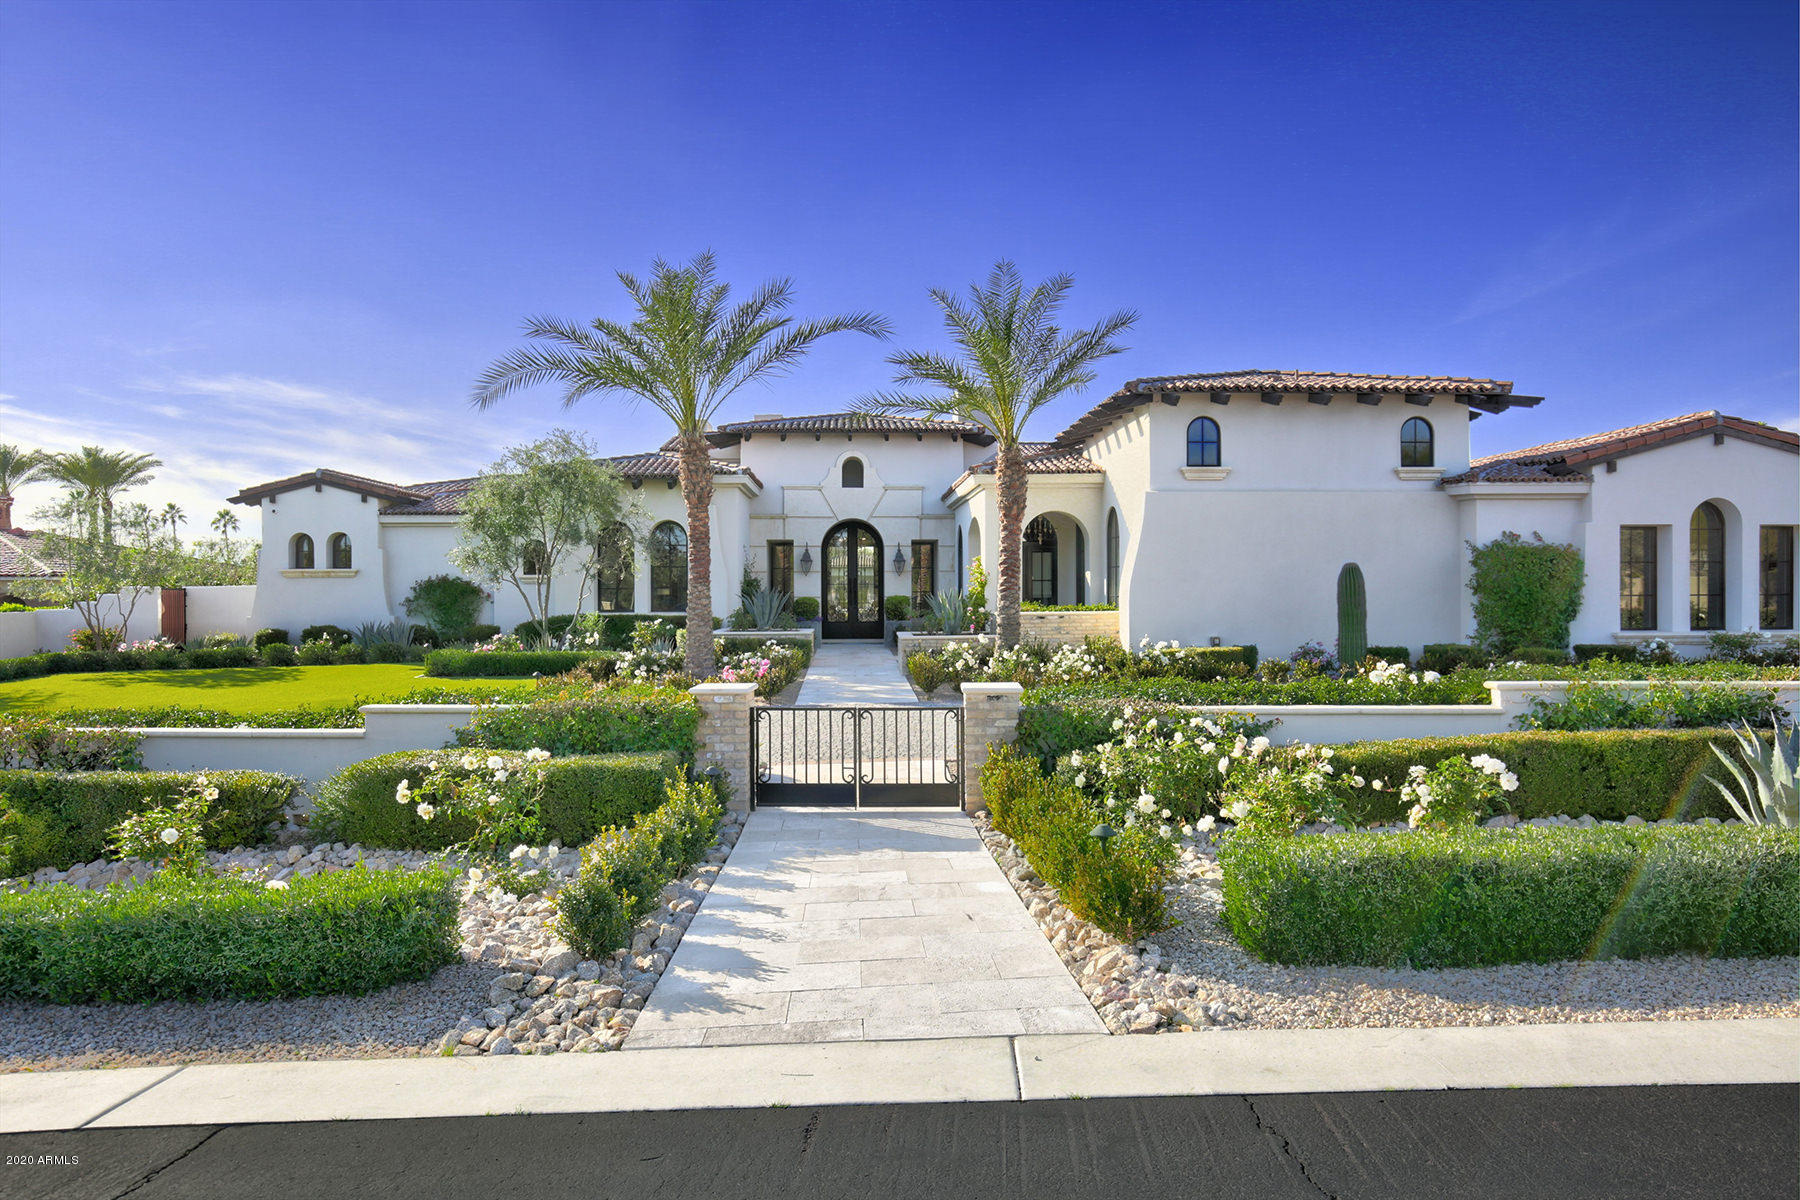
THE ALLURE OF ITALIAN ENCHANTMENT WITH SPECTACULAR MOUNTAIN VIEWS!!   AN ITALIAN VILLA EMBRACING ELEMENTS OF TRADITIONAL ARCHITECTURE ENHANCED BY A MODERN DAY PALETTE OF INSPIRATION!!   A MAJESTIC, BESPOKE HOME WITH BARONIAL SPACES,  EXTRAORDINARY CEILING HEIGHTS  FRAMED BY ARCHES & COLUMNS WITH ENORMOUS WINDOWSCAPES, SEAMLESSLY BLENDING THE INDOORS WITH PICTURESQUE OUTDOOR VISTAS!!   Enter through the grand entrance, immediately you are mesmerized by Mummy Mountain views! Wood inlay floors lead you towards the numerous reception areas consisting of living room, formal dining room, great room/ TV lounge with feature wet bar, informal dining area all opening to the wrap around terrace overlooking the most beautifully manicured backyard with large heated pool, spa & poolside casita. The tone is set for superb indoor/outdoor entertaining. 

At the heart of the home is the gourmet inspired kitchen fully integrated with a plethora of Wolf/ Subzero appliances, large marble island & butlers pantry.  Accommodation is remarkable with 5 en-suite bedrooms, split between 3 bedrooms & wood paneled office on one side, 2 bedroom guest suite & games room on the other just perfect for teenagers, in-laws or granny suite.  The luxurious primary suite has it's own pajama lounge, a lavish en-suite bathroom with jacuzzi spa tub & his and hers closets. 

Add in a giant laundry with center folding island, double washer/dryers, 4 car garage that leads to separate rec room ideal for home gym/ man cave & gated off street parking for many cars. LOCATED in highly sought after 3 C's Scottsdale School District!  ENJOY A LIFESTYLE OF COMFORT IN AN ENVIRONMENT OF SHEER LUXURY & ELEGANCE...DESIGNED FOR A CONNOISSEUR OF FINE RESIDENCES!!
#6690598

Paradise Valley

5419 E SAPPHIRE Lane

5 Beds

6 Baths

8,530 Sq.Ft.

$5,995,000

MLS#: 6690598

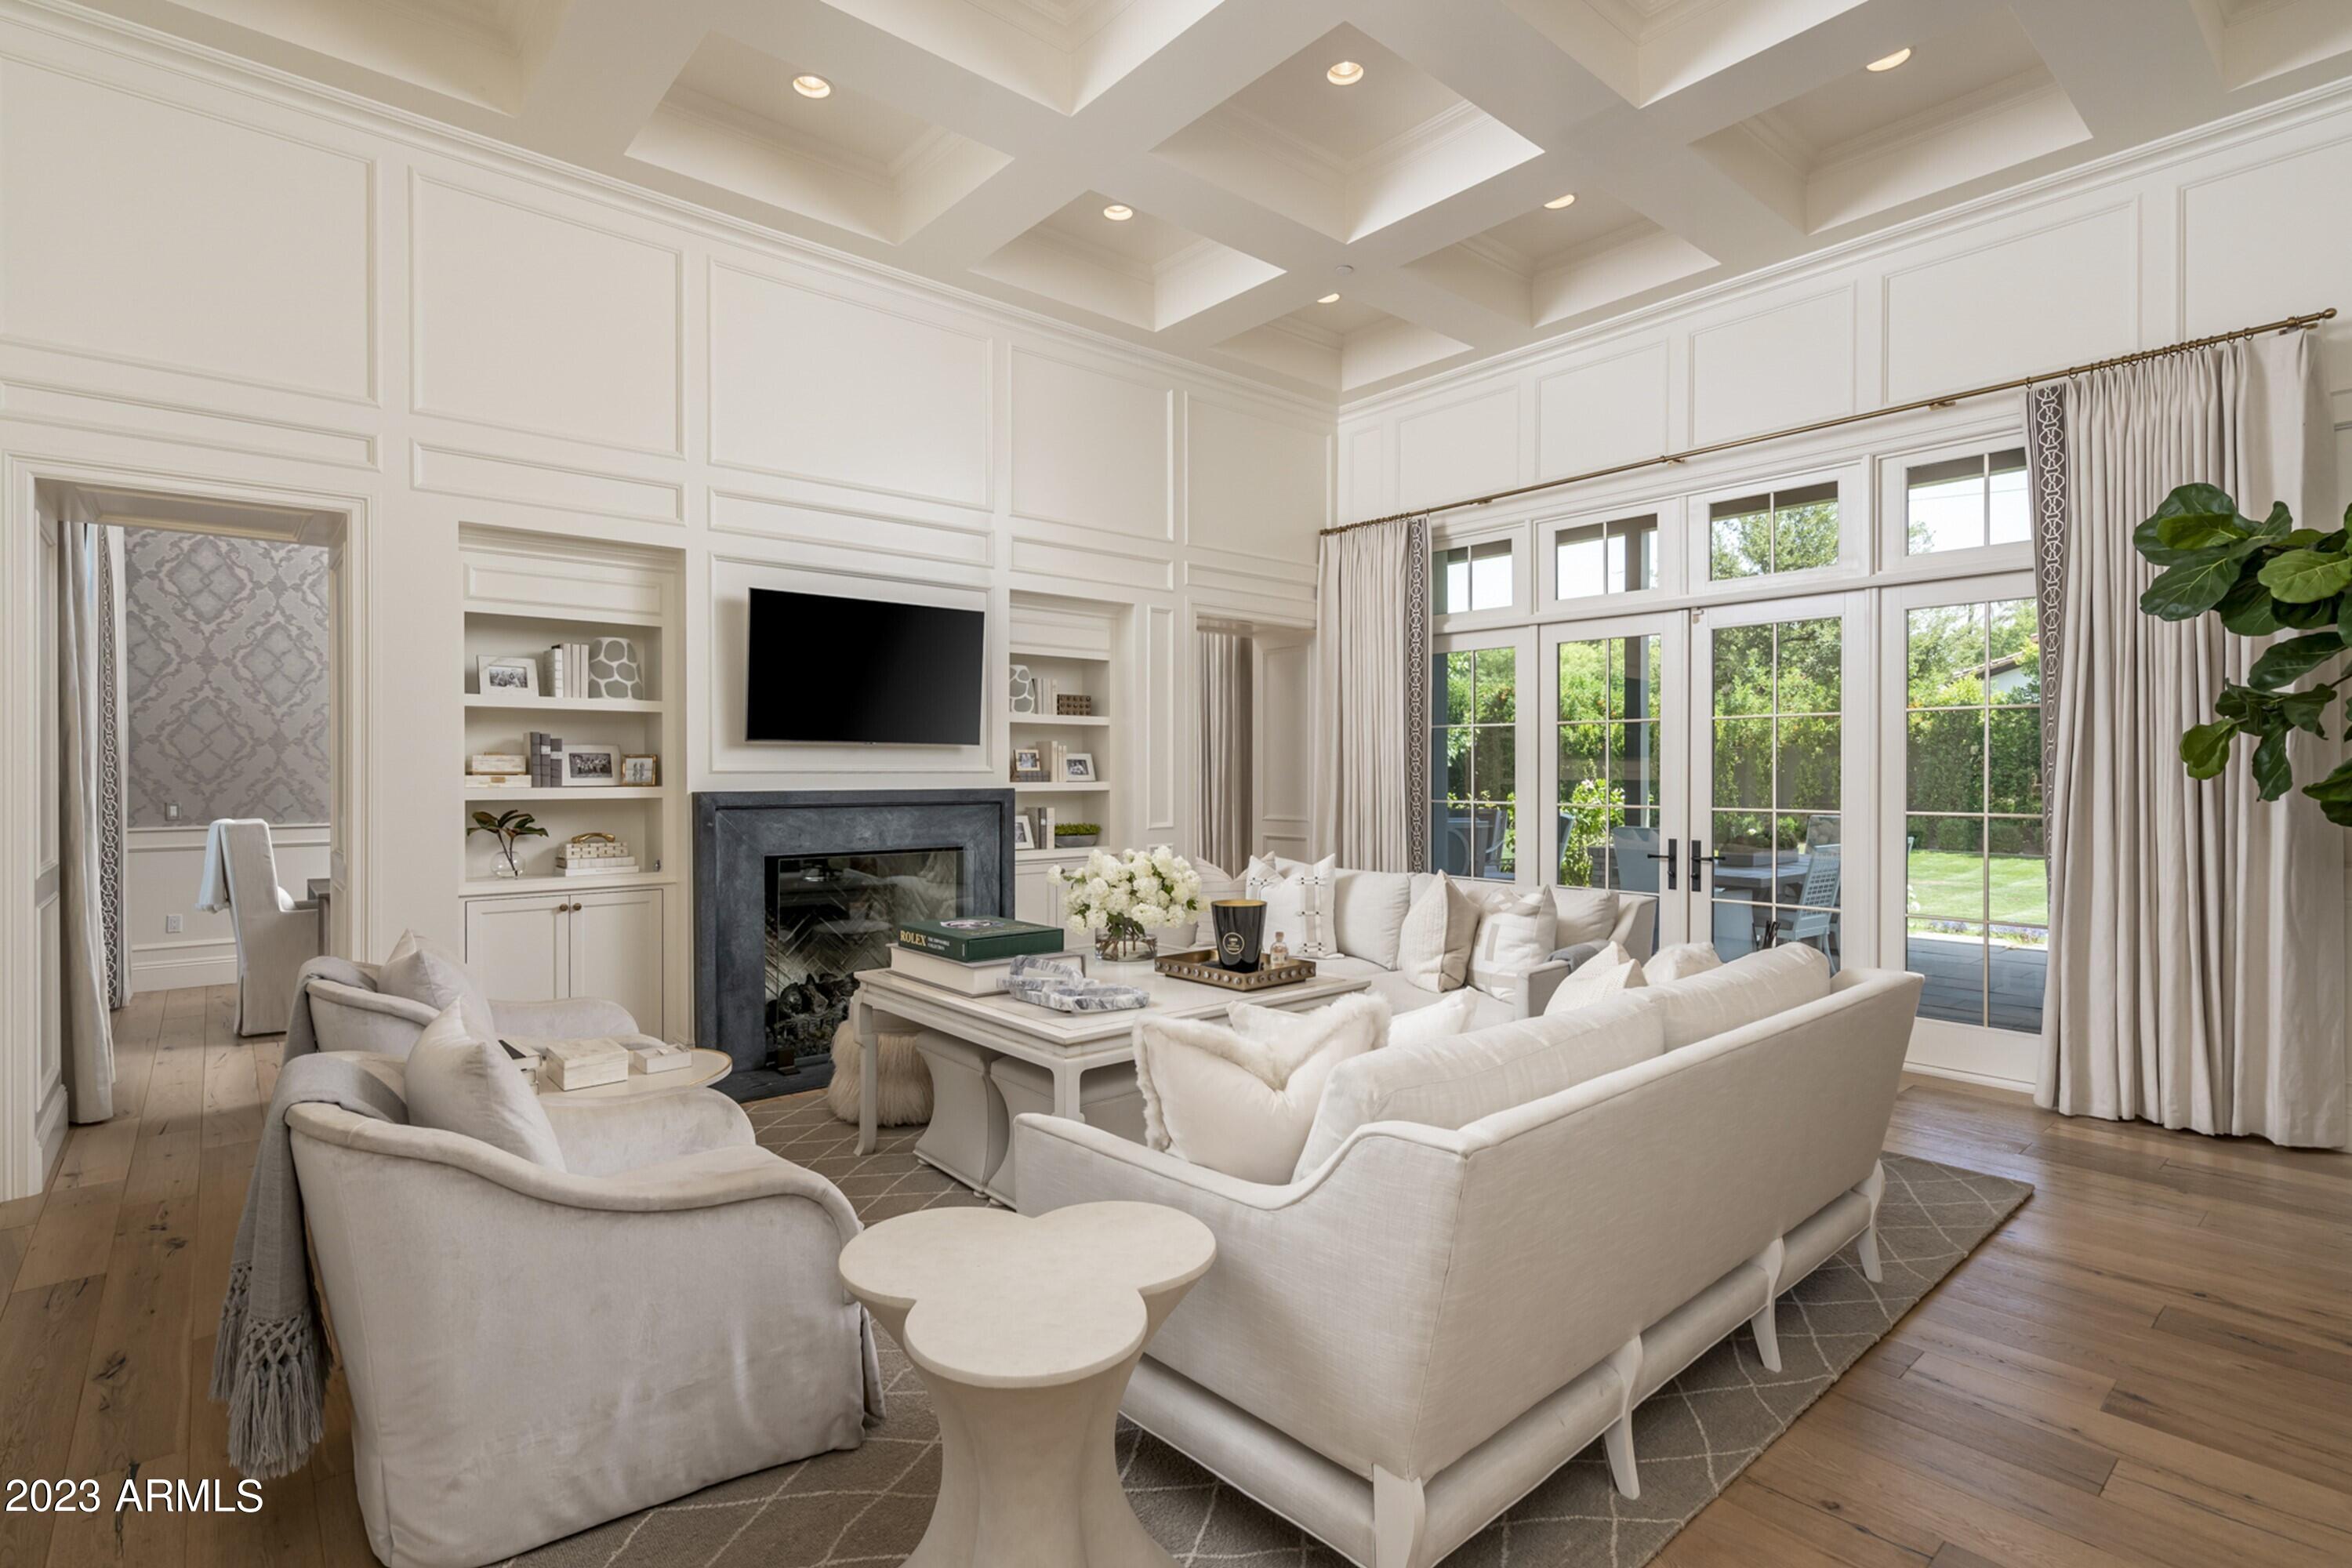
Timeless European architecture with transitional interiors, sited on a private, south-facing 4+ acre lot * Modern floor plan with kitchen opening to great room, hearth room and dining spaces * The main level includes the primary suite, office/den, chef's kitchen with butler's pantry/back kitchen * The second level offers three guest bedrooms and bathrooms, an expansive game room with covered patio and wet bar * Interior details include vaulted ceilings with wood beams, reclaimed/imported antique doors, wide plank oak flooring, marble surfaces, furniture-grade cabinetry, upgraded appliances including a La Cornue range and Control4 home automation * Incomparable outdoor living with over an acre of turf, sport courts (basketball & pickleball), batting cage & little league infield, heated pool & spa, dedicated BBQ patio, pool cabana with fireplace & bathroom, rose gardens, citrus trees and 3 oversized garden planters * Dual, 2-car garages complete the estate *
#6367773

Scottsdale

11801 E Pinnacle Vista Drive

4 Beds

5 Baths

5,912 Sq.Ft.

$5,995,000

MLS#: 6367773

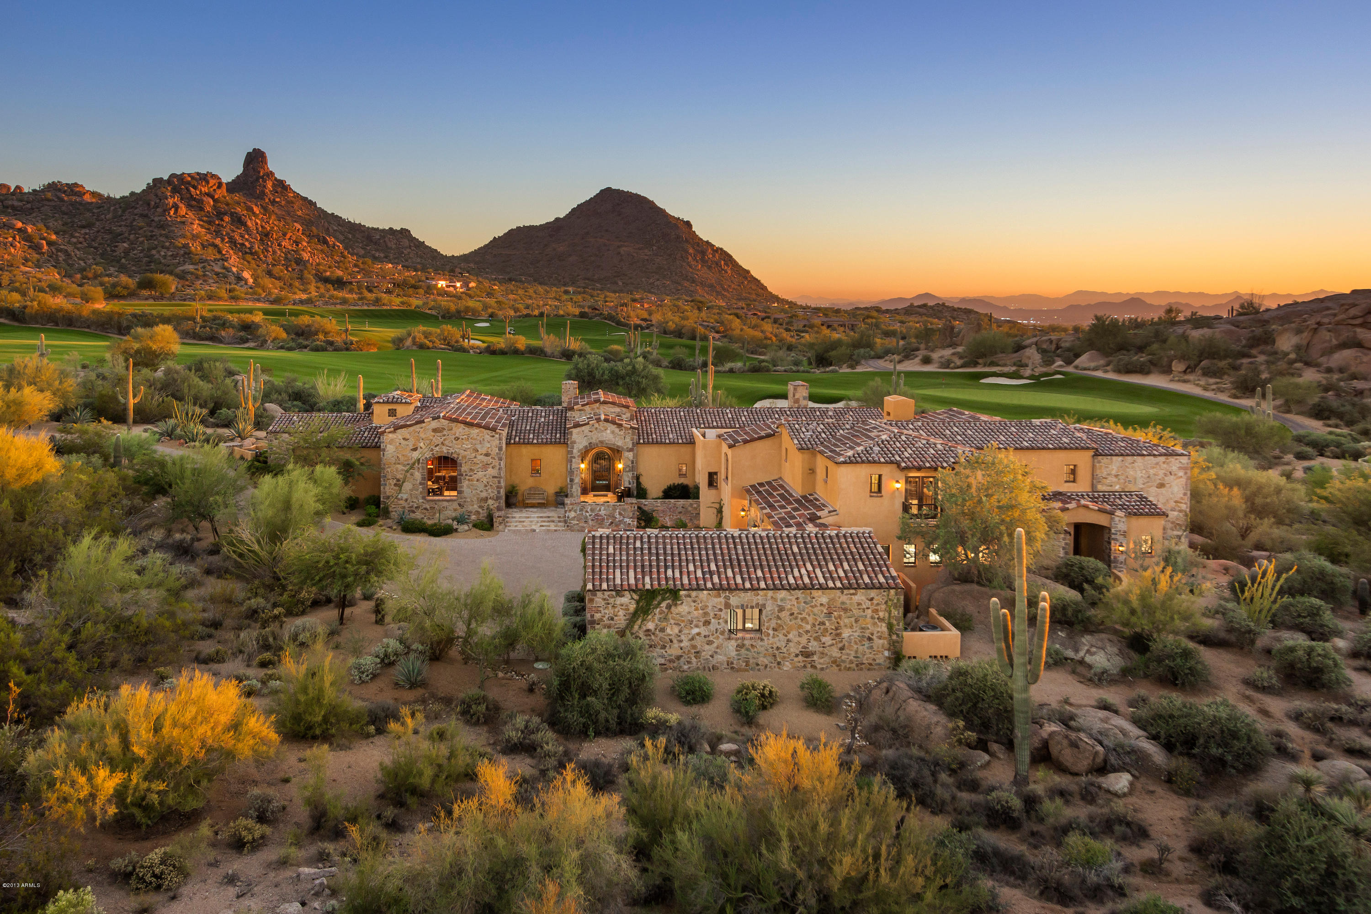
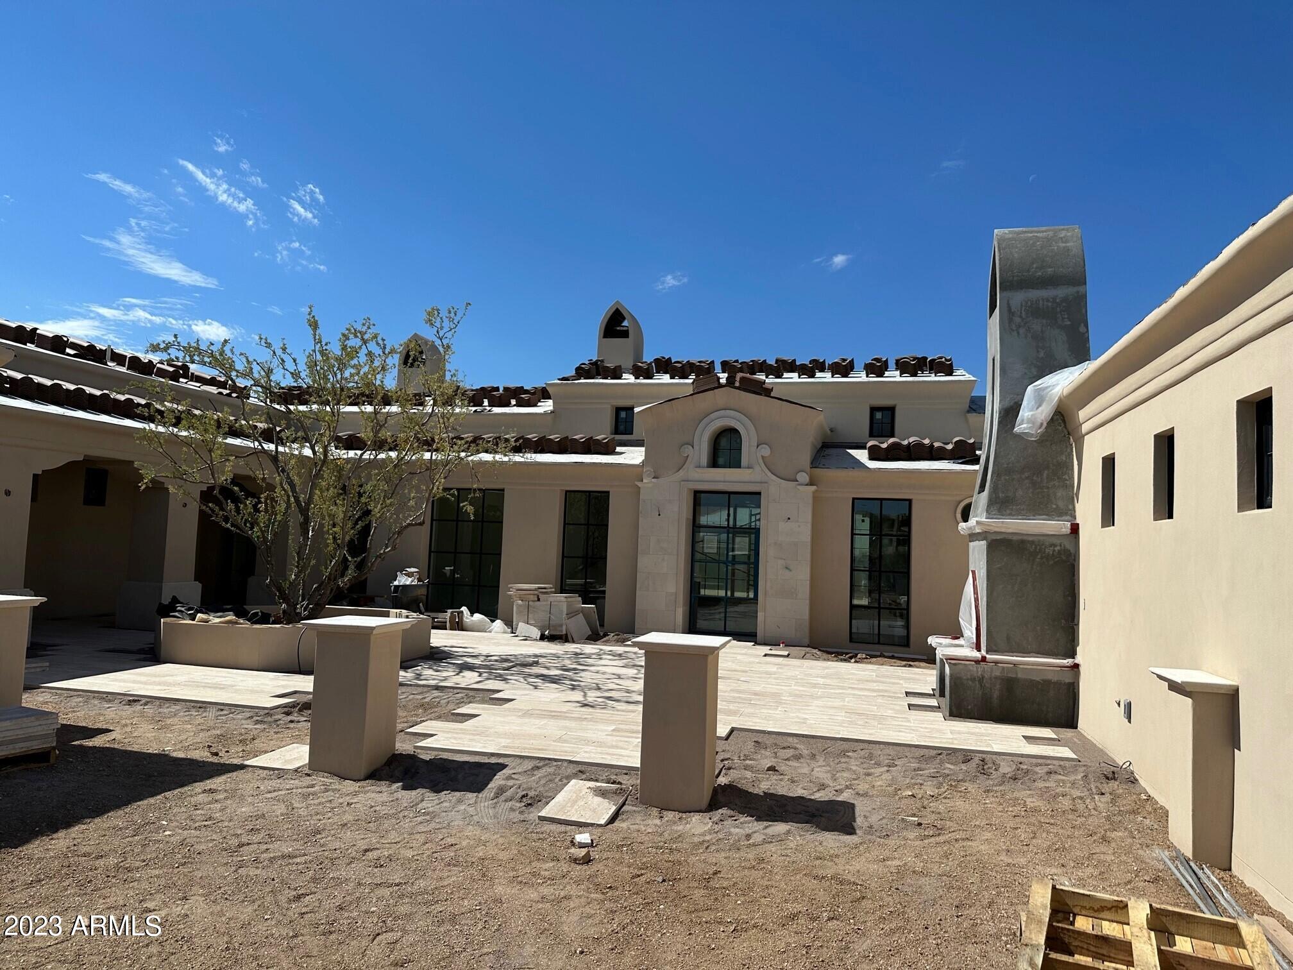
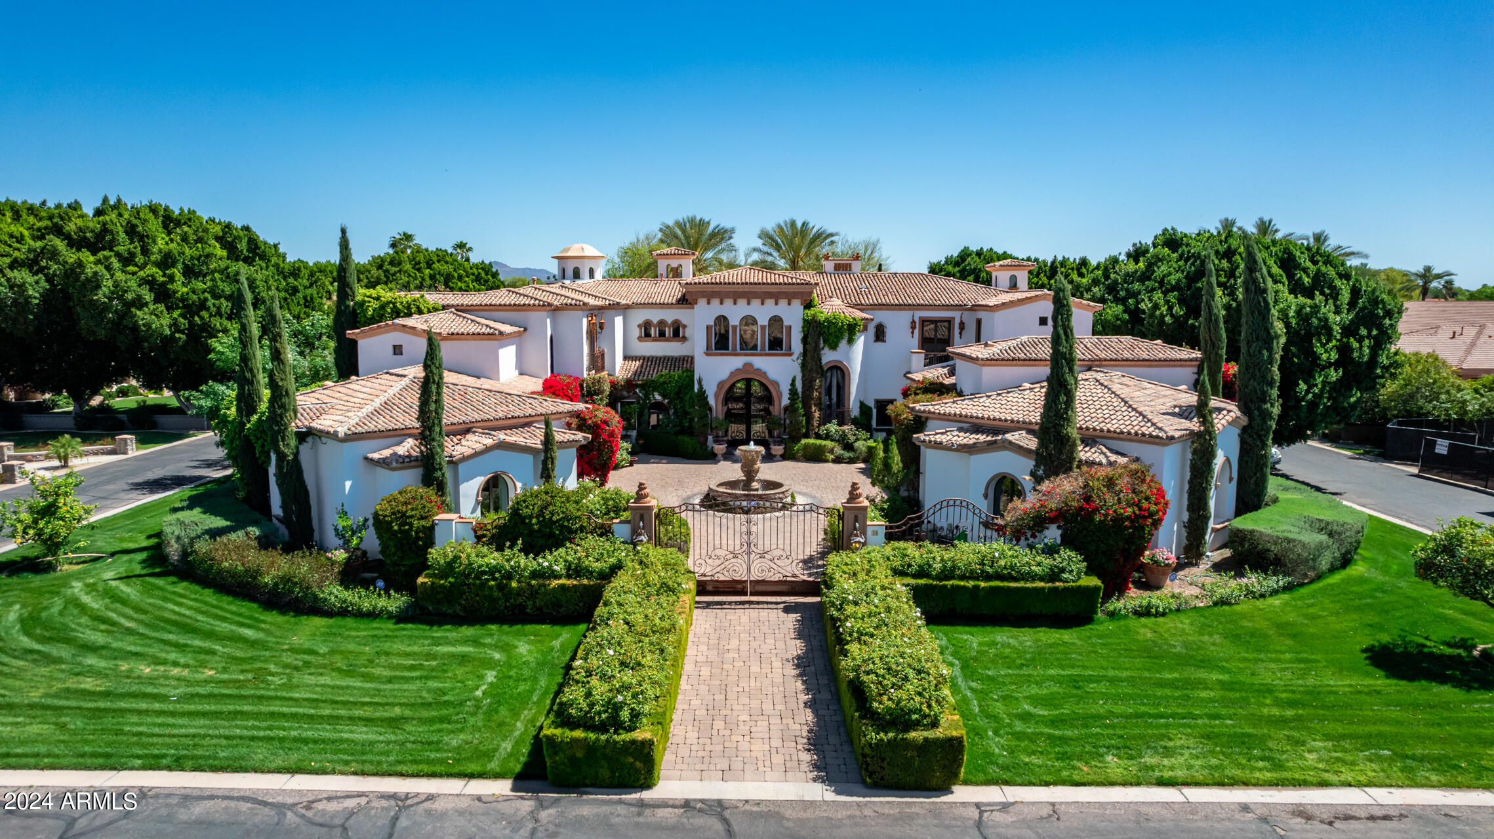
Arcadia at Silverleaf.  Authentic and charming, this modern Spanish Colonial custom estate is located on a premium corner lot overlooking one of Arcadia's signature parks and is the result of the craftsmanship of builder LaBlonde Custom Homes, superb architecture and interiors by Mark and Isabel Candelaria of Candelaria Design.  Warm and welcoming, this 7,641 sq. ft. home features 5 bedrooms, 6 bathrooms and 2 powder rooms and a 4-car garage. Modern and elegant Spanish finishes throughout include custom tiles, stone and wood floors, beam ceilings, limestone fireplace surrounds and custom cabinetry. While also exuding pure elegance this home is an entertainer's dream; featuring a gourmet kitchen, custom bar, game room, theater room and separate guest quarters.  Enjoy Arizona at its best, alfresco amenities include numerous covered patio areas for outdoor entertaining, charming fountains, large grass area, built in barbecue and sparkling spa and lap pool. All behind the gates of one of North Scottsdale's most charming and desirable neighborhoods.
#6348346

Scottsdale

9848 E PARKSIDE Lane

5 Beds

None Baths

7,641 Sq.Ft.

$5,995,000

MLS#: 6348346

Privately tucked behind gates on one of Paradise Valley's most coveted streets, this Santa Barbara-inspired estate offers timeless elegance, modern luxury, and sweeping views of Camelback, Praying Monk, and Mummy Mountains. Thoughtfully designed for both relaxation and entertaining, the property includes a guest house, finished basement, 6-car garage, dedicated workout room, and steam shower. The primary suite is a serene retreat with a fireplace, private outdoor access, and a spa-worthy bath featuring dual sinks, vanity, walk-in shower, freestanding tub, sauna, and wine fridge. Step outside to a resort-style backyard with a custom pool, spa, water feature, outdoor shower, lush garden, and mature landscaping. A chef's kitchen, wine cellar, wet bar, and formal dining room complete this extraordinary homejust minutes from world-class resorts, golf, shopping, dining, and airports.
#6848543

Paradise Valley

5740 N CASA BLANCA Drive

5 Beds

None Baths

7,319 Sq.Ft.

$5,990,000

MLS#: 6848543

Positioned on Hole 5 of the Raptor Course at Grayhawk Golf Club, this custom estate built in 2017 in Serenity at Grayhawk represents a rare opportunity to own one of North Scottsdale's premier golf-front residences. This masterpiece offers 6,240 square feet of refined desert luxury with panoramic fairway views and a rare 5+car garage, an exceptional amenity even among North Scottsdale's elite properties. Behind the gates of one of Scottsdale's most prestigious golf communities, this 5 bedroom, 6.5 bath residence delivers architectural warmth and commanding presence. Soaring wood-beamed ceilings, handcrafted stone fireplaces, wide-plank flooring, and expansive glass walls frame unobstructed championship golf views while creating seamless indoor-outdoor living. The split floor plan is designed for privacy and elevated entertaining, featuring an executive office, flex room and multiple gathering spaces. At the center of the home, the chef's kitchen showcases a grand island, professional-grade Wolf Sub-Zero appliances, custom cabinetry, and a fully equipped butler's pantry, flowing effortlessly into the great room and formal dining areas. Retracting glass walls reveal a resort-caliber backyard retreat set against the manicured fairways of the Raptor Course. Enjoy Arizona sunsets from the covered patio fireplace lounge, entertain at the full indoor-outdoor bar, unwind in the heated pool, or host competitive play on the private sport court. The setting delivers privacy while embracing the prestige of championship golf living. The primary suite offers a private sanctuary overlooking the course, complete with a spa-inspired bath, expansive custom closets, and direct access to the outdoor living areas. Each additional bedroom features an en-suite bath, ideal for guests or multigenerational living. A substantial laundry suite with dual washer and dryer configuration, extensive storage throughout, and the highly sought-after 5+ car garage provide both luxury and functionality. Whether for collectors, golf carts, or additional recreational vehicles, this garage capacity is a rare advantage in Scottsdale luxury real estate. Serenity at Grayhawk is known for elevated custom lots, guard-gated security, and proximity to the award-winning Talon and Raptor golf courses. Residents enjoy scenic walking and biking trails, tennis courts, community parks, and quick access to Scottsdale Quarter, Kierland Commons, DC Ranch Marketplace, Pinnacle Peak hiking, and Loop 101 connectivity. For buyers seeking a golf course estate, a Grayhawk trophy property on the Raptor Course, or a North Scottsdale luxury entertainer's compound, this property stands among the most compelling offerings in today's high-end market.
#6989487

Scottsdale

21580 N 81ST Street 6

5 Beds

6 Baths

6,240 Sq.Ft.

$5,990,000

MLS#: 6989487

Price reduced
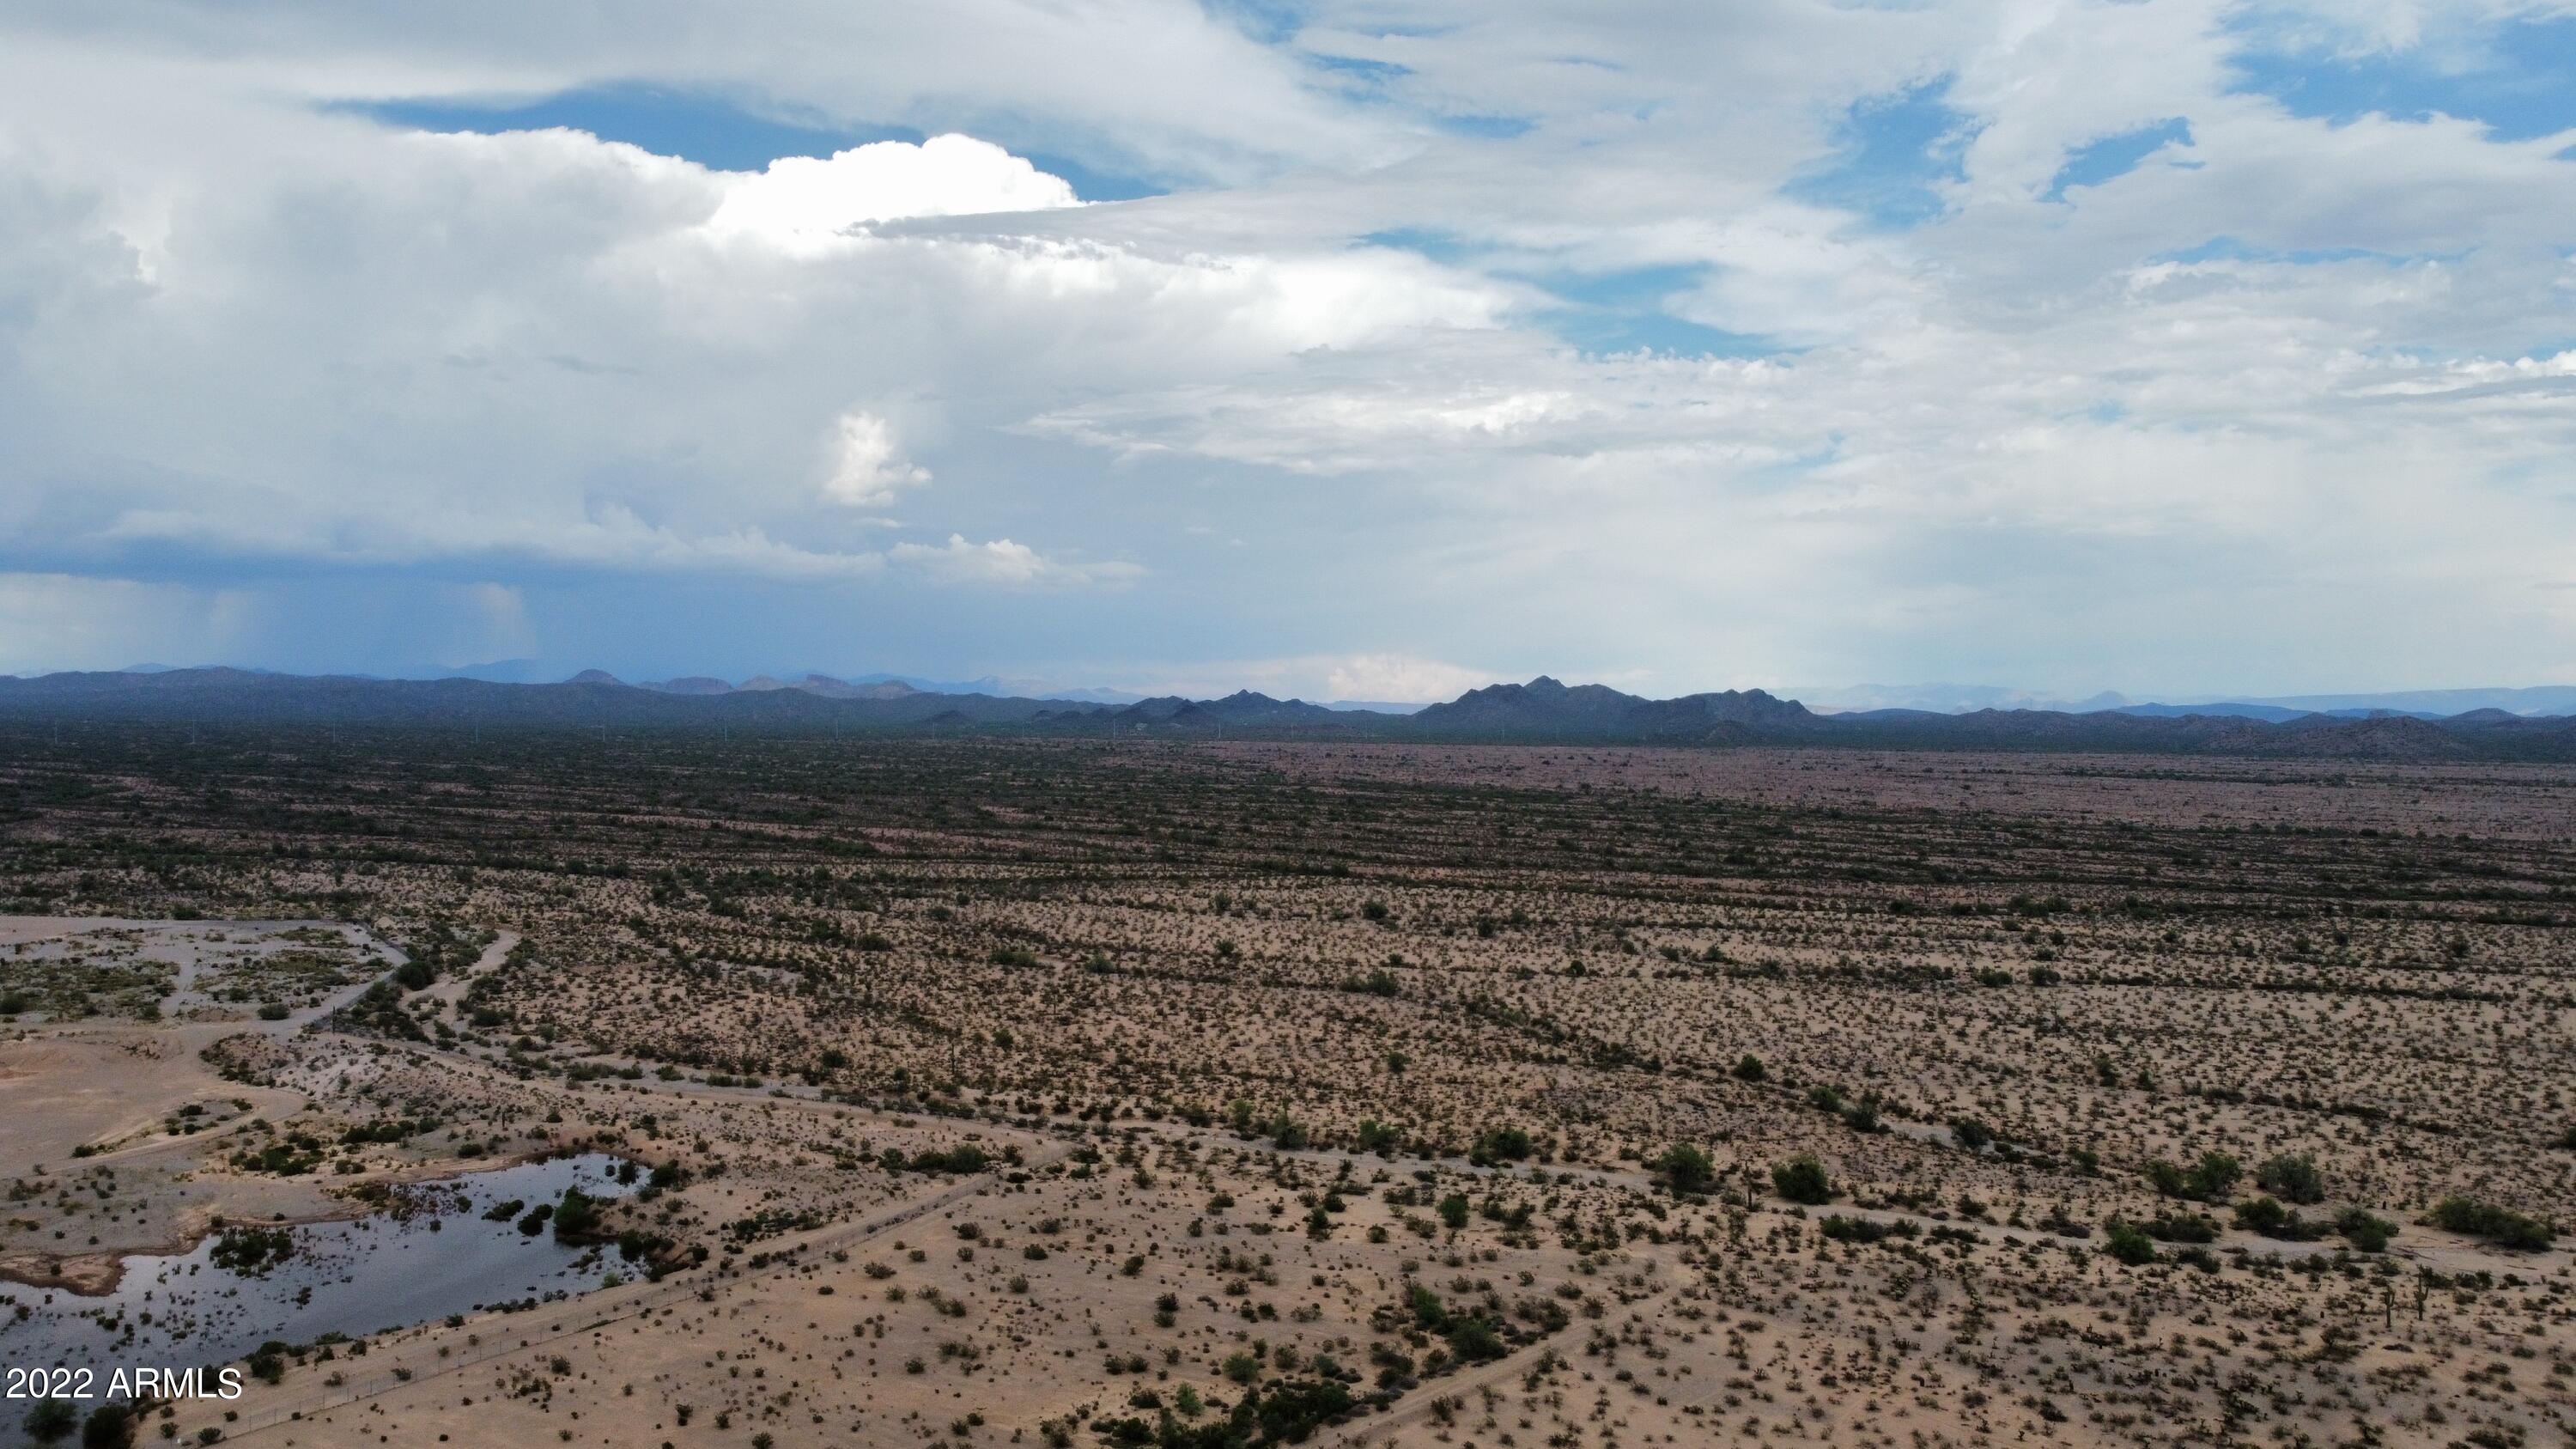
Unique opportunity for one of Paradise Valley's largest estate sized lots! 73,180 square foot lot with an 18,000 square foot building envelope and plenty of room to build an RV Garage, Guest House, Pickleball/Tennis Court, or just enjoy the space and privacy that comes along with having a 1.7 acre lot! The possibilities are endless! If you're in the market for a large lot with a massive building envelope, you have found your slice of paradise! Situated in the most sought after location within the boundaries of the 3 C's of Paradise Valley Schools! Existing 6600 square foot home could be incorporated, remodeled, or torn down with a potential tax credit of $2,000,000! This might be the best land deal in all of Paradise Valley! Collect $300K a year in rent while waiting for design and permit!
#7026342

Paradise Valley

9071 N 53RD Place N 15

None Beds

None Baths

1.68 acres

$5,990,000

MLS#: 7026342

Price reduced
A uniquely tasteful ''lock 'n leave'' home with a crisp, clean Santa Barbara aesthetic was fully remodeled in 2019 by acclaimed designer Matthew Boland and GM Hunt. Located on one of PV's most desired streets with bold views of both Camelback & Mummy Mtn, the tranquil setting includes a private gated driveway, lush desert landscaping, trickling water features and several outdoor seating areas. The interior finishes are fresh & bright w/ bleached white Oak & limestone flooring, exquisite custom lighting, steel doors & windows, reclaimed Belgian iron gates and a German-engineered kitchen by Leicht w/ Miele appliances. The floor plan offers flow & flexibility for both intimate family gatherings and entertaining.
#6972864

Paradise Valley

6723 N DESERT FAIRWAYS Drive

3 Beds

3 Baths

4,153 Sq.Ft.

$5,990,000

MLS#: 6972864

Price reduced
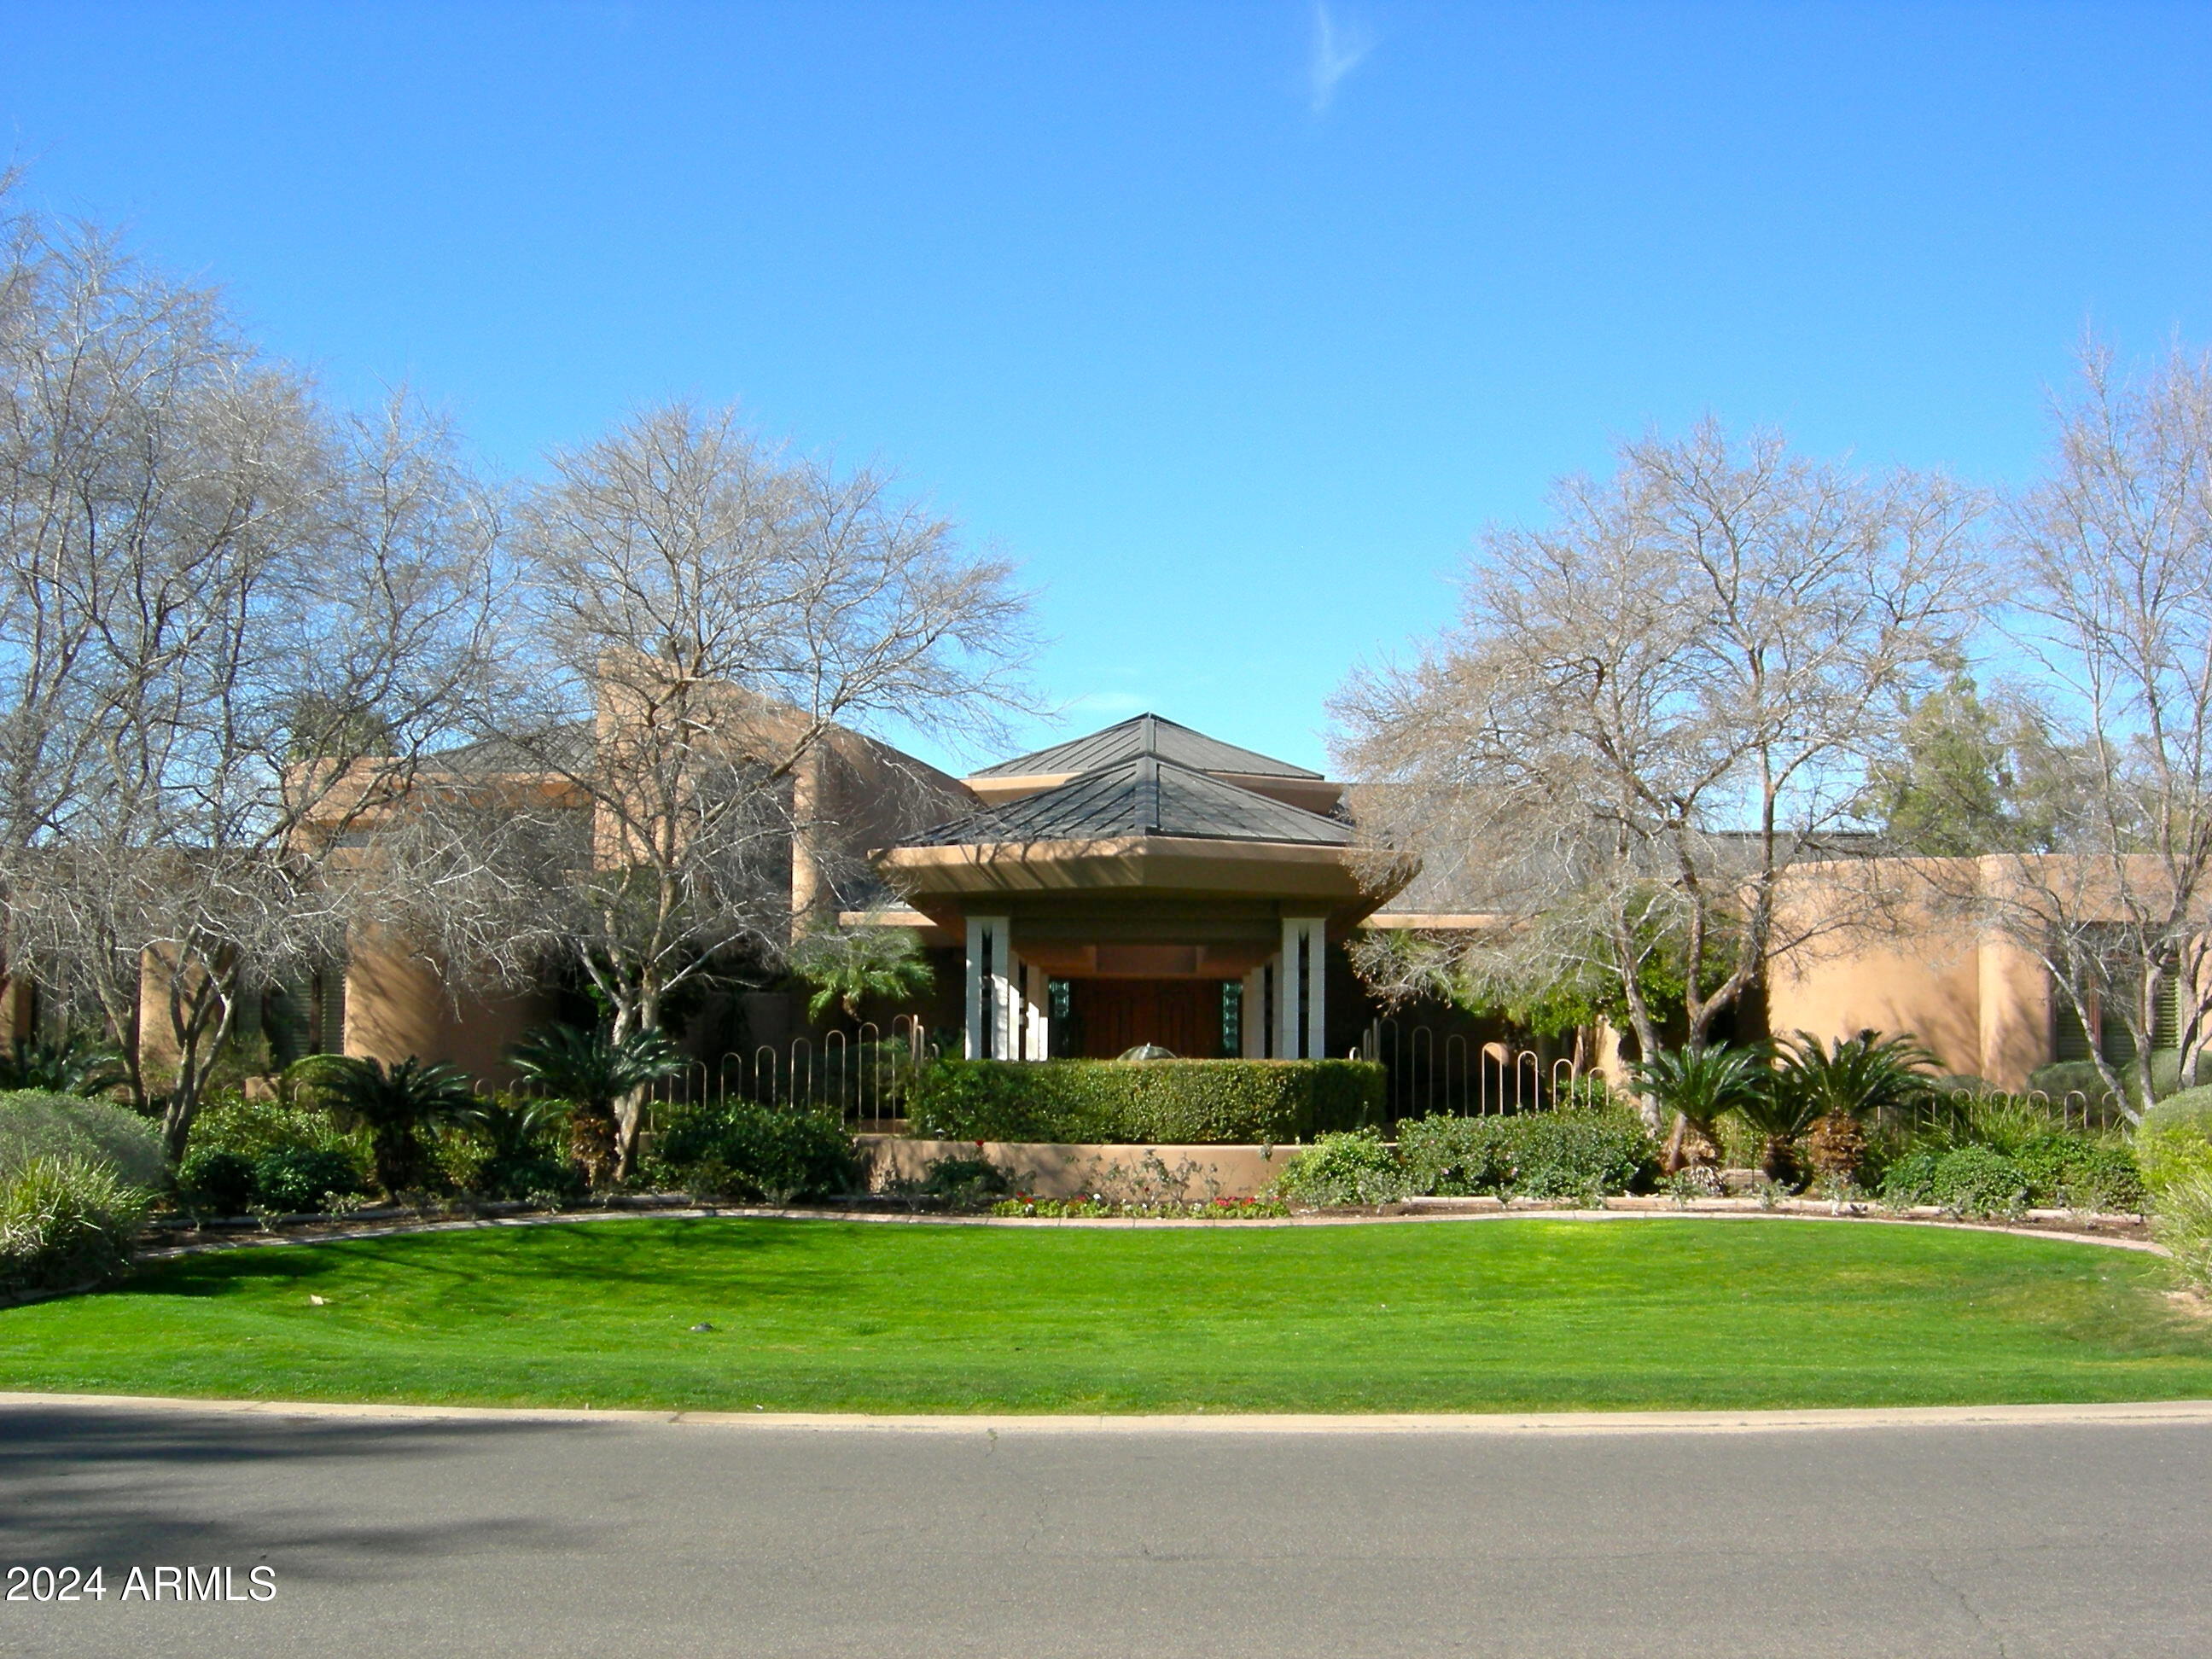
Unique opportunity for one of Paradise Valley's largest estate sized lots! This 6600 square foot single level home features 5 large private en-suite bedrooms, plus an office, gym, theatre, and so much more!  The Luxurious stunning resort home starts with a dramatic Porte Cochere entry that leads to the private grounds of this resort inspired backyard. Incredible views of Mummy Mountain! Plenty of room to add an RV Garage, Guest House, Pickleball/Tennis Court, or just enjoy the space and privacy that comes along with having a 1.7 acre lot! The possibilities are endless! If you're in the market for a large lot with a massive building envelope, you have found your slice of paradise! Situated in the most sought after location within the boundaries of the 3 C's of Paradise Valley Schools!
#6978353

Paradise Valley

9071 N 53rd Place

5 Beds

7 Baths

6,576 Sq.Ft.

$5,990,000

MLS#: 6978353

In one of the Valley's most exclusive neighborhoods lies a residence that redefines grandeur and elegance. Set on a rare 1.38-acre double lot on a private cul-de-sac within the prestigious Pecans of Queen Creek, this estate spans more than 12,000 square feet of refined living, designed for both intimate family life and world-class entertaining.

The property is uniquely appointed with a detached guest house and an attached casita, each complete with its own kitchen to ensure privacy and comfort for extended family or guests. In total, the estate offers 9 bedrooms and 9.5 baths, with every bedroom featuring its own custom en-suite bath and walk-in closet. At the heart of the residence, a grand courtyard provides a private connection to the casita, creating a seamless blend of of indoor and outdoor living. Inside, every detail tells a story of craftsmanship. French white oak floors, soaring ceilings, and curated finishes set a timeless tone. The chef's kitchen is a true showpiece, with Thermador appliances, quartz countertops, and a spacious butler's pantry, equally suited for gourmet preparation or effortless entertaining. A wall of glass seamlessly folds away to the patio, blending the interior with the outdoors and creating the ultimate indoor-outdoor living experience.

The primary suite is an escape of its own, crowned with a custom Chicago brick ceiling. A spa-inspired bath, garden tub, dual vanities, and an expansive walk-in closet with private laundry create a retreat that is both indulgent and practical. A bunk room and private office overlooking the pecan trees further elevate the thoughtful design.

Designed for those who value lifestyle as much as luxury, the home features a private 4D theater, an air-conditioned gym, an Elan8 smart home system, and three laundry rooms for ultimate convenience. A 5-car garage with a Tesla charger caters to the automotive enthusiast.

Outdoors, the grounds are nothing short of a private resort. A heated 10.5' diving pool, sport court, outdoor kitchen, and fireplace invite year-round enjoyment, all framed by the lush, tree-lined beauty that defines The Pecans.

The neighborhood itself is gated, lined with thousands of mature pecan trees, and filled with some of the most beautiful real estate in the Valley, offering unmatched privacy and prestige. Just steps away, Pecan Lake provides dining and entertainment, while the surrounding community of Queen Creek has been named the best place to raise a family in the West.

This estate is more than a home. It is an experience, a statement, and a rare opportunity to own one of the Southeast Valley's most iconic residences.
#6910138

Queen Creek

20406 E SUNSET Court

9 Beds

9 Baths

12,259 Sq.Ft.

$5,990,000

MLS#: 6910138

THE BEST VALUE IN PV...Just completed... The latest privately gated masterpiece by Legendary Homes. Situated on an A+ 1.13 acre lot with stunning Camelback Mountain views, this estate is jaw dropping. An open floor plan, his & hers offices, children's wing w/ three en-suite bedrooms & study area, a 15 person theater, exercise room, chef's kitchen, full bar & walk-in wine cellar. Not one but 2 guest houses, 1,400sf guest house & an additional guest casita. Clean, crisp and top-of-the-line finishes throughout the residence, boasting a feeling of natural beauty & casual elegance. Large format living spaces, expansive windows & hidden skylines allows the home to light up at all times. Private courtyards, pool/spa & cabana, this estate is set up for entertaining and relaxing.
#5823051

Paradise Valley

5088 N CASA BLANCA Drive

6 Beds

None Baths

9,925 Sq.Ft.

$5,990,000

MLS#: 5823051

Calm and cool meets crisp elegance in this Santa Barbara style home.   This Paradise Valley property is ideally situated in a private cul da sac in the heart of Clearview Editions, an exclusive gated community offering stunning views of iconic Camelback Mountain.  Completely renovated from the ground up by Arcadia Custom Builders, LLC and fully designed by award winning Katie Bowe Design, this 5-bedroom 5.5-bathroom property features only the finest materials with rich limestone and French oak flooring, natural wood custom cabinetry, and top of the line appliances and hardware. The large kitchen, airy laundry room, spacious bedrooms and common areas showcase contrasting details backed by a neutral color palette. The one-acre estate designed and landscaped by OnSite Landscaping features a large grass yard, glistening pool, sunken tennis court, fire pit, and multiple white limestone patios. Every inch of the 6,288-square-foot home was thoughtfully built to showcase the desert views and maximize indoor/outdoor living. Visit and you'll surely leave feeling tranquil and ready to make the property yours.
#6664807

Paradise Valley

4223 E MARLETTE Avenue

5 Beds

None Baths

6,288 Sq.Ft.

$5,989,000

MLS#: 6664807

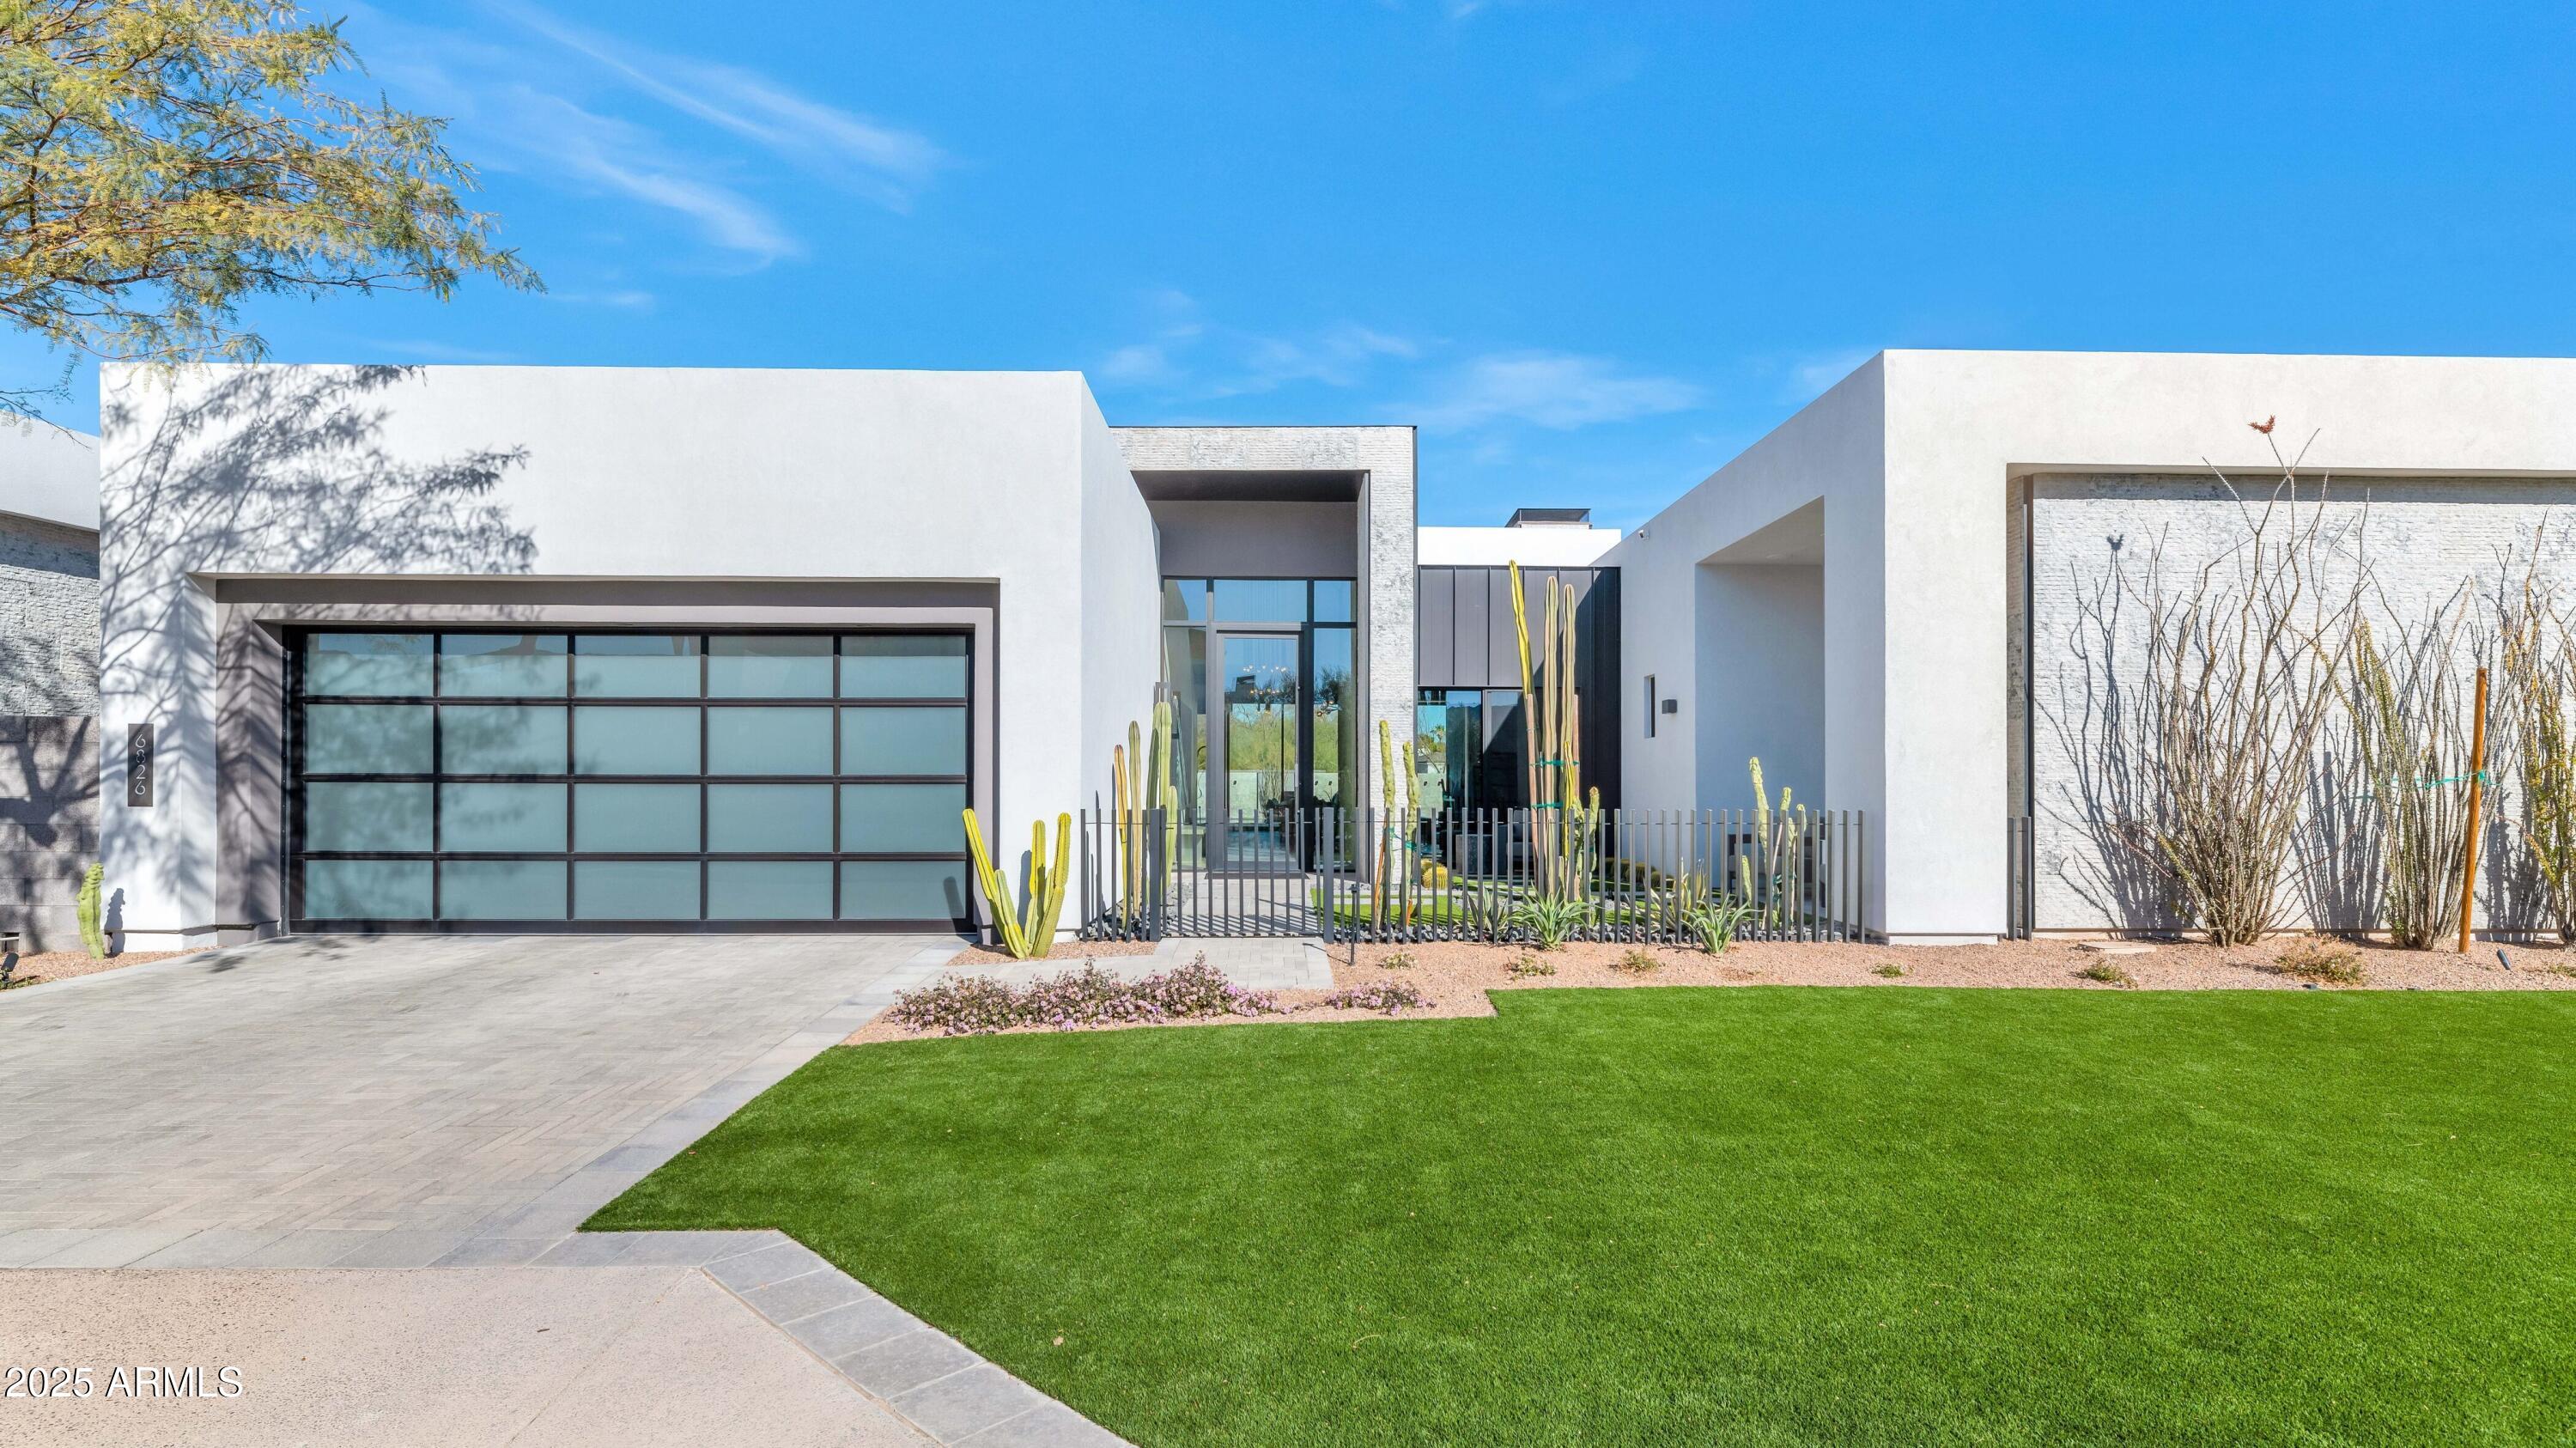
Situated on the coveted Arcadia-Paradise Valley border, this gated modern residence blends privacy, sophistication, and sweeping mountain views. A lush ficus hedge frames the property, while floor-to-ceiling windows and sliding glass walls capture Camelback Mountain and the Phoenix Mountain Preserve. The main level features a Wolf/Sub-Zero chef's kitchen with hidden prep space, open living areas, and three en-suite bedrooms including a primary retreat with fireplace, spa bath, custom closet with secondary laundry, and private balcony. The lower level offers two additional en-suites, a flex room, and an entertainment lounge with bar. Smart home automation and seamless indoor-outdoor living make this home ideal for both everyday living and elevated entertaining.
#6997936

Phoenix

4039 E RANCHO Drive

5 Beds

7 Baths

5,623 Sq.Ft.

$5,988,000

MLS#: 6997936

Builder Golf Membership available! Experience the pinnacle of luxury living with this exceptional flagship residence by Mortensen Signature Homes, perfectly positioned in Sunrise Village at Desert Mountain. Boasting five spacious bedrooms and 5.5 bathrooms, this one-of-a-kind home captures breathtaking, unobstructed south-facing views overlooking the second hole of the Renegade Golf Course. Thoughtfully designed with the finest finishes throughout, the home showcases exquisite millwork, wide-plank white oak flooring, and beautifully crafted rift-cut cabinetry. Every detail reflects superior craftsmanship and timeless elegance. New construction, scheduled for completion within the next 2-3 months, this home presents a rare opportunity to own a brand-new luxury residence in an established, world-class community. deal for both everyday living and entertaining, the property also features a private attached casita--perfect for guests--as well as a rare four-car garage offering ample space for vehicles and storage.

A turnkey furniture package is also available on a separate bill of sale, thoughtfully curated by renowned designer KAM Designs.

This is a truly remarkable opportunity to own a distinctive, highly upgraded home in one of Desert Mountain's most sought-after communities.
#7027515

Scottsdale

10069 E HIDDEN VALLEY Road

5 Beds

5 Baths

6,333 Sq.Ft.

$5,988,000

MLS#: 7027515

Introducing an exquisite 5 BEDROOM CONDOMINIUM WITH BREATHTAKING VIEWS, that is unlike any other, now gracing the market within the prestigious gates of the renowned private golf course community of Silverleaf. With a total of 5,534 square feet, this contemporary yet timeless residence offers a spacious open floor plan and luxurious living. The expansive exterior patio offers plenty of room for entertainment while the interiors are meticulously crafted with high-end finishes and upscale details. Four parking spaces are included with this home along with two ample storage units. 
This home provides an exceptional lifestyle with the convenience of lock-and-leave luxury and security with a 24-hr manned guard gate. The Icon at Silverleaf community offers single-story residences designed for maximum comfort and style, all set against the backdrop of the beautiful McDowell Mountains in Arizona. Residents will enjoy the serene beauty of the Sonoran Desert and immerse themselves in the exclusivity and privacy of this prestigious neighborhood. 
Overall, this property presents a rare and unique opportunity to own a spacious and open-concept residence in one of Arizona's most coveted locations. With its unparalleled views, luxurious amenities, and prime location, this 5-bedroom home is truly a gem that should not be missed.

Silverleaf, located in North Scottsdale, Arizona, is a prestigious guard gated community known for its luxurious estates, exclusive golf courses, private Club and stunning desert landscapes. The Tom Weiskopf-designed Silverleaf Golf Course is a highlight for golf enthusiasts. With a blend of Spanish and Mediterranean-inspired architecture, the community offers a high standard of living, including upscale amenities like spas, fine dining, and exclusive shopping. Residents enjoy a harmonious balance between modern luxury and the natural beauty of the desert environment, making Silverleaf a sought-after destination for those seeking an exceptional lifestyle in North Scottsdale.
#6564019

Scottsdale

18720 N 101ST Street 3013

5 Beds

5 Baths

5,534 Sq.Ft.

$5,985,000

MLS#: 6564019

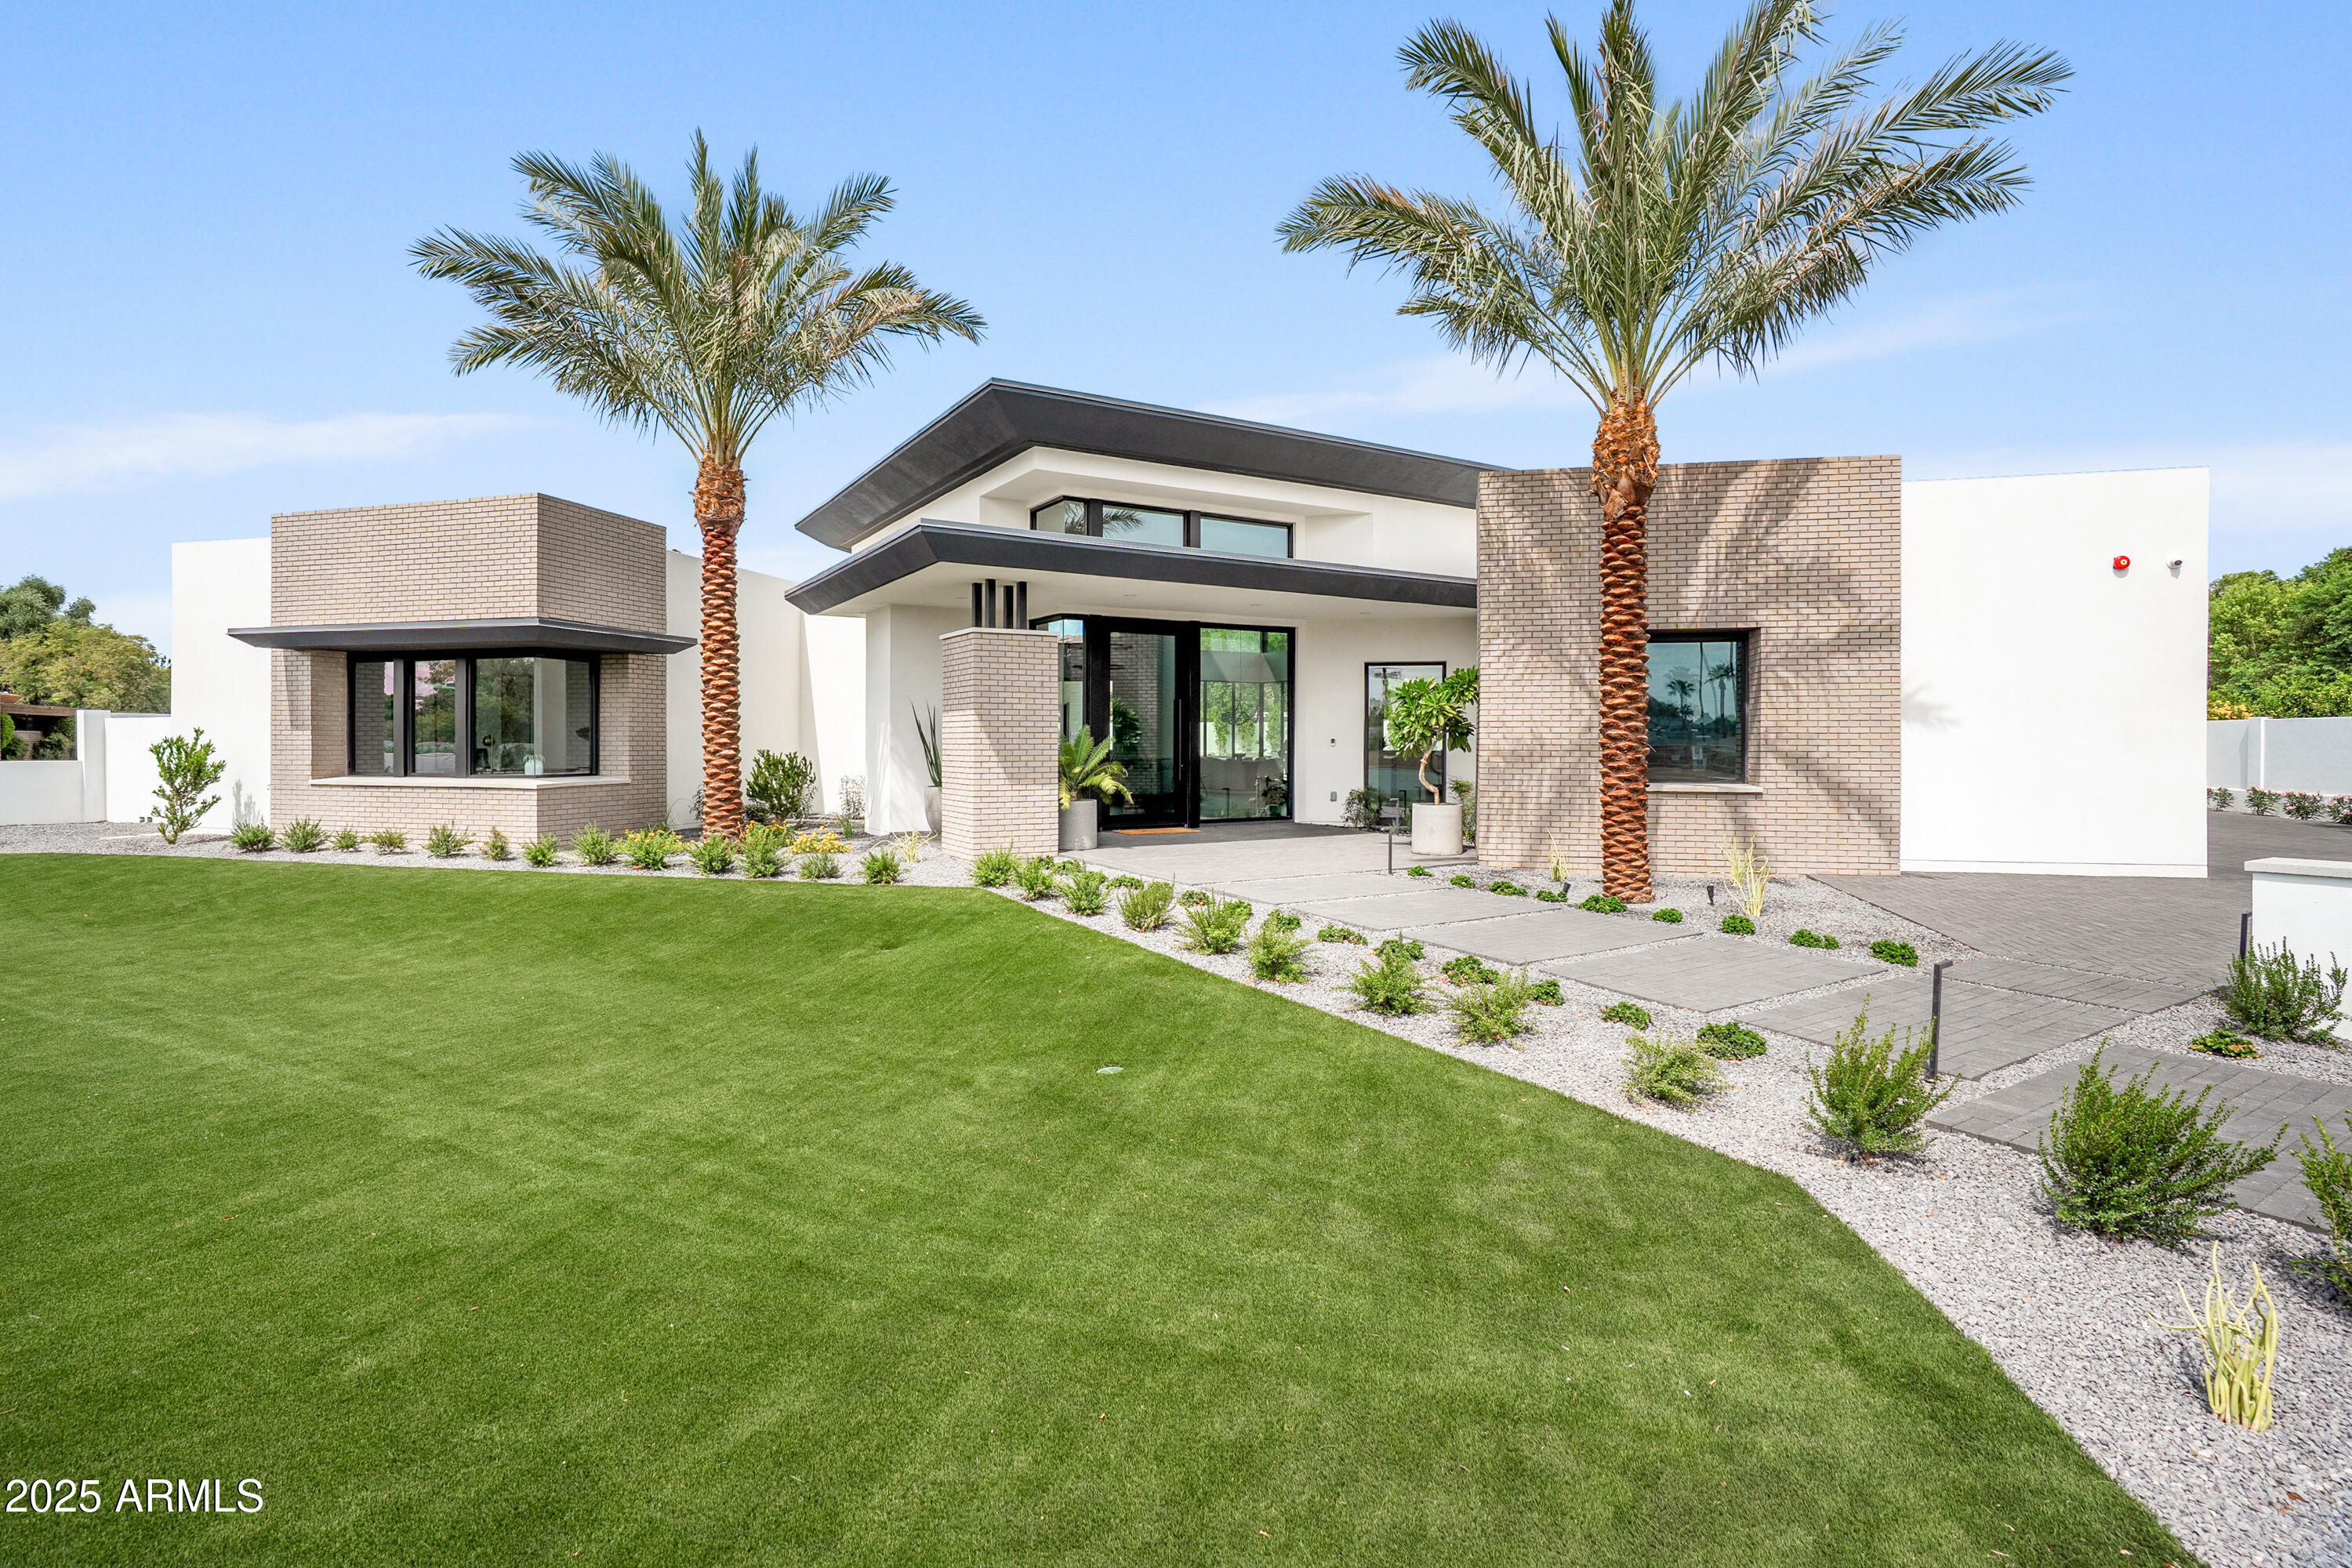
Modern and sophisticated, located at the master-planned gated community of AZURE with walkable, pedestrian-friendly streetscapes to the soon-to-be built Ritz-Carlton Resort, with shopping/dining experience in Paradise Valley. Positioned on a premium home-site, serenity and luxury blend smoothly both inside and out. The stunning interior has 13' ceilings with an outstanding chefs kitchen, butcher-block bar seating, Gaggenau appliances, and quartz counters with modern custom cabinetry. A 344 sf casita can serve as a guest house or office. The magnificent office upstairs offers stunning sunset views of Camelback and Mummy Mountains, while the downstairs retreat provides 2 spacious bedrooms, media room and a full wet bar. The striking backyard pool creates a ... SEE MORE TO CONTINUE. peaceful transition from indoor to outdoor living, and includes patio heaters and built in BBQ. Perfect for entertaining. Additional features include electric shades and elevator provide ease of living and moving to any level.
#6532902

Paradise Valley

6982 E JOSHUA TREE Lane

4 Beds

5 Baths

5,369 Sq.Ft.

$5,980,000

MLS#: 6532902

* Listings identified with the FMLS IDX logo come from FMLS and are held by brokerage firms other than the owner of this website. The listing brokerage is identified in any listing details. Information is deemed reliable but is not guaranteed. If you believe any FMLS listing contains material that infringes your copyrighted work please click here to review our DMCA policy and learn how to submit a takedown request. Ā© 2024. First Multiple Listing Service, Inc.
Stunning Views and more

Featured listing

Stunning Views and more

Browse Properties

Categories

Homes Tailored to Your Lifestyle

Buyers Guide

Buying a home is one of the most exciting milestones of your life.

View more

Sellers Guide

Putting your home on the market can be a stressful process, especially when you don’t know what to expect.

View more

Market report

With just a few clicks, you'll gain instant access to valuable insights about the real estate market, including trends, property values, and community analytics.

View more

Home value

Unlike automated valuations, our hands-on review will provide a comprehensive opinion of your home’s value while considering important interior elements and other location intangible factors that machine algorithms so often miss.

View more

Buyers resources

Guides on financing, inspections, and choosing the right Realtor for a smooth home purchase.

Sellers resources

Practical tips on staging, pricing, and preparing your home to attract buyers and maximize your sale.

 - property

Send a message

Message successfully sent.

Reason for contacting?

I agree to receive email communication and understand I can unsubscribe at any time.

I agree to be contacted by The Mandy Gold Team | Haymore Real Estate LLC via call, email, and text for real estate services. To opt out, you can reply 'stop' at any time or reply 'help' for assistance. You can also click the unsubscribe link in the emails. Message and data rates may apply. Message frequency may vary. Privacy Policy

Sign In Sign Out

Virtual Assistant

Would you like to take the next step with this property? We can help you schedule a showing or virtual tour, or send you more details.

Yes, I would like more information.

Thank You for Your Reply, One of Our Agents will contact you as soon as possible

No, maybe later.

Thank you, you can always contact me via email, phone number or through the contact form.

Realhub AI

Lucy - Your AI-Powered Realtor

Update Your Temporary Password

Personalize your search

Enter your email and we'll notify you immediately when new listings match what you're looking for.

or enter email address

Already have an account ? Login here

Continue your home search

I agree to receive communications and understand I can unsubscribe at any time.

I agree to be contacted by The Mandy Gold Team | Haymore Real Estate LLC via call, email, and text for real estate services. To opt out, you can reply 'stop' at any time or reply 'help' for assistance. You can also click the unsubscribe link in the emails. Message and data rates may apply. Message frequency may vary. Privacy Policy

Already have an account ? Login here

We use cookies

We use cookies primarily for analytics to enhance your experience. By accepting, you agree to our use of these cookies. You can manage your preferences or learn more about our cookies policy.