Thinking of selling?

Trusted Real Estate Experts in Sierra Vista, Fort Huachuca, Benson, and Bisbee Arizona

  • Nearby me

Popular Features

Community Features

Association

Property Features

Waterfront

View

Exterior Features

Interior Features

Style

E-Alert name

Properties

10000 properties match your criteria

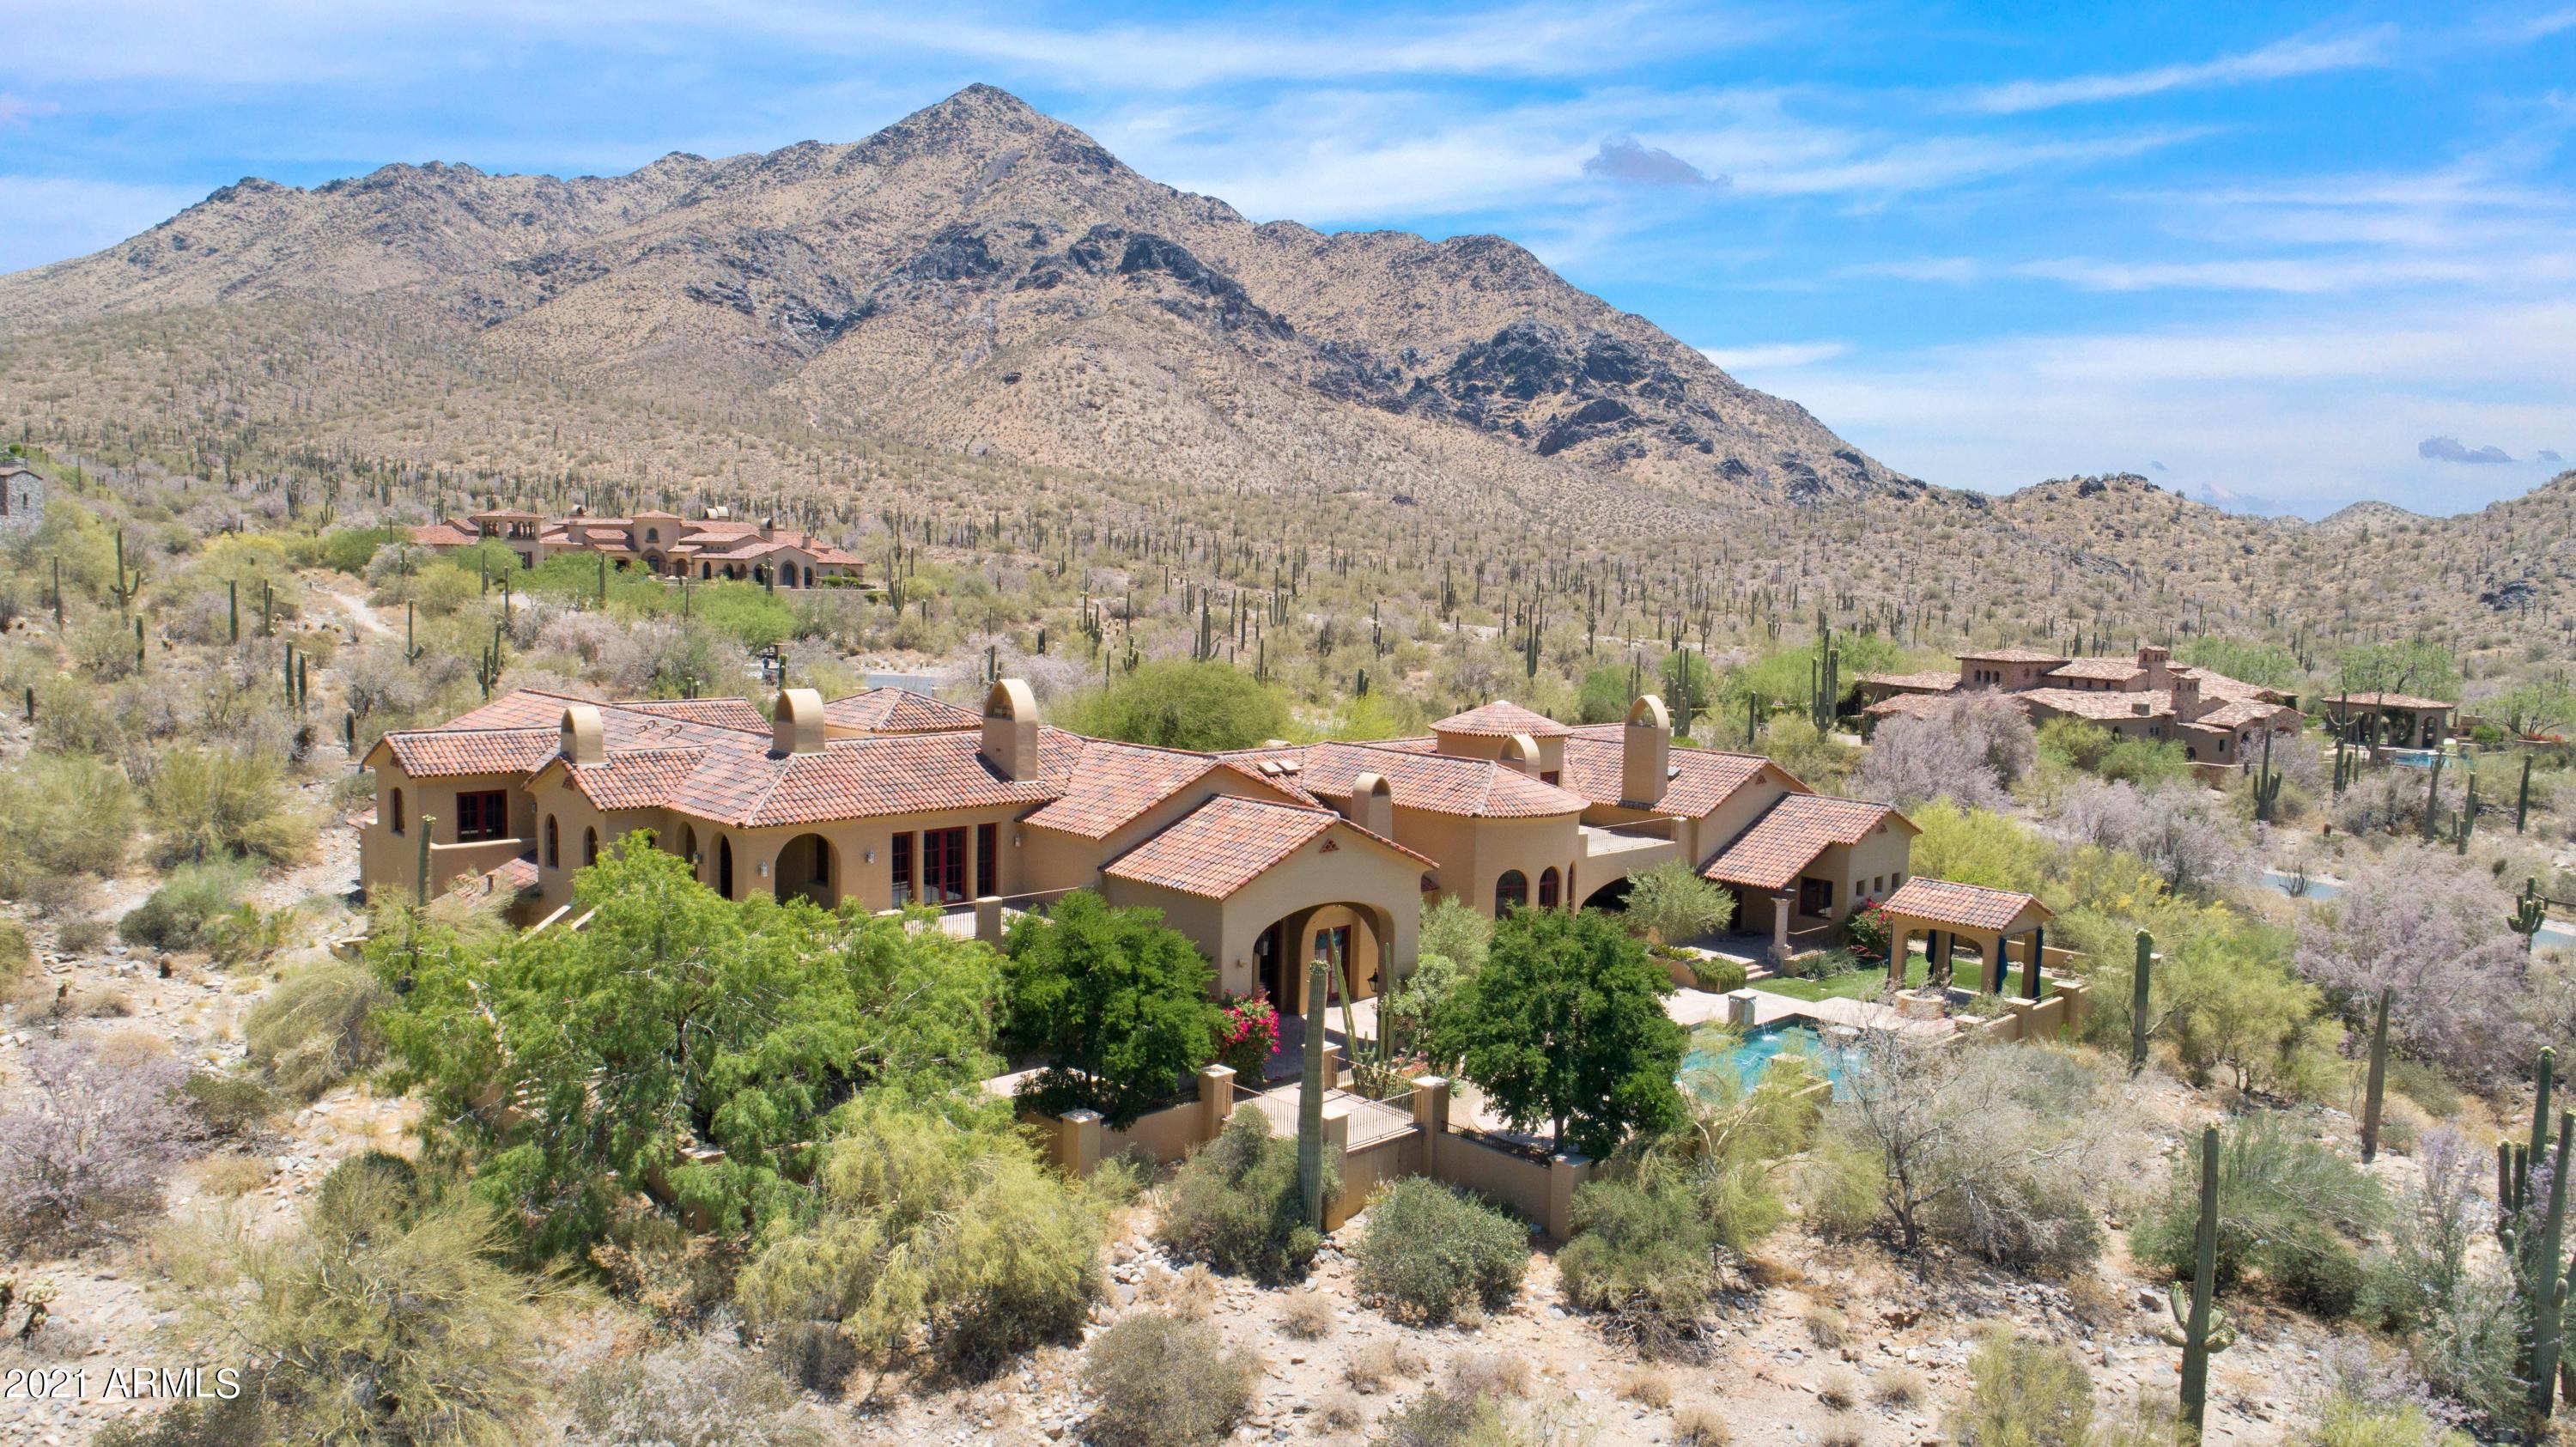
The guard gated community of Desert Mountain is magical beyond measure.  With over 20 miles of private hiking at the top of the Continental Mountains, The Sonoran Trail, an expansive wash down the middle of Desert Mountain is sometimes overlooked. It is a peaceful walk among wildlife and desert flora, as your journey leads you down the path, a stunning new home appears in the distance.   Poised above the Sonoran Trail, in one of Desert Mountain's most treasured villages, this newly built residence captures the essence of refined desert living. 

At 4718 square feet in the main house and a 737 Sq Ft, two room quest casita, this newly completed Desert Contemporary makes a striking first impression with a glass-and-steel pivot door opening to an unforgettable reveal. Clean modern lines lead to a soaring great room where a wall of glass captures panoramic views of the Continental Mountains. The intentional split floor plan offers an elegant primary suite, a dedicated ensuite office/5th bedroom, and three en-suite guest bedrooms including a private 2-room guest casita.

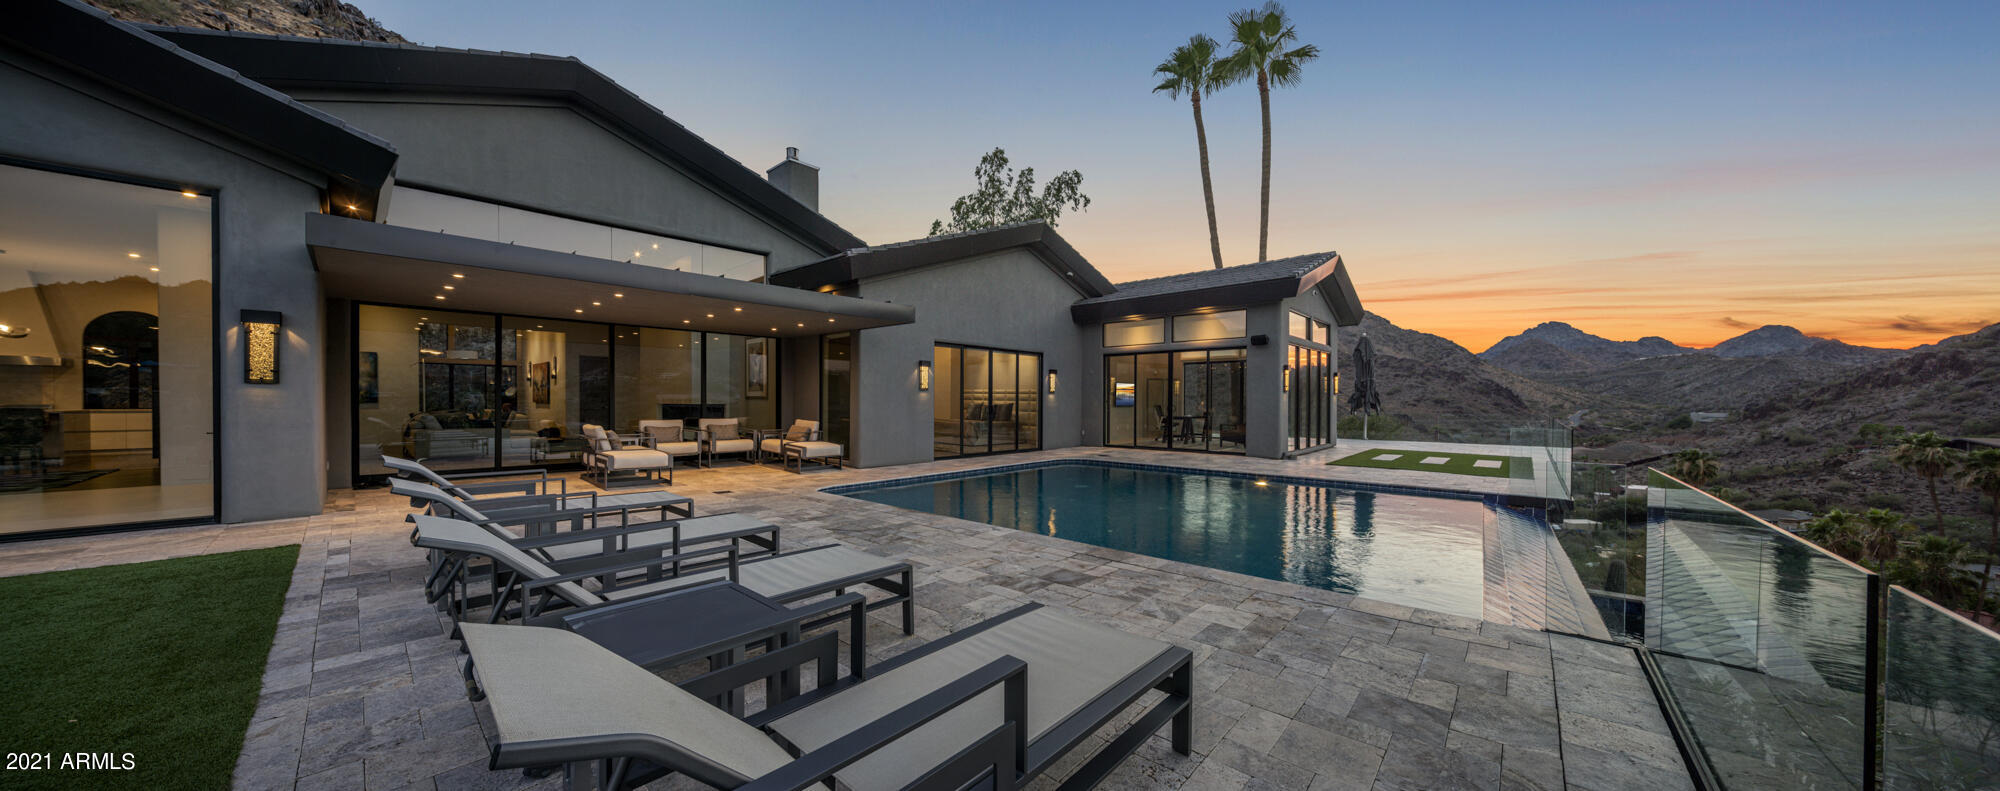
The immense glass sliders, that open the expanse of the incredible space, draw your eye across the sleek negative-edge pool, and beyond to the natural landscape of the wash. At dusk the patio will be the place to gather as the Sonoran Desert cools and the sun dips behind the mountains.   The inviting patio with multiple seating areas,  BBQ, heated negative edge pool and spa is where you will gravitate to enjoy the beautiful days and nights.

The interior is thoughtfully composed with zero steps and Extraordinary indoor-outdoor living, as the great room seamlessly flows from a warm inviting indoor sanctuary to the stunning outdoors.  The great room showcases custom lighting, a stunning fireplace and a Spectacular chef's kitchen with gas and induction stove, double ovens, wine refrigerator and gorgeous quartzite countertops. 

The beauty of the home was not lost to the functionality with an oversized 3 car garage, owned solar system, tankless hot water heater, and a 4 zone heating and cooling system.

Here, at the top of Scottsdale, nestled in the lush Sonoran Desert,  silence is sacred, views are uninterrupted.

Learn about membership through the Desert Mountain Club.  A minimum 30 days is required for membership approval.  Waitlists apply. See documents tab for additional information.

Owner is open to seller financing.  Please call listing agent to learn more.
#6892896

Scottsdale

10320 E FILAREE Lane

5 Beds

5 Baths

5,455 Sq.Ft.

$5,995,000

MLS#: 6892896

Complete, pristine, and ready for you! 
An architectural statement of modern desert luxury, this newly constructed Paradise Valley residence blends sophisticated design with effortless livability. Set on a generous lot, the home is defined by clean contemporary lines, soaring ceilings, and walls of glass that invite natural light and frame seamless indoor-outdoor living. At the heart of the home, the show-stopping kitchen is both refined and functional, featuring premium appliances, custom cabinetry, designer finishes, and dual islands ideal for entertaining. Open living and dining spaces flow beautifully to covered outdoor living areas, creating the perfect environment for hosting or relaxing in the Arizona sun. Private guest suites and flexible living spaces provide comfort and versatility, while the primary retreat offers a serene escape with spa-inspired finishes and a true sense of tranquility. The resort-style backyard is designed for year-round enjoyment, complete with a sparkling pool, shaded lounge areas, outdoor kitchen, sports court, putting green and ample space for entertaining under the stars.
Located in one of Paradise Valley's most coveted neighborhoods, this exceptional home offers proximity to top-tier schools, luxury shopping, fine dining, golf, and world-class resorts--delivering timeless elegance, modern comfort, and the ultimate Arizona lifestyle.
#7018377

Paradise Valley

6145 E Gold Dust Avenue

6 Beds

7 Baths

5,625 Sq.Ft.

$5,995,000

MLS#: 7018377

An inspired mountainside estate that elegantly combines modern design with symmetrical lines and eccentric artistic illustration. This home has unmatched views that go on forever. The open floor plan offers first-class entertaining possibilities with a stunning gourmet kitchen and a heavenly master retreat. The sensational wall of windows, private mountaintop location, and extraordinary architecture designed by the award winning architect, Gordon Rogers, will take your breath away.
#6496334

Paradise Valley

7517 N Moonlight Way

3 Beds

3 Baths

5,104 Sq.Ft.

$5,995,000

MLS#: 6496334

The exclusive guard gated community of Judson Place sets the stage for this timeless home offering the highest standard of quality, design and craftsmanship. This incredible home is bright, fresh, and sophisticated. It features 5 bedrooms, 8 baths, office, steam shower, sauna, wine room, movie theatre, and a resort style backyard with water and fire features, a saltwater pool and spa, a putting green, and a sports court. MORE...LOTS MORE... ...The architecture includes soaring groin vaulted and barrel roll ceilings, comfortable pillow top travertine floors with wood runners and lovely inlaid tile at hallway intersections.
Beautiful ironwork, French doors, and decorative tile flooring welcome you to a groin vaulted foyer. The spacious living room, with stately fireplace and telescoping wall, opens to the resort style backyard.  Just around the corner are a large dining room, and walk in temperature-controlled wine room with barreled brick ceiling and iron scrolled glass door.
The heart of the home, the kitchen, has two islands, Subzero & Wolf appliances galore, breakfast table, desk, and barreled brick ceilings. It opens to the covered patio with vented grill for easy BBQ and to a large family room with a huge corner telescoping, battery operated glass doors that open to the back yard. A game room and bar are adjacent to the family room. 
A bright and sunny, airy office with bookshelves, window seats, and private bathroom.  Beautiful woodworking and groin vault ceilings make this office a place to work or recharge. 
The owner's bedroom is spacious with beautiful built ins and fireplace. A French door provides access to the backyard and heated salt-water spa.  An expansive bath, has two sinks, make up desk, two commodes, two large closets, tub and programmable steam shower. Just down the hall is an exercise room with sauna. Everything an owner would want. 
The secondary bedrooms are all ensuite and substantial in size.  A darling side patio with fountain separate two bedrooms as a welcoming, peaceful retreat.
The 8,800 sq ft. home also has a 900 sq ft guest house which is accessible from the front motor court. It provides a bright and open living area with full kitchen, bedroom and bath, well as side parking for a full separate guest experience. 
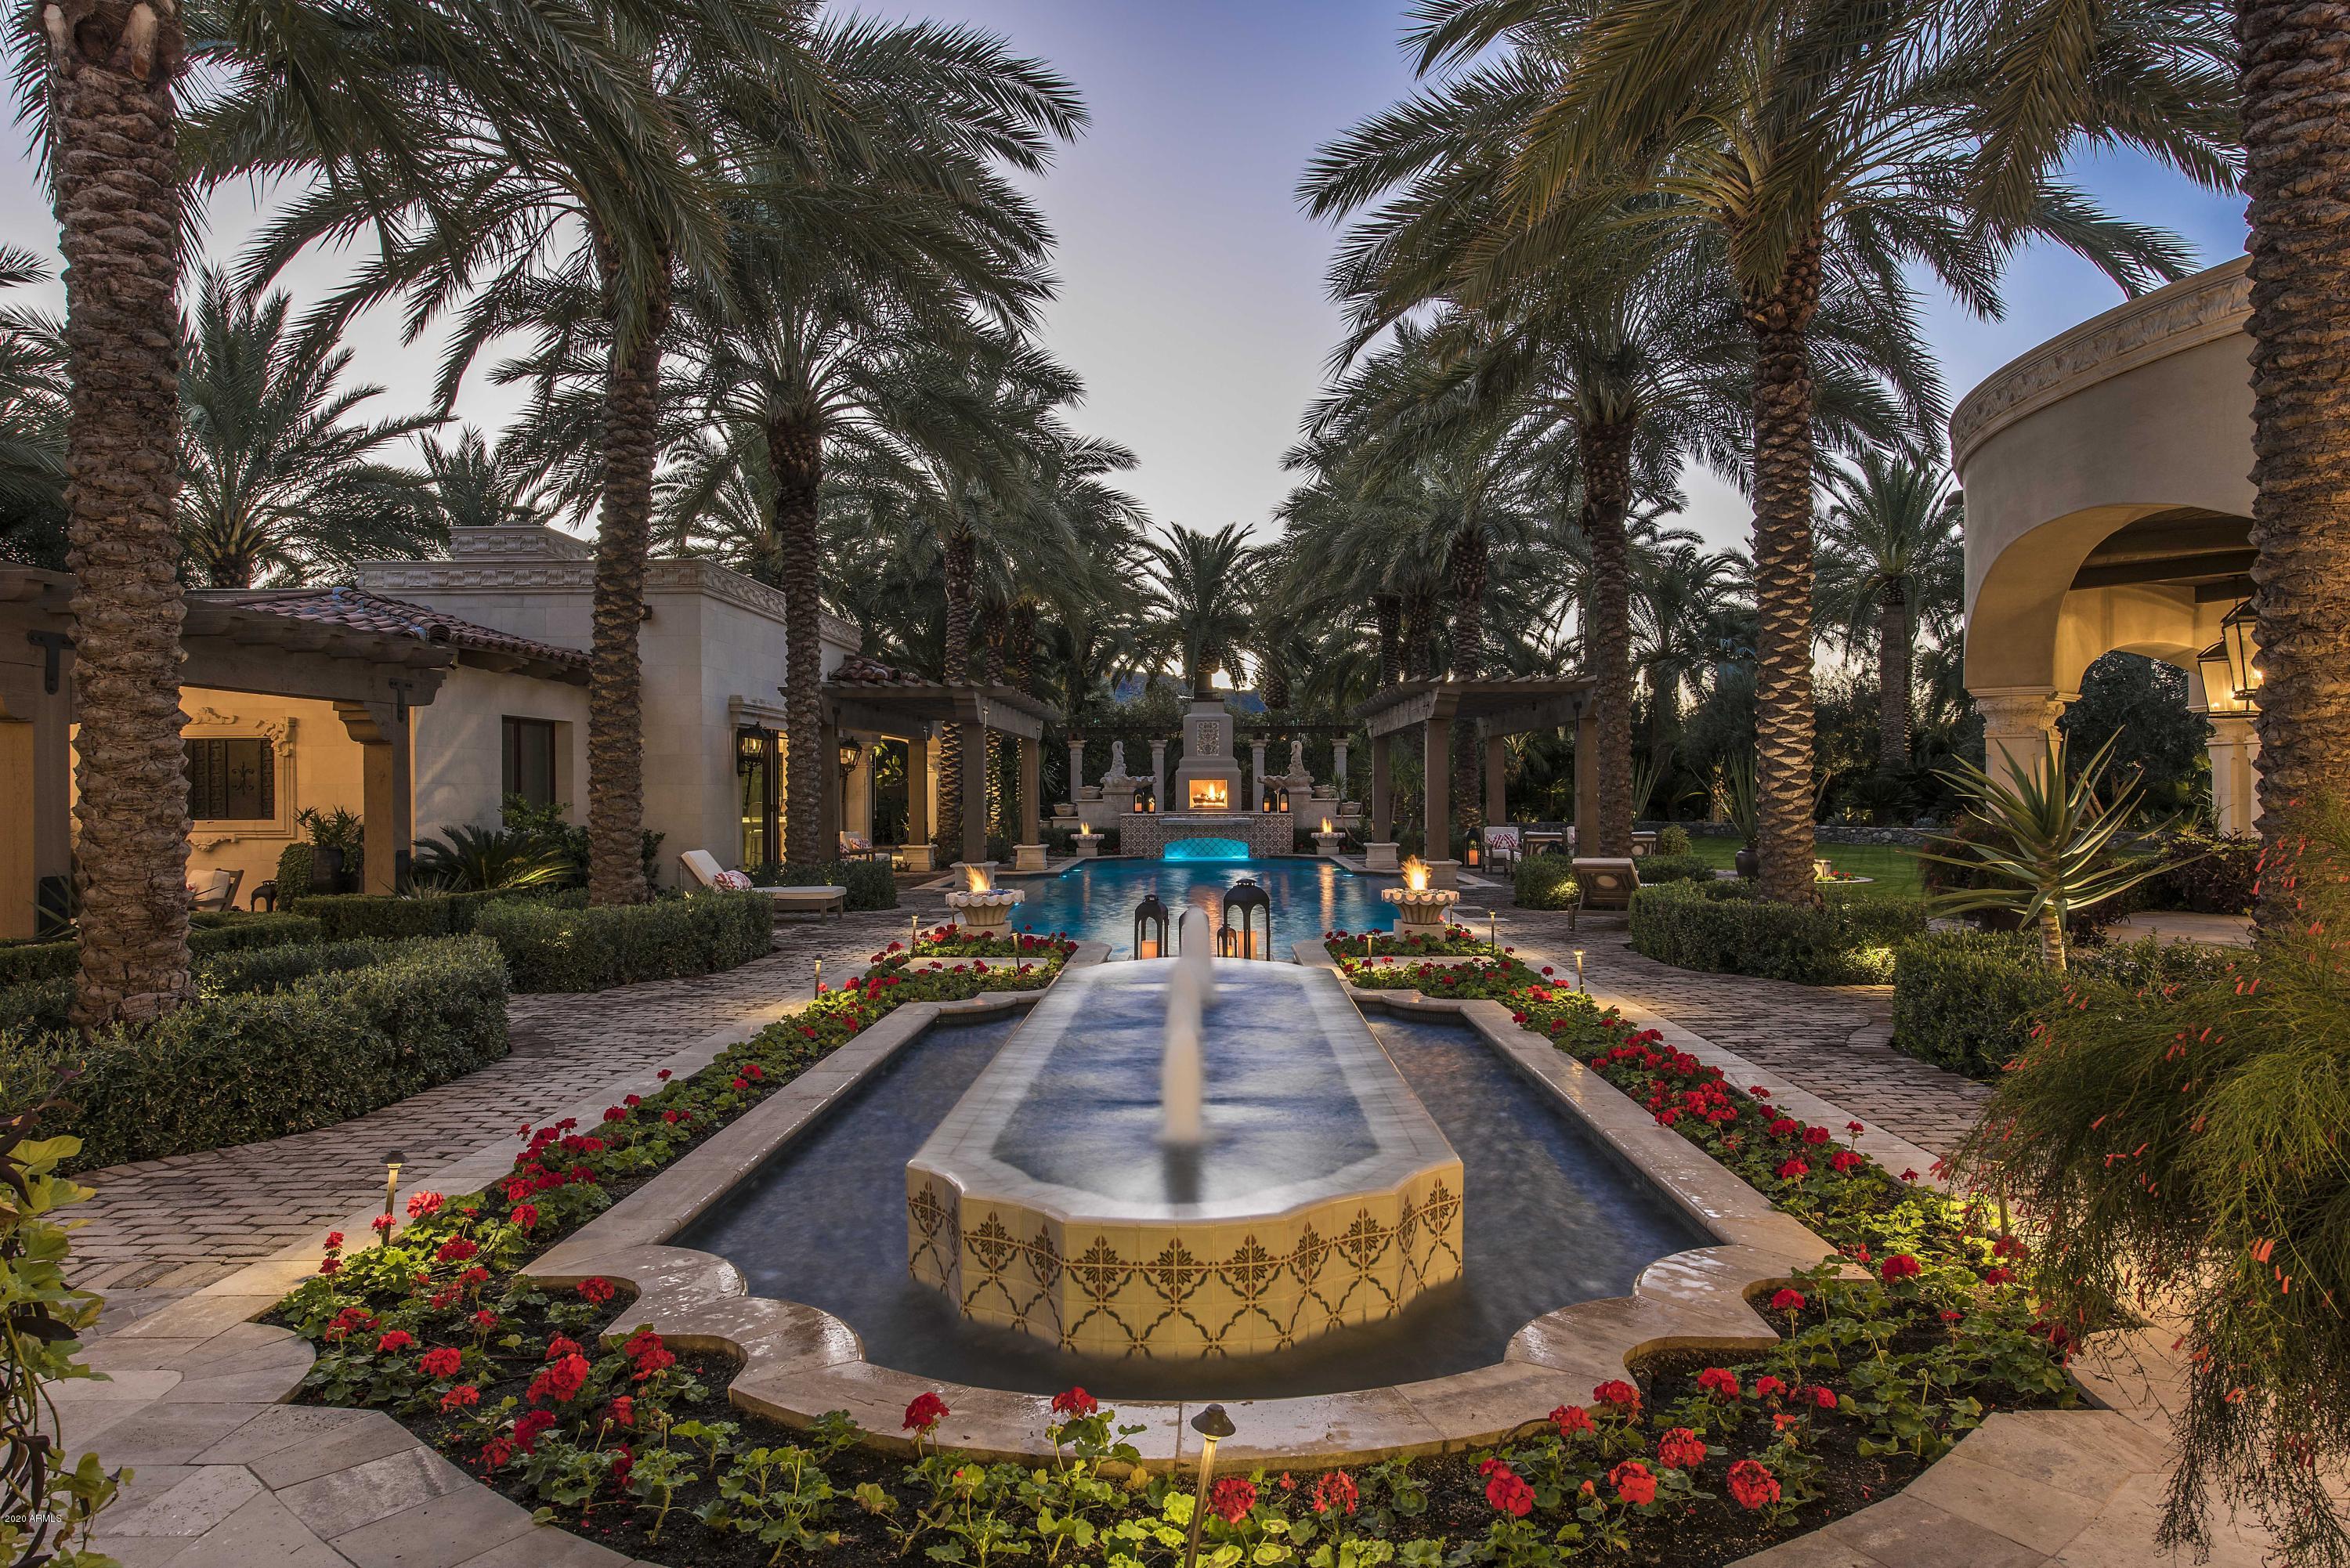
The expansive covered patio area, ramada with fireplace, pool and spa with water and fire features, pool bath, putting green and sports court, provide everything needed for entertaining and family time. This home truly set the standard for luxury when it was built and still checks all the boxes a buyer wants!
#6231708

Paradise Valley

6672 E Cactus Wren Road

5 Beds

None Baths

8,844 Sq.Ft.

$5,995,000

MLS#: 6231708

One of a kind custom new build perfectly situated to take full advantage of the beautiful views.  Wood flooring throughout the home, tiled baths, Lutron shades, Control4 automation system, limestone fireplaces and door surrounds. Kitchen features quartzite counters and lighted backsplash, side by side built in refrigerator, Wolf range, 2 sinks and dishwashers and steamer oven, and butler's kitchen. Two Haritage glass wine cellars and wet bar. Master has a lovely wood beamed ceiling and fabulous walk in closet.  In addition to the master suite, there are 4 additional en-suite bedrooms downstairs with walk-in closets. An additional 2 spacious rooms upstairs which can be used as an additional bedroom, recreation room or office. Includes a wonderful balcony to enjoy beautiful mountain views Outdoor features include front entry water feature, travertine tile throughout the rear patio and ramada, built in barbeque and sink, outdoor gas fireplaces. Pool house includes 1 bath and storage area. Lighted sport court. Electric car charger.
#6337903

Paradise Valley

6301 N 61ST Place

5 Beds

5 Baths

7,480 Sq.Ft.

$5,995,000

MLS#: 6337903

Tucked away in one of Scottsdale's most exclusive and sought-after hidden enclaves, this luxury custom estate is a rare offering for the discerning buyer that embodies the pinnacle of high-end desert living. Just under 6,000 square feet of meticulously designed interior space. Between the main house (4,853 sf) and casita (1,119 sf), this property offers 5 bedrooms, 5.5 bathrooms with an array of luxury features both inside and out; the perfect blend of elegance, functionality, and serenity for the sophisticated buyer. From the moment you arrive, this Scottsdale dream home impresses with commanding curb appeal, a beautifully landscaped front yard, and and grand entryway framed by iron doors opens into a stunning interior where soaring ceilings, wide-plank wood flooring, and custom architectural details immediately set the tone for the level of craftsmanship throughout the home. Designed with a refined yet inviting aesthetic, the expansive open floor plan was made for modern luxury living. Large picture windows and sliding pocket glass doors throughout the main living areas flood the home with natural light, while offering seamless indoor-outdoor flow; perfect for entertaining or enjoying the tranquility of the desert setting. At the heart of the home is the gourmet chef's kitchen, an entertainer's dream outfitted with top-of-the-line stainless steel appliances, a professional-grade gas range, 4 ovens, a built-in refrigerator, custom cabinetry, quartz countertops, 2 dishwashers and a spacious center island with ample seating. A walk-in pantry provides additional storage, and the adjacent wet bar formal dining area is ideal for hosting family gatherings or elegant dinner parties. Whether preparing meals or gathering with guests, this kitchen is designed for connection, convenience, and style. The great room exudes warmth and sophistication with its gas fireplace and designer lighting. The thoughtful layout creates an expansive indoor/outdoor living space perfect for entertaining large groups and family. Every space has been optimized to reflect the needs of today's luxury lifestyle. The primary suite is nothing short of a personal sanctuary. Generous in scale, tufted with velvet and metal redefining design, it features private access to the backyard and a spa-inspired en-suite bathroom with dual vanities, quartz countertops, an oversized walk-in glass shower with designer tile, a freestanding soaking tub, and a large his and her's walk-in closet with custom built-in organization. Every detail is intended to evoke a sense of calm, luxury, and privacy. Each of the additional four bedrooms is spacious and offers en-suite bathrooms and walk-in closets, making them ideal for children, guests, or multi-generational living. Thoughtfully placed throughout the home, these rooms allow for both privacy and connection. The most compelling features of this Scottsdale estate is the resort-style backyard, designed to capture the essence of indoor-outdoor Arizona living. Step through disappearing sliding doors onto the numerous and covered patios, complete with a misting system, ceiling fans, and multiple lounge areas. The centerpiece is a custom heated black pool and elevated spa, swim up bar and rain stick flanked by lush, mature landscaping with zero telephone wires that offers both beauty and privacy. An outdoor sunken kitchen with built-in barbecue, beer tap, and a beverage fridge allows you to enjoy alfresco dining and drinks under the stars, while the gas fire pit areas provides a cozy spot for year-round evening gatherings. Whether hosting a sunset happy hour, charity event, epic pool party or simply a relaxing day in solitude, the backyard delivers the ultimate in desert luxury. This estate is ideally located in the heart of Scottsdale, just 20 minutes from the airport and some of the most desirable destinations in the Valley! Enjoy proximity to Old Town, Talking Stick, Kierland Commons, Scottsdale Quarter and Fashion Square offering upscale shopping, five-star dining, and lifestyle experiences. For golf lovers, you are surrounded by world-renowned courses. Outdoor enthusiasts will appreciate the quick access to McDowell Sonoran Preserve, where hiking, mountain biking, and horseback riding trails abound. The home is also located near top-rated Scottsdale Unified schools, as well as premier private and charter schools, making it a top choice for families seeking both luxury and lifestyle. This home is more than a place to live; it's a statement. It represents everything that luxury buyers seek in a Scottsdale estate home: timeless architecture, thoughtful design, resort-caliber amenities, and a location that delivers access to the very best of Arizona living. Whether you are searching for a primary residence, a seasonal retreat, or an executive home for entertaining, this property offers the versatility, scale, and luxury you've been looking for. It's not just a home, it's a lifestyle investment.
*** Garage is technically 3.5 but owner can easily convert to full 4 car garage with the right offer.
#6982188

Scottsdale

8520 E CACTUS WREN Road

5 Beds

5 Baths

5,943 Sq.Ft.

$5,995,000

MLS#: 6982188

Magnificent Mediterranean Estate with Golf Membership Opportunity. Perched high above the lush Chiricahua fairways and Valley beyond, this extraordinary Desert Mountain residence offers an unrivaled blend of elegance and artistry—available for the first time, with a coveted Golf Membership. Offered stunningly furnished with art and accessories curated from world travels, this home is a true masterpiece of design and craftsmanship. The main level showcases the great room, Gatsby bar, oval dining room, chef's kitchen, cozy media room, two executive offices, and a two-story library, along with a luxurious primary retreat featuring a private vestibule, view balcony, and spa bath. A two-room guest suite with living area and kitchen bar completes the layout.
The lower level—accessible by ... elevator or dual staircasesincludes a wine cellar and tasting area, full spa with steam shower, plunge pool, gym, and access to a hidden Zen garden. A
#6926906

Scottsdale

9808 E HONEY MESQUITE Drive

3 Beds

4 Baths

7,951 Sq.Ft.

$5,995,000

MLS#: 6926906

Nestled privately on 2.14 acres in the coveted Upper Canyon of Silverleaf, this exceptional custom estate captures the essence of luxury desert living. Perfectly positioned against the serene mountain preserve, the home offers breathtaking panoramic views of the surrounding mountains, vibrant sunsets, and glittering city lights below. Thoughtfully designed with a seamless blend of comfort and sophistication, the residence features four bedrooms and four and a half bathrooms, including an interior guest casita with a private entrance—ideal for visiting family or guests seeking their own retreat. A gated auto court leads to a four-car garage, offering both privacy and convenience. Inside, every detail has been crafted with care, from the refined architectural lines to the warm, inviting interiors that open effortlessly to expansive outdoor living spaces. Whether entertaining beneath the desert sky or enjoying a quiet evening by the fire, this home embraces Arizona's indoor-outdoor lifestyle at its finest. This is a rare opportunity to own a very livable-sized home on an expansive estate lot, offering exceptional privacy, stunning views, and incredible value in one of Silverleaf's most prestigious enclaves.
#6941875

Scottsdale

10744 E WINGSPAN Way

4 Beds

4 Baths

5,667 Sq.Ft.

$5,995,000

MLS#: 6941875

Welcome to one of the few transitional homes available in Silverleaf's Upper Canyon. This prestigious estate is ideal for family living and entertaining. Built high into the McDowell Mountains, this legacy home sits on 2+acres encompassing beautiful mountain views from all angles. Enjoy the outdoors on the expansive lawn, dinner on the covered patios, morning tea from the viewing deck, or fun with family from the resort style pool + ramada. Host your friends for a comfortable stay in the guest house. The quality of this quintessential is unparalleled.  Designed and built for fun! No detail was spared and nothing overlooked in creating this lifestyle home. Located just minutes from Scottsdale Airpark and steps from world renowned shopping, dining, and entertainment. SEE MOTION VIDEO... Home features:
* Whole house is on Control 4
* Double dishwashers
* Miele espresso machine
* Bar w/ double refrigerators and ice maker
* "De Chateaux" fused white oak flooring
* 4 laundry locations: main laundry, guest house, upper floor, master bedroom
* Custom closets throughout
* 7 fireplaces
* All bedrooms en-suite
* Den for kids
* Media room with top of the line equipment and seating for 15
* Central vac
* Water softener system
* Outdoor BBQ area
* Ramada with guest bath
* Room for an elevator
#6022483

Scottsdale

20913 N 109TH Place 1619

5 Beds

6 Baths

9,121 Sq.Ft.

$5,995,000

MLS#: 6022483

This exquisite home, beautifully updated and perfectly situated on a prime lot backing to the Reata Wash, is located in the highly sought-after Arcadia Silverleaf neighborhood. It offers breathtaking mountain and city light views while providing the ultimate in privacy and the best of Arizona living. 
This stunning residence features luxurious modern Spanish details and unmatched, expansive outdoor spaces. With 5 ensuite bedrooms, 5.5 bathrooms, & a bonus room, the home boasts an open, light, and bright floor plan adorned with limestone and hardwood flooring, Cantera stone fireplaces, and a gourmet kitchen equipped with quartz and marble waterfall counters, custom cabinetry, eglomise mirrored glass backsplashes, Sub-Zero and Wolf appliances, two Bosch dishwashers, a butler pantry w with a Sub-Zero wine fridge, and two refrigerator drawers. The spacious laundry room includes ample cabinetry and an ice maker.

The private primary retreat offers a sitting room with a cozy fireplace, a coffee/beverage center, his and her closets, his and her water closets, and a grand two-sided entry steam shower. Wine enthusiasts will appreciate the dedicated wine tasting room with a temperature-controlled wine wall that holds 864 bottles, complemented by an additional wine cellar for 212 bottles. The backyard is an entertainer's paradise, perfect for enjoying spectacular Arizona sunsets with a heated pool and spa, serene water features, electric sun shades, an outdoor kitchen, and a wood-burning fireplace.

The immaculate oversized three-car garage features epoxy flooring and ample storage cabinets. Recent upgrades to the property include all new HVAC units, updated Pentair pool equipment, an updated lighting system, and two new tankless hot water heaters to ensure modern comfort and convenience. For a comprehensive list of features and upgrades, please refer to the documents tab. This home is truly exceptional and is sure to appeal to the most discerning buyers, with its ideal proximity to shopping, dining, and the 101 freeway. The best of location, luxury, and lifestyle.
#6741408

Scottsdale

19452 N 98TH Place

5 Beds

None Baths

6,288 Sq.Ft.

$5,995,000

MLS#: 6741408

Indulge in refined living at this exceptional Santa Barbara-style residence in Silverleaf, meticulously crafted by Salcito Custom Homes and designed by renowned architect David Michael Miller. Nestled on the 10th fairway of the prestigious Silverleaf golf course, this primarily single-story masterpiece offers privacy and panoramic views amidst lush landscaping. The 5,437-square-foot floorplan seamlessly combines openness with warmth, featuring 3 large ensuite bedrooms and an office downstairs, along with an extraordinary suite upstairs accessible by an elevator. Meticulous craftsmanship and fine finishes throughout cater to the most discerning taste. Whether inside or out, you and your guests will be pampered with magnificent, serene, and captivating views, creating an unparalleled living experience. Ideal for those looking to downsize without compromising on quality, this residence is a testament to a lifestyle where sophistication meets comfort in Silverleaf's exclusive community. 

Silverleaf, located in North Scottsdale, Arizona, is a prestigious guard gated community known for its luxurious estates, exclusive golf courses, private Club and stunning desert landscapes. The Tom Weiskopf-designed Silverleaf Golf Course is a highlight for golf enthusiasts. With a blend of Spanish and Mediterranean-inspired architecture, the community offers a high standard of living, including upscale amenities like spas, fine dining, and exclusive shopping. Residents enjoy a harmonious balance between modern luxury and the natural beauty of the desert environment, making Silverleaf a sought-after destination for those seeking an exceptional lifestyle in North Scottsdale.
#6635361

Scottsdale

10320 E MOUNTAIN SPRING Road

4 Beds

4 Baths

5,439 Sq.Ft.

$5,995,000

MLS#: 6635361

Welcome to your stunning custom Scottsdale estate in Sherwood Heights with panoramic views of Papago and Camelback Mountain... This sleek residence embodies a sophisticated modern aesthetic with luxury finishes and appliances everywhere...  Clean lines and soaring 15-foot ceilings create an atmosphere of grand-scale luxury. Designed for the master entertainer, the expansive open-concept floor plan flows seamlessly across premium wide-plank European white oak floors, anchored by a monumental floor-to-ceiling Porcelain fireplace wall.

The culinary wing is a tour de force, featuring monolithic dual Taj Mahal Quartzite islands with waterfall edges. This high-design kitchen is equipped with a professional 48-inch Monogram double-oven range and a split Wolf refrigeration suite. The  (MORE) estate's ultimate hidden gem: a lavish butler's pantry wrapped in floor-to-ceiling stone with custom floating oak cabinetry and a secondary Signature commercial-sized refrigeration tower.

The boundary between indoor and outdoor living is dissolved by the 6-foot wide cantilevered front pivot door, and finally the massive, monumental pocketing Arcadia multi-panel rear glass wall, leading to a backyard oasis featuring a mesmerizing architectural rain-curtain waterfall cascading from the pavilion roofline into the resort pool.

The Wellness Sanctuary & Private Suites

Primary Sanctuary: A "Gallery-Style" retreat featuring floor-to-ceiling book-matched stone, a Jacuzzi tub under designer pendant lighting, and a massive glass-enclosed shower.

Designer Powder Room: A boutique space featuring Canest fixtures and a custom Taj Mahal Quartzite vanity.

The Gym: The two-car garage is currently fitted out with hexagonal LED "honeycomb" ceiling lighting framing professional-grade equipment including full-sized weight and workout machines.

Secondary Primary Suite: 
A sprawling resort-wing defined by bespoke floor-to-ceiling box molding and private pool access. The wellness-inspired primary bath features a monolithic concrete-finish wet room with triple rain-heads, a long-format floating stone bench, and a freestanding soaking tub set against architectural niche lighting.

Resort Grounds: The Apex of Entertainment
The backyard is an architectural masterpiece designed for year-round enjoyment, framed by the silhouettes of the surrounding mountains and manicured desert landscaping.

Architectural Water Features: A sprawling heated pool anchored by a black-marble zero-edge infinity spa with integrated LED lighting and a custom waterfall feature wall.

Sunken Outdoor Kitchen & Dining area: An expansive covered lounge with a wood-plank ceiling, integrated media, and a professional-grade outdoor kitchen featuring a massive grill station, prep sink, and beverage refrigeration.

Recreation: A manicured putting green and expansive turf areas with geometric stone detailing, providing the perfect setting for outdoor activity against a sunset backdrop.

Arrival & Parking: A grand circular pass-through drive plus a gated side paver motor court, providing secure parking for over 20 vehicles.

Technical & Material Highlights
Materiality: Extensive use of Taj Mahal Quartzite throughout all food-prep, wet areas, and architectural accents.

Custom Millwork: Elaborate floor-to-ceiling box molding and custom rift-sawn cabinetry throughout.

Finishes: Museum-quality wall textures and Canest-brand boutique toilets.

Climate & Utility: Dual high-efficiency climate control systems and a designer laundry suite with geometric cement tile.

This estate is more than a home; it is a statement of modern architectural achievement, offering a level of design and finish rarely seen in Scottsdale's most coveted hillside enclaves.
#7036716

Scottsdale

2341 N 57TH Place

5 Beds

4 Baths

5,863 Sq.Ft.

$5,995,000

MLS#: 7036716

EXQUISITELY REMODELED & SITUATED ON THE BEST LOT BACKING TO THE REATA WASH AND LOCATED IN THE HIGHLY DESIRED NEIGHBORHOOD OF ARCADIA SILVERLEAF WITH BREATHTAKING MOUNTAIN & CITY LIGHT VIEWS! THIS STUNNER BOASTS FRENCH STYLE LUXURIOUS DETAILS & FEATURES FABULOUS LIGHTING THROUGHOUT, 5 ENSUITE BEDS/5.5 BATHS + BONUS ROOM, OPEN LIGHT & BRIGHT FLOORPLAN, FRENCH LIMESTONE & HARDWOOD FLOORING, CANTERA STONE FIREPLACES, GOURMET KITCHEN W/QUARTZ & MARBLE WATERFALL COUNTERS, CUSTOM CABINETRY, EGLOMISE MIRRORED GLASS BACKSPLASHES, SUB-ZERO & WOLF APPLIANCES, 2 NEW BOSCH DISHWASHERS, BUTLER PANTRY W/SUB-ZERO WINE FRIDGE & TWO REFRIGERATOR DRAWERS, HUGE LAUNDRY ROOM W/TONS OF CABINETS & ICE MAKER. FOR THE WINE ENTHUSIAST; ENJOY THE WINE TASTING ROOM W/A TEMPERATURE CONTROLLED WINE WALL THAT HOLD 864 BOTTLES AND AN ADDITIONAL WINE CELLAR TO STORE 212 BOTTLES!  THE PRIVATE MASTER RETREAT HAS A SITTING ROOM W/A COZY FIREPLACE, COFFEE/BEVERAGE CENTER, HIS & HER'S CLOSETS, HIS & HER'S WATER CLOSETS AND A HUGE TWO-SIDED ENTRY STEAM SHOWER. THE IMMACULATE OVERSIZED 3 CAR GARAGE HAS EPOXY FLOORING & STORAGE CABINETS. ENTERTAIN & ENJOY THE DREAMY AZ SUNSETS IN THE PRIVACY OF YOUR BACKYARD W/AN INVITING HEATED & COOLED SALT WATER POOL & SPA & SERENE WATER FEATURES, ELECTRIC SUN SHADES, OUTDOOR KITCHEN & A WOOD BURNING FIREPLACE. FOR A FULL LIST OF FEATURES & UPGRADES, SEE THE LIST IN THE DOCUMENTS TAB. THIS HOME IS TRULY SPECIAL & WILL APPEAL TO THE FUSSIEST BUYERS!  IDEALLY LOCATED TO SHOPPING, DINING & THE 101 FREEWAY.
#6342073

Scottsdale

19452 N 98TH Place

5 Beds

5 Baths

6,288 Sq.Ft.

$5,995,000

MLS#: 6342073

Gorgeous single level custom home completed in 2016 in the desirable Silverleaf Horseshoe Canyon on an outstanding acre lot w/ spectacular eastern views of the McDowell Mountains. Candelaria Design and Sommer Custom Homes combined their talents to create a luxury estate rich in timeless romantic architecture in a light and bright pallet w/ modern touches.  Reclaimed wood beams, walls of stone, brick trim, and metal roof accents adorn the exterior of the home.  Exquisite modern finishes accented by reclaimed beams, smooth limestone, and warm European White Oak wood floors create a beautiful interior pallet with light colors and silky textures. 5 bdrms, 5.5 baths, Guest House, Oversized 4-car garage, Exercise/Office, Media/Bonus room, Formal Dining, Breakfast Nook, Wetbar, AV room.
#6148140

Scottsdale

19233 N 101ST Street

5 Beds

5 Baths

6,635 Sq.Ft.

$5,995,000

MLS#: 6148140

GOLF MEMBERSHIP AVAILABLE for transfer. 
A One-of-a-Kind architectural statement in Desert Mountain. Designed by the renowned Jaque Bethke, this 5,991 sq. ft. masterpiece in the Village of Sunrise at Desert Mountain is a true work of art, where bold design, vibrant style, and impeccable craftsmanship come together in a way that simply cannot be duplicated. Every room in this residence has been expertly curated to exude luxury, creativity, and unparalleled quality. The vision behind this full rebuild was to create a home that isn't just lived in—it's experienced. From custom finishes to architectural details that push the boundaries of design, this home is for those who appreciate one-of-a-kind artistry in a luxury setting. The interiors are an extraordinary blend of vibrant, daring aesthetics and refined sophistication. The open living spaces flow seamlessly, offering both dramatic impact and functional elegance. The primary suite is a retreat like no other, and each additional bedroom is its own individual design statement, ensuring no two spaces feel the same.
Beyond the walls, the meticulously designed backyard mirrors the home's architectural brilliance. A stunning pool, spa, and water feature anchor the outdoor space, while the covered patio with a full outdoor kitchen, lush turf, and a perfectly integrated putting green create an entertainer's dream with an unmistakable presence.
This home is not just about designit also delivers on state-of-the-art technology and modern luxury. A Josh AI smart home system, a vented flex room off the three-car garage, and elevated ceilings in the third bay provide both form and function. Plus, with a Golf Membership available for transfer, this home offers the rare chance to own a truly unparalleled property in one of North Scottsdale's most exclusive communities.
This home is for those who seek something different, something bold, something that sets a new standard for luxury living in Desert Mountain.
#6827192

Scottsdale

37975 N 98TH Place

4 Beds

None Baths

5,547 Sq.Ft.

$5,995,000

MLS#: 6827192

* Listings identified with the FMLS IDX logo come from FMLS and are held by brokerage firms other than the owner of this website. The listing brokerage is identified in any listing details. Information is deemed reliable but is not guaranteed. If you believe any FMLS listing contains material that infringes your copyrighted work please click here to review our DMCA policy and learn how to submit a takedown request. Ā© 2024. First Multiple Listing Service, Inc.
Stunning Views and more

Featured listing

Stunning Views and more

Browse Properties

Categories

Homes Tailored to Your Lifestyle

Buyers Guide

Buying a home is one of the most exciting milestones of your life.

View more

Sellers Guide

Putting your home on the market can be a stressful process, especially when you don’t know what to expect.

View more

Market report

With just a few clicks, you'll gain instant access to valuable insights about the real estate market, including trends, property values, and community analytics.

View more

Home value

Unlike automated valuations, our hands-on review will provide a comprehensive opinion of your home’s value while considering important interior elements and other location intangible factors that machine algorithms so often miss.

View more

Buyers resources

Guides on financing, inspections, and choosing the right Realtor for a smooth home purchase.

Sellers resources

Practical tips on staging, pricing, and preparing your home to attract buyers and maximize your sale.

 - property

Send a message

Message successfully sent.

Reason for contacting?

I agree to receive email communication and understand I can unsubscribe at any time.

I agree to be contacted by The Mandy Gold Team | Haymore Real Estate LLC via call, email, and text for real estate services. To opt out, you can reply 'stop' at any time or reply 'help' for assistance. You can also click the unsubscribe link in the emails. Message and data rates may apply. Message frequency may vary. Privacy Policy

Sign In Sign Out

Virtual Assistant

Would you like to take the next step with this property? We can help you schedule a showing or virtual tour, or send you more details.

Yes, I would like more information.

Thank You for Your Reply, One of Our Agents will contact you as soon as possible

No, maybe later.

Thank you, you can always contact me via email, phone number or through the contact form.

Realhub AI

Lucy - Your AI-Powered Realtor

Update Your Temporary Password

Personalize your search

Enter your email and we'll notify you immediately when new listings match what you're looking for.

or enter email address

Already have an account ? Login here

Continue your home search

I agree to receive communications and understand I can unsubscribe at any time.

I agree to be contacted by The Mandy Gold Team | Haymore Real Estate LLC via call, email, and text for real estate services. To opt out, you can reply 'stop' at any time or reply 'help' for assistance. You can also click the unsubscribe link in the emails. Message and data rates may apply. Message frequency may vary. Privacy Policy

Already have an account ? Login here

We use cookies

We use cookies primarily for analytics to enhance your experience. By accepting, you agree to our use of these cookies. You can manage your preferences or learn more about our cookies policy.