Thinking of selling?

Trusted Real Estate Experts in Sierra Vista, Fort Huachuca, Benson, and Bisbee Arizona

  • Nearby me

Popular Features

Community Features

Association

Property Features

Waterfront

View

Exterior Features

Interior Features

Style

E-Alert name

Properties

10000 properties match your criteria

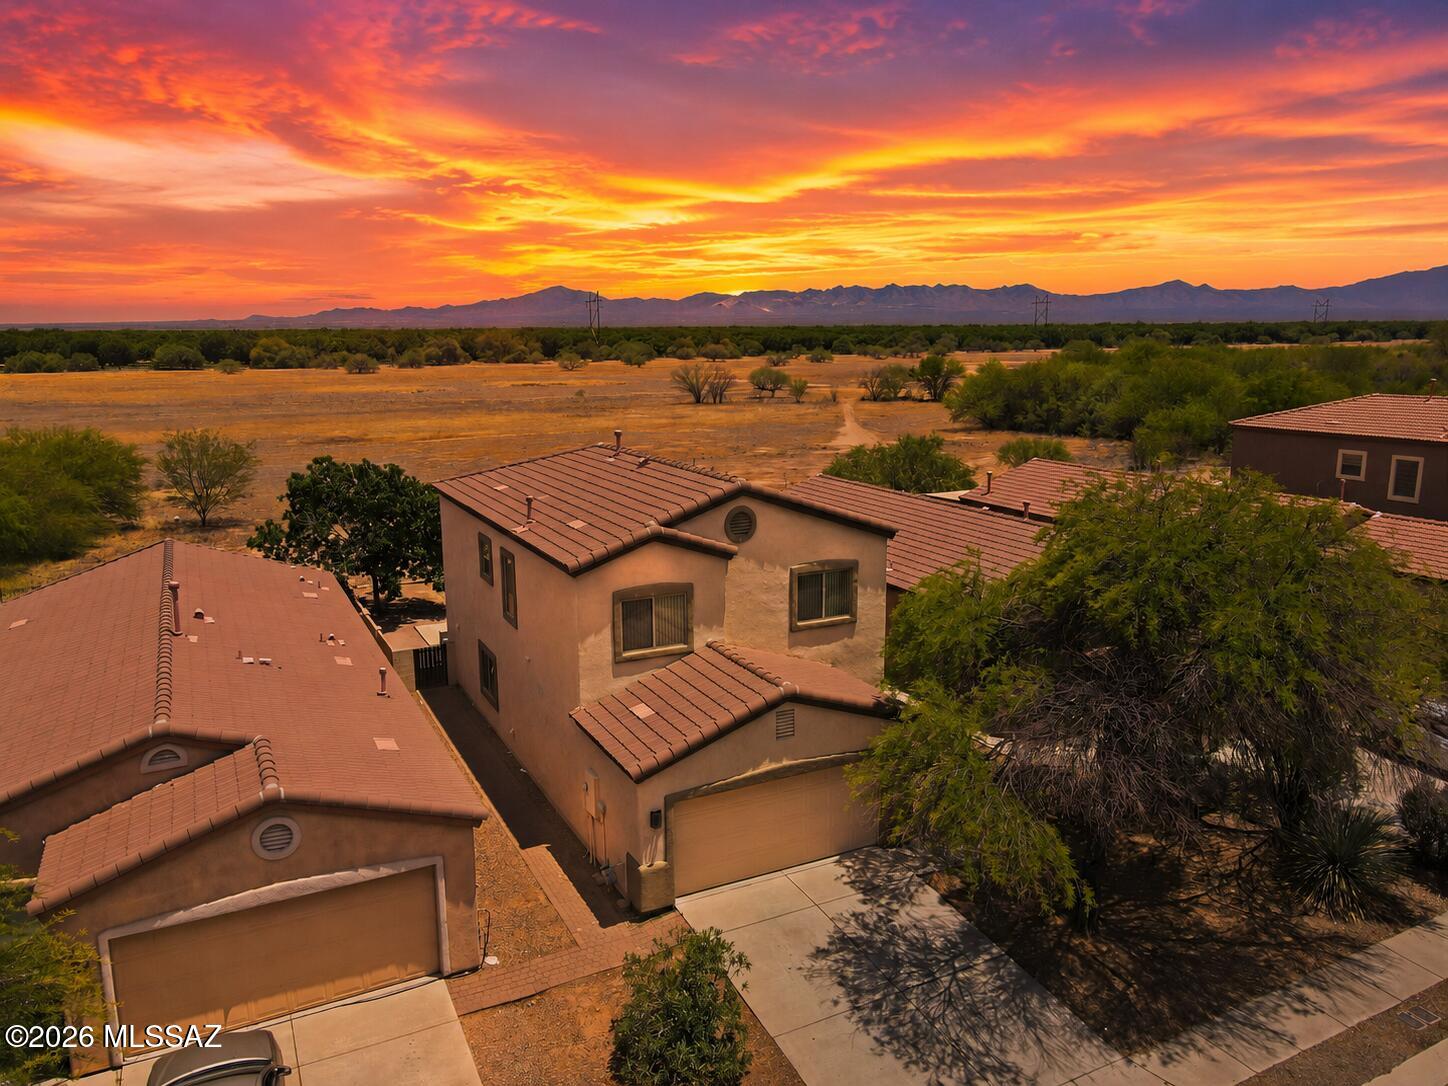
Back on the market with exciting upgrades! A NEW HVAC system & NEW roof underlayment were completed in Aug 2026, giving buyers added peace of mind from day one. This exceptional 4-bedroom, 2.5-bath Rancho Sahuarita home combines mountain views, no rear neighbors, & picturesque backdrops of the iconic pecan orchards. The open main level features tile flooring, a spacious great room connecting the living, dining, & kitchen areas, plus a private double-door office & half bath. Upstairs, the primary suite offers mountain views & a versatile bonus space, with 3 additional bedrooms & a full bath. The backyard backs to open space with tranquil pecan grove views & endless possibilities for a garden, pool, or outdoor kitchen. Come see the Rancho Sahuarita lifestyle, where parks, pools, & amenities and a true sense of community are right outside your door!
#22614966

Sahuarita

14889 S Avenida Cucana

4 Beds

2 Baths

1,865 Sq.Ft.

$315,000

MLS#: 22614966

Charming single-level home in North Canyon Ranch offering 1,296 sq ft with 3 bedrooms, 2 baths and a 2-car garage. The split floor plan features vaulted ceilings, a neutral color palette and a spacious primary suite with dual vanities, separate tub and shower. The exterior has been freshly painted, and the home has been well maintained throughout. Enjoy easy-care desert landscaping in front and a low-maintenance backyard with artificial turf. Conveniently located near shopping, dining and easy freeway access to I-17.
#7071825

Glendale

4053 W Villa Linda Drive

3 Beds

2 Baths

1,296 Sq.Ft.

$390,000

MLS#: 7071825

Beautifully updated 3-bedroom, 2-bath home with over 2,100 sq ft of living space in the desirable Cortessa community. The open-concept living, dining, and kitchen areas create a spacious and functional layout, while the oversized primary bedroom features a large walk-in closet. Major improvements include a brand-new $15,000 A/C system with warranty (June 2026) and a full duct system cleaning (June 2026). Upgraded COREtec luxury vinyl plank flooring (Feb 2025) provides a durable, 100% waterproof, kid- and pet-friendly finish throughout the home. The nearly 7,000 sq ft lot features an updated backyard with over 1,500 sq ft of real grass, full irrigation with a smart app-controlled sprinkler system, and 750 sq ft of pavers (Sept 2024). Welcome to comfort, efficiency, and convenience.
#7067331

Waddell

9503 N 183rd Lane

3 Beds

2 Baths

2,147 Sq.Ft.

$455,000

MLS#: 7067331

Incredible location! Situated on a cul-de-sac lot this is a great location offering a 3 bedroom, 2 baths, new carpet, new paint on exterior and interior, tiled plank flooring, plus newly painted cabinetry in kitchen and bathrooms. Enjoy the flexible floor plan! Wonderful space in the front formal living and dining room, plus you have a family room off the kitchen! Use these spaces as they were designed OR use the front for a large living room and turn the family room into a dining space off the kitchen - tons of options for your lifestyle! Home is complete with faux wood blinds, decorative niches and ceiling fans throughout the home. This large kitchen features an island with a gorgeous butcher board countertop with cabinets and bar seating for four. Additional features are a Granite composite sink with an upgraded pull-out black facet and designer hardware. Appliances are black stainless offering a gas range, microwave, dishwasher and refrigerator plus a pantry closet for extra storage!

Spacious primary suite; the primary bath features a walk-in shower, a double sink vanity, soaking tub with built-in shelving for towels and a walk-in closet.
Family room offers a wood burning fireplace plus lots of natural light throughout. The sliding glass door leads you to the covered patio offering incredible outdoor living! The extensive concrete allows for a future outdoor kitchen or dining area plus landscaped with artificial turf, brick pavers, a sand pit for kids play area and additional concrete pad for lounging or games!

Laundry room is designed with upper cabinet storage, wall-to-ceiling subway tile plus custom open shelving. AND the garage has space for a workbench!

Don't miss out on this home!! Call for your showing today.
#22620968

Tucson

6592 W Blythe Place

3 Beds

2 Baths

1,373 Sq.Ft.

$319,000

MLS#: 22620968

Location, location, location! Just minutes from Sabino Canyon, this spacious Catalina Foothills home offers over an acre of privacy, mountain views, and NO HOA. Bring your RV, toys, and imagination--there's plenty of room to make this property your own!

Inside, large windows fill the home with natural light, while high ceilings and a beautiful brick fireplace create a warm and inviting living space. The flexible floor plan offers 3 bedrooms, 2.5 bathrooms, and multiple versatile living areas with plenty of room to spread out, entertain, work from home, or create spaces that fit your lifestyle.

The property offers 2,773 sq. ft. of combined living space, including a 2,075 sq. ft. main house plus an additional 698 sq. ft. space ideal for a home office, guest quarters, studio, gym, or in suite. Recent improvements include a newer roof, water heater, Milgard front windows with remaining warranty, and a recently seal-coated driveway.

Set on 1.13 acres in an established Foothills neighborhood, you'll enjoy space, privacy, Catalina Mountain views, and easy access to shopping, dining, and the Sabino Canyon Recreation Area--all within the Catalina Foothills School District.
#22620998

Tucson

5620 N Barrasca Avenue

3 Beds

2 Baths

2,733 Sq.Ft.

$649,000

MLS#: 22620998

Welcome to an incredible opportunity to own a truly modern 4+ bedroom, 3 bathroom, 3-car garage home on a generous corner lot in a desirable neighborhood with exceptional bones, undeniable style, and just enough TLC needed to unlock its amazing potential. 

The home includes an open kitchen with a breakfast bar and beautiful granite countertops, as well as a new AC unit installed in August 2026.  The private primary suite also features an attached office or nursery space. The private primary suite features dual sinks, a soaking tub, separate shower, and oversized walk-in closet. Outside, you will find an amazing backyard with a large covered patio, a sparkling pool, gazebo, and a BBQ island pre-plumbed with gas ready for your customizations. Don't delay, this one wont last!
#7071613

Mesa

2927 S CHATSWORTH Road

4 Beds

3 Baths

2,490 Sq.Ft.

$525,000

MLS#: 7071613

Stunning 3BR/2.5BA East Place home with a 2-car garage and a bright, open-concept floor plan showcasing sweeping mountain views right from the main living area. The chef's kitchen features quartz countertops, stainless steel appliances, a tile backsplash, walk-in pantry, and a center island with a breakfast bar.
Upstairs, the primary suite serves as a serene retreat with stunning mountain views, a quartz dual-sink vanity, custom walk-in tile shower, and a large walk-in closet. Two light-filled bedrooms share a Jack-and-Jill bath, alongside an upper-level laundry room. Truly move-in ready--schedule your showing today!
#22620863

Tucson

8191 E Cricket Song Trail

3 Beds

2 Baths

1,699 Sq.Ft.

$315,000

MLS#: 22620863

Discover refined living in Bobcat Pass , one of Continental Ranch's most desirable communities. Ideally positioned on an expansive 18,729 sq. ft. corner lot, this beautifully appointed single-story residence offers 4 bdrm, 2 ba, a 3-car garage w/ epoxy floors , & a sparkling Salt Water private pool. The light-filled floor plan creates an inviting sense of space, while thoughtful updates throughout showcase exceptional pride of ownership. The beautifully remodeled 2024 kitchen features stunning quartz w/ water fall countertops & is designed to impress the most discerning chef. Additional upgrades include a remodeled bathrooms, newer HVAC (2024), AO Smith water softener, and more. Step outside to your private backyard retreat, w/ breathtaking sunset views, expansive golf putting area w/newer turf, a covered patio, newer patio awnings, built in seating and built-in BBQ create the perfect setting for elegant entertaining, relaxed evenings, and memorable poolside gatherings. A rare combination of space, style, comfort, and meticulous care--this exceptional home is truly move-in ready and waiting to impress.
Air Vents all Sealed
Windows replaced in 2022
House painted inside and out 2022
Pool resurfaced and new tile in 2022
Overhead storage in garage
#22620974

Tucson

6707 W Calle Valerio

4 Beds

2 Baths

2,051 Sq.Ft.

$589,900

MLS#: 22620974

2.99% ASSUMABLE RATE! Gorgeous 2021-built 5-BED 3-BATH 1 LOFT 3-CAR GARAGE Torino model in desirable Palo Brea-Saguaro Bloom! This wonderful like-new home offers a bright & open floorplan, 9ft ceiling & lots of natural light. Beautiful kitchen features separate coffee station, big island, granite counter, white cabinetry, SS appliances & walk-in pantry. 2 spacious living rooms & 2 separate dining areas. Primary suite offers dual vanities, separate garden tub, walk-in shower & walk-in closet. Upstairs laundry room is pre-plumbed for sink. Enjoy one of the biggest private lots in the neighborhood. Amazing backyard offers HEATED sparkling pool & hot tub, mountain view, turf, full-length covered patio. Resort-style community pools, hot tubs, gym, clubhouse, splash pad, parks & basketball court Owned Solar adds energy savings. Water softener and water reverse osmosis system convey.
#22620926

Marana

9984 N Smooth Agave Loop

5 Beds

2 Baths

3,207 Sq.Ft.

$595,000

MLS#: 22620926

Discover the Kate at Hanson Ridge in Vail, Arizona - A beautifully designed 2,264 sq. ft. two-story new home that seamlessly blends functionality with style, offering a perfect retreat within the stunning desert landscape.

As you step through the welcoming front porch, you're greeted by a spacious entryway that leads directly into the heart of the home. The main floor is thoughtfully laid out to accommodate both everyday living and special occasions. The expansive great room opens into the dining area and the kitchen, creating a central hub for family gatherings and entertaining. The kitchen features  Quartz countertops, upgraded cabinets, modern appliances, and a large walk-in pantry, ensuring that both style and practicality are well met.
#22621004

Vail

12363 E Patricia Ann Drive

4 Beds

2 Baths

2,264 Sq.Ft.

$384,900

MLS#: 22621004

Luxury urban living at Park7 on Windsor in the heart of Midtown Phoenix. Thoughtfully upgraded with 10 foot ceilings, solid CMU common walls, designer finishes, Bosch appliances, a waterfall island, large format tile, floating vanities, a tankless water heater, and an EV ready garage. The private rooftop sky lounge features a spa and built in outdoor kitchen, while the professionally landscaped backyard delivers a true outdoor retreat with travertine, waterfall, built in BBQ, custom lighting, and mature landscaping. Custom closets, illuminated primary bath mirrors, epoxy garage floors, built in storage, and a premium lot near the community pool complete this exceptional home with added privacy and views. This unit has been thoughtfully updated and upgraded in comparison to the base model.
#7070788

Phoenix

377 E WINDSOR Avenue 1

2 Beds

2 Baths

1,881 Sq.Ft.

$825,000

MLS#: 7070788

OWNER/AGENT.  MUST SEE!!   This gorgeous Lennar Everest 2,338 square ft home is a home that provides space and comfort that you don't see as much anymore in newer homes. This home has just been freshly painted and has beautiful new LVP flooring throughout the home with new carpet in the 3 guest bedrooms. The kitchen cabinets were just Painted and the Island was just rebuilt for a modern more spacious kitchen along with newer Granite countertops and a stainless-steel farmers sink. The home Features 4 bedrooms, 2 baths, generously sized rooms, sky high ceilings and a big 3 car garage. Owner/Agent
#22620990

Tucson

6517 W Castle Pines Way

4 Beds

2 Baths

2,338 Sq.Ft.

$360,000

MLS#: 22620990

Don't miss this fantastic opportunity to own a beautiful home in the heart of Anthem! Ideally located within walking distance of the community recreation center, you'll also enjoy access to Anthem's outstanding, award-winning amenities, including a 64-acre park, Adventure Playground, Daisy Mountain Railroad, fitness center, community pool and water park, tennis courts, catch & release fishing, and so much more. Inside, this inviting home offers 3 bedrooms, 2 full bathrooms, vaulted ceilings, and a bright, open floor plan designed for comfortable living. The eat-in kitchen features a breakfast bar and opens to an expansive great room that's perfect for entertaining, while a separate dining room provides additional space for family meals or special occasions. Step outside to a covered. patio with a spacious backyard with easy care landscaping ideal for relaxing or enjoying Arizona's beautiful weather. Conveniently located near shopping, restaurants, schools, and the library, this home combines comfort, convenience, and the exceptional Anthem lifestyle.
#7064032

Anthem

40832 N HEARST Drive

3 Beds

2 Baths

1,565 Sq.Ft.

$429,900

MLS#: 7064032

Welcome to this well-maintained 2-bedroom, 2.5-bath condo in the heart of Scottsdale. The spacious layout offers comfortable living and entertaining areas, highlighted by a generously sized kitchen with abundant cabinetry, an oversized island, stylish backsplash, stainless steel appliances, and a built-in wine bar/storage area. Upstairs, both bedrooms are private en suites, each with its own full bathroom, while a convenient half bath downstairs is ideal for guests. Enjoy a private patio and access to community amenities including the pool and spa. The location is a major highlight, with Scottsdale Fashion Square approximately 2 miles away and Old Town Scottsdale just minutes from your door, putting premier shopping, dining, entertainment, nightlife, galleries, and local events within easy reach. A great opportunity to enjoy both comfortable living and one of Scottsdale's most sought-after locations.
#7070784

Scottsdale

5641 N 79TH Street 4

2 Beds

2 Baths

1,604 Sq.Ft.

$520,000

MLS#: 7070784

Beautifully remodeled 3-bedroom, 1.75-bath home tucked away in a desirable cul-de-sac neighborhood near ASU! Featuring modern updates and a spacious great-room floor plan, this home is designed for comfortable everyday living and year-round entertaining. Step outside to your own private backyard retreat featuring artificial turf, a heated PebbleTec pool with an extended Baja step and multicolor lighting, and a unique commercial-grade high-pressure fog system surrounding the pool and patio area--perfect for Arizona summers! The impressive outdoor living space continues with a 20x30 extended Alumawood patio cover, 21-foot built-in BBQ island and built-in fireplace. Need extra space? Enjoy  concrete RV parking for up to 40 feet with a 50-amp electrical hookup. Additional features includeextra ceiling insulation, whole-house soft water system, 5-stage drinking water filtration system and more. Conveniently located near ASU, shopping, dining and entertainment--and NO HOA! With so many upgrades and an incredible indoor/outdoor lifestyle, this is one you'll want to see!
#7072414

Chandler

1807 W TEMPLE Street

3 Beds

2 Baths

2,006 Sq.Ft.

$609,000

MLS#: 7072414

* Listings identified with the FMLS IDX logo come from FMLS and are held by brokerage firms other than the owner of this website. The listing brokerage is identified in any listing details. Information is deemed reliable but is not guaranteed. If you believe any FMLS listing contains material that infringes your copyrighted work please click here to review our DMCA policy and learn how to submit a takedown request. Ā© 2024. First Multiple Listing Service, Inc.
Stunning Views and more

Featured listing

Stunning Views and more

Browse Properties

Categories

Homes Tailored to Your Lifestyle

Buyers Guide

Buying a home is one of the most exciting milestones of your life.

View more

Sellers Guide

Putting your home on the market can be a stressful process, especially when you don’t know what to expect.

View more

Market report

With just a few clicks, you'll gain instant access to valuable insights about the real estate market, including trends, property values, and community analytics.

View more

Home value

Unlike automated valuations, our hands-on review will provide a comprehensive opinion of your home’s value while considering important interior elements and other location intangible factors that machine algorithms so often miss.

View more

Buyers resources

Guides on financing, inspections, and choosing the right Realtor for a smooth home purchase.

Sellers resources

Practical tips on staging, pricing, and preparing your home to attract buyers and maximize your sale.

 - property

Send a message

Message successfully sent.

Reason for contacting?

I agree to receive email communication and understand I can unsubscribe at any time.

I agree to be contacted by The Mandy Gold Team | Haymore Real Estate LLC via call, email, and text for real estate services. To opt out, you can reply 'stop' at any time or reply 'help' for assistance. You can also click the unsubscribe link in the emails. Message and data rates may apply. Message frequency may vary. Privacy Policy

Sign In Sign Out

Virtual Assistant

Would you like to take the next step with this property? We can help you schedule a showing or virtual tour, or send you more details.

Yes, I would like more information.

Thank You for Your Reply, One of Our Agents will contact you as soon as possible

No, maybe later.

Thank you, you can always contact me via email, phone number or through the contact form.

Realhub AI

Lucy - Your AI-Powered Realtor

Update Your Temporary Password

Personalize your search

Enter your email and we'll notify you immediately when new listings match what you're looking for.

or enter email address

Already have an account ? Login here

Continue your home search

I agree to receive communications and understand I can unsubscribe at any time.

I agree to be contacted by The Mandy Gold Team | Haymore Real Estate LLC via call, email, and text for real estate services. To opt out, you can reply 'stop' at any time or reply 'help' for assistance. You can also click the unsubscribe link in the emails. Message and data rates may apply. Message frequency may vary. Privacy Policy

Already have an account ? Login here

We use cookies

We use cookies primarily for analytics to enhance your experience. By accepting, you agree to our use of these cookies. You can manage your preferences or learn more about our cookies policy.