Thinking of selling?

Trusted Real Estate Experts in Sierra Vista, Fort Huachuca, Benson, and Bisbee Arizona

  • Nearby me

Popular Features

Community Features

Association

Property Features

Waterfront

View

Exterior Features

Interior Features

Style

E-Alert name

Properties

10000 properties match your criteria

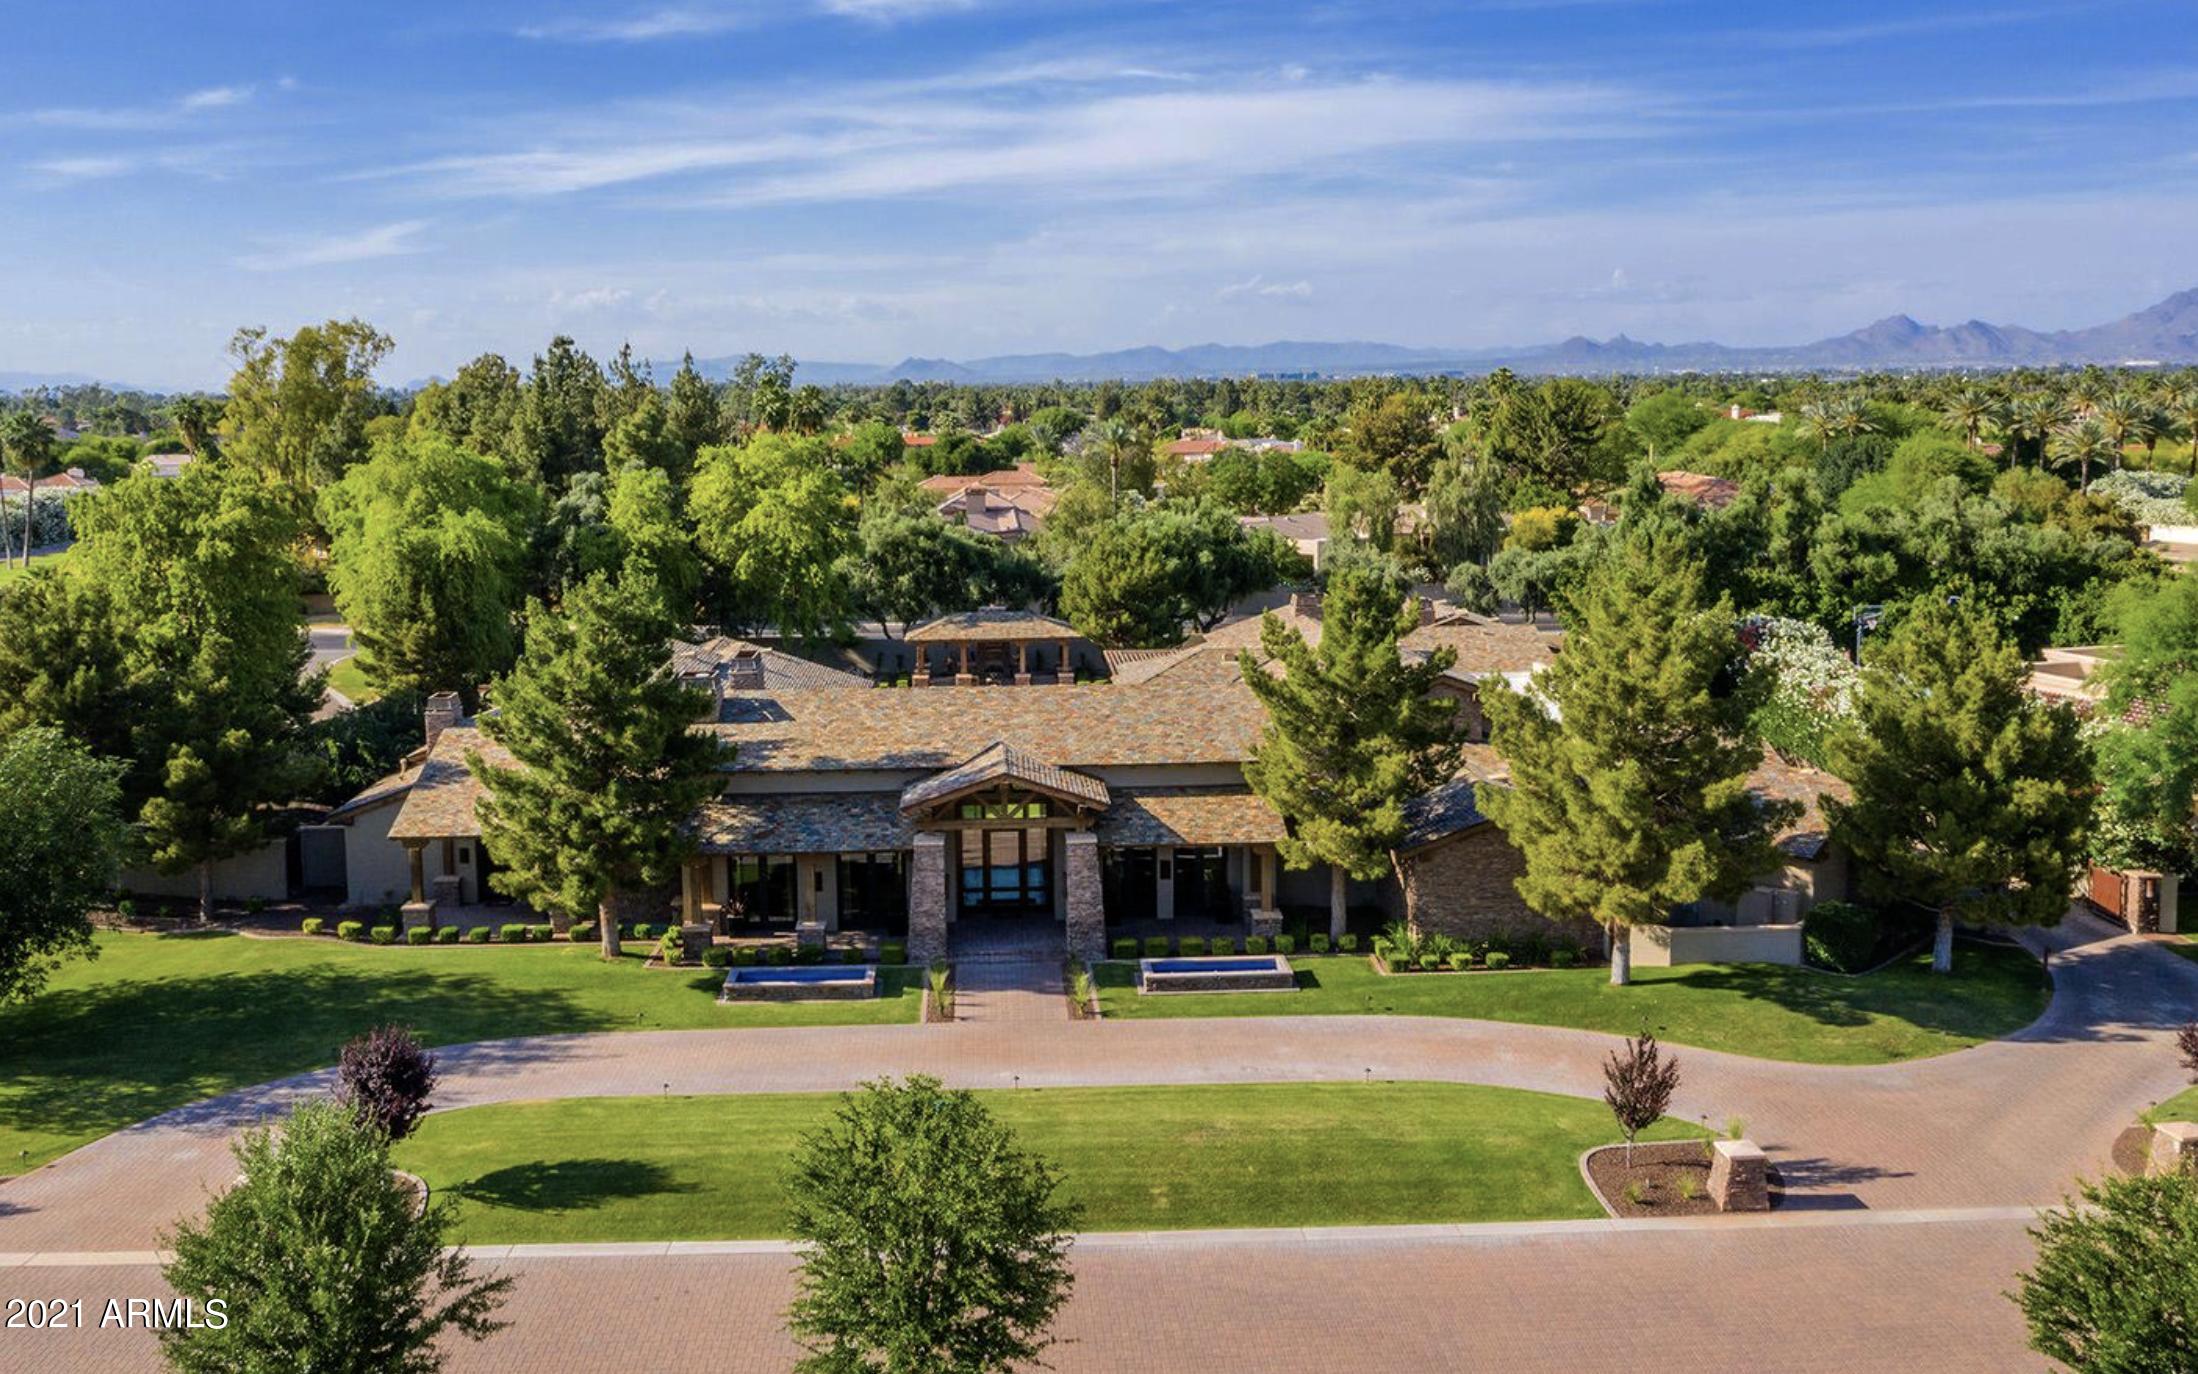
Welcome to Villaresi, a prestigious gated community accessed from Paradise Valley's most prestigious street. This home offers intimacy, privacy and security. A great value; quality construction, leaving no details untouched, this grand scale estate is flanked with custom finishes and a scrupulous eye to detail, perched on a 1.5 acres of mature landscaping. Interior features include an open floor plan, a decadent primary wing with an intimate sitting room, coffee bar, dual closets, and a dedicated gym, sauna and steam shower. A generous chef's kitchen with top-of-the-line appliance package, abundant storage, butler's pantry a total of 5 guest suites, and 2 offices, makes this a destination estate for today's work from home lifestyle.  SEE MOTION VIDEO A bonus guest house is fully contained with kitchen, living room and en-suite bedroom. The unique U-shape design offers breathtaking views of the resort-like backyard to enjoy year round with multiple covered patios, pool, spa. 5 Car Garage, climate controlled storage, custom theater, wine cellar, and game room with wet bar - this home has it all.
#6259990

Paradise Valley

6370 E ROYAL PALM Road

5 Beds

None Baths

10,760 Sq.Ft.

$6,500,000

MLS#: 6259990
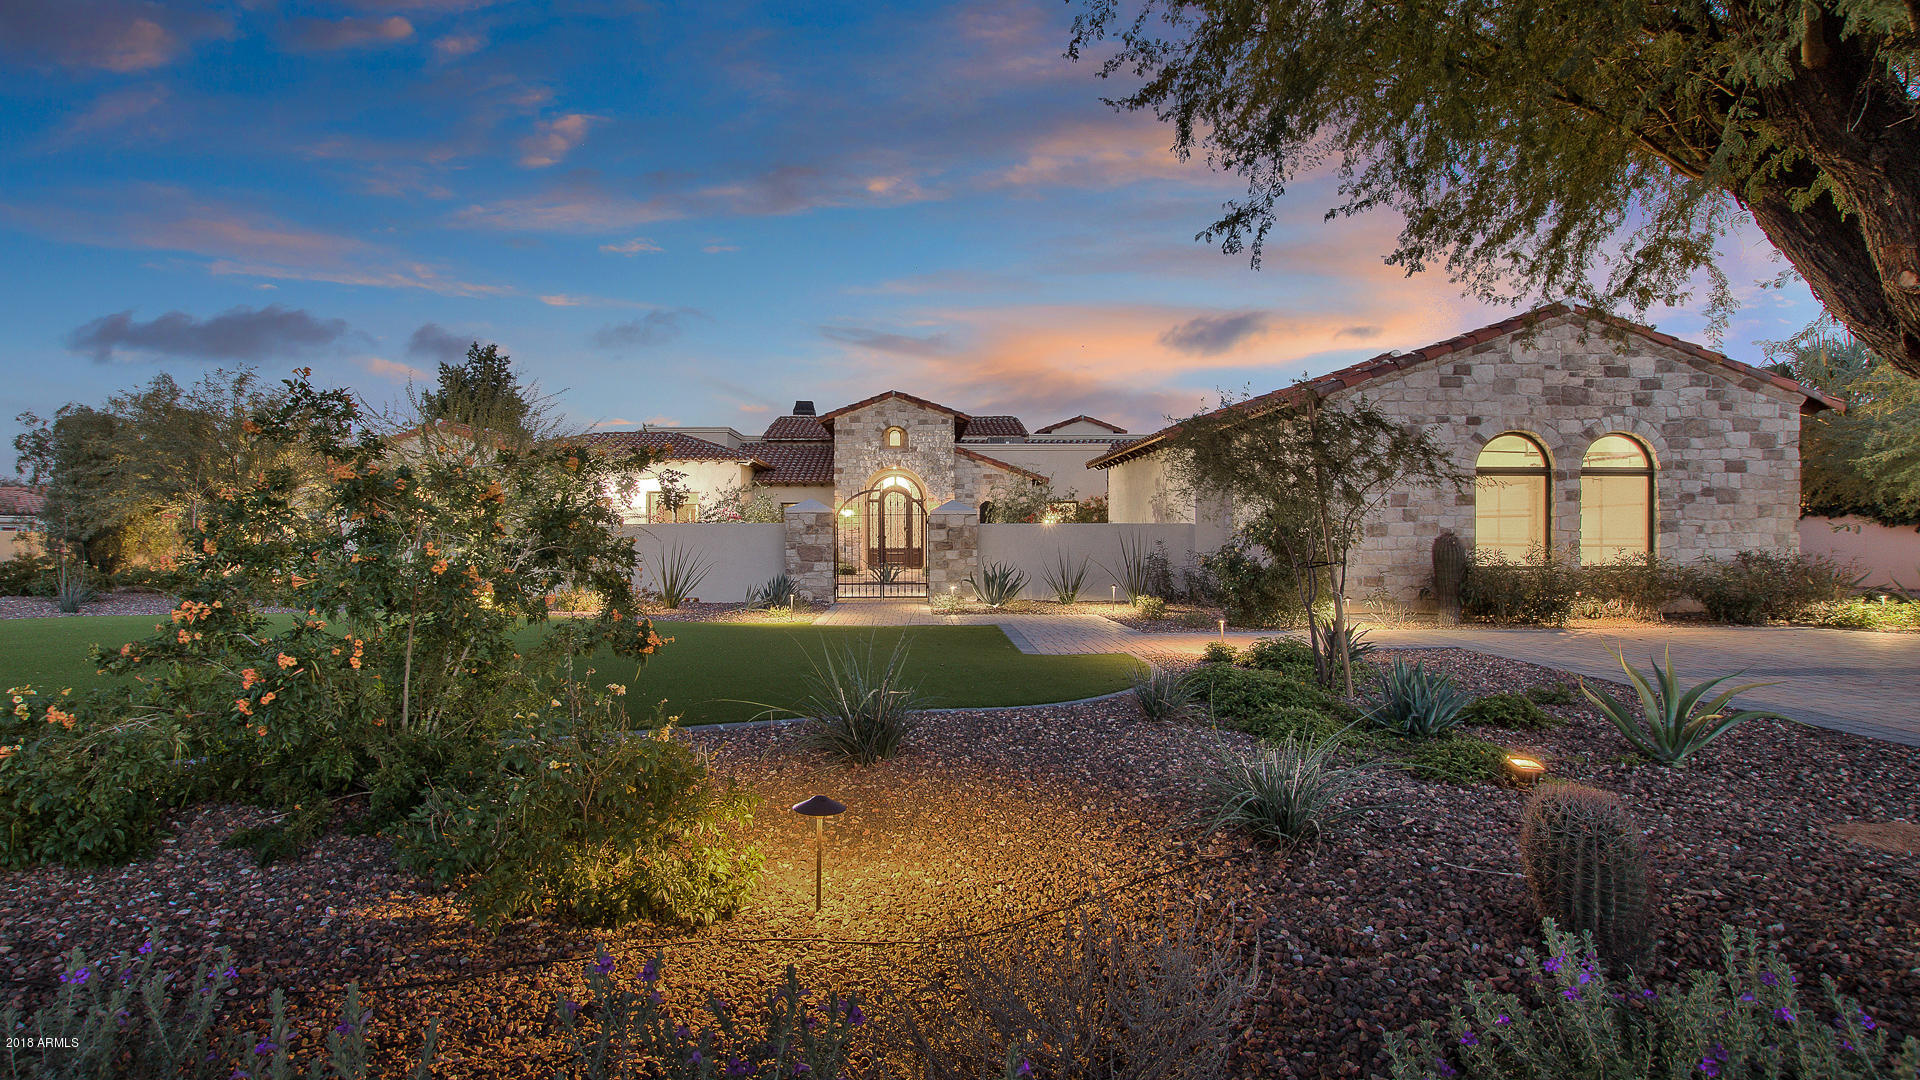
Engineers personal residence, with highest behind the walls mechanical and engineering design in place, greater use of efficiency factors to save and preserve utility use. Better plumbing, lighting, insulation and airflow. Better quality stone, Iron gates and doors, several disappearing wall of glass sliders, uniting indoor living with out. Clean lines, like no other custom swimming pool with floating zero edge sides, swim up bar, BBQ Kitchen with Pizza Oven, Cantera fireplaces. Lots of access points to the outdoors, inviting wet bar, temperature-controlled 700 sq foot wine cellar, stone and hard wood flooring. Split floor plan featuring 5 bedrooms and 7.5 baths plus a man cave, theater room, workout room, steam and sauna. Smarthome automation... SEE MOTION VIDEO under PHOTO TAB
#6322825

Paradise Valley

7807 N CALLE CABALLEROS Street

5 Beds

7 Baths

9,489 Sq.Ft.

$6,500,000

MLS#: 6322825
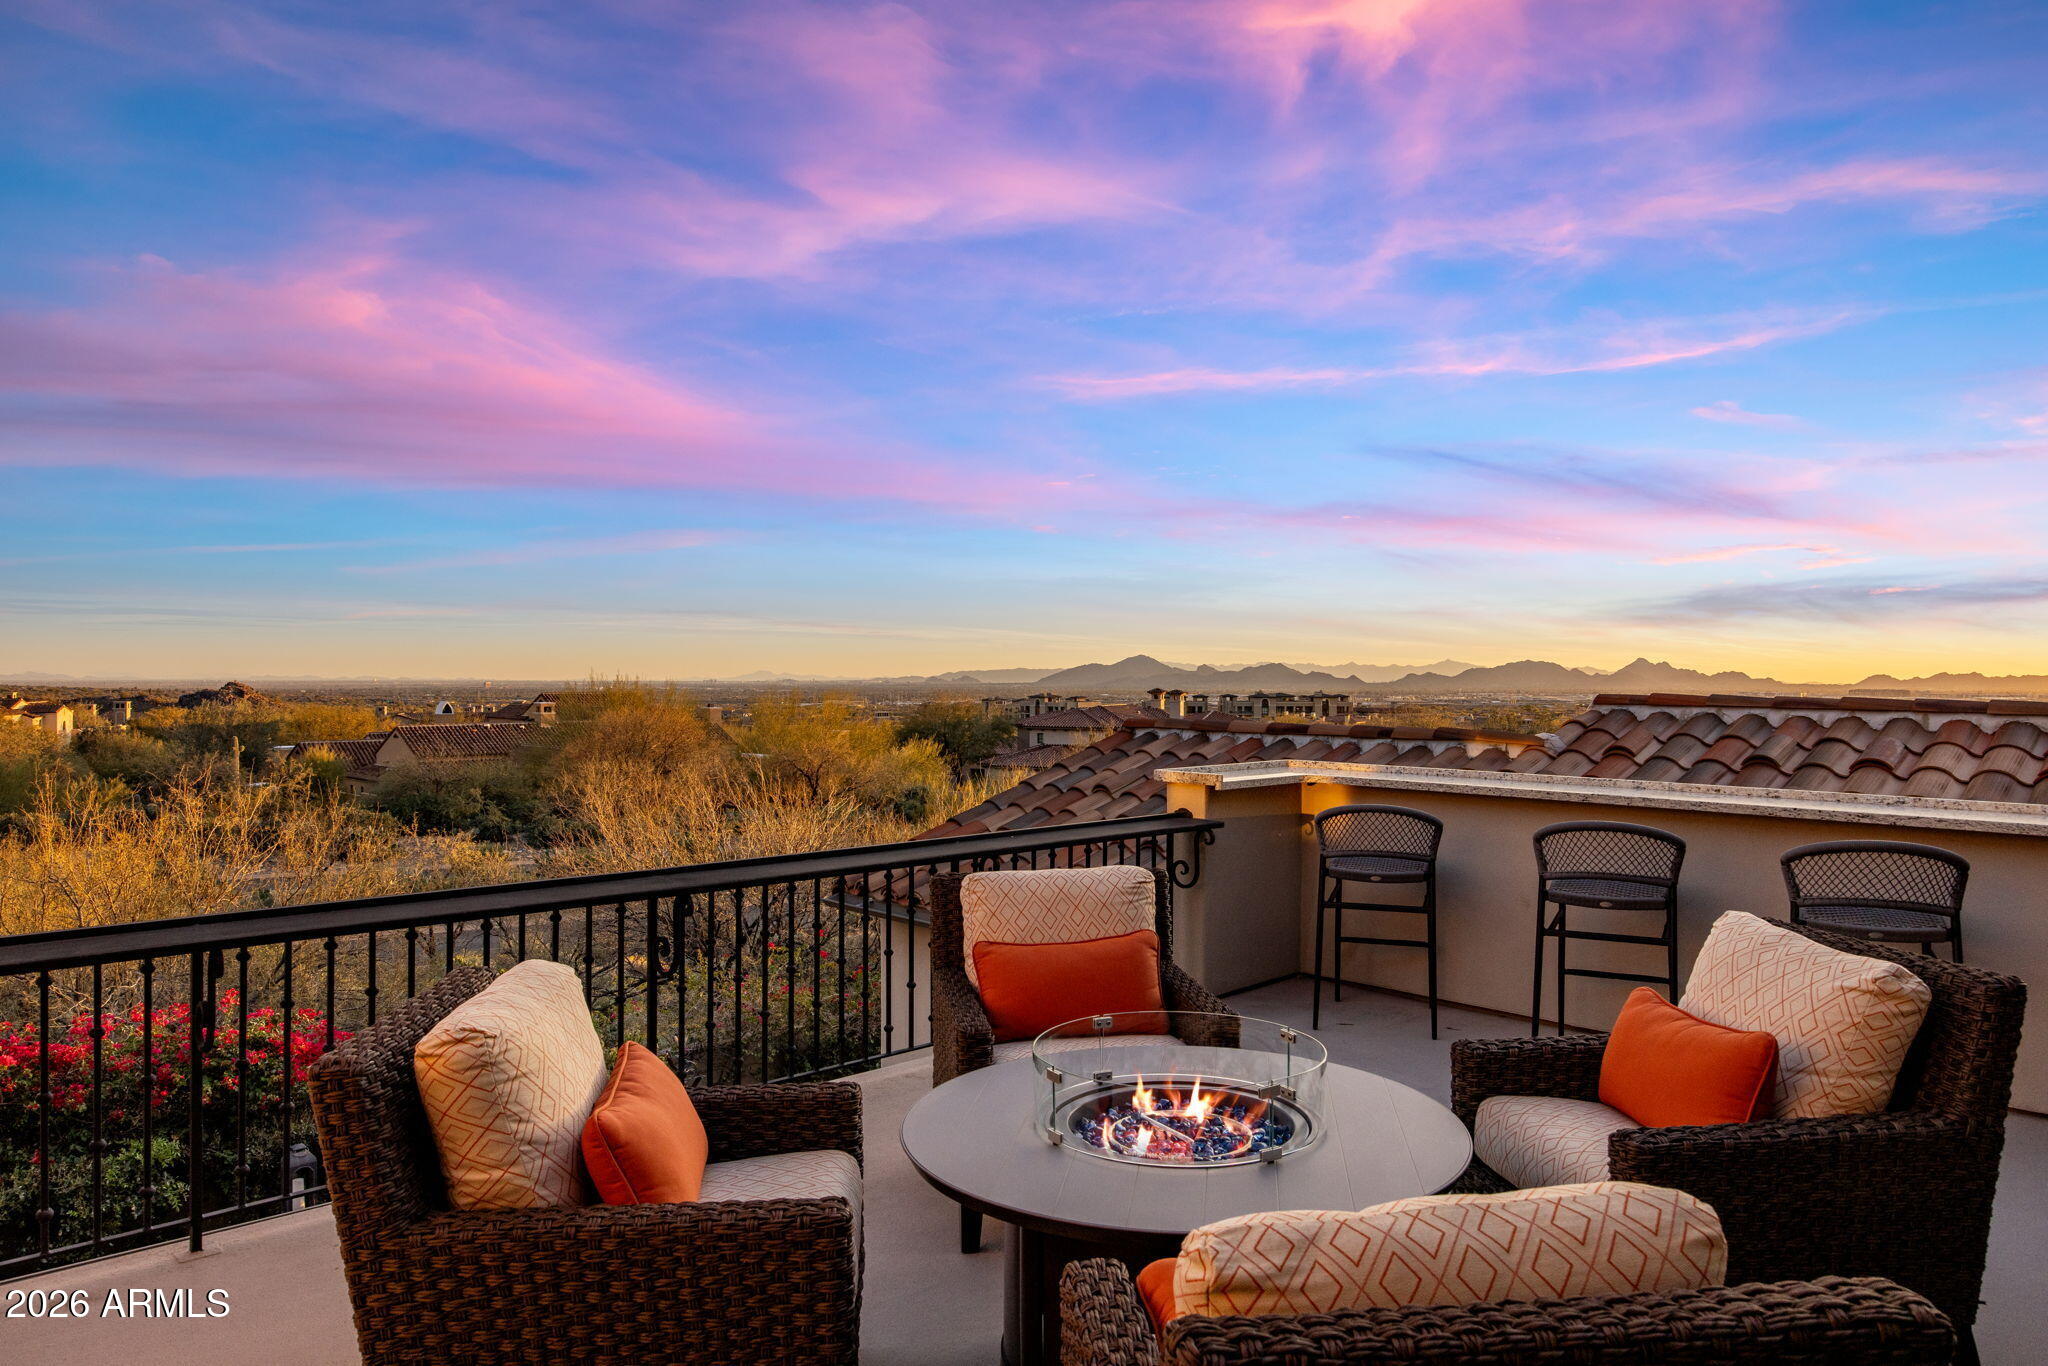
Located in the guard-gated enclave of Horseshoe Canyon at Silverleaf, this truly custom residence offers refined desert living with city light and mountain views in one of North Scottsdale's most prestigious communities. Just under 6,000 square feet, the home features five bedrooms including a private guest house, thoughtfully designed for comfort, privacy, and effortless entertaining.

Expansive living spaces open seamlessly through automatic pocketing doors, creating an ideal indoor-outdoor flow to the resort-style backyard complete with pool, spa, and multiple entertaining areas. A wet bar anchors the main living space, perfect for hosting, while the custom craftsmanship throughout reflects a level of quality rarely found... Positioned directly across from a neighborhood park, the home enjoys an open, serene setting with added green space and views. A three-car garage completes the property, offering both convenience and functionality. A rare opportunity to own a custom estate in Silverleaf combining privacy, views, and timeless design.
#6991108

Scottsdale

19426 N 101ST Place

5 Beds

5 Baths

5,839 Sq.Ft.

$6,500,000

MLS#: 6991108
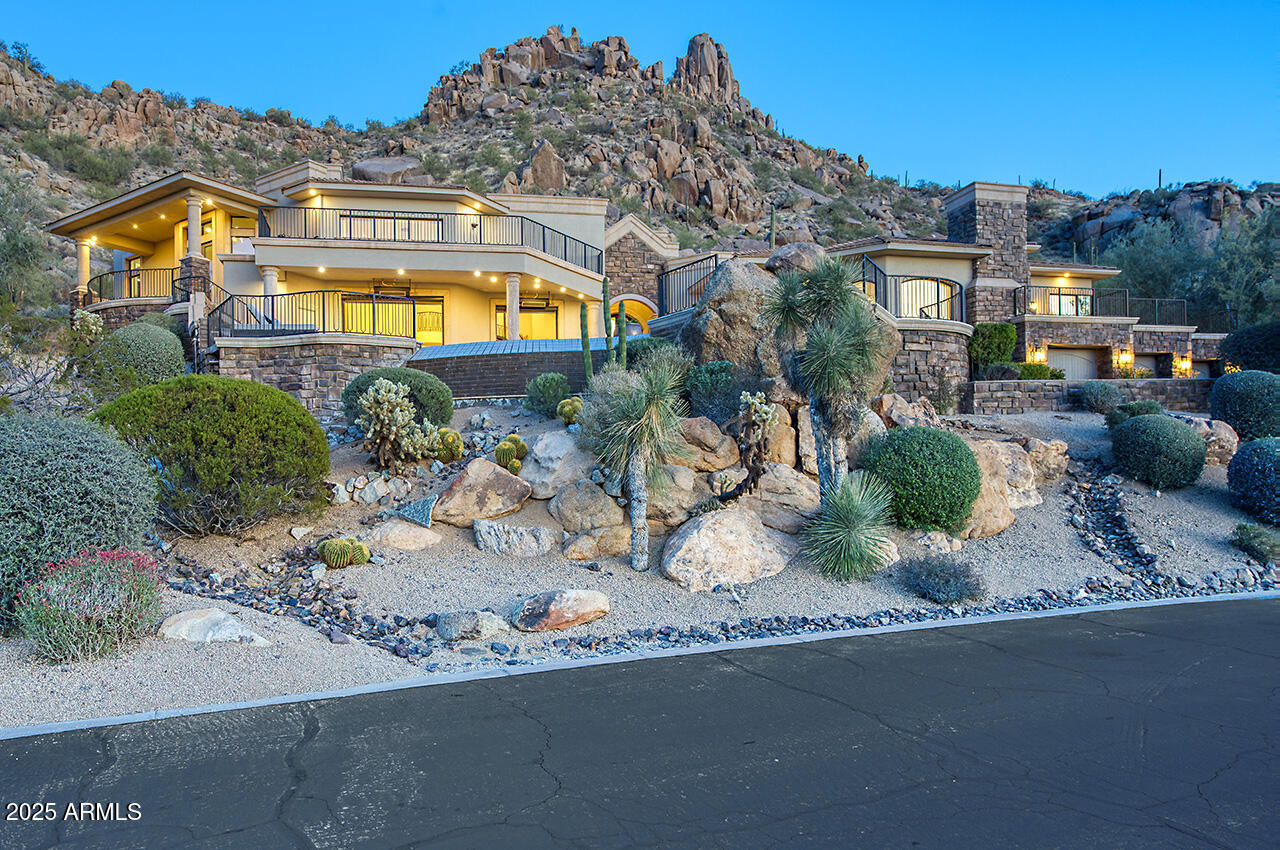
Exquisitely remodeled custom estate in North Scottsdale's exclusive guard gated Estancia is remarkable in every way.   Exceptional homesite perfectly designed to capture panoramic postcard worthy mountain, city and golf views while perfectly nestled hillside with Pinnacle Peak Mountain and Sonoran Desert as your backdrop.  Enjoy layered mountain range silhouettes overlooking the 6th, 7th and 8th holes of the renowned Estancia golf course.  Extraordinary outdoor living spaces with showstopping first impression - negative edge pool and spa, turf and paver lounge area, covered patio, generous hardscaped area for entertaining and lounging, and built in BBQ grill.  Seamless indoor-outdoor AZ living with spacious living areas with soaring ceilings boasting breathtaking panoramic views across
#6913350

Scottsdale

26905 N 98TH Way

4 Beds

7 Baths

8,070 Sq.Ft.

$6,500,000

MLS#: 6913350
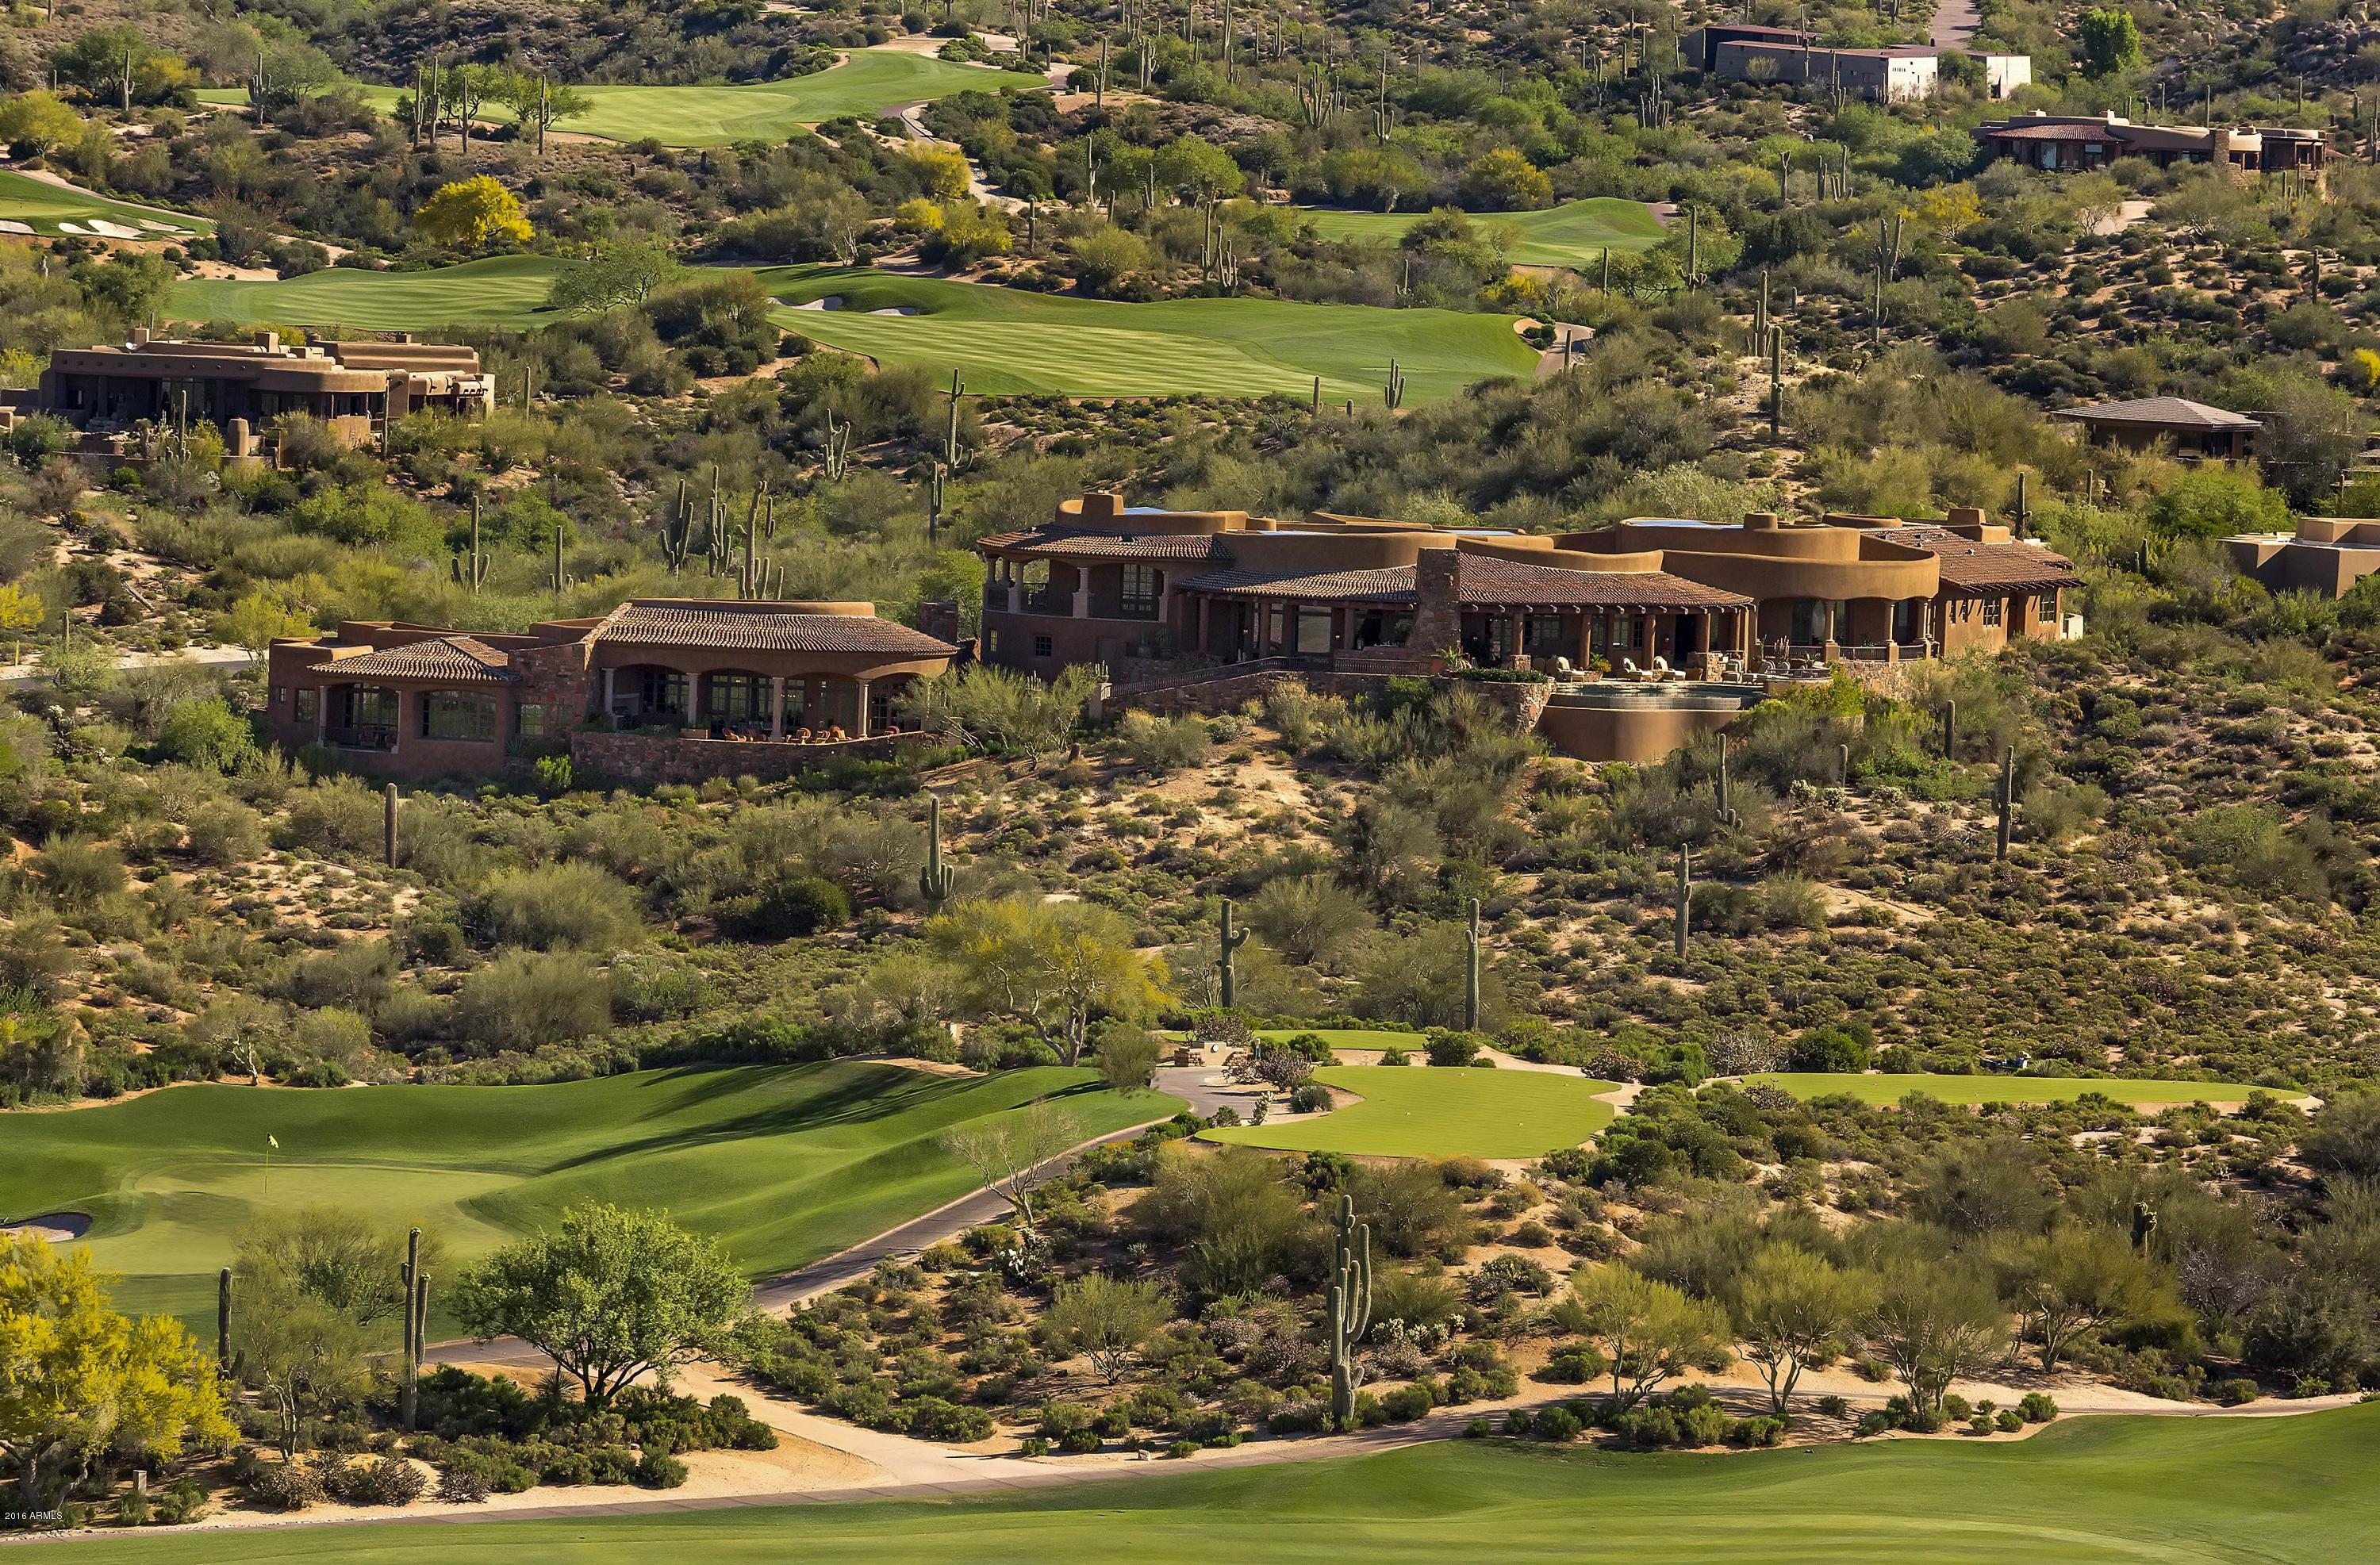
Situated on over two acres within Desert Mountain, this curvilinear organic estate offers over 11,000 square feet of incredible living spaces plus 4,000 square feet of covered patios.  Exquisite design provides panoramic golf course, mountain views and superb privacy. Each living area is defined by unique, warm, and friendly features.  The floor plan defines the space and to some degree the function of the room, but ceilings define how the rooms feel.  Just a glimpse of the details:  Kitchen features a ceiling of exposed beams and inverted saltillo tiles; while sculptured plaster domes, beams and recessed lighting define the great room and dining room, and grid beams give the office the feel of an English library. Casita is over 2500 sq ft and truly remarkable. Members and furniture available by separate agreement.
#5521987

Scottsdale

9743 E MADERA Drive

7 Beds

None Baths

11,625 Sq.Ft.

$6,500,000

MLS#: 5521987
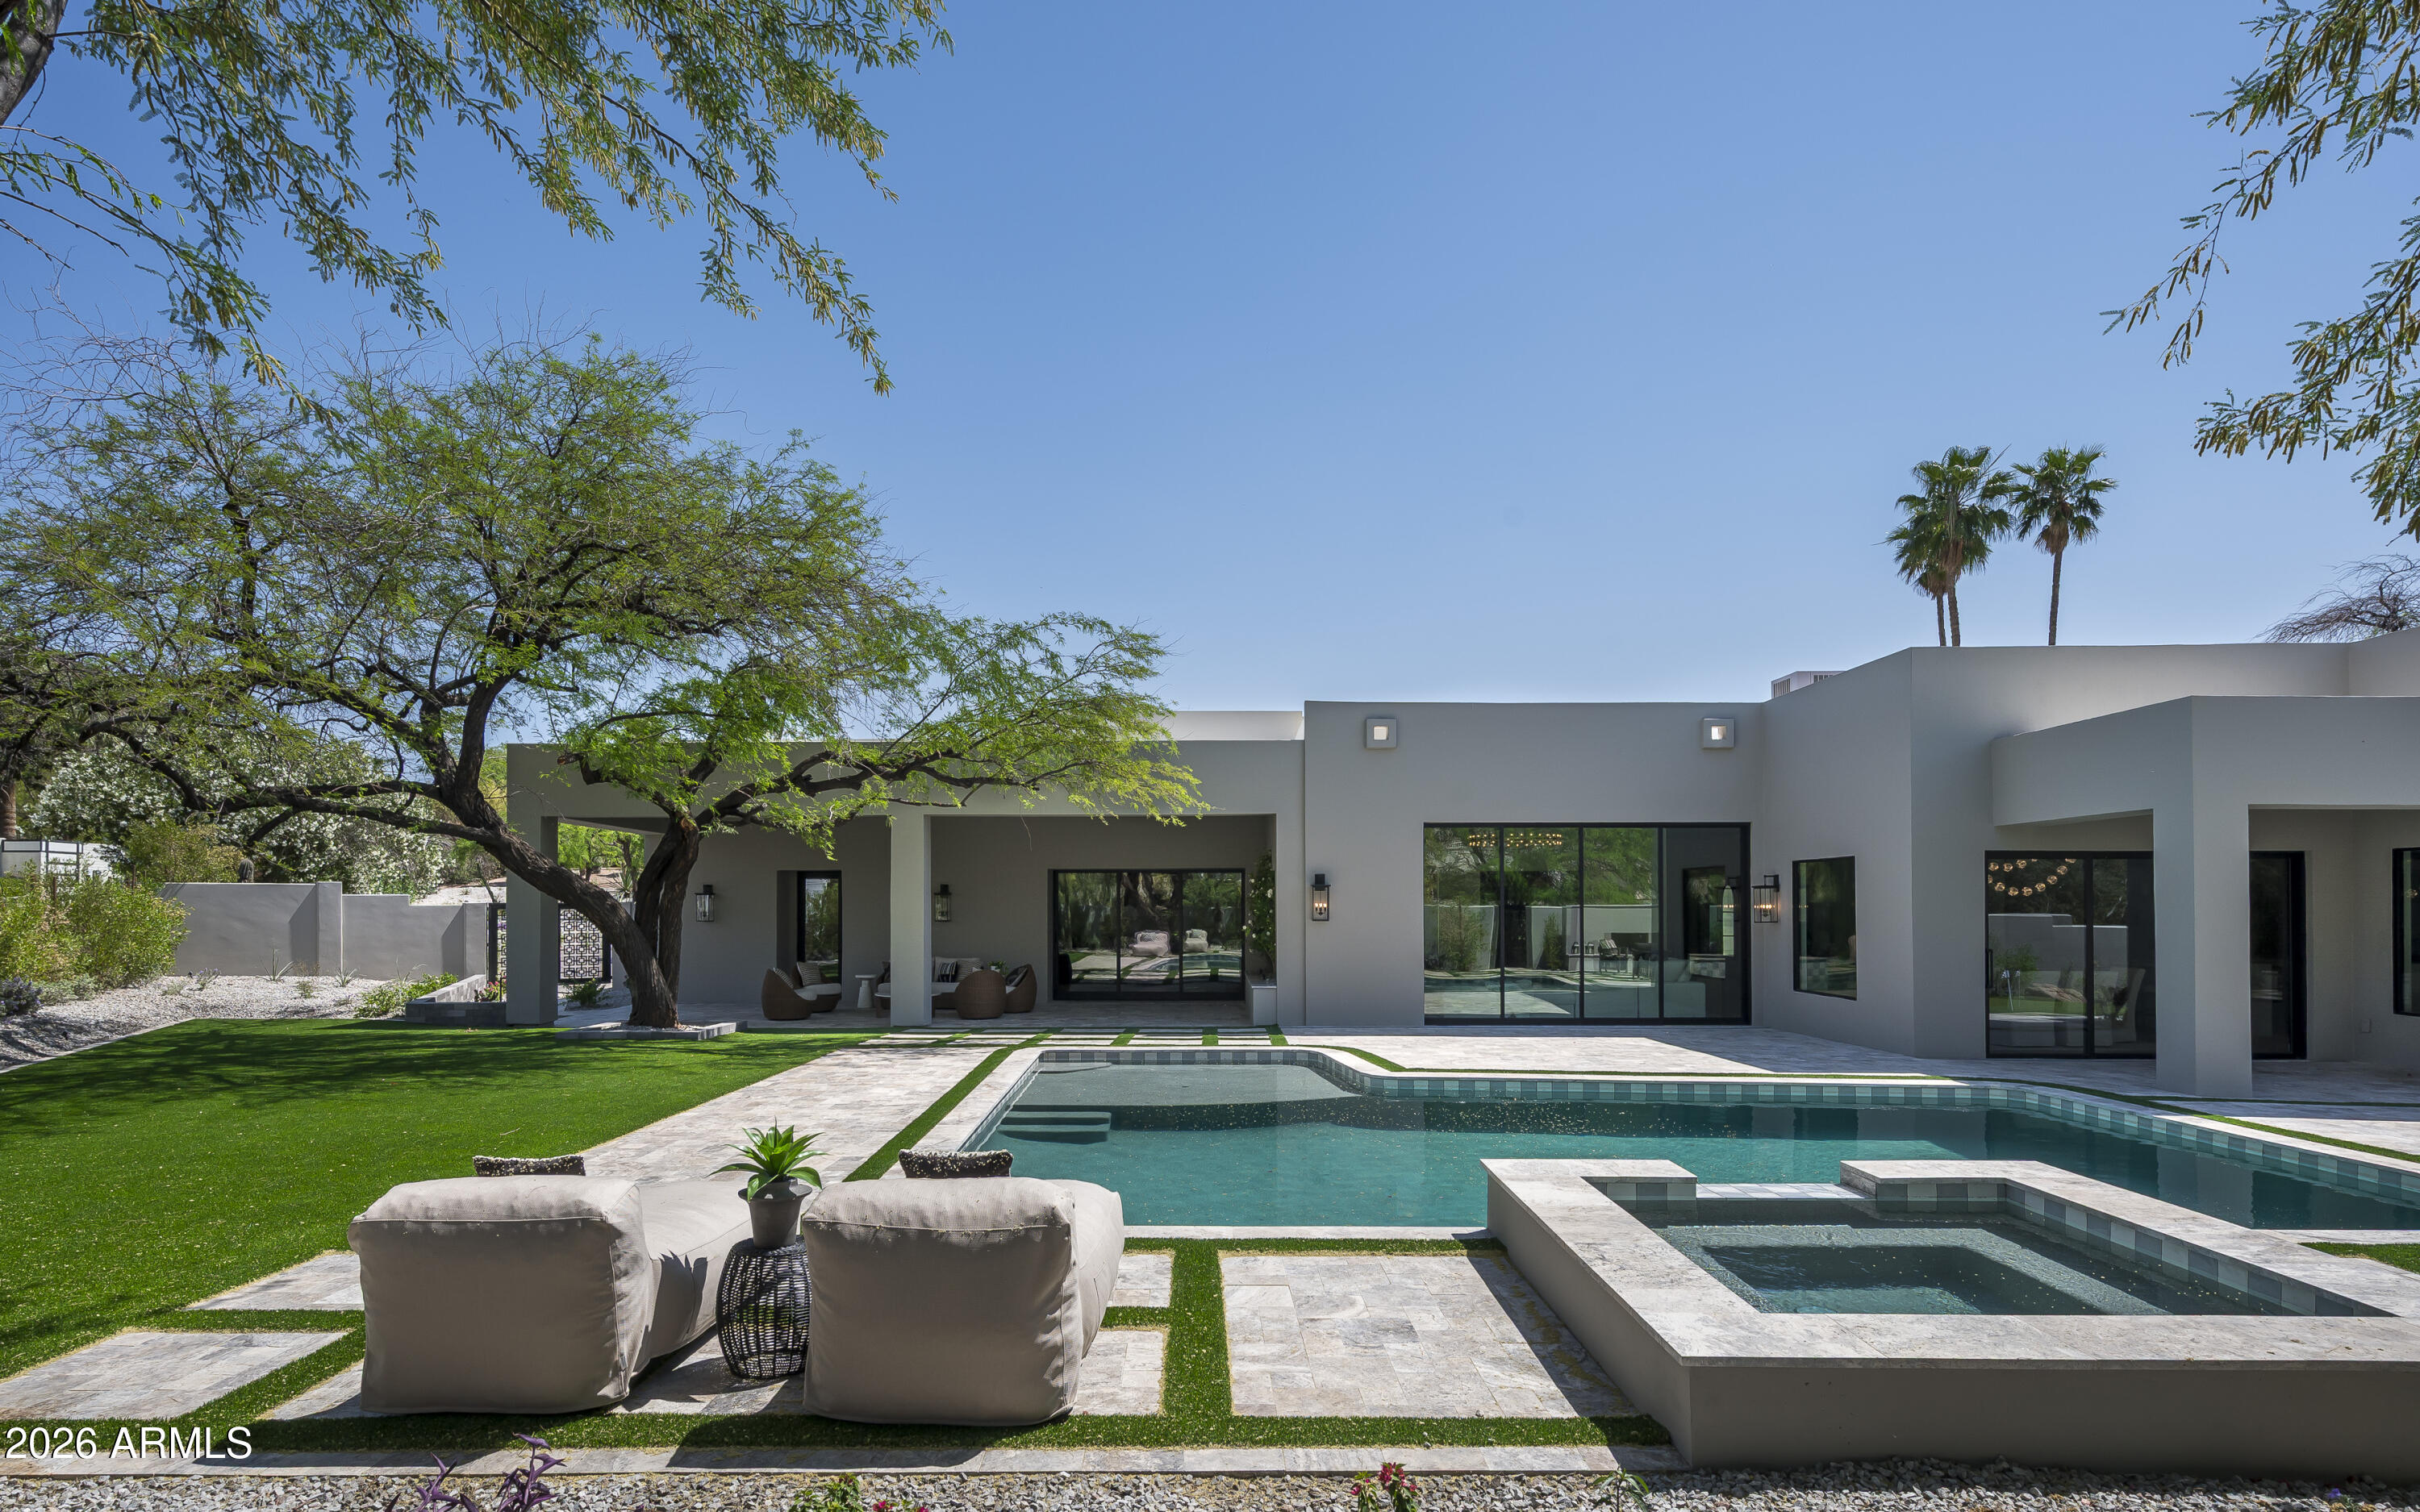
Welcome to a fully reimagined Hillside Estate in an A+ Paradise Valley location surrounded by MOUNTAIN VIEWS. This Organic Desert Modern was taken down to studs and rebuilt. All new systems including underground plumbing, electrical, HVAC, roof, gas lines, drainage systems. Rare dual-primary layout with private patios, versatile office/game room/speakeasy/golf sim. Interiors showcase soaring 12 ft ceilings, architectural beam work, 
custom cabinetry, over 21 slabs of premium stone, Wolf/Sub-Zero appliances. Enjoy living on single level home w/ No HOA. 10x20 pocket slider opens to resort-style backyard with turf, putting green, heated pool, spa, new plumbing and pebble finish. Driveway w/motor court and 3-car garage. Wired for AV & Lutron Window treatments. Ask about upgrade details today!
#7005474

Paradise Valley

6602 N 40TH Street

4 Beds

4 Baths

6,338 Sq.Ft.

$6,500,000

MLS#: 7005474
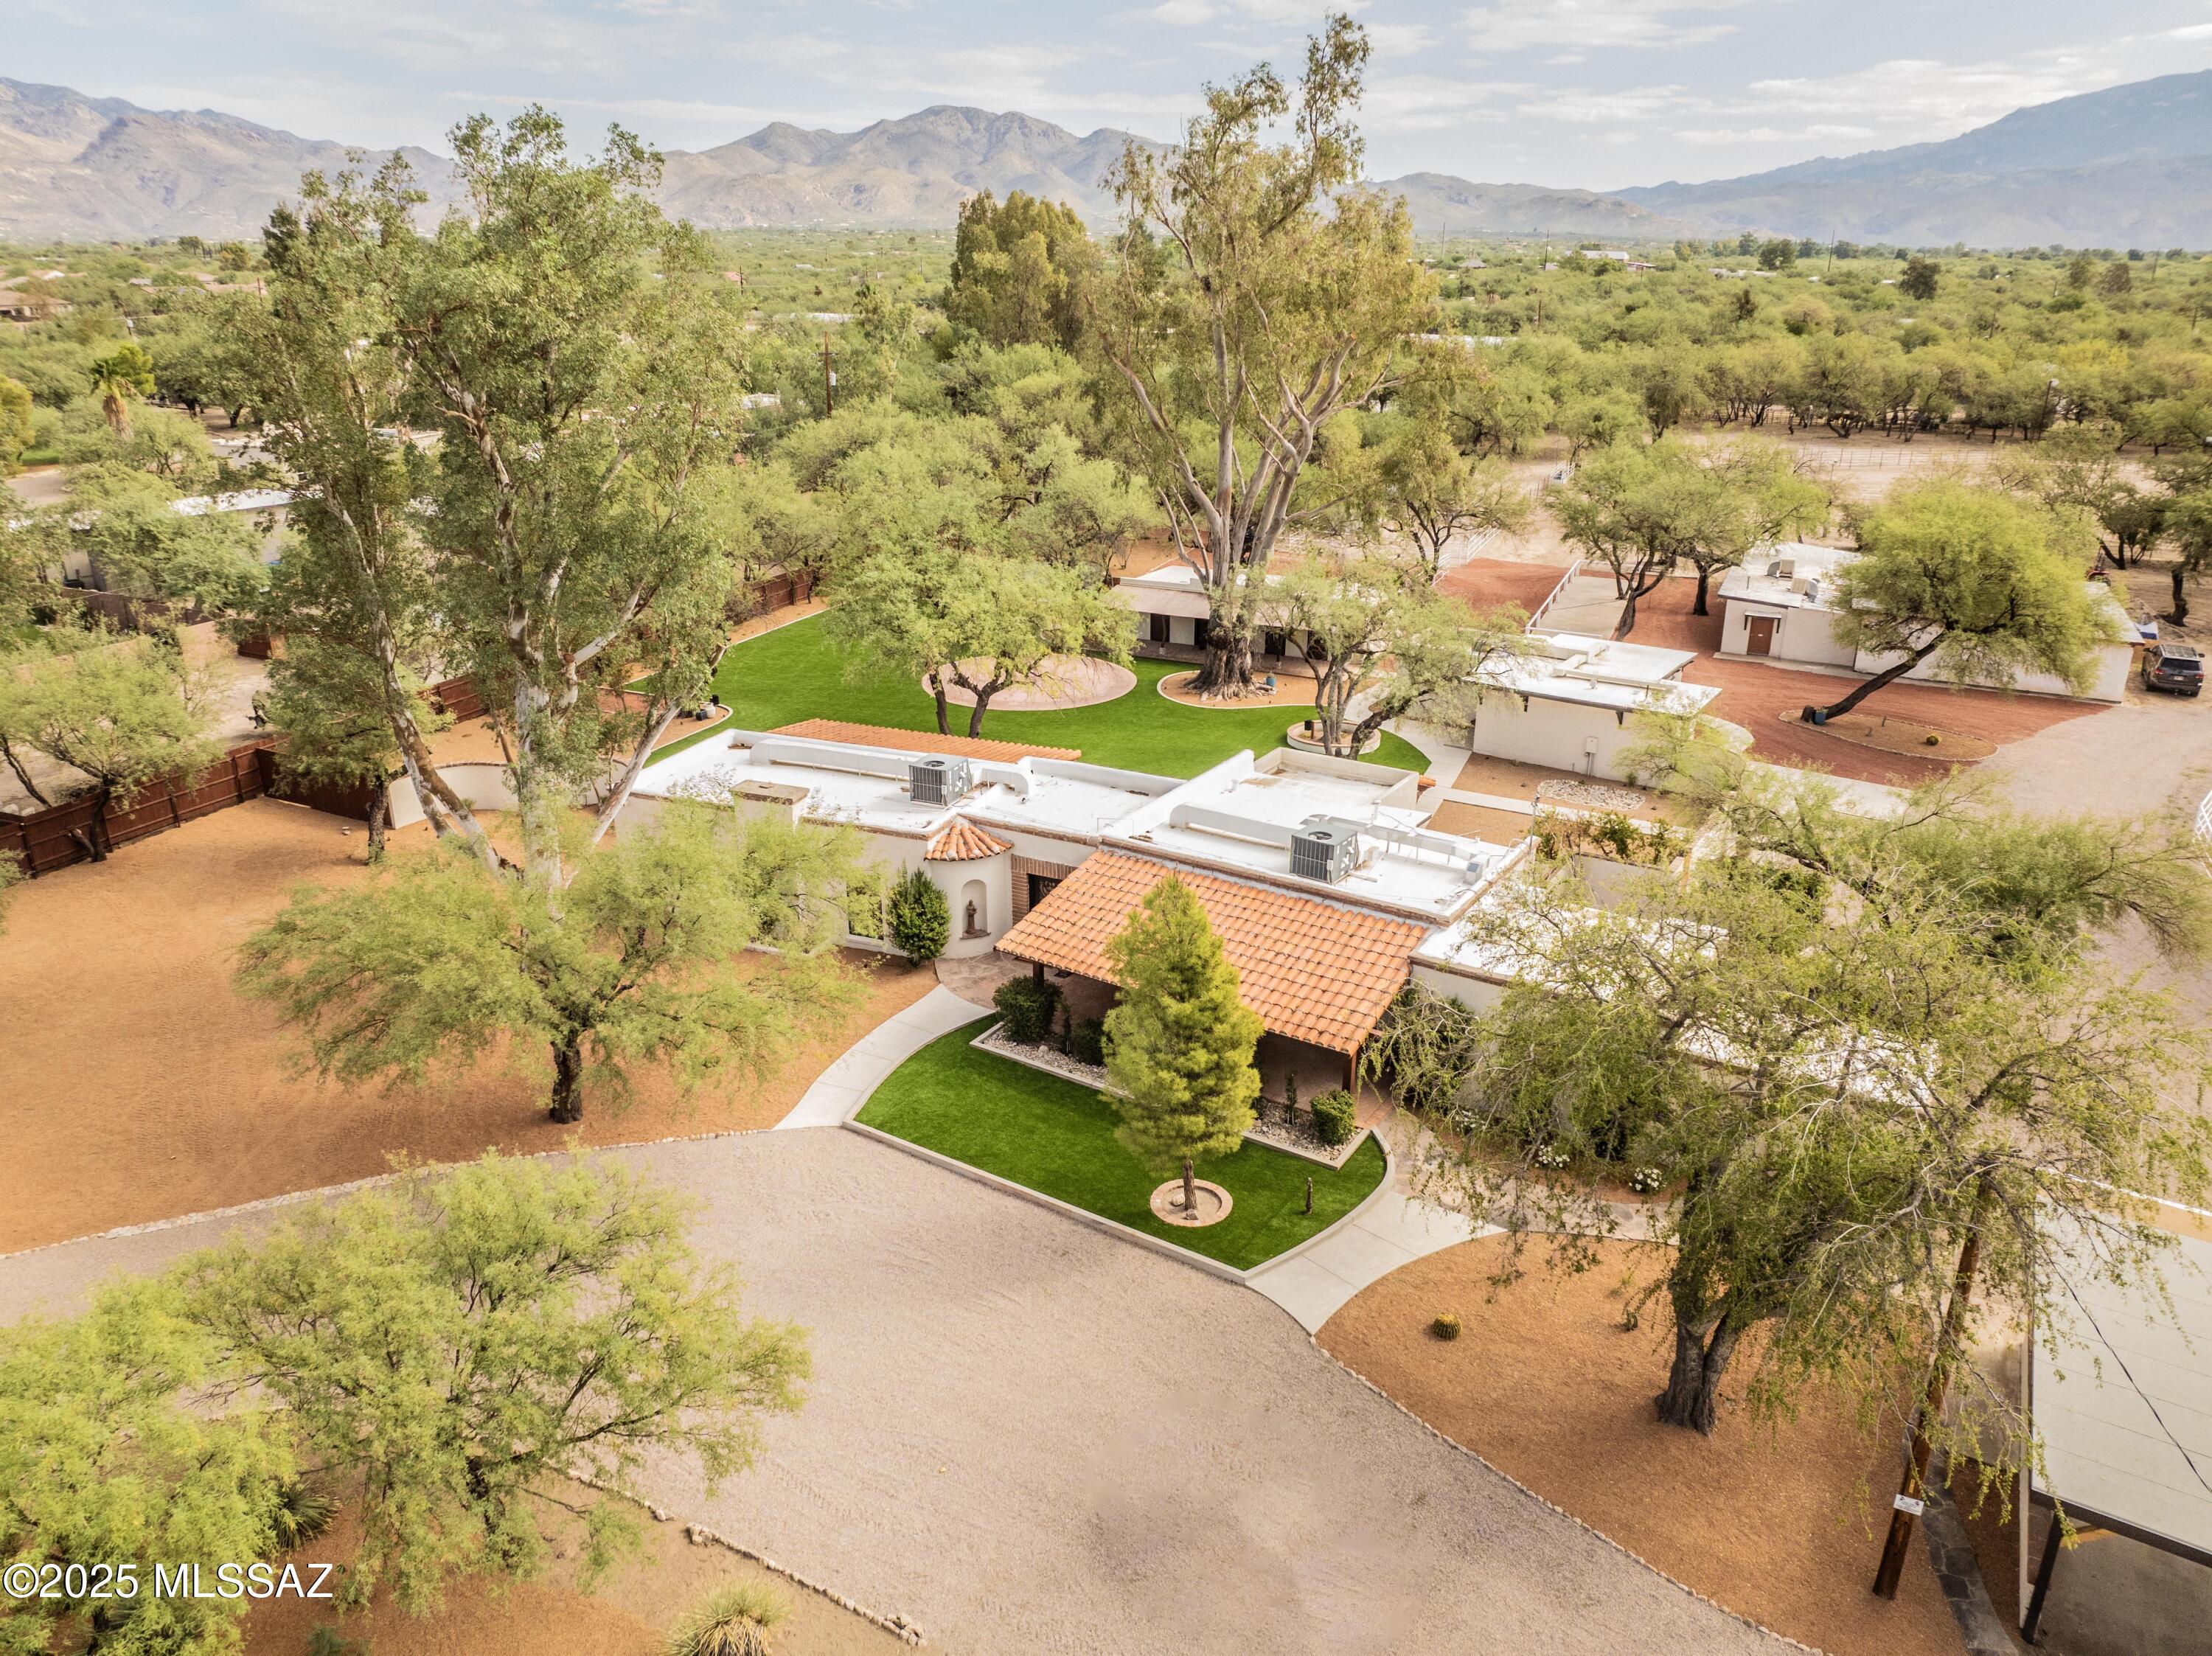
Historic 11.1-acre guest ranch & mini-resort in Tucson's Tanque Verde Valley. Solana combines a renovated vintage guest ranch (c.1948) with luxury villas, casitas & 4 new covered Conestoga wagons under a commercial entitlement allowing up to 49 doors. 14 existing keys plus expanded event infrastructure: resort pool, courts, koi pond, new patios, cocktail areas & upgraded parking.

The heavy lift is done. The Hacienda Clubhouse and Tack Room Saloon boast a fully completed $600K licensed commercial kitchen and bar buildout. Positioned as a premier F&B resort, revenue is tracking 120% YoY growth with a path to $1.8M in 12 months. Booked for weddings & wellness groups into 2026 with massive upside.
#22531176

Tucson

2200 N Kimberlee Road

None Beds

None Baths

13,257 Sq.Ft.

$6,500,000

MLS#: 22531176
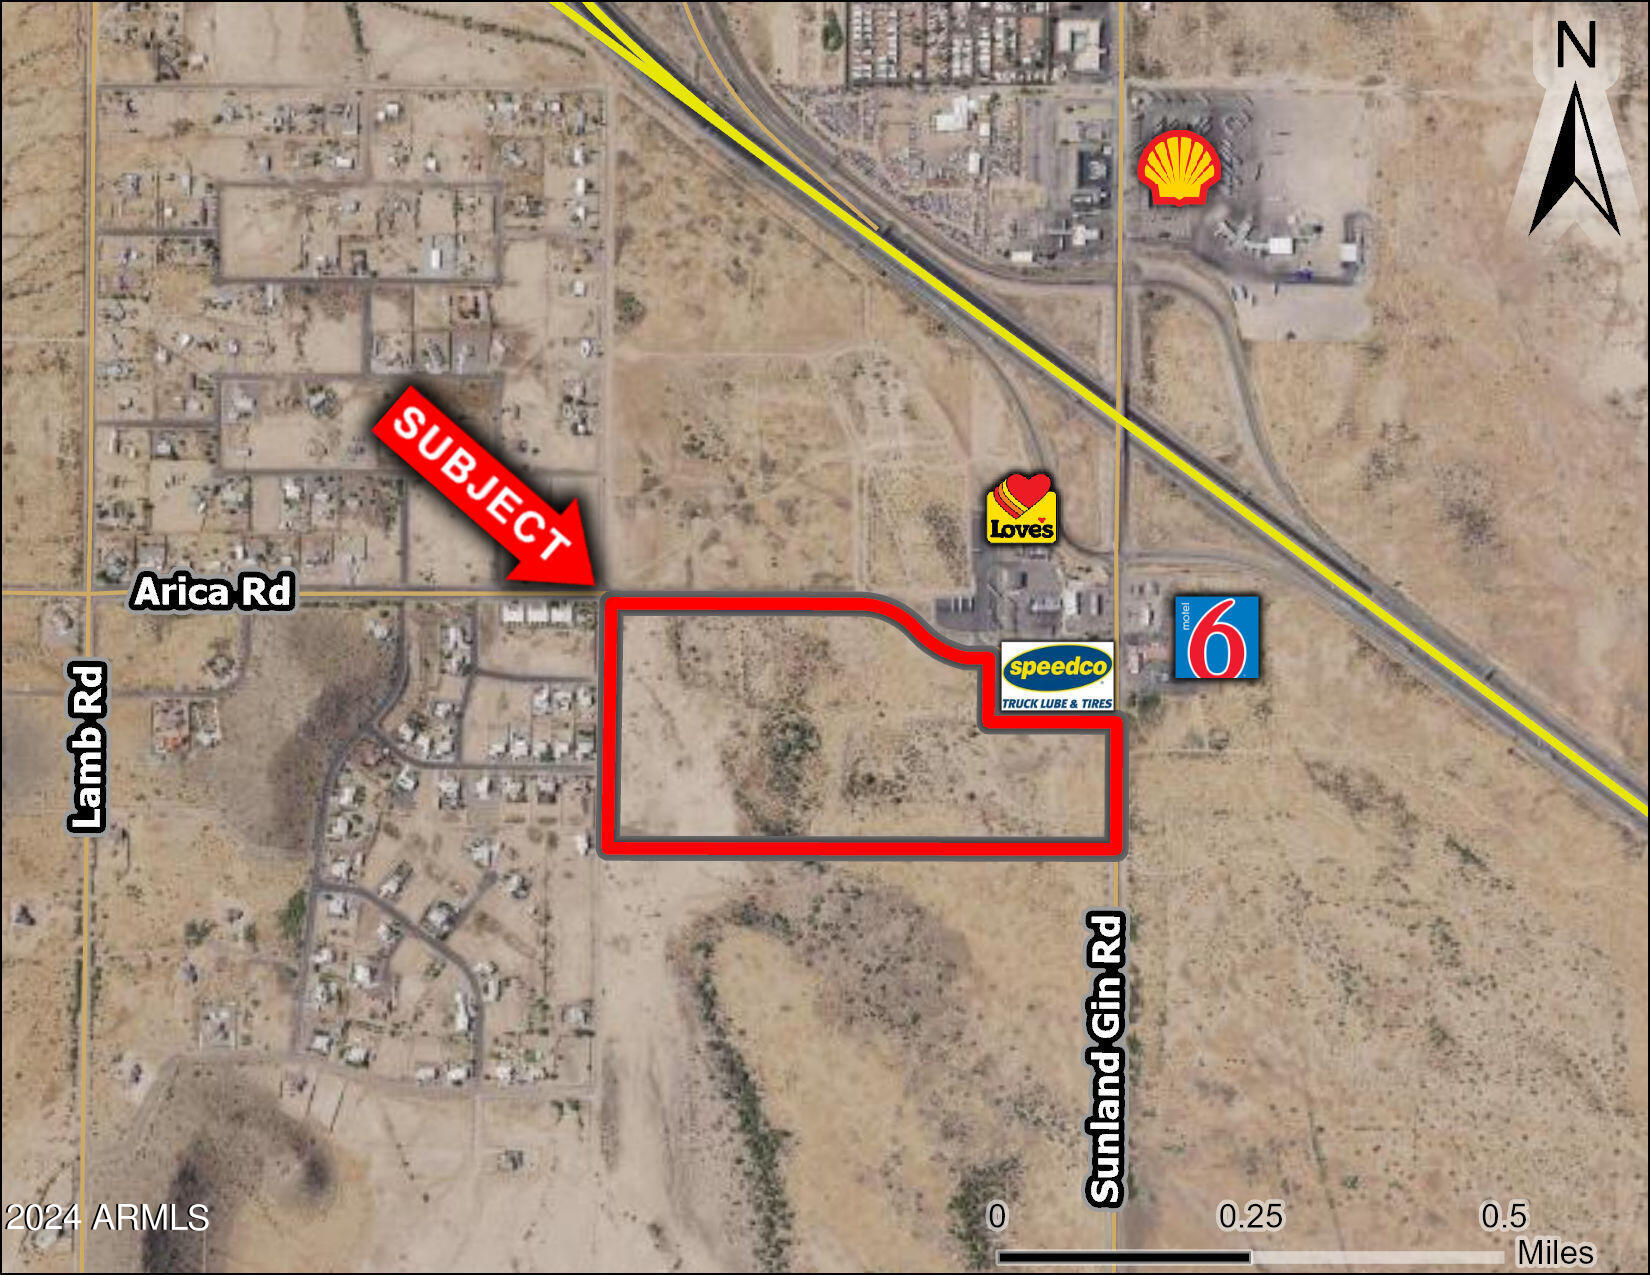
Property is located just south of I-10 along Sunland Gin Road.  Property lies with the Opportunity Zone and is ready for development.  Water is to the property line and Sewer is located just north of the property (see attached map).
#6936537

Eloy

0000 N Sunland Gin Road -

None Beds

None Baths

65.0 acres

$6,500,000

MLS#: 6936537
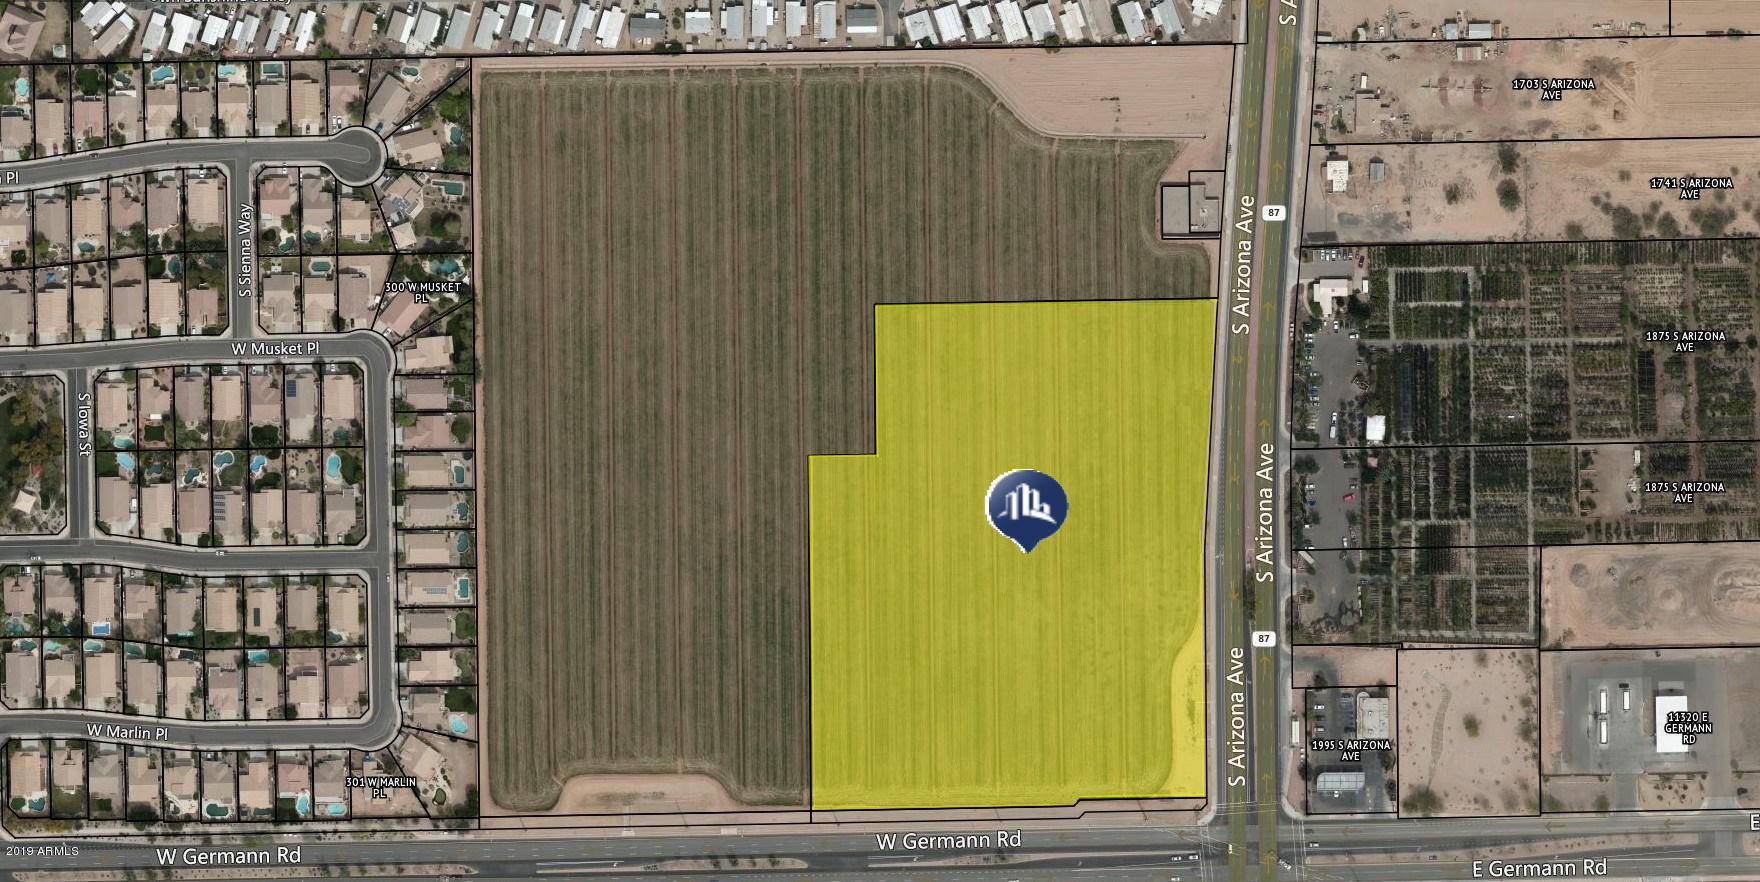
This property consists of 513,363 SF (11.79 acres) of multifamily and commercially-zoned raw land, located in the heart of Chandler. The commercial zoning runs along Arizona Avenue, with the rest of the property zoned for multifamily.  The East Valley of Phoenix has been the primary driver of development growth in recent years and the Phoenix MSA is now predicted to be the number one city in terms of residential development growth in 2017. The property has 785' of street frontage along Arizona Avenue and has 640' of street frontage along Germann Road.  The property is one mile from the Loop 202, which provides great accessibility to the rest of the Valley and within close proximity to Downtown Chandler, Gilbert Crossroads Towne Center, Chandler Municipal Airport.
#5953013

Chandler

2 W Germann Road -

None Beds

None Baths

11.79 acres

$6,500,000

MLS#: 5953013
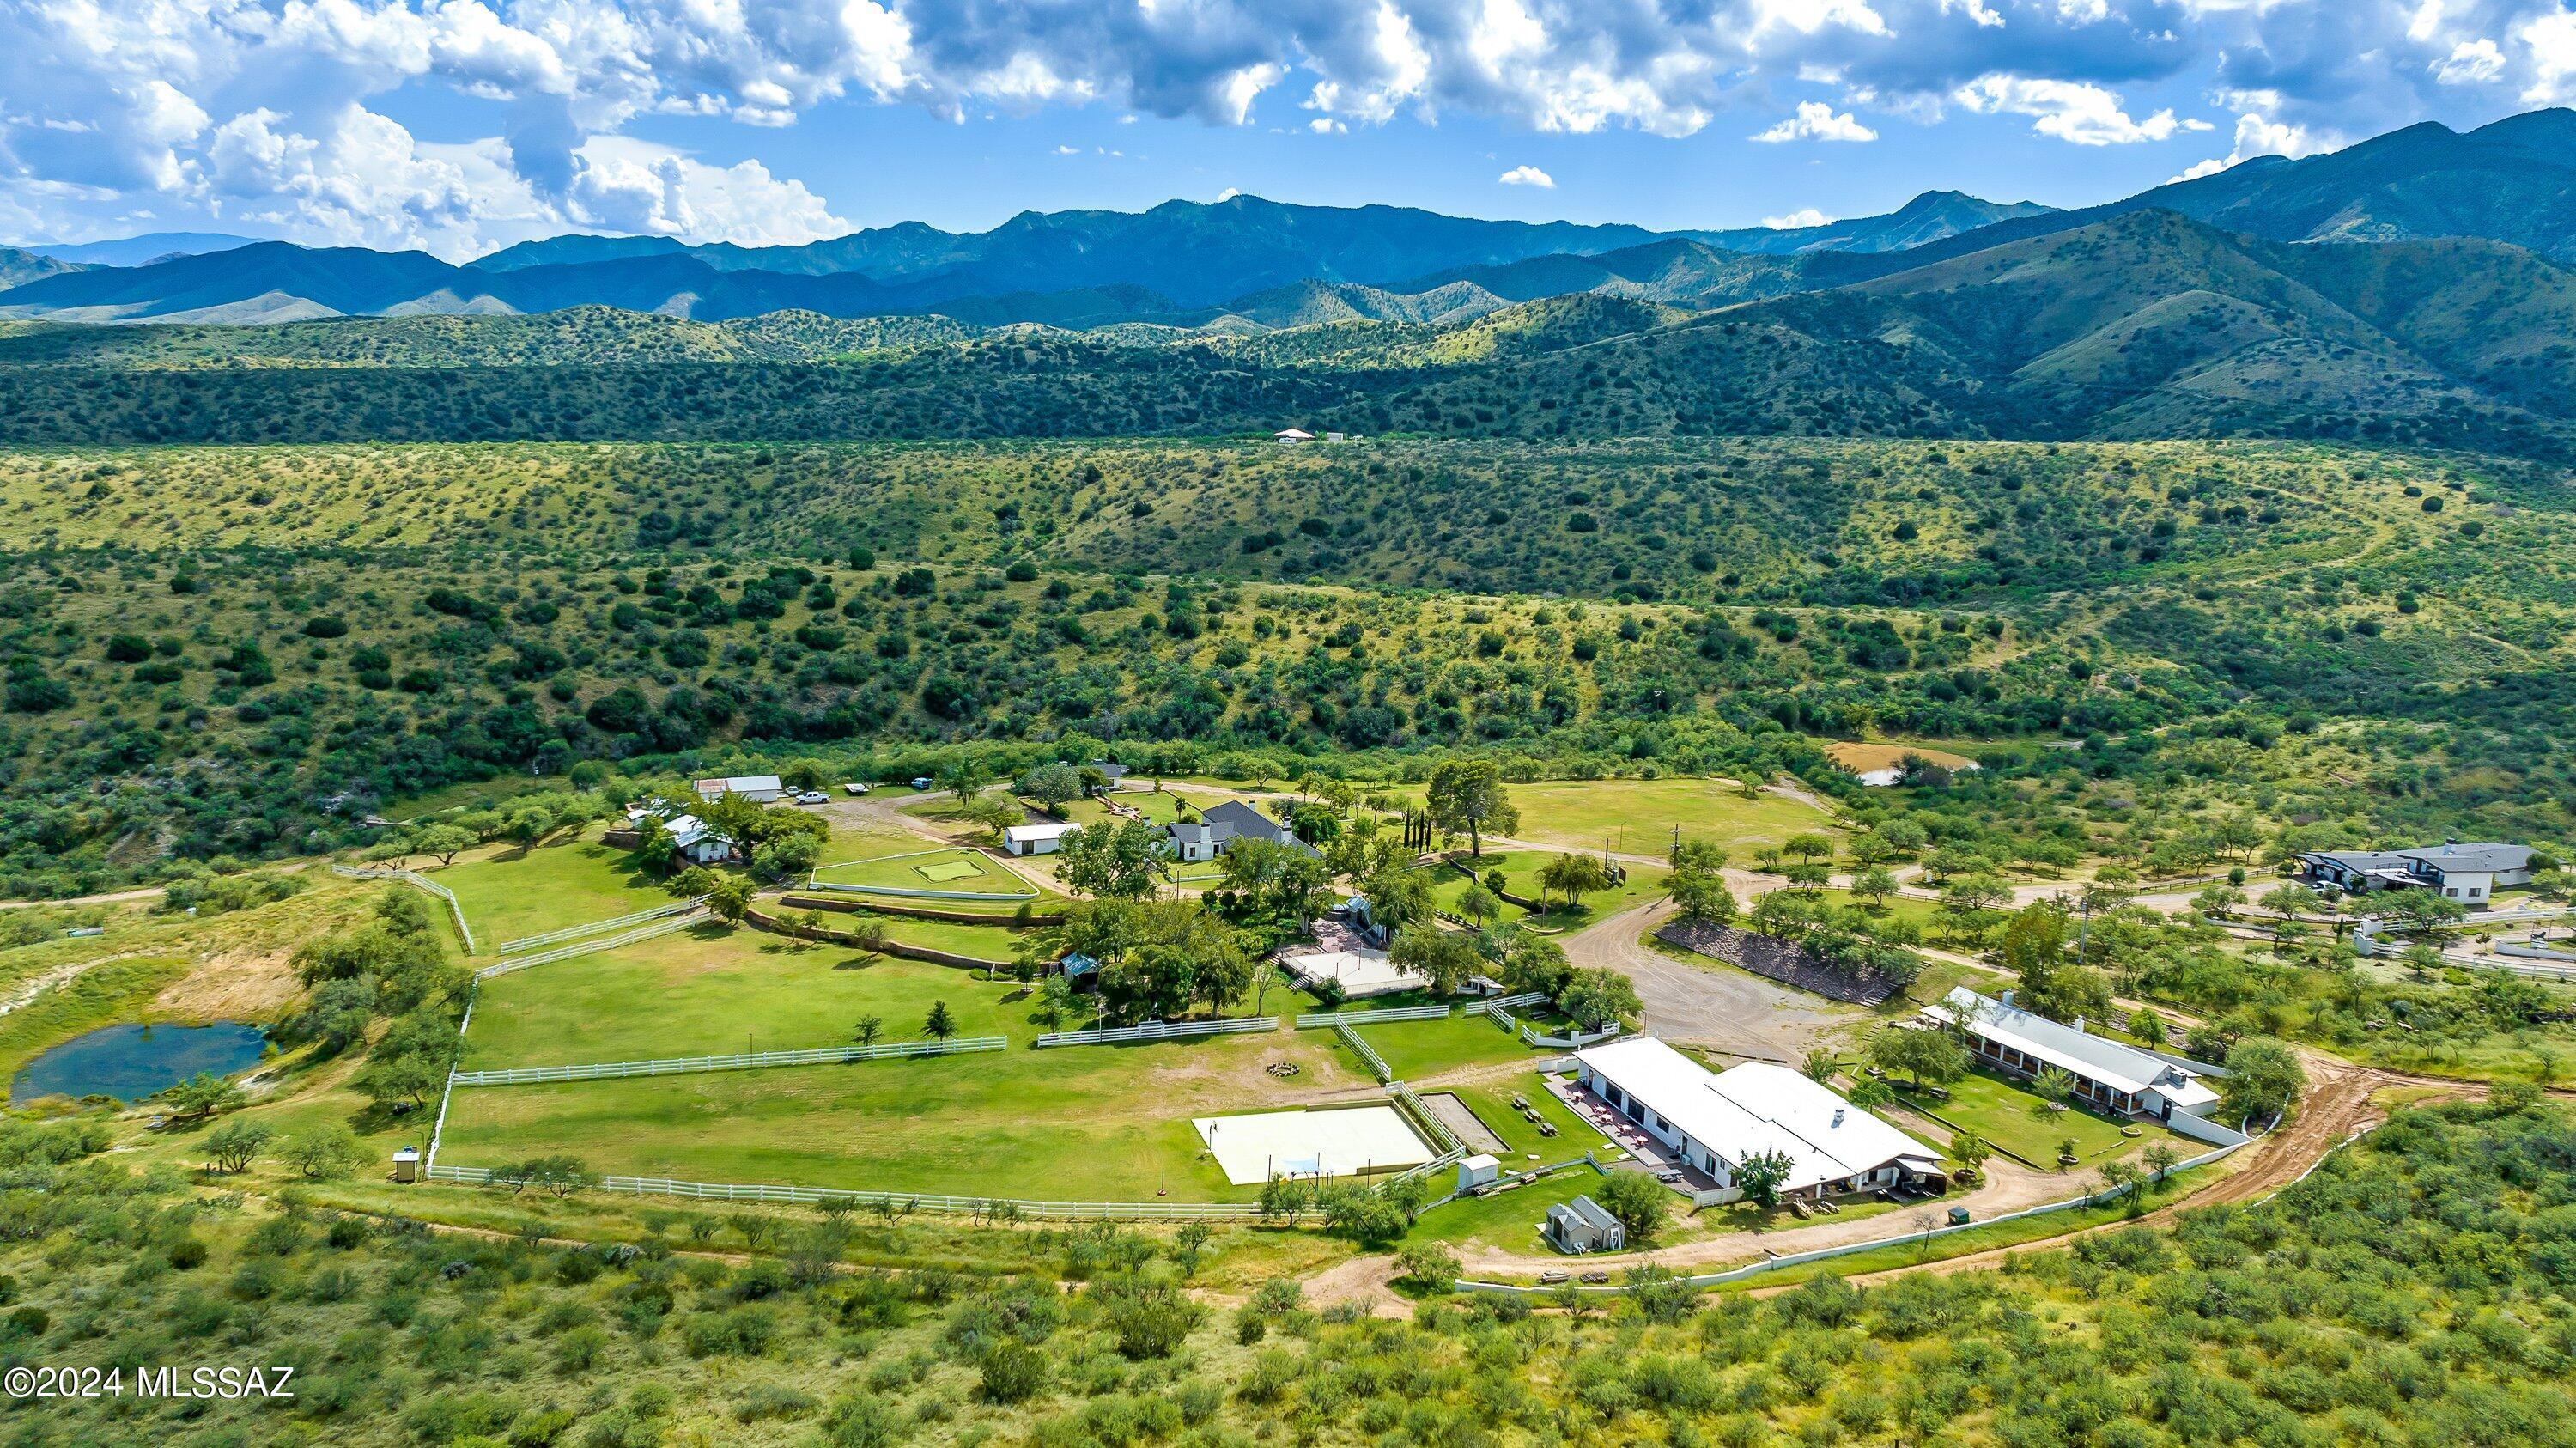
459-acre historic ranch on the backside of the Santa Catalina Mountains sitting at an
elevation of 4700 feet above sea level. On average the temperature is 10* cooler than
Tucson and 15* cooler than Phoenix. 3C Ranch was founded in 1900 and was the HQ
for a 36,000-acre cattle ranching operation. The main Verde House is 150 years old.
The 36.2-acre commercial Hotel features 6 houses that can sleep 50 people and has an
approved plan amendment to add 20 more casitas and 18 high end RV spots. In 2018
the Goff family of Oracle purchased the ranch and completely remodeled every building.
They also purchased a class 6 liquor license (approx. $150,000.00) and repurposed the
old horse stables and barn into a state-of-the-art bar and restaurant.
#22426165

Oracle

36019 S MT Lemmon Road

None Beds

None Baths

25,000 Sq.Ft.

$6,500,000

MLS#: 22426165
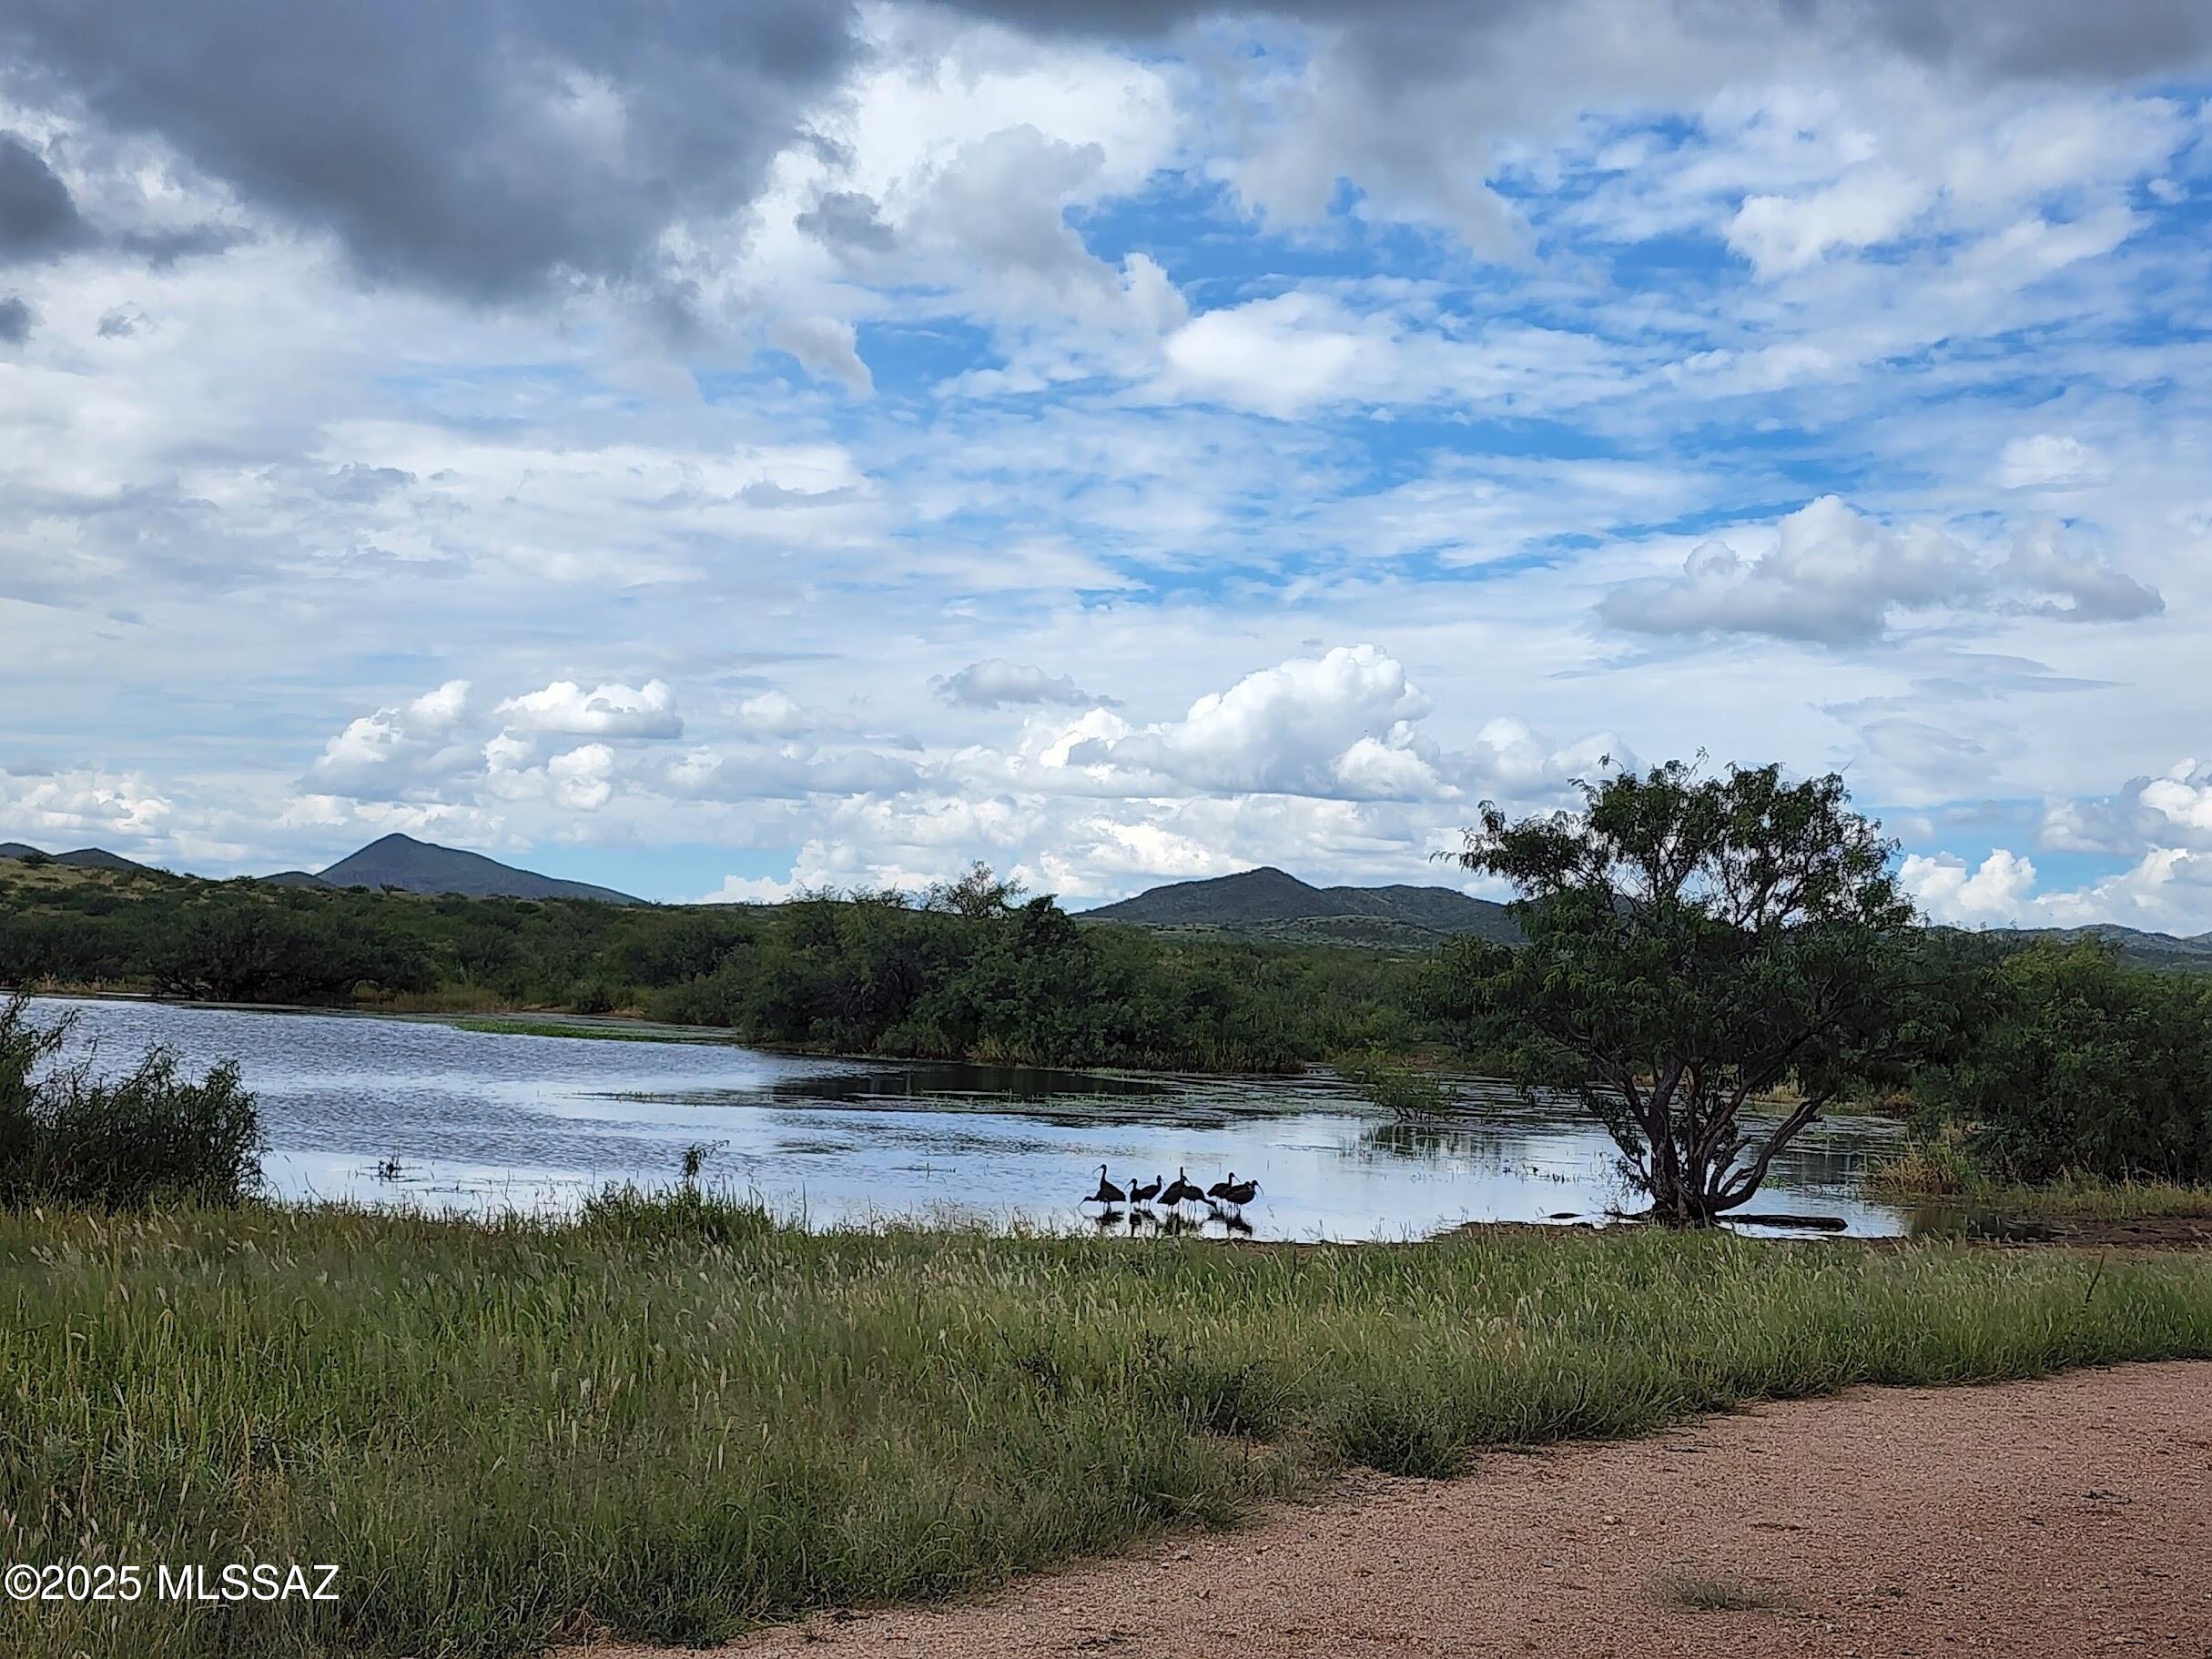
MOTIVATED SELLER!! MASSIVE $1,000,000 PRICE REDUCTION! The Double U Ranch, is a historic, working cattle ranch situated approximately 13 miles east of Tombstone, SAZ. It is one of the most user-friendly ranches for both the new & most experienced cattle ranchers anyone could ever hope to find. The ranch spans a total of 9,555 acres & is located at the end of the road creating ultimate privacy. This includes 6,315.07 adjoining deeded acres & an additional 3,240 acres under an Arizona State Land Grazing Lease making this one of the largest contiguous ranches in Arizona. It consistently supports 300+ head year-round of Angus & Brangus cattle & the sellers have carried 600 AU in prior years.   
The ranch is extremely well watered, equipped with 12 registered wells, 7 solar pumps, 4 windmills 4 dirt tanks, pipelines & numerous drinkers are strategically placed throughout the ranch ensuring cattle have water available every quarter mile or so. 

Unlike most high desert areas, the Double U Ranch contains a vast amount of sandy loam soil crisscrossing throughout the property, aiding the lush natural growth of nutritious grasses and brush, with mesquite trees, cottonwood and even some black walnut trees brought in by the original homesteaders! This healthy vegetation and rainfall have historically supported the strong AU numbers. You will never grow tired of the views. They are incredible in every direction and from every location and season on the ranch. 
The annual climate is very mild and comfortable. The winter days are in the low 60's and nights average 36 degrees. Summer days average 90 and nights in the mid 60's. The annual precipitation is 14 to 15 inches. 
Located at the southern tip of the scenic Dragoon Mountain range, the rolling topography ranges from 4,500' and rising to 5,280' atop Hay Mountain. There is an old signal beacon located on top due to the expansive 360 degree views. There is also an old historic stagecoach stop located on the ranch. 

The ranch is home to abundant and diverse wildlife, including Mule Deer, White Tail Deer, Javelina, Coyote, Foxes, Cottontail and Jackrabbit, Mountain Lion and Bobcat. Bird species such as Hawks, Falcons, Roadrunners, Eagles, Ducks, and White-Faced Ibis also inhabit the area. You will also find Dove and remarkably this area has all three Arizona Quail species - Gambel, Scaled and Mearns Quail. 
The ranch fencing and cross fencing is good with numerous pastures. The perimeter gates are locked by the owners and the interior roads are private. This has many positive benefits for day-to-day ranch efficiency and creates a private game refuge where the hunting is excellent and trophy bucks are common.  

Improvements on the ranch include a historic 1,847 sq ft, 3-bedroom, 2-bathroom house with a covered front patio. Additional structures comprise a separate bunkhouse currently used for laundry and storage, stock pens adjacent to a large 20 x 60-foot quonset building with a concrete floor, a 20 x 20-foot tack room, a machine shop, and a hay barn. Steel-piped pens and wood corrals surround a large squeeze chute and two calf tables, along with a 10 x 12-foot cattle scale and loading chute. Electric power lines and a propane tank supply the headquarter improvements. The ranch is offered with equipment available separately through a private treaty.
      
There Double U Ranch has so much potential.
The ranch is free of any Conservation Easements making it even more rare on a ranch of this great size in today's market. However, it remains an option for the new owner to place a Conservation Easement on the ranch or even part of it. The new owner could create this easement which may create substantial tax benefits. Please check with your CPA or tax attorney for verification and details. 
The buyer also has another angle to consider here due to all of its positive attributes already mentioned especially the beauty, water availability, access and location close to Tucson and Phoenix; it is a prime candidate for a subdivision.

With its dramatic beauty, diversity of the land, strong vegetation, stunning views, great access, historic location, mild annual climate, excellent carrying capacity and very attractive price make this ranch hard to pass on. You will be very hard pressed to find a better working cattle ranch on the market anywhere in Arizona today. Come visit and make this legacy ranch yours. 
             
Tax Parcels: 111-01-004D, 111-25-001A, 111-25-001B, 111-25-001C, 111-01-004C
#22504827

Tombstone

10632 N Double U Ranch Road

None Beds

None Baths

9555.0 acres

$6,500,000

MLS#: 22504827
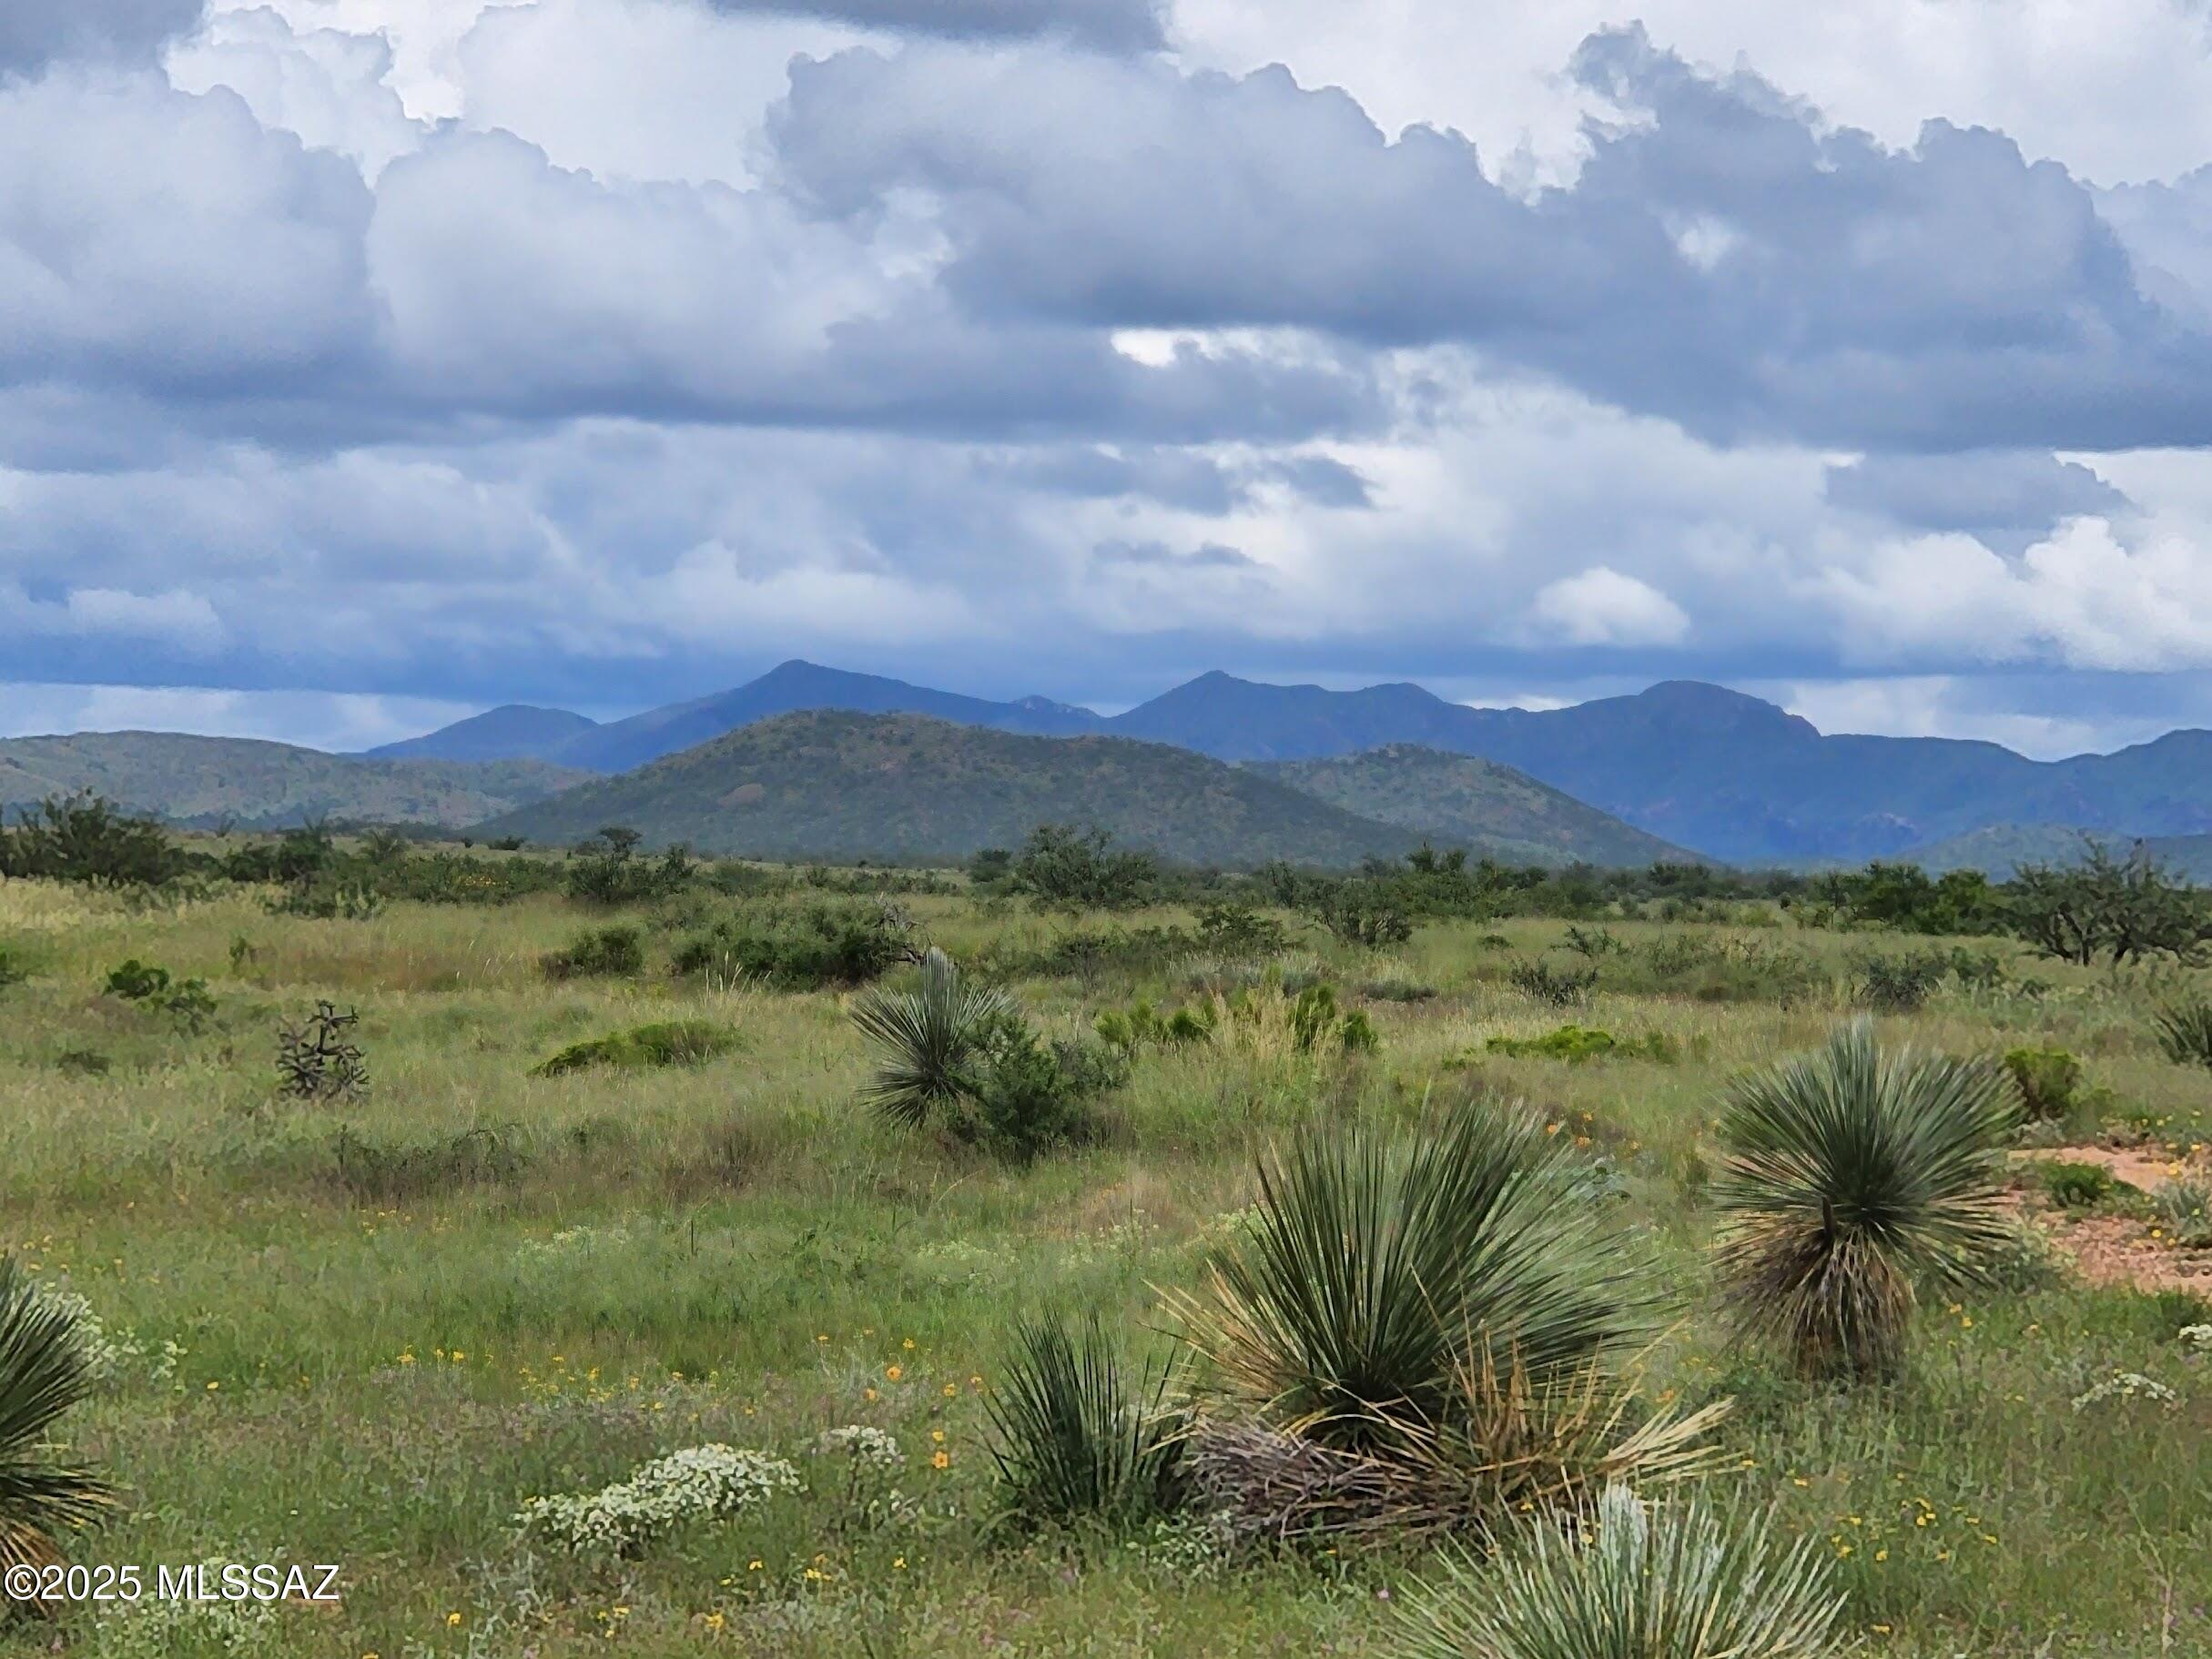
SELLER IS MOTIVATED! MASSIVE $1,000,000 PRICE REDUCTION! The Double U Ranch, is a historic, working cattle ranch situated approximately 13 miles east of Tombstone, AZ. It is one of the most user-friendly ranches for both the new & most experienced cattle ranchers anyone could ever hope to find. The ranch spans a total of 9,555 acres & is located at the end of the road creating ultimate privacy. This includes 6,315 adjoining deeded acres & an additional 3,240 acres under an Arizona State Land Grazing Lease making this one of the largest contiguous ranches in Arizona. It consistently supports 300+ head year-round of Angus & Brangus cattle and the sellers have carried 600 AU in prior years.   
The ranch is extremely well watered, equipped with 12 registered wells, 7 solar pumps, 4 windmills 4 dirt tanks, pipeline & numerous drinkers are strategically placed throughout the ranch ensuring cattle have water available every quarter mile.
Unlike most high desert areas, the Double U Ranch contains a vast amount of sandy loam soil crisscrossing throughout the property, aiding the lush natural growth of nutritious grasses and brush, with mesquite trees, cottonwood and even some black walnut trees brought in by the original homesteaders! This healthy vegetation and rainfall have historically supported the strong AU numbers. You will never grow tired of the views. They are incredible in every direction and from every location and season on the ranch. 
The annual climate is very mild and comfortable. The winter days are in the low 60's and nights average 36 degrees. Summer days average 90 and nights in the mid 60's. The annual precipitation is 14 to 15 inches. 
Located at the southern tip of the scenic Dragoon Mountain range, the rolling topography ranges from 4,500' and rising to 5,280' atop Hay Mountain. There is an old signal beacon located on top due to the expansive 360 degree views. There is also an old historic stagecoach stop located on the ranch. 
The ranch is home to abundant and diverse wildlife, including Mule Deer, White Tail Deer, Javelina, Coyote, Foxes, Cottontail and Jackrabbit, Mountain Lion and Bobcat. Bird species such as Hawks, Falcons, Roadrunners, Eagles, Ducks, and White-Faced Ibis also inhabit the area. You will also find Dove and remarkably this area has all three Arizona Quail species - Gambel, Scaled and Mearns Quail. 
The ranch fencing and cross fencing is good with numerous pastures. The perimeter gates are locked by the owners and the interior roads are private. This has many positive benefits for day-to-day ranch efficiency and creates a private game refuge where the hunting is excellent and trophy bucks are common.  

Improvements on the ranch include a historic 1,847 sq ft, 3-bedroom, 2-bathroom house with a covered front patio. Additional structures comprise a separate bunkhouse currently used for laundry and storage, stock pens adjacent to a large 20 x 60-foot quonset building with a concrete floor, a 20 x 20-foot tack room, a machine shop, and a hay barn. Steel-piped pens and wood corrals surround a large squeeze chute and calf table, along with a 10 x 12-foot cattle scale and loading chute. Electric power lines and a propane tank supply the headquarters, pens, and quonset building. The ranch is offered with the equipment available separately through a private treaty.   
    
There is so much potential at the Double U Ranch. 
The ranch is free of any Conservation Easements making it even more rare on a ranch of this great size in today's market. However, it remains an option for the new owner to place a Conservation Easement on the ranch or even part of it. The new owner could create this easement which may create substantial tax benefits for the new owner. Please check with your CPA or tax attorney for verification and details. 
The buyer also has another angle here. Due to all of its positive attributes already mentioned especially the beauty, water availability, access and location close to Tucson and Phoenix; it is a prime candidate for a subdivision.
With its dramatic beauty, diversity of the land, strong vegetation, stunning views, great access, historic location, mild annual climate, excellent carrying capacity and very attractive price make this ranch hard to pass on. You will be very hard pressed to find a better working cattle ranch on the market anywhere in Arizona today. Come visit and make this legacy ranch yours. 
             
Tax Parcels: 111-01-004D, 111-25-001A, 111-25-001B, 111-25-001C, 111-01-004C
#22504826

Tombstone

10632 N Double U Ranch Road

3 Beds

2 Baths

N/A

$6,500,000

MLS#: 22504826
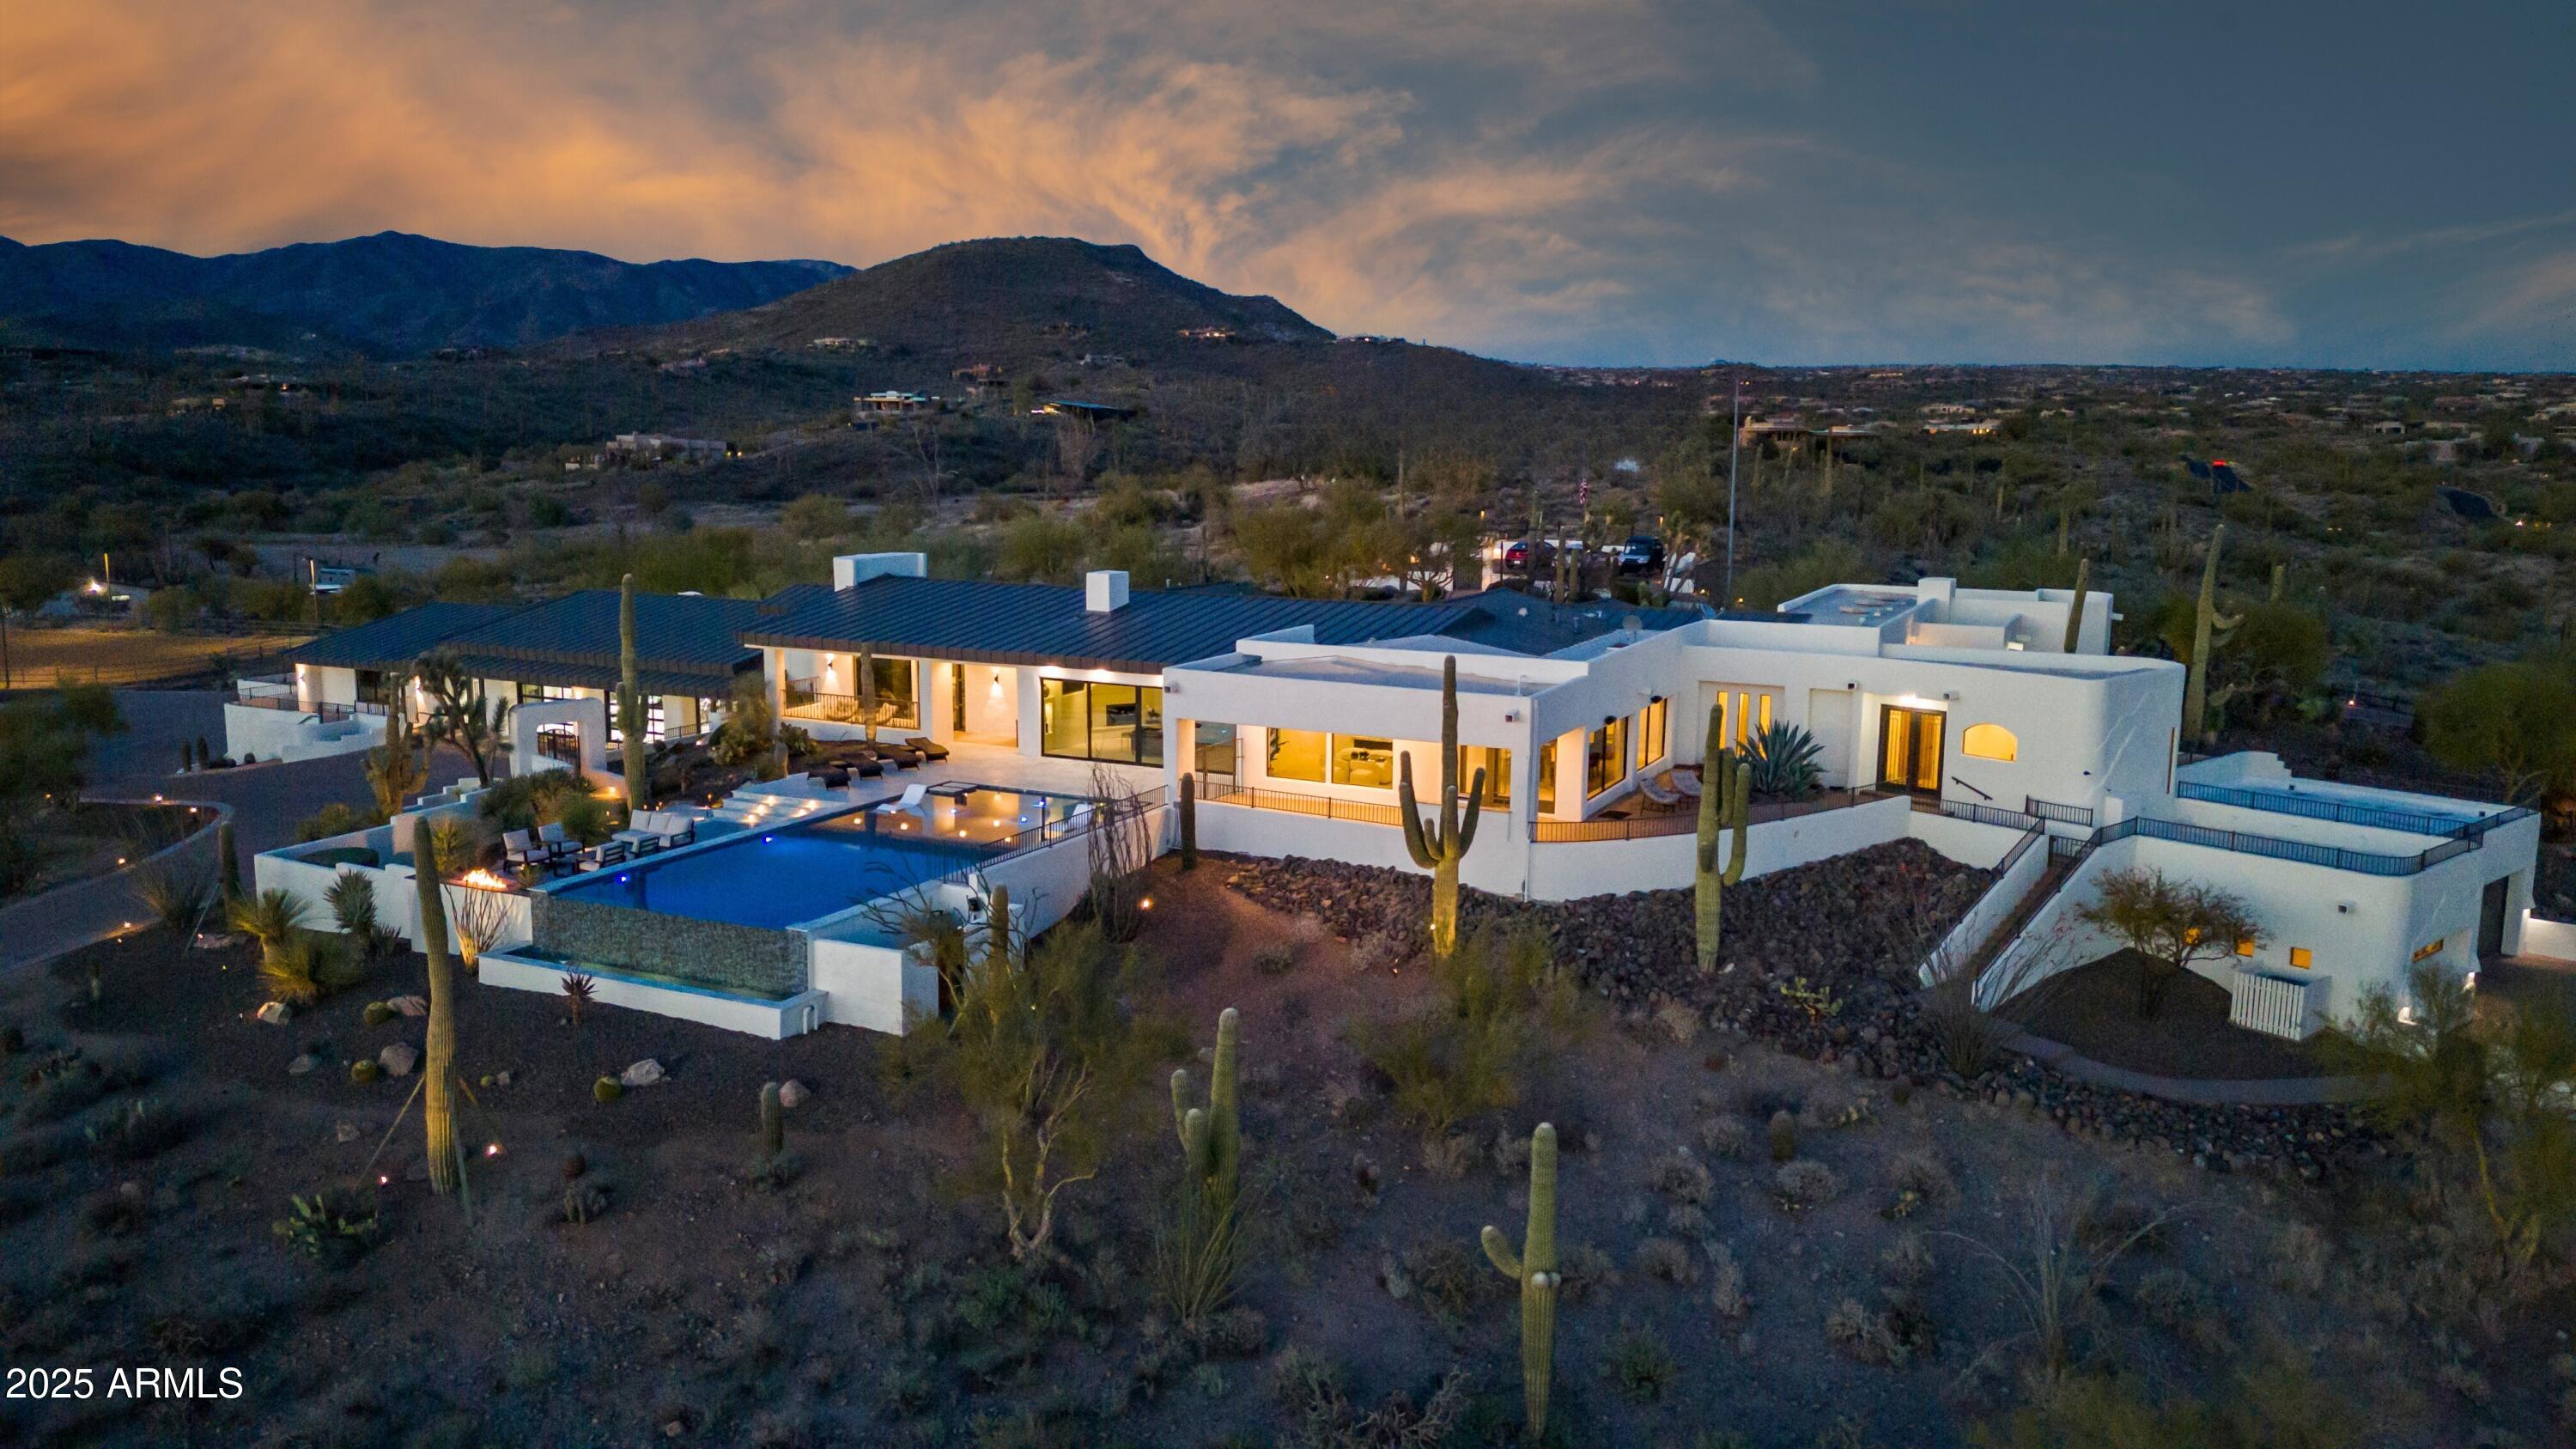
Double R Ranch, a privately gated compound spanning 10 acres, offers breathtaking sunrises and sunsets with 360° mountain views from its perch overlooking the Sonoran Desert. The newly remodeled home has 8 bedrooms and 8.5 baths, with a 9392 s.f. main residence, 1550 s.f. Southwest inspired guest house and 540 s.f. bunkhouse offering the perfect multi-generational private estate.  Constructed with the highest quality materials and well-appointed finishes, this one-of-a-kind property offers a resort-style pool and spa, temperature controlled garages for over 21 vehicles, and full equestrian facilities.  At the north end of the 10 acres is an M&D barn with 6 stalls and runs, feed and tack rooms, and a wash rack  attached to a bunkhouse. Additionally, there is a 200' x 90' lighted arena, and three large turnouts. To store your vehicles in a safe, fully-paved, home environment choose among two traditional garages, a 2700 s.f. pavilion and a 1712 s.f. auto shop with a tool room. Minutes from the eclectic western town of Cave Creek and Scottsdale's upscale attractions, while offering the ultimate in seclusion, Double R Ranch provides car collectors and horse enthusiasts an unparalleled combination of amenities and privacy.
#6836277

Carefree

37801 N Stirrup Circle

6 Beds

6 Baths

9,392 Sq.Ft.

$6,500,000

MLS#: 6836277
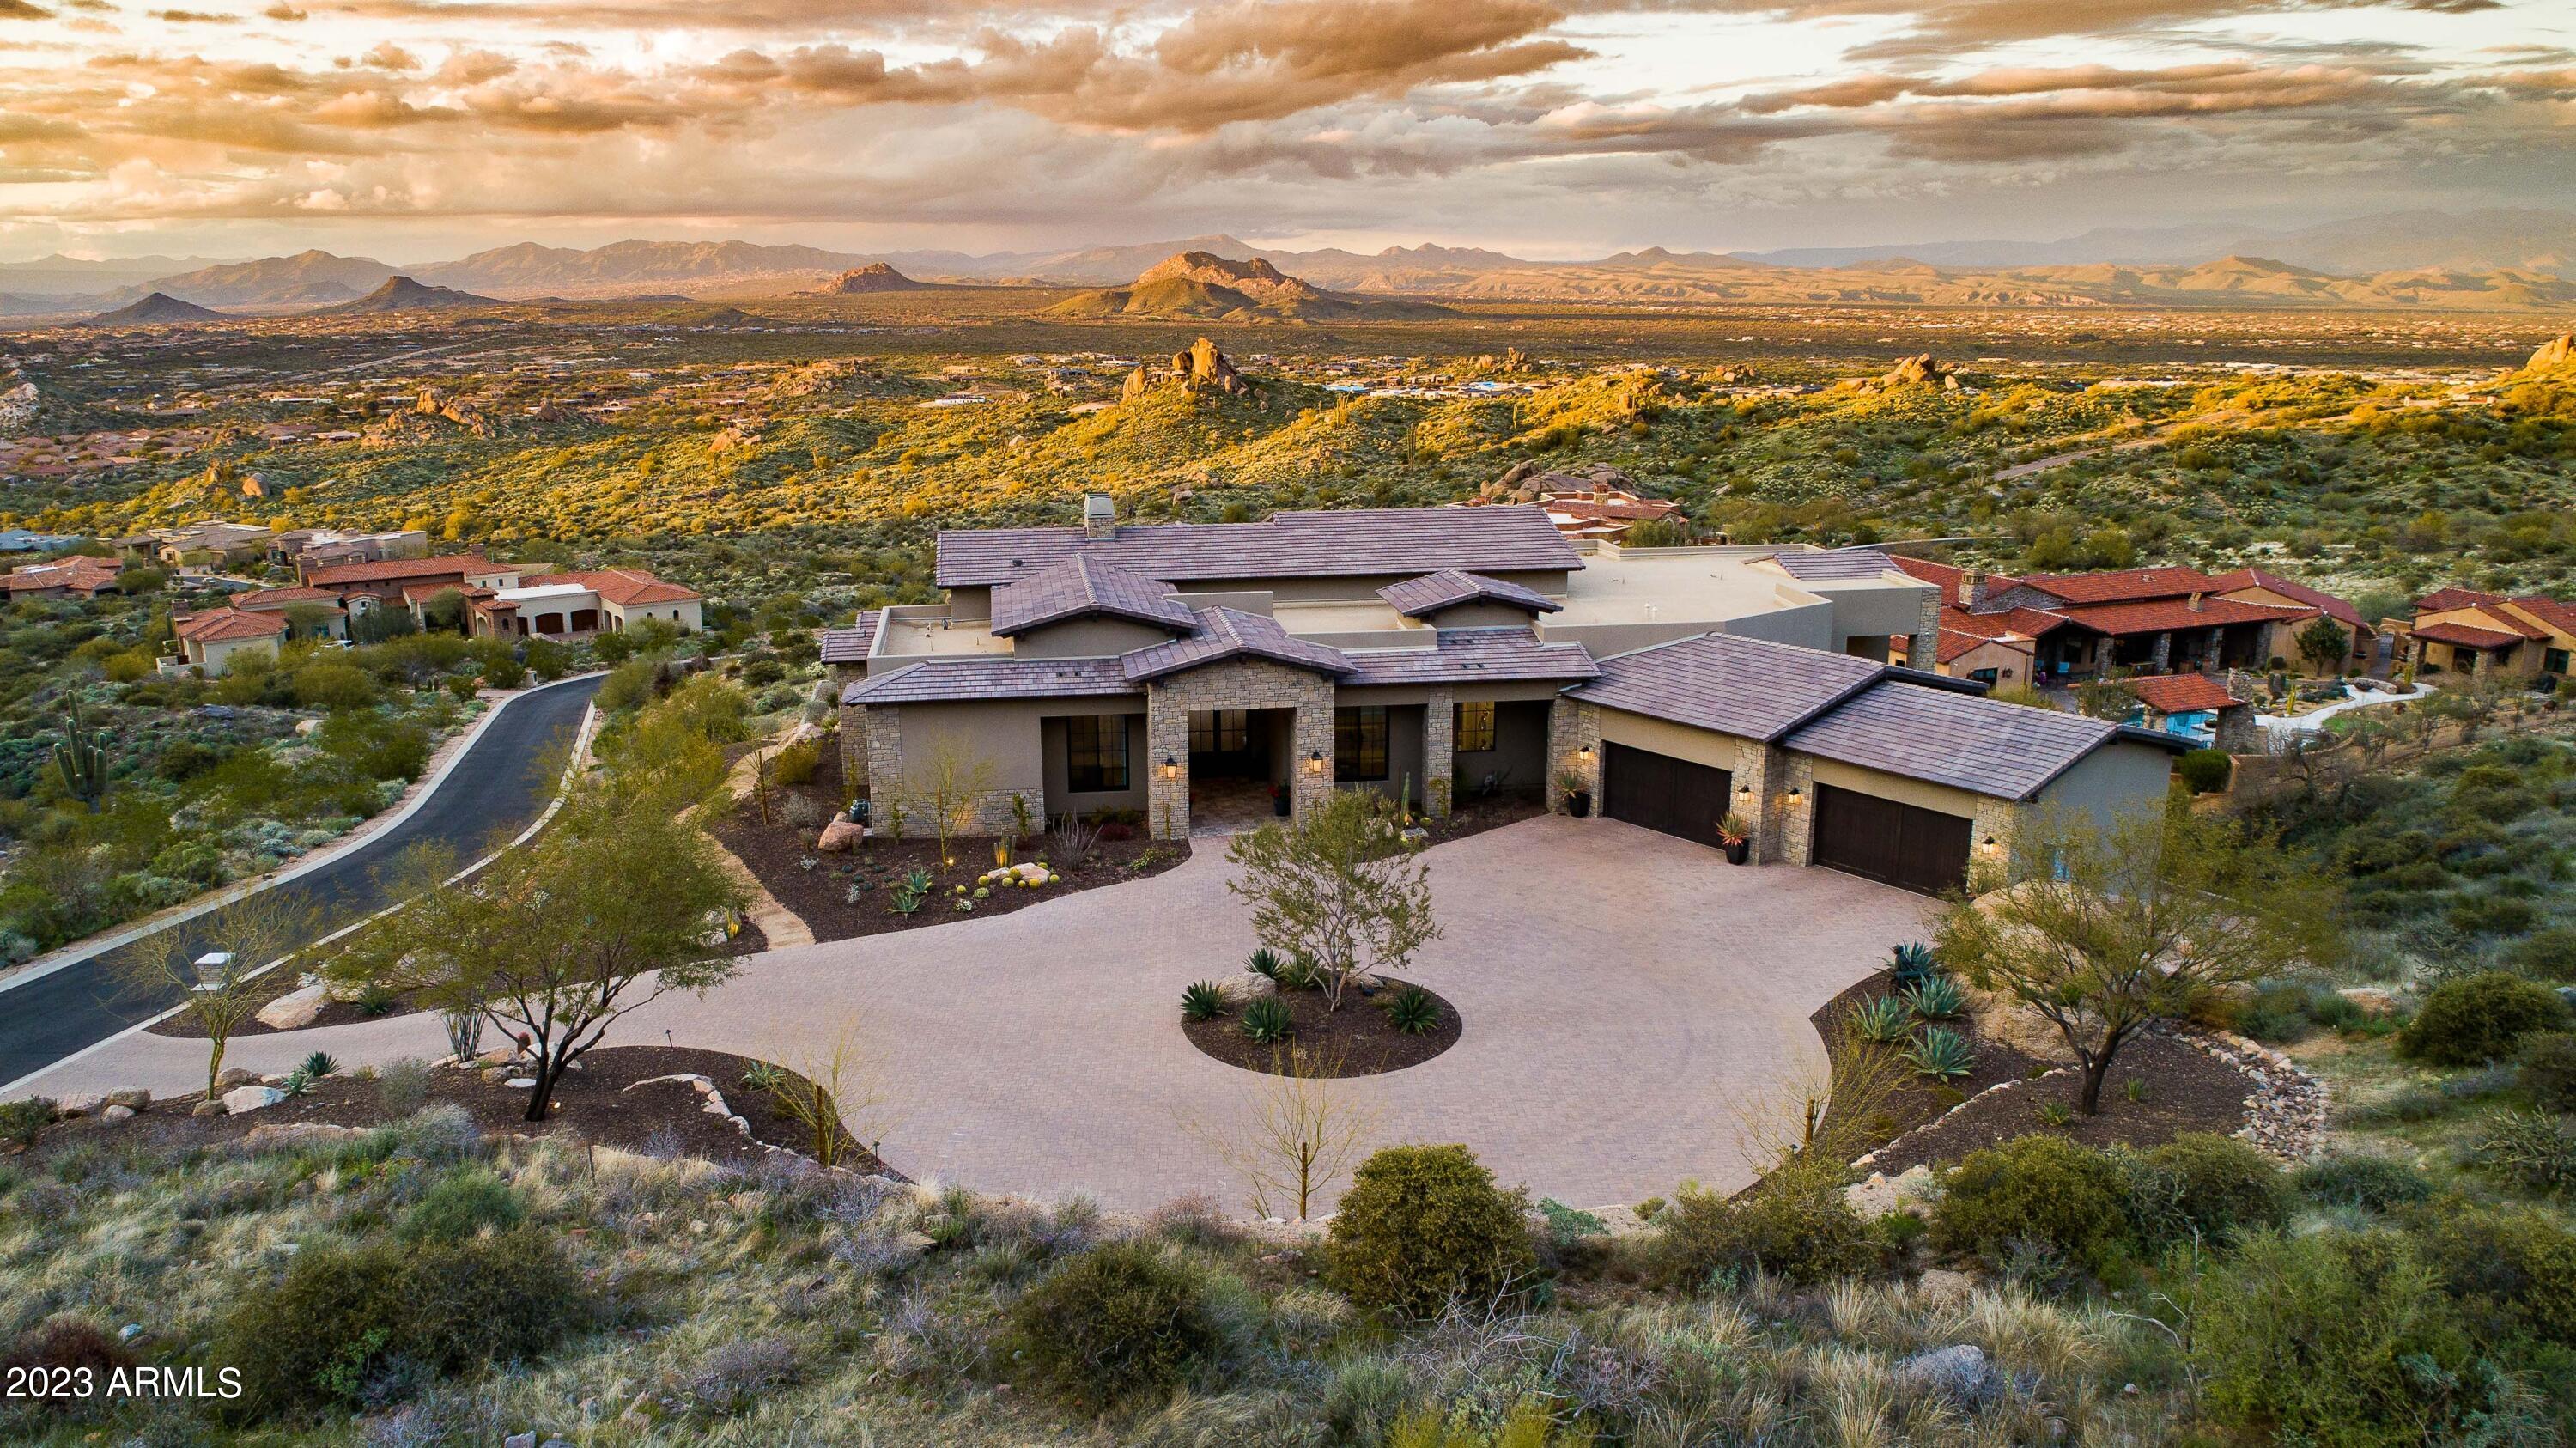
Rare opportunity to live in a breathtaking home and location, providing the optimal blend of luxury, serene privacy and unparalleled views.  Situated in The Estates at Miramonte, perched atop one of the highest elevation lots in the area with a north/south orientation, this transitional custom 2.5 acre retreat built in 2019 is settled on area rock croppings and surrounded by spectacular views of the city below, fabulous sunsets and surreal mountain views.  Meticulously crafted with the highest quality materials and finishes that embody luxury and comfort, this 4-bedroom, 4.5 (ensuite) bathroom plus den and office design will make your spirit dance.  A double gated entry leads to the property, with a paver circular drive setting the stage to enter through modern French doors with glass panes, the custom wood floor in the foyer leading throughout the main living areas accentuated by custom chandeliers and 15-foot coffered ceilings.  Automated retractable doors seamlessly bring the outdoors into the open design, complete with custom Wine Guardian 408 bottle temperature-controlled glass wine wall, bar with beverage storage, ice maker and custom built-ins for display and storage.  Entertaining never felt so sublime.  The great room fireplace, finished with custom wainscoting, is a welcome gathering spot for cool desert evenings, with views from the bar, formal dining room and kitchen.  The kitchen offers premium appliances (Wolf, Miele, SubZero) and additional touches such as built-in Miele coffeemaker, steam oven and warming drawer, completed by natural quartzite counters, marble tile backsplash, oversized breakfast island and custom Burdette cabinets.  The outdoor space is truly an extension of living with a sunken "living room" complete with outdoor fireplace and firepit, outdoor kitchen with built-in barbeque and pizza oven, putting green, multiple lounging areas, fire elements, spa and the crĆØme de la crĆØme of negative edge pools with mesmerizing views.  Not to be overlooked, the 4-car garage with temperature-controlled storage, epoxy floors and built-in cabinets is the perfect refuge for toys. The amazing finishes and features of this home are endless, grab your opportunity to bring the resort lifestyle home.  Special offer, Mirabel golf membership is available for separate purchase as part of purchasing this home.
#6534728

Scottsdale

12255 E PARAISO Drive 6

4 Beds

4 Baths

5,543 Sq.Ft.

$6,500,000

MLS#: 6534728
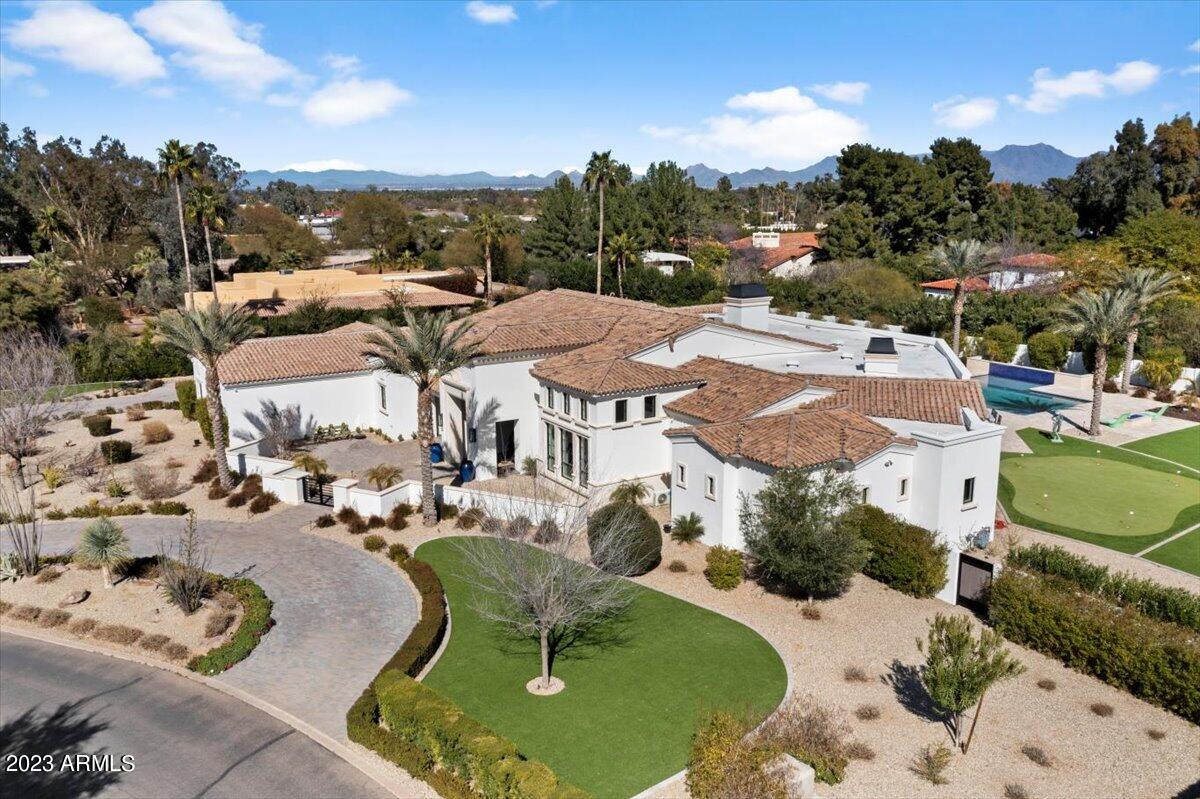
Better than new custom Paradise Valley estate home has been designed for family living and entertaining. Immerse yourself in the huge kitchen with double islands, Sub Zero fridge and freezer, Wolf range and two Bosch dishwashers. Family movie night will never be the same again in the theater room with state-of-the-art Dolby Atmos surround sound, tiered seating and a game room area with a full bar with Sub Zero beverage fridges and an ice maker. The family room features 14' ceilings and a 16' long motorized fully retractable pocket door that connects the indoor spaces with the outside. Enjoy casual dinners or elegant affairs in the formal dining room with butler's pantry and a custom wine wall with Basalt stone, a dedicated cooling system and LED accent lighting. The primary suite is a... true retreat with a centerpiece fireplace and marble en-robed sumptuous bath that includes his and her closets and toilet rooms. The kids wing features a flex room with a shiplap feature wall. The guest suite with its own private courtyard entrance is perfect for your visiting guests. Enjoy the ease and control of owning a Smart Home with Control 4 Home Automation System with touch screen panel that controls the main area lighting, thermostats, cameras, security and audio. The oversized four car garage has insulated garage doors and epoxy floors. Enjoy a resort style setting in the backyard with expansive travertine pavered patios that overlook a custom 5-hole synthetic grass putting green and gorgeous heated pool with three baja steps, cascading water features and a negative edge spa. Enjoy relaxing next to the gas fireplace with Limestone surround or sitting next to the gas fire pit poolside. The large built in BBQ provides ample bar seating to enjoy gazing at the sprawling lawns and garden areas. The captivating finishes of this home include European Oak floors, synthetic stucco, exterior limestone accents, mud set clay tile roof, custom iron gates, custom stone, marble and granite finishes, LED lights throughout, and wood clad Low-E windows. Other remarkable features include two gas tankless hot water heaters, upgraded foam insulation in the exterior walls, insulated interior walls, a high-pressure misting system + so much more in this amazing home!
#6527174

Paradise Valley

9105 N FOOTHILLS MANOR Drive

5 Beds

5 Baths

6,290 Sq.Ft.

$6,500,000

MLS#: 6527174

* Listings identified with the FMLS IDX logo come from FMLS and are held by brokerage firms other than the owner of this website. The listing brokerage is identified in any listing details. Information is deemed reliable but is not guaranteed. If you believe any FMLS listing contains material that infringes your copyrighted work please click here to review our DMCA policy and learn how to submit a takedown request. Ā© 2024. First Multiple Listing Service, Inc.
Stunning Views and more

Featured listing

Stunning Views and more

Browse Properties

Categories

Homes Tailored to Your Lifestyle

Buyers Guide

Buying a home is one of the most exciting milestones of your life.

View more

Sellers Guide

Putting your home on the market can be a stressful process, especially when you don’t know what to expect.

View more

Market report

With just a few clicks, you'll gain instant access to valuable insights about the real estate market, including trends, property values, and community analytics.

View more

Home value

Unlike automated valuations, our hands-on review will provide a comprehensive opinion of your home’s value while considering important interior elements and other location intangible factors that machine algorithms so often miss.

View more

Buyers resources

Guides on financing, inspections, and choosing the right Realtor for a smooth home purchase.

Sellers resources

Practical tips on staging, pricing, and preparing your home to attract buyers and maximize your sale.

 - property

Send a message

Message successfully sent.

Reason for contacting?

I agree to receive email communication and understand I can unsubscribe at any time.

I agree to be contacted by The Mandy Gold Team | Haymore Real Estate LLC via call, email, and text for real estate services. To opt out, you can reply 'stop' at any time or reply 'help' for assistance. You can also click the unsubscribe link in the emails. Message and data rates may apply. Message frequency may vary. Privacy Policy

Sign In Sign Out

Virtual Assistant

Would you like to take the next step with this property? We can help you schedule a showing or virtual tour, or send you more details.

Yes, I would like more information.

Thank You for Your Reply, One of Our Agents will contact you as soon as possible

No, maybe later.

Thank you, you can always contact me via email, phone number or through the contact form.

Realhub AI

Lucy - Your AI-Powered Realtor

Update Your Temporary Password

Personalize your search

Enter your email and we'll notify you immediately when new listings match what you're looking for.

or enter email address

Already have an account ? Login here

Continue your home search

I agree to receive communications and understand I can unsubscribe at any time.

I agree to be contacted by The Mandy Gold Team | Haymore Real Estate LLC via call, email, and text for real estate services. To opt out, you can reply 'stop' at any time or reply 'help' for assistance. You can also click the unsubscribe link in the emails. Message and data rates may apply. Message frequency may vary. Privacy Policy

Already have an account ? Login here

We use cookies

We use cookies primarily for analytics to enhance your experience. By accepting, you agree to our use of these cookies. You can manage your preferences or learn more about our cookies policy.