Thinking of selling?

Trusted Real Estate Experts in Sierra Vista, Fort Huachuca, Benson, and Bisbee Arizona

  • Nearby me

Popular Features

Community Features

Association

Property Features

Waterfront

View

Exterior Features

Interior Features

Style

E-Alert name

Properties

10000 properties match your criteria

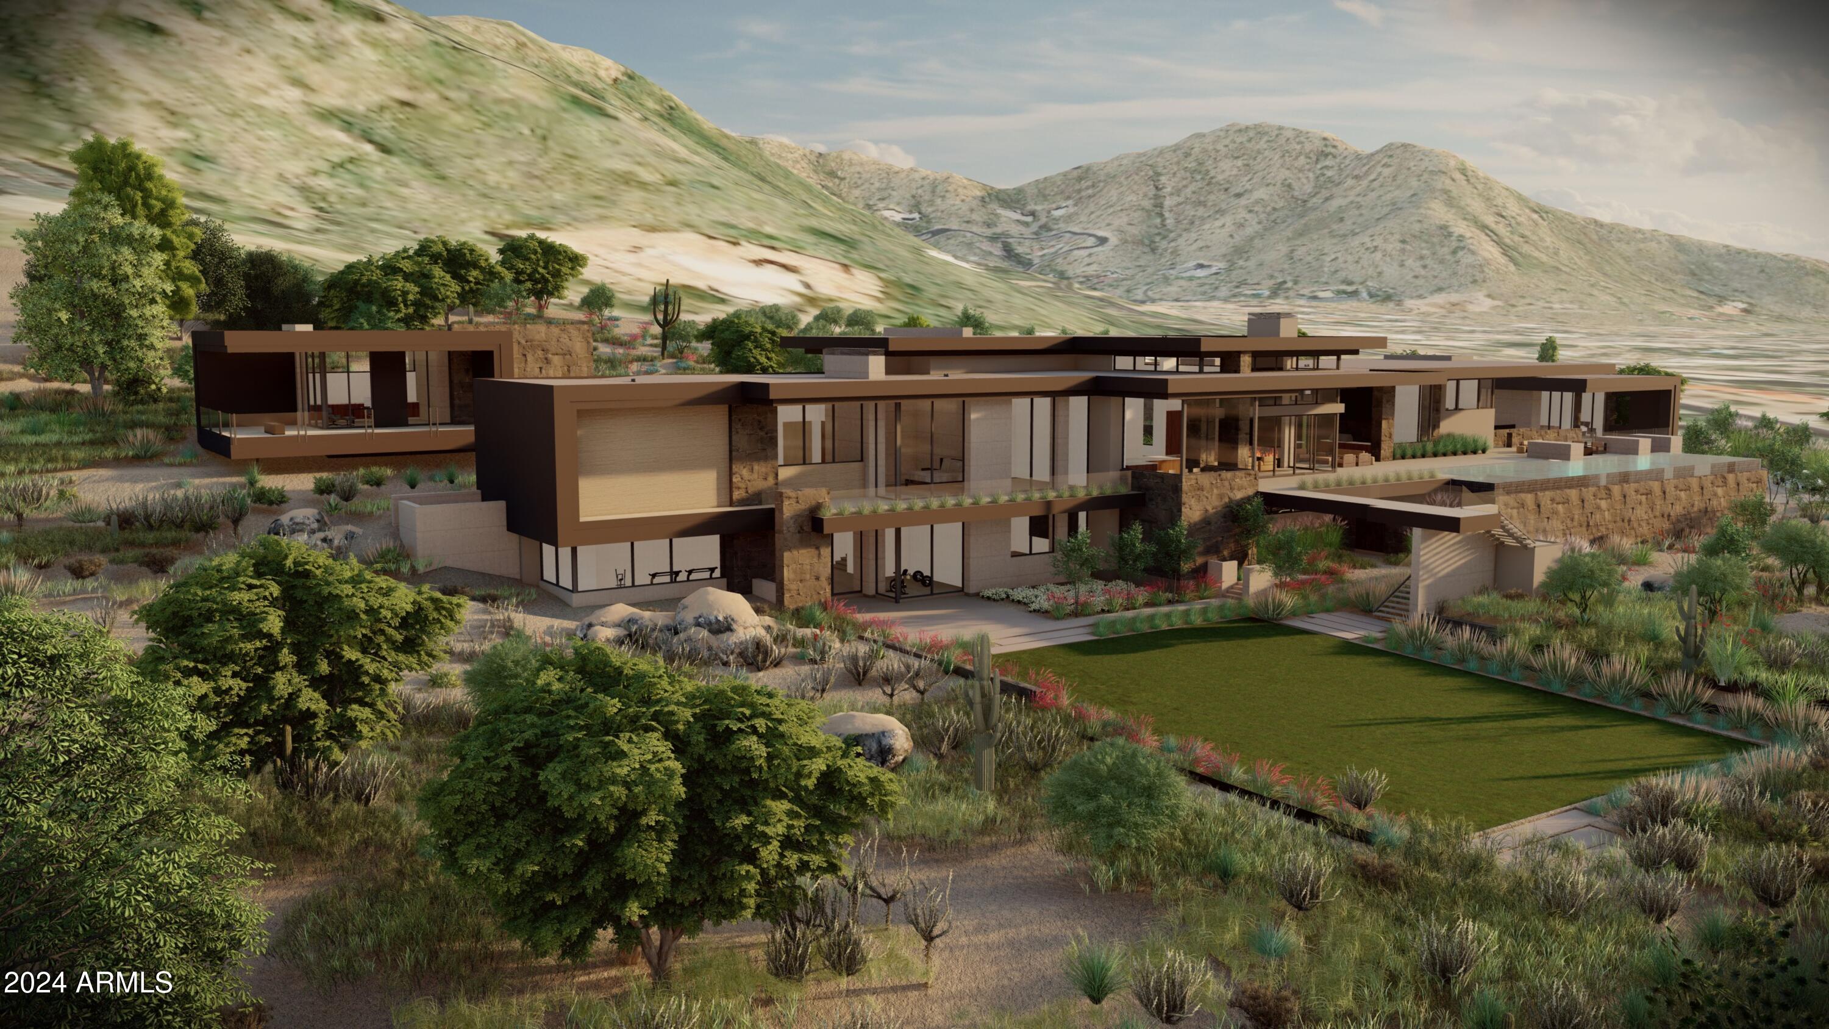
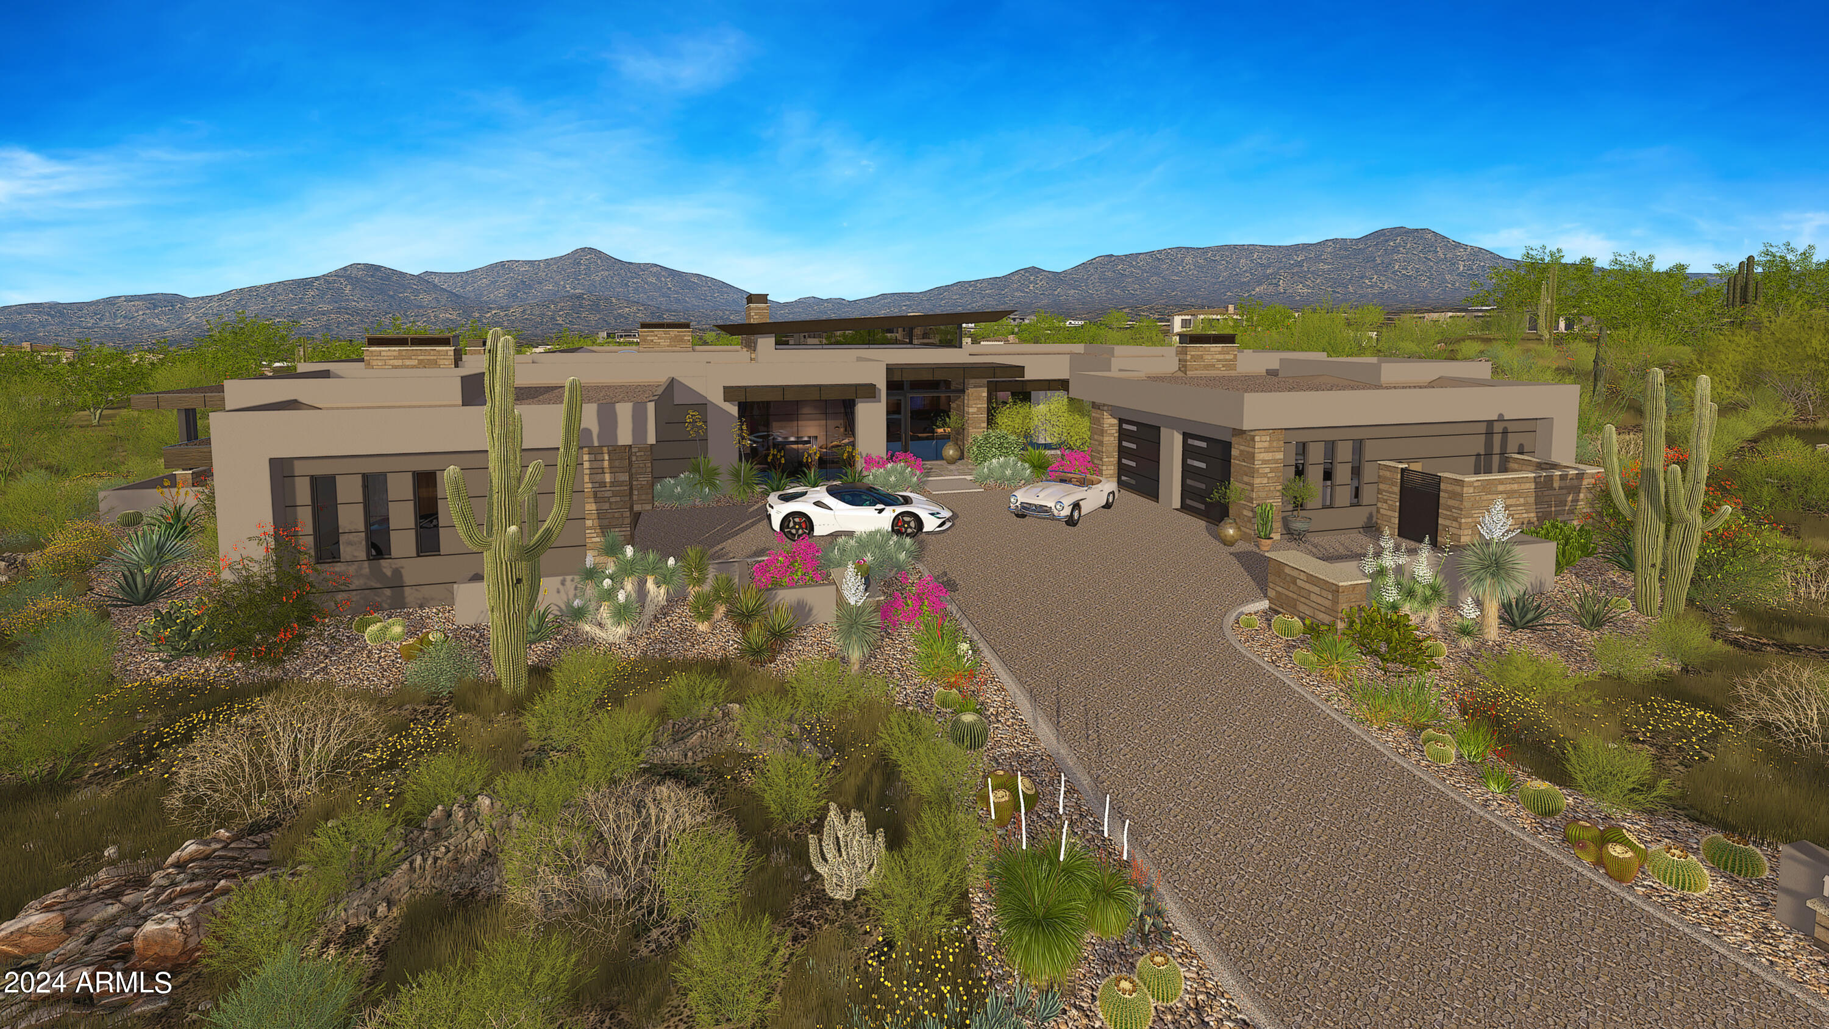
This 3.83 acres of vacant land is a beautiful property that contains 2 contiguous lots. It has an extremely large flat area as you can see from the photos, although the property is considered hillside per the town of PV. Renowned Architect, CP Drewitt and the owners have spent over 1 year designing a stunning contemporary home traversing these two lots. It has passed some hillside committees but has not yet obtained a permit. With panoramic views of the McDowells, the 4 Peaks and Mummy Mountain it is a fabulous lot to build on. 
Parcels are 174-52-002-G and 
174-52-002-H.
#6795115

Paradise Valley

6519 E Hummingbird Lane 1 and 2

None Beds

None Baths

3.83 acres

$6,750,000

MLS#: 6795115
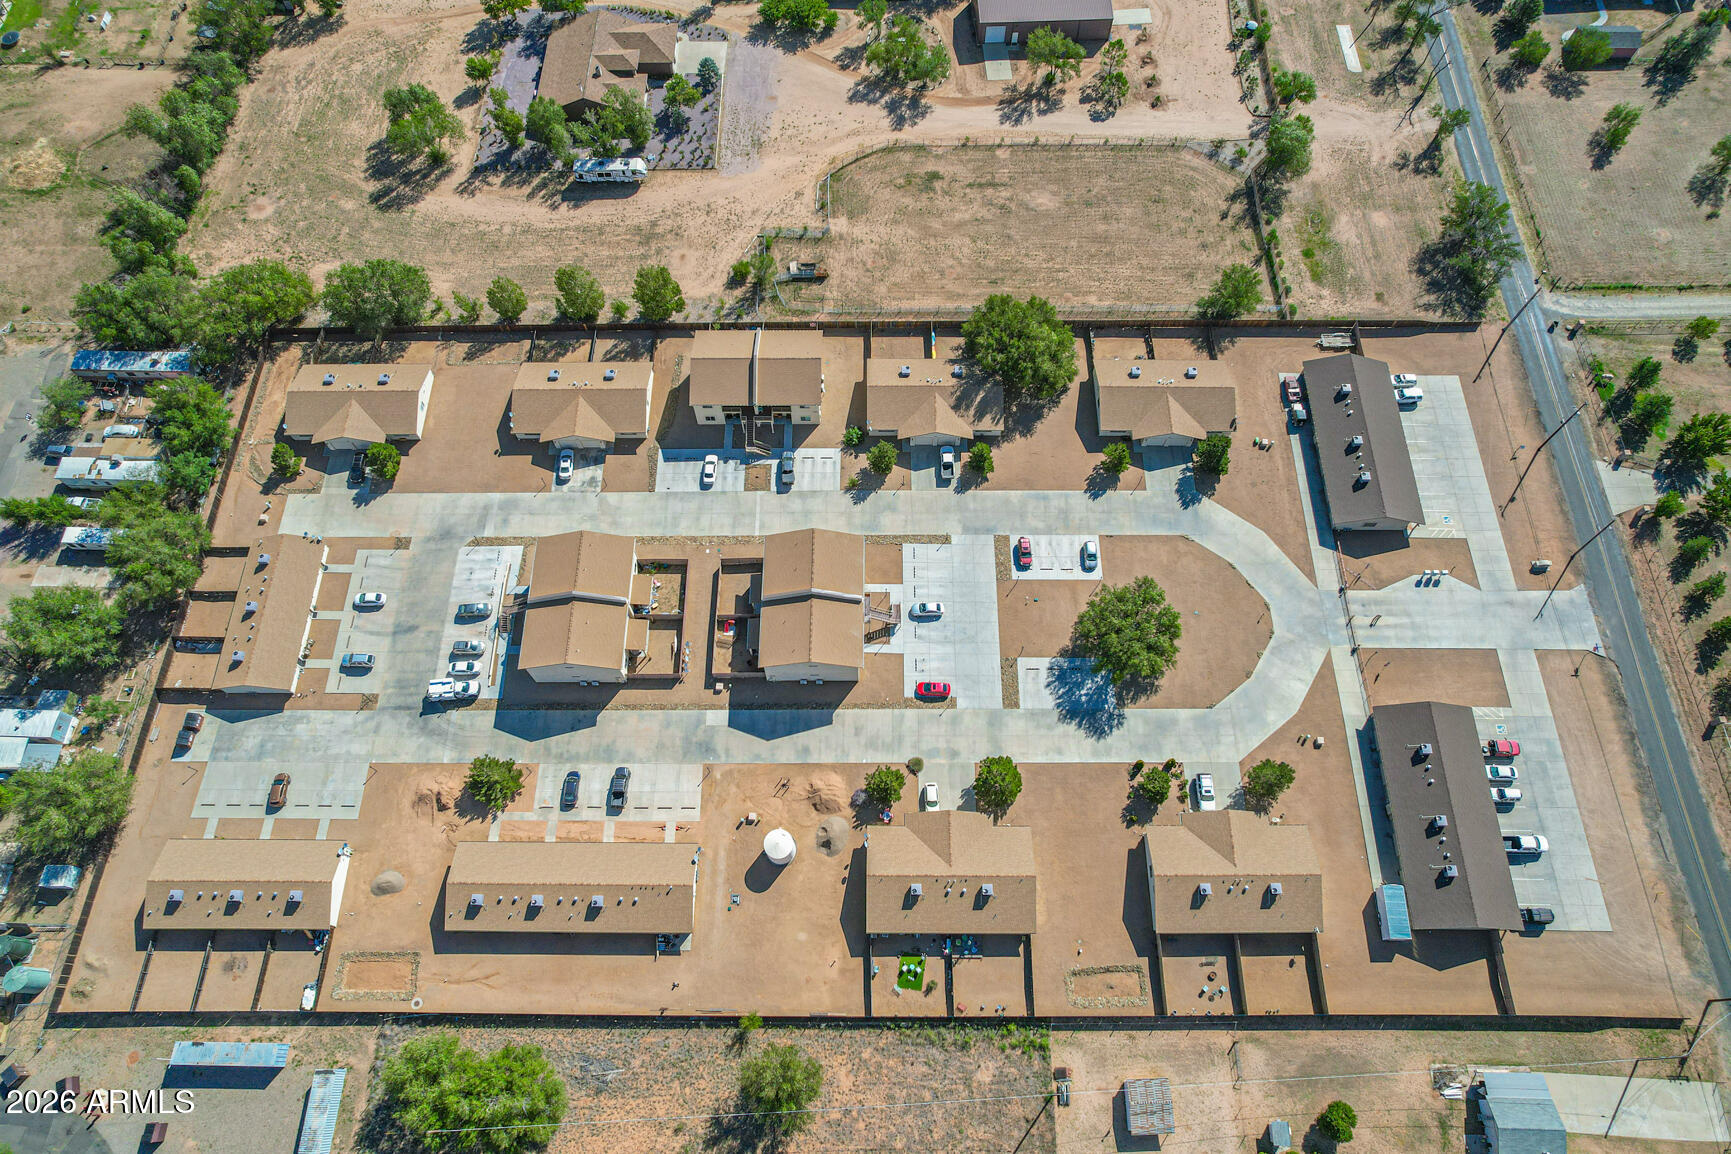
Whispering Winds is a multi-family mixed use property in the middle of town. It has excellent property management and is 100% occupied. The property consists of 2 commercial buildings w/ 3 office spaces each. Attached to the backside of the office spaces are 9 storage units with internal doors and also exterior rollup doors, and finished with sheetrock and lighting. Gated residential area has 6 duplexes w/ attached one car garages, back patios and fence yards; 3 triplexes, 1 br/1 bath, w/ storage rm, back patios and fenced yards. All built in 2004 w/ new roofs in 2018. There are also, 3 fourplexes, each built in 2018 w/ upgraded interiors. Lg common laundry rm for complex. Each unit is separately metered for water & gas. Property has its own private water company and is on town sewer.
#6986983

Chino Valley

860 W Road 1 South -- S

57 Beds

None Baths

N/A

$6,750,000

MLS#: 6986983

A rare opportunity in the heart of Arcadia, this fully custom residence by iconic builder Bent Nails offers 5 bedrooms, 5.5 baths, a 3-car garage and a thoughtfully designed split floorplan. Every detail was intentionally selected, with nothing speculative about the design or finishes. Wide-plank white oak flooring, limestone fireplace surrounds, marble and limestone countertops, custom millwork, exposed beams, brick accents and steel-framed doors and windows create a home that feels timeless, warm and refined. The kitchen is beautifully appointed with Wolf and Sub-Zero appliances and opens seamlessly to the main living and entertaining spaces. A private kids wing with its own media room creates ideal separation from the primary suite, while integrated smart home technology adds ease and functionality throughout. Outdoors, multiple covered patios, a private pool and spa, and a front yard fireplace create the ultimate Arcadia lifestyle, all set against fabulous Camelback Mountain views.

Beautifully crafted, highly functional and completely custom, this is a home defined by quality, character and thoughtful design at every turn.
#7067988

Scottsdale

4145 N JOKAKE Drive

5 Beds

5 Baths

5,278 Sq.Ft.

$6,750,000

MLS#: 7067988
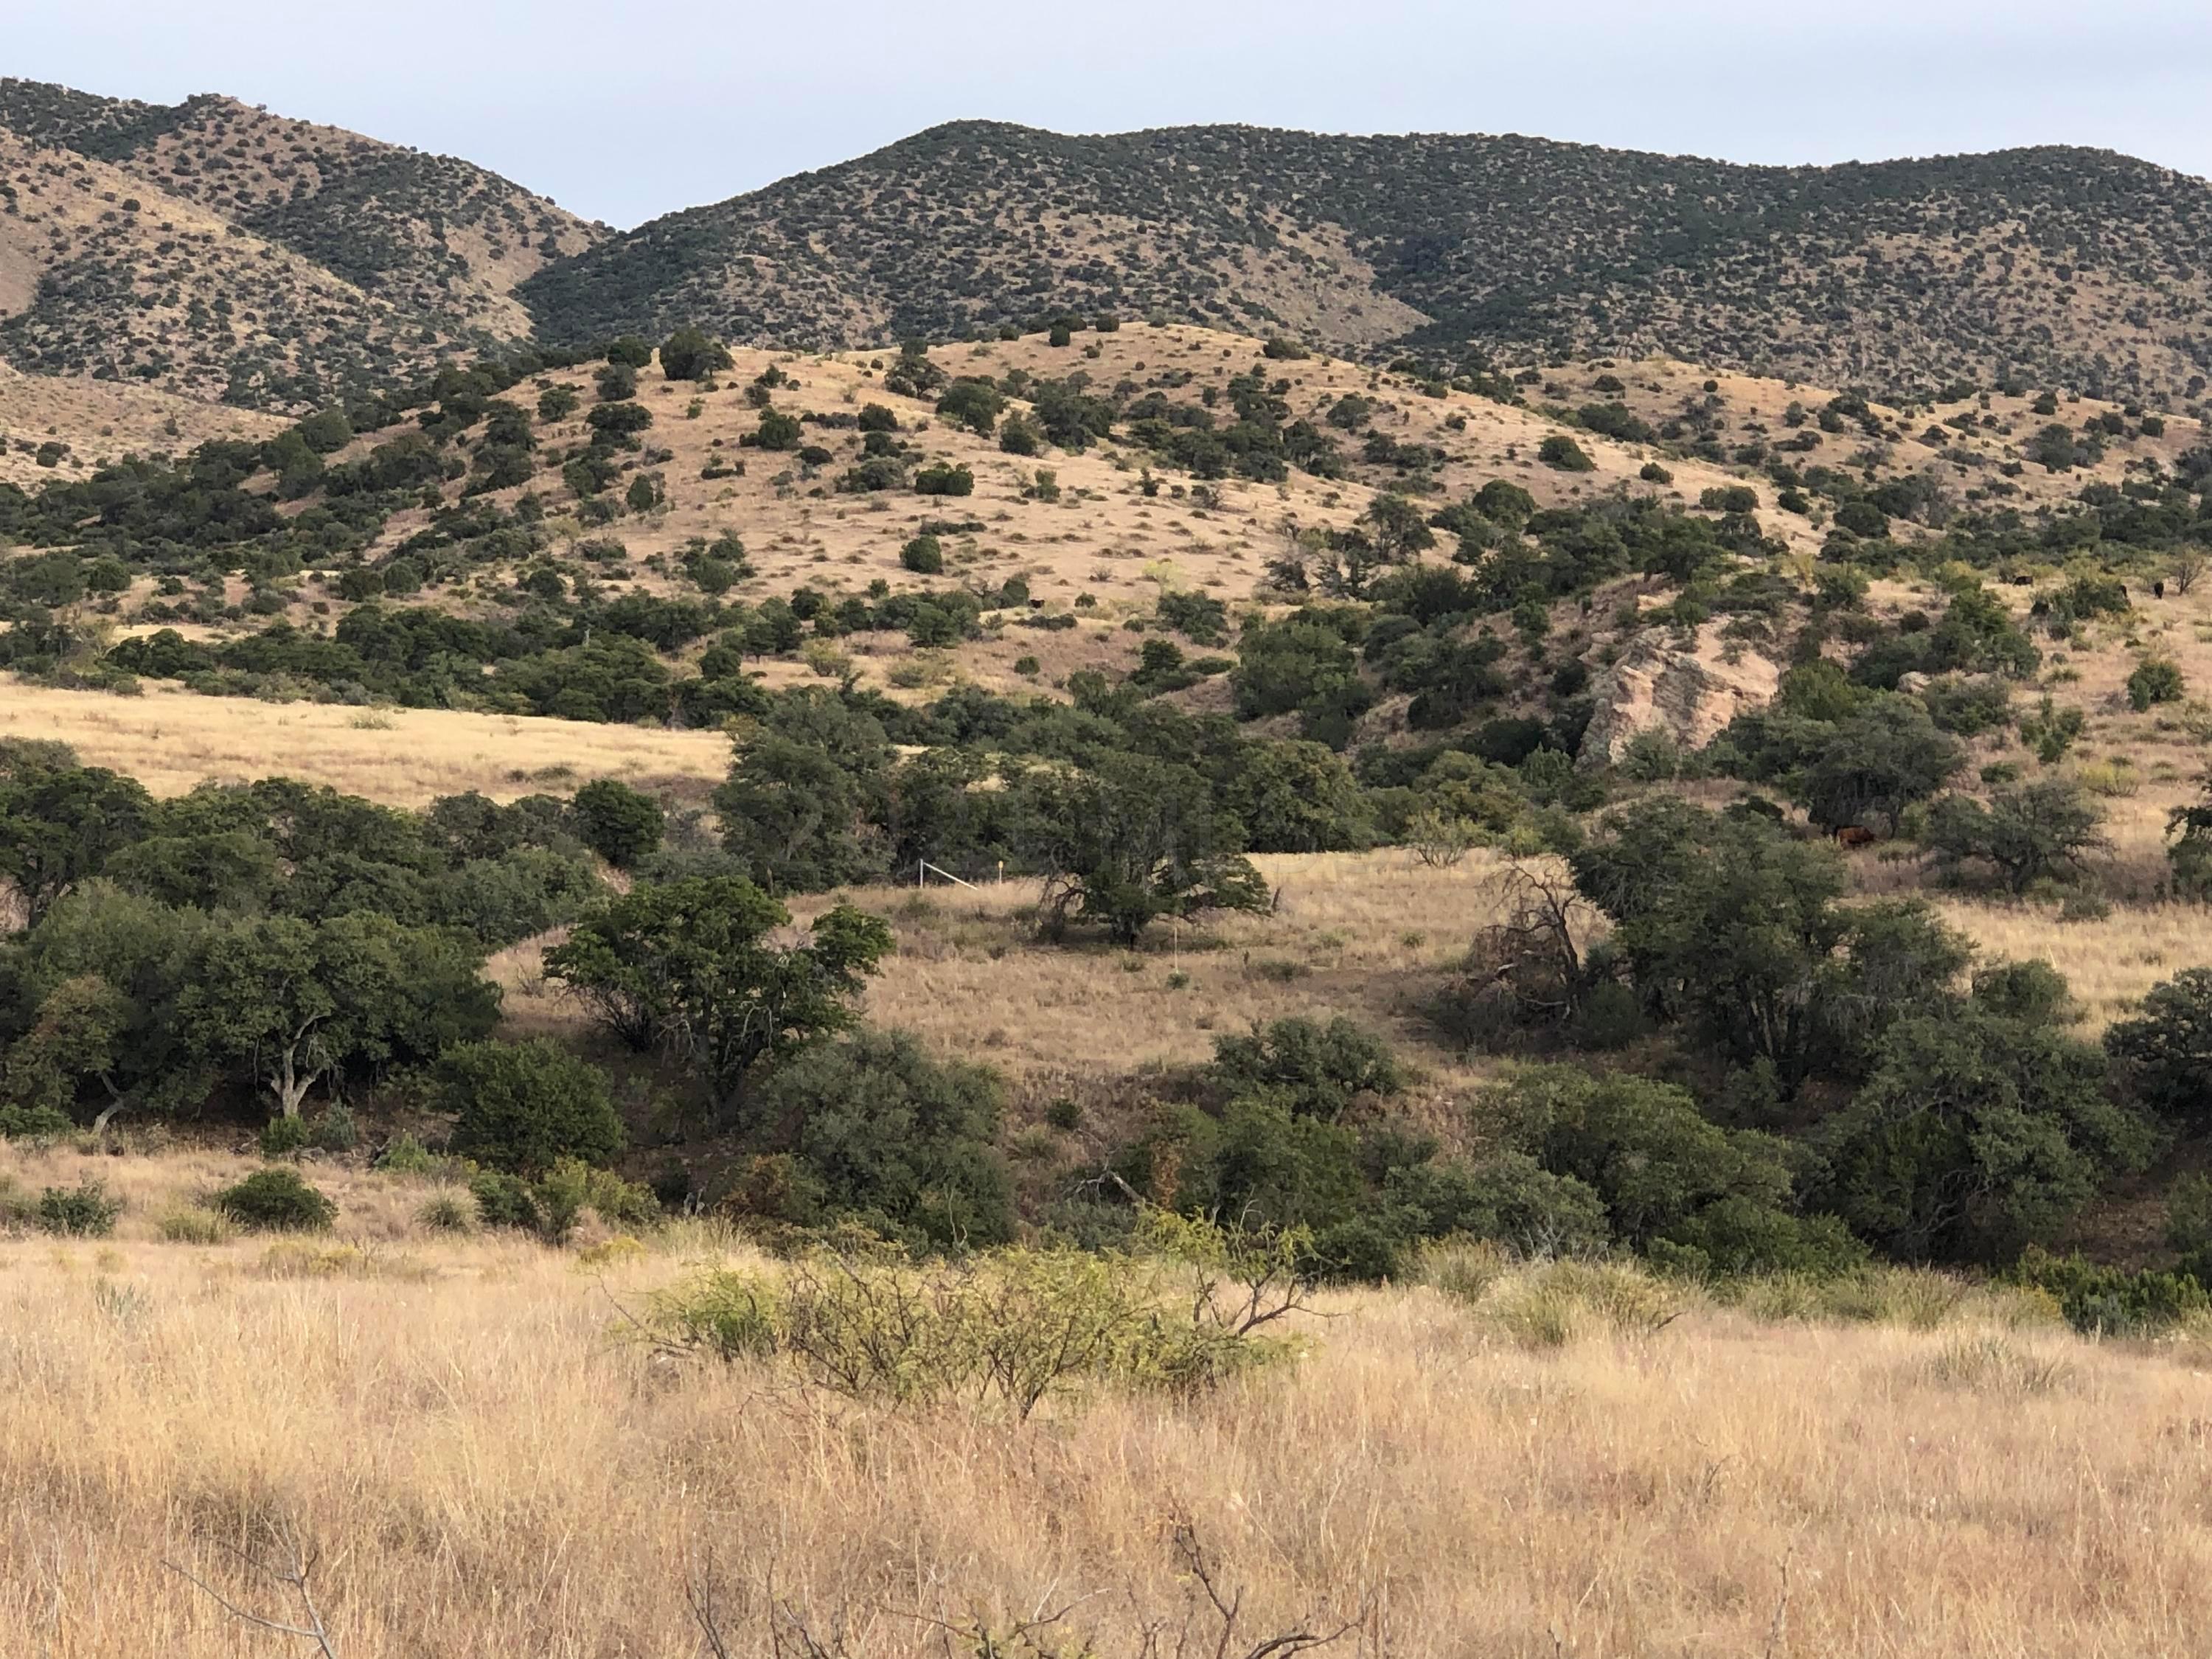
A ranch the size of Bar Boot, offering 13,714 contiguous, deeded acres and a combined total of 12,066 acres of leased land being presented to the market, is an absolute rarity. It is located 21 miles north of Douglas and two hours southeast of Tucson, in the vast Turkey Creek watershed. The ranch is ideally situated on the east side of the Swisshelm Mountains and on the west side of the Chiricahua Mountains, and also adjacent to the Coronado National Forest and Chiricahua Wilderness Area. The ranch has been expertly managed and the water resources have been extensively developed throughout the ranch. Including, thousands of gabions, hundreds of dirt tanks, strategically located water catchments, numerous ponds and several small lakes. The main house is on hilltop plus ranch HQ below. MORE. The property possesses tremendous biodiversity ranging from Orvis endorsed quail habitat, extensive creek bottom, diverse topography, plentiful wildlife habitat, prolific rock outcroppings, six different soil types, a variety of grasses, and situated between two mountain ranges featuring multiple steep gradient drainages that directly feed the lower elevation bottom land. The land is characterized by a variety of oak species, old growth cottonwoods, sycamore, juniper, pinon pines, cholla and yucca cactus. Set in a dramatically scenic landscape, featuring panoramic long distance views, the land is extremely well protected, ideally located in its own sheltered and protected valley, ensuring the utmost privacy and seclusion.
In 2008, Ms. Valer Clark, received a conservation management award; the Conservationist of the Year from the Arizona Chapter of the American Fisheries Society, and the 2008 National Wetlands Award for landowner stewardship. Her restorative habitat work is recognized around the globe. The owner has worked tirelessly, installing thousands of gabion/rock structures to promote water retention, prevent erosion and increase soil levels. Bar Boot Ranch is an example of her lifelong passion, work ethic and stewardship.
Offered in cooperation with Hall and Hall.
#22115970

Douglas

9800 N Bar Boot Ranch Road

8 Beds

8 Baths

5,800 Sq.Ft.

$6,750,000

MLS#: 22115970
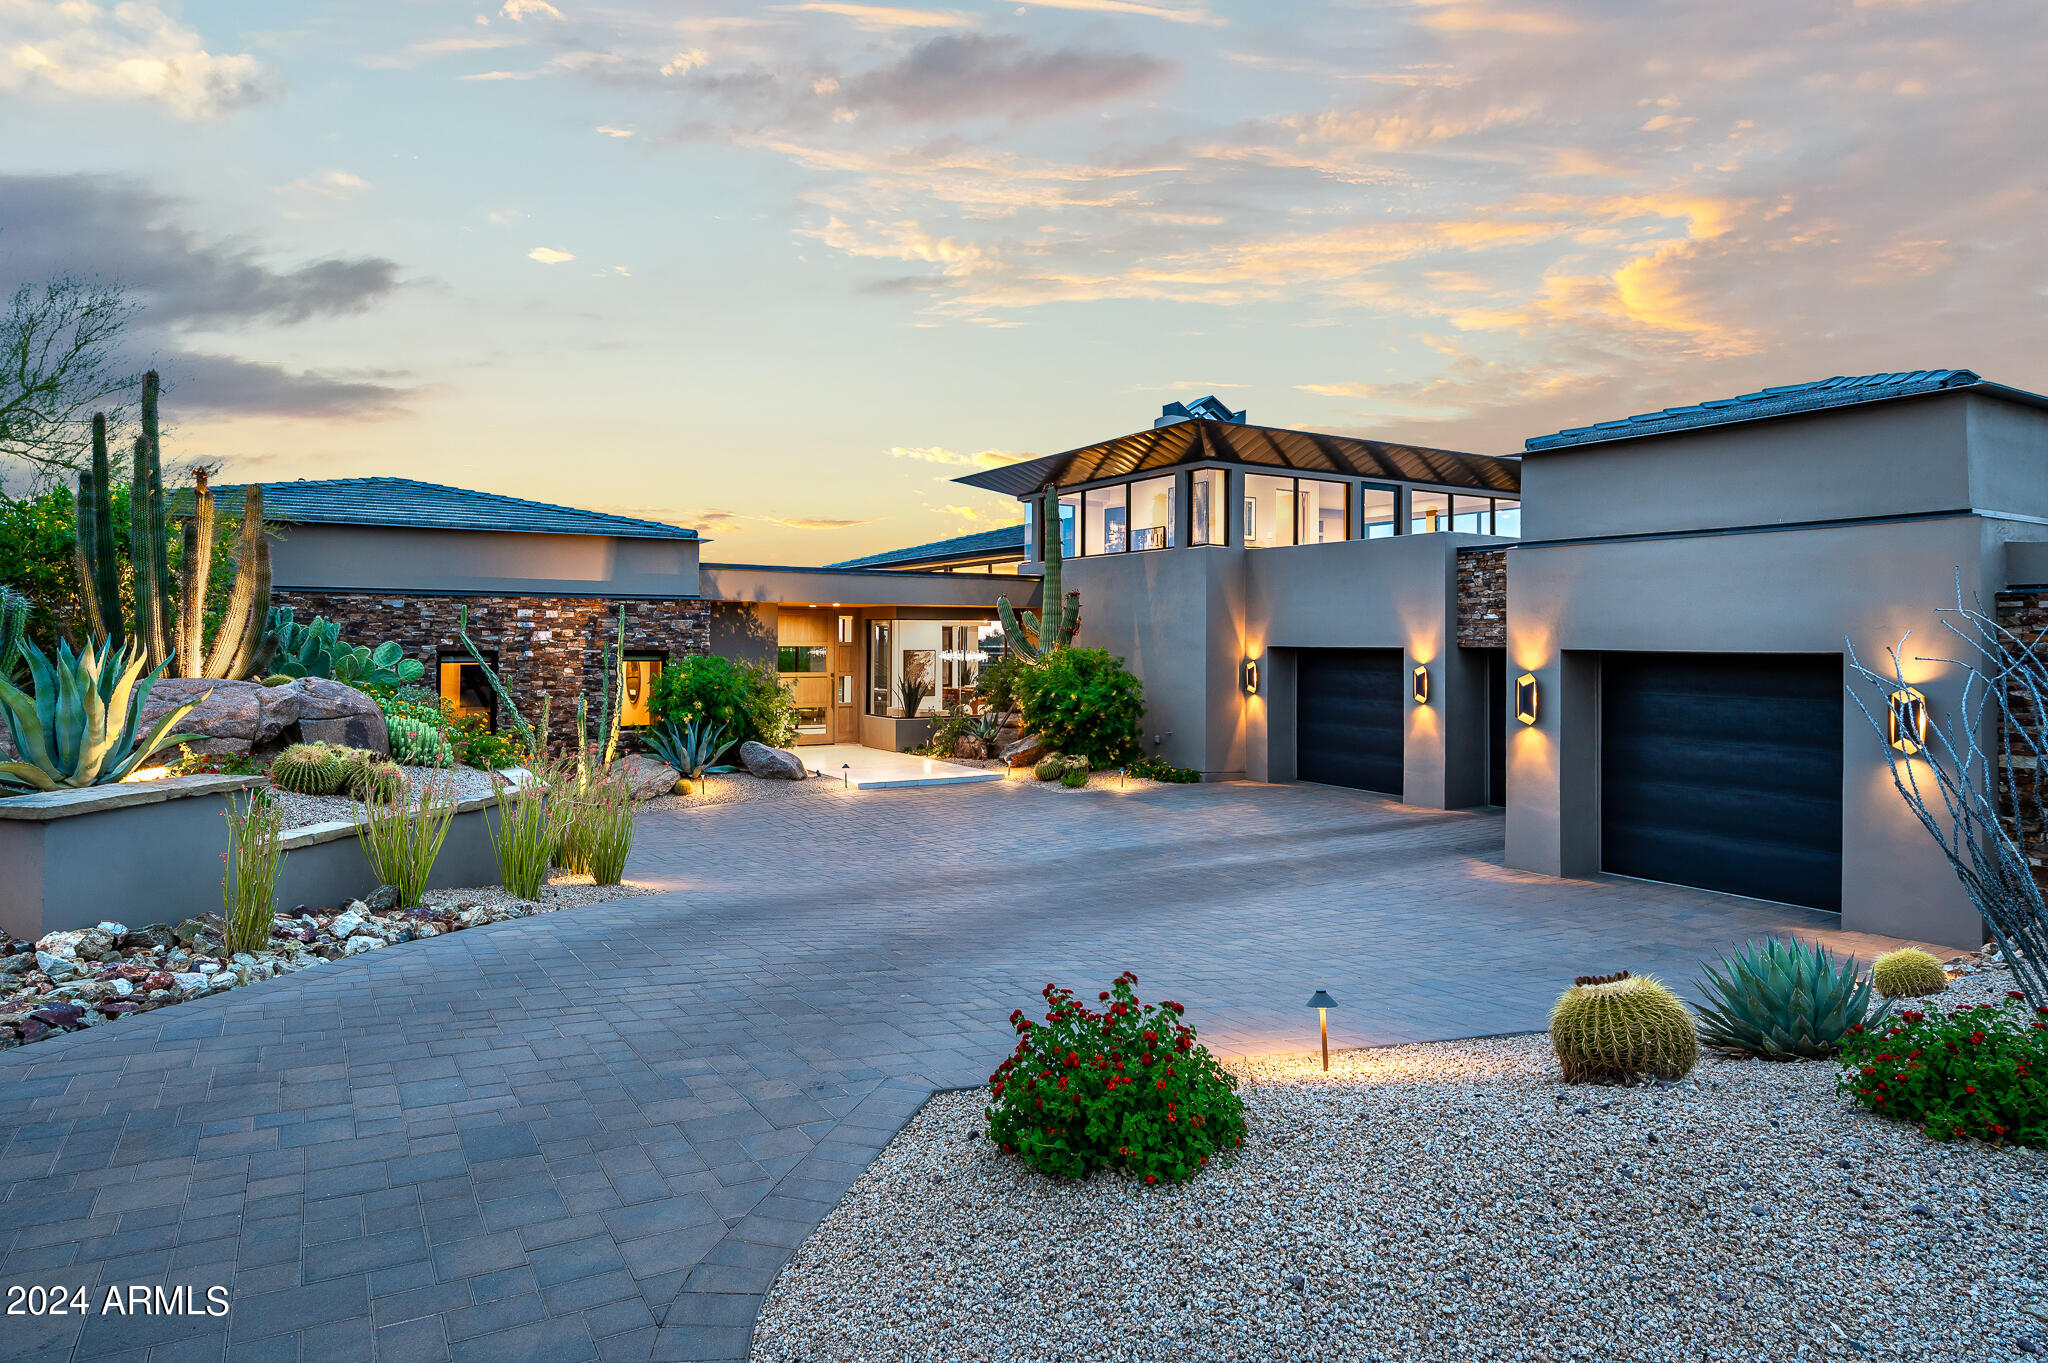
Estancia Golf Membership available subject to Board approval * State of the art construction designed by Craig Wickersham, AIA with wide open and dramatic contemporary floor plan in the prestigious community of Estancia * South-facing backyard with views of Pinnacle Peak from main living areas * This property features 3 guest suites, open kitchen to family room, dining on main level with private office upstairs * Thoughtful architectural design with an abundance of natural light and exceptional custom finishes throughout *
#6699383

Scottsdale

28094 N 103RD Place

4 Beds

None Baths

5,779 Sq.Ft.

$6,750,000

MLS#: 6699383
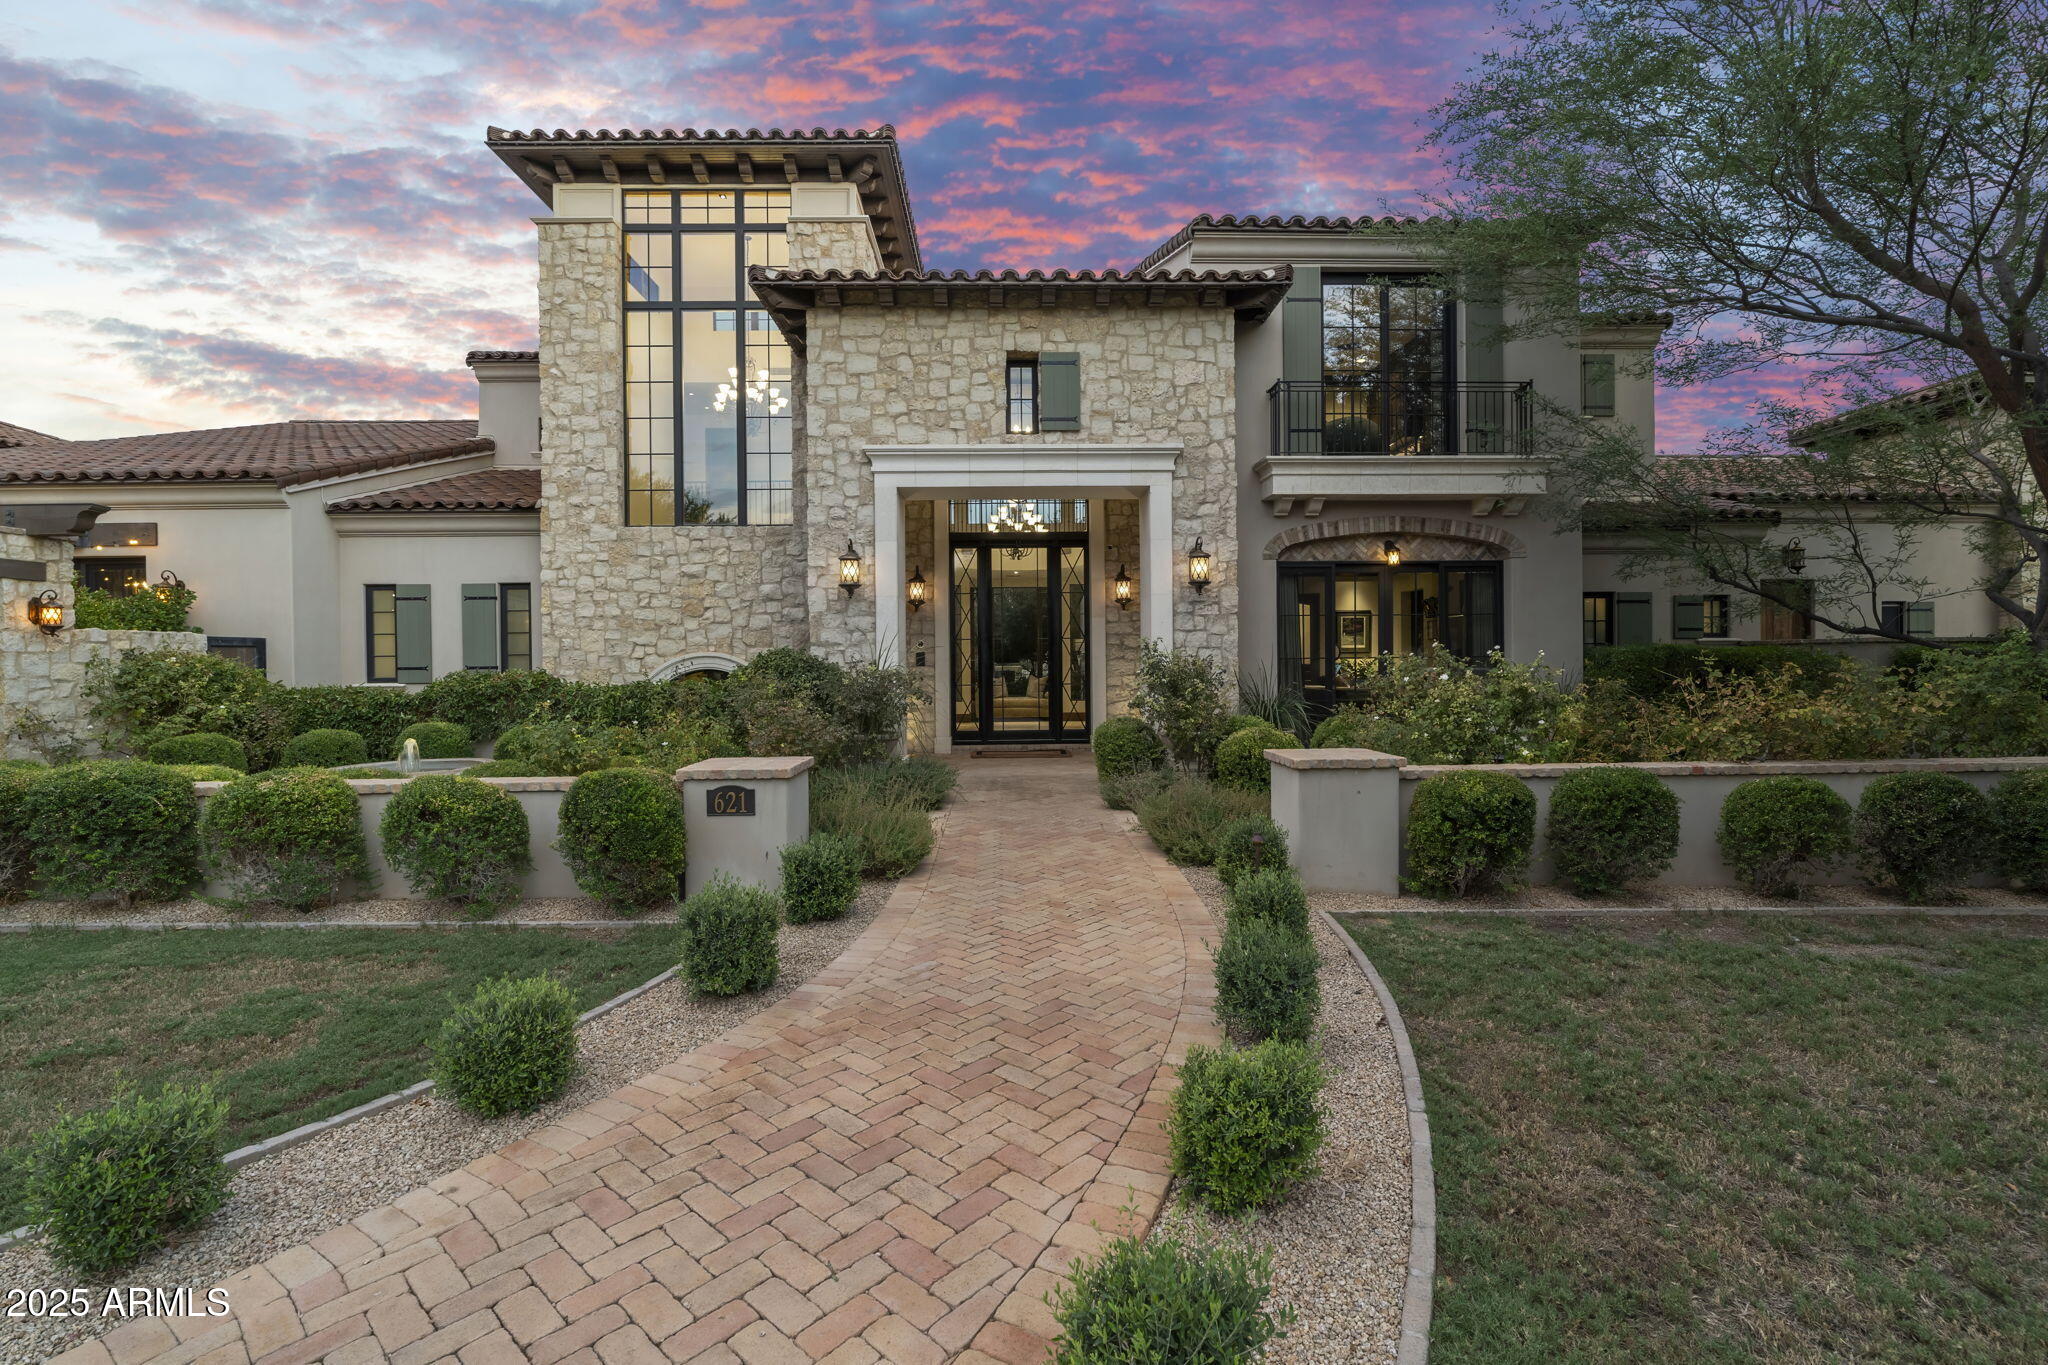
A once-in-a-generation opportunity to own a 12,302 sq/ft lakefront estate in Chandler's premier gated community—The Island at Fulton Ranch. Situated on a private 1.15-acre double lot, this home blends grandeur, privacy, & world-class build and design: created by architect Dale Gardon & built by Schultz Development. This urban mediterranean residence showcases polished finishes, thoughtful proportions, & timeless architectural details throughout: with a finished basement with theater & gym, wine cellar, full sport court, 6-car garage, guest suite, wet bar, & multiple entertaining verandas. The resort-grade pool pavilion transitions from splash pad to lap lane to diving area, accentuated by breath-taking columns & a covered 10-person spa. This is a rare, elevated, & unrivaled sanctuary. Supplement: Tucked within the exclusive gates of The Island at Fulton Ranch, this custom-built estate is a masterwork of scale, craftsmanship, and design intention. The home offers an expansive yet harmonious layout that supports large-scale entertaining, multigenerational living, or a deeply private primary retreat.

Upon entering the community, a gated motor court leads to grand doors framed by stone columns and mature, pristinely manicured landscaping. Once inside, visitors are greeted by soaring ceilings, custom ironwork, and formal spaces that radiate symmetry and elegance. The flow of the home is both formal and livablearched hallways, sight lines through central courtyards, and floor-to-ceiling glass doors create a seamless indoor-outdoor experience year-round.

This Rural Mediterranean residence showcases exquisite finishes, thoughtful proportions, and timeless architectural details throughout.

At the heart of the home lies an expansive chef's kitchen outfitted with professional-grade appliances, furniture-grade cabinetry, a separate full butler's kitchen, and a generous walk-in pantry. Multiple casual and formal dining areas adjoin the space, each with distinct architectural detailing and views to the exterior gardens or water features.

The primary suite is privately situated in its own wing and features a sitting area with fireplace, spa-inspired bathroom with dual vanities, an oversized soaking tub, walk-through shower, and boutique-style dressing rooms. Each of the additional bedrooms throughout the home is generously sized with en-suite bathrooms and custom walk-in closets.

A lower-level retreat includes a full kitchenette, gaming area, media lounge, spacious gym with both a steam room and sauna, and a large wine room.

The 900+ sq/ft guest quarters include private access through a dedicated garage bay, ideal for long-term guests or staff.

Throughout the estate, smart home features provide seamless control of lighting, climate, sound, and security. Handcrafted wood beams, stonework, and artisan tile selections define the residence's warm palette and bespoke finishes.

Outdoors, the estate extends into multiple zones for recreation, gathering, and solitude. Fire features, built-in grilling stations, lounge areas, and landscape lighting create an atmosphere that evolves from day to night. The backyard's size and functionality support large private events or tranquil evenings alike.

Architectural character continues through and above the pool area with distinctive columns, expansive covered spaces, a swing mattress, a rooftop terrace above the built-in spa, and a footbridge above the lap pool.

This property represents an extraordinary opportunity to own a residence that is both architecturally significant and livable. It is a rarity in the Chandler luxury market not only for its square footage but for its caliber of construction, its aesthetic cohesion, and its location within one of the most sought-after private enclaves in the region.

Minutes from major tech campuses, private aviation, top-rated schools, and fine dining, yet cocooned in privacy and serenity, this home was designed for those who require more than just spaceit was made for those who require presence.
#6901424

Chandler

621 W SUNSHINE Place

6 Beds

None Baths

12,302 Sq.Ft.

$6,750,000

MLS#: 6901424
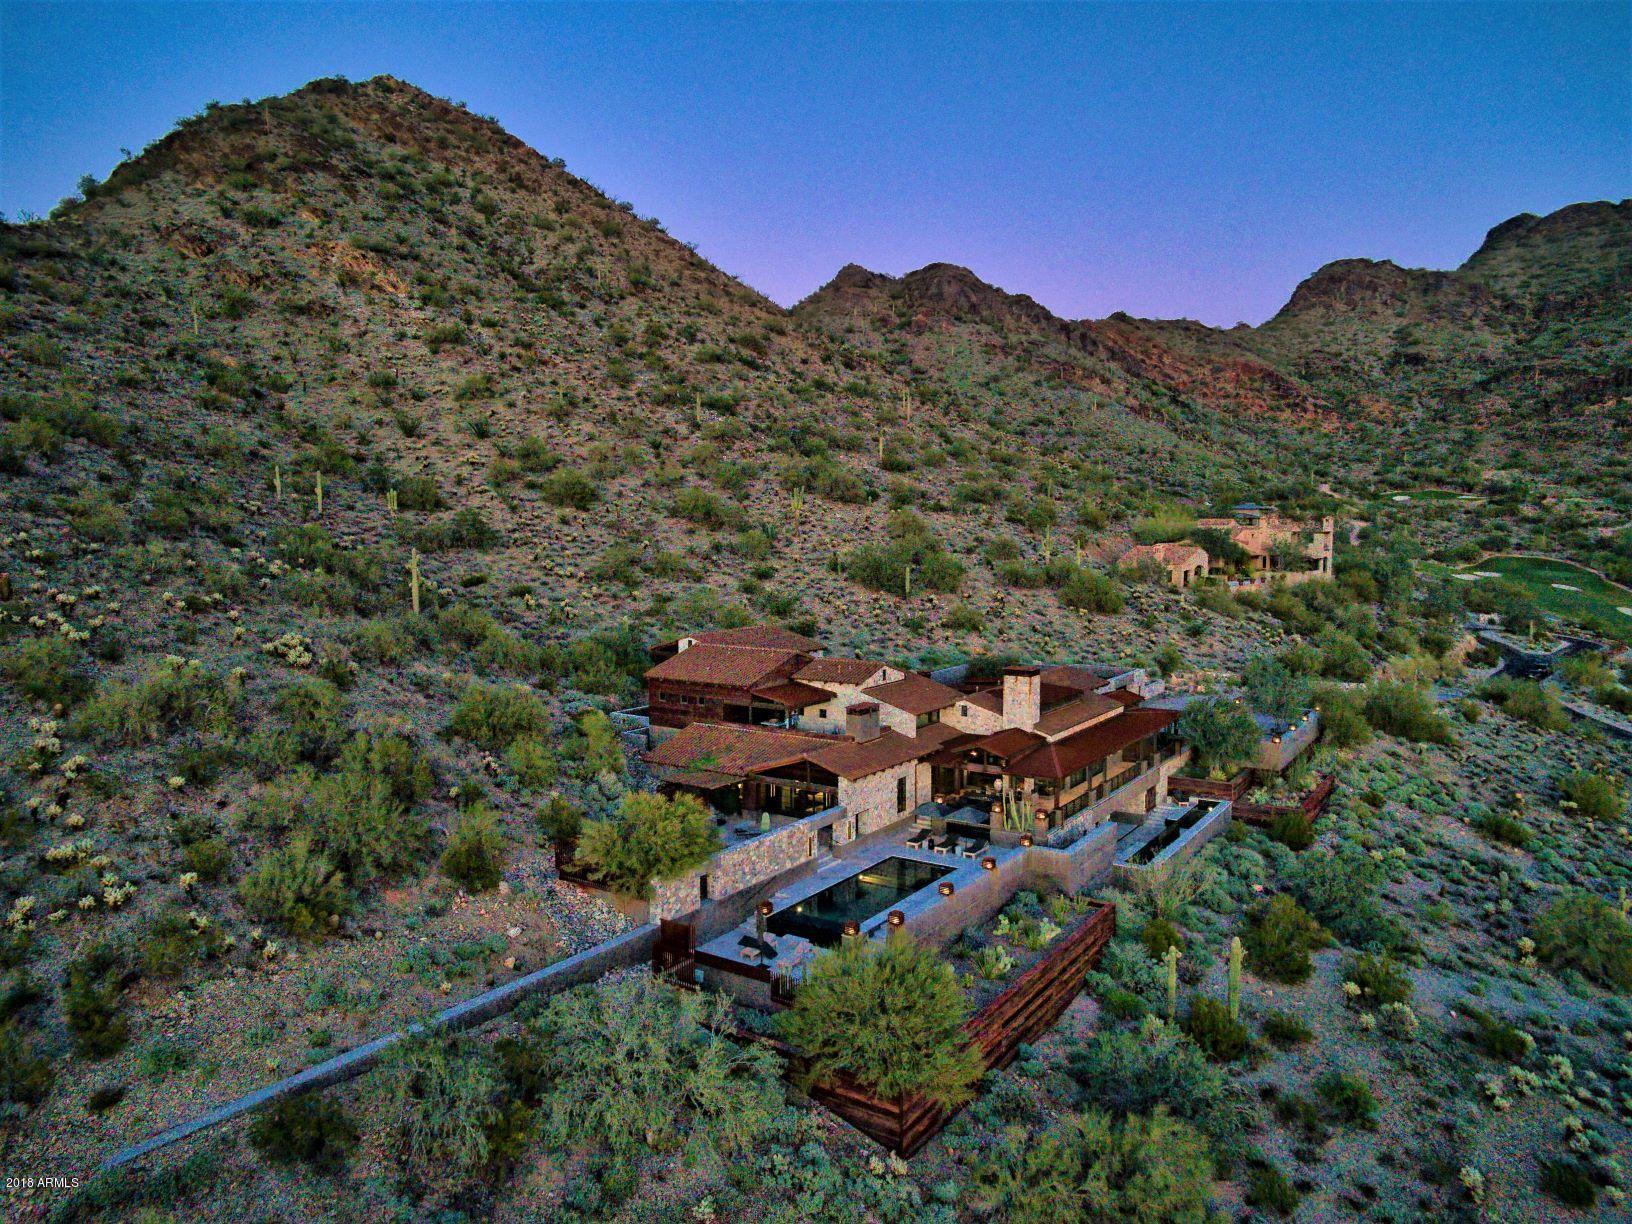
Architecturally stunning hillside Contemporary on 4 acres!  Home is perched high in The Ridge, a five-home enclave in DC Ranch which offers privacy and protected panoramic views.  The main level is comprised of dramatic living areas:  great room, chef's kitchen, home office, media room, wine cellar and master bedroom with private outdoor shower & spa.  2nd floor features loft study and two spacious guest casitas with private entrances sharing an upper terrace with fireplace, sitting, and dining area. Lower level includes full gym, steam room, bath and lockers- all taking in views of the lap pool and city lights.  Interiors by Turner Martin Design, composed of organic materials, indelible finishes and modern elements.  Home design by R.J. Bacon, and built by Archer Custom Homes in 2015.
#5854702

Scottsdale

9820 E THOMPSON PEAK Parkway 625

3 Beds

None Baths

7,441 Sq.Ft.

$6,750,000

MLS#: 5854702
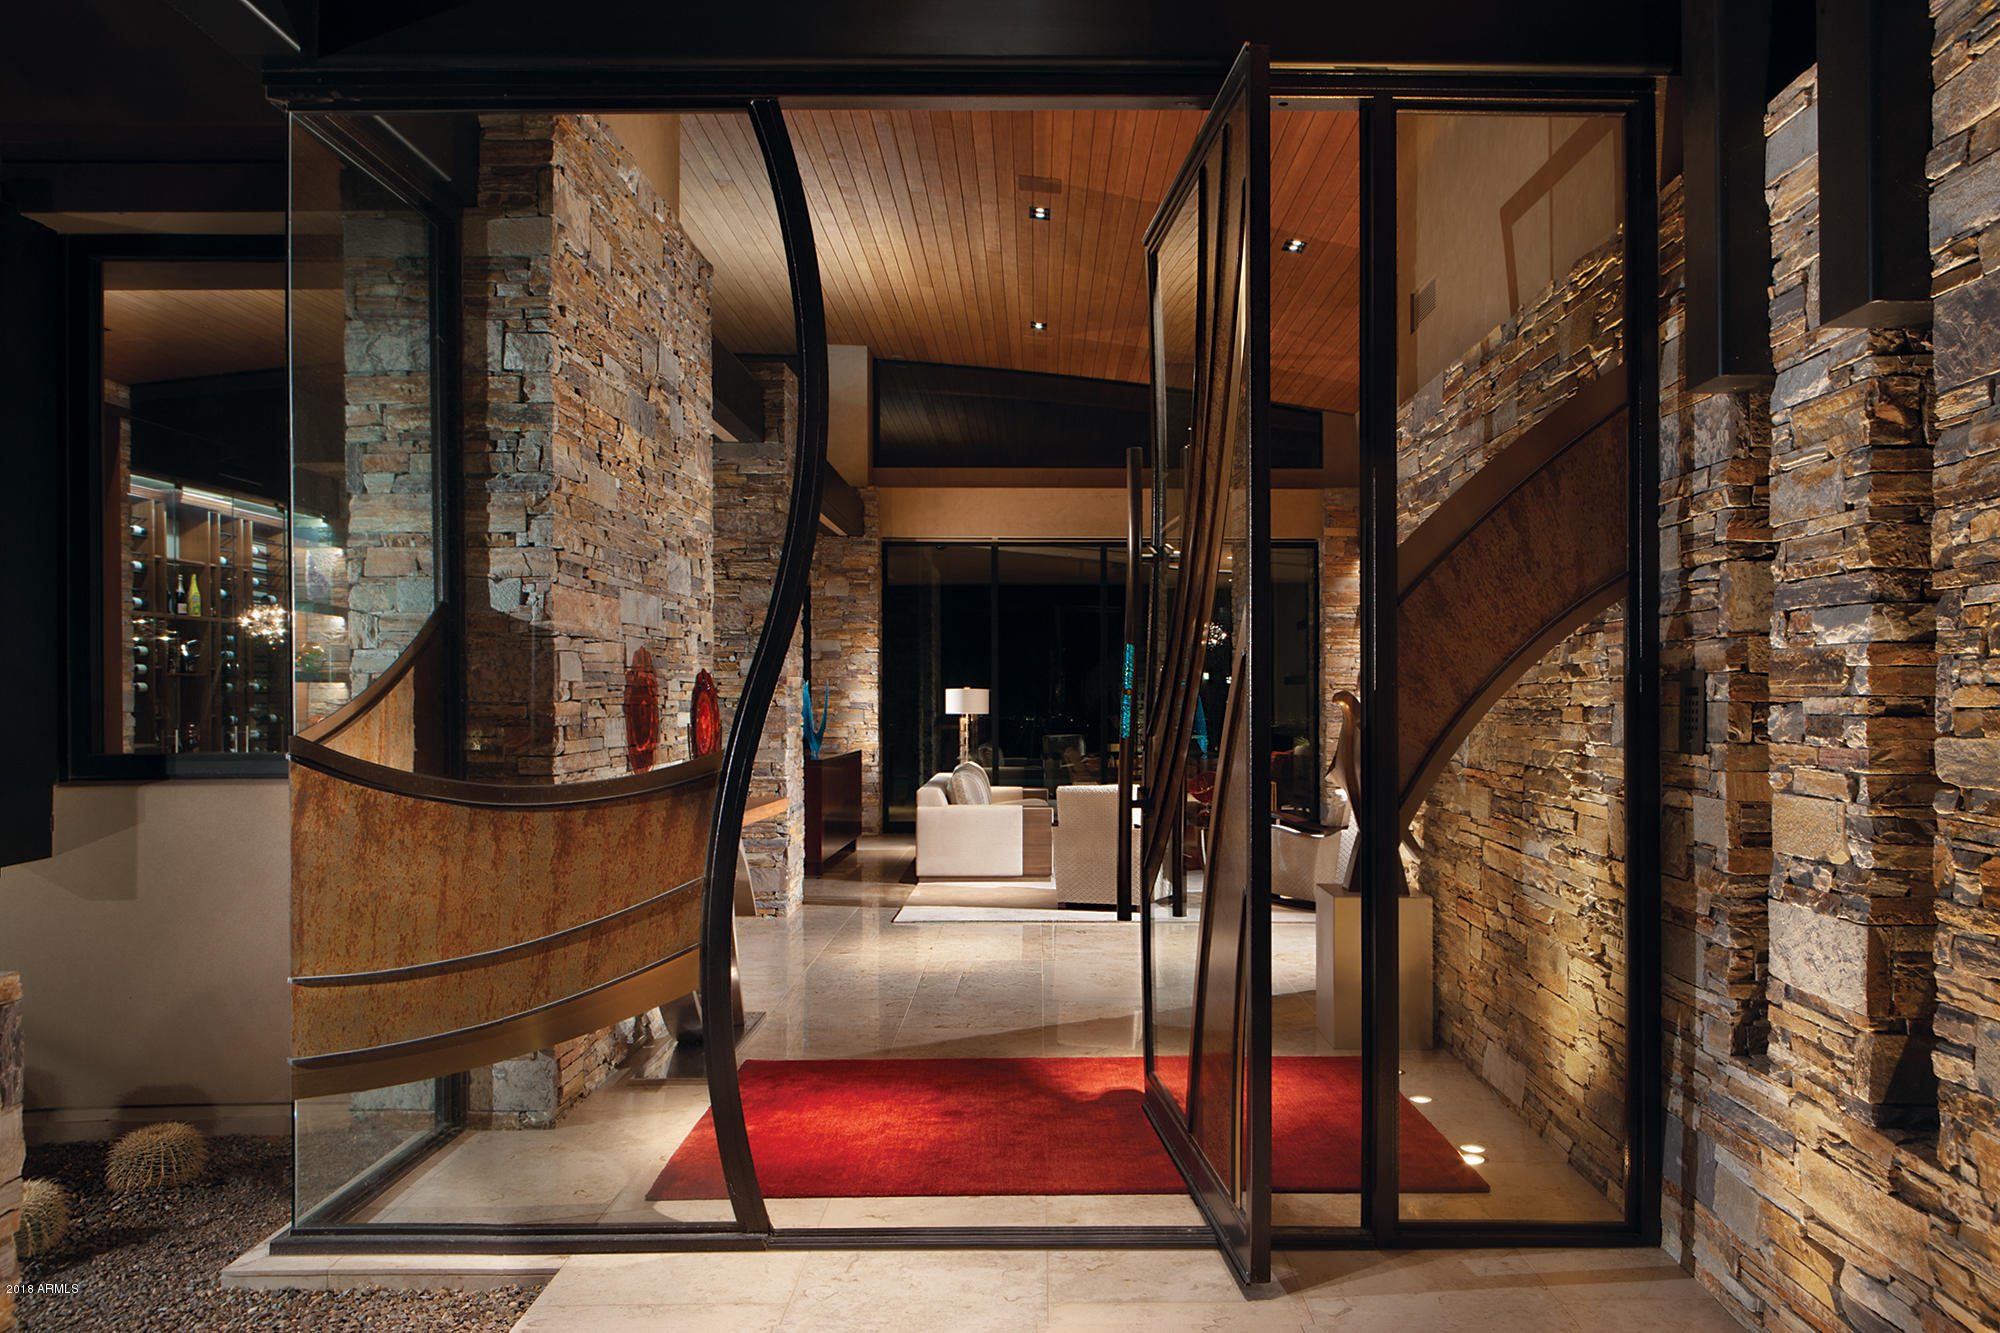
Desert contemporary home blends luxury, comfort and panoramic settings. A prime location situated on one level and located on the 15th fairway of the Cochise Golf Course. Situated on a 1+ acre site, this 7,168 square foot home features 4 bedrooms, 4 bathrooms, 2 powder rooms, and a 2 bedroom casita with living room, kitchenette, private patio and split 5 car garage. The design features curved roof lines, angled pillars and large expanses of glass. Price is fully furnished with art and sculptures available by separate agreement. Created by a team of stellar designers, let by Architect Bing Hu, Designer Susie Hersker and Builder Jim Manship. The entry motor court paved with stone and brick is softened with mature desert landscaping and crowned with a sculptural Ironwood tree. Water feature leads visitors to the dramatic over-scale glass and metal entry door.  Inside the home curving wall of floor to ceiling mitered glass faces a negative edge pool and views of golf course.  Homes central core includes a living room, dining area, bar with cocktail setting, kitchen and family room with access to the expansive pool patio. The master suite and office are split from guest quarters.  Throughout the main living features cabinetry and millwork in exotic woods and Douglas Fir clad ceilings.  Custom interior doors, inset two toned wood with curving strips of bronze.  In the living room, stone, patinaed bronze and Sapele wood paneling to create the fireplaces horizontal detailing.  In dining room, a sleek glass wine cabinet separates the space from the adjacent family room and kitchen.  Sone and glass bar, set at one end of the dining area.  Kitchen features custom Sapelewood cabinetry, quartzite countertops and backsplash, sate of the are stainless steel Sub Zero and Wolf appliances with an oversized kitchen island partially raised with bar seating. Powder room has a floating cast bronze bowl sink rests upon a granite countertop called Blue Jeans that caps a sculptural angle cabinet.  His and her master bathrooms and closets with custom built in's, gold, tile, Koa wood cabinetry and quartzite countertops.  In the back, deep overhangs shelter the pool patio where infinity pool blends in the horizon with raised fire pit.  Outside, smooth, sand hued stuccoed walls inset with subtle copper strips and stone accents blend the house into the site, while copper fascia's, blackened steel posts and glass add a modern edge. Inside, the stone accents continue their rough texture juxtaposed by smooth limestone flooring and Venetian plastered walls.
#5850149

Scottsdale

40648 N 107TH Street

4 Beds

4 Baths

7,168 Sq.Ft.

$6,750,000

MLS#: 5850149
None
#6709946

Scottsdale

10080 E FILAREE Lane

5 Beds

None Baths

6,700 Sq.Ft.

$6,750,000

MLS#: 6709946
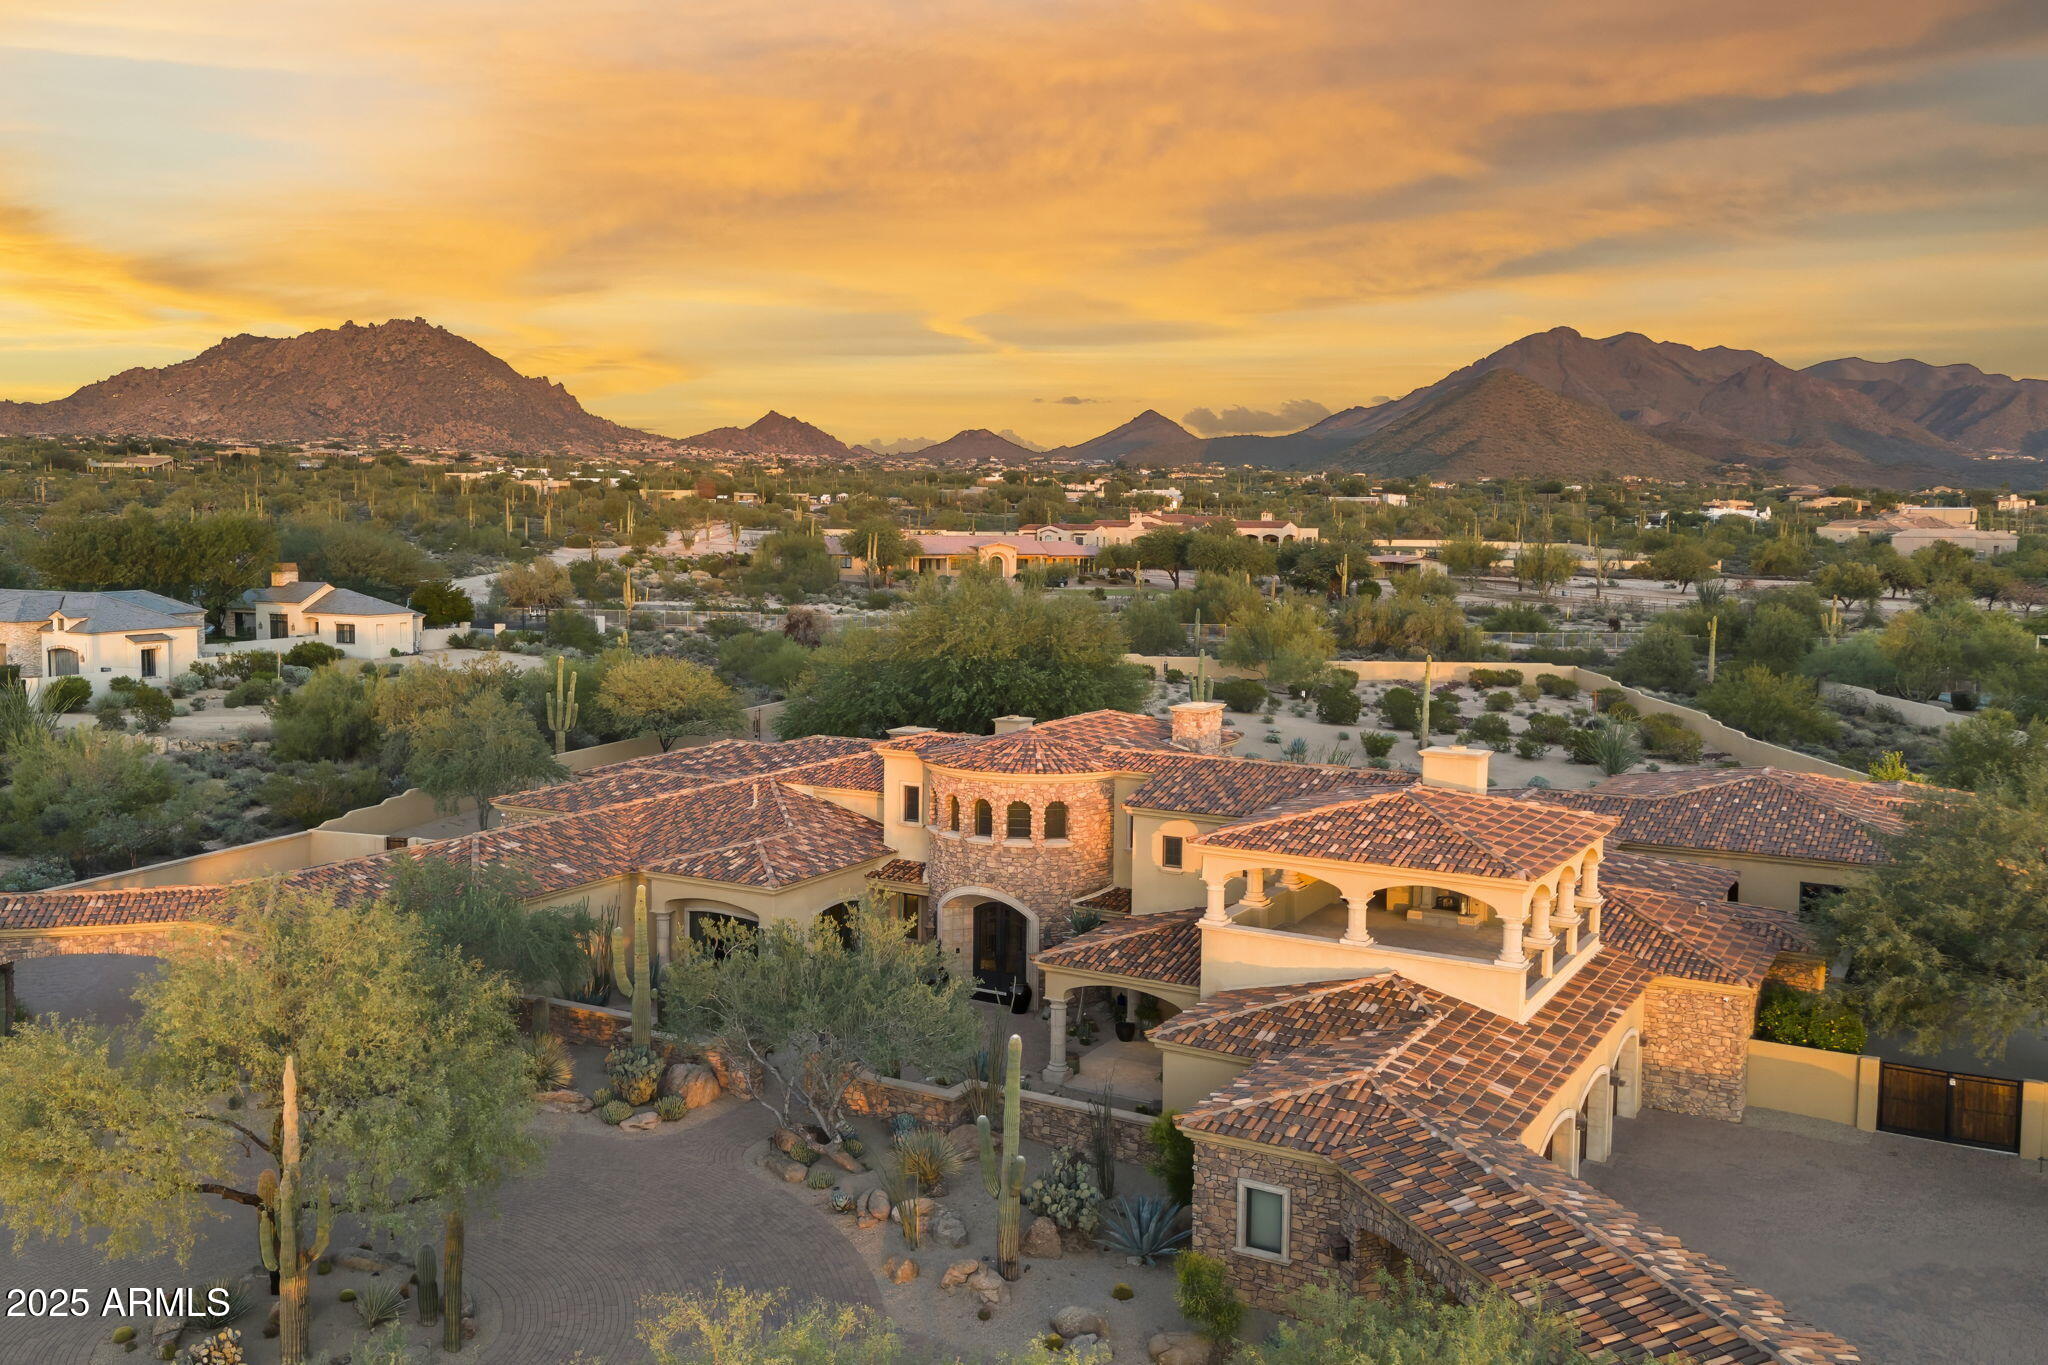
Nestled within the prestigious gated enclave of Prado Estates, this masterfully crafted Mediterranean estate by renowned Calvis Wyant Luxury Homes commands a breathtaking 5-acre elevated parcel with sweeping mountain vistas, glittering city light views, and spectacular sunset panoramas. The main residence spans over 8,000 square feet of sophisticated living space, featuring four generous bedrooms, soaring ceilings that create an atmosphere of grandeur, and a top-of-the-line private theater for cinematic indulgence. A dedicated teen retreat provides the perfect sanctuary for younger family members, while the gracious second-level patio serves as an idyllic perch for sunset gatherings and entertaining beneath the stars. Complementing the main house, a nearly 2,000 square foot guest residence offers two bedrooms, a den, and a private office, ideal for extended family, guests, or a work-from-home haven. The automotive enthusiast will appreciate the rare oversized six-car garage with extra-deep bays perfect for accommodating lifts, abundant storage, and a dedicated workshop space. Outside, the expansive manicured lawn creates an incomparable canvas for grand events or casual family gatherings, while the resort-style pool and spa, paired with a fully appointed outdoor kitchen, define the art of alfresco entertaining. This is more than a home, it's a private estate where luxury, space, and timeless Mediterranean elegance converge to create an unparalleled lifestyle in one of Scottsdale's most coveted communities.
#6942017

Scottsdale

23971 N 91ST Street

6 Beds

5 Baths

10,166 Sq.Ft.

$6,750,000

MLS#: 6942017
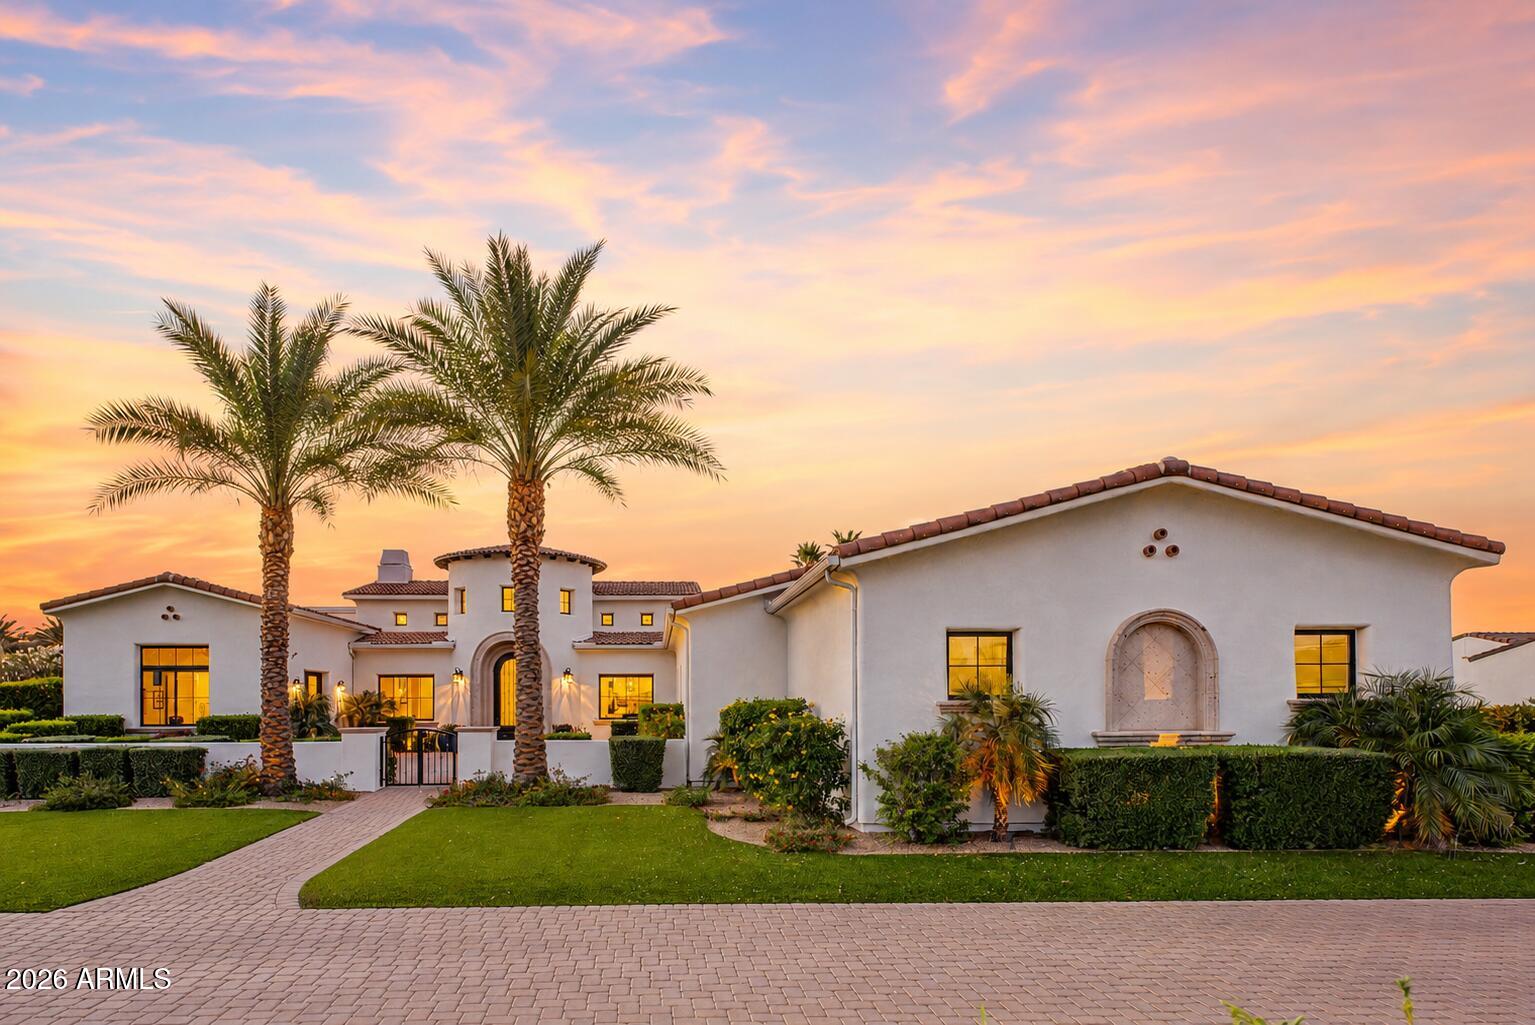
This Paradise Valley Gated Custom Estate built in 2020 by award-winning builder Gray Properties, Inc. is set on a desirable north/south acre-plus lot and offers a 4-car extended-height and-length garage.
The home features indoor-outdoor living with a detached guest house, heated pool and spa, ramada, sport court/pickleball court, putting green, batting cage, built-in BBQ with sink and bar, and an expansive view deck. The main residence includes automated sliding pocket doors, high ceilings, real rough-sawn wood beam ceilings, Vintage French Oak wood flooring, and a chef's kitchen with Sub-Zero and Wolf appliances. The detached guest house includes its own kitchen, bedroom, bathroom, and laundry, creating an ideal setup for guests, extended family, or private living quarters. The view deck captures dramatic camelback and mummy mountain views and includes a flexible space for workouts, massages, yoga, or study, with a sliding glass wall. Located near Old Town Scottsdale, fine dining, Fashion Square, Ritz-Carlton, resorts, spas, golf, hiking, biking trails, and excellent Paradise Valley schools, this home delivers luxury living in one of Arizona's most sought-after locations.
#7032615

Paradise Valley

6823 E VALLEY VISTA Lane

7 Beds

8 Baths

7,035 Sq.Ft.

$6,750,000

MLS#: 7032615
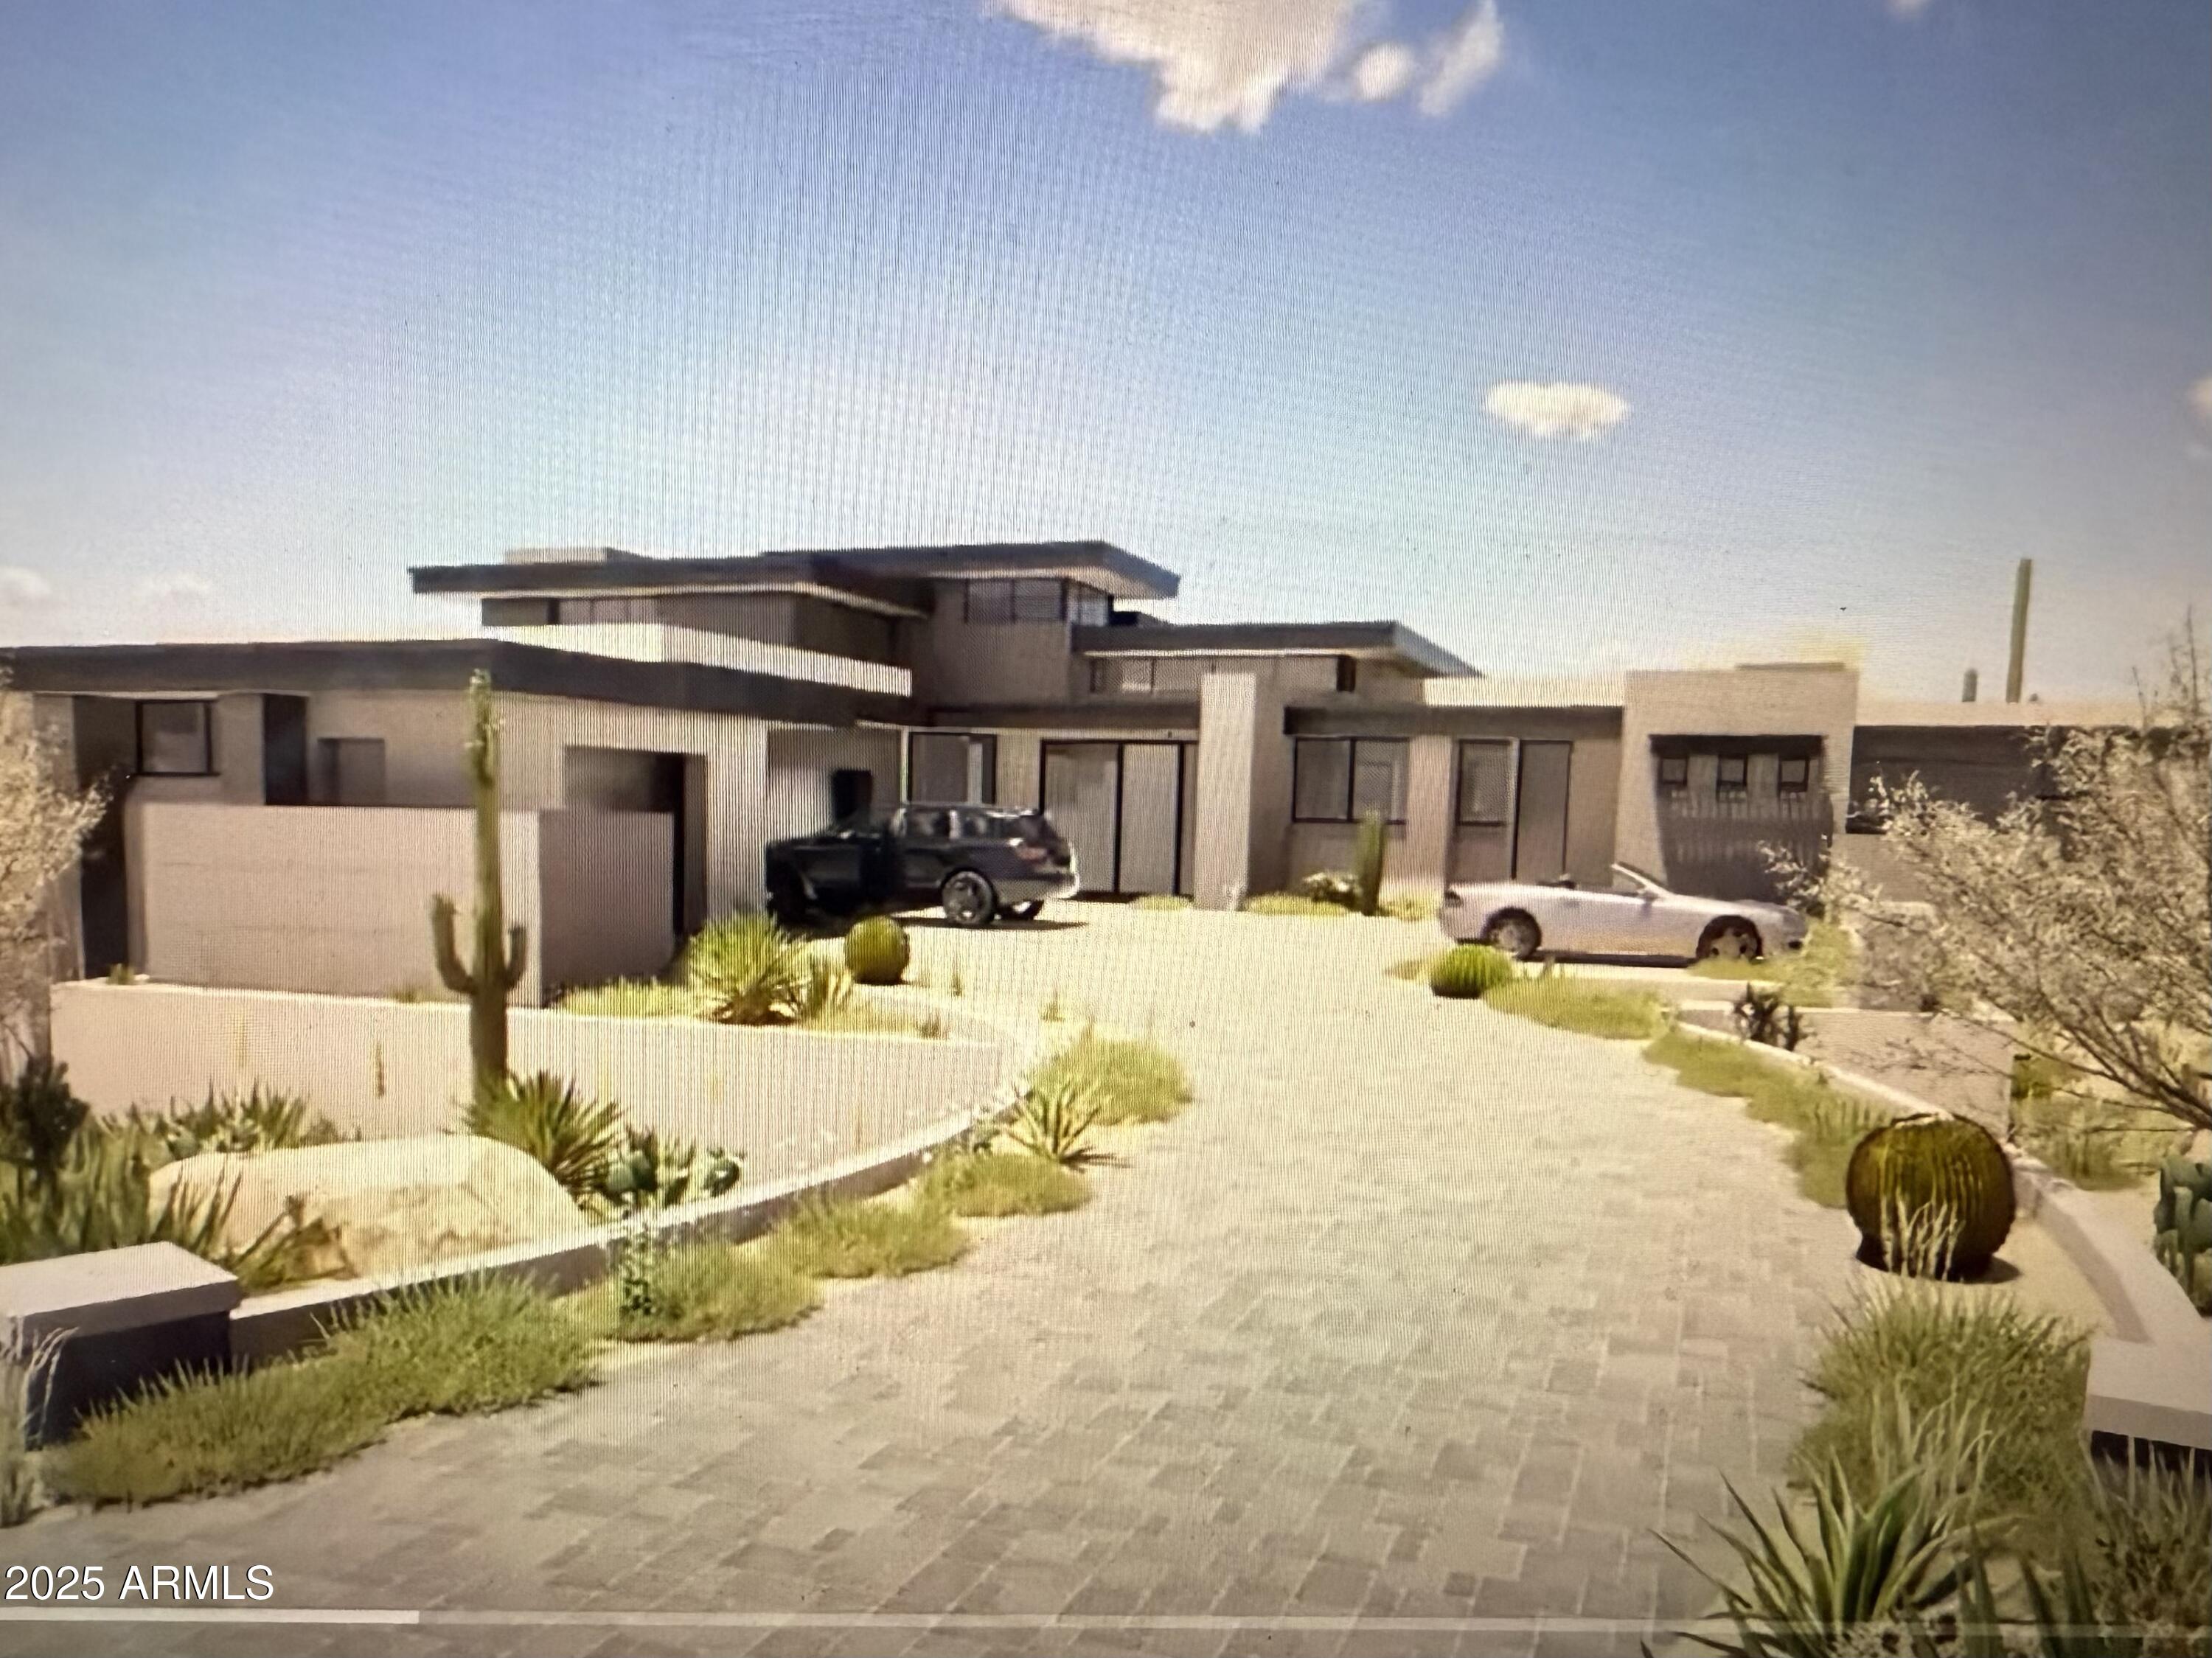
The home is FINISHED and READY TO SHOW!! New photos coming in two weeks!
**Luxurious Contemporary New Build in Mirabel with Stunning Views**  Located  on one of Mirabel's most coveted lots, this contemporary masterpiece offers breathtaking fairway, mountain, and distant city light views. With nearly 6,000 sq. ft. of living space, this home is designed to blend modern elegance with luxurious comfort  The thoughtfully designed floor plan includes four ensuite bedrooms on the main level providing privacy and convenience, while the second-level guest suite and bonus room offer unparalleled views of the entire valley, nearly 360 degrees of desert beauty.  Then heart of the home is the spacious great room seemlessly connected to the chef's chef's kitchen**, creating the perfect space for entertaining or relaxing. The **primary suite** is a private sanctuary, featuring an exquisite spa-like bath, an oversized walk-in closet, and direct access to the **resort-style backyard**.  

Designed for indoor/outdoor living, this home invites you to enjoy the Arizona lifestyle to the fullest. Imagine hosting gatherings in your luxurious backyard oasis or simply unwinding while taking in the serene views.  

This is a rare opportunity to own a bespoke home in the prestigious **Mirabel Club**.  DISCOVER how you can elevate your lifestyle in one of the most sought-after communities in Arizona.
#6811255

Scottsdale

36420 N 105TH Place

5 Beds

5 Baths

6,000 Sq.Ft.

$6,750,000

MLS#: 6811255
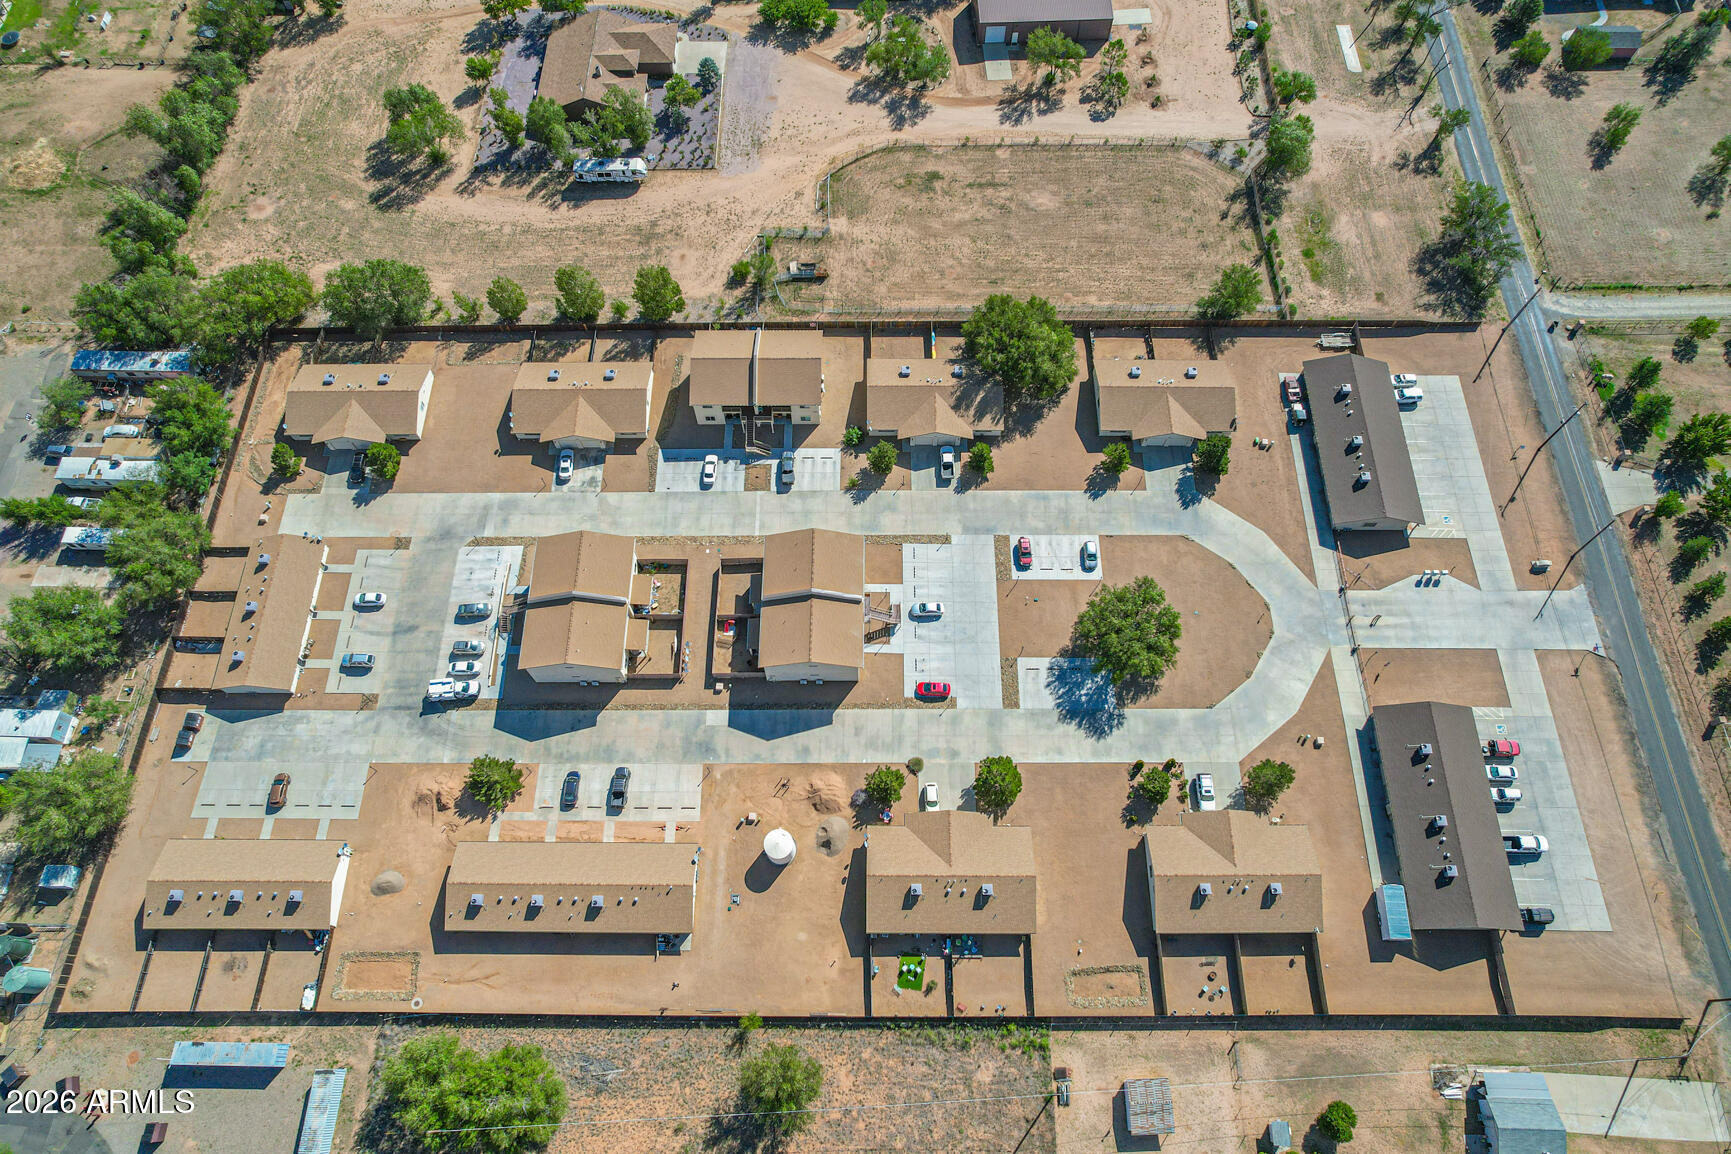
Whispering Winds is a multi-family mixed use property in the middle of town. It has excellent property management and is 100% occupied. The property consists of 2 commercial buildings w/ 3 office spaces each. Attached to the backside of the office spaces are 9 storage units with internal doors and also exterior rollup doors, and finished with sheetrock and lighting. Gated residential area has 6 duplexes w/ attached one car garages, back patios and fence yards; 3 triplexes, 1 br/1 bath, w/ storage rm, back patios and fenced yards. All built in 2004 w/ new roofs in 2018. There are also, 3 fourplexes, each built in 2018 w/ upgraded interiors. Lg common laundry rm for complex. Each unit is separately metered for water & gas. Property has its own private water company and is on town sewer.
#6987031

Chino Valley

860 W Road 1 South --

None Beds

None Baths

36,210 Sq.Ft.

$6,750,000

MLS#: 6987031
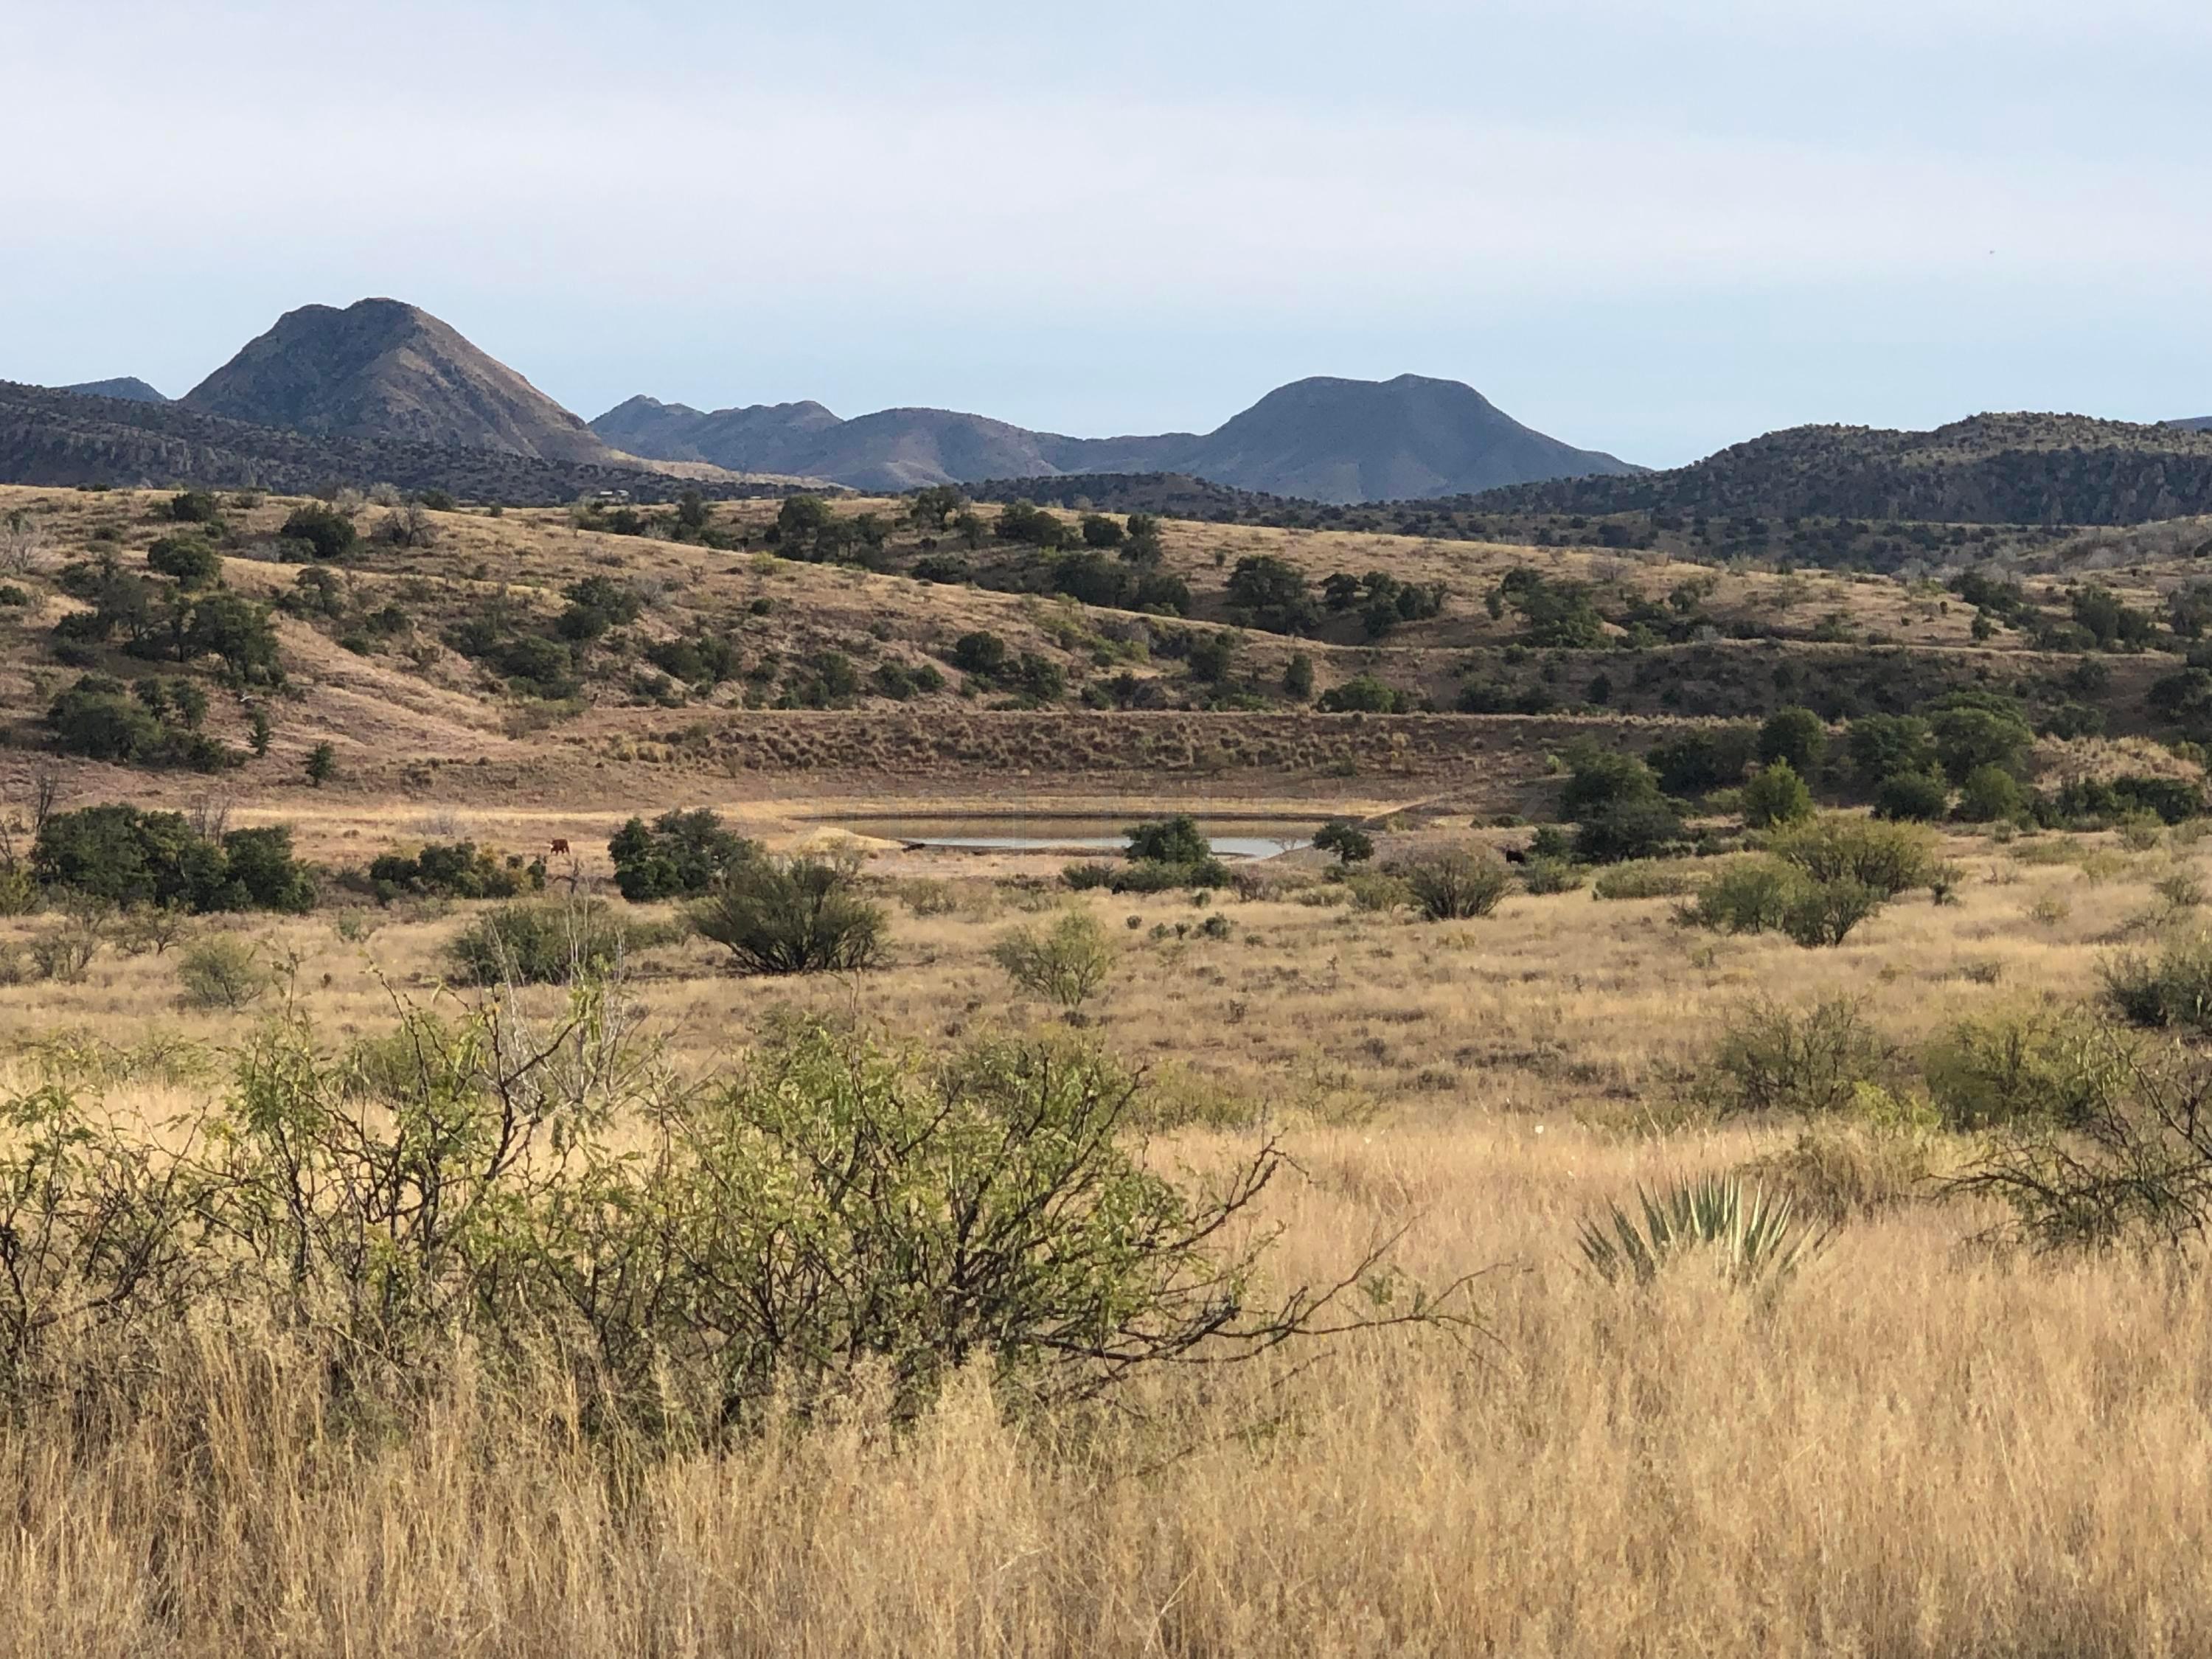
A ranch the size of Bar Boot, offering 13,714 contiguous, deeded acres and including a combined total of 12,066 acres of leased land being presented to the market, is an absolute rarity. It is located 21 miles north of Douglas and two hours southeast of Tucson, in the vast Turkey Creek watershed. The ranch is ideally situated on the east side of the Swisshelm Mountains and on the west side of the Chiricahua Mountains, and also adjacent to the Coronado National Forest and Chiricahua Wilderness Area. The ranch has been expertly managed and the water resources have been extensively developed throughout the ranch. Including, thousands of gabions, hundreds of dirt tanks, strategically located water catchments, numerous ponds and several small lakes. There are several homes on the ranch. MORE. The property possesses tremendous biodiversity ranging from Orvis endorsed quail habitat, extensive creek bottom, diverse topography, plentiful wildlife habitat, prolific rock outcroppings, six different soil types, a variety of grasses, and situated between two mountain ranges featuring multiple steep gradient drainages that directly feed the lower elevation bottom land. The land is characterized by a variety of oak species, old growth cottonwoods, sycamore, juniper, pinon pines, cholla and yucca cactus. Set in a dramatically scenic landscape, featuring panoramic long distance views, the land is extremely well protected, ideally located in its own sheltered and protected valley, ensuring the utmost privacy and seclusion.

In 2008, Ms. Valer Clark, received a conservation management award; the Conservationist of the Year from the Arizona Chapter of the American Fisheries Society, and the 2008 National Wetlands Award for landowner stewardship. Her restorative habitat work is recognized around the globe. The owner has worked tirelessly, installing thousands of gabion/rock structures to promote water retention, prevent erosion and increase soil levels. Bar Boot Ranch is an example of her lifelong passion, work ethic and stewardship.
Offered in cooperation with Hall and Hall.
#22115942

Douglas

9800 N Bar Boot Ranch Road

None Beds

None Baths

13714.0 acres

$6,750,000

MLS#: 22115942
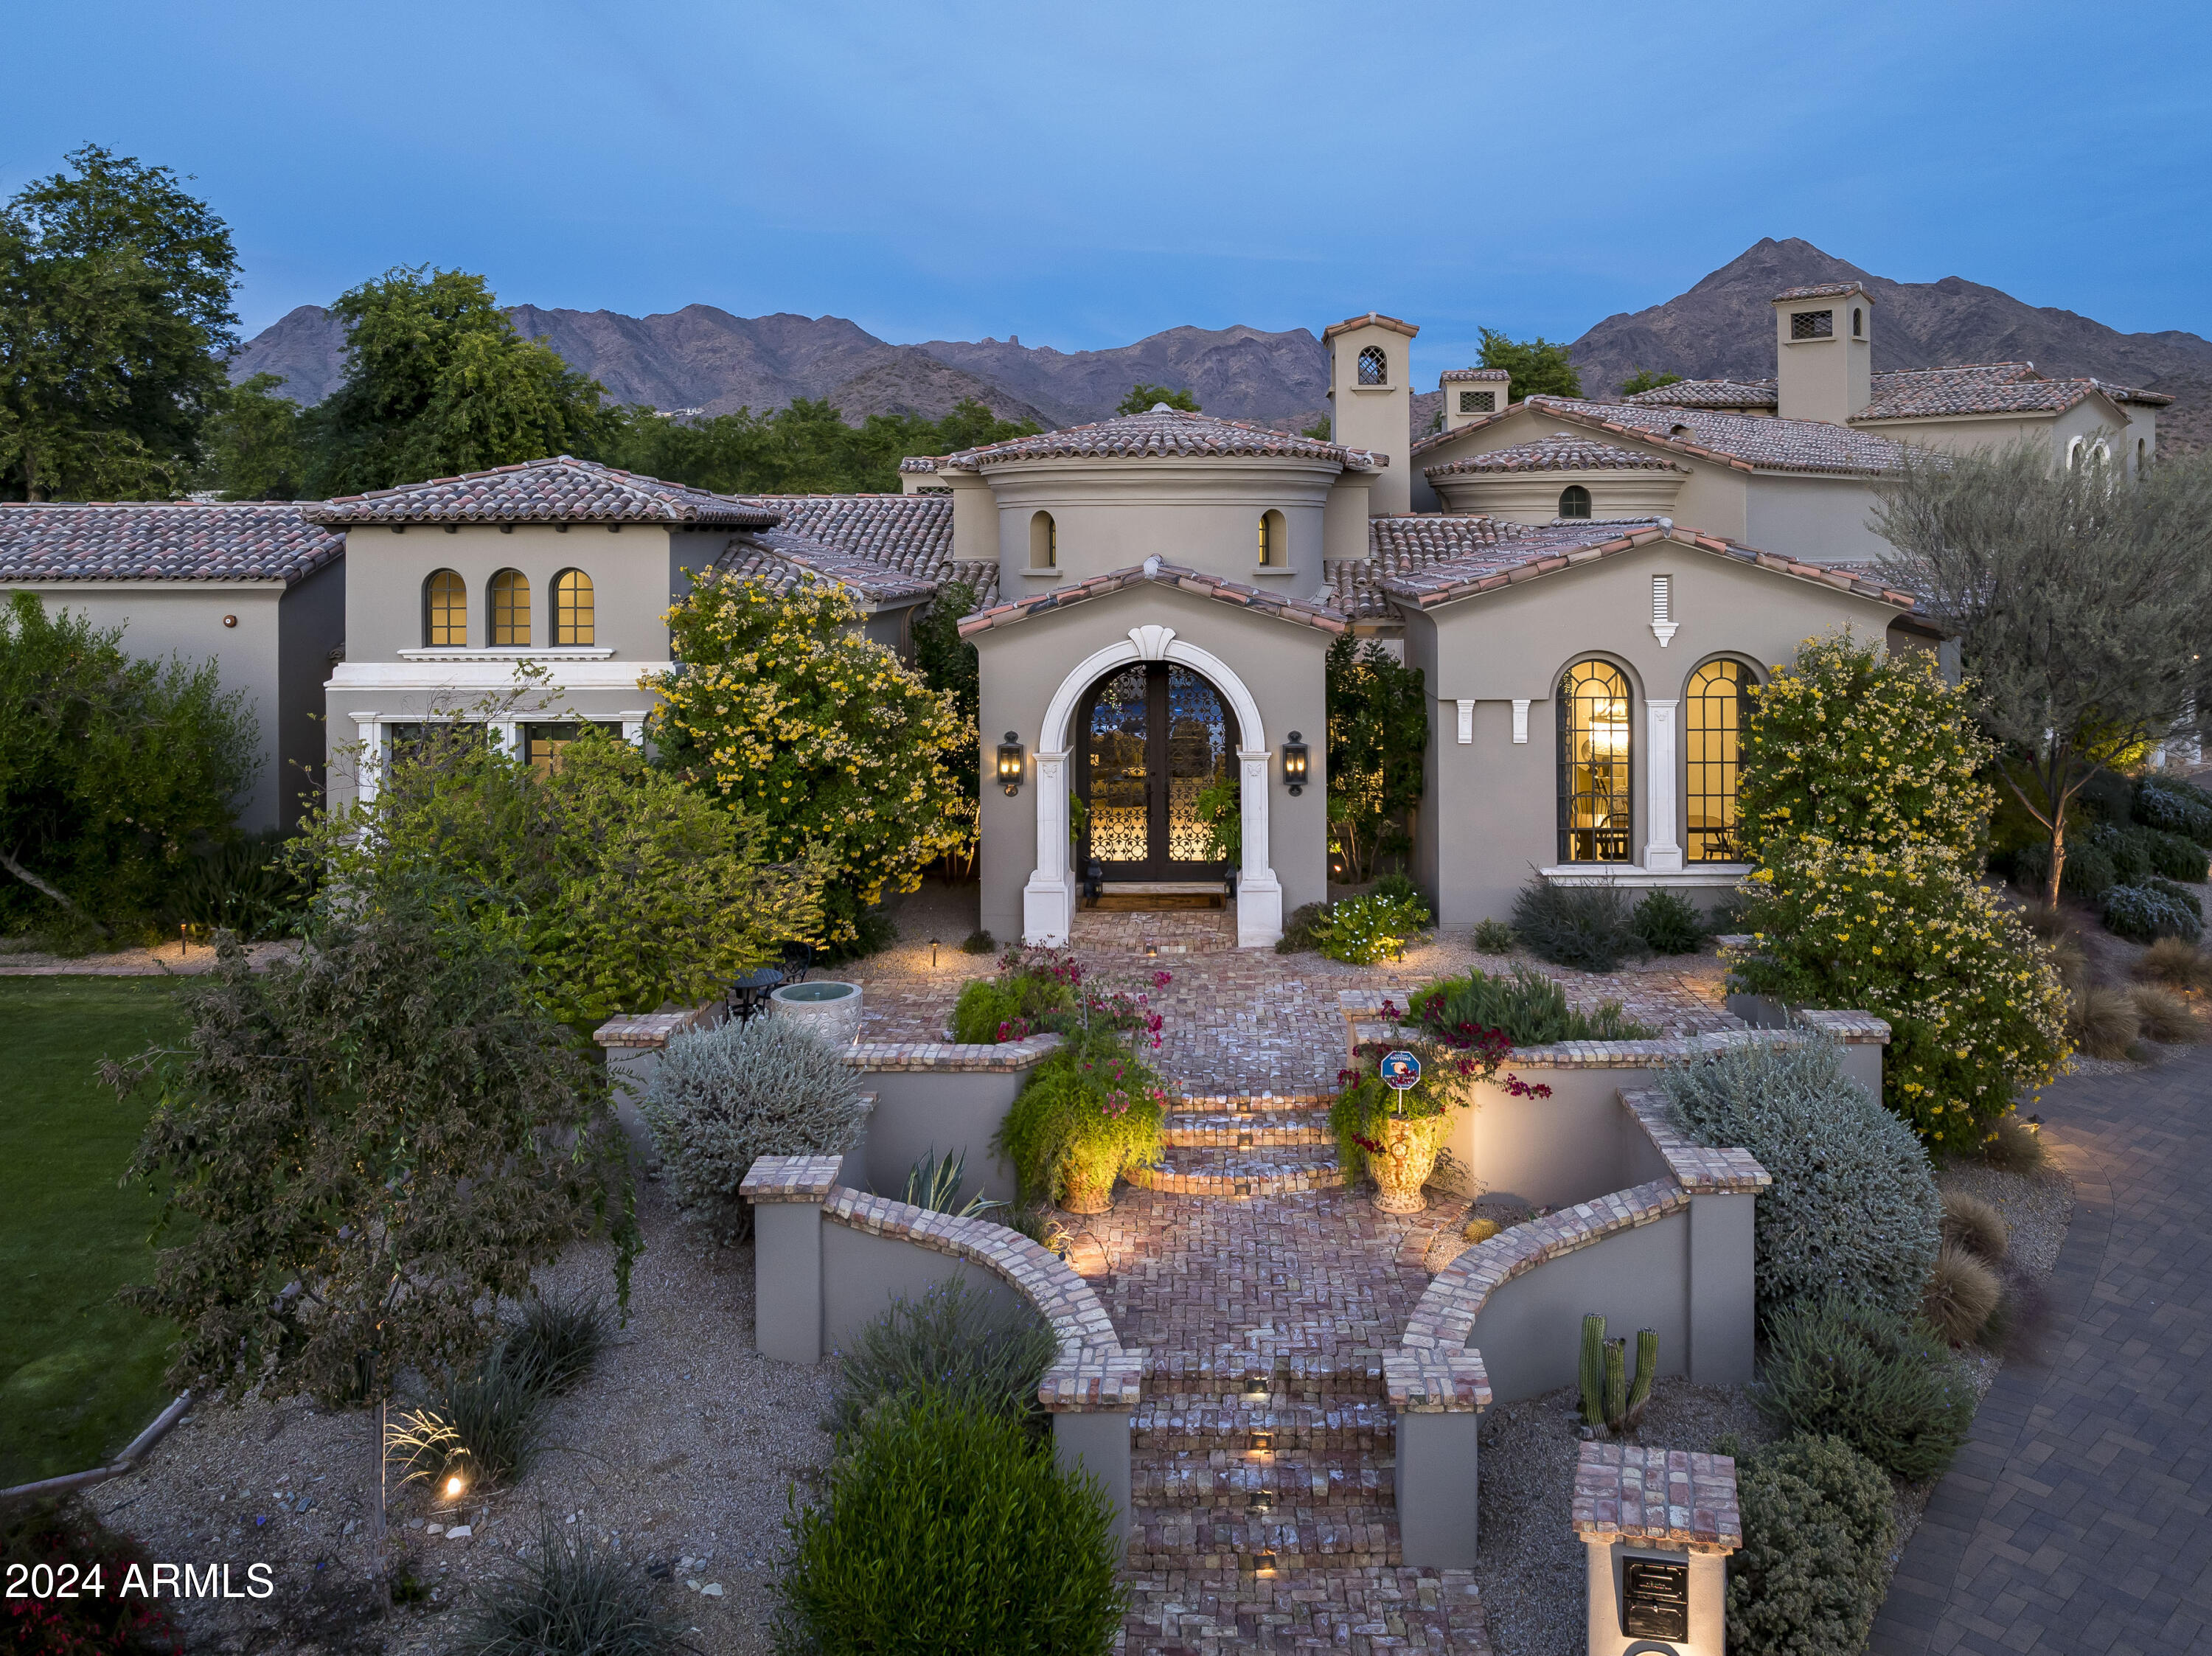
SILVERLEAF GOLF MEMBERSHIP OPPORTUNITY! 
Experience unparalleled luxury in this stunning 8,100-square-foot estate, located in the coveted gated community of Arcadia Silverleaf. Situated on a premium cul-de-sac lot with picturesque McDowell Mountain views, this residence blends timeless design with modern functionality, offering an extraordinary lifestyle for families and entertainers alike.
Step through the grand entryway and into a world of refined design. The formal living room greets you with soaring ceilings, a gorgeous limestone fireplace and exquisite architectural details. The expansive great room serves as the heart of the home, seamlessly connecting to a chef's kitchen outfitted with premium appliances, a generous island, and a sunlit breakfast nook. A chic wet bar with a custom zinc countertop and glass-enclosed wine room adds a stylish edge, ideal for entertaining in style.
For movie enthusiasts, the home offers a private theater with eight-person seating, perfect for immersive viewing experiences with family and friends.
Expansive sliding glass doors open to reveal an outdoor paradise. The backyard is a private retreat designed for endless enjoyment, featuring a sparkling resort-style pool with an impressive and thrilling water slide, a full-size sports court for pickleball or basketball, a putting green, and a fully equipped outdoor kitchen. Whether hosting large gatherings or enjoying quiet family evenings, this outdoor haven is unmatched.
The main level features a luxurious primary suite, complete with spa-inspired dual vanities, dual walk-in closets with in-suite laundry, and private patio access. A secondary ensuite, currently utilized as a private gym, adds versatility to the layout. Upstairs, four additional bedrooms with two shared baths are complemented by a large bonus room ideal for a playroom, media area, or study and an expansive deck overlooking the backyard's resort-like amenities.
Practical and spacious, the four-car garage provides ample room for vehicles and recreational gear, while the oversized laundry room ensures everyday convenience.
This extraordinary property offers the perfect balance of luxury and lifestyle in one of North Scottsdale's most prestigious communities. Don't miss the opportunity to make this home your private oasis.
#6790233

Scottsdale

19149 N 99TH Street

6 Beds

4 Baths

8,100 Sq.Ft.

$6,750,000

MLS#: 6790233

* Listings identified with the FMLS IDX logo come from FMLS and are held by brokerage firms other than the owner of this website. The listing brokerage is identified in any listing details. Information is deemed reliable but is not guaranteed. If you believe any FMLS listing contains material that infringes your copyrighted work please click here to review our DMCA policy and learn how to submit a takedown request. Ā© 2024. First Multiple Listing Service, Inc.
Stunning Views and more

Featured listing

Stunning Views and more

Browse Properties

Categories

Homes Tailored to Your Lifestyle

Buyers Guide

Buying a home is one of the most exciting milestones of your life.

View more

Sellers Guide

Putting your home on the market can be a stressful process, especially when you don’t know what to expect.

View more

Market report

With just a few clicks, you'll gain instant access to valuable insights about the real estate market, including trends, property values, and community analytics.

View more

Home value

Unlike automated valuations, our hands-on review will provide a comprehensive opinion of your home’s value while considering important interior elements and other location intangible factors that machine algorithms so often miss.

View more

Buyers resources

Guides on financing, inspections, and choosing the right Realtor for a smooth home purchase.

Sellers resources

Practical tips on staging, pricing, and preparing your home to attract buyers and maximize your sale.

 - property

Send a message

Message successfully sent.

Reason for contacting?

I agree to receive email communication and understand I can unsubscribe at any time.

I agree to be contacted by The Mandy Gold Team | Haymore Real Estate LLC via call, email, and text for real estate services. To opt out, you can reply 'stop' at any time or reply 'help' for assistance. You can also click the unsubscribe link in the emails. Message and data rates may apply. Message frequency may vary. Privacy Policy

Sign In Sign Out

Virtual Assistant

Would you like to take the next step with this property? We can help you schedule a showing or virtual tour, or send you more details.

Yes, I would like more information.

Thank You for Your Reply, One of Our Agents will contact you as soon as possible

No, maybe later.

Thank you, you can always contact me via email, phone number or through the contact form.

Realhub AI

Lucy - Your AI-Powered Realtor

Update Your Temporary Password

Personalize your search

Enter your email and we'll notify you immediately when new listings match what you're looking for.

or enter email address

Already have an account ? Login here

Continue your home search

I agree to receive communications and understand I can unsubscribe at any time.

I agree to be contacted by The Mandy Gold Team | Haymore Real Estate LLC via call, email, and text for real estate services. To opt out, you can reply 'stop' at any time or reply 'help' for assistance. You can also click the unsubscribe link in the emails. Message and data rates may apply. Message frequency may vary. Privacy Policy

Already have an account ? Login here

We use cookies

We use cookies primarily for analytics to enhance your experience. By accepting, you agree to our use of these cookies. You can manage your preferences or learn more about our cookies policy.