Thinking of selling?

Trusted Real Estate Experts in Sierra Vista, Fort Huachuca, Benson, and Bisbee Arizona

  • Nearby me

Popular Features

Community Features

Association

Property Features

Waterfront

View

Exterior Features

Interior Features

Style

E-Alert name

Properties

10000 properties match your criteria

None
#6188855

Scottsdale

9401 E AW TILLINGHAST Road

3 Beds

None Baths

8,258 Sq.Ft.

$6,999,999

MLS#: 6188855
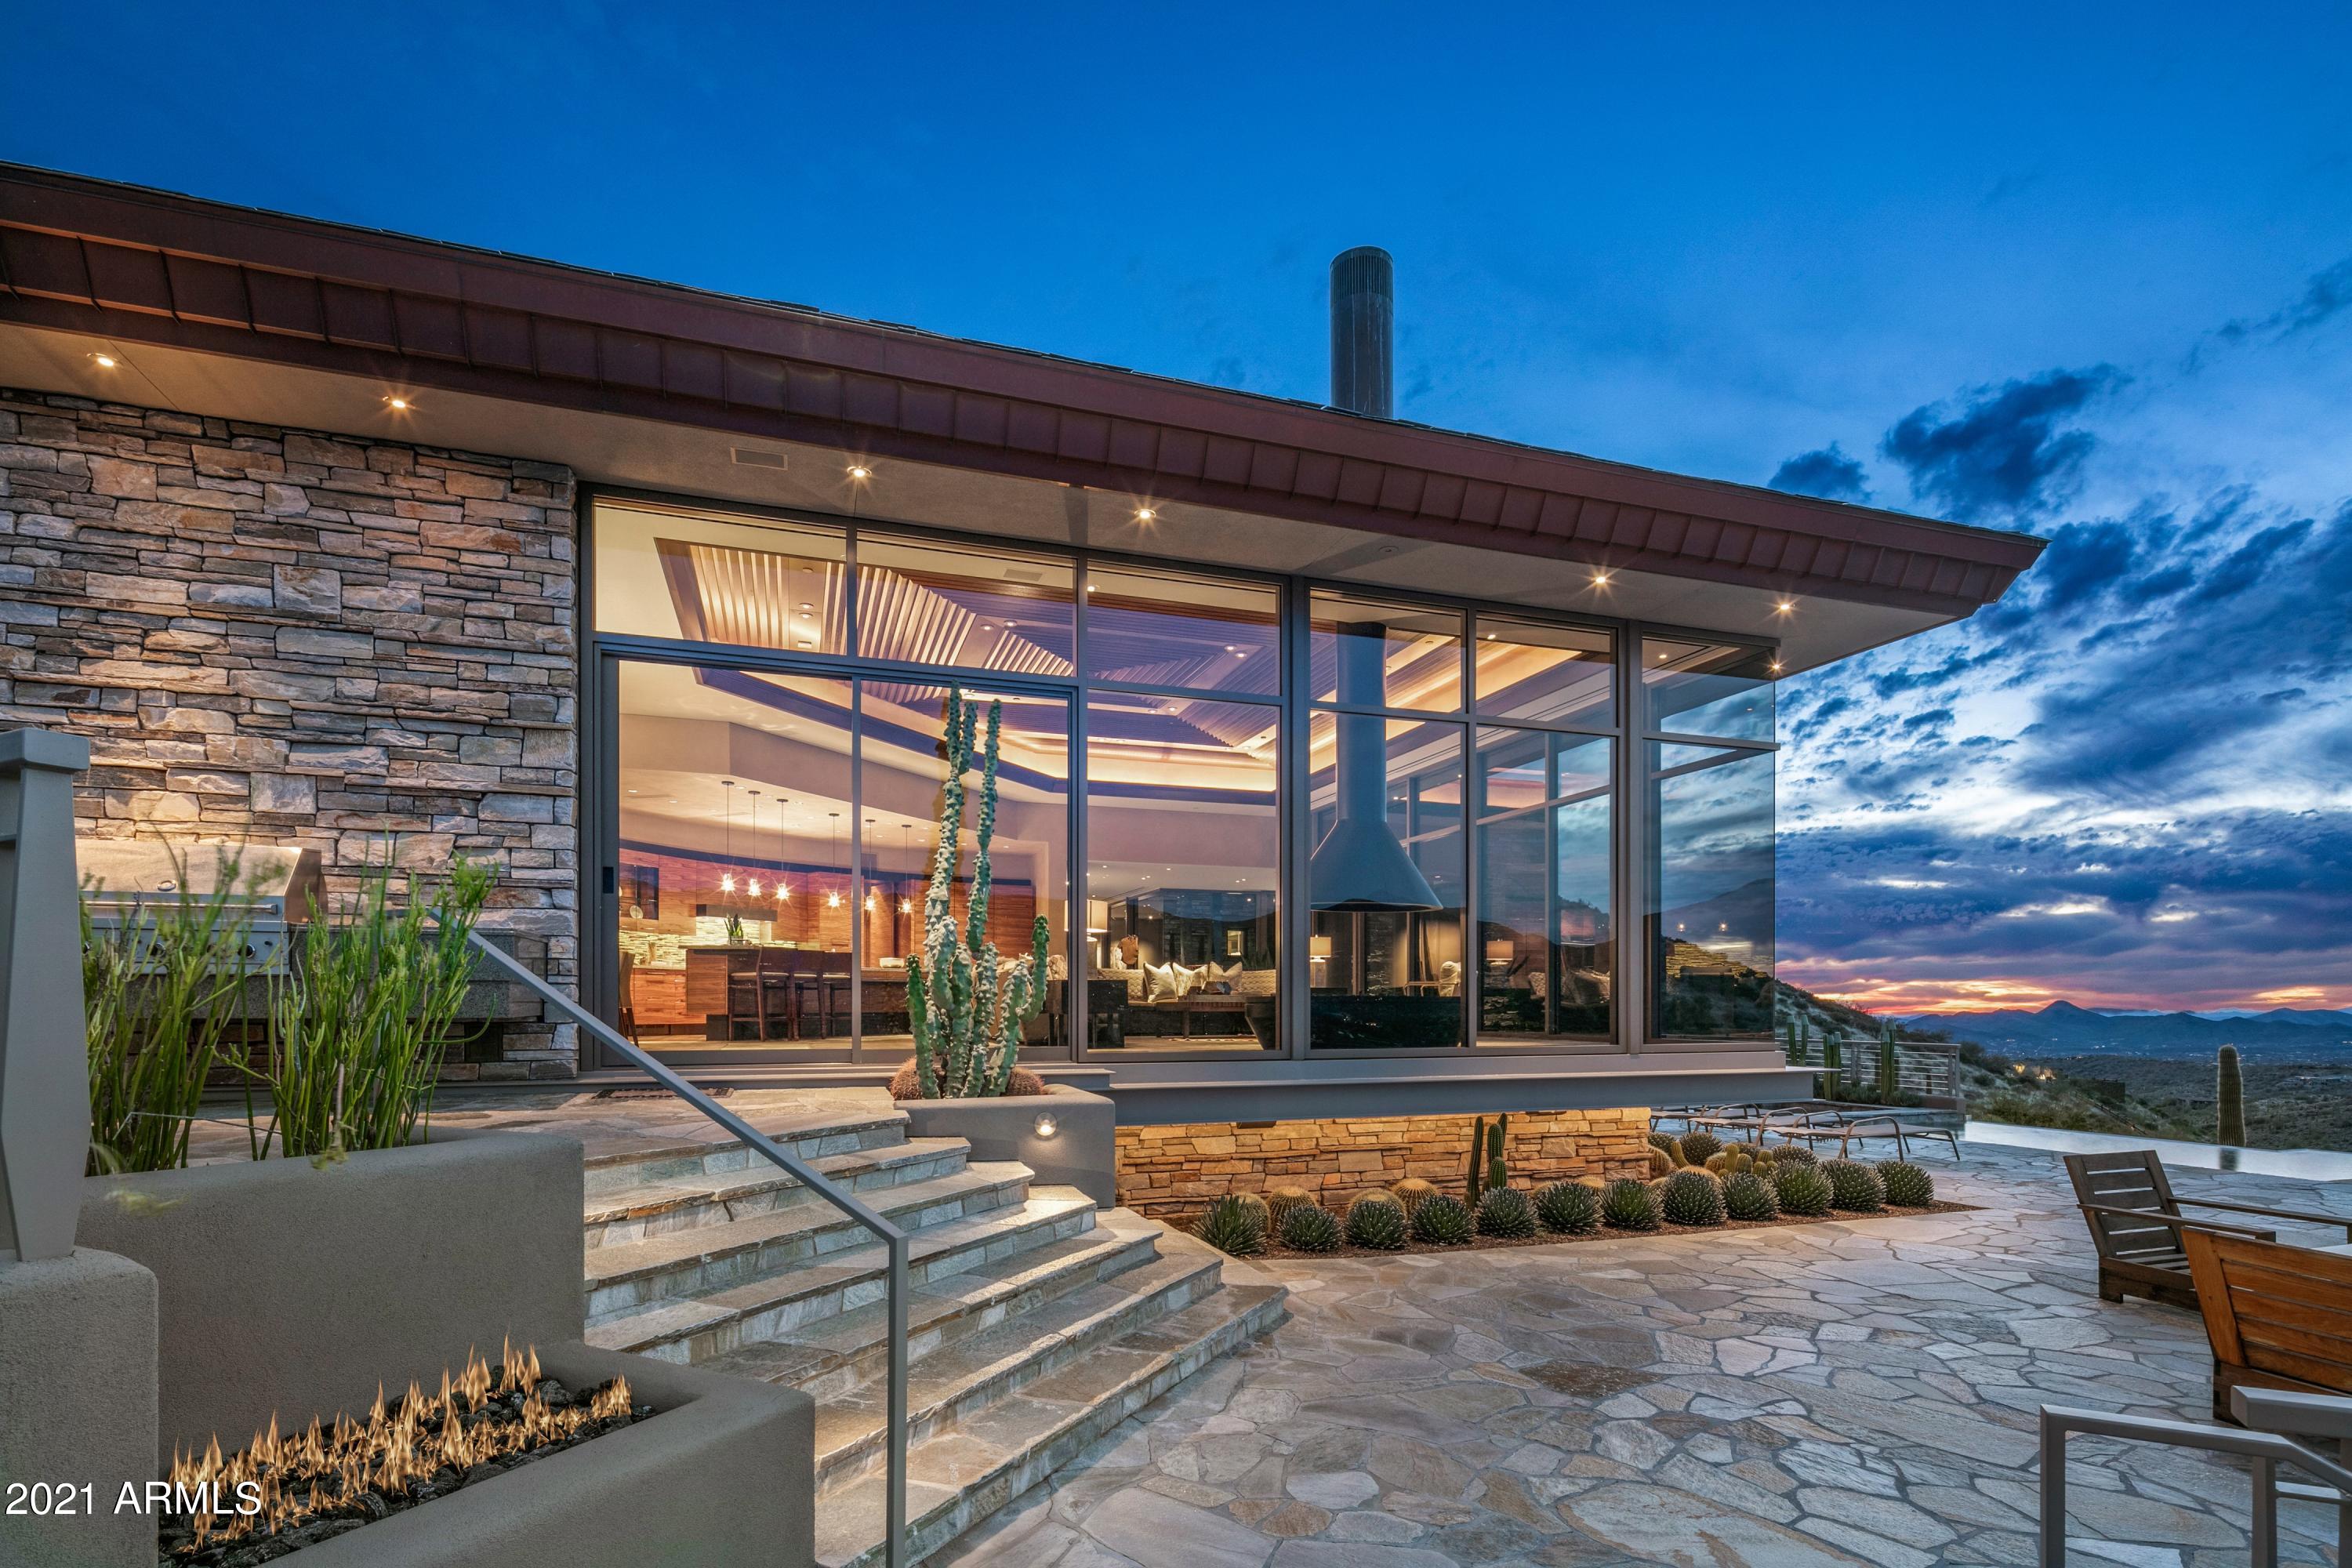
The perfect balance of a sprawling private estate & hillside views. Views of the city face SW for epic evening sunsets & vistas of Camelback's Red Rocks provide an awe inspiring setting. This split floor plan home has touches of spanish & tuscan architecture blending with elements of modern luxe including massive glass sliders and pivot doors that make the most of the spacious indoor living & extensive covered patios for outdoor entertainment. Primary bedroom features two full bathrooms w/walk in closets. 3 additional bedrooms are spacious ensuites. 2 upstairs bedrooms could also work as separate offices for work at home in style & comfort. Enjoy the game room, theater, negative edge pool, full tennis court, putting green.
#6664595

Phoenix

5255 N 47TH Street

7 Beds

None Baths

10,184 Sq.Ft.

$6,999,500

MLS#: 6664595
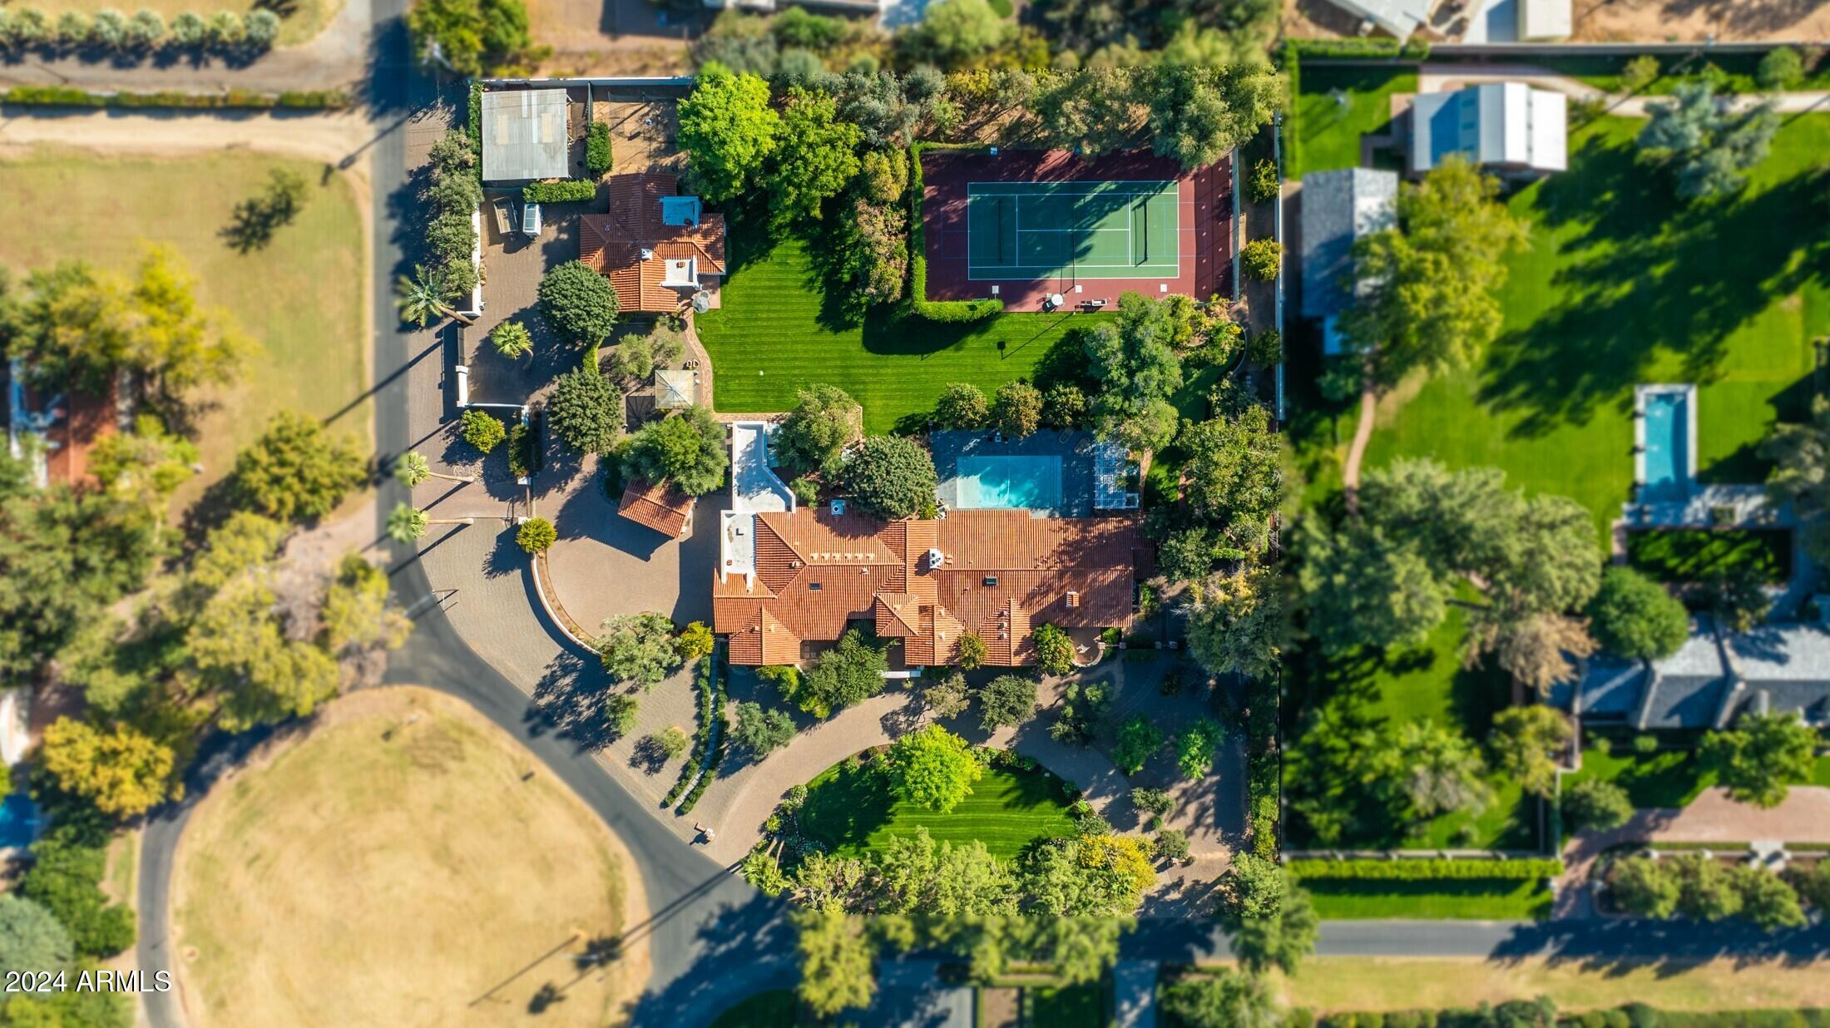
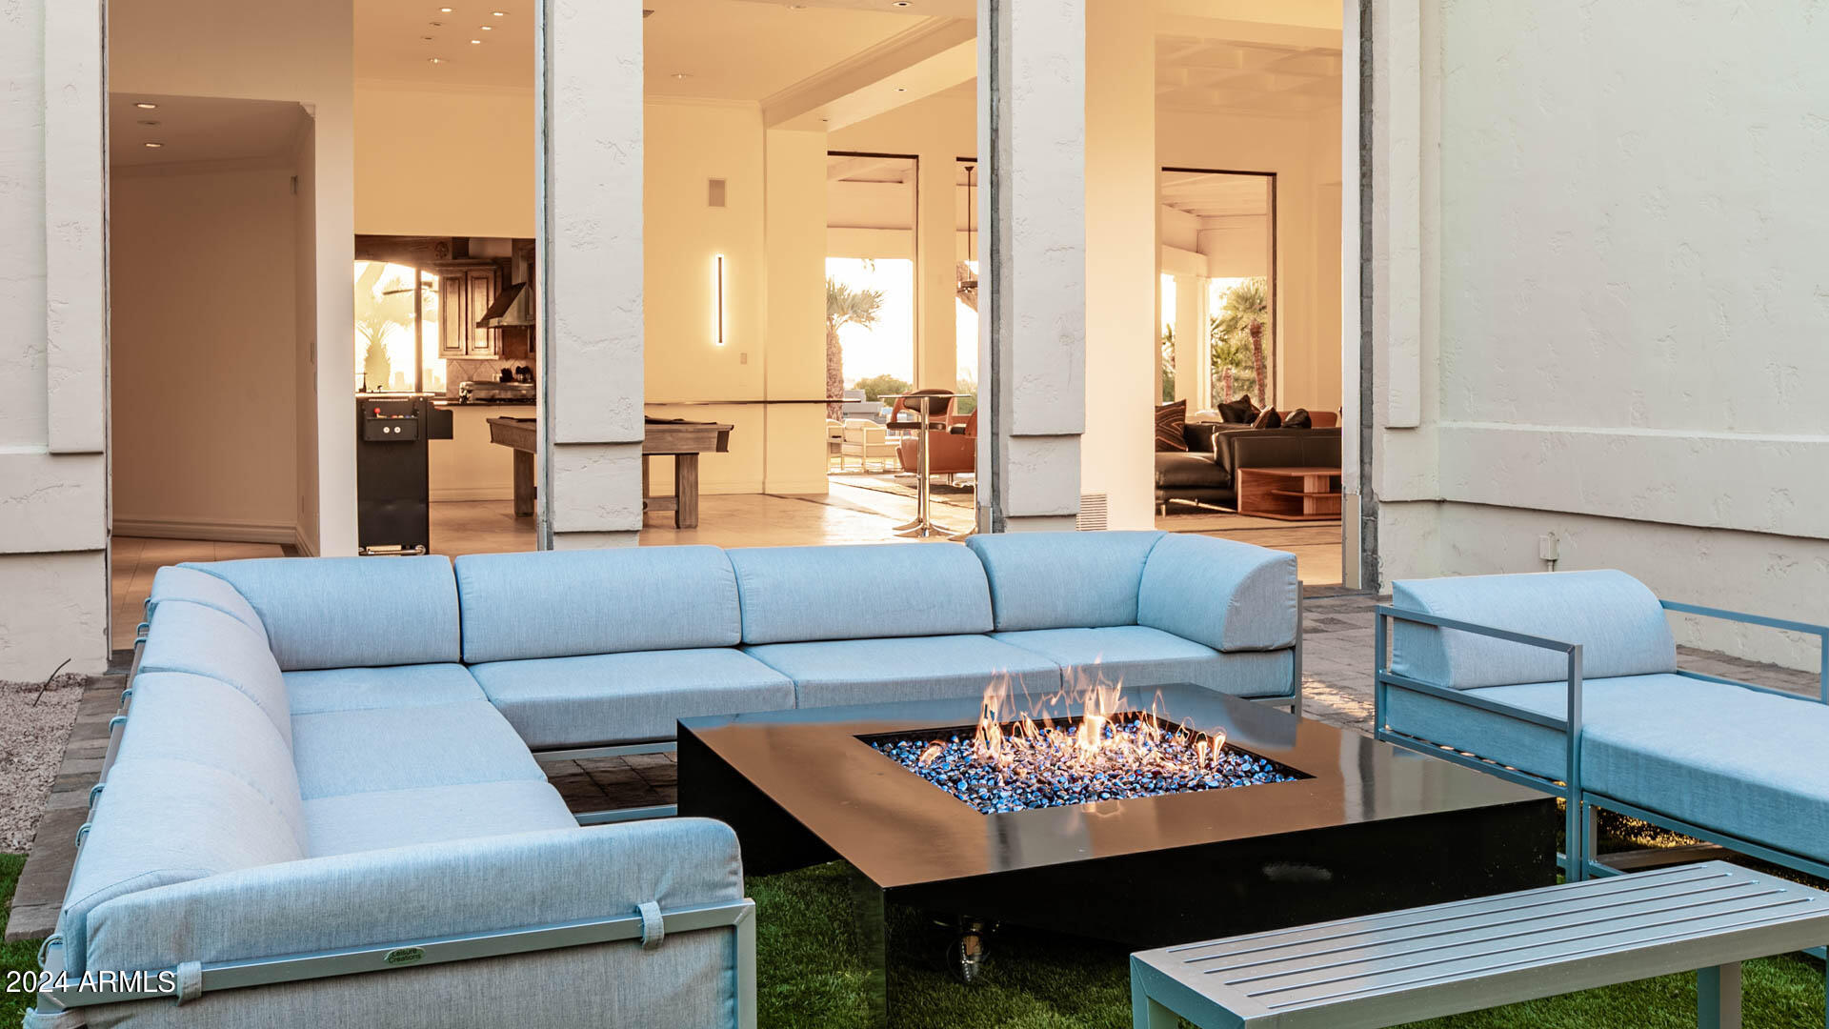
This luxury home on just under 2 acres in Bartlett Estates has been featured in multiple magazines (see supplemental information for links).  Custom features and finishes from Willows Fine Goods and Design are second to none, including Santa Barbara-style house with reclaimed barn wood floors throughout, custom steel wine room, original refurbished exposed beams, huge primary closet and bathroom, and deluxe kitchen with marble countertops and top of the line appliances.  The backyard is an entertainers dream home.  Irrigated lot provides mature landscaping surrounding a tennis court (striped for two pickle ball courts), a large pool, spa, sauna, outdoor shower, and a peaceful garden surrounding a putting green.   Large guest house has two bedrooms, two bathrooms, full laundry and kitchen Phoenix Home and Garden Issue 1 - https://indd.adobe.com/view/70493c07-faec-4f17-aa9c-ca96cb82ca6b
Phoenix Home and Garden Issue 2 - https://indd.adobe.com/view/a78873d5-3f86-4c75-9567-aaa812b09e4d
#6905937

Phoenix

5245 N 21ST Street

6 Beds

6 Baths

6,656 Sq.Ft.

$6,999,000

MLS#: 6905937
Price reduced
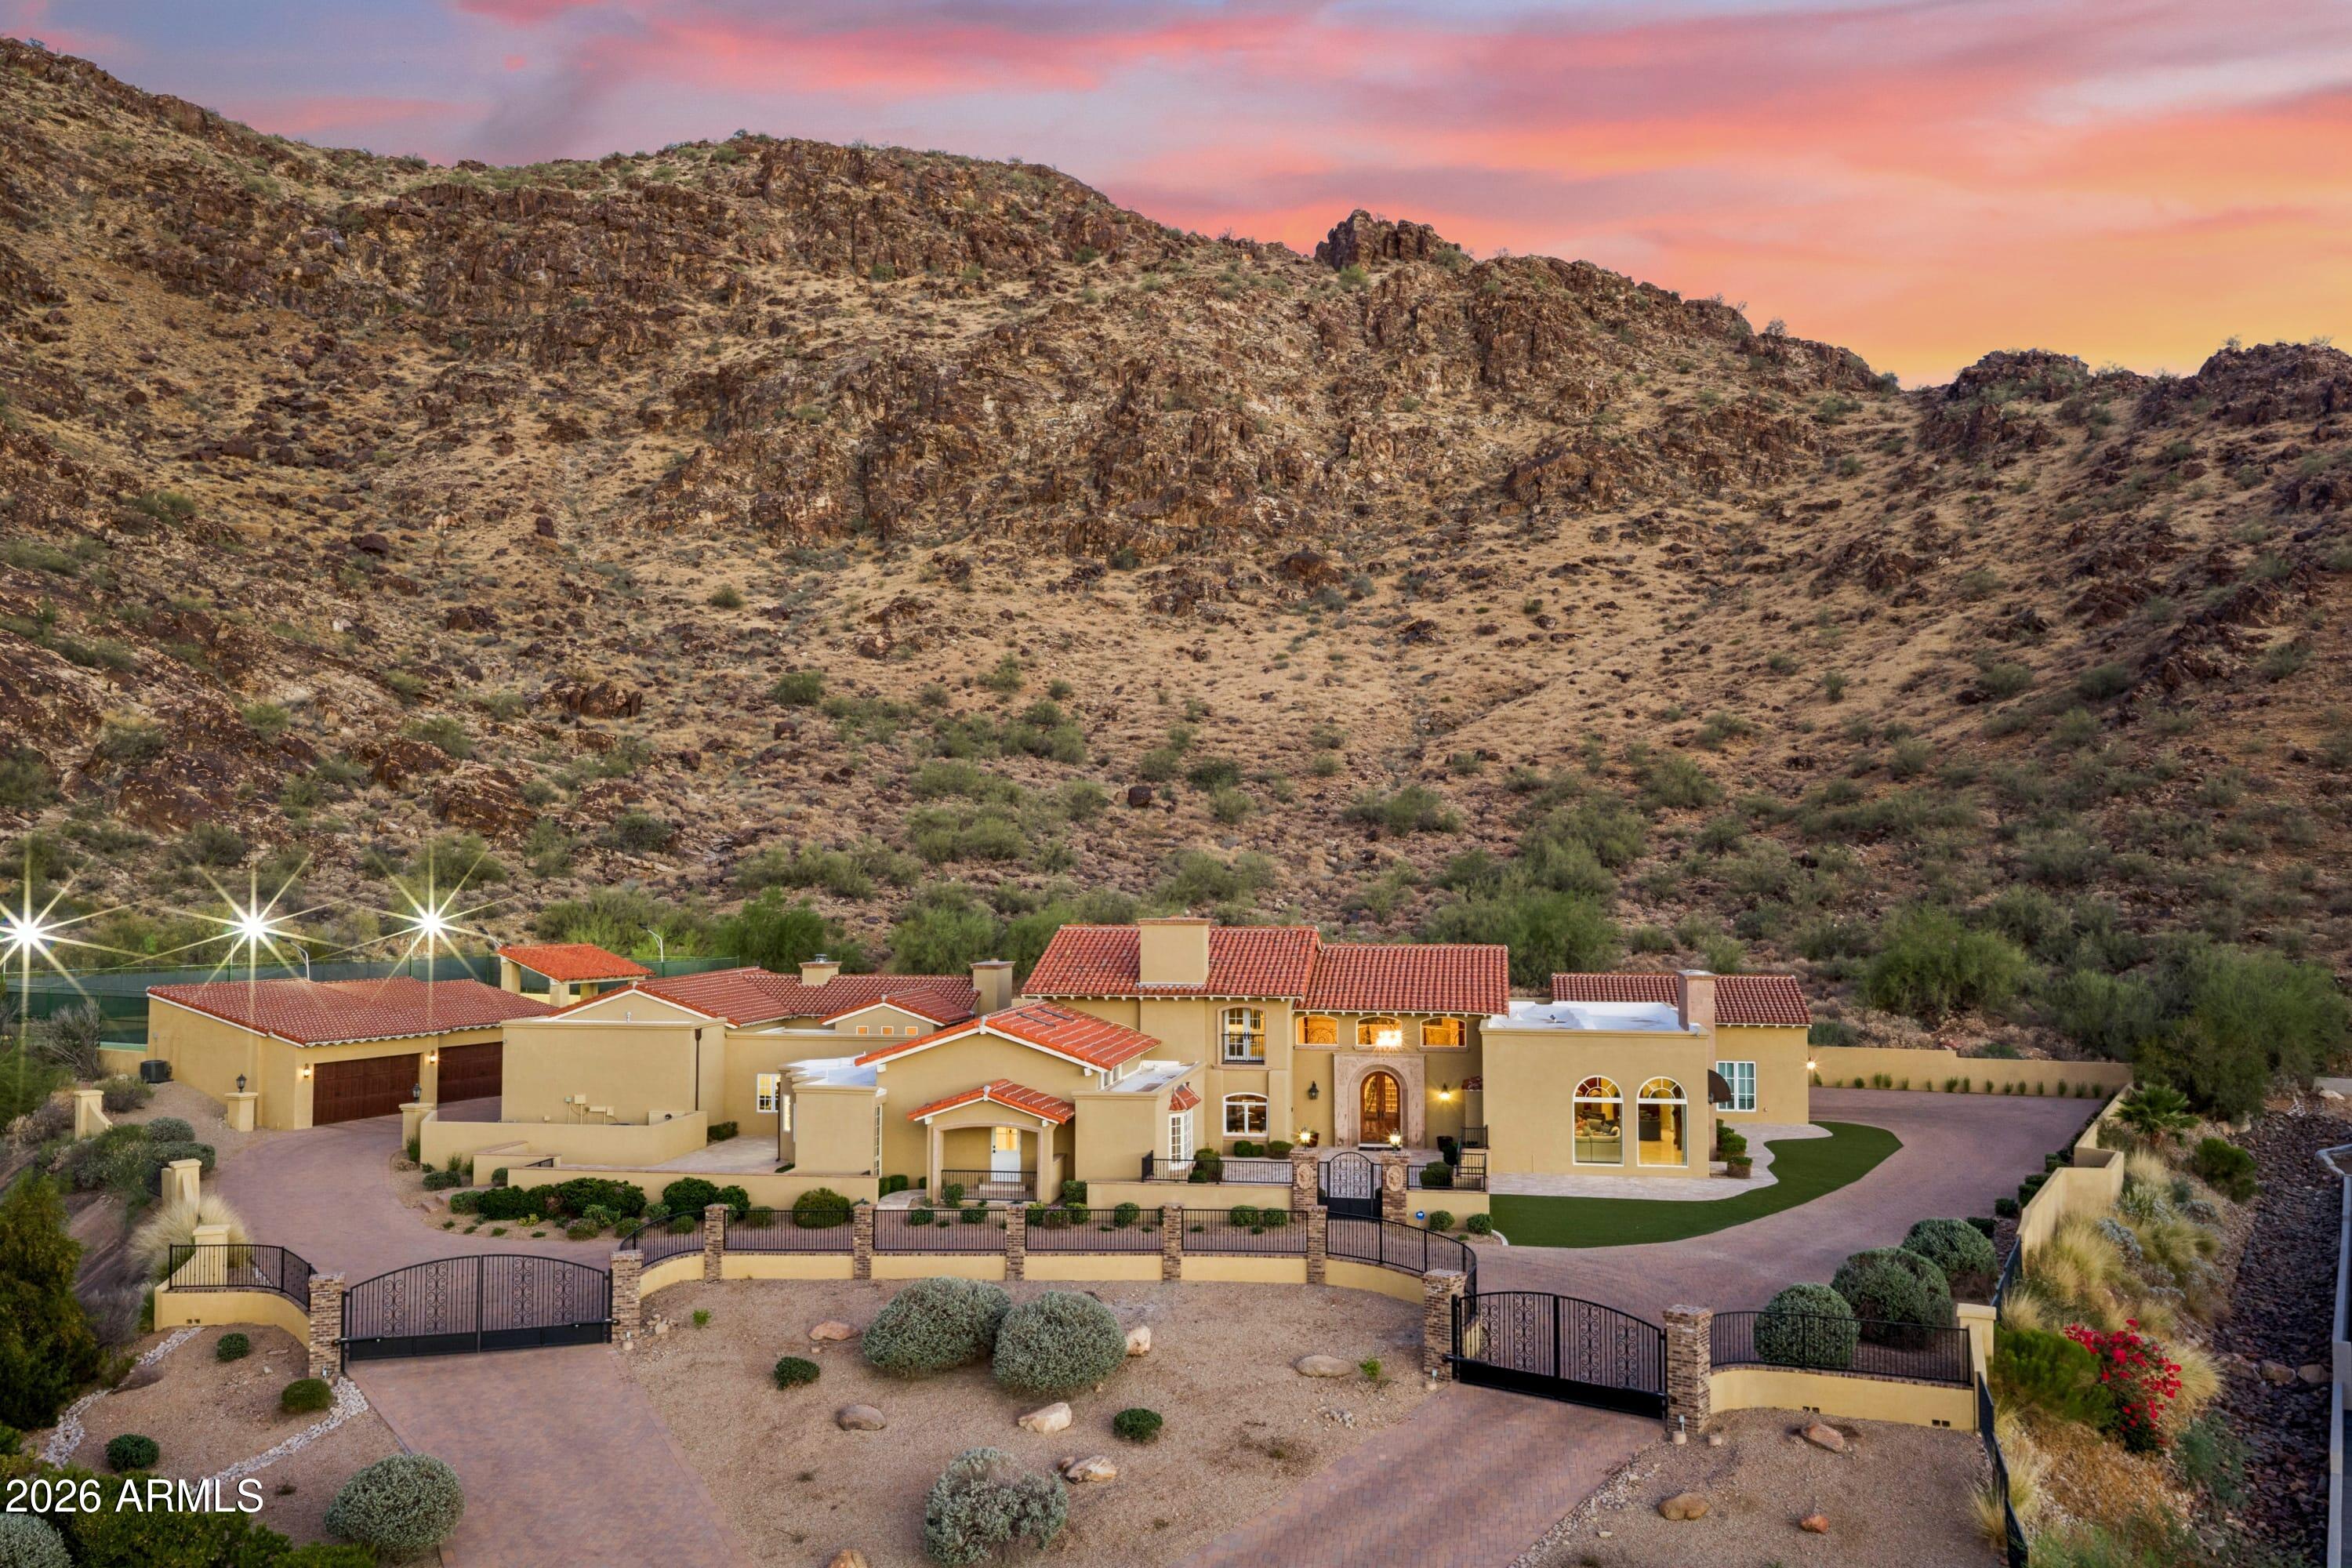
Rarely does a property of this scale, craftsmanship, and setting come to market in Paradise Valley. Nestled at the base of Mummy Mountain, this extraordinary gated luxury estate spans 9,336 square feet across four distinct living areas -- delivering the privacy of a true desert retreat with the amenities of a private resort. The main house opens through a carved stone entry arch into a two-story foyer featuring a sweeping iron-and-marble staircase, polished marble floors with a custom inlay medallion, and a crystal chandelier. Principal rooms include a grand living room anchored by a hand-carved antique fireplace surround with bas-relief medallion, a dramatic crimson-walled formal dining room, a family room with custom marble-and-hardwood checkerboard floors, and a chef's kitchen with professional 6-burner range, arched stone hood, diamond mosaic backsplash, double wall ovens, and an oversized walnut island -- flowing to a breakfast nook with brick fireplace and direct pool access. A walnut-paneled library with fireplace, formal powder room with gold mosaic vanity, and butler's pantry complete the main level. The Primary Suite occupies its own private wing with coffered tray ceiling, mood-setting rope lights, gas fireplace, and French doors to the pool terrace. The primary bath features a soaking tub beneath a vaulted arch alcove with canyon views, bookmatched Calacatta marble shower, and dual vanities. The Second Floor Residence is the original primary suite -- approximately 1,500 square feet with separate entrance, private covered patio, and spectacular mountain views. The Guest Wing offers three bedrooms -- one en-suite and two sharing a beautiful Jack and Jill bath -- with soaring vaulted ceilings throughout. The Fully Equipped Casita provides a complete independent residence with bedroom, full kitchen with Viking range, jetted tub bath, and private laundry. Outside: resort pool with fountains and spa, vast travertine terrace, circular fire pit, covered loggia with fire table, and a regulation lighted tennis court with shaded pavilion -- all framed by Mummy Mountain.
#7049231

Paradise Valley

5315 E PARADISE CANYON Road

7 Beds

6 Baths

9,336 Sq.Ft.

$6,999,000

MLS#: 7049231
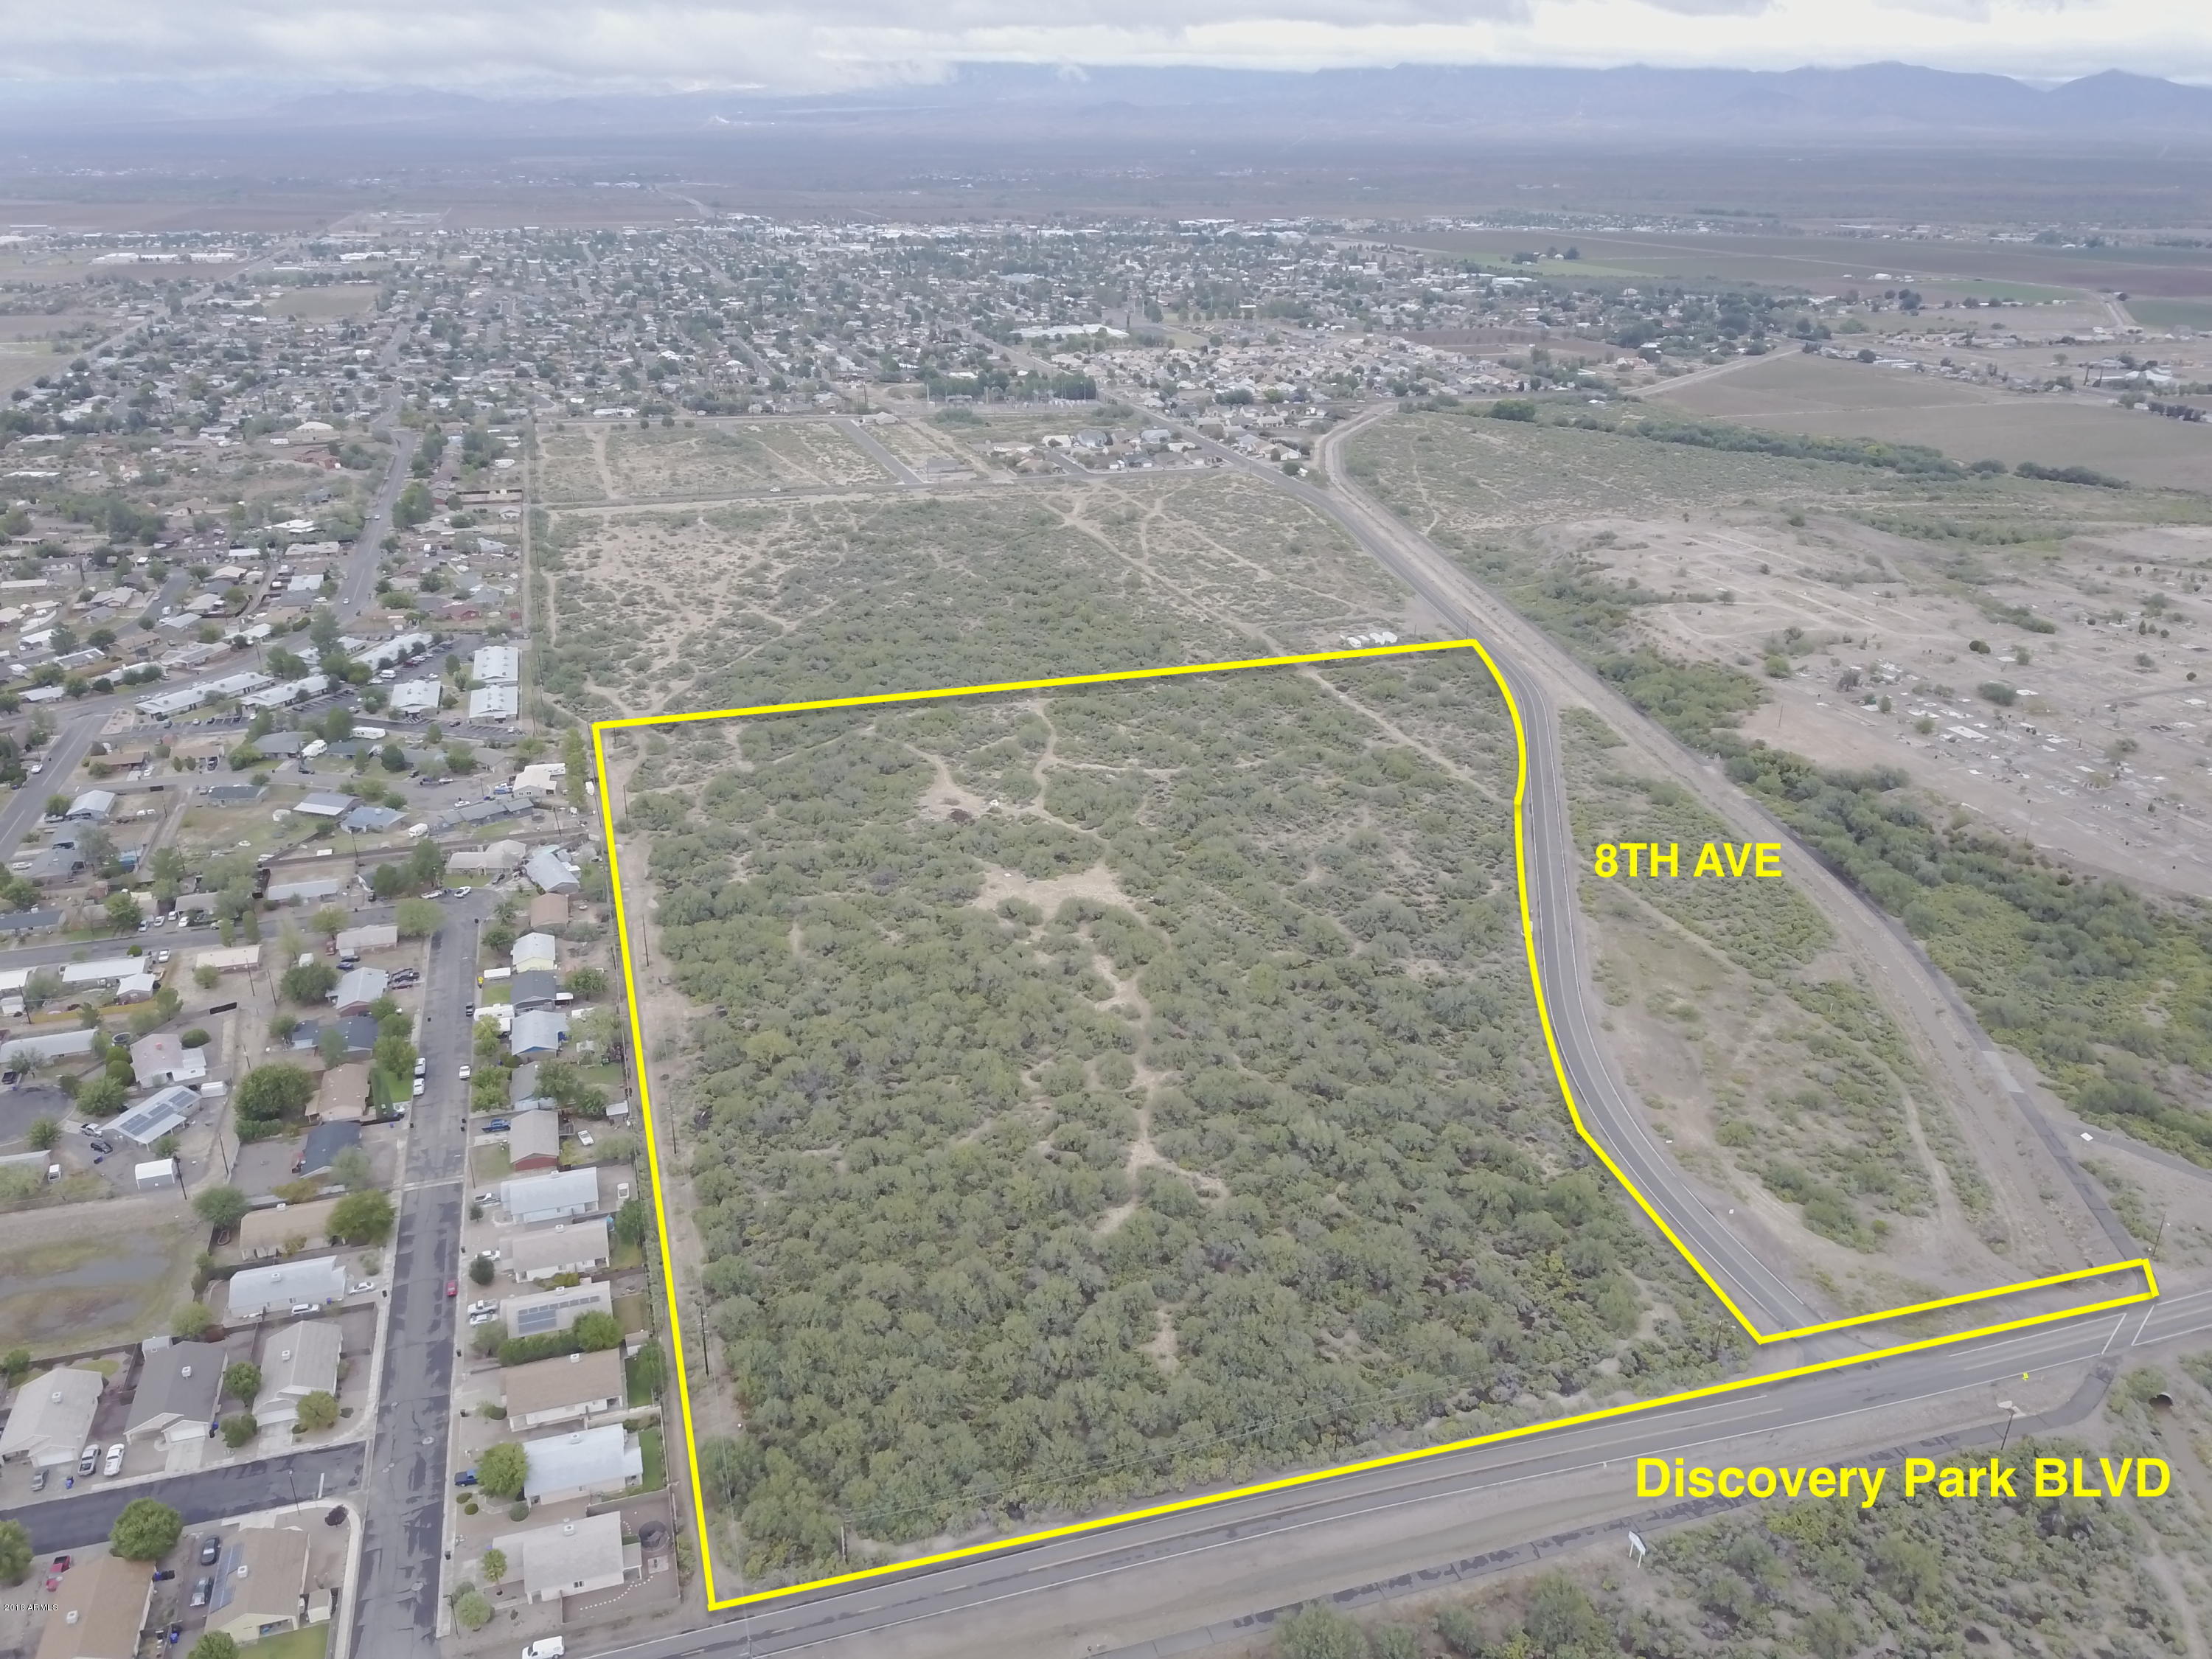
Exceptional Development Opportunity: Prime 24.31 Acres in Safford, AZ!
Discover a remarkable investment prospect with this 24.31-acre property, newly rezoned to C-3, situated in the heart of Safford's thriving landscape. Located at the intersection of 8th Ave and Discovery, this prime site is just minutes from Downtown, schools, and directly adjacent to a future 15-acre city park, all while being a short drive from the expanding Freeport Mine. The breathtaking mountain views further enhance the appeal, making this location truly one-of-a-kind.
Unlimited Development Potential:
The C-3 zoning opens the door to a multitude of possibilities, making this an ideal canvas for visionary investors and developers. Whether your focus is on retail centers, convenience stores, gas stations, restaurants, office buildings, hospitality venues, medical facilities, housing subdivisions or multifamily housing, this property can accommodate the diverse needs of Safford's growing community.
Adjacent to a New Community Hub:
Enhancing the allure of this property is its proximity to a new 15-acre park being developed by the City of Safford. This state-of-the-art recreational space will include a splash pad, pickleball courts, an amphitheater, and playgrounds, creating a vibrant community hub that draws residents and visitors alike. The park's presence is a significant advantage, promising increased foot traffic and elevating the neighborhood atmosphere.
Thriving Local Economy:
Safford is experiencing robust growth, driven by the ongoing expansion of the Freeport Mine, which brings new jobs and stimulates economic activity in the area. With an increasing demand for housing and commercial developments, this property stands out as a timely investment opportunity. As the city enhances its infrastructure and embraces community development, this location is primed for substantial growth.
Prime Location Near Downtown & Schools
Strategically located near Downtown Safford and major educational institutions, this property is ideally positioned to meet the community's diverse needs. Whether you're looking to purchase and develop all or part this property for commercial, residential, or mixed-use projects, this site represents an unparalleled opportunity in a city rich with potential.
Don't miss your chance to be part of Safford's exciting future!
#6770098

Safford

8th and Discovery -- -

None Beds

None Baths

24.31 acres

$6,999,000

MLS#: 6770098
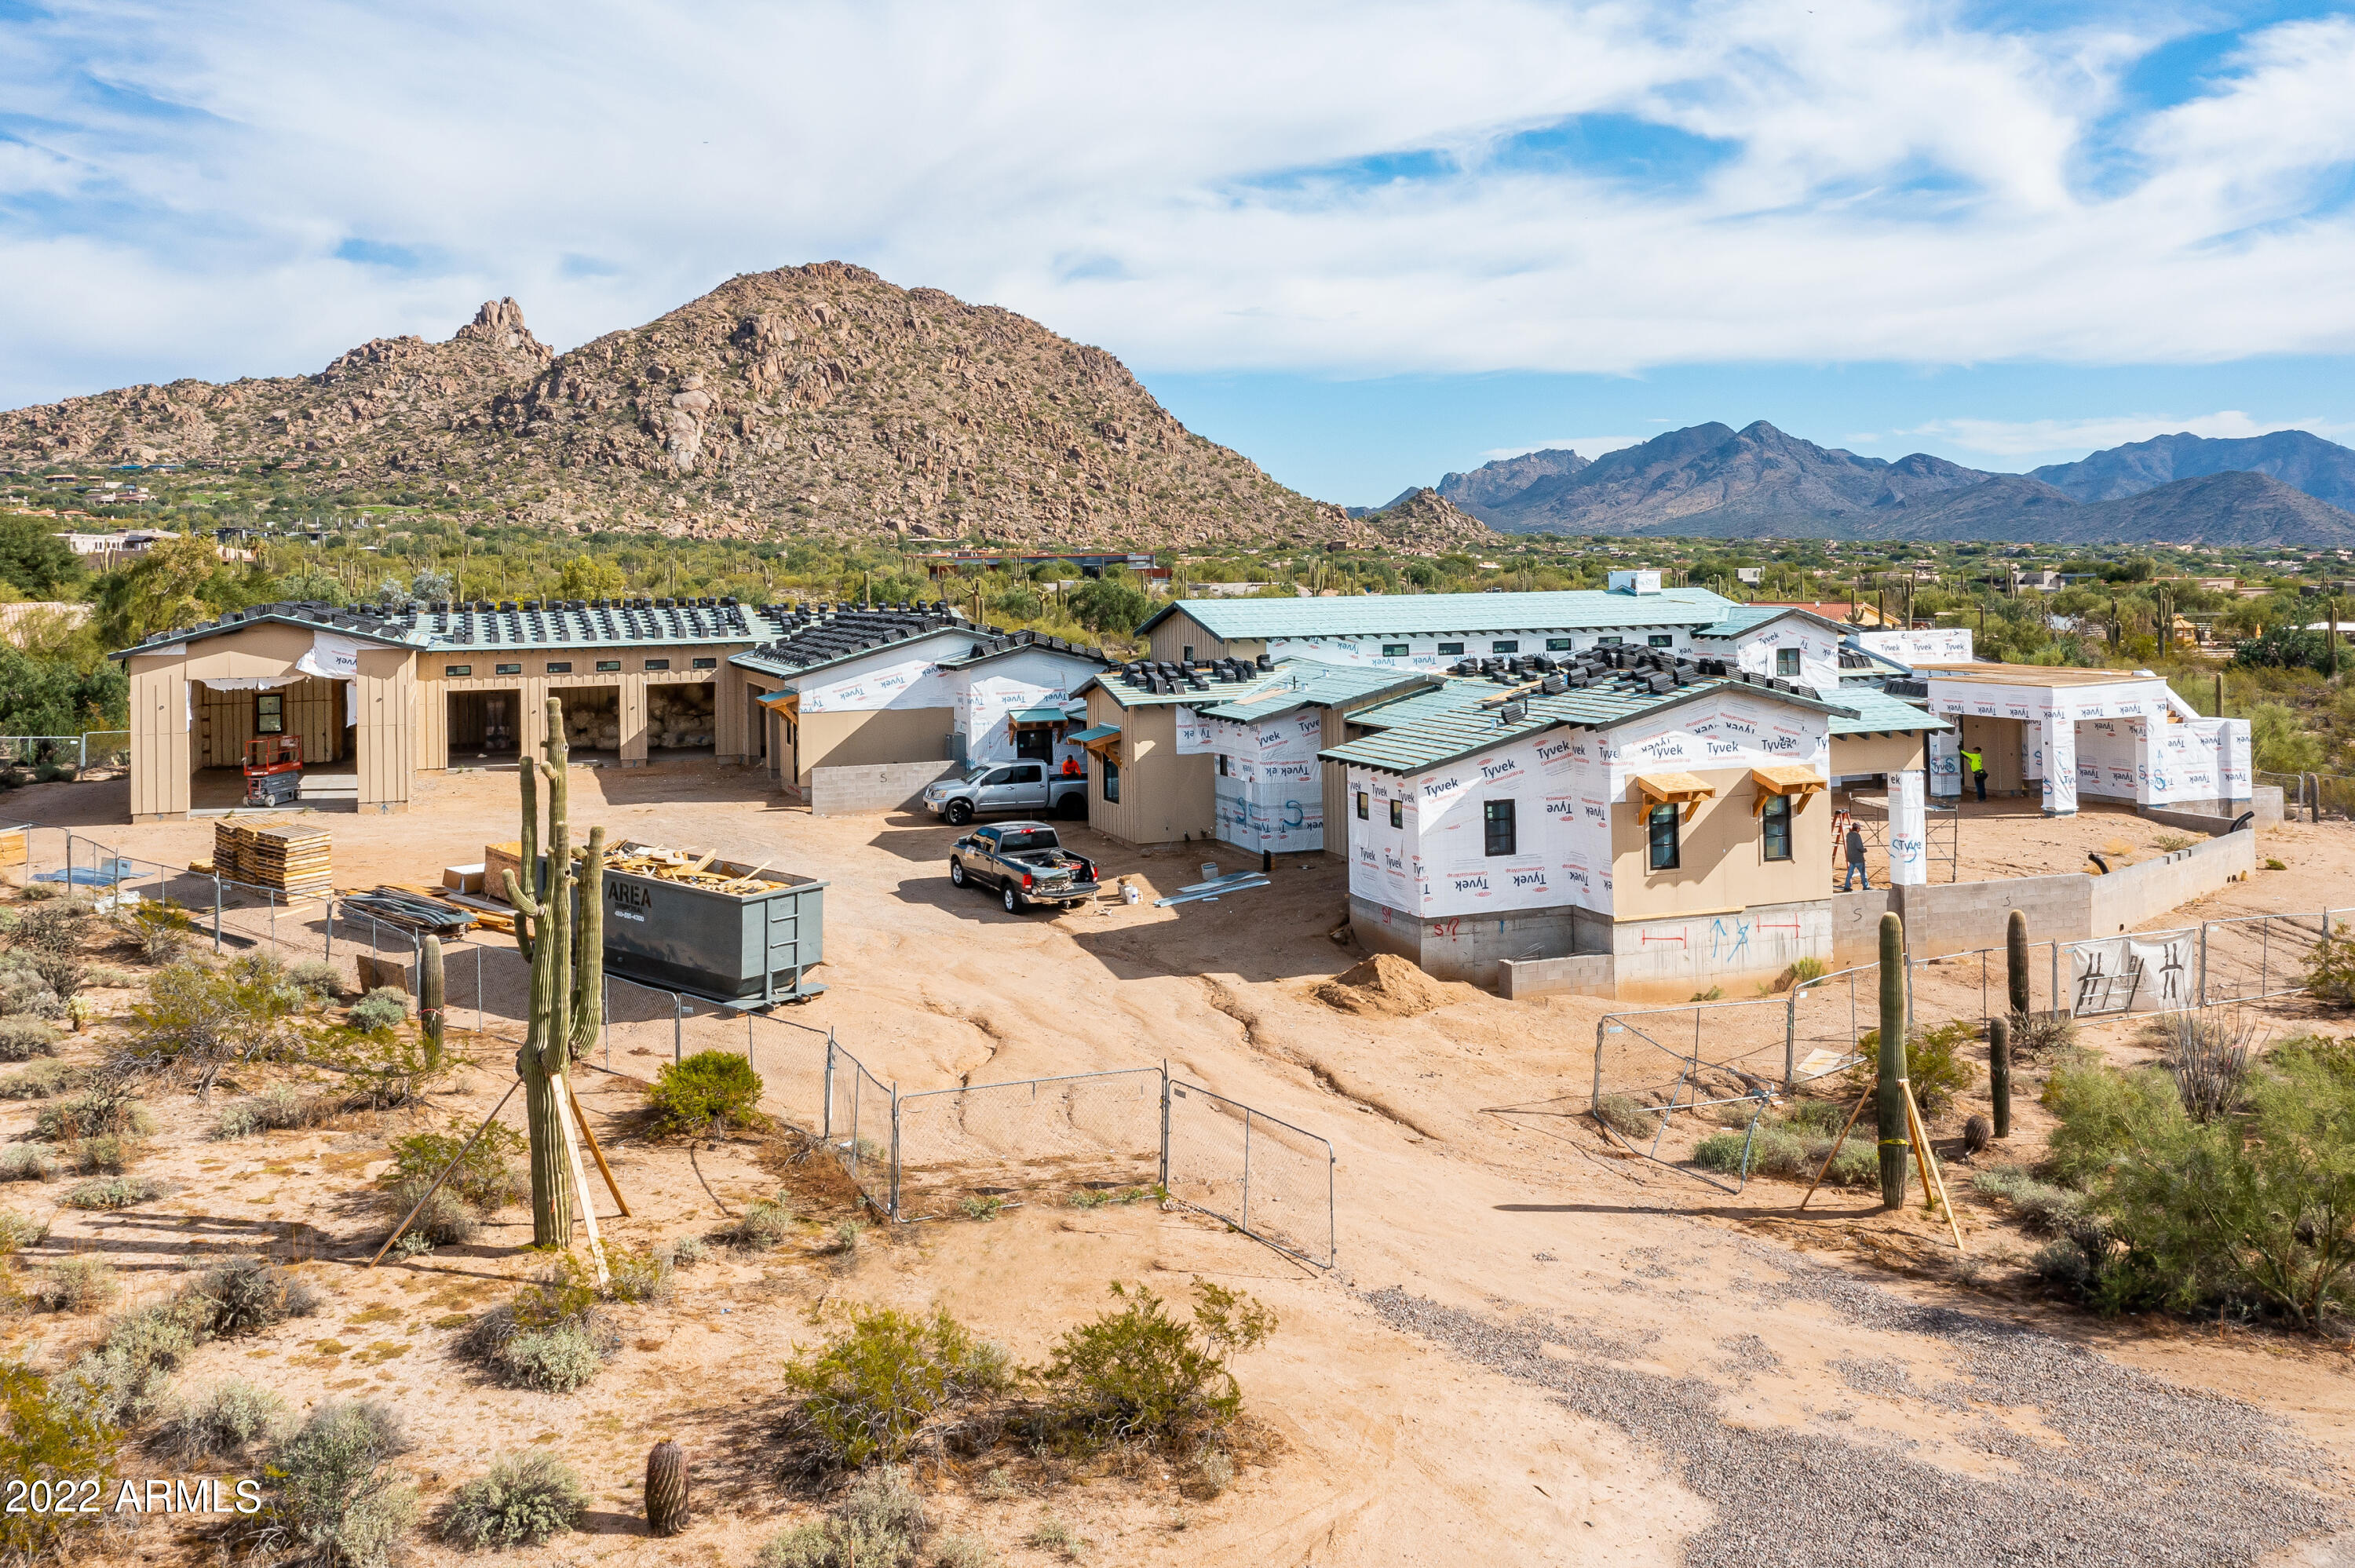
North Scottsdale is one of the most coveted areas in the Valley, and new construction homes are difficult to come by. Don't miss out on this single level Modern Farmhouse, with a desirable great room plan covering 6,221 SF, w/ 5 bedrooms, including detached guest casita. The refined quality finishes are extraordinary and it has all the amenities you would expect from a Travis Custom Homes new build. A car lover's dream, the 4,800 SF garage with 15 foot ceilings holds 9+ vehicles, with RV garage entry to fit the toys. Sitting on an expansive 4.40 acre lot with no HOA, the home captures incredible mountain views, lovely sunsets, and city lights - with privacy at a premium. This is a unique opportunity, one to be explored before it is too late! See DOCUMENTS tab for interior specs and pl
#6495405

Scottsdale

26885 N 90th Street

5 Beds

None Baths

6,221 Sq.Ft.

$6,999,000

MLS#: 6495405
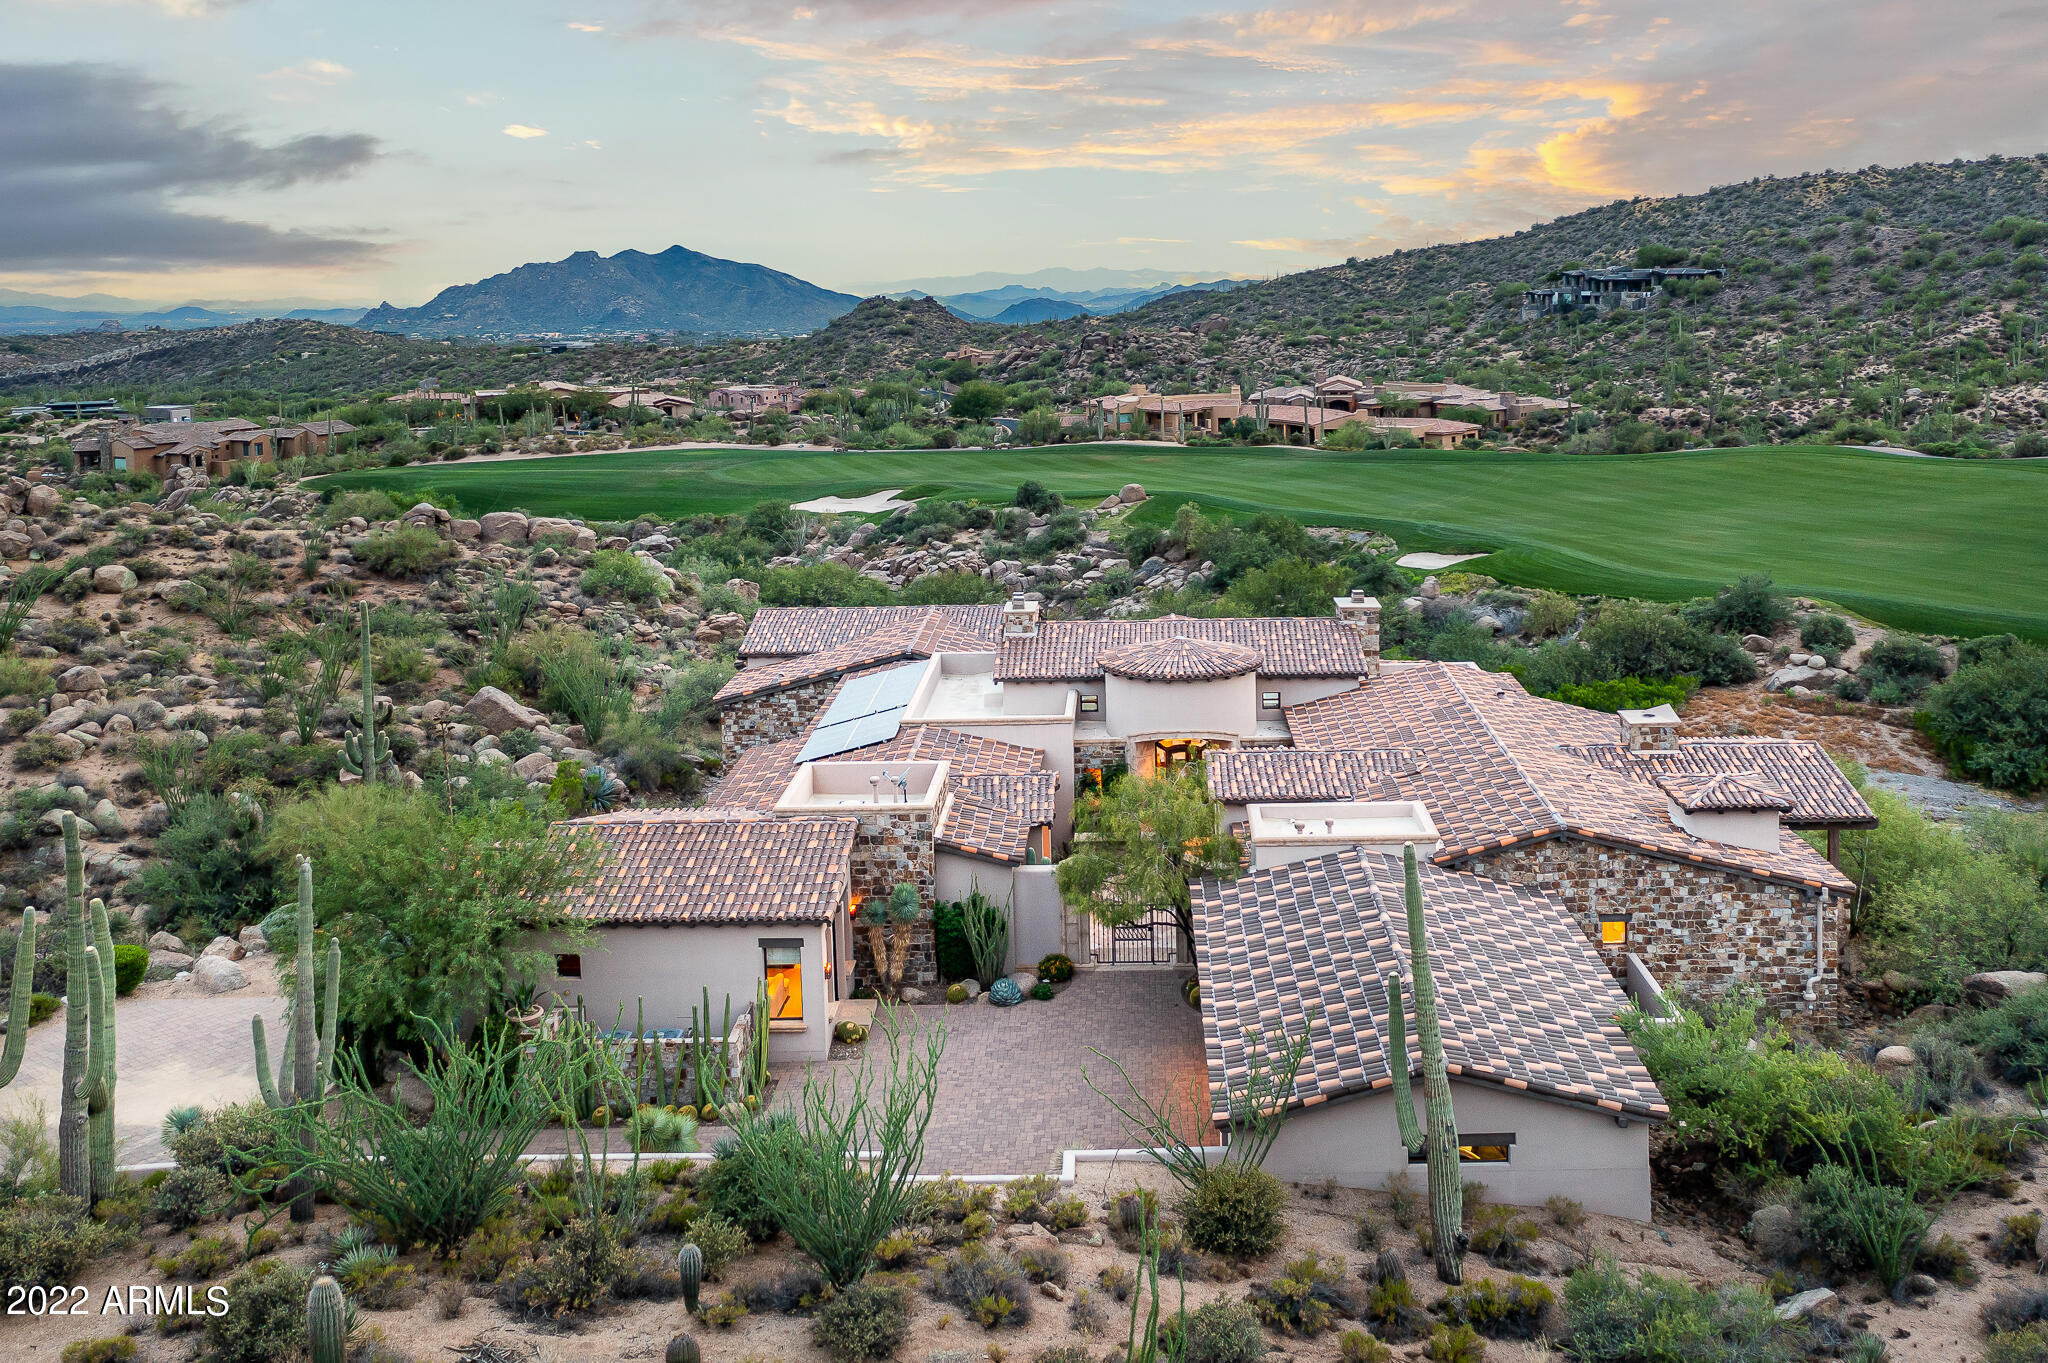
Stunning home sits on almost 3 acres w/Southwest orientation overlooking the 15th fairway of Chiricahua w/mountain, boulder cropping & city light views. Designed & built by the duo architect Bing Hu & builder Dave Reese of Platinum homes in 2006. Renovation & addition in 2013 supervised by Platinum homes. The architect created a perfect floor plan w/separate master wing including dedicated office & hidden gym. Guest wing has 2 spacious en-suite bedrooms. Additional 700 sq ft attached 2 room casita w/outside & inside access. Kitchen w/high end appliances, including 2 dishwashers, & large Wolf Range. Great Room w/telescoping door. Family room boasts 2  retractable doors, game room, & full bar opening to indoor/outdoor living. Lower level family room w/4 built-in bunk beds. You will enjoy the outdoor living with multiple patios, one with electric heaters for cool nights, a heated infinity edge pool with a Baja ledge for lounging, a separate heated spa and a built-in BBQ center with both a Traeger smoker and gas grill. To top things off, this home comes with a golf  membership so you can start enjoying the world class  golf and lifestyle community of Desert Mountain immediately upon closing!
#6459216

Scottsdale

41296 N 96TH Street

5 Beds

None Baths

9,712 Sq.Ft.

$6,999,000

MLS#: 6459216
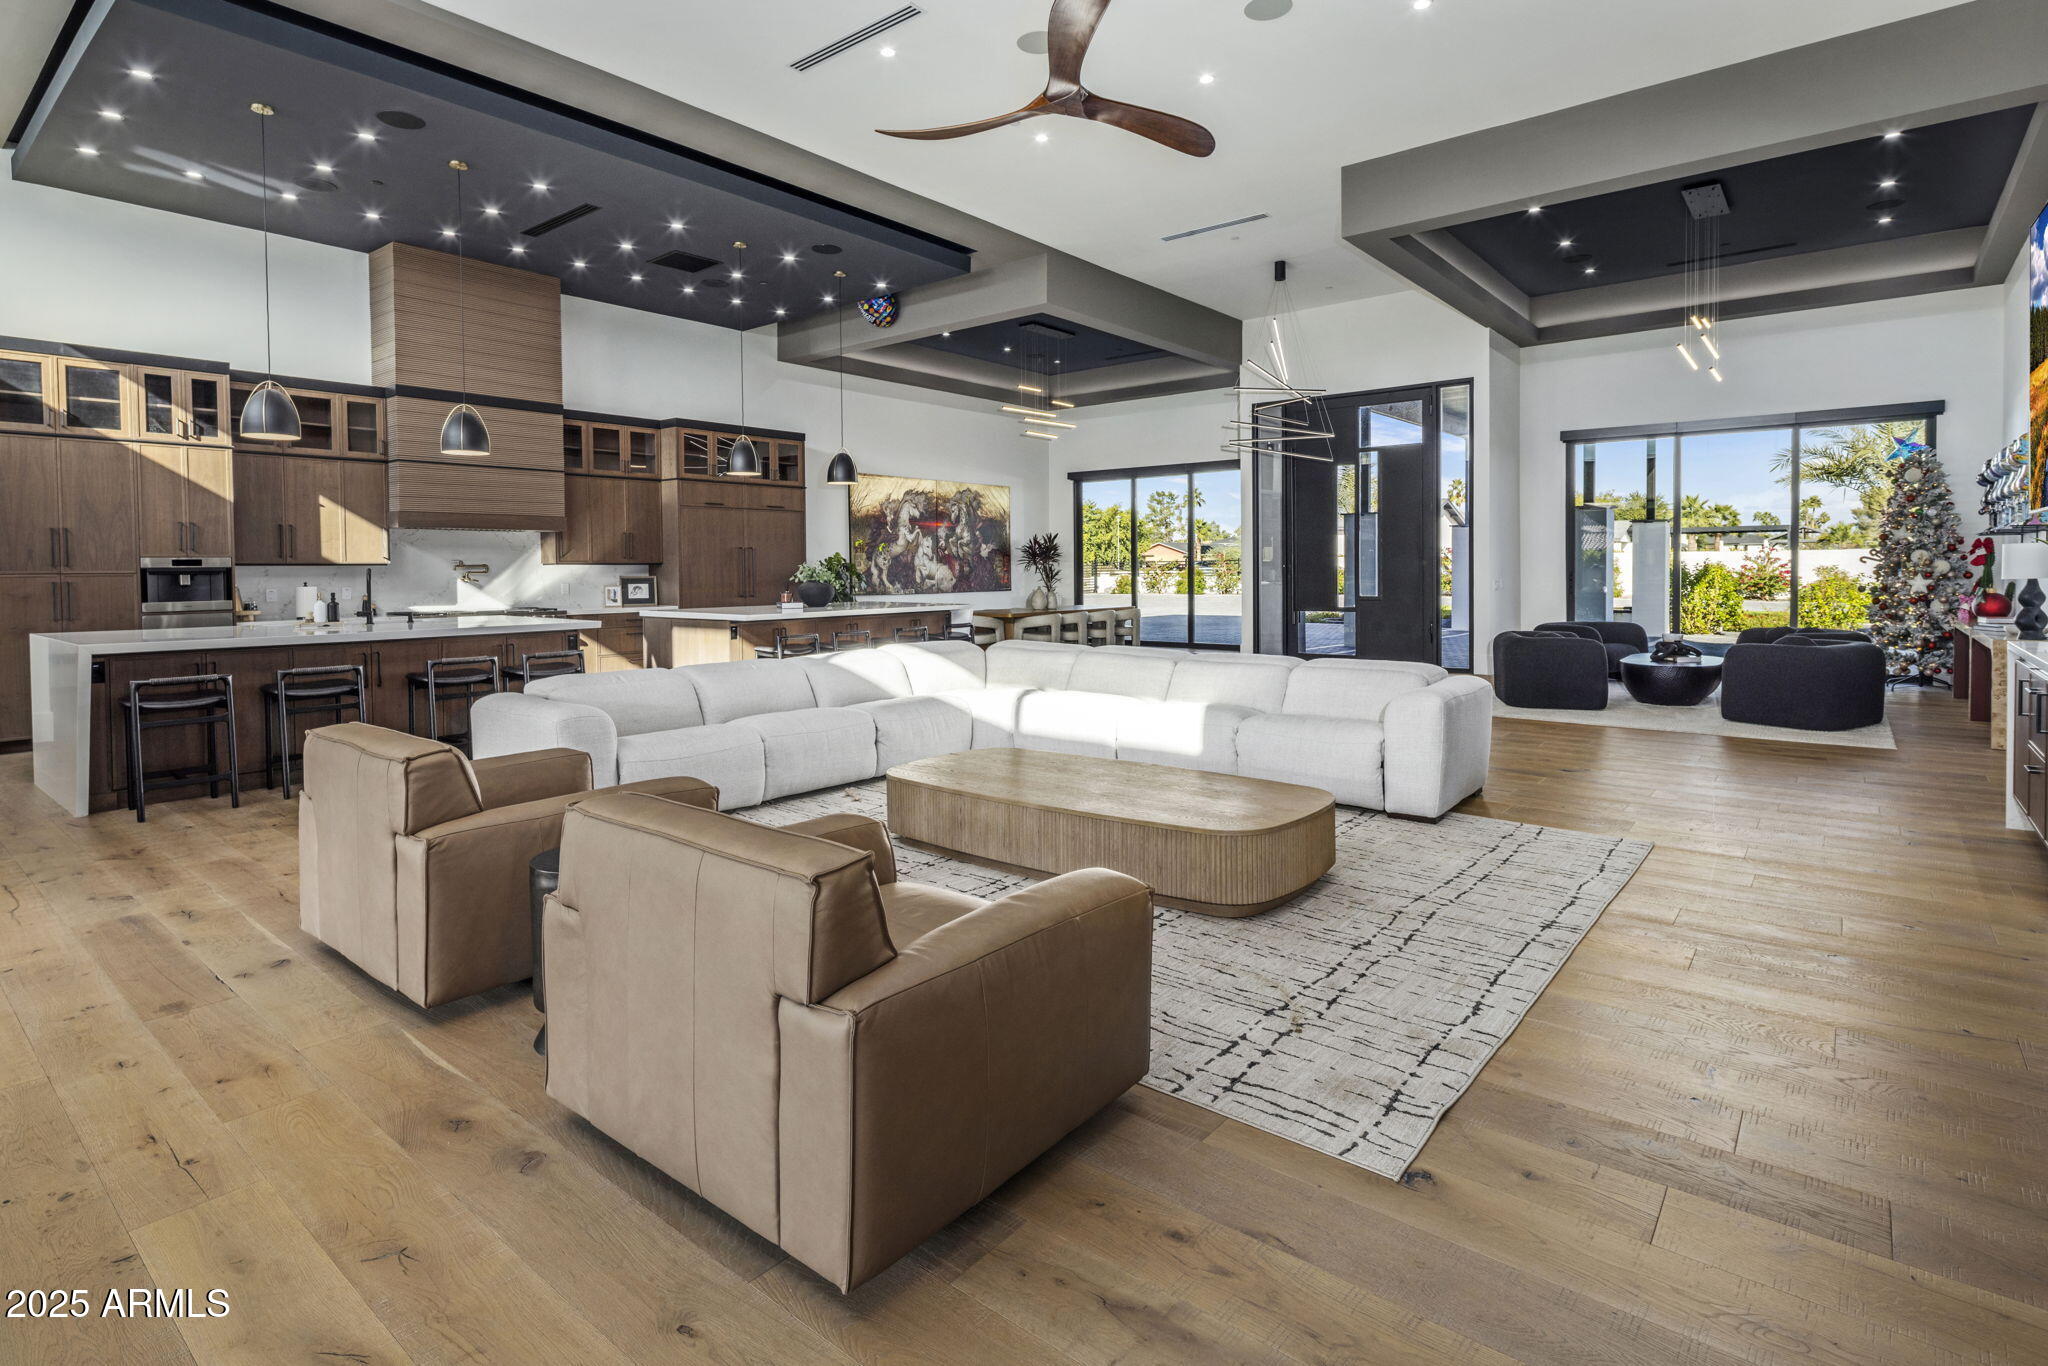
Welcome to your dream oasis, a luxurious contemporary gated estate on a private 1 1/4 acre lot. This newly constructed masterpiece offers six bedrooms, seven full bathrooms, and two half baths, delivering exceptional space and comfort. Soaring ceilings and an open floor plan showcase refined architectural details and abundant natural light. The chef's kitchen features top-tier appliances, custom cabinetry, and expansive countertops, complemented by a full wet bar and a large back butler's kitchen ideal for entertaining and catering. A state-of-the-art home theatre enhances the indoor experience. Outdoors, enjoy a resort-style backyard with a luxury pool, pool house, fire pit, bocce ball court, pickleball court, and putting green. A rare 50-foot RV garage.
#6961328

Scottsdale

7627 E SUNNYSIDE Drive

7 Beds

9 Baths

9,170 Sq.Ft.

$6,999,000

MLS#: 6961328
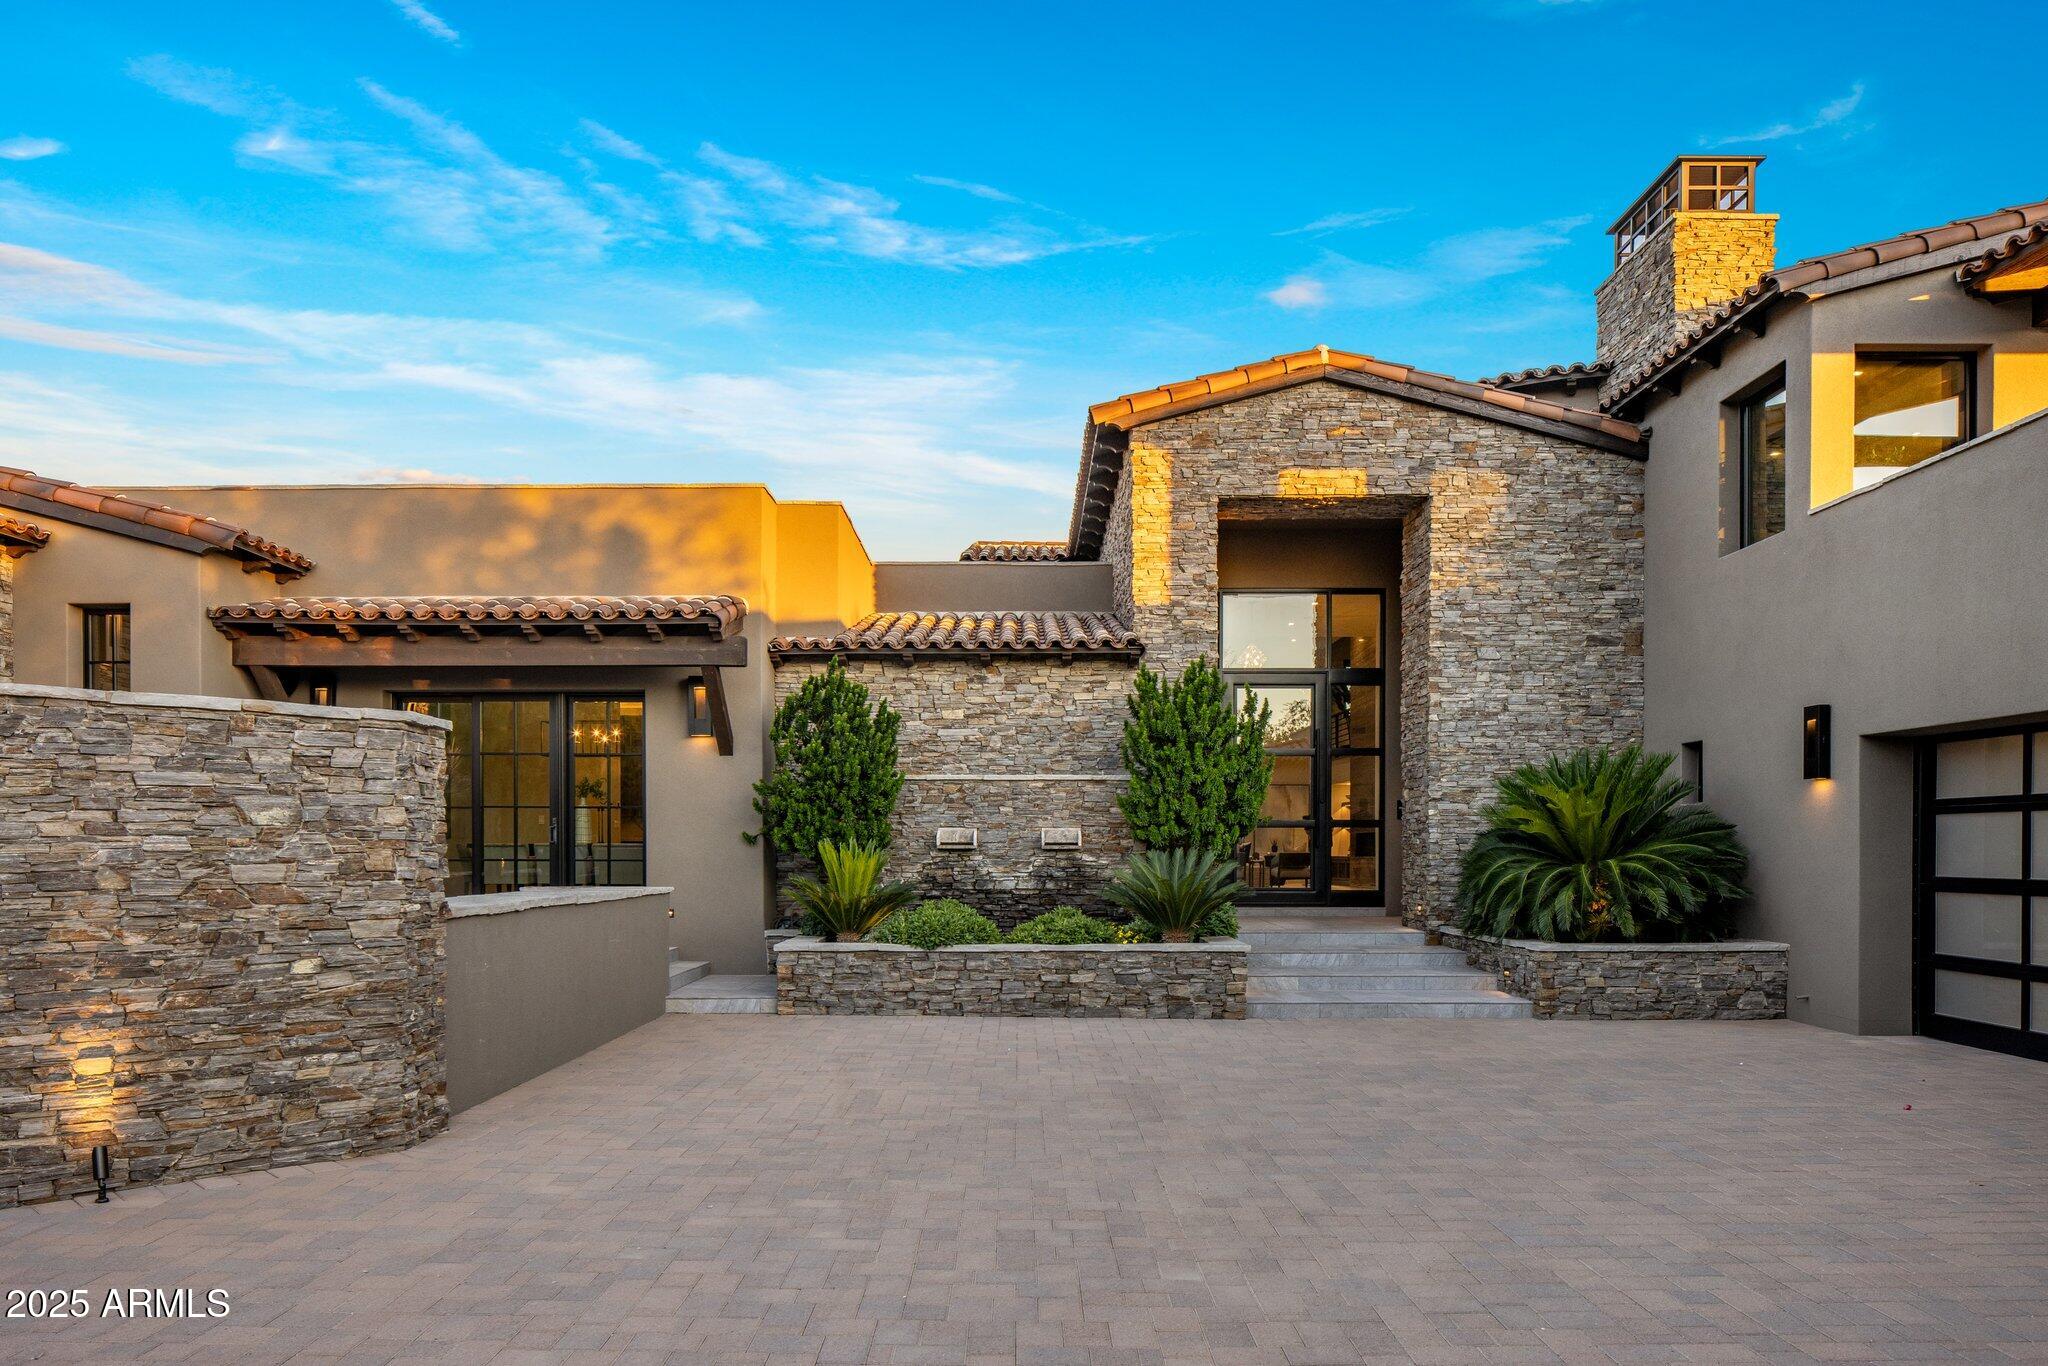
IMMEDIATE GOLF MEMBERSHIP INCLUDED to one of Scottsdale's most prestigious private clubs!  From the moment you pull up to this stunning desert contemporary retreat you will feel how special it is, from its beautiful, stacked stone walls, to its rich wood details, and clean lined glass garage doors.  As you step inside your excitement will grow at the open concept floorplan with true indoor-outdoor living and over the top luxury finishes and amenities.  The great room is centered around a stunning 2 story stone fireplace and is open to the gourmet kitchen with side-by-side Subzero refrigerator and freezer, chef style range, double ovens, two dishwashers, built-in coffee bar and of course the impressive island complete with a family style gathering table. The entertainment hub of the house continues into the impressive wrap around wet bar with refrigerator and icemaker and into the dining room and stunning wine room.  And of course there is a private theater with candy bar!  Even more impressive is the game room complete with its own expansive wet bar with refrigerator, wine refrigerator, icemaker, dishwasher and its own private fireplace, distinctive bathroom, and walkout patio.  The owner's suite is calming with warm wood floors, a textured stone fireplace, designer lighting, and a spa like bathroom with a double vanity with hidden TV, beautiful slab walls, a relaxing soaking tub, multiheaded shower, and an expansive walk-in closet with its own laundry.  Guests will feel just as pampered in any of the 3 guest suites, from the Jr. Owners suite with fireplace, a private patio, and bathroom complete with a double vanity, soaking tub, walk-in multi head shower, and a walk-in closet.  The second wing consists of 2 oversized bedrooms and a shared Jack and Jill bathroom with a double vanity and a tasteful walk-in shower.   The secluded office could easily be a 5th guest suite and features stunning Pinnacle Peak and city light views, warm wood floors, a stacked stone fireplace, beautiful bult-in cabinetry including murphy bed, as well as a private patio.  The outdoors are taken to the extreme starting with the front courtyard centered on Pinnacle Peak with a tranquil water feature and a built-in fireplace,  continuing on to the seamless transition from the indoors out to the stunning backyard with golf course, mountain and city light views as well as ample sunning decks and multiple covered patios including the outdoor family room with a fireplace, built-in heaters, sunscreen and a big screen TV.  The private backyard is centered around a stunning zero edge pool with fountains and a firewall, a splash pool, as well as a hot tub located just steps from the master bedroom with its own fire wall.  Even your pups will have their own special place to hang on the turf lawn.  The awesomeness of the outdoors continues to the amazing outdoor kitchen complete with a built-in BBQ, smoker, kegerator, big screen TV, pizza oven and fire table.  The piece de resistance is the expansive entertainment deck with amazing views from every angle including watching your friends play golf on the lush 9th fairway.  Owning in Desert Highlands has its privileges; this amazing home comes with an immediate Full Golf Membership to Desert Highlands where you will enjoy an 18 hole Signature Jack Nicklaus' Golf Course, an 18 hole par 42 putting course designed by Gary Panks, 13 perfectly groomed tennis courts (grass, clay, & hard courts) as well as pickle ball courts, a state of the art fitness center, multiple dining options, and 24 hr guard gated security!
#6933905

Scottsdale

10040 E Happy Valley Road 45

5 Beds

6 Baths

8,422 Sq.Ft.

$6,998,000

MLS#: 6933905
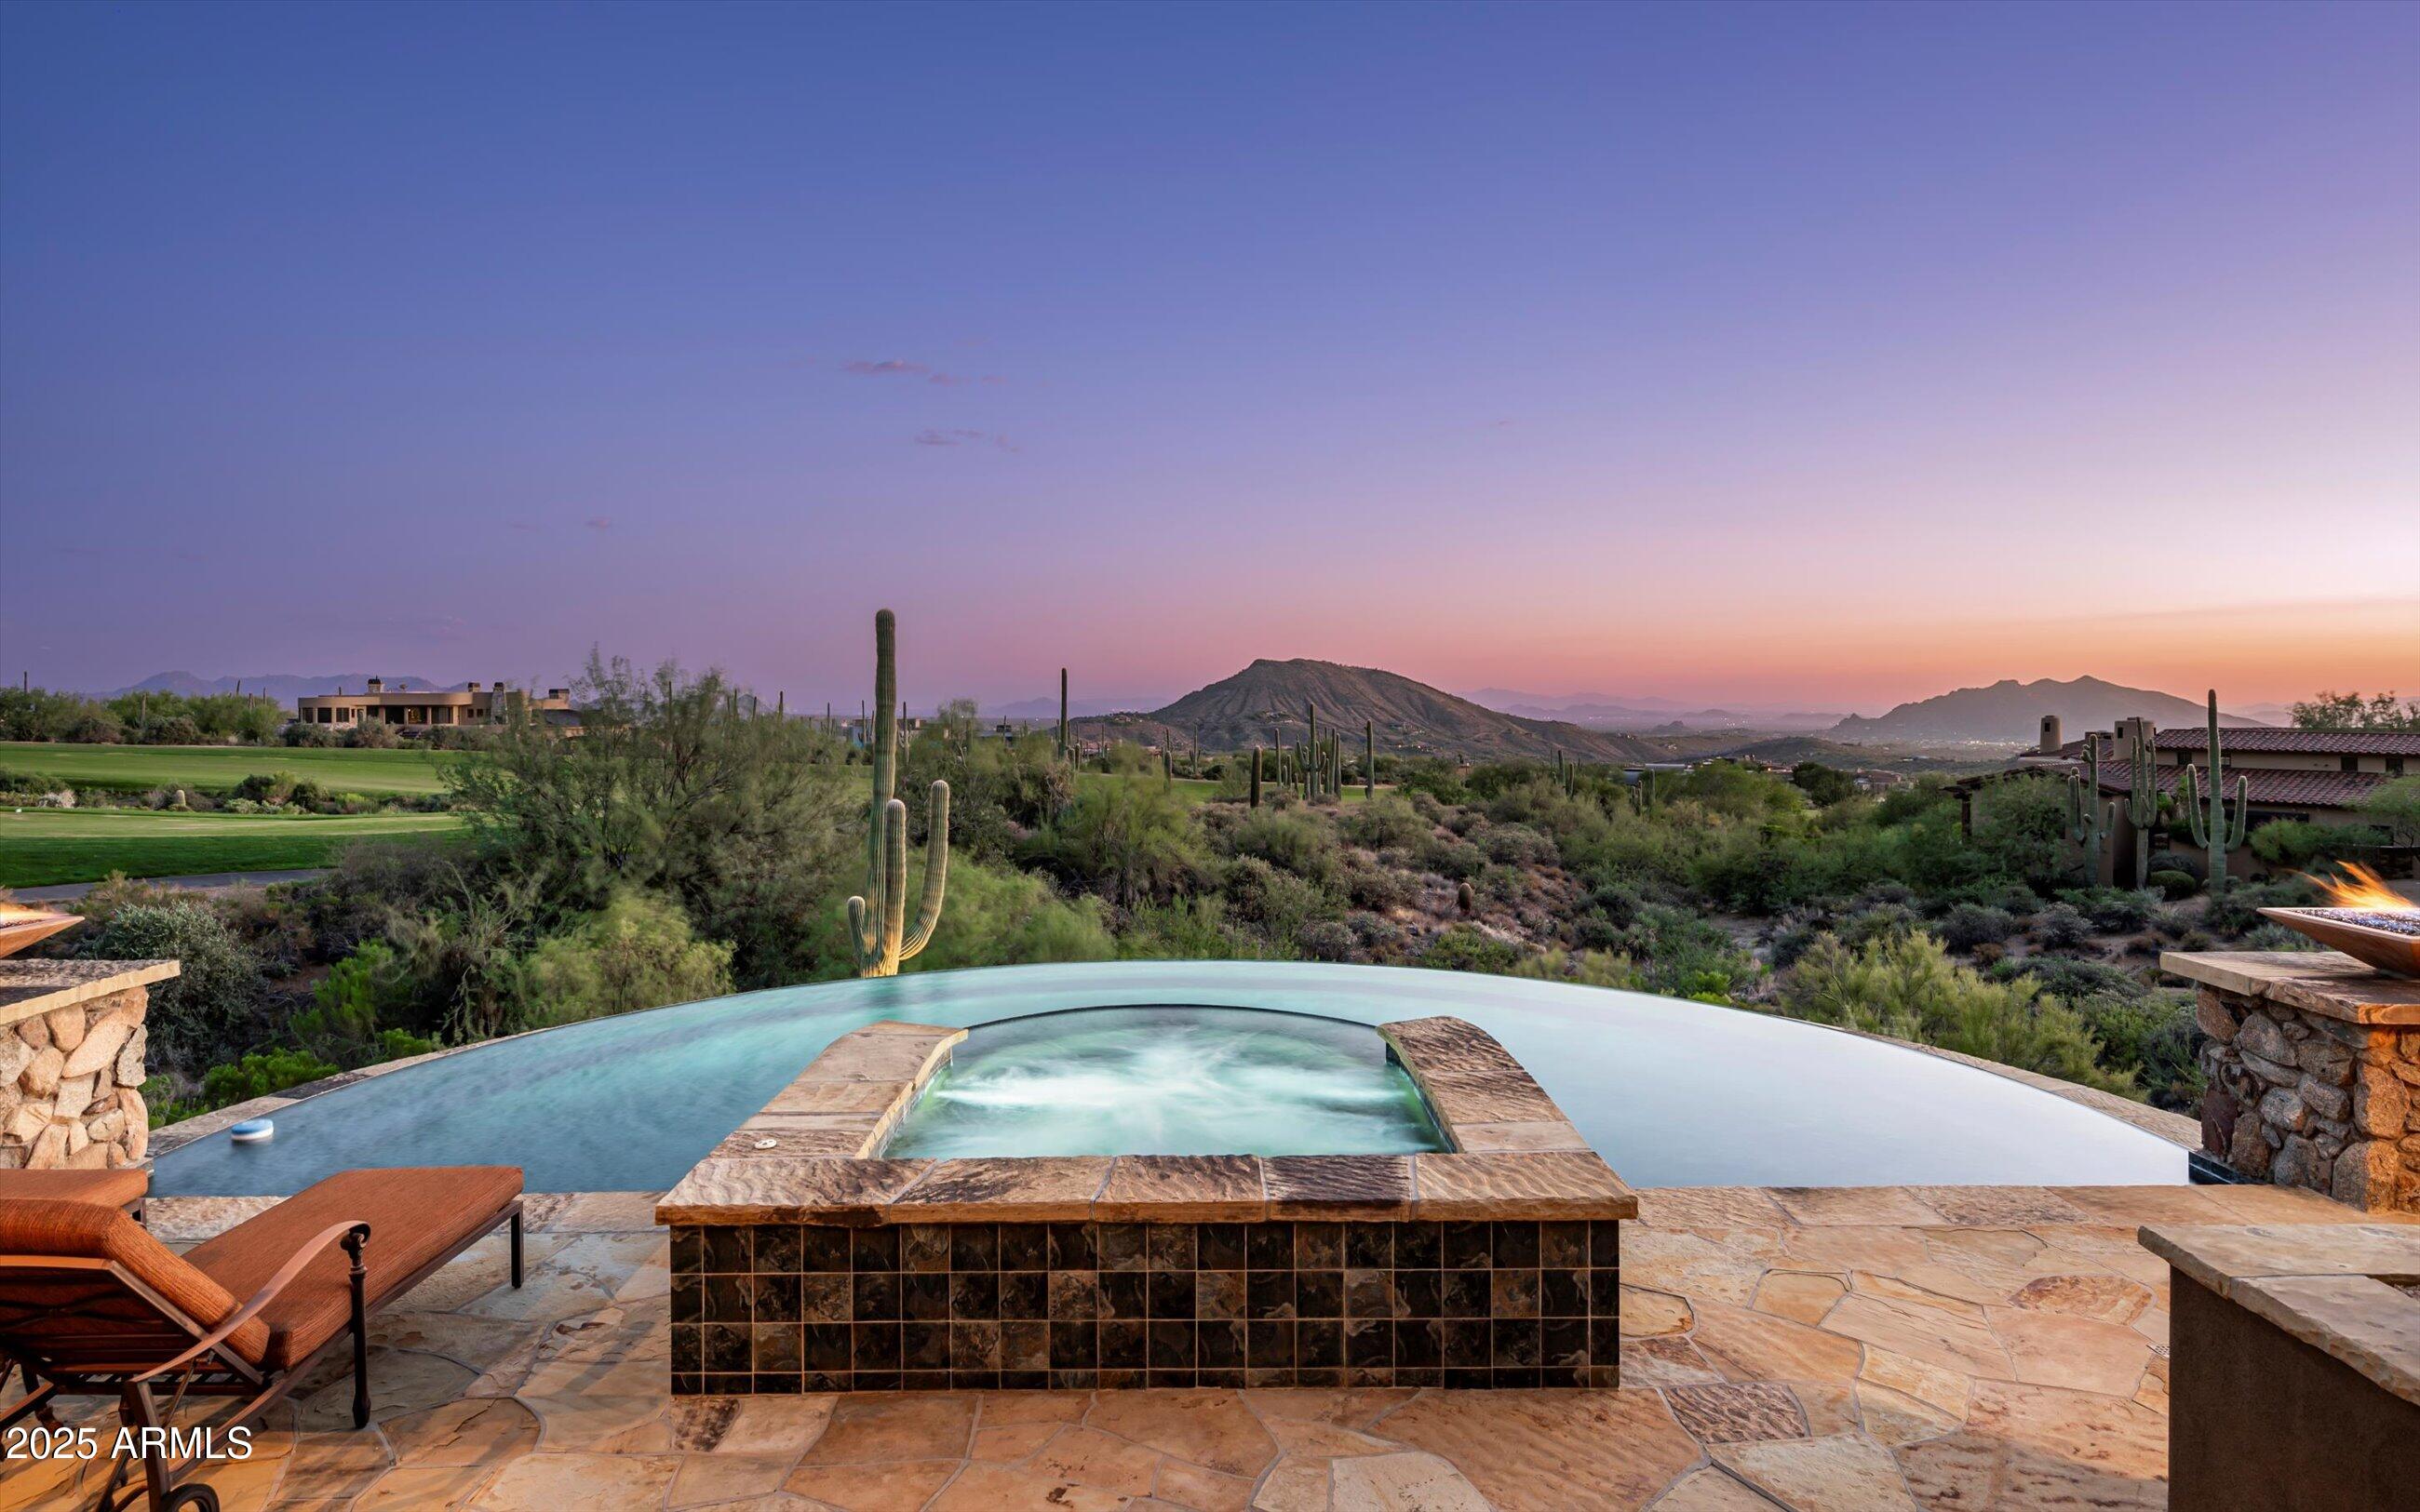
Desert Mountain GOLF MEMBERSHIP available.
#6973825

Scottsdale

41996 N 100TH Way

4 Beds

4 Baths

6,200 Sq.Ft.

$6,997,000

MLS#: 6973825
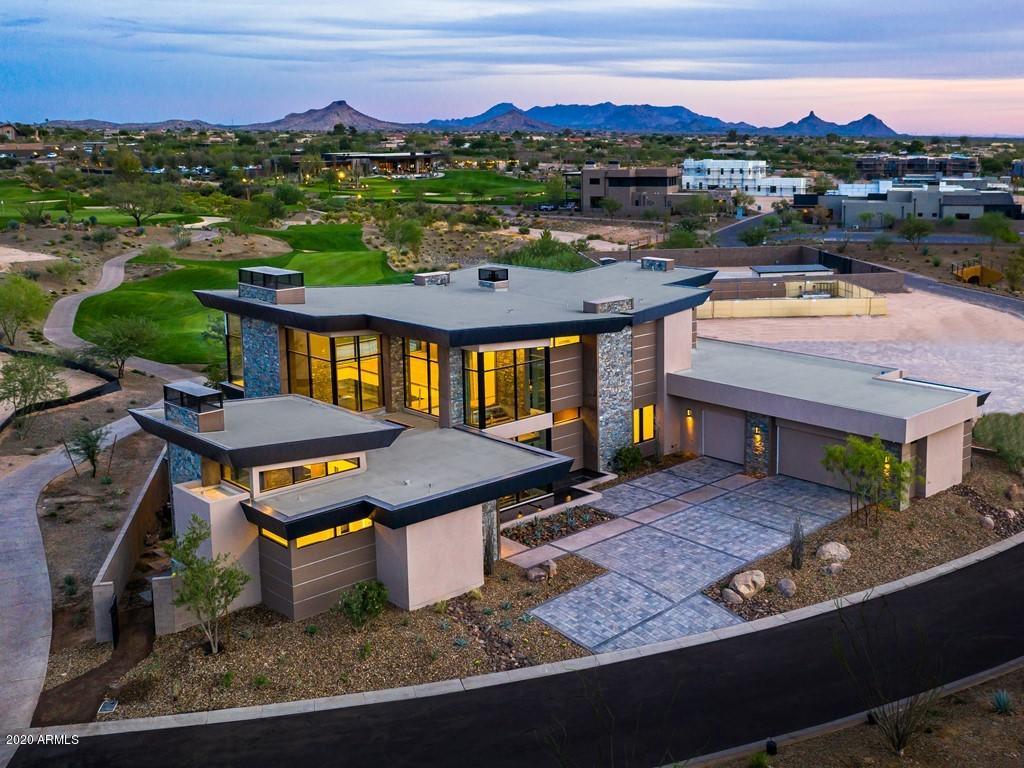
OUR INCREDIBLE, 9,567 SF, 4 BEDROOM, 5 BATHROOM MODEL IS NOW FINISHED AND READY TO SHOW! NOTHING SHORT OF SPECTACULAR. THIS DREAM HOME IS WHAT YOU'VE BEEN WAITING FOR. SURROUNDED BY SWEEPING MOUNTAIN AND GOLF COURSE VIEWS, THIS NEWLY BUILT CUSTOM RESIDENCE SHOWCASES MASTERFUL CRAFTMANSHIP THROUGHOUT. THE DRIVEWAY TO THIS ESTATE LENDS AMPLE SPACE FOR MULTIPLE CARS AND GUEST VEHICLES ALONG A EXTENDED GARAGE AREA THAT CAN FIT UP TO 7 CARS. THE FRONT DOOR IS ACCESSED THROUGH AN EXQUISITE PRIVATELY GATED COURTYARD. DU CHATEAU FLOORING THROUGHOUT THE HOME. THE GREAT ROOM FLOWS INTO THE CHEF'S KITCHEN AND OPENS TO THE COVERED PATIO AND PRIVATE NEGATIVE EDGE POOL. AN ENTERTAINER'S PARADISE! THE CHEF'S KITCHEN WITH HAND CRAFTED CABINETRY, SUB ZERO AND WOLF APPLIANCES, WALK-IN PANTRY AND LARGE CENTER ISLAND OVERLOOK THE TRULY REMARKABLE GREAT ROOM AREA WITH A FLOOR TO CEILING FIREPLACE WALL. AN ABUNDANCE OF WINDOWS OFFERS NATURAL LIGHT AND INCREDIBLE VIEWS EVERYWHERE YOU LOOK. THE MAIN LEVEL ALSO FEATURES AN OFFICE AREA, MASTER SIZE BEDROOM WITH EN-SUITE BATH, ADDITIONAL GUEST BEDROOM WITH EN-SUITE BATH, POWDER BATH FOR YOUR GUESTS AND A LARGE LAUNDRY ROOM. A PRIVATE ELEVATOR TAKES YOU TO EVERY LEVEL OF THE HOME, INCLUDING THE FULL BASEMENT. THE "19TH HOLE" BASEMENT ENTERTAINMENT ZONE HAS IT ALL. THEATER AREA, GAMING AREA, POWDER BATH, FULL WET BAR WITH EAT-UP BAR SEATING AND WINE CELLAR. FULLY EQUIPPED WITH INDOOR GOLF SIMULATOR AND GLASS-ENCLOSED COLLECTOR CAR SHOWROOM. THE ENTIRE TOP FLOOR IS THE OWNER'S SUITE.  LARGE ADDITIONAL SEATING AREA IN THE LOFT SPACE FEATURES A TWO-WAY FIREPLACE WALL INTO THE MASTER BEDROOM. A WET BAR EQUIPPED WITH A WINE STATION AND COFFEE BAR FOR CONVENIENCE. ACCESS TO THE PRIVATE VIEWING DECK WITH EXCEPTIONAL VIEWS OF THE GOLF COURSE AVAILABLE THROUGH THE LOFT AREA. DECK IS ALSO ACCESSIBLE THROUGH THE MASTER BEDROOM. ENORMOUS HIS AND HERS MASTER CLOSET INCLUDES WASHER AND DRYER. BEAUTIFUL MASTER BATHROOM FEATURES A SOAKNG TUB, DUAL SINK VANITIES, WALK-IN SHOWER AND PRIVATE TOILET ROOM. THIS HOME IS COMPLETE WITH A GUEST CASITA. SEPARATE ENTRANCE FOR YOUR GUESTS' PRIVACY, LIVING AREA WITH A FIREPLACE, KITCHENETTE, PRIVATE BEDROOM AND FULL BATHROOM. HOMEOWNERS AT SEVEN DESERT MOUNTAIN WILL BECOME EITHER A LIFESTYLE OR EQUITY GOLF MEMBER AT DESERT MOUNTAIN, GAINING ACCESS TO ITS WORLD-CLASS AMENITIES INCLUDING THE NEWLY RENOVATED SONORAN SPA AND FITNESS CENTER, TENNIS COMPLEX, HIKING AND BIKING TRAILS, SIX ADDITIONAL PRIVATE GOLF COURSE, LUXURIOUS CLUBHOUSES AND RESTAURANTS. COMMUNITY IS GUARD-GATED 24/7 FOR THAT "LOCK-N-LEAVE" LIFESTYLE ONE SO DESIRES.
#6164481

Scottsdale

37200 N CAVE CREEK Road 1031

4 Beds

None Baths

9,628 Sq.Ft.

$6,995,500

MLS#: 6164481
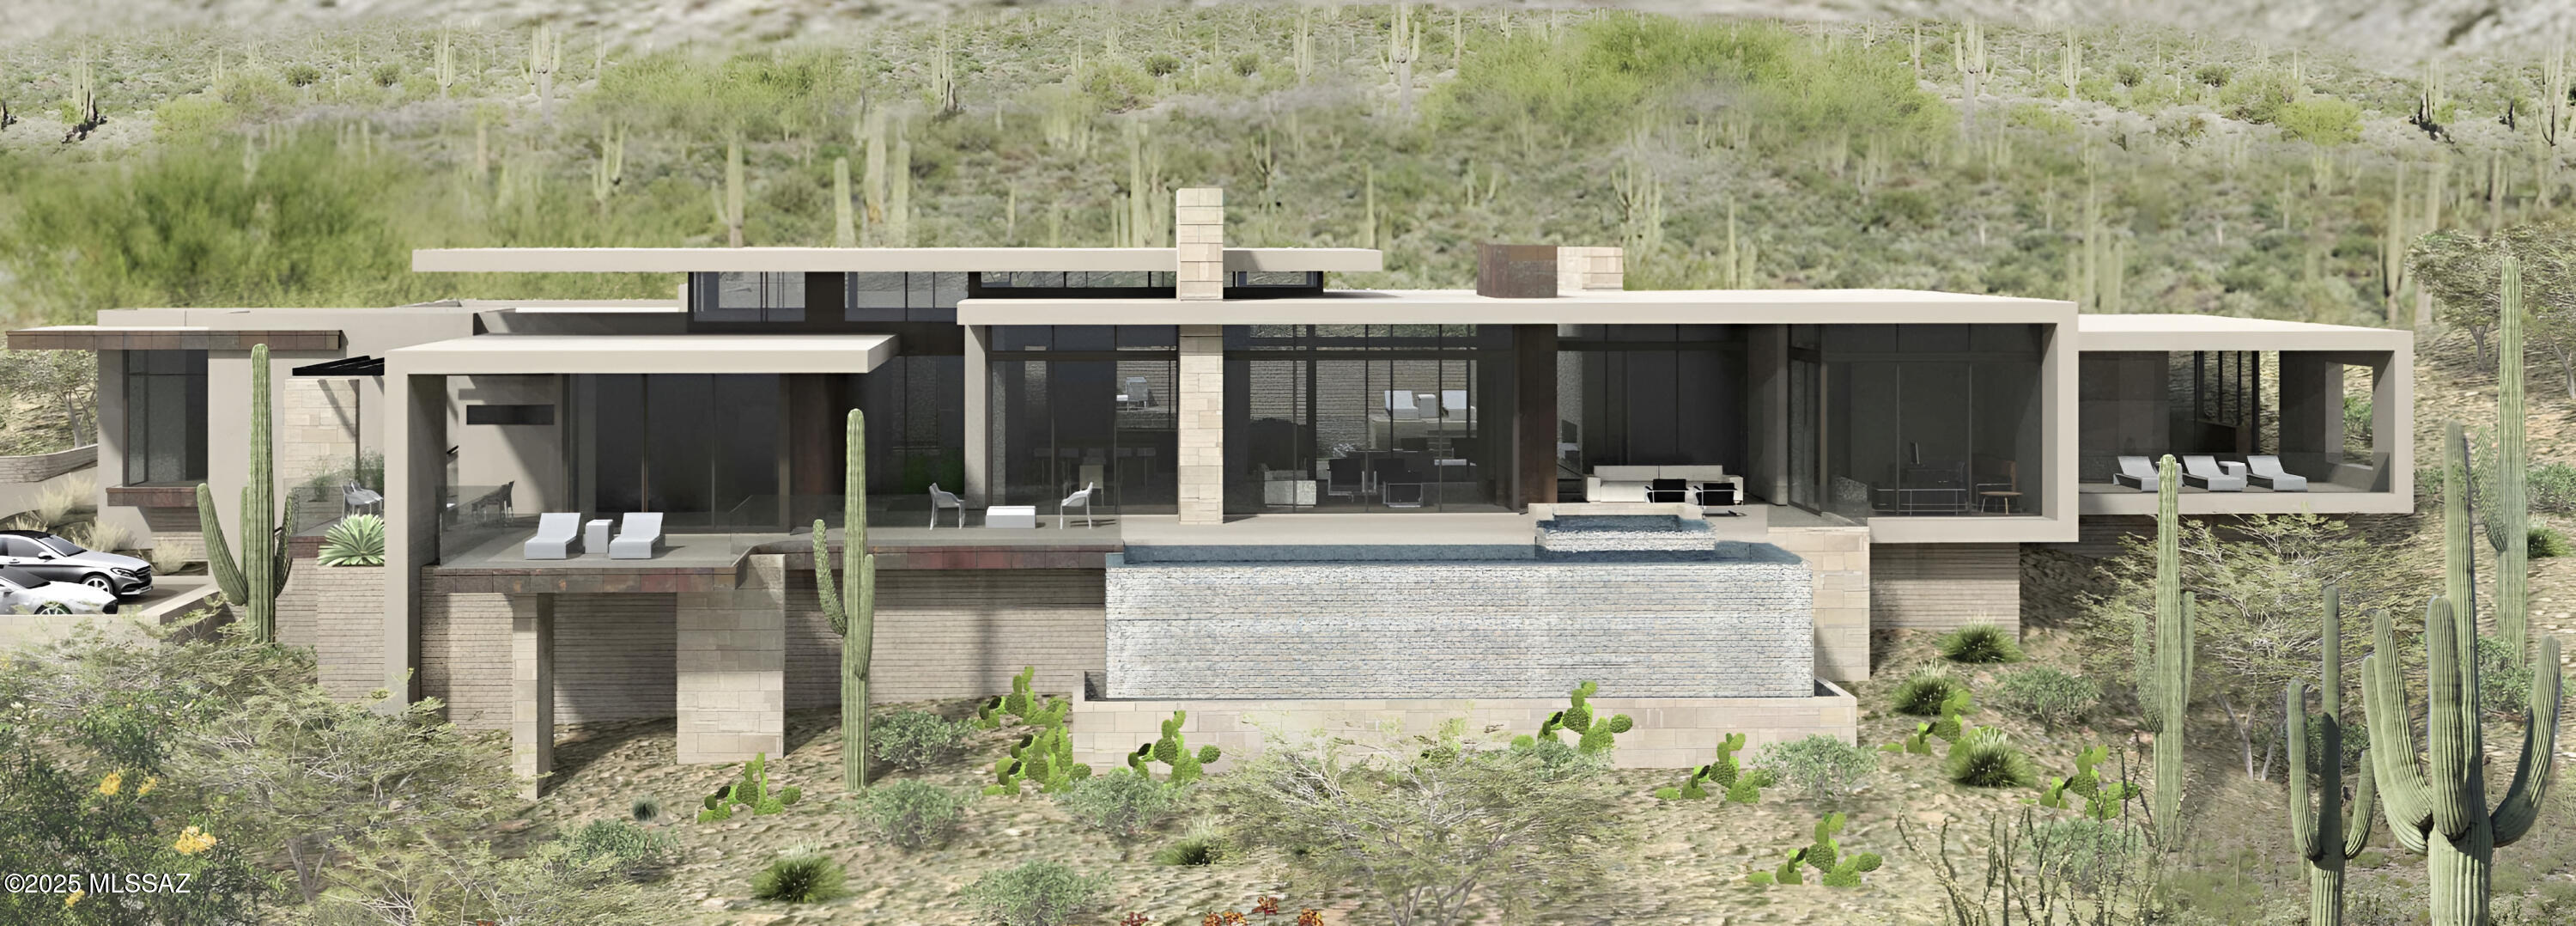
Perched on the highest lot in the exclusive and highly sought-after Pima Canyon Estates, this architectural triumph offers commanding 360-degree views that stretch across the shimmering cityscape below and the majestic surrounding mountains. Designed by the award-winning Kevin B. Howard Architects, this residence is a harmonious blend of bold modern design, timeless elegance, and unrivaled craftsmanship.
Boasting 6,000 sq ft, 5 spacious bedrooms, 5.5 impeccably designed bathrooms, a dedicated office, and a 4-car garage, every element of this home speaks to luxury and precision. The interiors are adorned with meticulously selected finishes, curated to evoke both warmth and sophistication, creating a living experience that is as visually stunning as it is comfortable.
Agent related to sell
#22614038

Tucson

1779 E Barrell Cactus Court

5 Beds

5 Baths

6,000 Sq.Ft.

$6,995,000

MLS#: 22614038
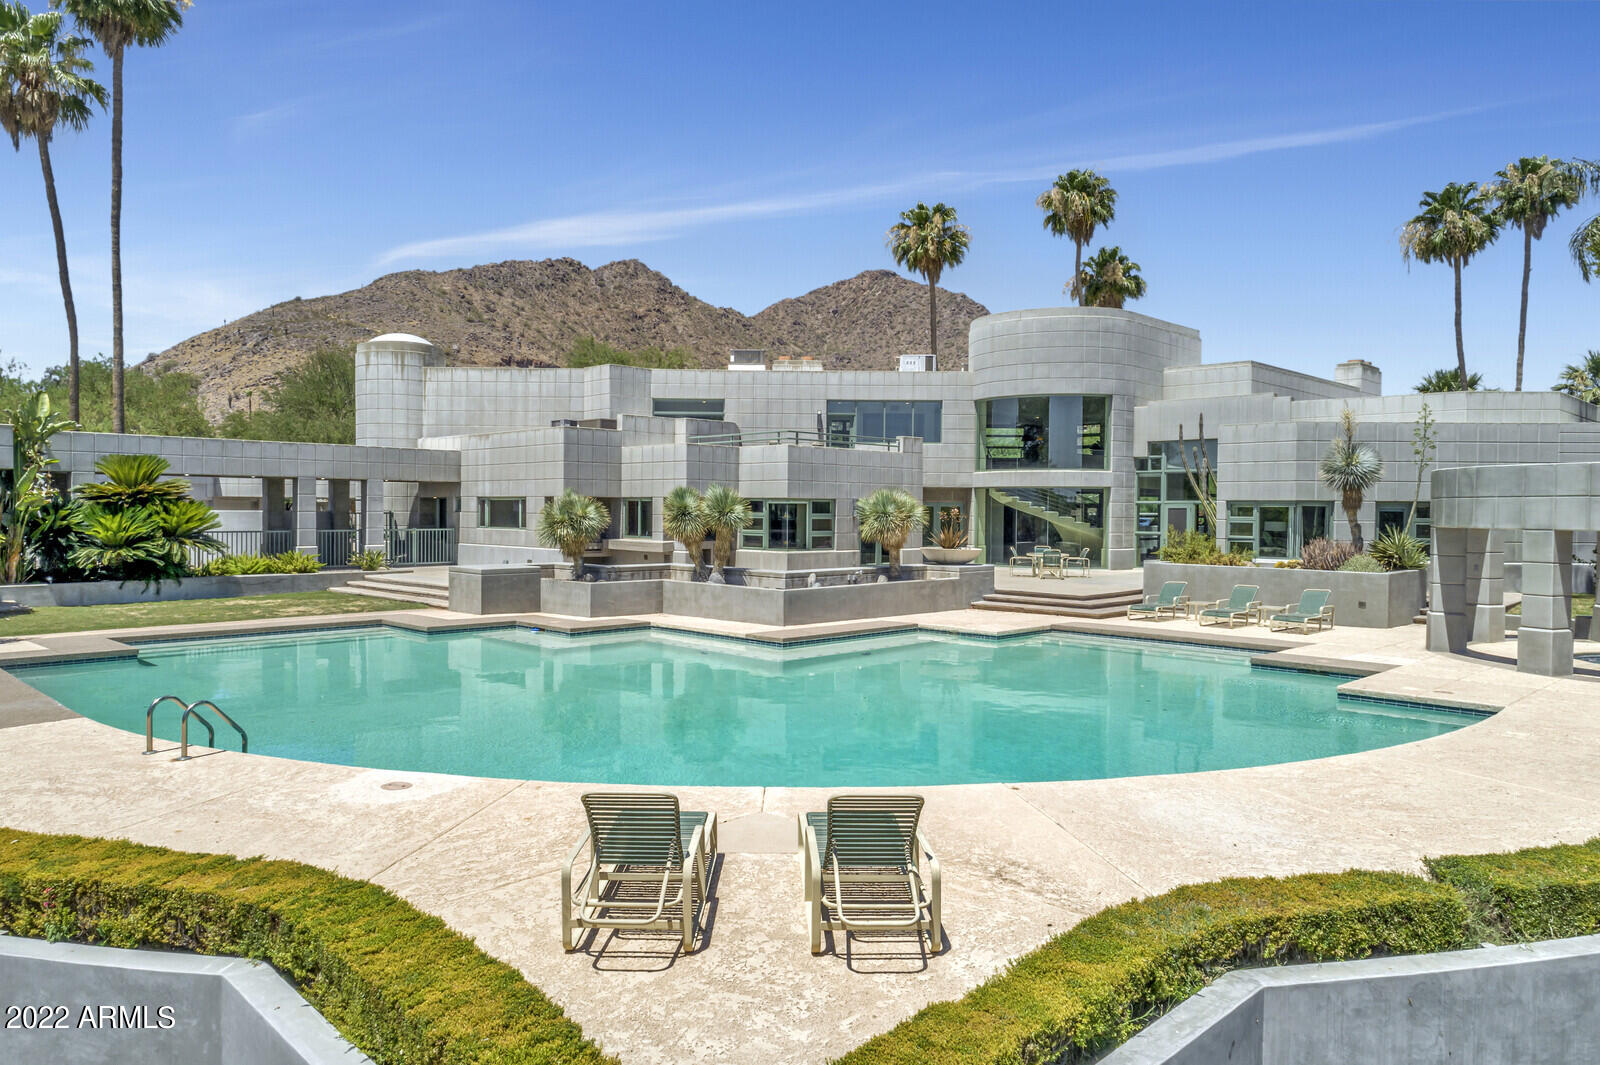
First time on the market! A truly remarkable portrayal of modern design, this iconic and award-winning Allen+Philp home makes a bold statement with its striking architectural features. Extravagant details such as the floating grand staircase, 24k gold leaf domed ceiling, and Mahogany clad formal library, reflect a refined expression of classic luxury living. Breathtaking views of Camelback Mountain can be admired from multiple spaces inside the home, or choose to take in the stunning open-air scene upon the home's intimate balconies. The expansive property also includes a 2bed/2bath Guest House as well as 1200+sqft Basement with plumbing & electrical. Rare opportunity to own a spectacular home on over 2.25 acres with priceless views & incredible location - you won't see another like this!
#6406034

Paradise Valley

5221 N INVERGORDON Road

6 Beds

6 Baths

9,879 Sq.Ft.

$6,995,000

MLS#: 6406034
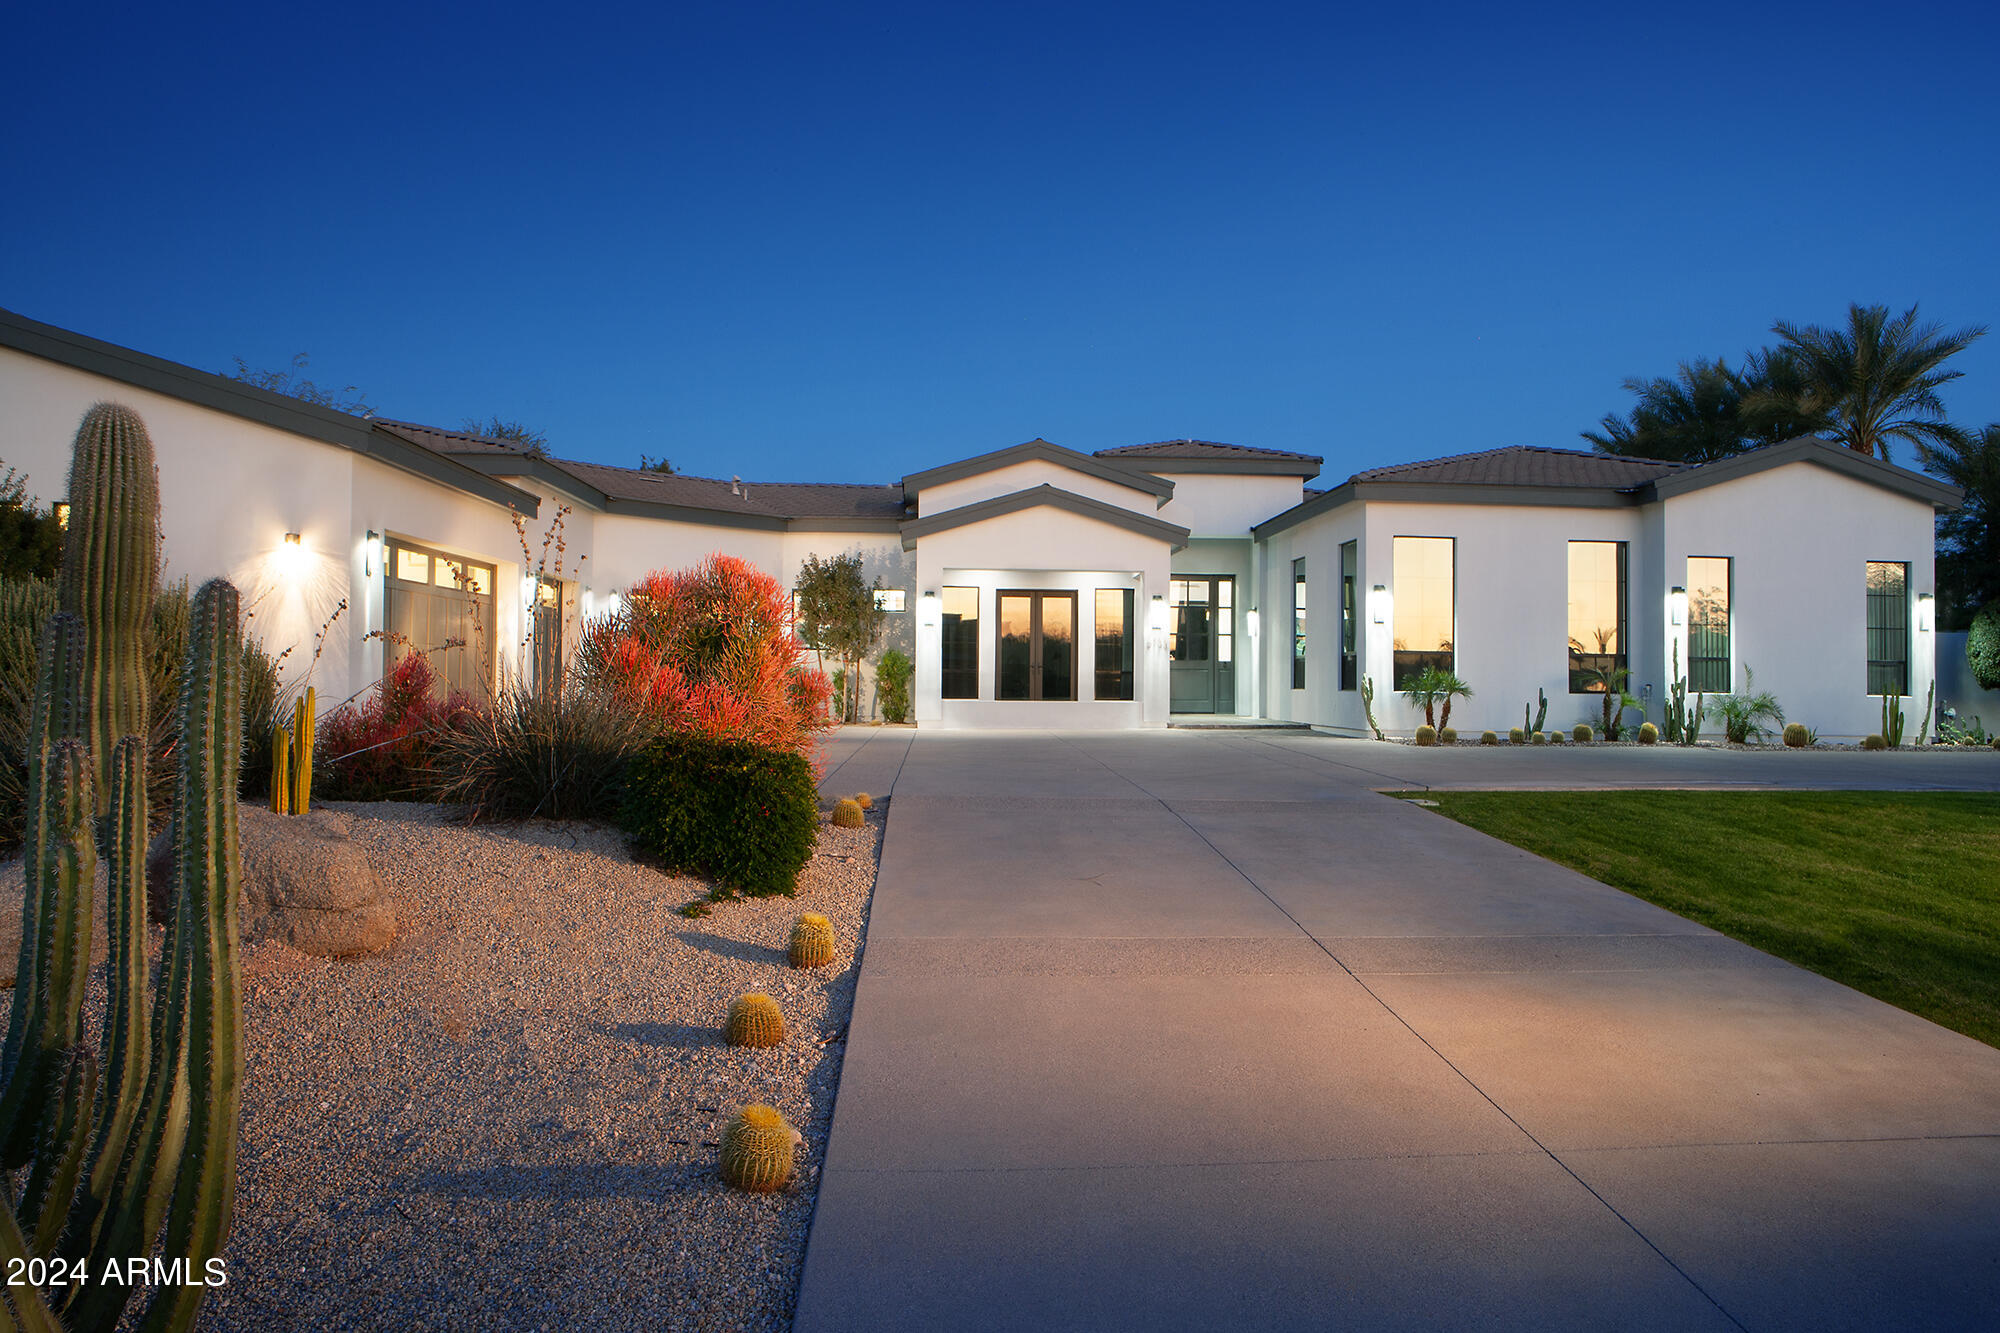
Welcome to an unparalleled modern masterpiece nestled on one of Paradise Valley's most coveted private streets. This exquisite residence boasts a luxurious lifestyle with meticulously curated features and stunning Camelback views that will captivate the most discerning homebuyer.
As you step into this warm and inviting home, a culinary haven awaits in the gourmet kitchen featuring a Wolf 6-burner gas cooktop, double ovens, a microwave, and  SubZeroĀ® refrigerator/freezer. The kitchen is a chef's dream with not one, but (2) dishwashers, ensuring seamless functionality and convenience.
Natural light bathes every corner of this residence, creating an ambiance of serenity and openness. The living spaces seamlessly flow through the inviting wall of glass that leads to an enchanting patio overlooking the updated pool. The pool area is a retreat in itself, complete with a sunken gazebo and an outdoor kitchen featuring poolside swim-up seatingan idyllic setting for entertaining guests or enjoying tranquil evenings.
This home encompasses four bedrooms, each an oasis of comfort, and six baths exuding modern elegance. A large media/game room provides a space for recreation, while an office/study is designed for the most deserving executive seeking a private workspace.
For the wine connoisseur, a temperature-controlled wine room with space for over 600 bottles becomes a dramatic showcase. Formal and informal dining spaces cater to every occasion, ensuring a seamless blend of sophistication and comfort.
Ascend to the rooftop deck to savor dramatic views of Paradise Valley turning your home into a personal 5-Diamond Resort. Eight TVs and a whole-house Sonos sound system add a touch of entertainment to each corner of your haven.
This residence is not just a home; it's an experiencea fusion of contemporary design, luxurious amenities, and breathtaking surroundings. With its thoughtful layout and upscale features, this property invites you to indulge in a lifestyle of opulence, where every detail has been meticulously crafted to create the perfect retreat. Welcome to the epitome of Paradise Valley living.
#6664800

Paradise Valley

6133 N 52ND Place

4 Beds

None Baths

6,488 Sq.Ft.

$6,995,000

MLS#: 6664800
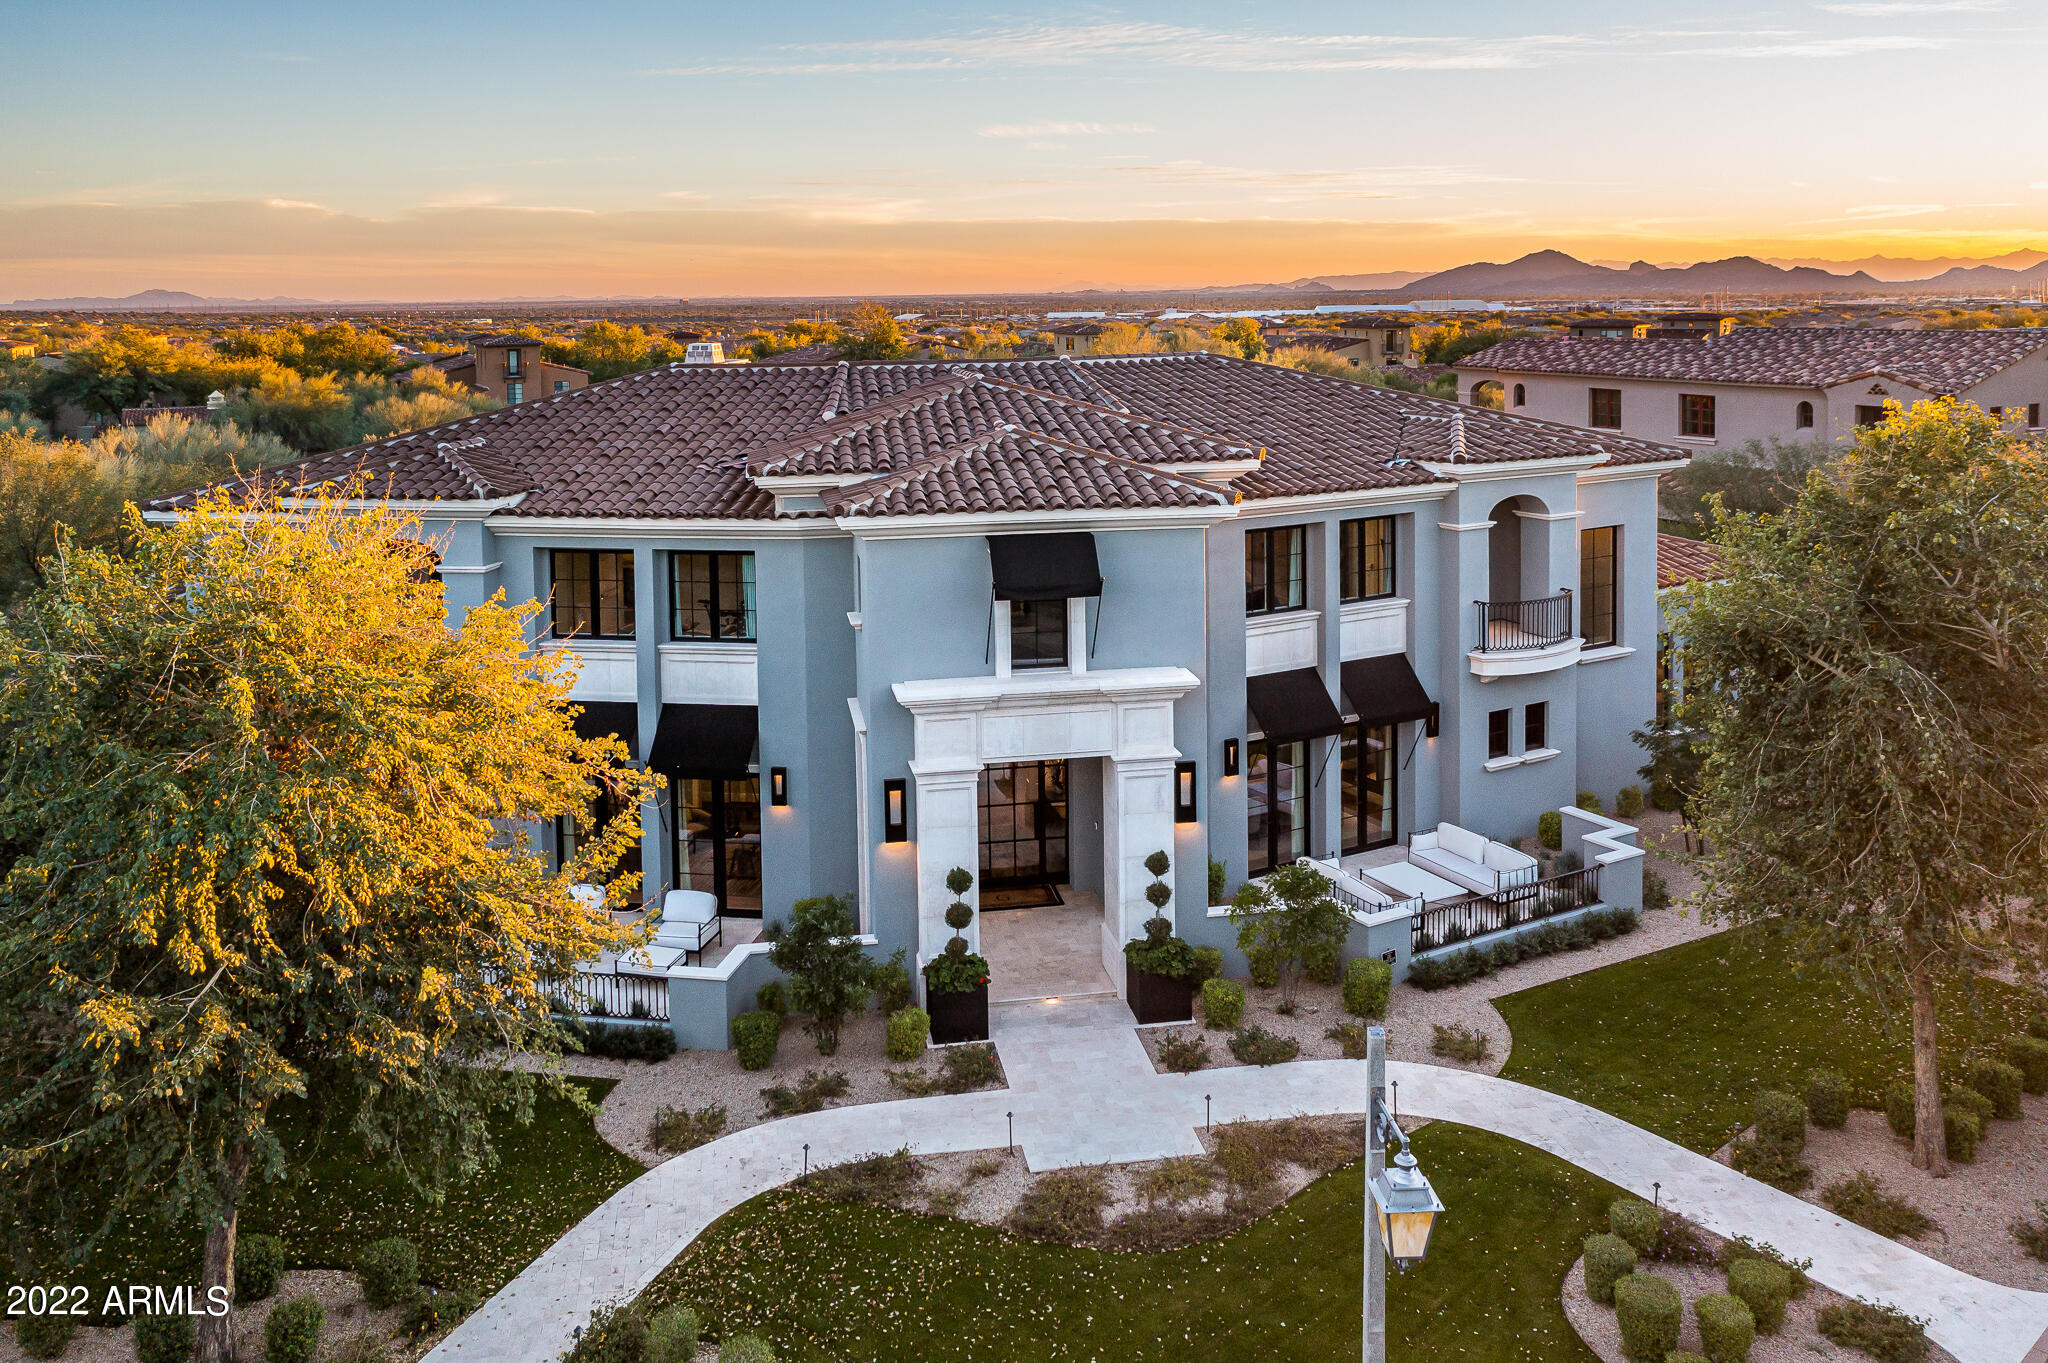
The Arcadia neighborhood in Silverleaf is one of the most sought after locations in the Valley and this 2019 build is certainly one not to be missed. Sommer Custom homes thoughtfully crafted this 7,300+ square foot, 6 bedroom (incl. office) and 7 bath Modern Mediterranean stunner, with high quality finishes and a design style that is sophisticated yet casual. The great room floor plan seamlessly opens to the private and resort style backyard, providing that desired indoor/outdoor living perfect for family living and entertaining. The main level guest suite with kitchenette, walk in closet, and full bath is ideal for those special guests, and the large auto court and garage affords plenty of space for the toys! Don't miss out on this one, it may not last long in this market
#6372556

Scottsdale

9849 E Legacy Lane

6 Beds

None Baths

7,351 Sq.Ft.

$6,995,000

MLS#: 6372556

* Listings identified with the FMLS IDX logo come from FMLS and are held by brokerage firms other than the owner of this website. The listing brokerage is identified in any listing details. Information is deemed reliable but is not guaranteed. If you believe any FMLS listing contains material that infringes your copyrighted work please click here to review our DMCA policy and learn how to submit a takedown request. Ā© 2024. First Multiple Listing Service, Inc.
Stunning Views and more

Featured listing

Stunning Views and more

Browse Properties

Categories

Homes Tailored to Your Lifestyle

Buyers Guide

Buying a home is one of the most exciting milestones of your life.

View more

Sellers Guide

Putting your home on the market can be a stressful process, especially when you don’t know what to expect.

View more

Market report

With just a few clicks, you'll gain instant access to valuable insights about the real estate market, including trends, property values, and community analytics.

View more

Home value

Unlike automated valuations, our hands-on review will provide a comprehensive opinion of your home’s value while considering important interior elements and other location intangible factors that machine algorithms so often miss.

View more

Buyers resources

Guides on financing, inspections, and choosing the right Realtor for a smooth home purchase.

Sellers resources

Practical tips on staging, pricing, and preparing your home to attract buyers and maximize your sale.

 - property

Send a message

Message successfully sent.

Reason for contacting?

I agree to receive email communication and understand I can unsubscribe at any time.

I agree to be contacted by The Mandy Gold Team | Haymore Real Estate LLC via call, email, and text for real estate services. To opt out, you can reply 'stop' at any time or reply 'help' for assistance. You can also click the unsubscribe link in the emails. Message and data rates may apply. Message frequency may vary. Privacy Policy

Sign In Sign Out

Virtual Assistant

Would you like to take the next step with this property? We can help you schedule a showing or virtual tour, or send you more details.

Yes, I would like more information.

Thank You for Your Reply, One of Our Agents will contact you as soon as possible

No, maybe later.

Thank you, you can always contact me via email, phone number or through the contact form.

Realhub AI

Lucy - Your AI-Powered Realtor

Update Your Temporary Password

Personalize your search

Enter your email and we'll notify you immediately when new listings match what you're looking for.

or enter email address

Already have an account ? Login here

Continue your home search

I agree to receive communications and understand I can unsubscribe at any time.

I agree to be contacted by The Mandy Gold Team | Haymore Real Estate LLC via call, email, and text for real estate services. To opt out, you can reply 'stop' at any time or reply 'help' for assistance. You can also click the unsubscribe link in the emails. Message and data rates may apply. Message frequency may vary. Privacy Policy

Already have an account ? Login here

We use cookies

We use cookies primarily for analytics to enhance your experience. By accepting, you agree to our use of these cookies. You can manage your preferences or learn more about our cookies policy.