Thinking of selling?

Trusted Real Estate Experts in Sierra Vista, Fort Huachuca, Benson, and Bisbee Arizona

  • Nearby me

Popular Features

Community Features

Association

Property Features

Waterfront

View

Exterior Features

Interior Features

Style

E-Alert name

Properties

10000 properties match your criteria

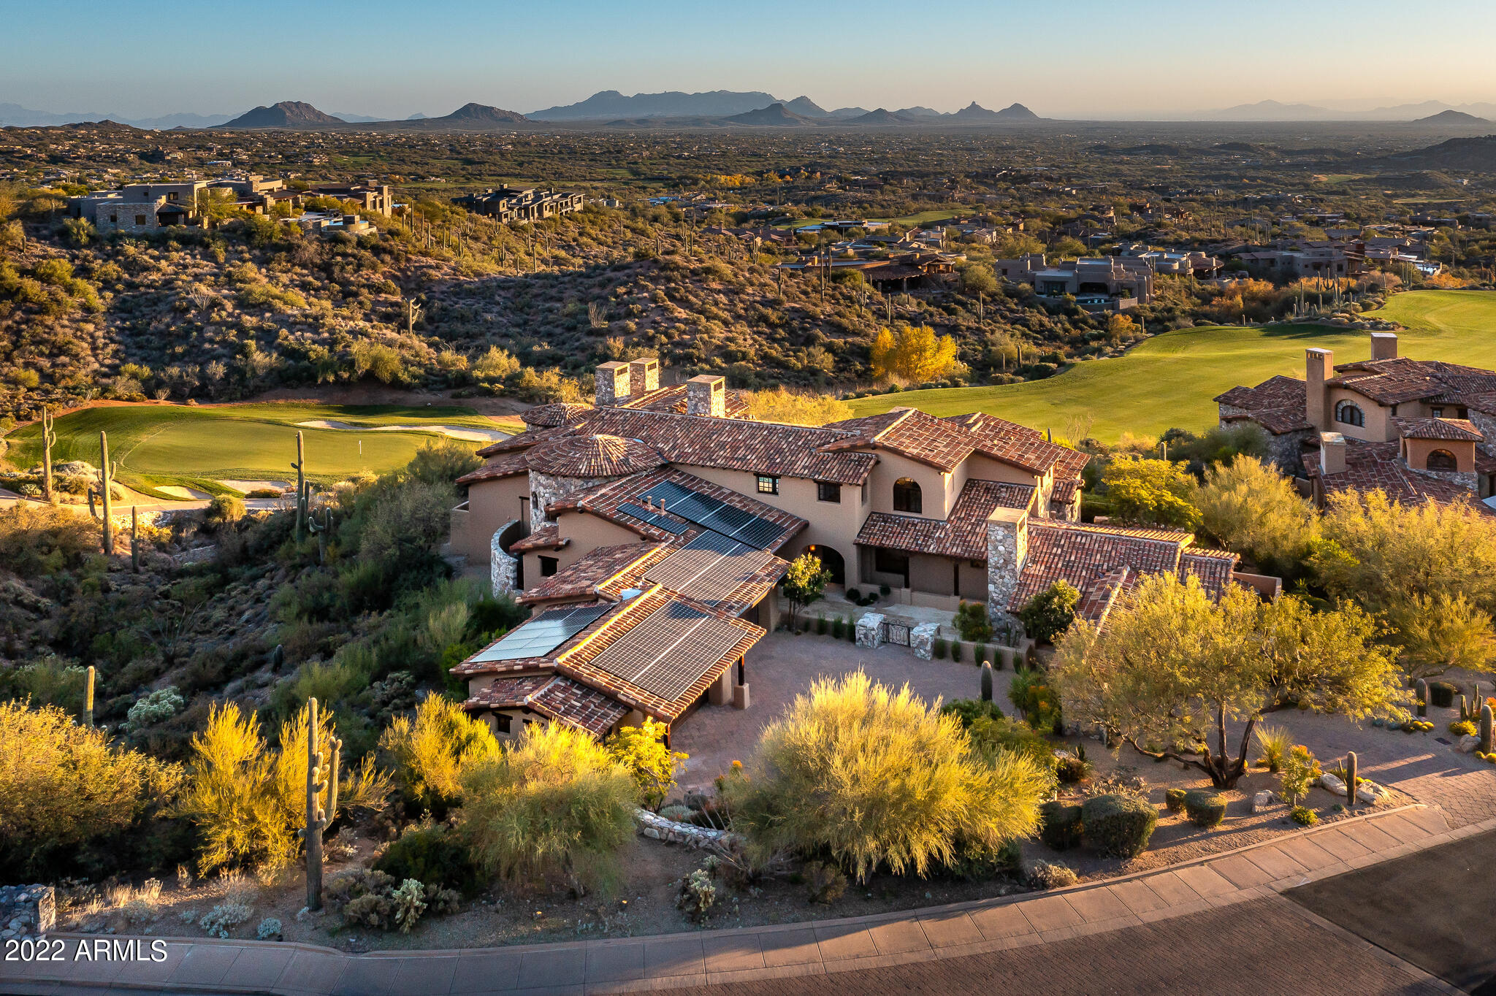
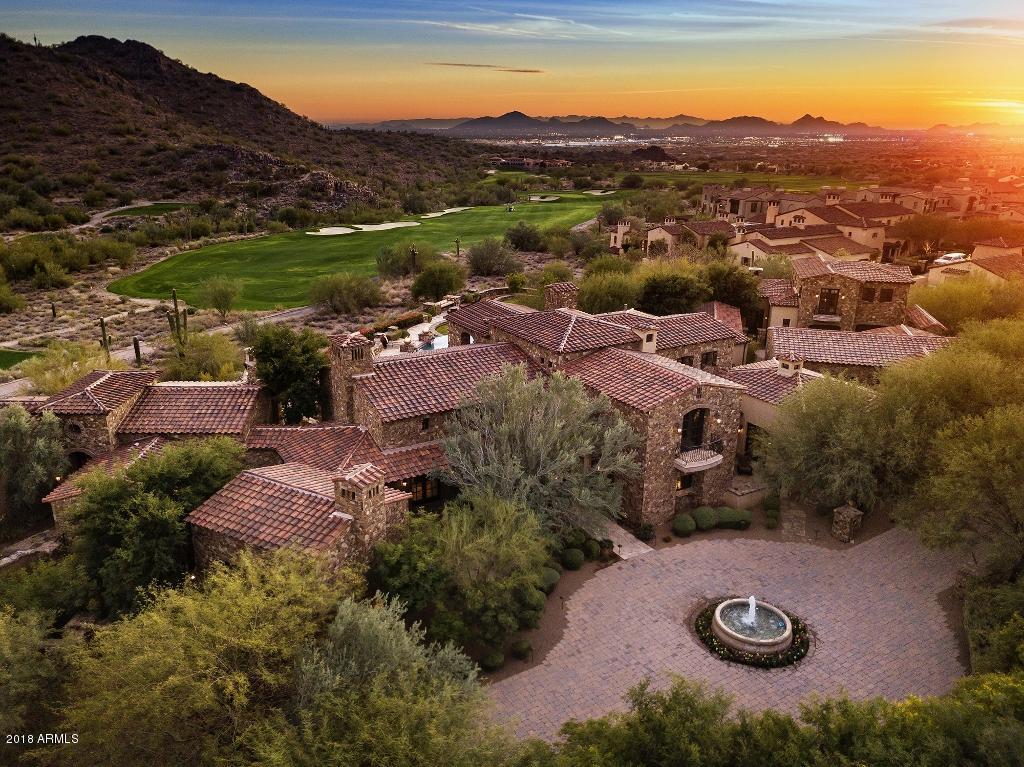
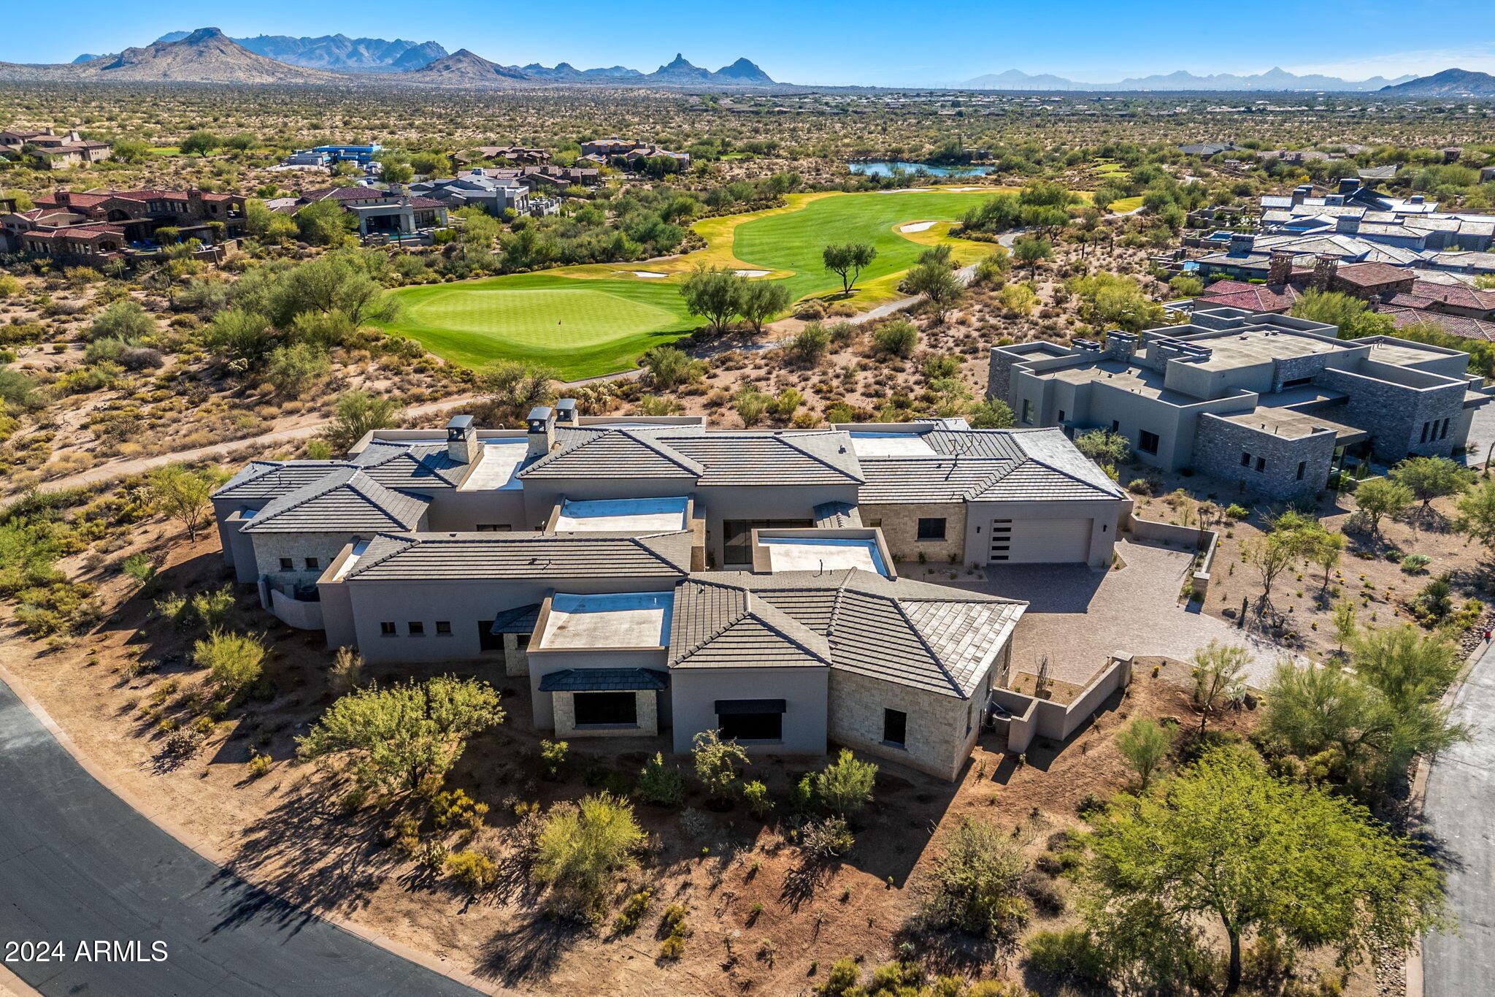
This magnificent Tuscan estate rests upon one of the finest parcels in Desert Mountain. Private and secluded, the lot allows for panoramic mountain, sunset, and city light views. The home is comfortable and inviting, wrapping you in its warmth in every room. There is a striking level of detail and quality to be appreciated in both the refined finishes and architectural style. The generous outdoor living space features a large pool, spa, putting green and swim up bar. Five bedrooms and seven bathrooms are complemented by a full office, fitness room, four car garage, elevator, and a 900 bottle wine cellar. A full golf membership to the Desert Mountain Club is available. Beautifully matched furnishings and some artwork are included with the purchase of the home.
#6670189

Scottsdale

9894 E CHIRICAHUA Pass

5 Beds

None Baths

9,414 Sq.Ft.

$7,250,000

MLS#: 6670189

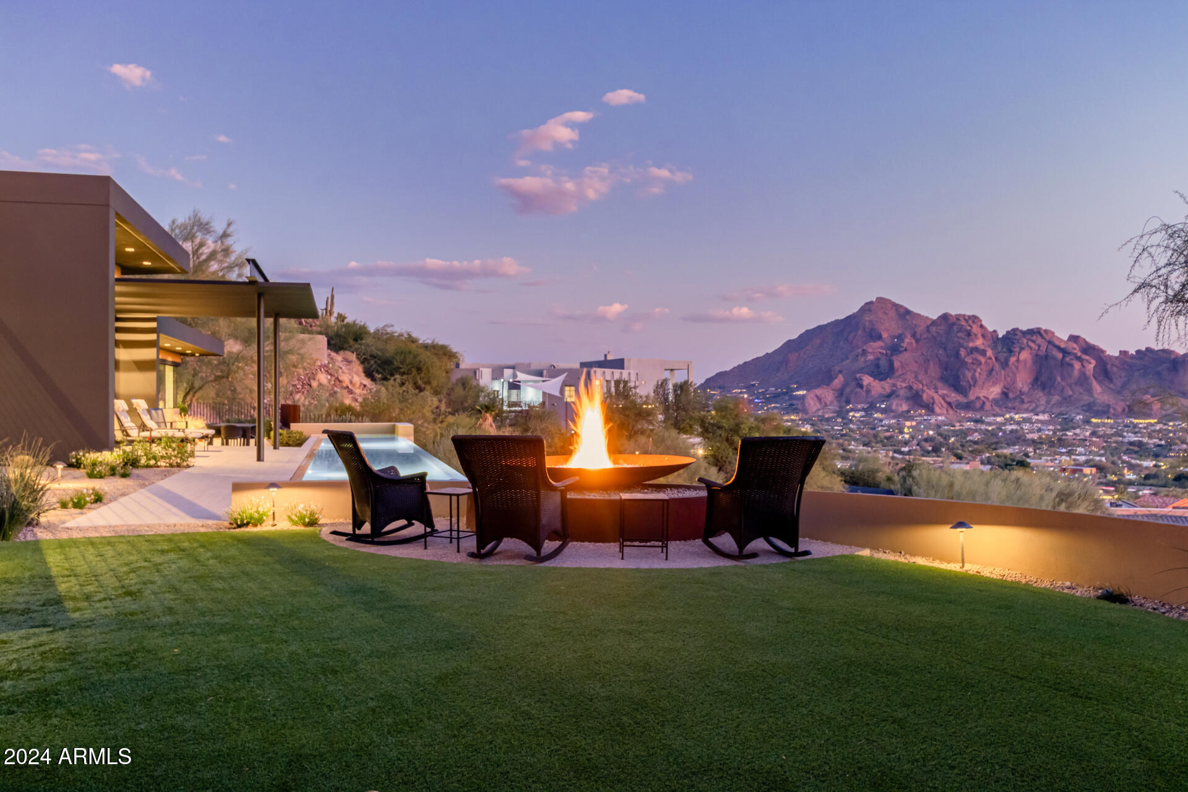
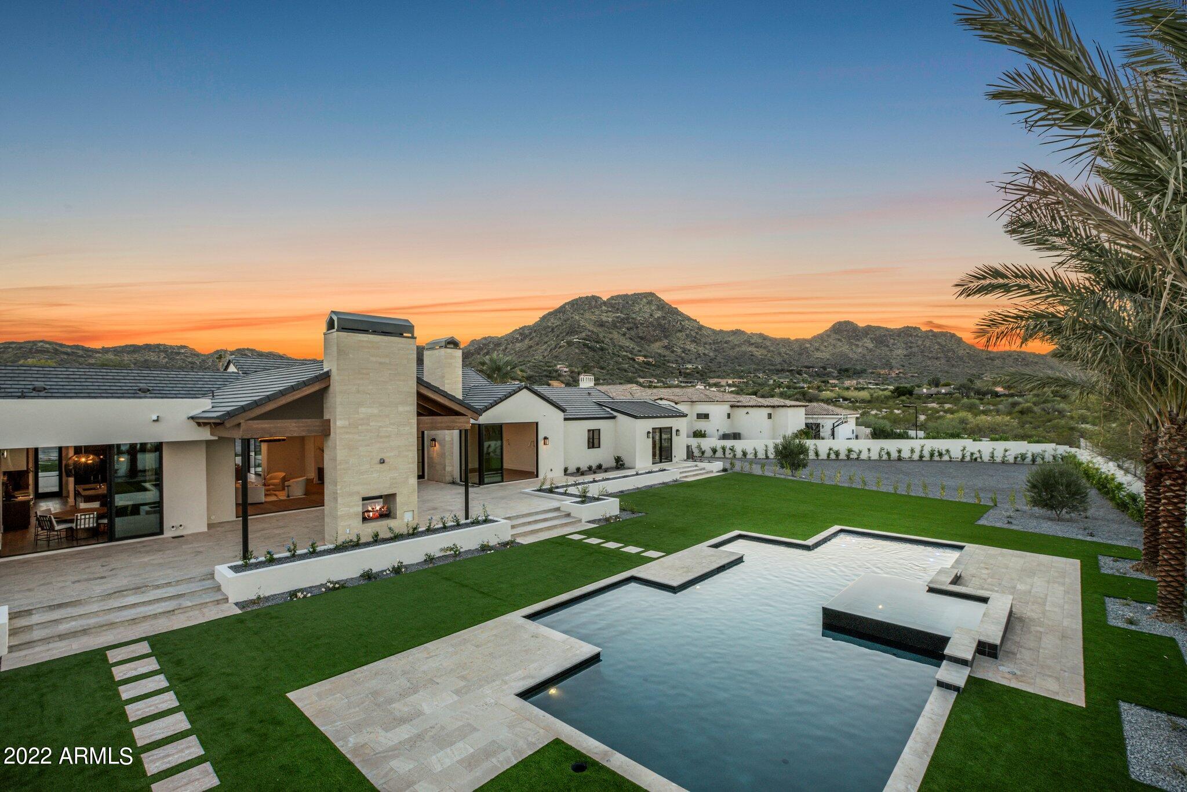
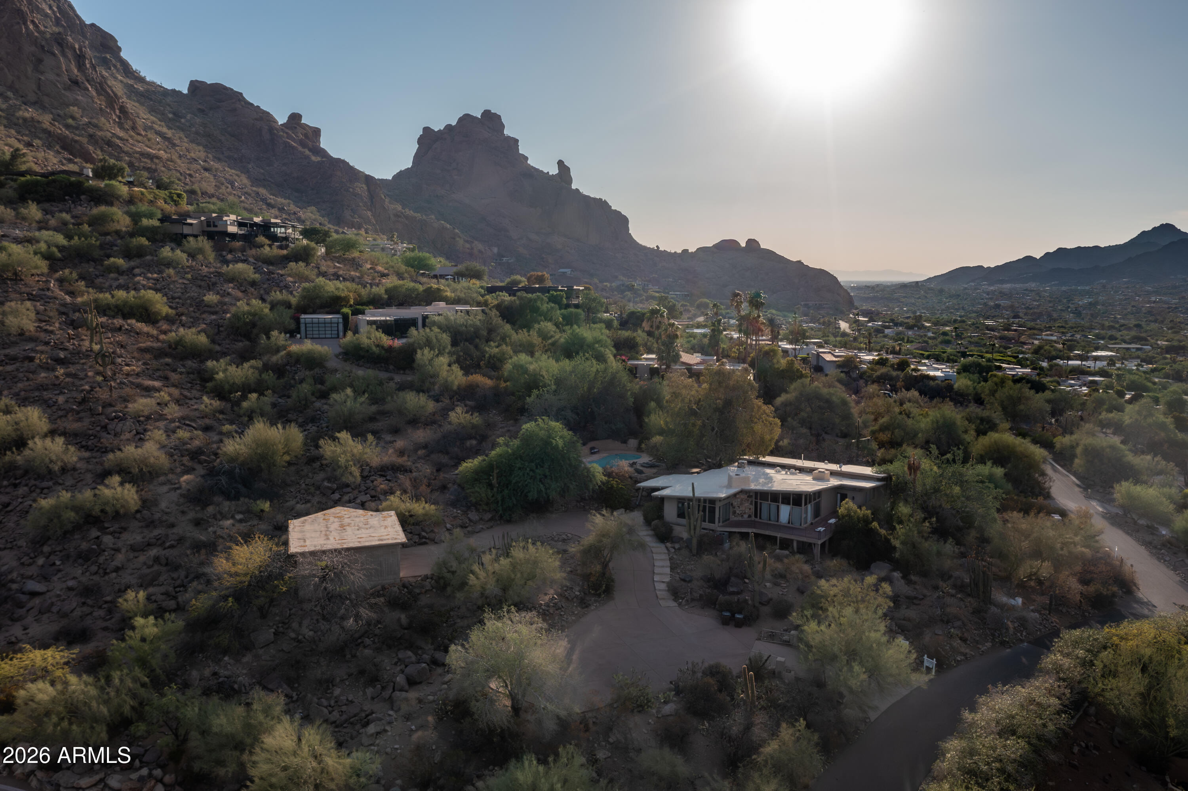
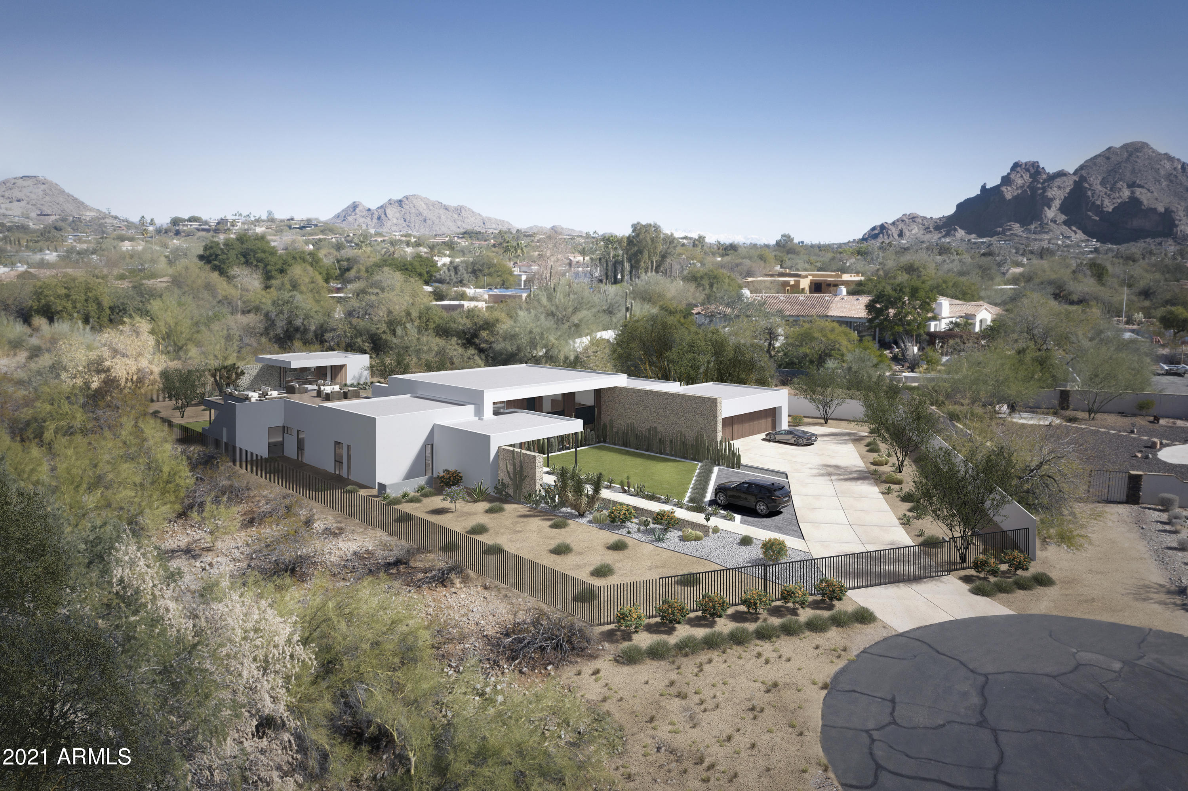
From sunrise to sunset, this ultra-premium location within the Sanctuary at Camelback
Mountain maximizes Paradise Valley views and showcases the ever-evolving colors of our
majestic Arizona landscape. While hillside, the flat building envelope for this particular lot
allows for a large amount of buildable space on this near acre PV parcel.
#6816725

Paradise Valley

5648 N SUPERSTITION Lane 5

None Beds

None Baths

0.97 acres

$7,250,000

MLS#: 6816725

Nestled at the base of Camelback with soaring mountain views, perfectly situated between Arcadia Proper and the best streets in PV lies this complete remodel. Split floorplan, bonus living room, entertainers dream! Soaring ceiling great room and kitchen welcome you out to truly the most spectacular resort yard styled to perfection. Light bright home boasts 5 bedrooms plus office, bonus workout room/den off master, private courtyard, outdoor bar & bbq, pickle ball, putting green, large glamorous walk in wine cellar. Turnkey, immaculate and just completed. Take a golf cart to the cities best golf courses, Phoenician Happy Hour or to Old Town! Numerous builds kitty corner in the 9 mil plus range on smaller lots. Some showing notice required, multiple offers anticipated.
#6329747

Paradise Valley

6730 E SAN MIGUEL Avenue

5 Beds

None Baths

6,434 Sq.Ft.

$7,250,000

MLS#: 6329747

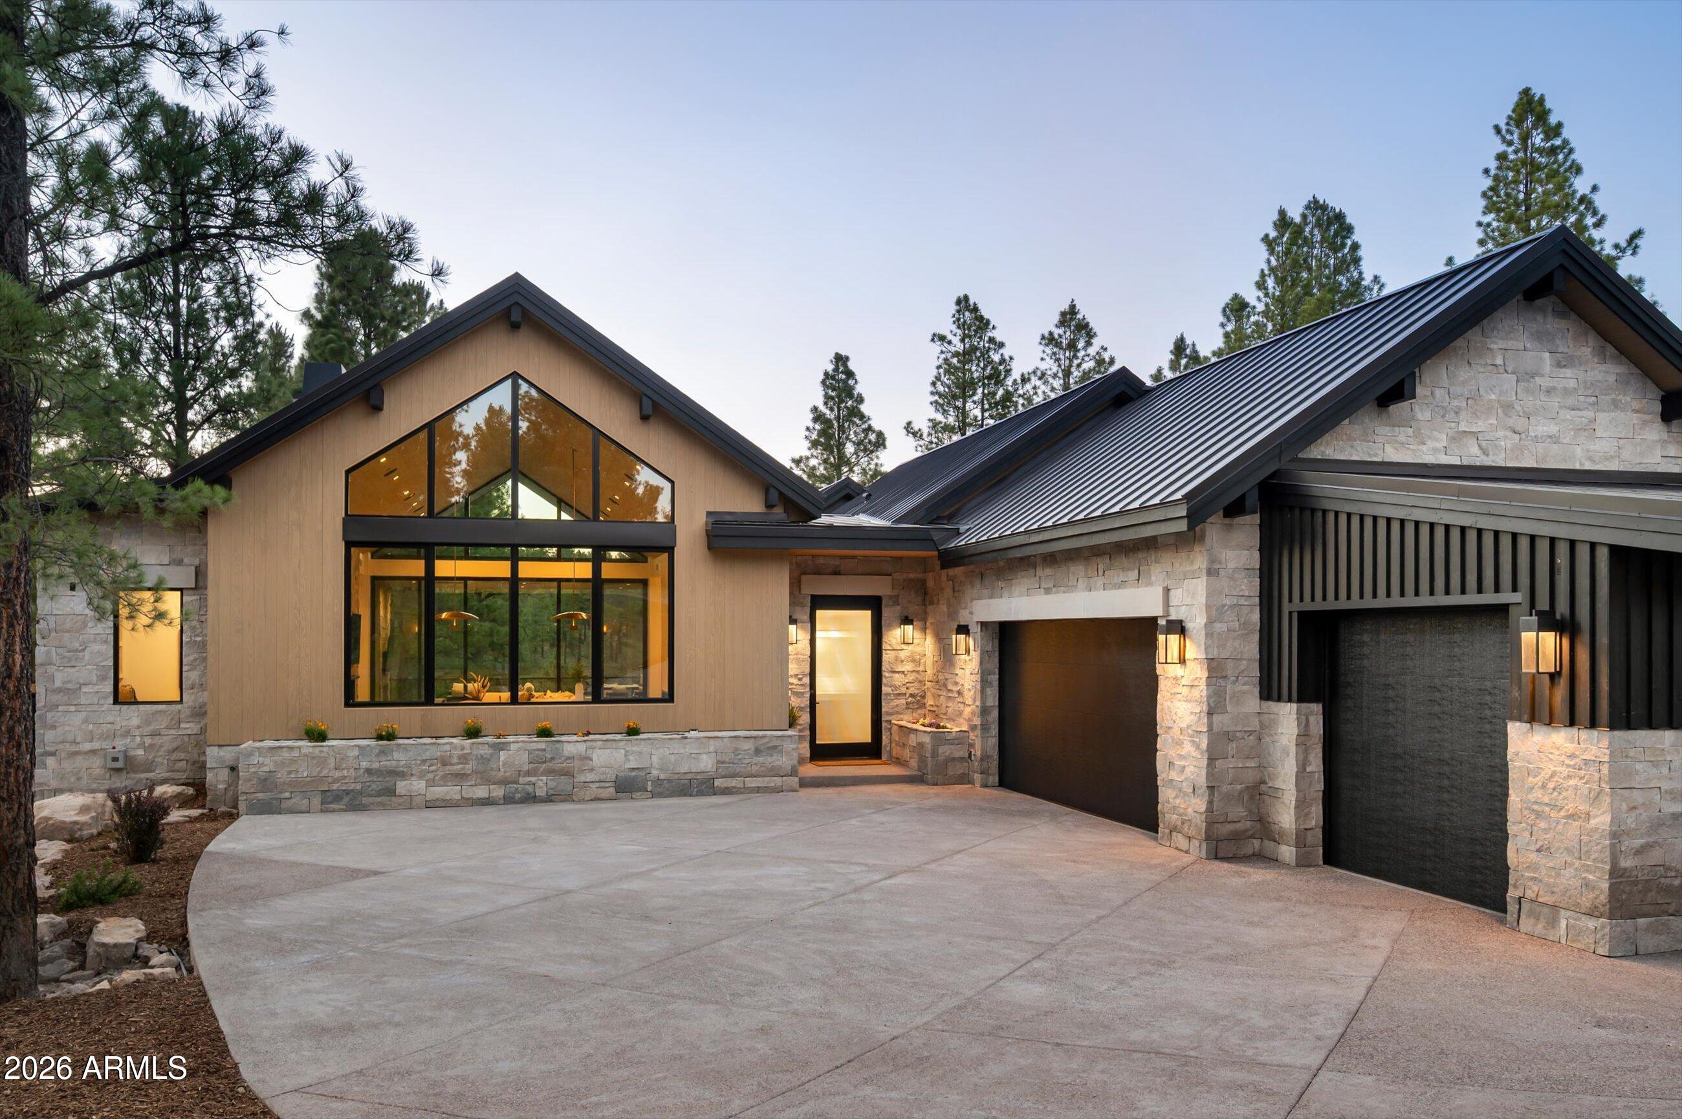
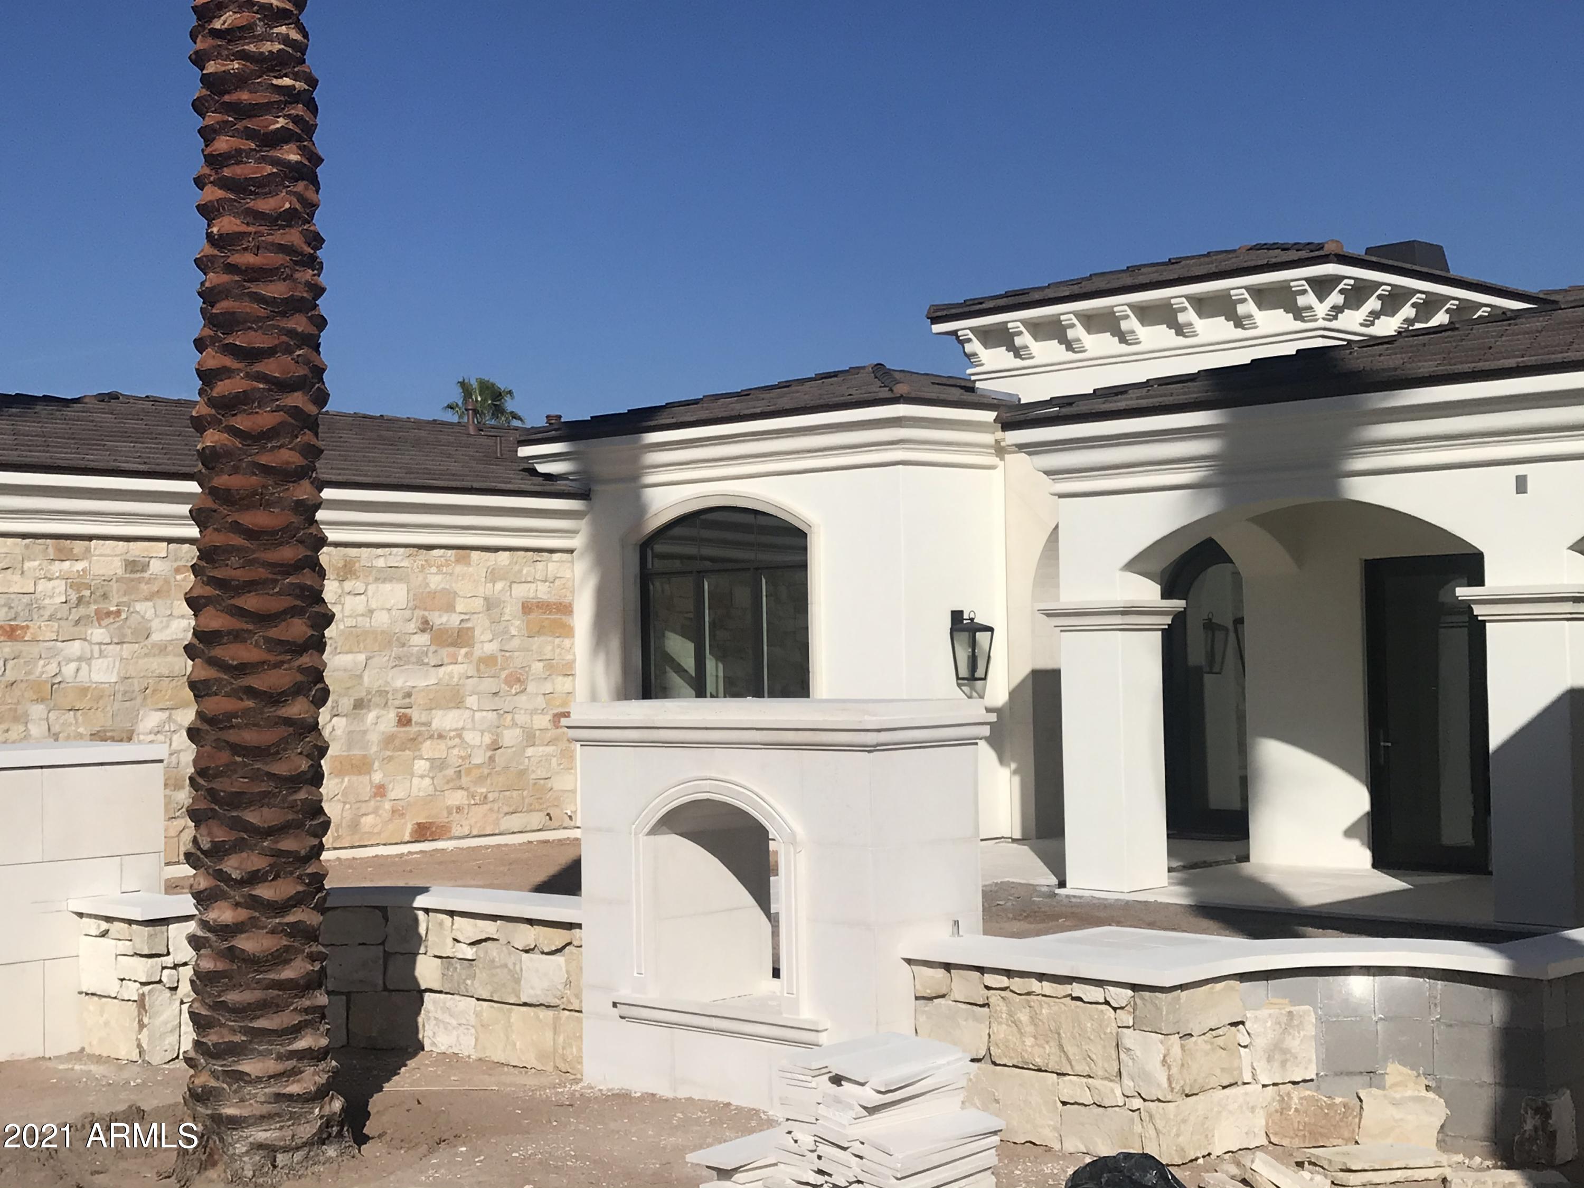
Brand New Luxury Build in Pine Canyon. Just in time for golf season and all the summer events, this stunning custom home is ready for its first owners. This is the first one-of-a-kind residence by The Ranch Mine and Two Hawks Design and Development, sitting on the 5th hole of Pine Canyon's Jay Morrish championship course.

It's over 5,900 sq ft of thoughtfully designed living space with 5 bedrooms, 5.5 baths, 2 bonus rooms, and a 3-car garage. The layout has great flow, lots of privacy, and plenty of spaces for entertaining and relaxing. You get amazing golf and mountain views from multiple patios — perfect for catching Arizona's epic sunsets.

The outdoor living setup is a real standout, with seamless indoor-outdoor transitions and a great mix of privacy.
#6870939

Flagstaff

3699 S Woodland Hills Drive

5 Beds

5 Baths

5,900 Sq.Ft.

$7,250,000

MLS#: 6870939

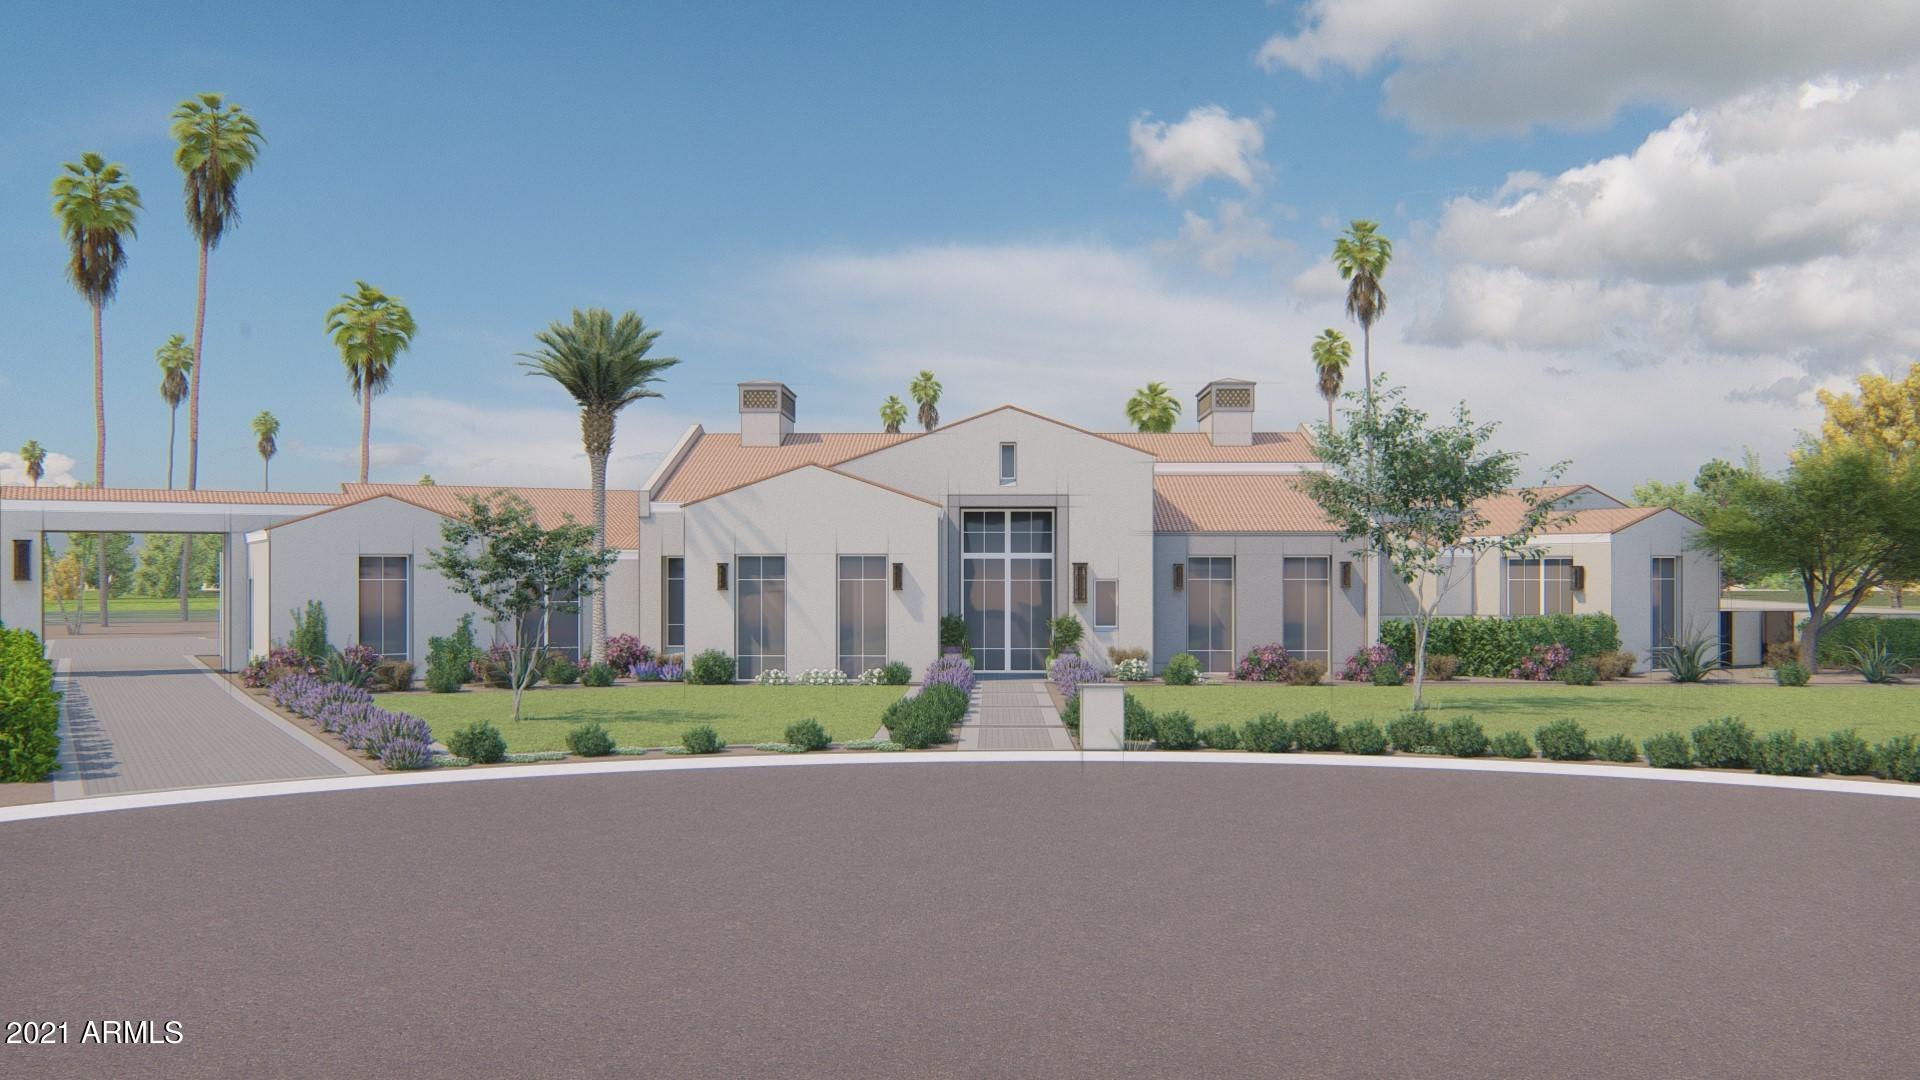
This unique 8,768 sq ft property is on a tranquil cul-de-sac, adjacent to expansive 5-acre estates. The lush grounds w/ multiple covered patios, very high hedges for ultimate privacy, a huge lawn + beautiful flowering pots are an oasis of tranquility. The exquisite PARISIAN INTERIOR with Fabulous French handmade wallpaper, drapes, lace curtains, mahogany wood floors +  marble checkered floors guide you through this home. The home captivates with its unique architectural details, some examples include the hand painted/stamped panels of wallpaper, imported from Zuber in Europe, as well as the venetian plaster in the downstairs guest bedroom which was achieved by pinning lace to the wall, plastering over it, and then removing the lace, leaving behind an imprint of the lace detailing... Entertain in style w/ a pub-like built in bar + attached large stone wine rm seating 8. The chef's French country kitchen boasts a breakfast nook, a dining cove and charming Toile de Jouy details. The adjoining family rm has deep mahogany walls and ceilings and an inviting library loft with fleur-de-lis stained glass windows which add a touch of light + beauty.  This 5 bedroom property with an exquisite primary suite also has a paneled library + theater. It is a harmonious blend of elegance, functionality, and French design!
#6980959

Paradise Valley

8353 N 58th Place

5 Beds

5 Baths

8,768 Sq.Ft.

$7,250,000

MLS#: 6980959

Welcome to the most breathtaking views in all of Paradise Valley! Hillop with unobstructed lines of sight throughout the entire valley, reaching from Camelback Mountain, to the Four Peaks and The McDowells. This stunning gated soft contemporary estate spans over 2 acres and boasting timeless architecture with bright and airy design. Jaw-dropping views from every room, hand plastered walls, high ceilings, custom stone flooring, this home will leave you feeling enchanted. Spacious living spaces with formal living and dining room featuring doors to backyard for seamless indoor-outdoor entertaining. Light and bright kitchen with Viking appliances, Sub-Zero plus two additional refrigerator drawers, multiple farm sinks, spacious butler's pantry and casual eat-in nook. The master suite features a cozy wood burning fireplace, dual walk-in closets and expansive shower with private courtyard. Library/loft, reading room, tv room and home gym allows for plenty of relaxation opportunities. Magnificent landscaping with resort inspired pool and jacuzzi, covered bocci ball court, artificial turf, water features and plenty of covered patio space. Don't miss your chance at this once in a lifetime estate.
#6158240

Paradise Valley

4632 E FOOTHILL Drive

4 Beds

4 Baths

7,500 Sq.Ft.

$7,250,000

MLS#: 6158240

Imagine owning a piece of the Upper Canyon's most exclusive heights, in one of America's most prestigious communities. That place exists — it's called the Summit.

This is Silverleaf — a private sanctuary nestled against the McDowell Mountains in Scottsdale. It's home to championship golf, winding canyon roads, and a lifestyle reserved for those who understand true luxury. Every sunrise here feels like a private masterpiece.

Right now, there's a once in a lifetime chance to build your dream estate in the Summit, perched high in the Upper Canyon. Imagine 15 acres all to yourself with a two-acre building envelope ready to create a pure architectural artistry.

And if you're wondering where to start..... there are stunning architectural plans already available  but there's no requirement to use them. This is your blank canvas.

Here, privacy isn't just promisedit's absolute. Your home could sit above it all, capturing views that sweep from city lights to endless desert sunsets. This isn't just land... it's the future site of a legacy.

In Silverleaf, homes are statements. And opportunities like this don't wait around. The Summit is calling  the only question is: what will you build (create)?
#6891386

Scottsdale

11519 E Del Cielo Drive 1878A

None Beds

None Baths

14.23 acres

$7,250,000

MLS#: 6891386

This newly completed 6,480 sq ft custom estate in the prestigious Circle G Ranches embodies true resort living, with every detail designed for seamless indoor-outdoor entertaining.

Inspired by Bali retreats and crafted with globally sourced finishes, the home welcomes you with a circular drive, iron entry, and soaring 14-foot ceilings. White oak floors, custom cabinetry, and hand-selected stone flow throughout the 5-bedroom, 5.5-bath residence, including a private guest casita.

The great room opens fully with four-panel pocket doors, creating a seamless connection to the backyard oasis: a sparkling pool with sun shelf, shaded cabanas, daybed pavilion, pickleball court, jacuzzi, sauna, and multiple outdoor fireplaces. A state-of-the-art misting system and surround sound make every gathering unforgettable.

The chef's kitchen features a 16-foot island, Sub-Zero refrigeration, double dishwashers, professional range, and built-in espresso machine. A glass-enclosed wine room stores over 300 bottles at a perfect 59°, while the entertainment lounge offers a video wall and stunning backyard views.

The primary suite is a retreat with two private exits to the pool, electronic shades, a spa-like bath with a one-piece marble tub, dual vanities, steam shower, and personal gym. The private casita offers a sitting area, full bath, and custom cabinetry, perfect for guests.

Additional highlights include:

" Control4 smart home with 8-camera surveillance

" Five gas fireplaces (indoor/outdoor)

"Commercial-grade water filtration + whole-home RO

" Three five-ton Lennox AC units (2024) with purification

" 1,500+ sq ft attic with 800 lb lift system

" Outdoor kitchen, beverage coolers, and extensive fire features

This estate is more than a home it's a private resort, set in one of Tempe's most coveted enclaves.
#6917266

Tempe

2007 E RANCH Road

5 Beds

5 Baths

6,480 Sq.Ft.

$7,250,000

MLS#: 6917266

Gorgeous views, exquisite ornate details, masterfully designed, and expertly crafted, this grand guard-gated estate exudes elegance.  Thoughtfully positioned on a large, private, and quiet hillside lot, the home blends beautifully with the mountain terrain, and offers breathtaking views from its elevated position on Mummy Mountain. The home showcases exceptional craftsmanship, materials, and design. Marble and wood floors, custom millwork, coffered ceilings, fine marble countertops, French doors, and 8 gorgeous fireplaces, flawlessly create an ambiance of beauty and quality. Whether hosting a black tie event, or enjoying a small intimate gathering, all will be touched by this truly extraordinary estate.
#6120612

Paradise Valley

5801 E QUARTZ MOUNTAIN Road

5 Beds

None Baths

15,473 Sq.Ft.

$7,250,000

MLS#: 6120612

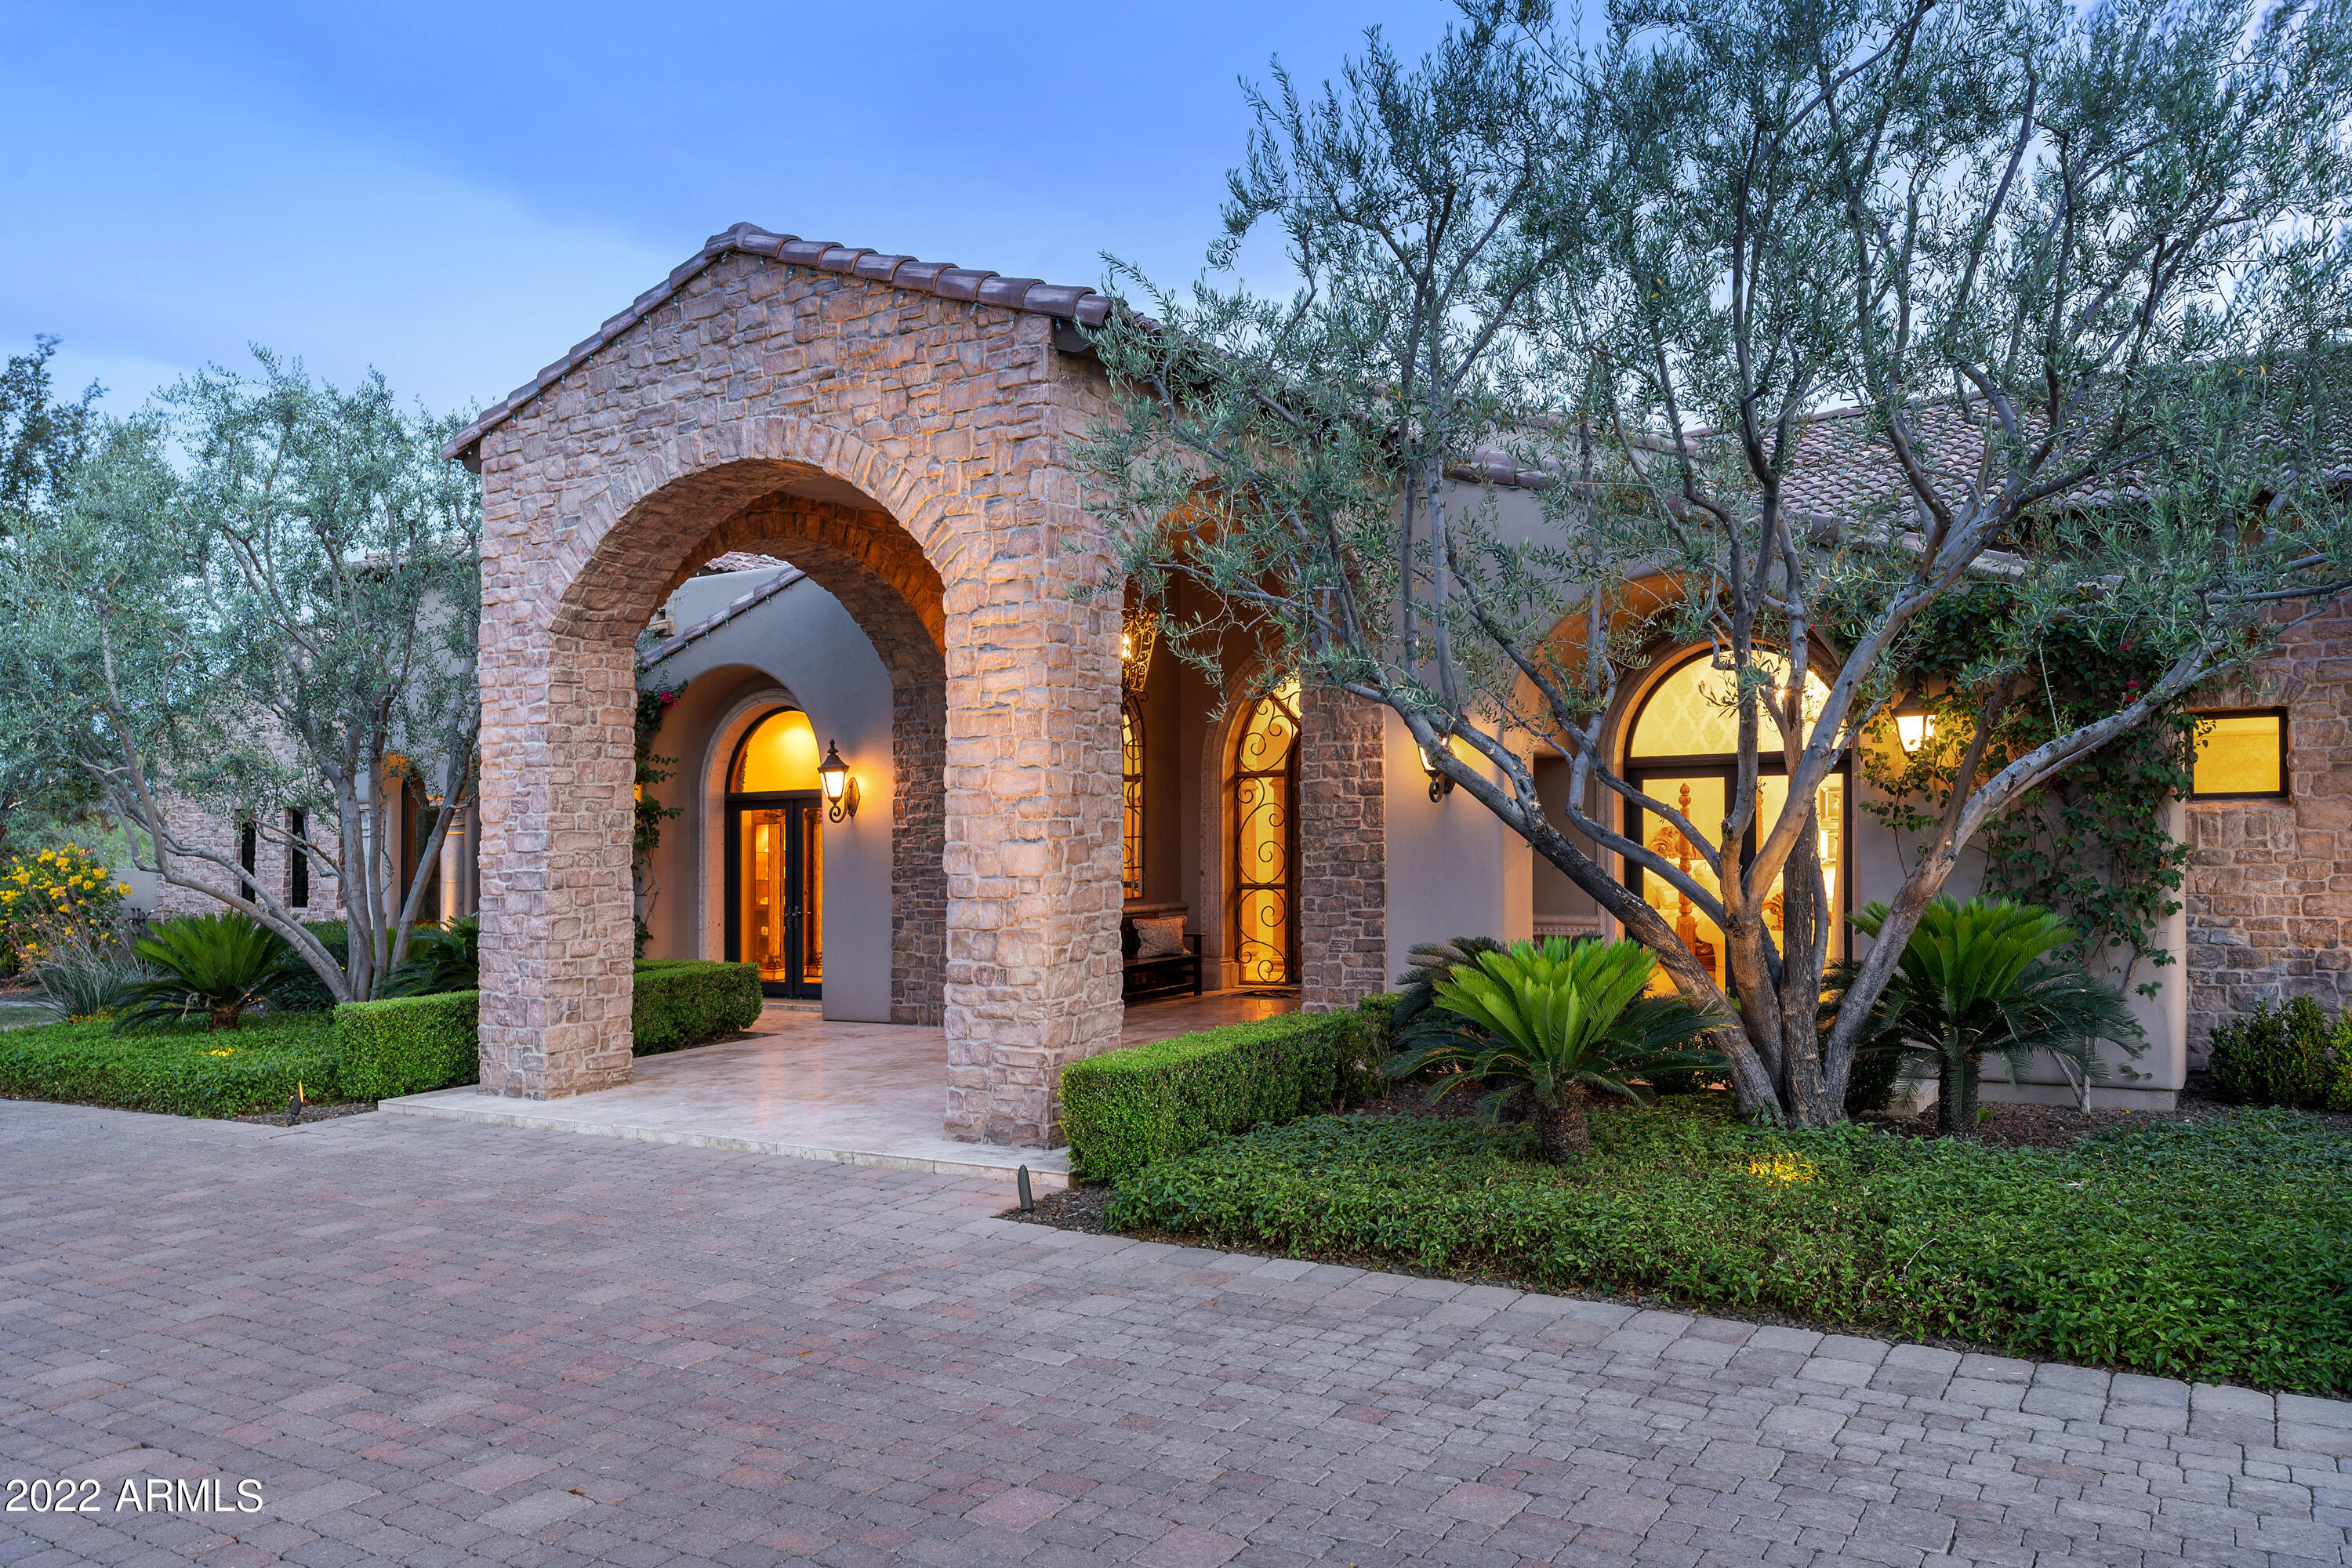
Nestled at the base of iconic Mummy Mountain, this exceptional Paradise Valley estate sits on over 1.25 acres in one of the Valley's most coveted enclaves, within the highly sought-after ''3 C's'' school district. Spanning nearly 7,000 square feet, the home seamlessly blends timeless elegance with modern comfort.The residence features 5 spacious bedrooms including guest house, 6.5 bathrooms, a richly appointed office with custom built-ins and paneled walls, and a versatile bonus room ideal for a gym, theater, playroom, or additional workspace. A striking checkered foyer welcomes you into soaring ceilings, dramatic designer lighting, and abundant natural light throughout. The open-concept great room, anchored by a gas fireplace and framed by French doors, flows effortlessly into the chef's kitchen-complete with large center island, high-end appliances, casual dining, and a formal dining space. A butler's pantry enhances functionality with a Miele coffee system and wine refrigeration. The primary suite offers a private retreat with sweeping mountain views and direct backyard access. The spa-inspired bath features dual vanities, a freestanding soaking tub, oversized walk-in shower, dual private water closets, and dual custom walk-in closets. Outdoors, the property unfolds into a resort-style setting designed for relaxation and entertaining. The expansive grounds showcase a sparkling saltwater pool and spa, multiple lounge areas, and a custom outdoor fireplace, all oriented to capture stunning mountain views and Arizona's signature sunsets. Additional highlights include a 3-car garage and a Crestron Home system providing seamless control of lighting, climate, security, and entertainment. Ideally located near premier destinations such as Camelback Mountain and Sanctuary Camelback Mountain, this home offers convenient access to world-class golf, hiking, fine dining, and upscale shopping.
#7022242

Paradise Valley

7970 N IRONWOOD Drive

5 Beds

6 Baths

6,399 Sq.Ft.

$7,250,000

MLS#: 7022242

None
#6774998

Scottsdale

42088 N 108TH Place

4 Beds

None Baths

6,084 Sq.Ft.

$7,250,000

MLS#: 6774998

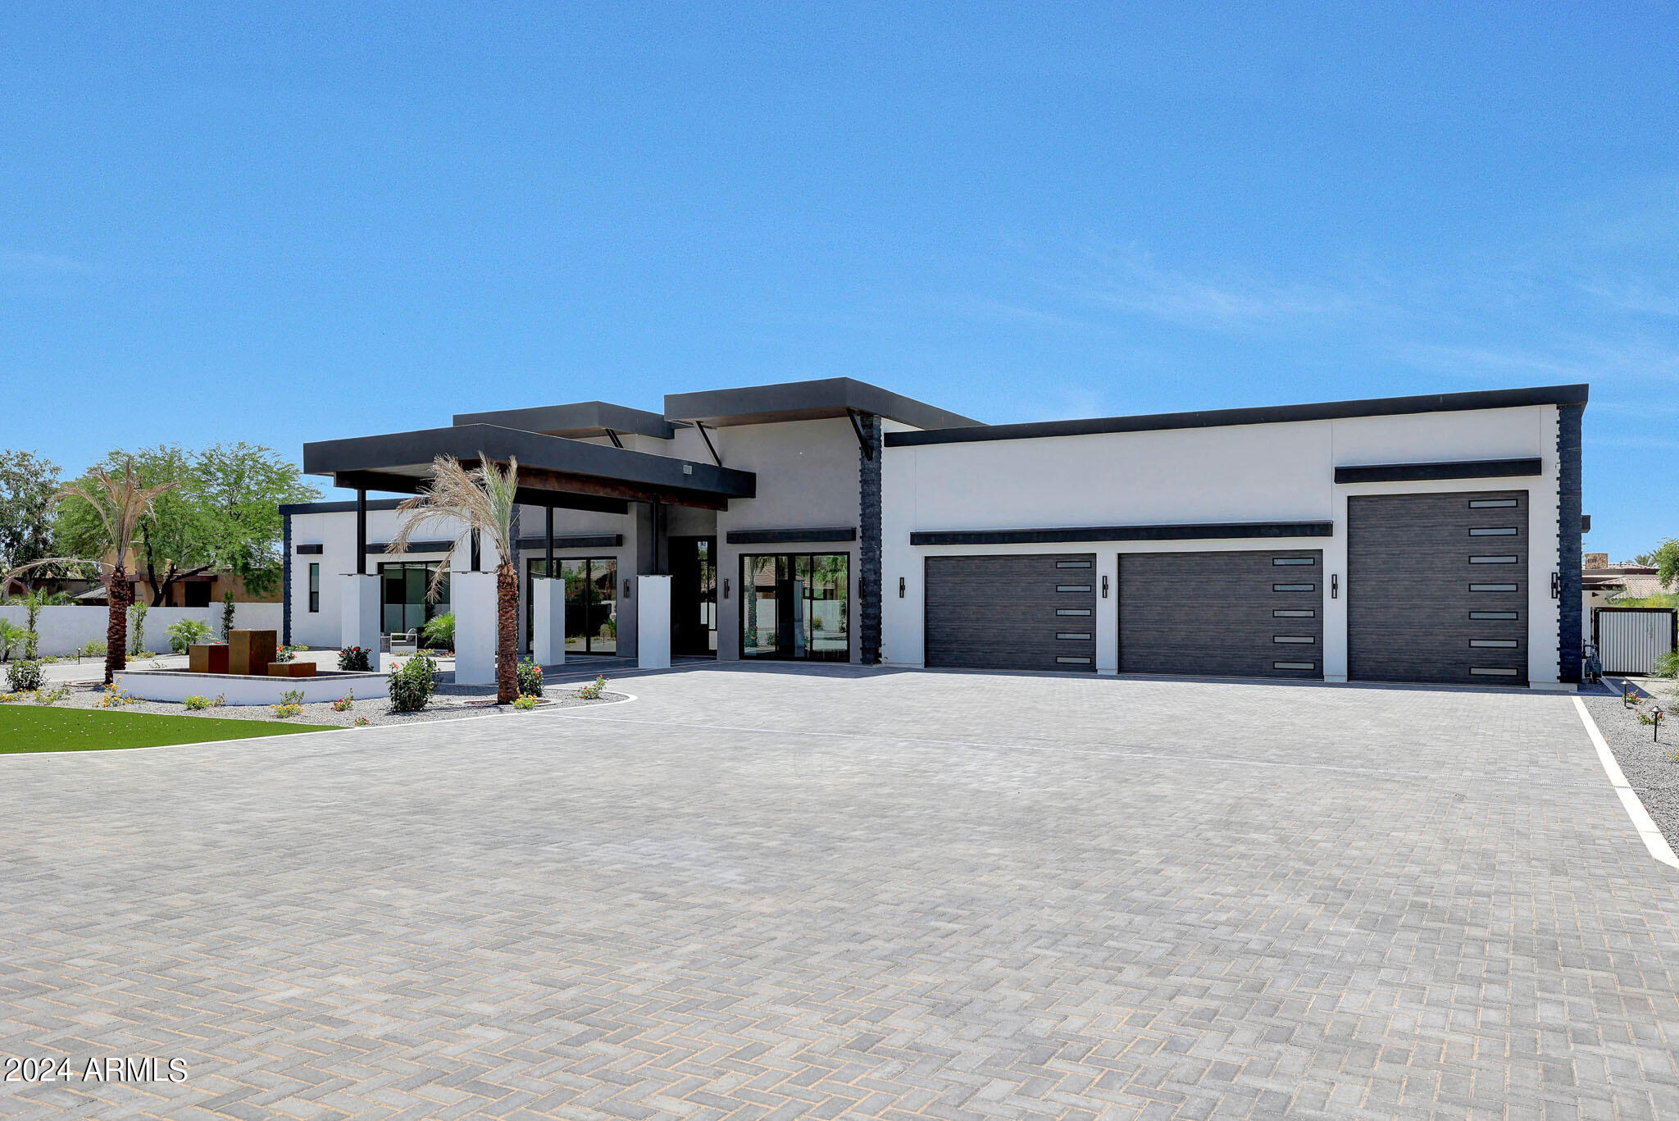
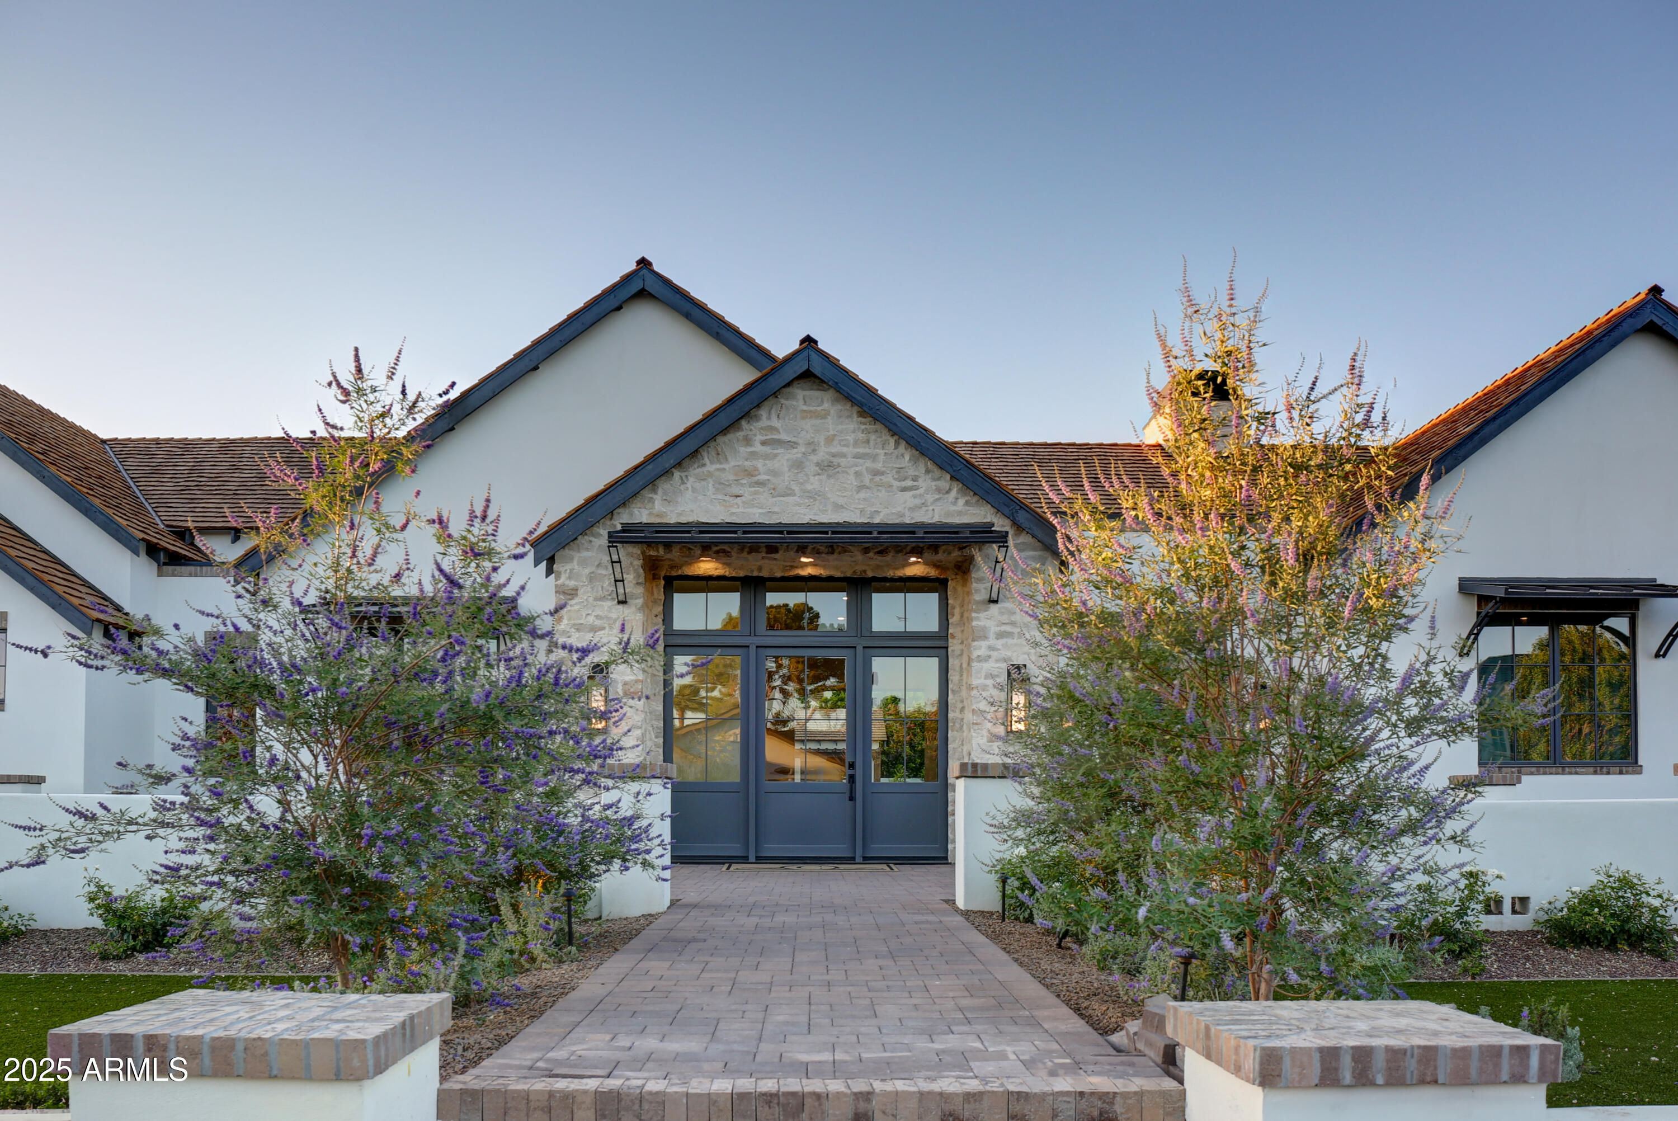
Welcome to MDF Development and Jewel Box Home's latest extraordinary residence in prime Paradise Valley, where luxury and timeless design converge. Situated on a sprawling and flat lot, this single-level, 5 bedroom home with a split floorplan offers high end design coupled with incredible landscape executed by Refine Gardens. The heart of the home is the gourmet kitchen, featuring top-of-the-line Sub Zero appliances and an exquisite European-inspired Ilve oven. With 5 ensuite bedrooms and 5.5 baths, each designed with meticulous attention to detail, this home provides the ultimate in privacy and convenience. The attached casita, complete with a small kitchenette, offers a private retreat for guests or could serve as a perfect in-law suite. As you explore further you'll discover a captivating family/game room with a bar and walk in wine room creating an ideal setting for entertaining. The possibilities are boundless with a vast lot that accommodates your vision for a pool house, tennis court, pickleball courts, or even a show garage. Whether you're dreaming of hosting grand events or seeking a tranquil escape, this residence invites you to turn your vision into reality. In the heart of Paradise Valley, this home seamlessly combines elegance and opportunity, creating a haven where luxury living meets your unique aspirations. Don't wait to see the endless potential and unmatched beauty of this remarkable property.
#6783344

Paradise Valley

7000 E HORSESHOE Road

5 Beds

5 Baths

6,299 Sq.Ft.

$7,250,000

MLS#: 6783344

Sleek and sophisticated, this contemporary Paradise Valley retreat captures mesmerizing views of the mountains and the town of PV. The home sits on Camelback Mountain, giving you a close and personal view of the Camel head and Praying Monk. The open layout and expansive decks with pool, full bath, fire pits, and a covered dining/living area blends luxury and comfort with seamless indoor-outdoor flow for effortless entertainment. Five ensuite bedrooms (one currently used as a gym), family, living, dining, office, and game rooms offer refined livability, while an elevator easily connects each level.  Ideally situated on a quiet cul-de-sac with a level street, providing effortless access to home.  Iconic views and relaxed modern style.  Walking distance to restaurants and resorts.
#6927319

Paradise Valley

5501 E SAN MIGUEL Avenue

5 Beds

5 Baths

6,479 Sq.Ft.

$7,250,000

MLS#: 6927319

Nestled in one of North Scottsdale's best kept secrets and prestigious communities, Happy Valley Road #28 is a luxurious estate that offers the perfect blend of elegance, comfort and functionality situated on 4.36 acres. From nearly every north-facing window, enjoy unobstructed views of iconic Pinnacle Peak. Out the south facing windows take in the breathtaking panoramic mountains views and sparkling city lights. The chef's kitchen is a true standout, featuring an oversized built-in refrigerator/freezer, six-burner range with griddle and two ovens, a wall oven, two fridge drawers and two dishwashers. Conveniently located in the butler's pantry is two warming drawers, dishwasher, ice maker and beverage fridge. The walk-in pantry is perfectly located between the bar and kitchen—perfect for effortless entertaining. The adjacent wine room holds approximately 1,000 bottles, while the bar area includes an ice maker, beverage fridge, sink, dishwasher and seating for ten. Multiple living areas, including formal living and family room both with fireplaces. Formal dining and casual dining areas both with views for days. The expansive primary suite is a private retreat with two walk-in closets, a cozy sitting room with built-in cabinetry and sink, two-sided fireplace, a private office and a luxurious en-suite. The guest house includes a full kitchen, great room with fireplace, bedroom with walk-in closet and stacked washer/dryer, a bathroom with a walk-in shower and a view your guests will not want to leave. The five-car garage features high ceilings, built-in cabinetry, a large storage closet and room for car lifts or off roading toy storage, along with a porte cochĆØre and separate guest parking. Outdoor living is equally impressive with a south-facing backyard showcasing breathtaking sunrises and sunsets, a resort-style pool and spa with water features, an outdoor kitchen and BBQ area under a ramada, a gas fire pit and an extended covered patio with ample shaded seating. Additional highlights include four en-suite guest bedrooms with walk-in closets and a home theater with an LED starry night ceiling, making this home a true sanctuary for luxurious Arizona living. What more could you ask for?!
#6888938

Scottsdale

9701 E HAPPY VALLEY Road 28

6 Beds

6 Baths

10,768 Sq.Ft.

$7,250,000

MLS#: 6888938

Located within the exclusive gated enclave of Sonoran Crest Estates at Rolling Hills, this newly completed Transitional Estate is perched on an elevated homesite on the east side of Troon, capturing sweeping panoramic views of the McDowell Mountains, Troon Mountain, city lights, and the Valley beyond. Built by Lineage Homes and completed in April 2024, the residence offers 10,408 square feet under roof and was thoughtfully designed for elevated entertaining and seamless indoor-outdoor living. Expansive retractable glass walls, a chef's kitchen, cantina bar, formal dining room with glass wine display, spa-inspired primary suite, oversized 5-car garages, a 136-inch Micro LED video wall, and negative-edge pool and spa all create the finest luxury living experiences Scottsdale has to offer... This property is complimented by expansive retractable walls of glass which create a true indoor/outdoor experience, connecting the great room and chef's kitchen directly to the outdoor lounge, cantina bar, pool, and entertainment areas.

The gourmet kitchen showcases an oversized island, premium stone surfaces, custom cabinetry, Wolf and Sub-Zero appliances, dual dishwashers, built-in coffee system, Kohler farmhouse and prep sinks, under-cabinet lighting, and a spacious breakfast nook. Adjacent to the kitchen, the signature cantina bar features bi-fold serving windows opening directly to the patio, complete with a beverage refrigerator and Scotsman ice maker for effortless entertaining. A temperature-controlled glass wine display, oversized walk-in pantry with custom built-ins and full-size refrigerator, and formal dining room complete the main entertaining spaces.

The luxurious primary suite offers a private retreat with fireplace, direct backyard access with Mountain Views, spa-inspired bath, oversized soaking tub, dual-head walk-in shower with rain and body sprays, designer finishes, expansive custom closet, and private laundry within the suite. Additional accommodations include three ensuite guest bedrooms and a private two-room guest casita with separate courtyard entry, kitchenette, designer bath, built-in refrigerator, and microwave.

Designed with both comfort and performance in mind, the home features high-end wood flooring, Santa Fe textured walls, solid Alder interior doors with Ashley Norton hardware, Lutron lighting controls, multi-zone Lennox HVAC systems, reverse osmosis and water softener systems, tankless hot water systems, in-ceiling fire sprinklers, and a fully integrated smart home infrastructure with multi-room audio, 7.1 surround sound, security pre-wire, surveillance pre-wire, and smart home/iPad control station control -4 integration.

One of the property's standout features is the extraordinary custom AV package, highlighted by a stunning 136-inch Micro LED display system that creates a true private cinema and sports lounge experience rarely found in residential properties at this level.

Outdoor amenities rival those of a private resort, highlighted by a superior outdoor audio system unlike anything else on the market. The resort-style backyard features a heated negative-edge pool and raised spa with Pebble Sheen finish, oversized Baja shelf, automated Pentair controls, upgraded high-performance pool systems, outdoor kitchen, fire pit, outdoor fireplace, outdoor shower, expansive travertine patios, premier landscape lighting, and a private putting green with bunker.

Car collectors and enthusiasts will appreciate the oversized insulated 5-car garage with epoxy flooring, extensive custom cabinetry, lift capability for up to 10 vehicles, 400-amp electrical service, and integrated high speed Autel Level 2 smart EV charging station.

Additional highlights include custom private gated entry, iron view fencing, premier window tint package, custom security roller shades, aluminum-clad Low-E windows, decorative paver driveways and walkways, and lush professionally designed landscaping throughout the estate grounds.

This is a rare opportunity to own a newly completed North Scottsdale luxury estate that perfectly blends elevated design, advanced technology, resort-style amenities, and premier access to Scottsdale's finest golf, dining, and lifestyle experiences.
#7028102

Scottsdale

12122 E WHISPERING WIND Drive

5 Beds

5 Baths

6,517 Sq.Ft.

$7,250,000

MLS#: 7028102

* Listings identified with the FMLS IDX logo come from FMLS and are held by brokerage firms other than the owner of this website. The listing brokerage is identified in any listing details. Information is deemed reliable but is not guaranteed. If you believe any FMLS listing contains material that infringes your copyrighted work please click here to review our DMCA policy and learn how to submit a takedown request. Ā© 2024. First Multiple Listing Service, Inc.
Stunning Views and more

Featured listing

Stunning Views and more

Browse Properties

Categories

Homes Tailored to Your Lifestyle

Buyers Guide

Buying a home is one of the most exciting milestones of your life.

View more

Sellers Guide

Putting your home on the market can be a stressful process, especially when you don’t know what to expect.

View more

Market report

With just a few clicks, you'll gain instant access to valuable insights about the real estate market, including trends, property values, and community analytics.

View more

Home value

Unlike automated valuations, our hands-on review will provide a comprehensive opinion of your home’s value while considering important interior elements and other location intangible factors that machine algorithms so often miss.

View more

Buyers resources

Guides on financing, inspections, and choosing the right Realtor for a smooth home purchase.

Sellers resources

Practical tips on staging, pricing, and preparing your home to attract buyers and maximize your sale.

 - property

Send a message

Message successfully sent.

Reason for contacting?

I agree to receive email communication and understand I can unsubscribe at any time.

I agree to be contacted by The Mandy Gold Team | Haymore Real Estate LLC via call, email, and text for real estate services. To opt out, you can reply 'stop' at any time or reply 'help' for assistance. You can also click the unsubscribe link in the emails. Message and data rates may apply. Message frequency may vary. Privacy Policy

Sign In Sign Out

Virtual Assistant

Would you like to take the next step with this property? We can help you schedule a showing or virtual tour, or send you more details.

Yes, I would like more information.

Thank You for Your Reply, One of Our Agents will contact you as soon as possible

No, maybe later.

Thank you, you can always contact me via email, phone number or through the contact form.

Realhub AI

Lucy - Your AI-Powered Realtor

Update Your Temporary Password

Personalize your search

Enter your email and we'll notify you immediately when new listings match what you're looking for.

or enter email address

Already have an account ? Login here

Continue your home search

I agree to receive communications and understand I can unsubscribe at any time.

I agree to be contacted by The Mandy Gold Team | Haymore Real Estate LLC via call, email, and text for real estate services. To opt out, you can reply 'stop' at any time or reply 'help' for assistance. You can also click the unsubscribe link in the emails. Message and data rates may apply. Message frequency may vary. Privacy Policy

Already have an account ? Login here

We use cookies

We use cookies primarily for analytics to enhance your experience. By accepting, you agree to our use of these cookies. You can manage your preferences or learn more about our cookies policy.