Thinking of selling?

Trusted Real Estate Experts in Sierra Vista, Fort Huachuca, Benson, and Bisbee Arizona

  • Nearby me

Popular Features

Community Features

Association

Property Features

Waterfront

View

Exterior Features

Interior Features

Style

E-Alert name

Properties

10000 properties match your criteria

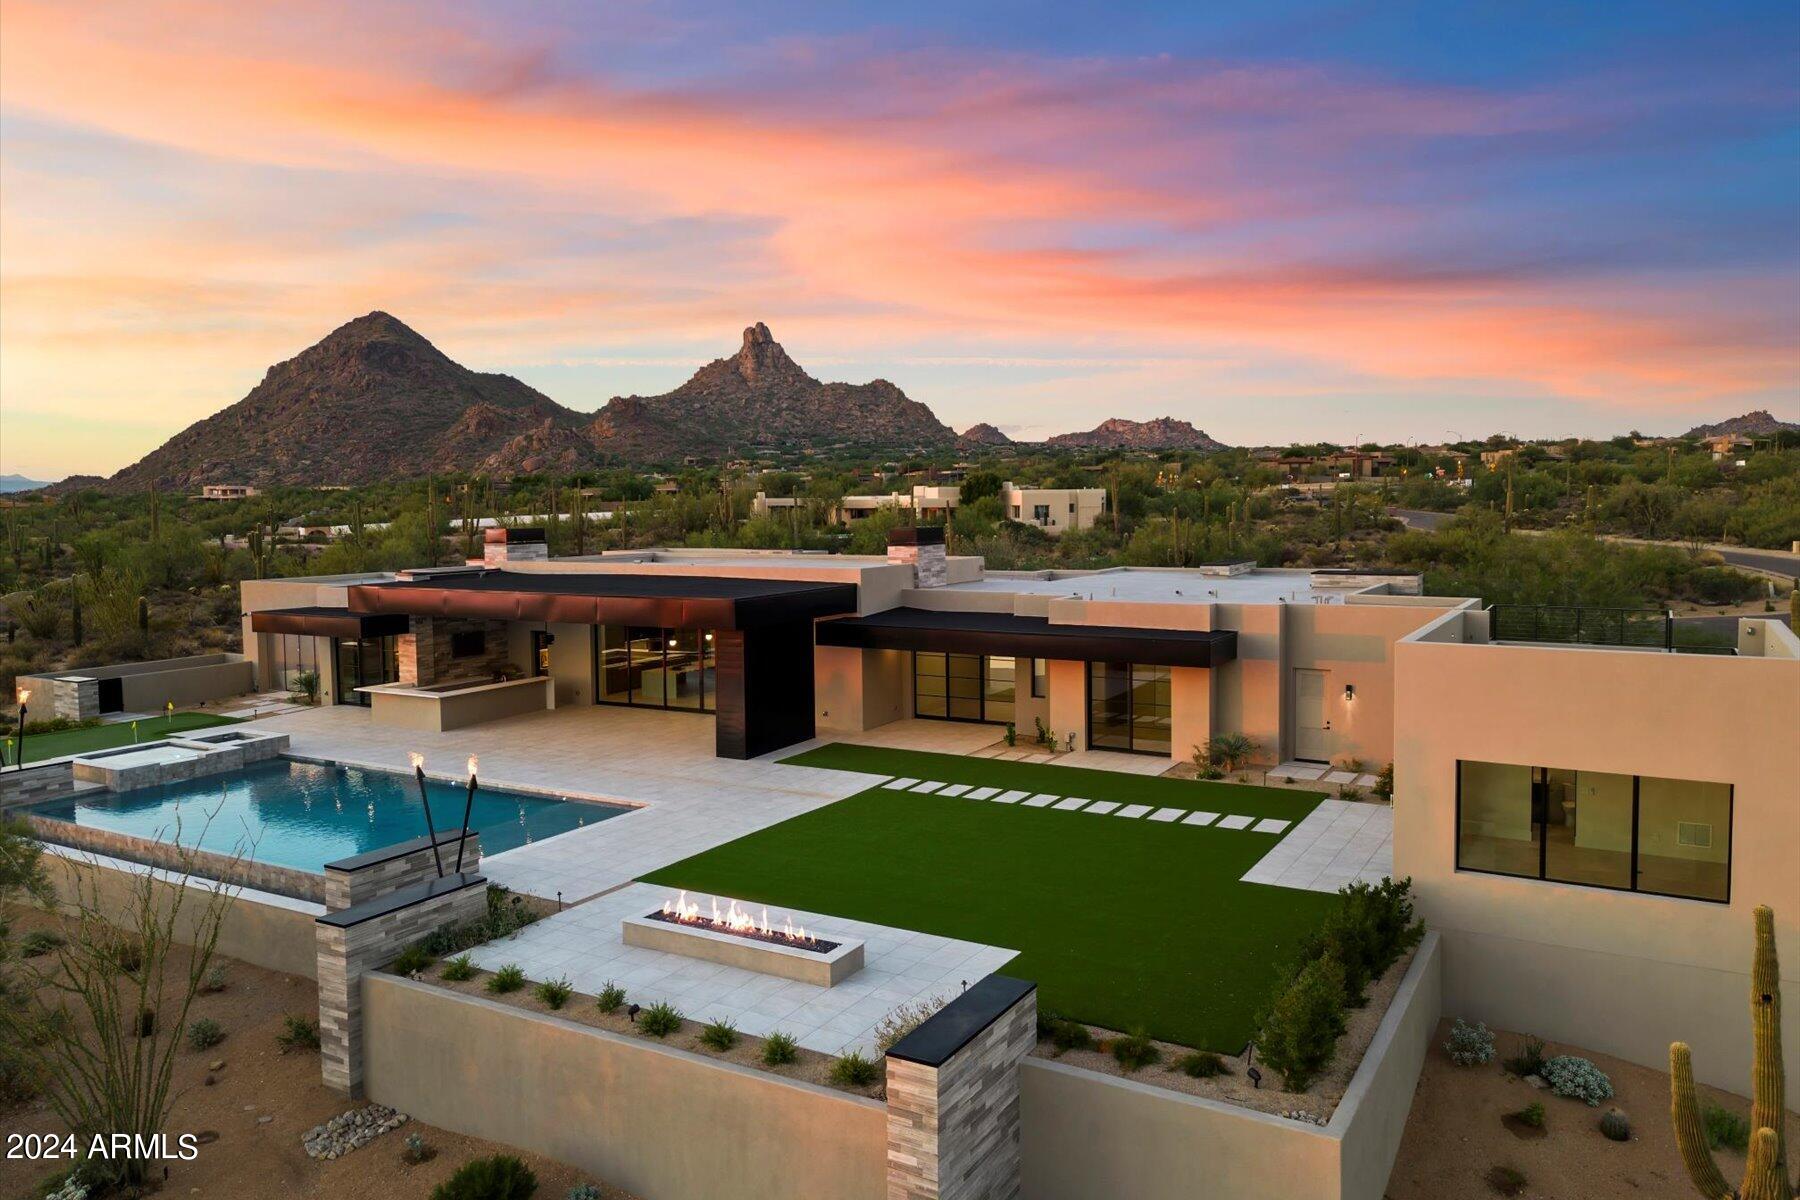
Experience unparalleled luxury in North Scottsdale with this newly completed contemporary masterpiece. Nestled within an exclusive gated enclave, this architectural gem sits on a sprawling 3.15-acre lot, offering unparalleled privacy and breathtaking views of Pinnacle Peak and the shimmering city lights below. Designed by the renowned re-Think Interiors and crafted by Platinum Builders, this 2024 home exemplifies modern sophistication. The seamless integration of floating floors and abundant natural light creates an open, airy ambiance, while smart design minimizes harsh direct exposure. Enjoy the convenience of true single-level living, where every room is designed to maximize the stunning vistas. Embrace a lifestyle of tranquility, privacy, and refined living in this exceptional haven. The home features exquisite finishes and a thoughtfully designed layout that effortlessly combines elegance with functionality.
The discreetly designed 3-car garage is a versatile space, accommodating up to six vehicles. Located near Pinnacle Peak, Troon Village, and Troon North, this residence offers a serene retreat with luxurious touches and unparalleled views from every vantage point.
#6753797

Scottsdale

9889 E Happy Valley Road 2

5 Beds

None Baths

6,895 Sq.Ft.

$7,950,000

MLS#: 6753797
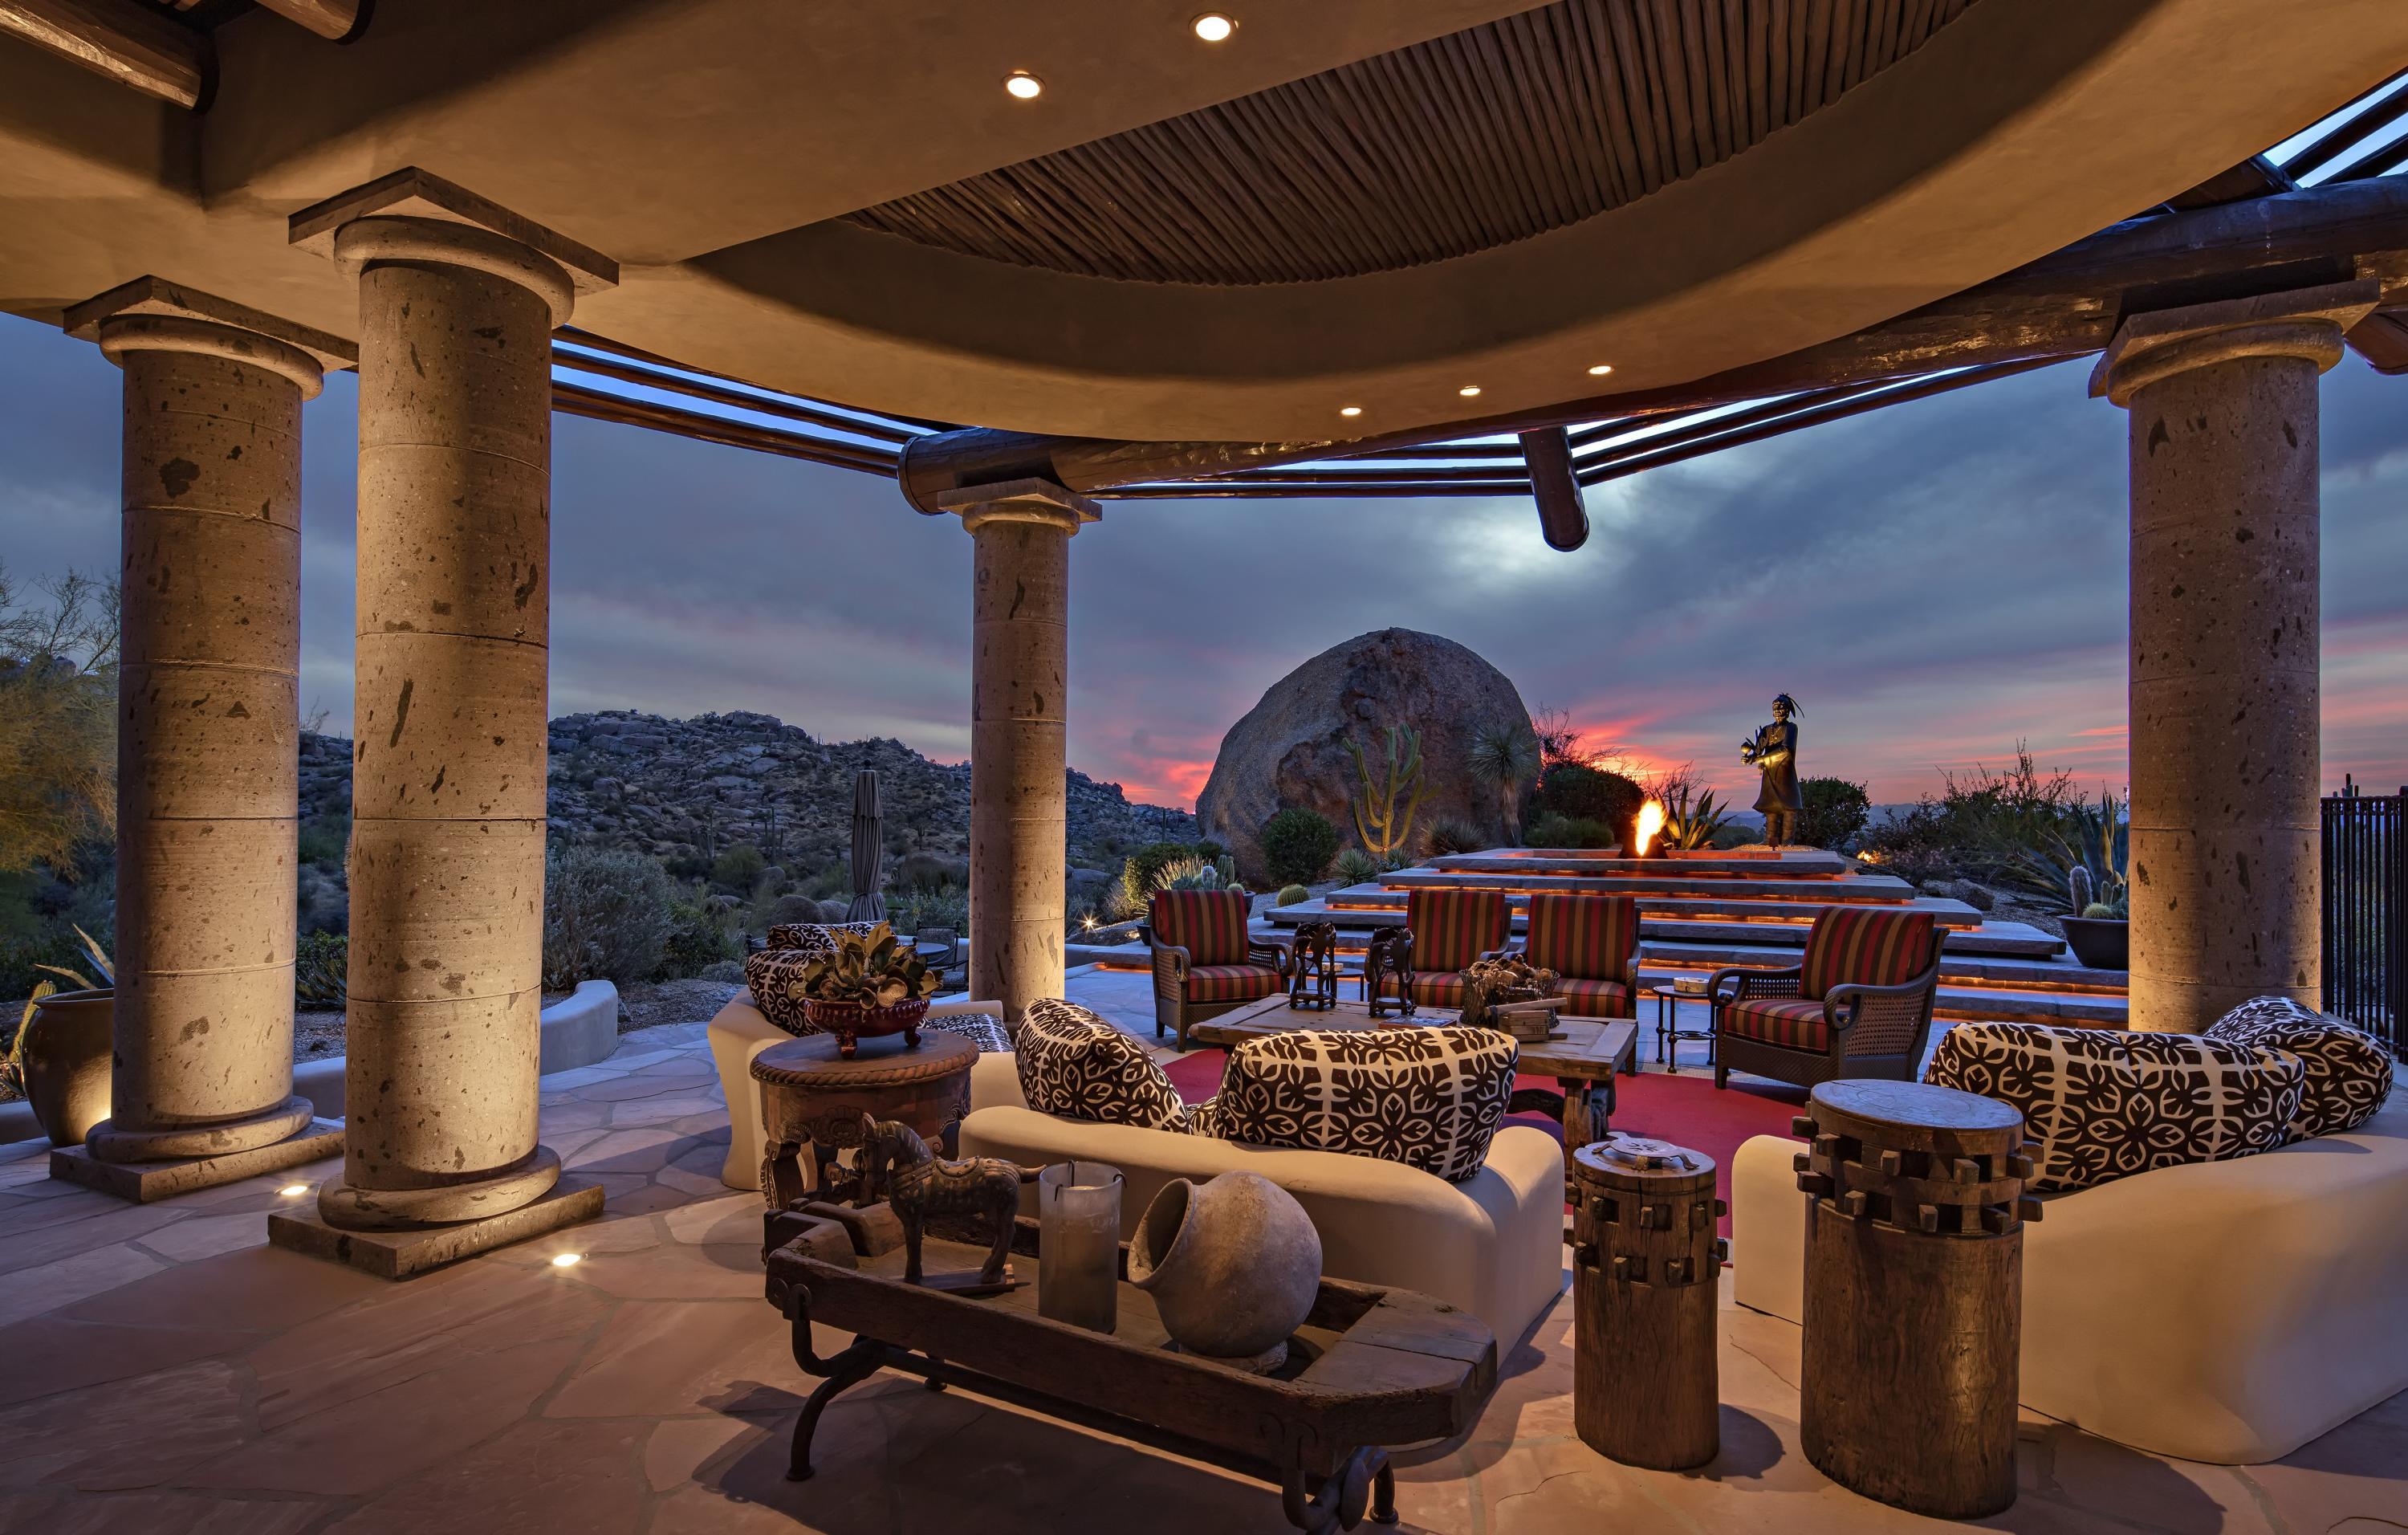
**RARE OPPORTUNITY** PURCHASE THIS HOME AND AN ESTANCIA MEMBERSHIP IS AVAILABLE. (Subject to board approval) A secluded compound like no other—-this Estancia estate home and guest house were designed by the awarding winning team of Bob Bacon, Designer and Teresa Delellis, Decorator and was awarded the 2002 Home of the Year by Phoenix Home & Gardens.  The thoughtfully designed car pathway from the street to the home provides an arrival journey through mature landscape and over a vine-covered bridge to the formal car park. The front gates open to announce you are entering a 'special place' with a beautifully landscaped courtyard and several spring fed ponds.  The home has been immaculately maintained and presents as new with the highest quality craftsmanship and detail.  All of the surfaces have been meticulously curated throughout the home and include flagstone and cherry wood flooring, cantera stone walls and columns, custom carved cabinetry details and venetian plaster walls. The estate includes a very livable 8,400 sf of living space with 1,400 sf allocated to the guest house providing a total of 4 bedrooms, a gorgeous Master Suite with artistic entrance, sitting area and fireplace, a Jr. Master Suite with fireplace that guests adore, all bedrooms contain large, luxurious en-suite baths. Additionally, the home has three half-baths, a dramatic living room with wet bar, formal dining room, warm family room that is open to a stunning kitchen featuring an oversized butcher block island and finally, a country club-quality exercise room with great outside views and mirrored walls. Ten gas fireplaces in the home and outdoor areas provide further entertaining drama. The three car garage is fastidiously detailed with a tile-finished floor and large bays. The home contains six outside sitting areas three of which are covered, a heated, negative edge pool with spa, a built-in BBQ and dramatic vistas of Pinnacle Peak, golf course and sunsets.

An architecturally unique-generational home provides the perfect venue for gracious living, memorable entertaining and hosting life's most special moments.
#6291721

Scottsdale

27572 N 103RD Street

4 Beds

None Baths

8,416 Sq.Ft.

$7,950,000

MLS#: 6291721
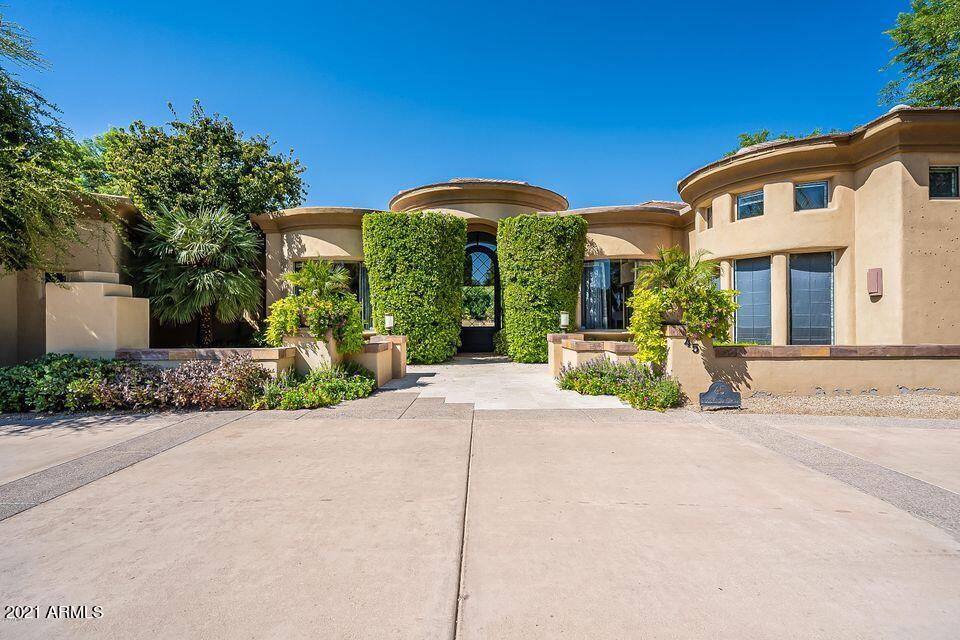
Chance to purchase and complete remodel for your dream home. Correct Cameback Mountain interior orientation. Beautiful high bones and great floorplan.
#6336688

Paradise Valley

5222 N KASBA Circle

6 Beds

6 Baths

7,439 Sq.Ft.

$7,950,000

MLS#: 6336688
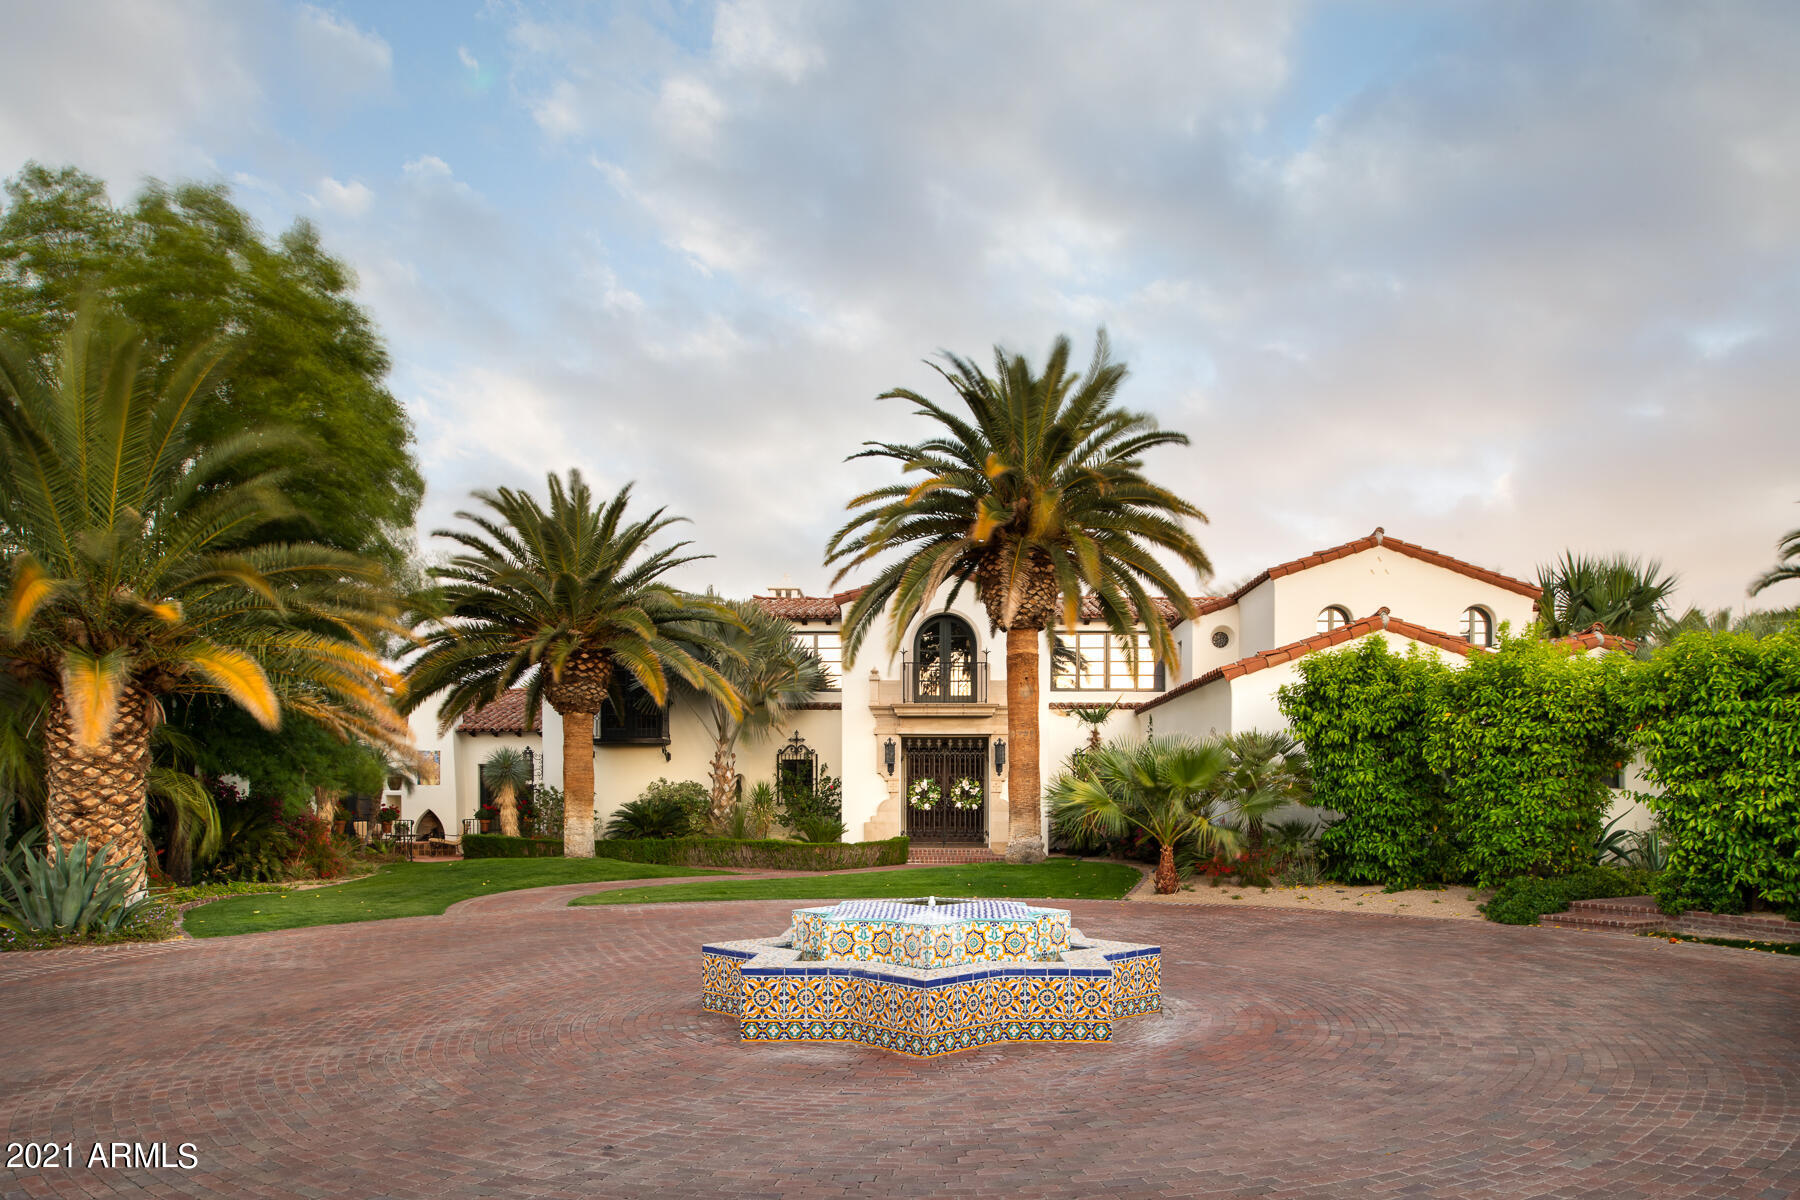
Privately gated on a secluded and lush 2.7 acre lot. Awe inspiring Santa Barbara with authentic Andalusian elements throughout. Crafted with an exquisite attention to detail. 9,152 sqft with 4 bedrooms , office, game room and additional den in the main home with a detached Casita. 6 car garage and beautiful Tennis Court.
#6263768

Paradise Valley

6667 E STALLION Road

5 Beds

None Baths

9,152 Sq.Ft.

$7,950,000

MLS#: 6263768
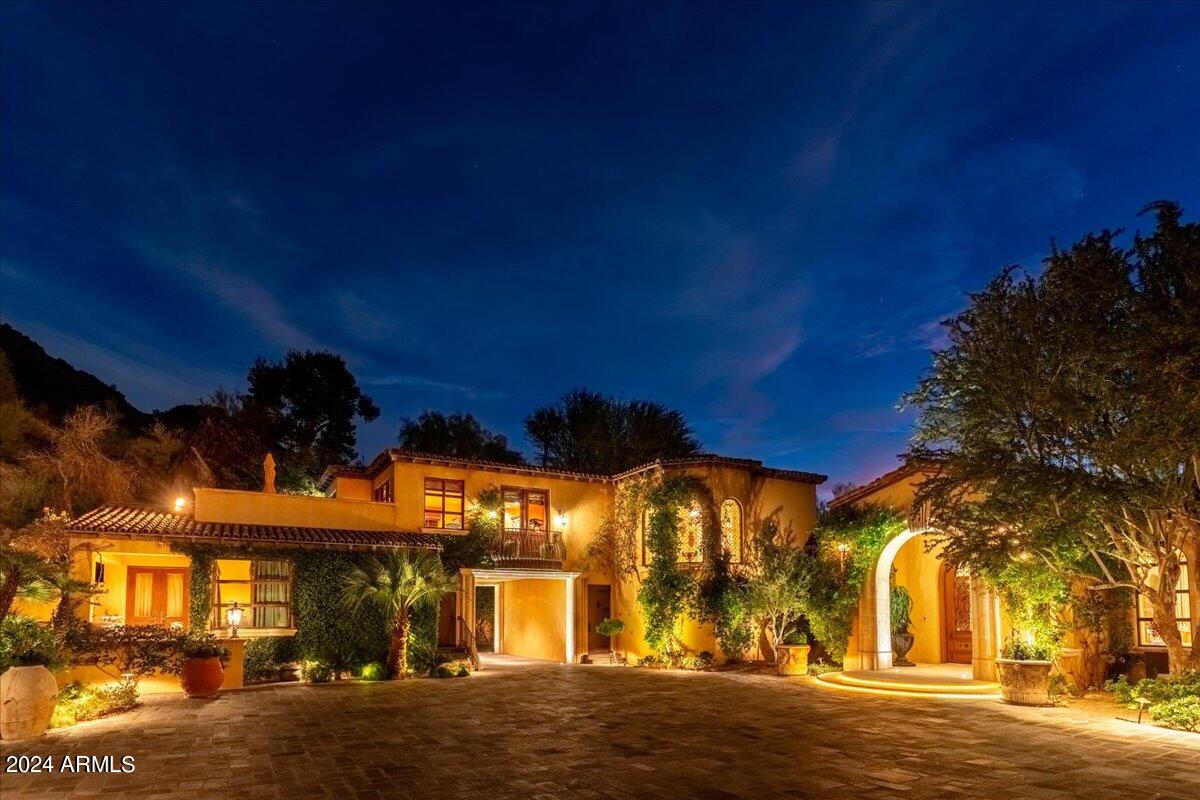
An authentic Italian villa-style home in Paradise Valley stands as a masterpiece of architecture and design.  This majestic property, nestled in the heart of the Sonoran Desert, harmoniously blends classic Italian elegance with the distinctive desert landscape.  The home's exterior, characterized by rustic stone facades and terracotta roof tiles, evokes the timeless charm of Tuscany.  Verdant gardens with native plants, cypress trees and cascading bougainvillea surround the home, creating a serene oasis. As one enters through the private wrought-iron gates, a beautiful stone driveway leads to the grand motor court arrival experience. The foyer opens to an expansive living space with high, coffered and beamed ceilings. Oversized custom windows and doors leading to multiple covered patio and balcony spaces ensure great natural light and seamless indoor to outdoor living throughout this residence. The heart of the home is the gourmet kitchen, equipped with very high-end appliances, custom cabinetry and a large island, perfect for entertaining.  An adjoining family room with grand fireplace offers a cozy retreat.  The residence boasts multiple bedrooms, each with en-suite bathrooms featuring highly detailed fixtures and finishes, recalling the luxury of Italian design. The property includes a serene infinity pool, blending seamlessly with the horizon, and a plethora of gardens and mature trees, providing both privacy and a connection to nature. This amazing residence is more than just a home;; it's a piece of art, offering an unparalleled blend of luxury, comfort and the beauty of the Arizona landscape.
#6611750

Paradise Valley

5516 E Morrison Lane

5 Beds

None Baths

8,074 Sq.Ft.

$7,950,000

MLS#: 6611750

A truly exceptional Scottsdale estate on 1.51 acres, 9002 E Rimrock Rd was originally built in 1999 and fully remodeled in 2022-2023, offering approximately 7,650 sq. ft. of refined living space. The residence features 3 bedrooms, an office, game room, 5.5 baths, and an attached en-suite fourth bedroom currently utilized as a private movie theater, offering flexibility as a bedroom, guest suite, or entertainment space. Expansive 10-foot storefront glass captures mountain views, while rich wood flooring, multiple fireplaces, and sophisticated entertaining spaces create an elegant yet inviting atmosphere.

The chef's kitchen features Sub-Zero and Wolf appliances, a Miele in-cabinet coffee system, 14.5-foot quartz island with seating for six, and custom California Closets pantry and mudroom The luxurious primary suite offers a fireplace, drop-down TV, coffee bar, oversized steam shower, freestanding tub, dual Kohler Veil smart toilets, and custom California Closets. A temperature-controlled glass wine room showcases up to 378 bottles.

An impressive approximately 2,500-square-foot car gallery with wet bar and glass garage-door entrance offers exceptional space for 12+ vehicles, complemented by a three-car garage with a two-car motorized lift. The dedicated movie theater features a 120-inch projection screen, surround sound, private exterior entrance, and full bath.

The resort-style backyard features a new 21x34 pool with Baja shelf, three-sided zero-edge spa, waterfall and fire feature, and an expansive outdoor entertaining area with fireplace, firepit, dual TVs, misting system, BBQ, and covered dining ramada. A putting green, bocce court, and expansive turf area provide additional recreation, with potential for a 20x44 pickleball court.

Ideally located in North Scottsdale near premier golf, WestWorld, Scottsdale Airport, upscale dining and shopping, and with convenient Loop 101 access, this exceptional property offers a rare combination of luxury, flexibility, and resort-style living.
#7068516

Scottsdale

9002 E RIMROCK Drive

4 Beds

5 Baths

7,650 Sq.Ft.

$7,900,000

MLS#: 7068516
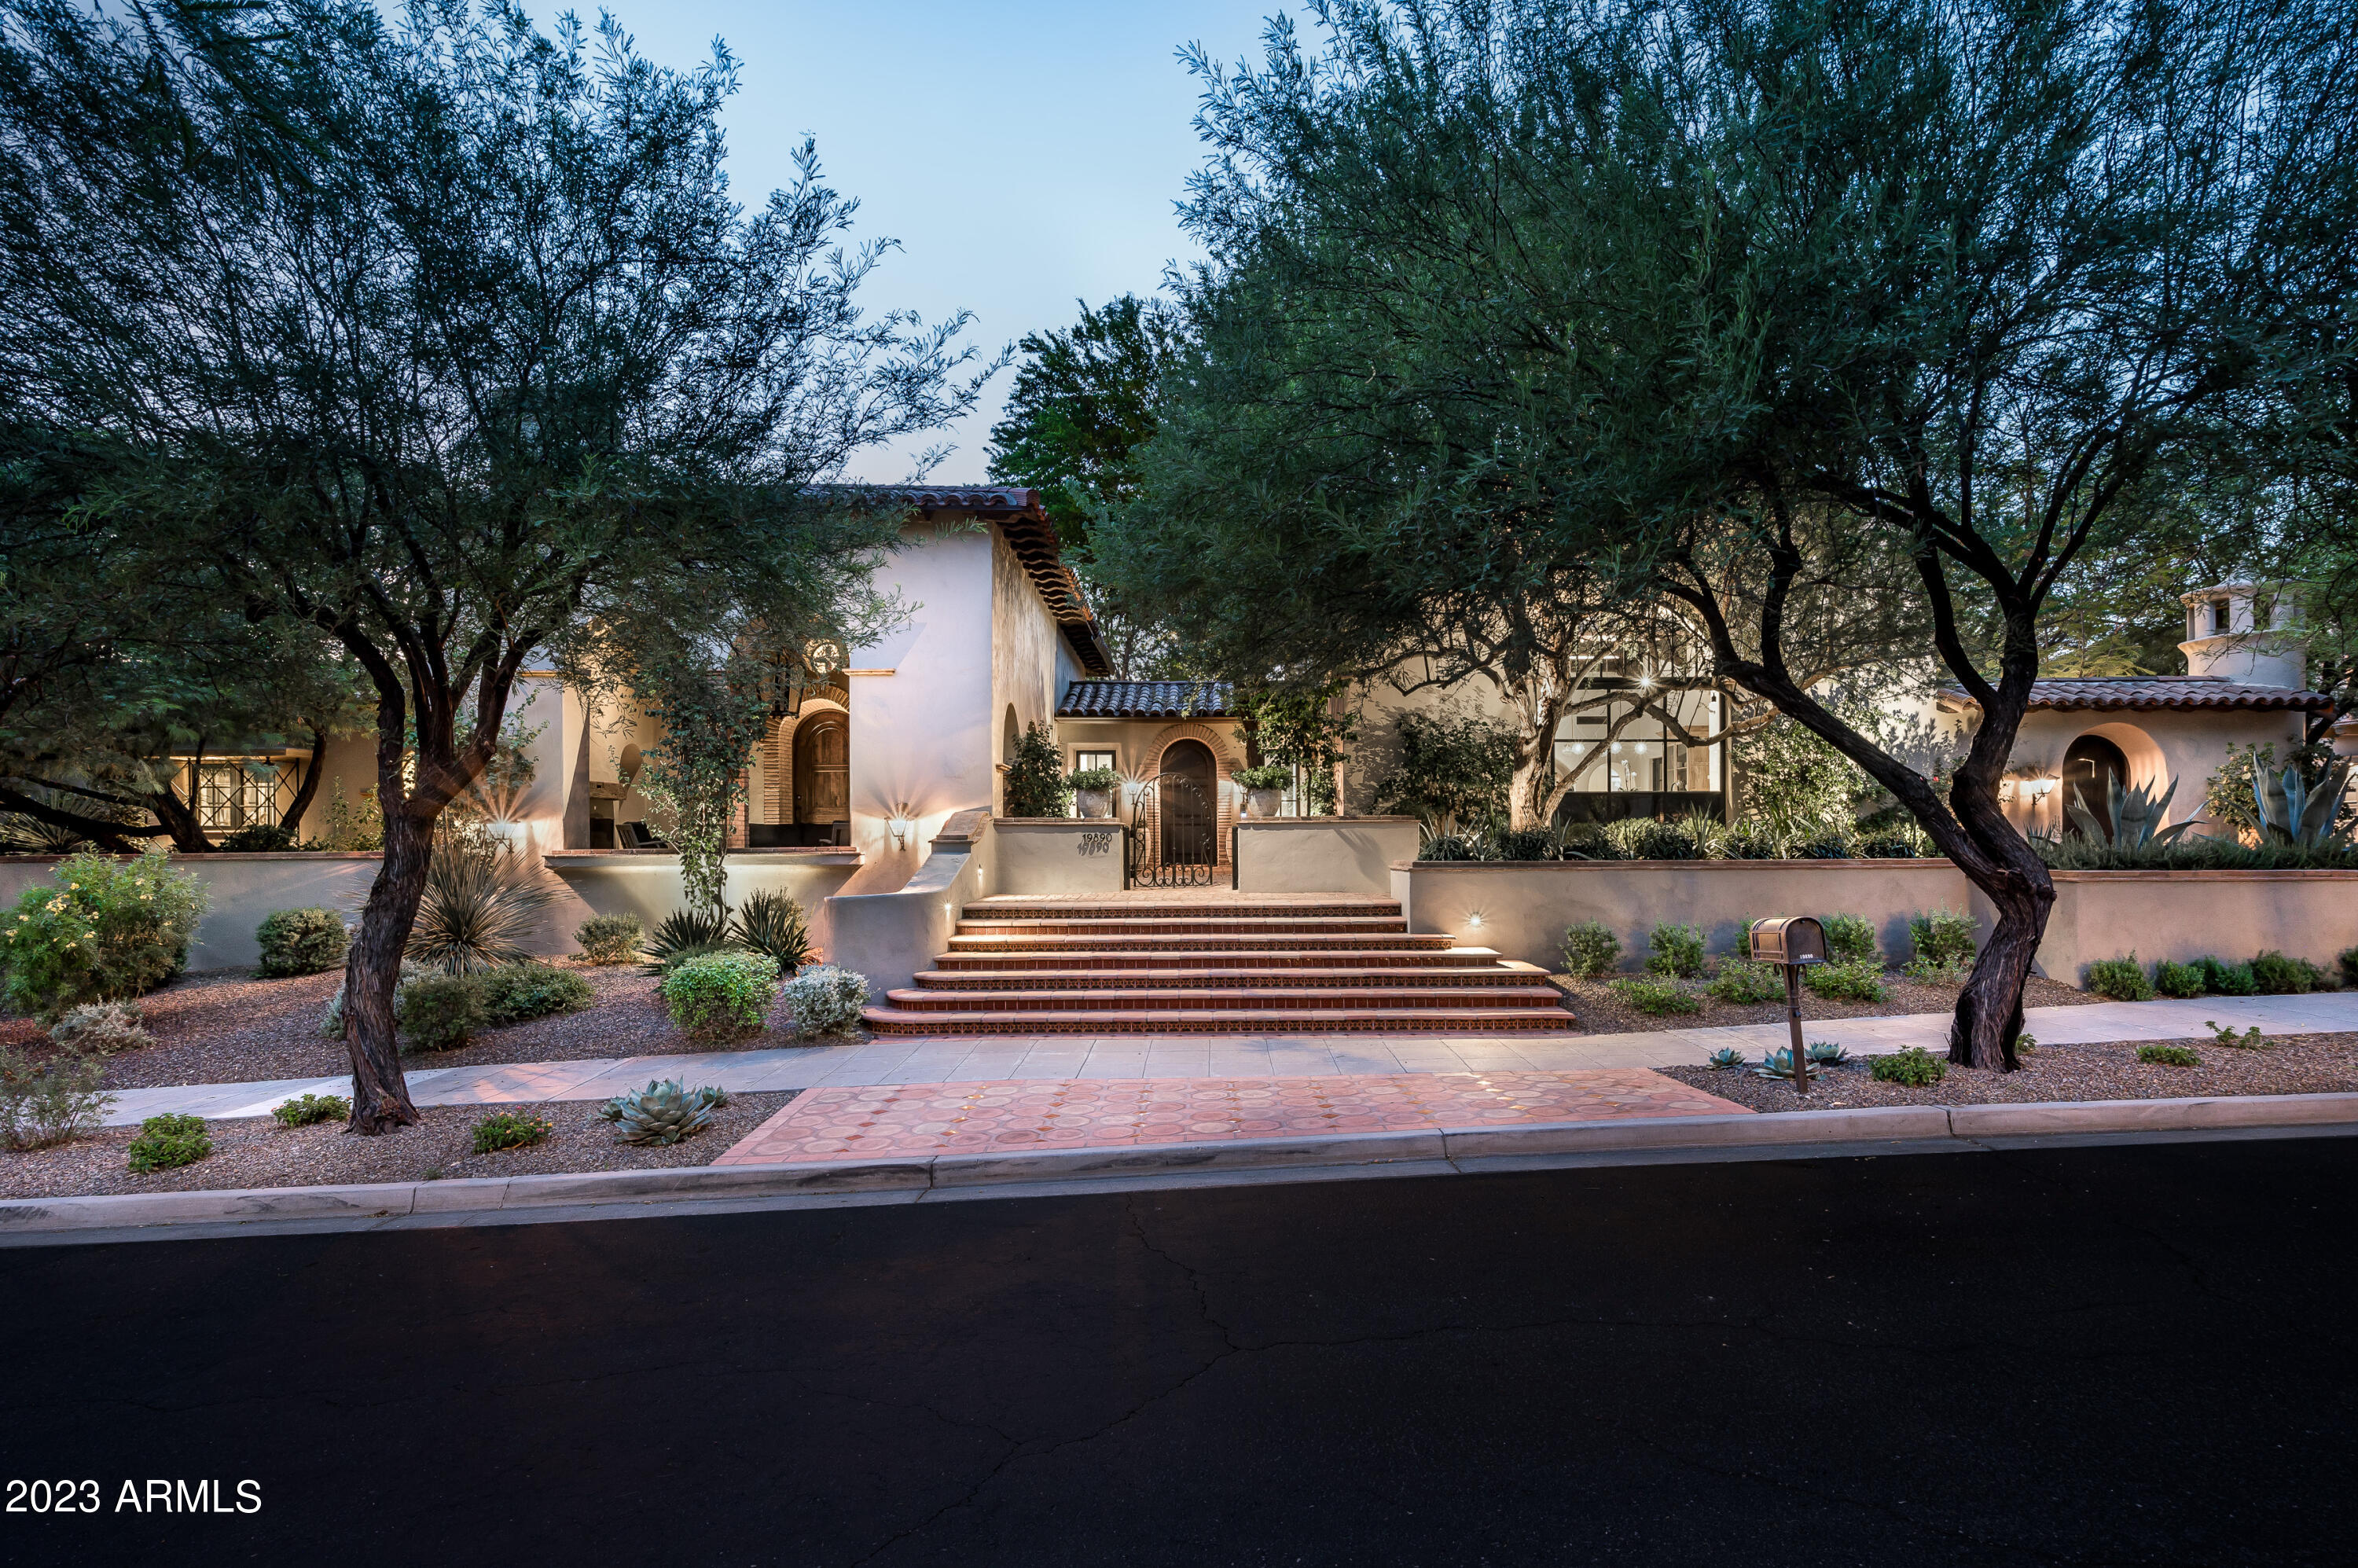
Located in the highly sought-after Park neighborhood of Silverleaf, this 8,344 sq. ft. single-story Santa Barbara style residence stands as an iconic testament to luxury living. As the inaugural custom home in Silverleaf, it has undergone a complete transformation by the esteemed Decesare Design Group in 2022. The superior craftsmanship is evident, showcasing meticulous attention to detail, top-tier amenities, and exquisite finishes. Lush, mature landscaping surrounds both the home and its interior courtyards, creating a truly enchanting atmosphere. A fifth ensuite guest bedroom resides on the second floor off a view deck,  offering panoramic valley vistas. The well-designed floorplan includes four additional ensuite bedrooms, dual offices, an expansive chef's kitchen seamlessly integrated with the great room, a family room, butler's pantry, media room, and various dining spaces, providing versatile living options. Spanning across a generous .76-acre lot, this home was crafted for both indoor and outdoor entertaining. Multiple courtyards offer serene spaces for relaxation, dining, and play, as well as the three distinct indoor gathering areas and large adjacent turf area. The resort-style setting encompasses an outdoor kitchen, spa, pool with an Endless Pools swimming machine for lap swimming, a retractable TV above the pool, a fireplace, firepit, and a spacious dog run. Lawn area could be utilized for a large play area, putting green or even pickle ball. This residence in Silverleaf is truly unparalleled - an authentic yet contemporary home that exudes both charm and expansiveness, evoking a deep emotional connection in all who experience it.

Silverleaf, located in North Scottsdale, Arizona, is a prestigious guard gated community known for its luxurious estates, exclusive golf courses, private Club and stunning desert landscapes. The Tom Weiskopf-designed Silverleaf Golf Course is a highlight for golf enthusiasts. With a blend of Spanish and Mediterranean-inspired architecture, the community offers a high standard of living, including upscale amenities like spas, fine dining, and exclusive shopping. Residents enjoy a harmonious balance between modern luxury and the natural beauty of the desert environment, making Silverleaf a sought-after destination for those seeking an exceptional lifestyle in North Scottsdale.
#6621511

Scottsdale

19890 N 101ST Way

5 Beds

5 Baths

8,344 Sq.Ft.

$7,900,000

MLS#: 6621511

Designed and built by renowned Sedona builder **Phil Morris**, this extraordinary estate in the gated **Seven Canyons** community blends timeless architecture, smart-home innovation, and breathtaking red rock panoramas. The **10,200 sq ft main residence** showcases **5 bedrooms and 5 bathrooms**, a chef's kitchen with an oversized all-wood island, butler's pantry, wine cellar, and wet bar. Nearly every room enjoys a fireplace and sweeping views extending toward **Secret Canyon**. Outdoors, experience a negative-edge pool, two in-ground spas, fire pits, outdoor fireplaces, and outdoor dining areas surrounded by mature landscaping, peach trees, and the serenity of bordering National Forest land. This exceptional offering encompasses **2.889 acres across two parcels: Lot 4 at 140 Hidden Meadow Drive, home to the estate, and adjoining Lot 5 at 150 Hidden Meadow Drive, comprising an additional 1.087 acres**. The inclusion of the neighboring homesite creates an extraordinary opportunity to preserve additional open space around the residence, enhance privacy, and provide greater control over the immediate surroundings and the spectacular views that make this property so remarkable.

Directly bordering **Coconino National Forest**, the estate enjoys an extraordinary connection to Sedona's natural landscape and what many consider some of the most spectacular unobstructed red rock views in the area. From the residence and outdoor living spaces, dramatic vistas extend across Sedona's legendary formations toward **Thunder Mountain and Secret Canyon**, creating a constantly changing backdrop from sunrise through sunset.

Inside, every element reflects Phil Morris's craftsmanship and thoughtful design. The home flows effortlessly between formal and casual spaces, including a **formal living room with a dramatic fireplace, expansive family room, and formal dining room** designed for elegant gatherings. The chef's kitchen pairs timeless beauty with exceptional functionality, featuring custom woodwork, an exceptionally large all-wood island, butler's pantry, and a breakfast nook positioned to take advantage of the surrounding scenery. A **wine cellar and wet bar** make entertaining effortless, while fireplaces throughout much of the residence add warmth, character, and ambiance.

Complementing the home's timeless construction is the significant benefit of a **roof replaced in October 2025**, providing an important recent improvement to this exceptional estate.

The residence incorporates a sophisticated **Crestron smart-home system**, providing integrated control of lighting, sound, climate, media, and security. Each of the five bedrooms offers privacy and sophistication, while spa-inspired bathrooms feature **Toto bidet toilets** and luxury finishes that elevate everyday living.

A separate **one-bedroom, one-bath Casita** provides an additional level of flexibility and privacy for guests, extended family, or staff, offering comfortable accommodations apart from the main residence.

The outdoor spaces are every bit as impressive as the interiors, transforming the estate into a private Sedona resort. The **negative-edge pool** appears to merge with the red rock horizon, while **two in-ground spas** provide places to relax beneath Sedona's brilliant night sky. Multiple **outdoor fireplaces and fire pits** create intimate gathering spaces for year-round enjoyment, and expansive patios and a covered **outdoor dining area** make entertaining and al fresco dining effortless.

Established **mature landscaping, shade trees, and fruiting peach trees** surround the residence, creating a lush contrast to the dramatic red rock landscape. Whether enjoying morning coffee as the first light reaches the canyon walls, entertaining beside the pool, dining outdoors at sunset, or gathering around a fire beneath the stars, the property has been designed to make its extraordinary setting part of everyday life.

Located within the exclusive **Seven Canyons Golf Community**, the estate offers the privacy and security of a **manned gated entrance** along with access to an exceptional collection of private-club amenities. At the heart of the community is the spectacular **Tom Weiskopf-designed championship golf course**, thoughtfully integrated into Sedona's red rock landscape. Seven Canyons also offers elegant clubhouse and dining experiences, social gathering spaces, fitness and wellness amenities, and a private club lifestyle surrounded by some of the Southwest's most extraordinary scenery.

What makes this offering particularly rare is the combination of the residence and the **adjoining 1.087-acre Lot 5 at 150 Hidden Meadow Drive**. Rather than purchasing the home alone, the additional parcel expands the estate to a combined **2.889 acres**, providing valuable additional separation, privacy, and control over the land immediately surrounding the residence. For a property whose extraordinary views are among its defining features, ownership of the adjoining parcel provides an important opportunity to help preserve the openness and visual experience that make 140 Hidden Meadow so special.

The additional land also creates possibilities for a buyer who may envision a larger private estate or simply wishes to retain the parcel as open space. Together, **140 and 150 Hidden Meadow Drive** create a substantial private holding within one of Sedona's most prestigious gated communities.

Every element of this estate--from its **Phil Morris architectural pedigree and Crestron smart-home integration to its wine cellar, private Casita, negative-edge pool, dual spas, mature landscaping, October 2025 roof replacement, National Forest setting, and extraordinary red rock views**--reflects the essence of luxury living in Sedona.

Offered together across **2.889 acres**, **140 Hidden Meadow Drive and 150 Hidden Meadow Drive** present a rare opportunity to own not simply an exceptional residence, but a more complete and protected Sedona estate--one where architecture, privacy, land, and landscape come together in a setting that is truly difficult to replicate.
#7068931

Sedona

140 HIDDEN MEADOW Drive

6 Beds

6 Baths

10,201 Sq.Ft.

$7,900,000

MLS#: 7068931
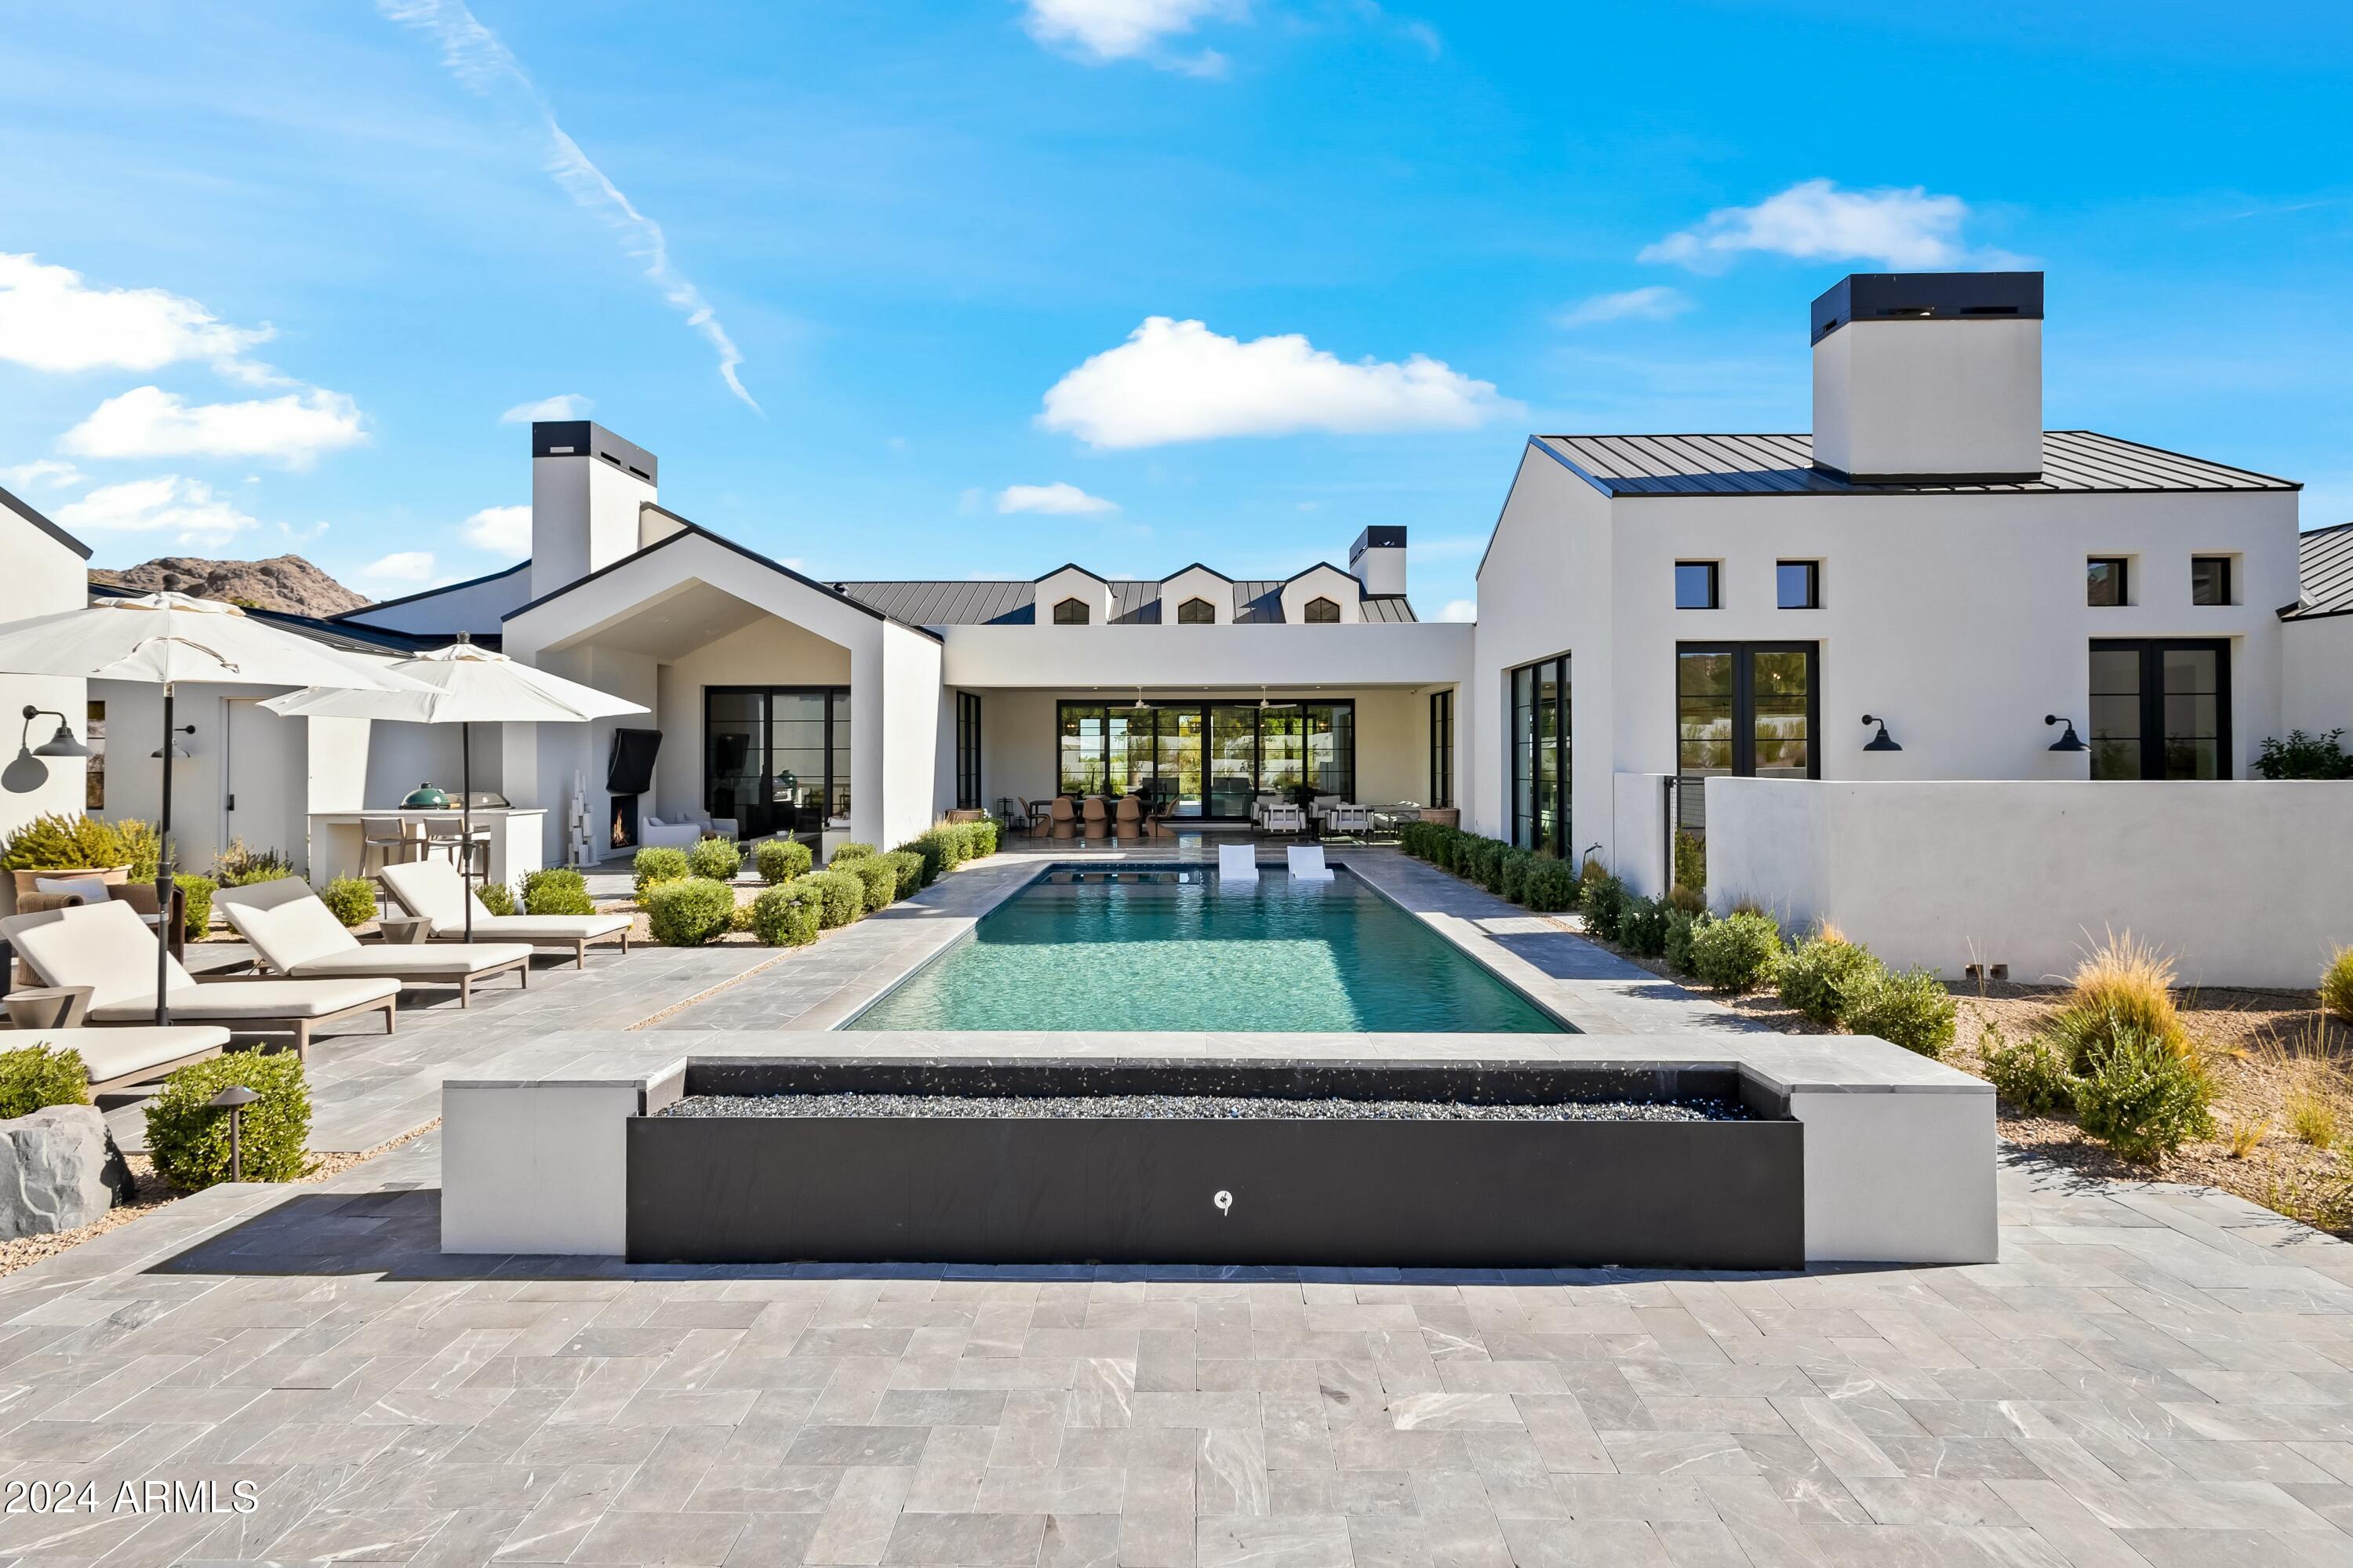
Fully furnished desert oasis in Paradise Valley! This stunning Sticks and Bricks Development and MDY Design collaboration offers 360-degree views of Camelback Mountain. Step inside this exquisite estate with high ceilings, wooden beams, and copious amounts of natural lighting from the skylights, large windows, and sliding glass wall. Perfect for hosting, with a 4 bed/6 bath main house and 1 bed/bath guest house ready for visitors. Home has wood flooring throughout, chef's kitchen with high end appliances, kitchen island, floor to ceiling wine fridge, and formal dining room. Sitting on over an acre lot the primary suite features mountain views, private entrance to the backyard, gas fireplace, laundry, dual vanities, toilets, closets, and separate steam shower and soaking tub. Additional features include office, double laundry units, and a 4 car garage. Entertain family and friends in the custom pool and spa with expanded pool deck, built-in BBQ, and covered patio with a wall of sliders that opens to the great room. Located near Arizona's top resorts, golf, dining, and shopping.
#6799085

Paradise Valley

7116 N 46TH Place

5 Beds

None Baths

7,311 Sq.Ft.

$7,900,000

MLS#: 6799085
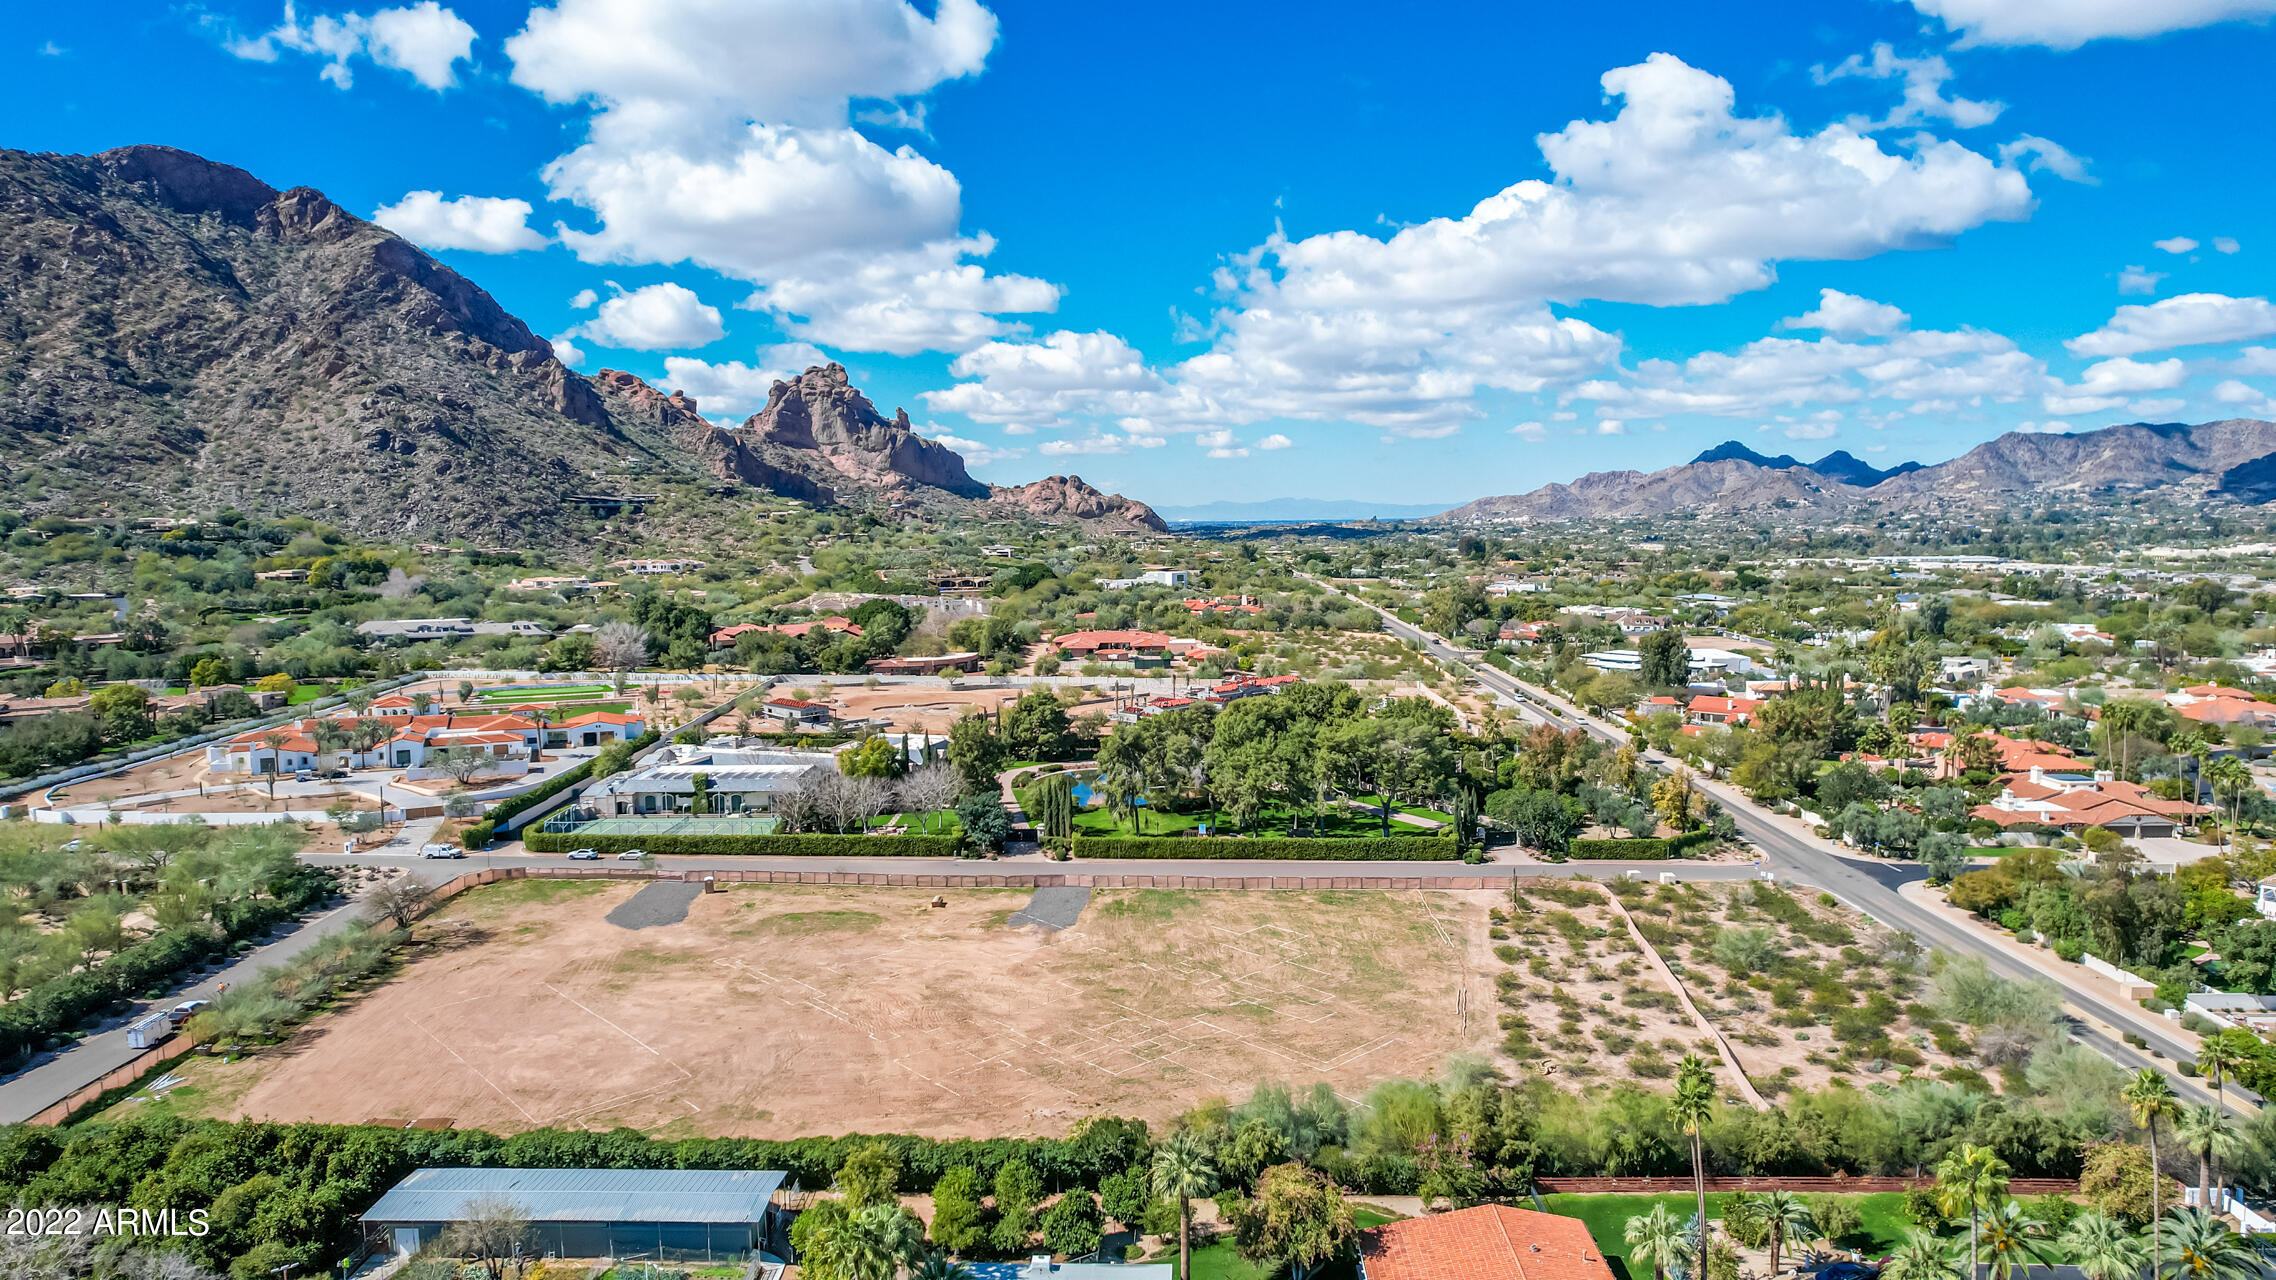
On the most prominent street of ''Billionaire's Row'', perfectly distanced from Camelback Mountain for superior views versus surrounding lots lies this over four acre parcel complete with two sets of plans. Ultimate privacy on a street of 30 million dollar homes. CP Drewett and Claire Ownby perfectly crafted a kid/ guest centric entertainers paradise. Modern mediterranean meets diligently curated architecture capturing 360 views. A few streets from iconic Sanctuary Resort, Mountain Shadows, the new Ritz Carlton amenities and valley's best golf and restaurants. The sellers have saved a buyer years of planning. Own the best remaining parcel in PV.
#6361491

Paradise Valley

5953 N Yucca Road 3

None Beds

None Baths

4.44 acres

$7,900,000

MLS#: 6361491
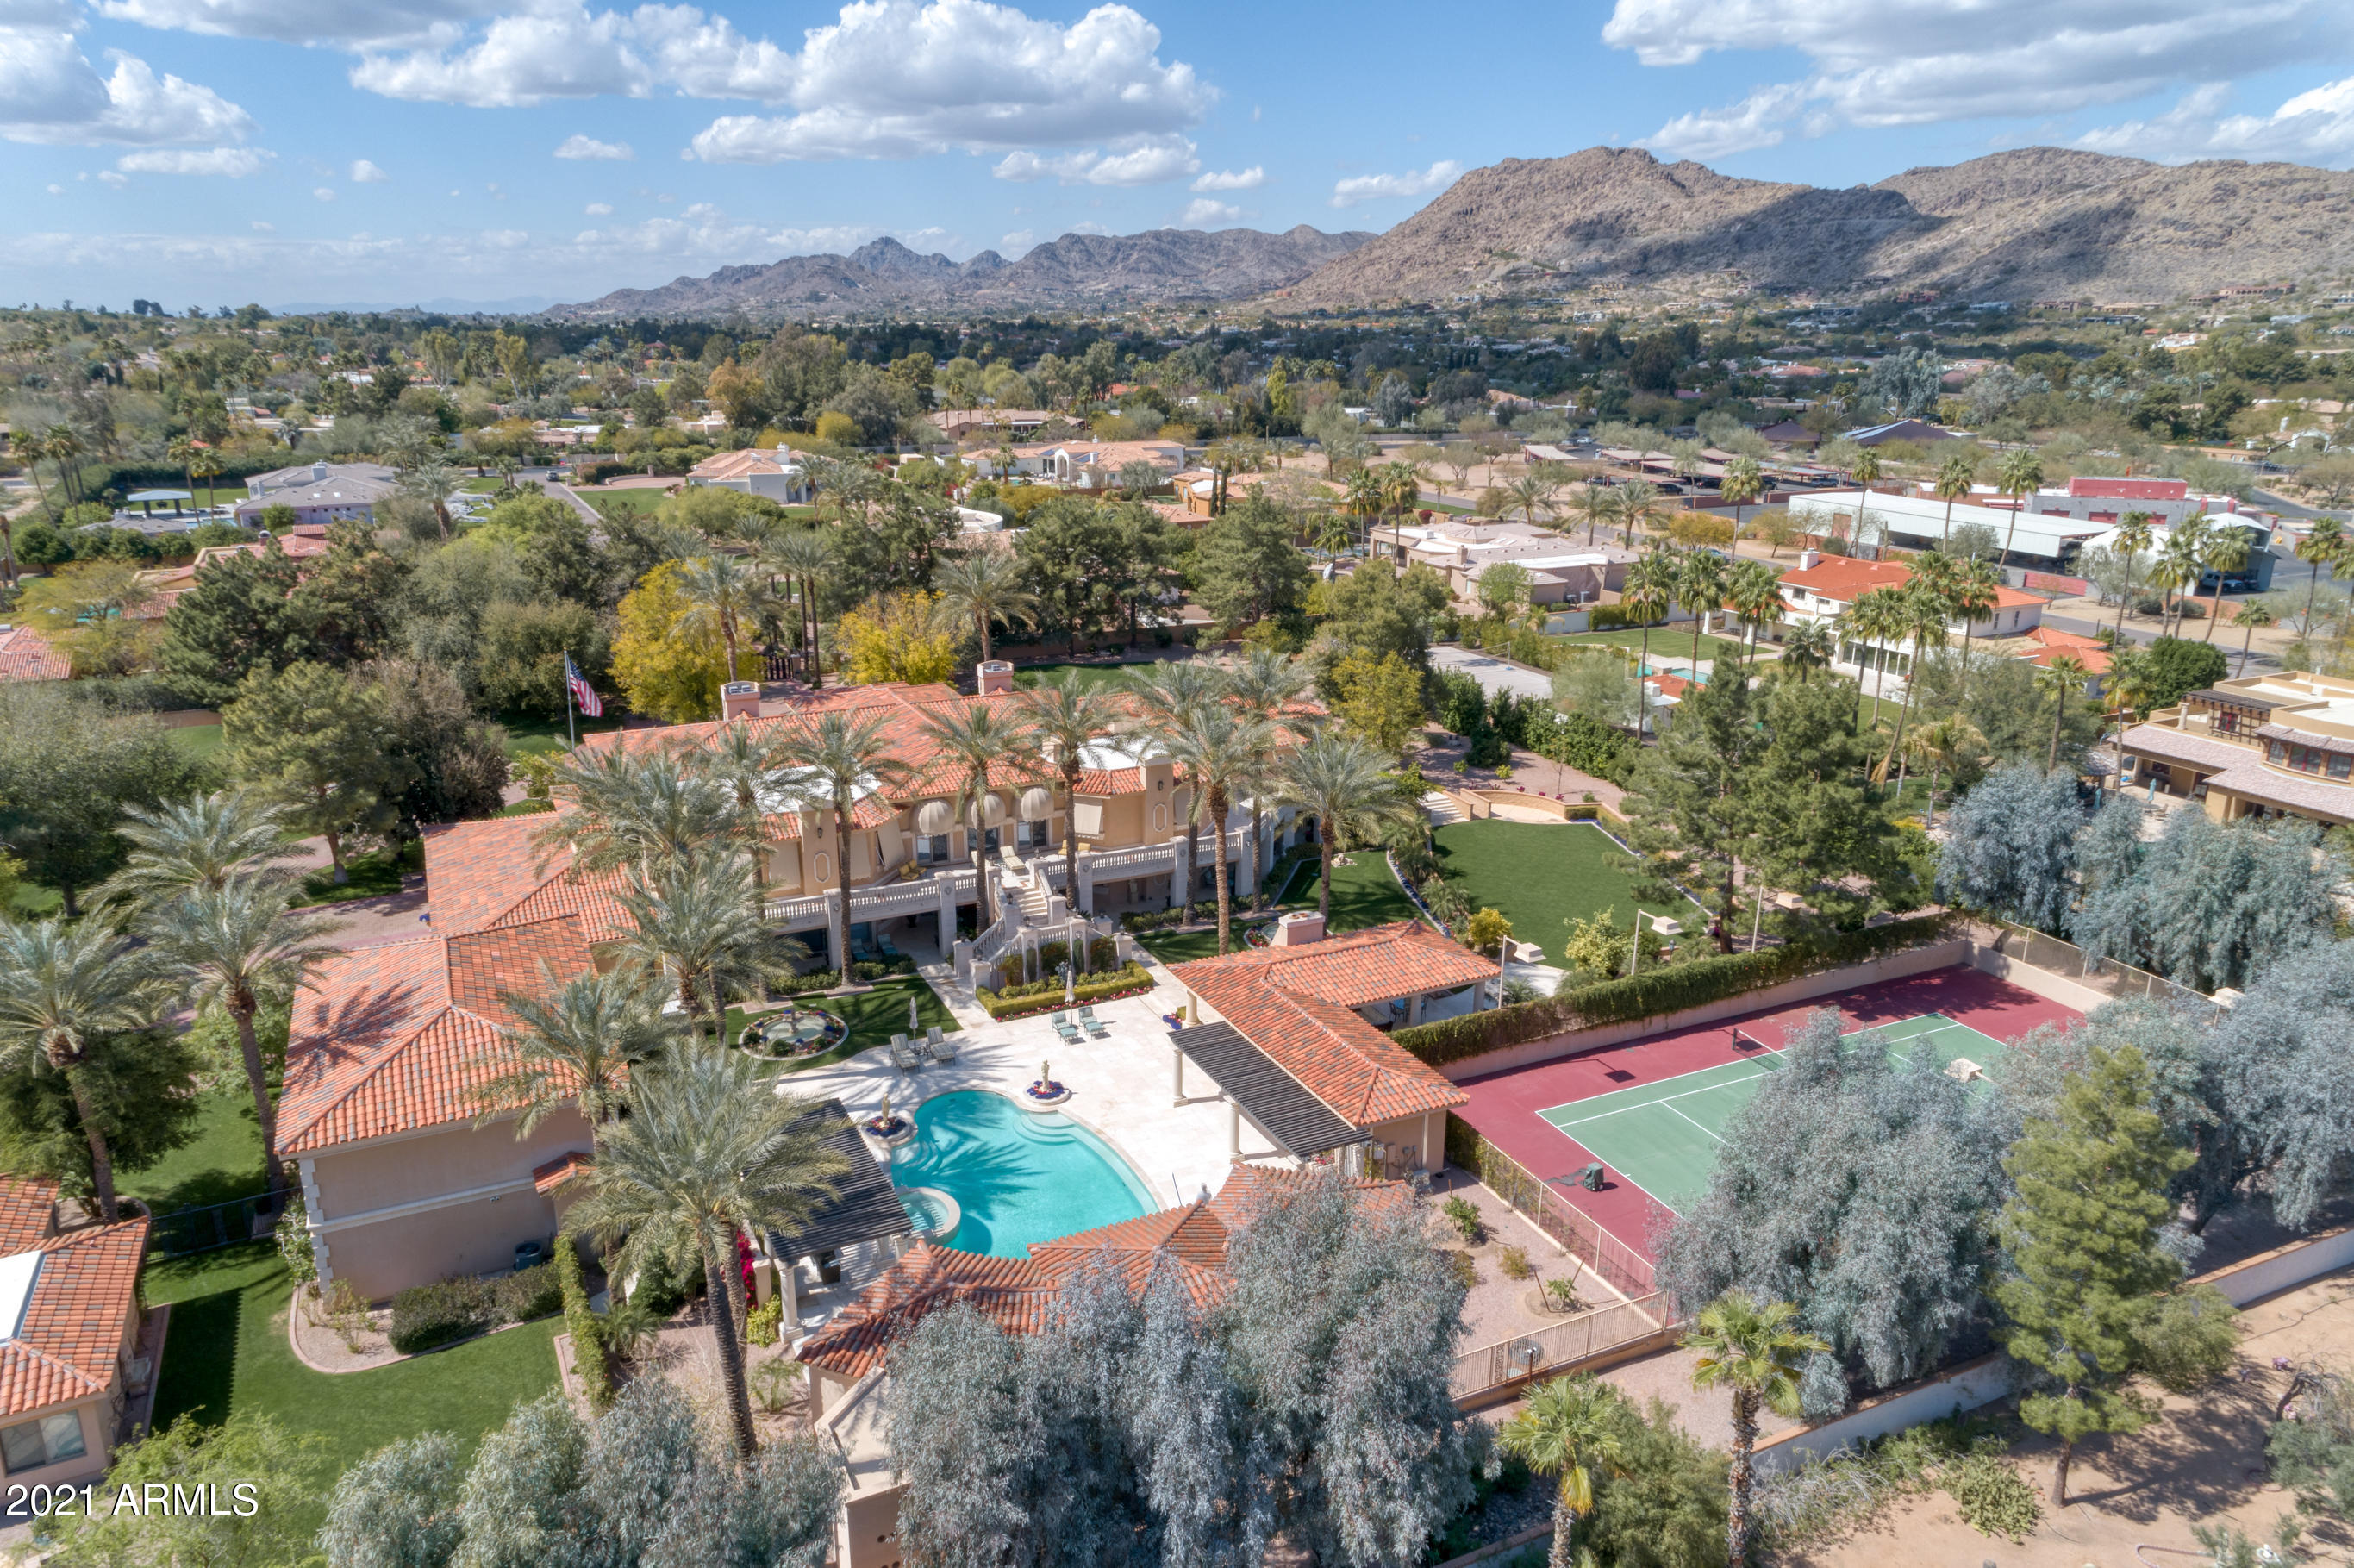
Extravagant Elegance Awaits you at this 3 1/4 Acre Private Estate in the coveted Casa Blanca area of PV. Complete with a 2bed/2bath Guest Home, FULL-SIZE INDOOR BASKETBALL Court, Tennis Court, Palatial Swimming Pool+Spa+Pool House, Home Theater, Wine Cellar + MORE. This 18,000+ sq ft residence has beautiful Mountain Views + features Immaculate landscaping with lush grass, numerous citrus trees, custom fountains + several charming sitting areas surrounding the property. This French-Inspired Chateau was Lavishly Renovated in 2012 with Custom-Carved Mahogany cabinets, Marble flooring, Hand-carved ceiling moldings + the most expensive fixtures + furnishings from all over the world. Gorgeous Chef's Kitchen + FULL Butler Kitchen + 3rd Full Kitchen off Large Guest Suite - all equipped with the most high-end appliances + finishes. Each of the luxurious 9 Guest En Suites is appointed with a sitting area/room, large walk-in closet + double doors leading to a private patio. 8-Car Garage - 6 attached to Main home with 2 attached to Guest Home. Guest Home is almost 2,000 sqft with Full Kitchen, Full Laundry Room, 2bed/2bath, and vegetable garden.
#6208375

Paradise Valley

6136 N Kachina Lane

9 Beds

None Baths

18,364 Sq.Ft.

$7,900,000

MLS#: 6208375

Price reduced
Nestled in the heart of Paradise Valley on 1.27 acres, this nearly 9,800 sq ft estate offers 6 bedrooms, 6 full and 2 half baths, blending luxury with thoughtful design. The expansive layout features a massive chef's kitchen with dual islands, gas cooktop, and double ovens, opening seamlessly to elegant living spaces with stunning Camelback Mountain views. The private master wing includes dual closets, vanities, toilets, a steam shower, and direct access to a rare indoor lap pool. Outdoors, enjoy a resort-style pool and spa. Complete with a 4-car garage, this home delivers exceptional comfort, privacy, and premier location living. privacy, a large walk-in closet for effortless organization, and an elegant bathroom with a separate shower & tub. The large office displays beautiful coffered ceilings and walls, with built-in shelving, making it perfect for a study room or workspace. Step outside to find your backyard oasis, featuring abundant seating space with travertine pavers, an expansive covered patio perfect for entertaining, a built-in BBQ, a relaxing spa, and a sparkling pool. This home is beautifully designed to be a paradise for you and your loved ones, offering the perfect blend of luxury, modern comfort, privacy, and mountain views. Just WOW!
#7013333

Paradise Valley

6525 N LOST DUTCHMAN Drive

6 Beds

6 Baths

9,751 Sq.Ft.

$7,899,900

MLS#: 7013333
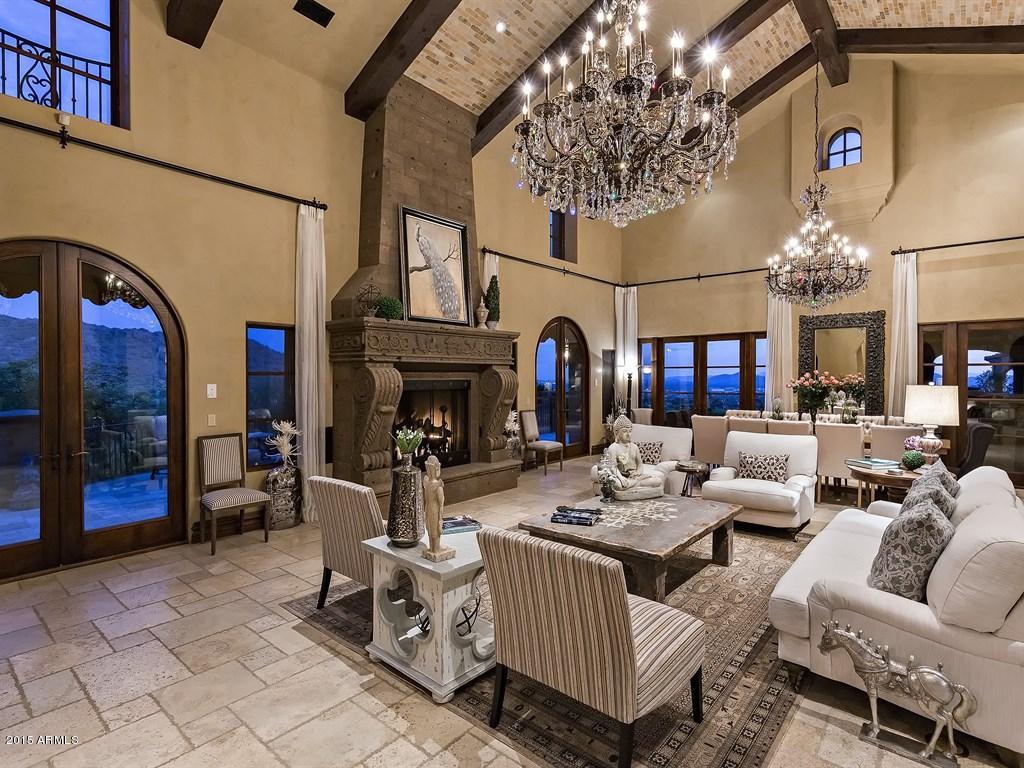
This exquisite masterpiece is consumed with elegance and is nestled on a dramatic 8 acre hillside lot with magnificent endless views from every window. Spacious but cozy home consists of Master, Movie, Office, Formal Living, Gourmet Kitchen and Family all on the ground level. 4 large bedrooms in main house and a completely fully contained guest house with full kitchen await your guests. This home has been professionally decorated and offers a refreshing atmosphere. Many patios with fireplaces are situated around this private estate. The craftsmanship and details in this home are top notch.Perfect home for entertaining with pocket doors leading you to a  huge patio overlooking the exclusive golf course. A charming circular driveway with double gates and six car garage completes this home.
#5329958

Scottsdale

20914 N 104TH Street

5 Beds

None Baths

10,600 Sq.Ft.

$7,895,000

MLS#: 5329958
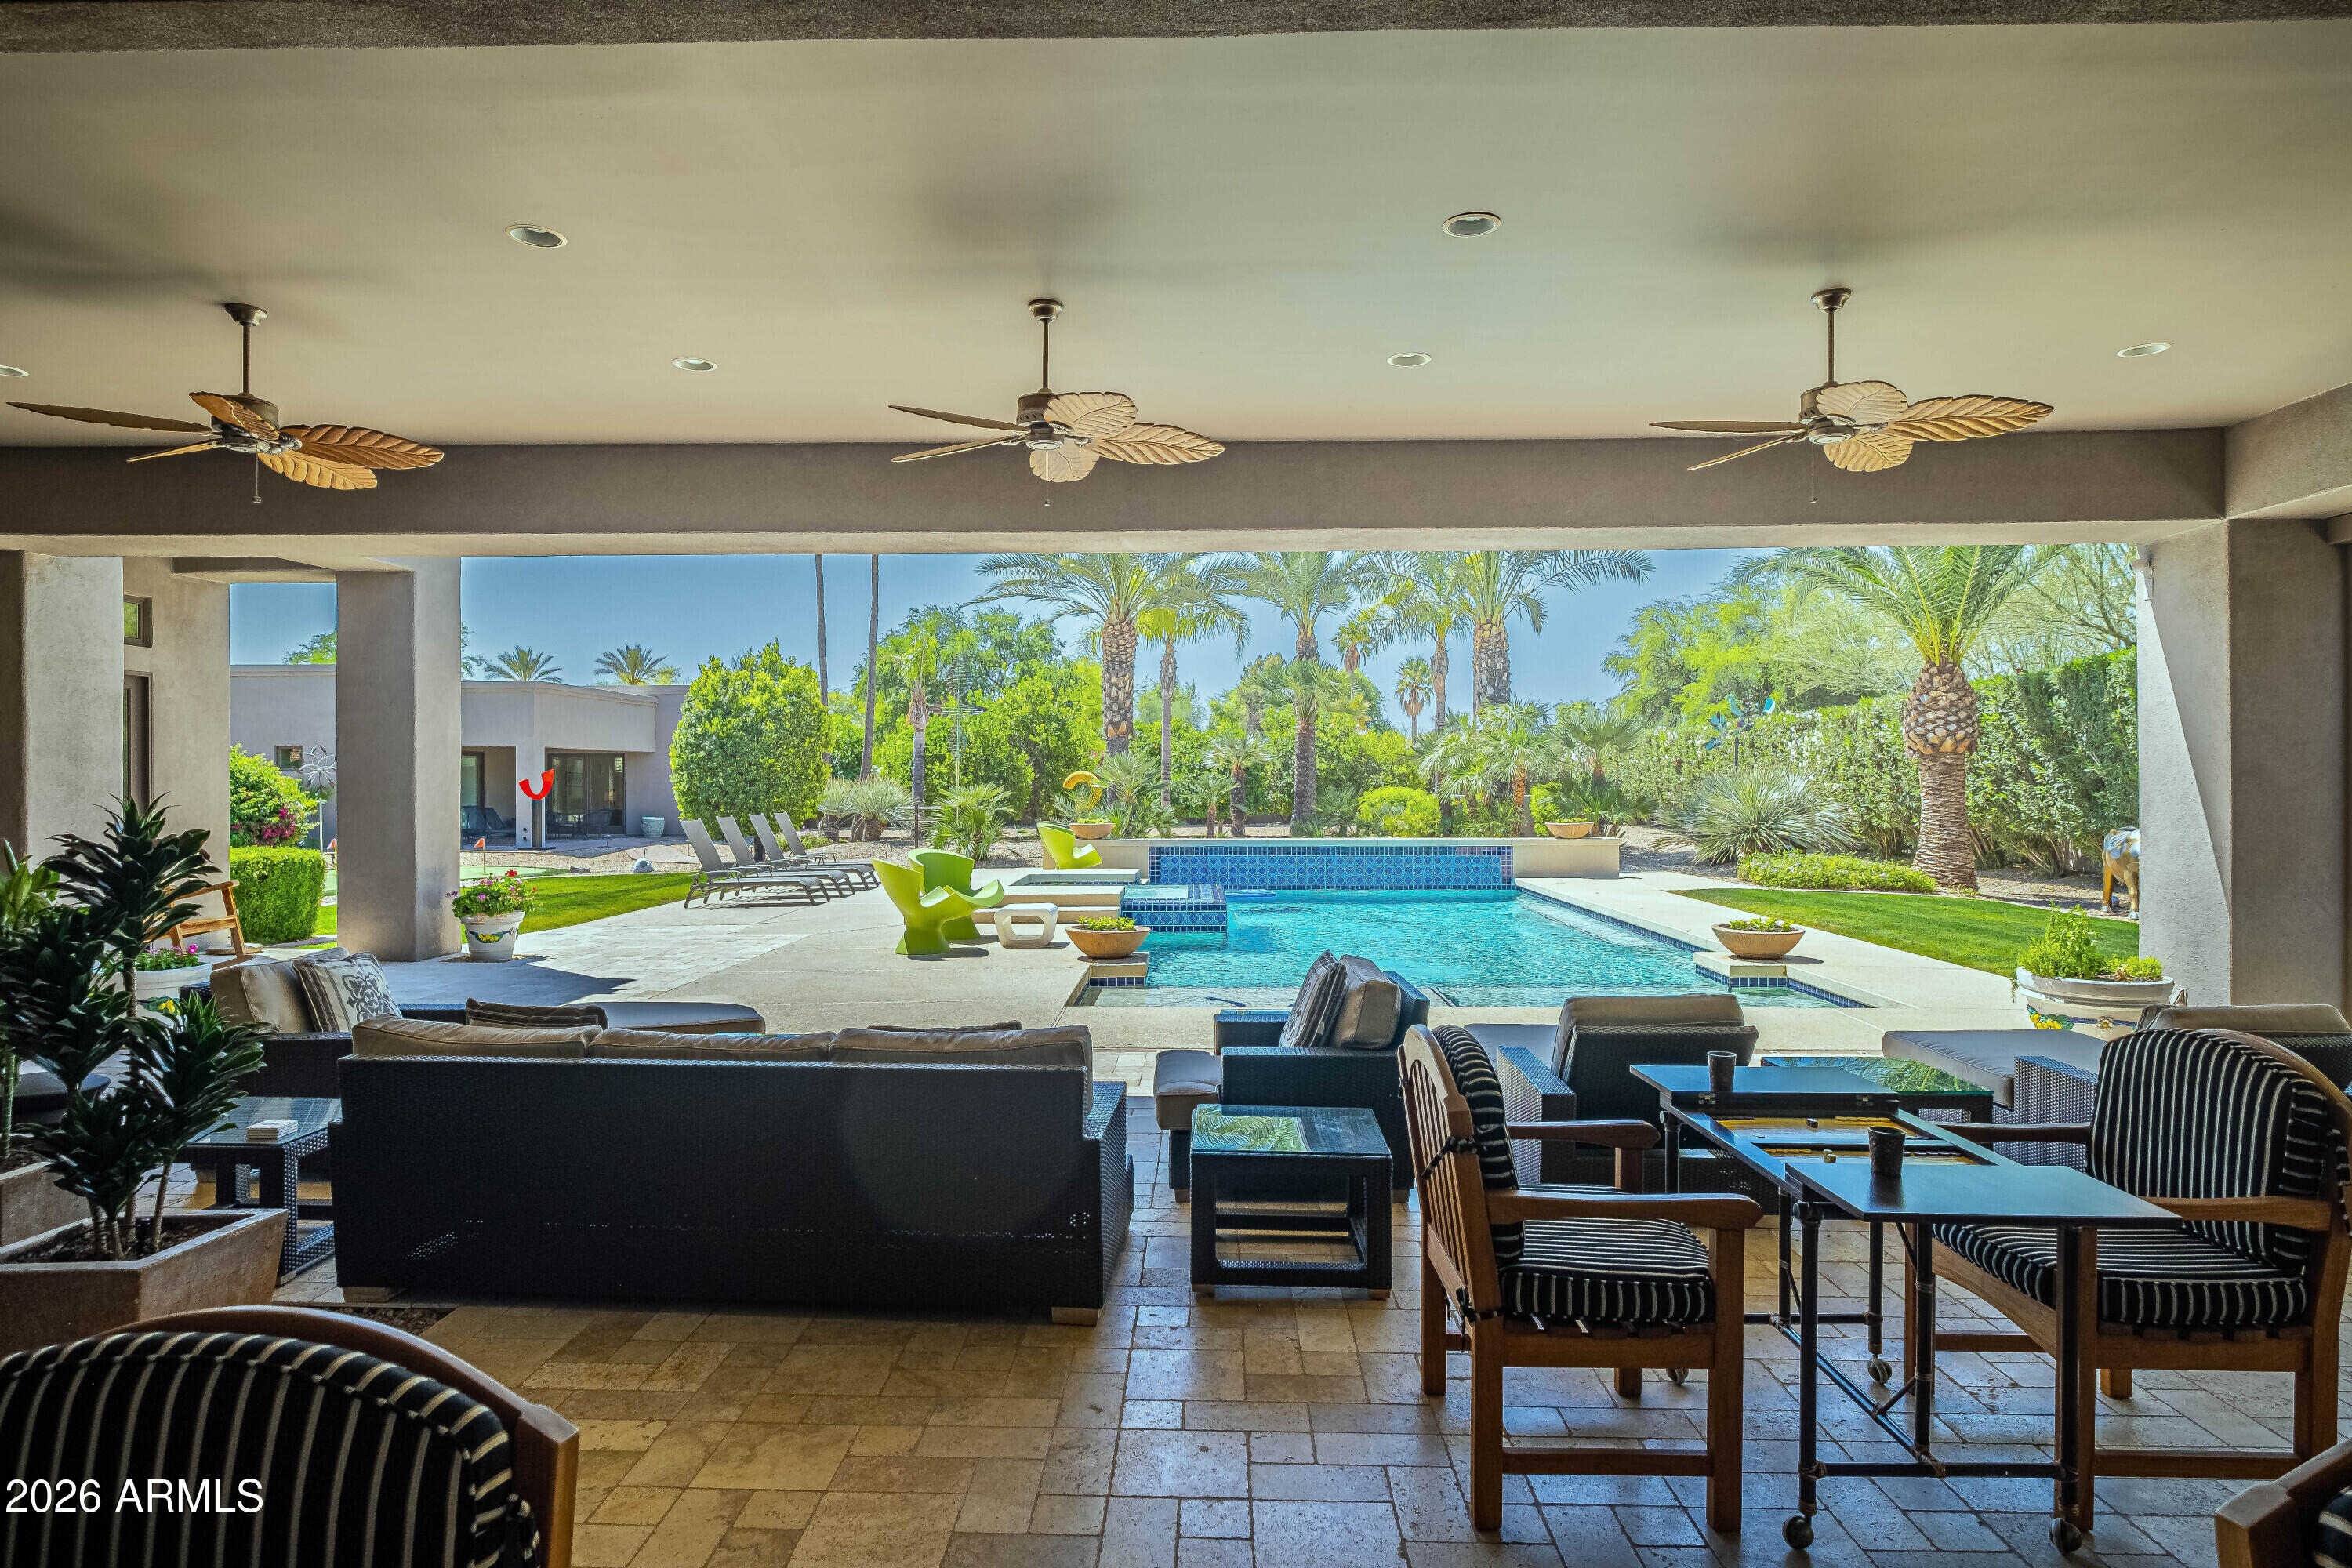
Set on 1.12 acres in one of Paradise Valley's most desirable locations, this soft contemporary estate blends luxury, privacy, and seamless indoor-outdoor living. Custom built in 2004 and extensively remodeled throughout in 2026, the single-level residence spans approximately 5,976 square feet and features 4 bedrooms, 5 bathrooms, and an exceptional split floor plan designed for both entertaining and everyday comfort. The private primary suite occupies its own wing and includes, separate dual oversized closets, separate vanities, individual water closets, a luxurious soaking tub, and a spa-inspired steam shower. On the opposite side of the home, spacious guest suites provide comfort and privacy. Additional highlights include a formal dining room, sophisticated library/office, a state-of-the-art movie room featuring a 113-inch screen, and a dedicated massage and exercise studio designed for wellness and relaxation. Designed as an entertainer's dream, the property showcases approximately 2,000 square feet of covered outdoor patio space, creating the perfect setting for year-round Arizona living. Expansive indoor-outdoor dining areas flow seamlessly to the resort-style outdoor spaces featuring a heated, white opal iridescence fully tiled pool with a raised spa, outdoor barbecue areas, and beautifully curated grounds. The mature landscaping includes a private fruit orchard along with a dedicated putting and pitching green, offering a rare blend of recreation and tranquility. A separate approximately 1,000-square-foot detached casita features its own master bedroom, living area, and two individual bathrooms, creating the perfect private retreat for family, guests, or extended stays while maintaining privacy from the main residence.

Additional features include:
3-car attached garage with direct access
White opal iridescence fully tiled heated pool with raised spa
Three fireplaces, including exterior and primary suite fireplaces
Gourmet kitchen with quartz countertops, gas cooktop, breakfast bar, and large island
12- and 16-foot vaulted ceilings throughout
Wet bar and eat-in kitchen
Circular driveway and cul-de-sac location
No HOA fees
#7028893

Paradise Valley

6931 E BRONCO Drive

4 Beds

4 Baths

5,976 Sq.Ft.

$7,895,000

MLS#: 7028893
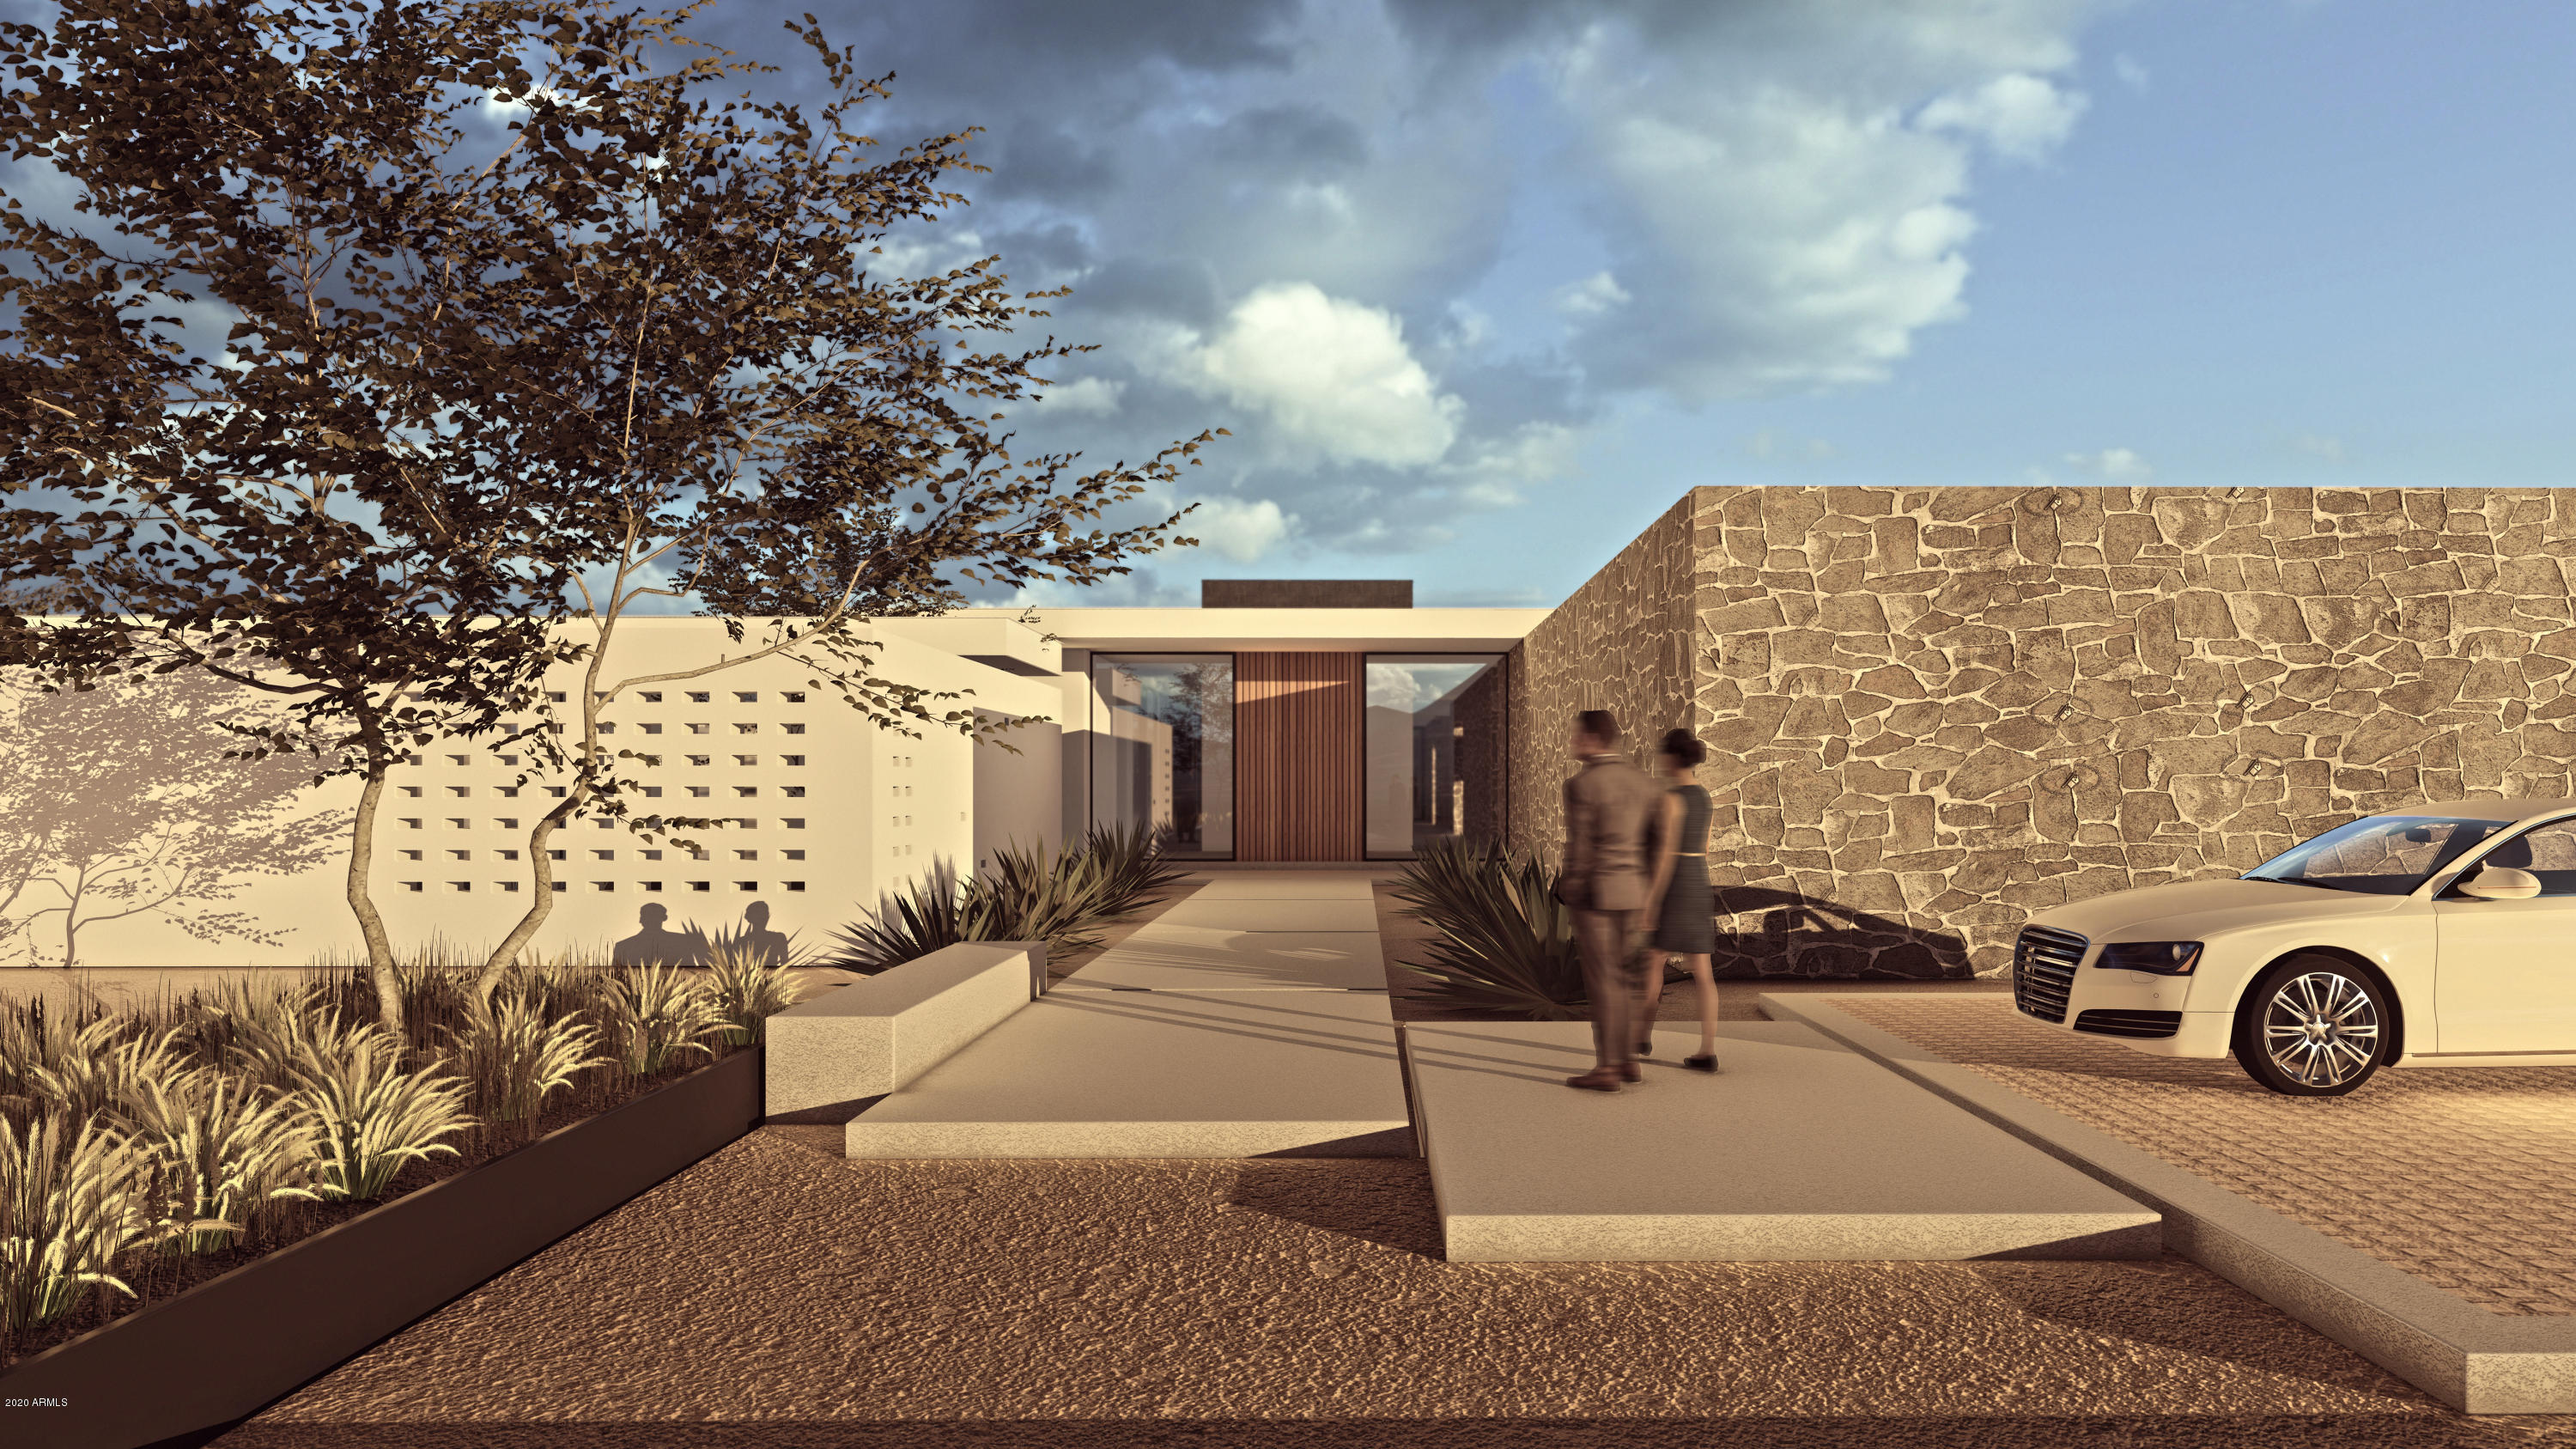
Vista General presents an Organic Modern Estate with sweeping Camelback and Mummy Mountain views which are perfectly framed in each window because of the perfectly designed floorplan. From the flawless design to the pristine landscaping you eye is admiring the careful selected finishes everywhere you look. Once you arrive you are immediately capture with clean lines, walls of glass and warms finishes. Beautiful designed split floorplan allowing for ideal privacy from your 4 additional guest suites. From the chef's kitchen and open living concept to the master bedroom and office overlooking the pool and spa, you will enjoy living day in and out but entertaining while showcasing this truly once of a kind masterpiece. You have never seen anything like this!
#6166639

Paradise Valley

6720 N JOSHUA TREE Lane

5 Beds

None Baths

7,888 Sq.Ft.

$7,888,000

MLS#: 6166639

* Listings identified with the FMLS IDX logo come from FMLS and are held by brokerage firms other than the owner of this website. The listing brokerage is identified in any listing details. Information is deemed reliable but is not guaranteed. If you believe any FMLS listing contains material that infringes your copyrighted work please click here to review our DMCA policy and learn how to submit a takedown request. Ā© 2024. First Multiple Listing Service, Inc.

Categories

Homes Tailored to Your Lifestyle

Buyers Guide

Buying a home is one of the most exciting milestones of your life.

View more

Sellers Guide

Putting your home on the market can be a stressful process, especially when you don’t know what to expect.

View more

Market report

With just a few clicks, you'll gain instant access to valuable insights about the real estate market, including trends, property values, and community analytics.

View more

Home value

Unlike automated valuations, our hands-on review will provide a comprehensive opinion of your home’s value while considering important interior elements and other location intangible factors that machine algorithms so often miss.

View more

Buyers resources

Guides on financing, inspections, and choosing the right Realtor for a smooth home purchase.

Sellers resources

Practical tips on staging, pricing, and preparing your home to attract buyers and maximize your sale.

Send a message

Message successfully sent.

Reason for contacting?

I agree to receive email communication and understand I can unsubscribe at any time.

I agree to be contacted by The Mandy Gold Team | Haymore Real Estate LLC via call, email, and text for real estate services. To opt out, you can reply 'stop' at any time or reply 'help' for assistance. You can also click the unsubscribe link in the emails. Message and data rates may apply. Message frequency may vary. Privacy Policy

Sign In Sign Out

Virtual Assistant

Would you like to take the next step with this property? We can help you schedule a showing or virtual tour, or send you more details.

Yes, I would like more information.

Thank You for Your Reply, One of Our Agents will contact you as soon as possible

No, maybe later.

Thank you, you can always contact me via email, phone number or through the contact form.

Realhub AI

Lucy - Your AI-Powered Realtor

Update Your Temporary Password

Personalize your search

Enter your email and we'll notify you immediately when new listings match what you're looking for.

or enter email address

Already have an account ? Login here

Continue your home search

I agree to receive communications and understand I can unsubscribe at any time.

I agree to be contacted by The Mandy Gold Team | Haymore Real Estate LLC via call, email, and text for real estate services. To opt out, you can reply 'stop' at any time or reply 'help' for assistance. You can also click the unsubscribe link in the emails. Message and data rates may apply. Message frequency may vary. Privacy Policy

Already have an account ? Login here

We use cookies

We use cookies primarily for analytics to enhance your experience. By accepting, you agree to our use of these cookies. You can manage your preferences or learn more about our cookies policy.