Thinking of selling?

Trusted Real Estate Experts in Sierra Vista, Fort Huachuca, Benson, and Bisbee Arizona

  • Nearby me

Popular Features

Community Features

Association

Property Features

Waterfront

View

Exterior Features

Interior Features

Style

E-Alert name

Properties

10000 properties match your criteria

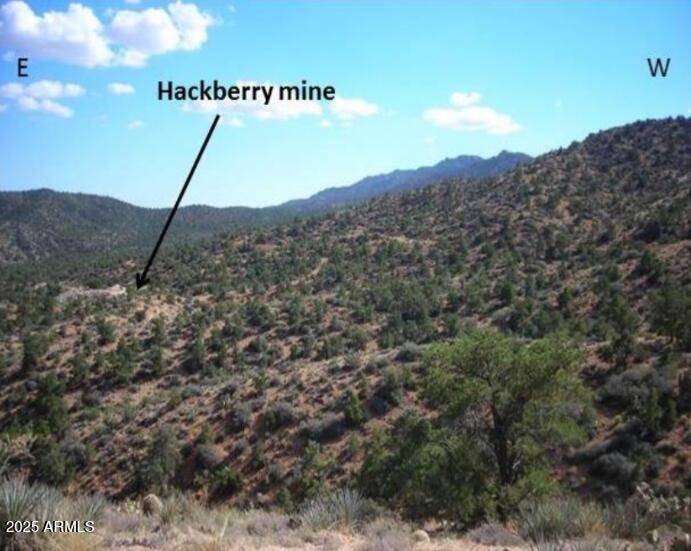
All utility locations and connections to be verified by Buyer.  Zoned PAD.
#6397205

Surprise

0 W 163rd Avenue -

None Beds

None Baths

21.5 acres

$9,379,230

MLS#: 6397205

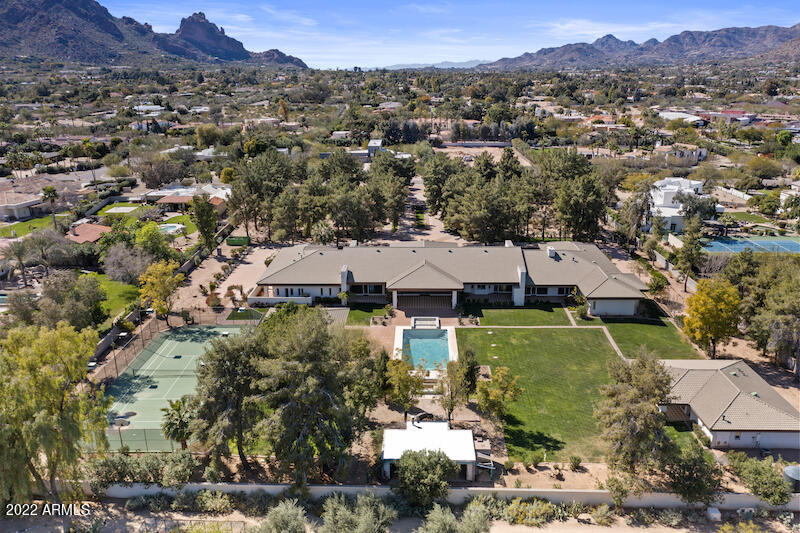
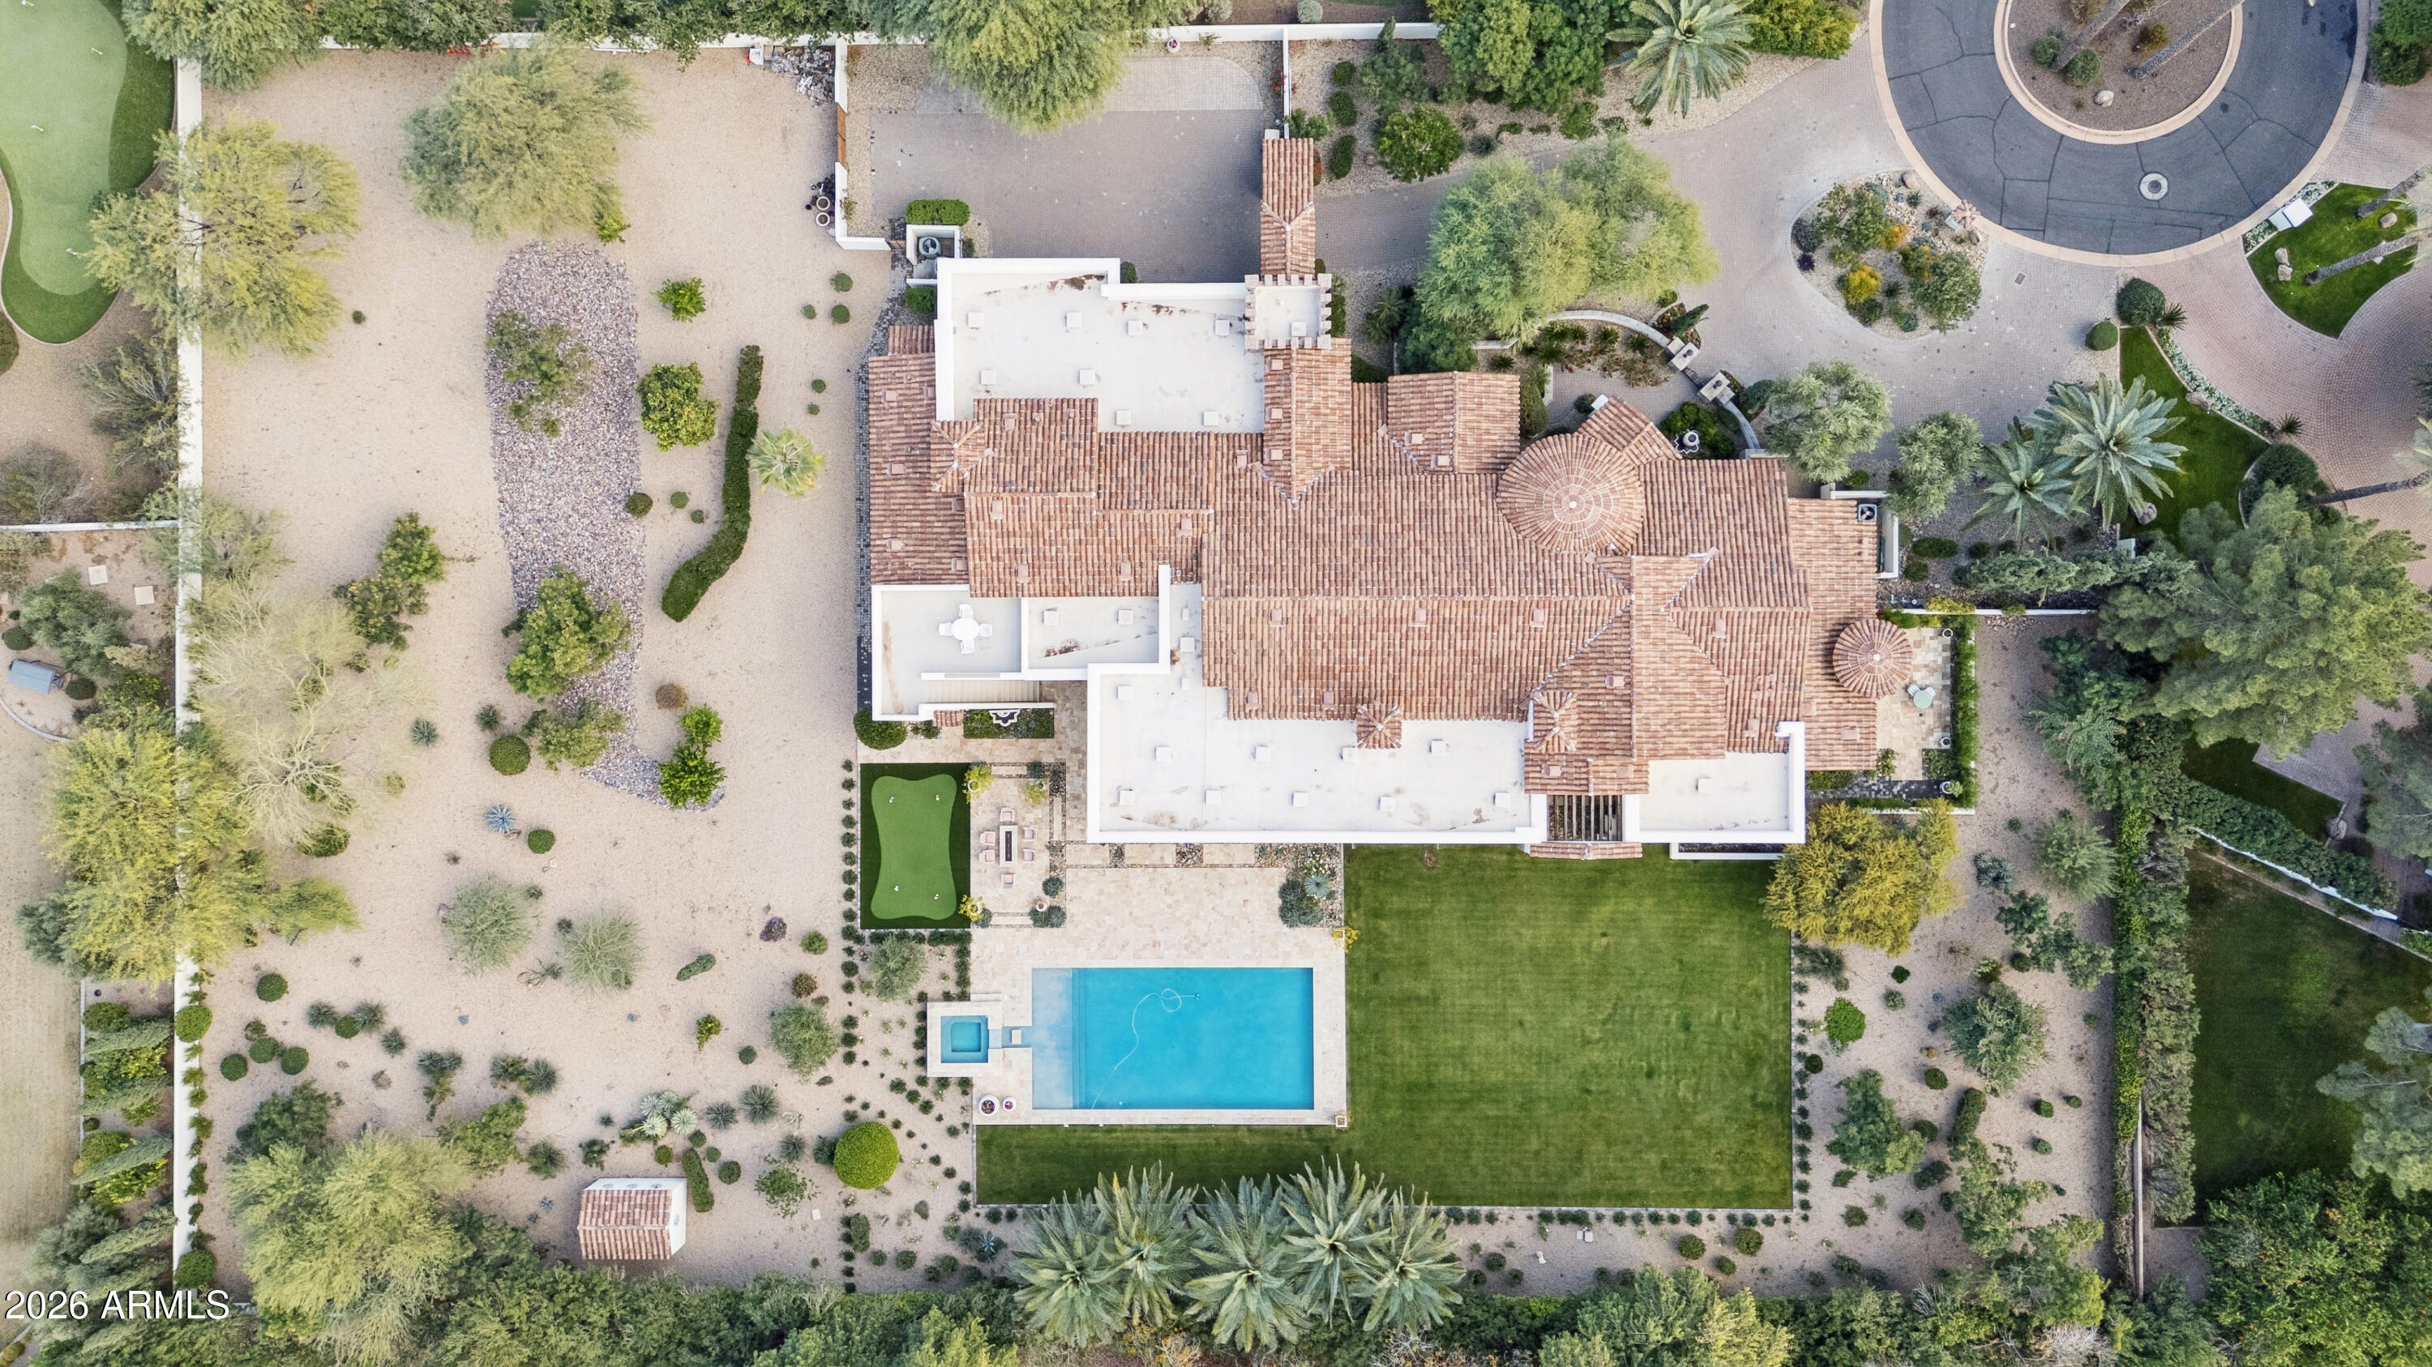
Fully remodeled and masterfully reimagined with interiors by the renowned firm Nate Berkus Associates, this more than 7,000-square-foot residence blends timeless European elegance, impeccable craftsmanship, and curated luxury. Set on expansive private grounds, the estate offers a rare opportunity to experience resort-style living in a home of extraordinary design and refined sophistication.

Soaring ceilings and walls of glass fill the home with natural light, highlighting its grand scale and refined architectural detailing.  Rich wood and limestone flooring create warmth and continuity throughout, while six hand-carved limestone fireplaces anchor the living spaces and reclaimed wood accents add depth and timeless character. The thoughtfully designed floor plan features four expansive en-suite bedrooms and four-and-a-half baths, each appointed with bespoke materials and elevated finishes. The private primary wing serves as a true sanctuary with two separate primary bathrooms, two generous custom closets, and a secluded courtyard with a private outdoor shower for a tranquil outdoor escape. 

At the heart of the home, the kitchen pairs beauty and performance. Custom cabinetry, slab marble surfaces, and a dramatic marble-and-bronze island form an architectural centerpiece, complemented by Sub-Zero refrigeration and a statement La Cornue range. A fully equipped secondary kitchen adds exceptional convenience for entertaining or daily living. 

The fully enclosed grounds evoke the feel of a private resort, with lush gardens, mature roses, vibrant blooms, and citrus trees, alongside a tranquil koi pond and wood-fired pizza oven. Multiple covered entertaining areas, artificial turf, and a dedicated greenhouse enhance both charm and versatility, while the infinity-edge pool, framed by limestone decking and a picturesque pergola, creates an idyllic setting for relaxation and entertaining. Two garages with space for 4.5 cars complete the offering. 

Located within walking distance of the iconic Arizona Biltmore, this exceptional estate offers a rare blend of privacy, scale, and resort-inspired living.
#6997568

Phoenix

6201 N 20TH Street

4 Beds

4 Baths

7,055 Sq.Ft.

$9,375,000

MLS#: 6997568

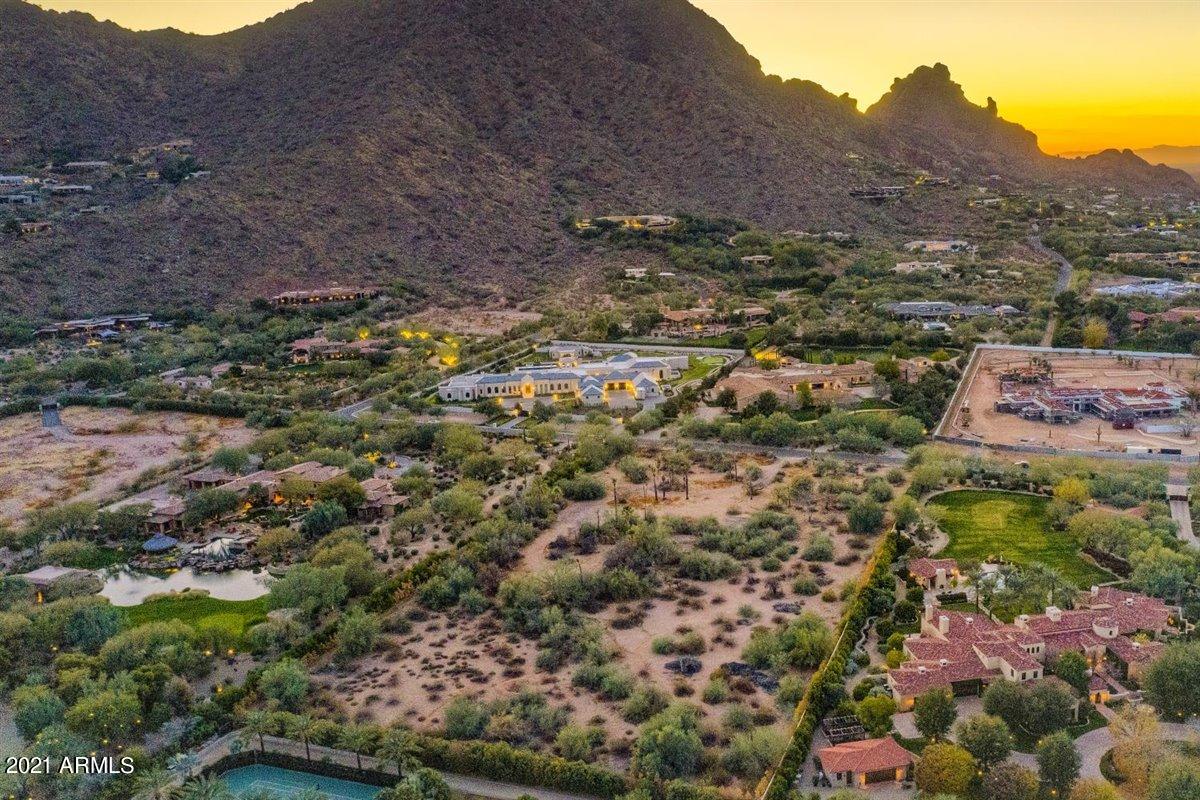
The best of Prado Estates.  Elegantly crafted and styled this Modern Spanish estate has been completely renovated by Mike Graham of American First Builders, exemplifying all that is modern and sophisticated.  Featuring large functional living spaces opening to sweeping mountain and city views on this rare, large 4.7-acre estate lot. Upon entering, a large private courtyard leads to a stunning entry with custom steel windows and doors throughout capturing views of Pinnacle Peak and distant mountain vistas.  Enjoy the open floor plan featuring a gourmet kitchen with double islands, a fully equipped butler's pantry and a welcoming great room with beamed ceiling detail and custom built ins.  The Primary suite and office are located in a private area of the home while the en suite guest rooms are all spacious with private bathrooms featuring customized detailed tile work throughout.
The massive 6 car garage, workshop and auto court make this home perfect for a collector or large family. A large two-story guesthouse includes two bedrooms and a private living area. Expansive resort like grounds featuring a private sport court/tennis court, putting green, custom outdoor kitchen with BBQ and pizza oven, heated pool and spa with room to add countless amenities. All located at the end of a quiet and private gated street. Prado Estates is convenient to multiple golf courses, hiking, shopping and restaurants in North Scottsdale. Truly the best of Arizona living!
#6966247

Scottsdale

24546 N 91ST Street

7 Beds

8 Baths

10,204 Sq.Ft.

$9,350,000

MLS#: 6966247

None
#6447667

Scottsdale

11125 E FEATHERSONG Lane

6 Beds

7 Baths

9,799 Sq.Ft.

$9,300,000

MLS#: 6447667

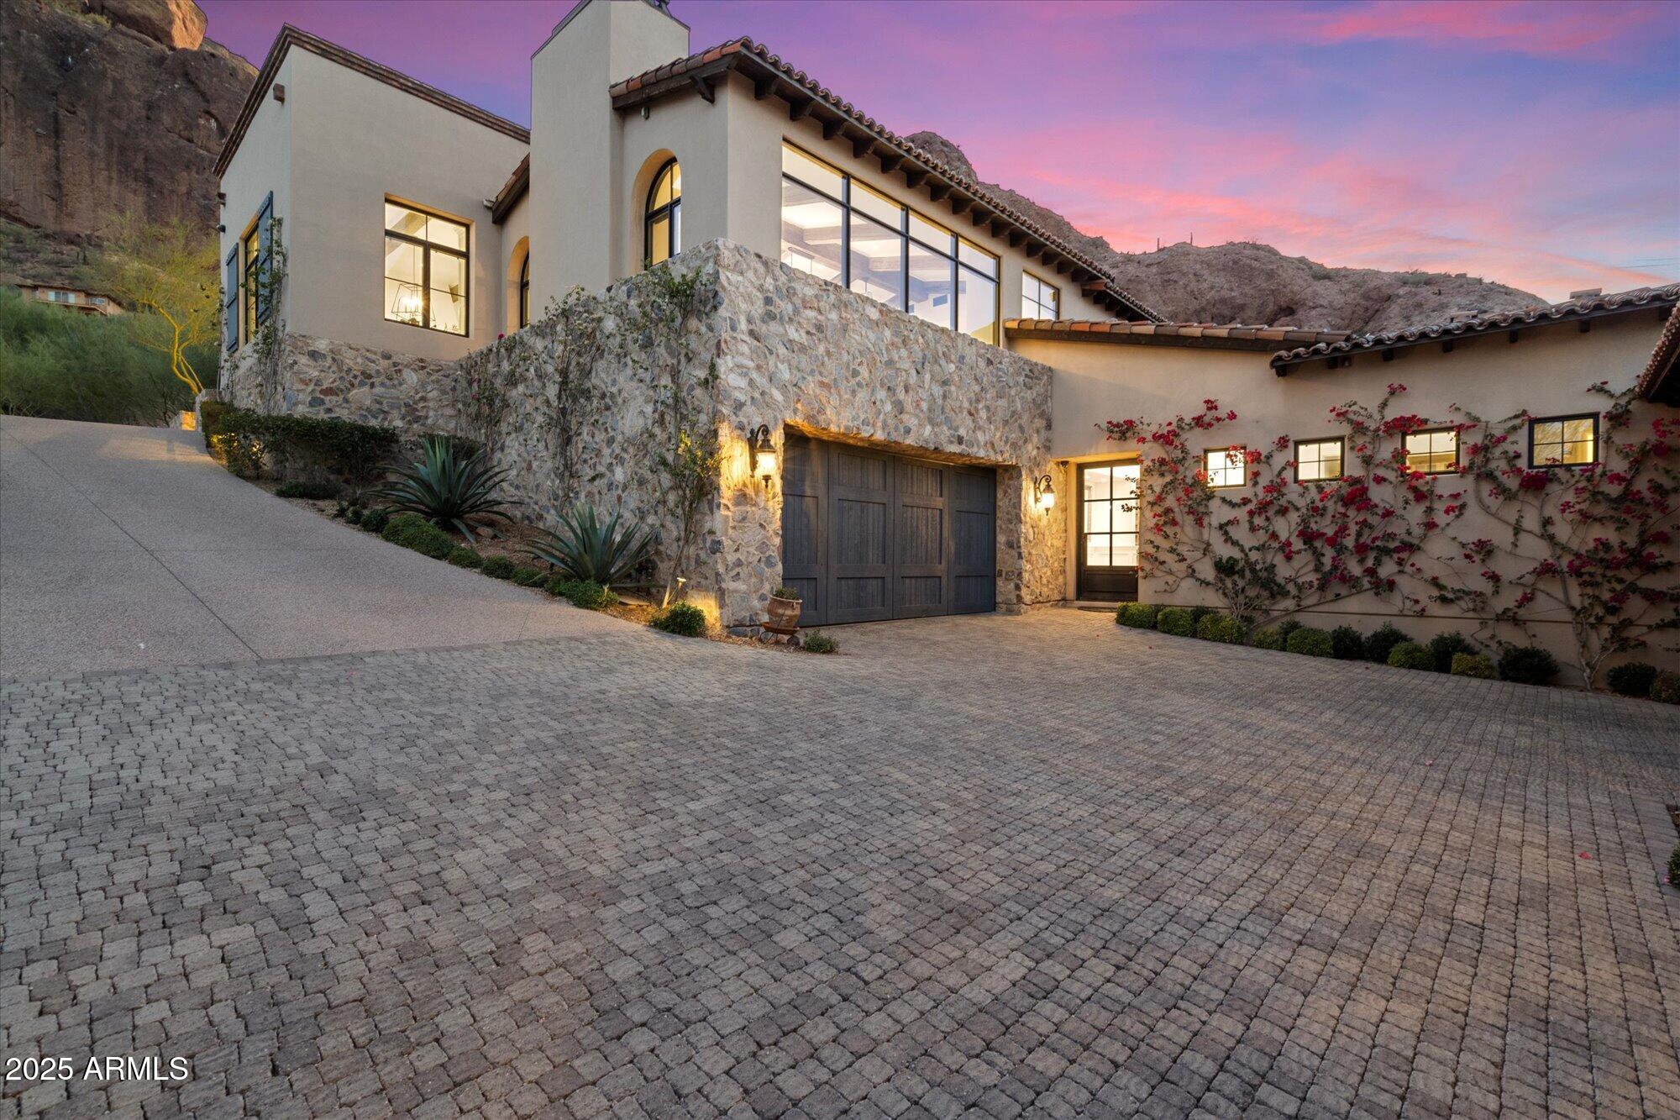
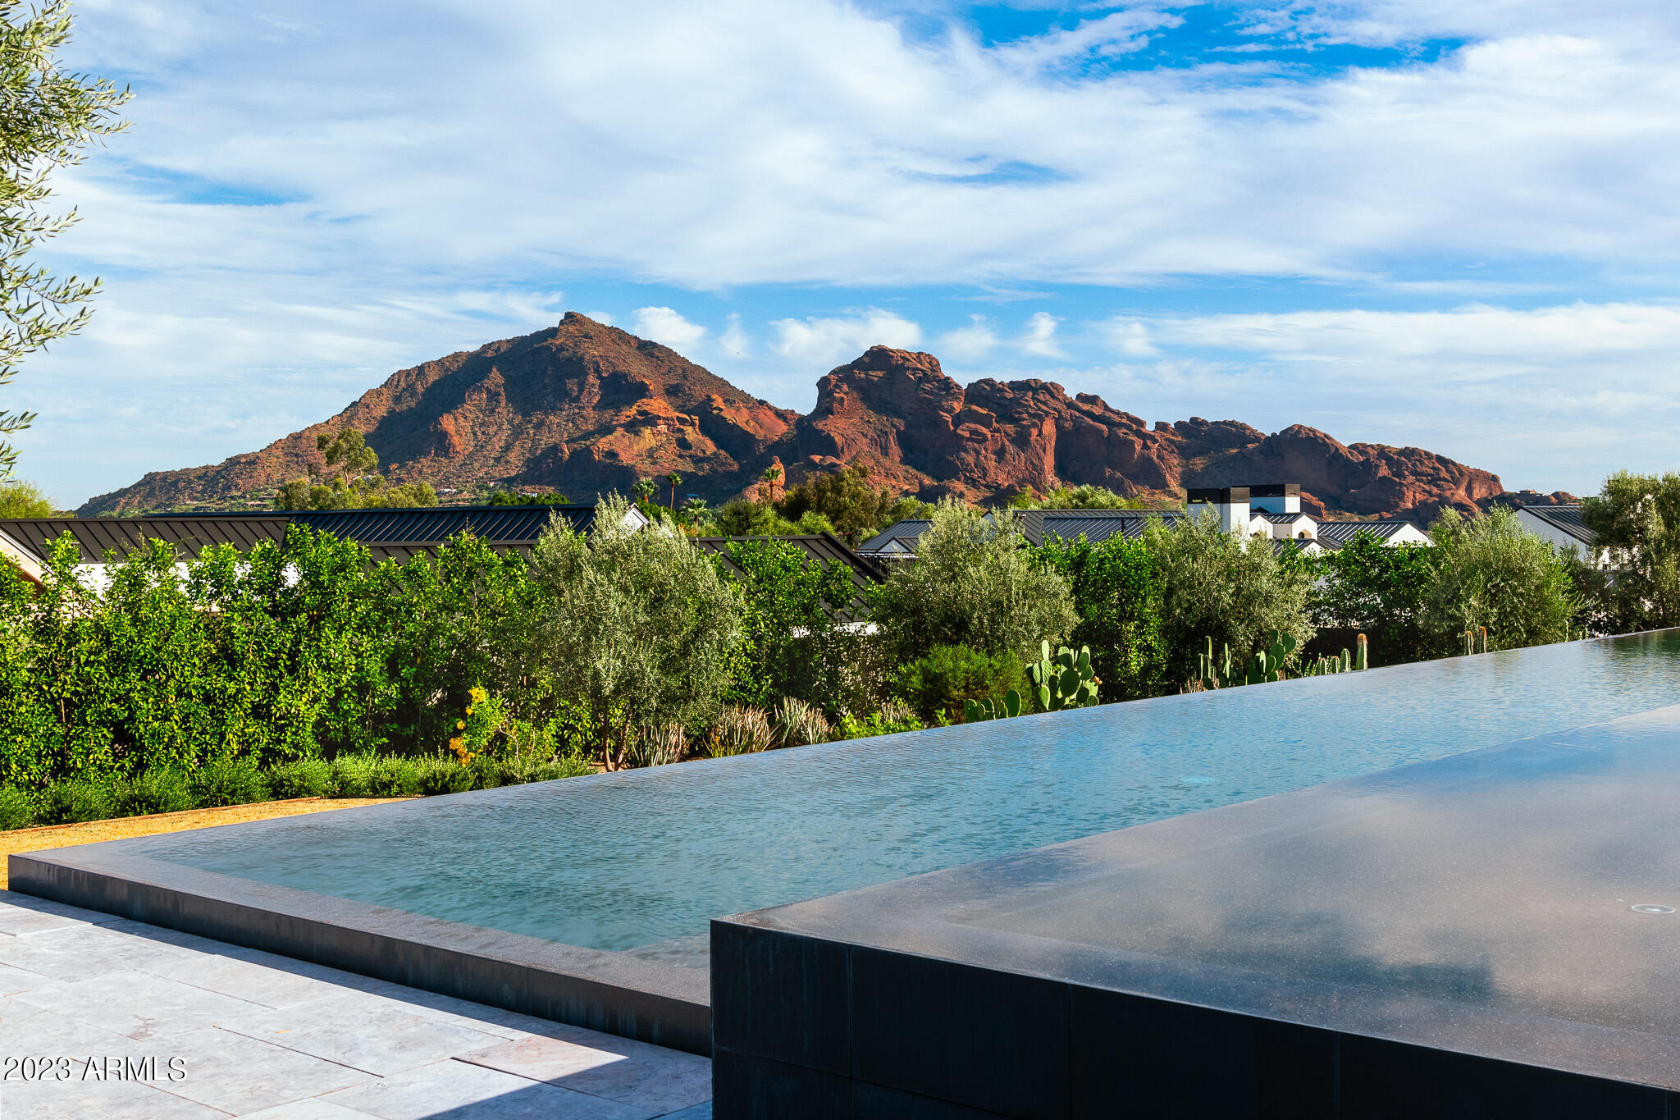
MANDALA PRANA ESTATE, A once-in-a-generation opportunity to own one of the most extraordinary TROPHY LOTS in all of Arcadia. Set on a rare, flat, sprawling, 2-acre lot at the direct base of Camelback Mountain, this estate offers a Vortex like  setting that simply cannot be replicated in 85018. With the mountain literally in your backyard, the property delivers unmatched privacy, LAND SCALE, and natural beauty in one of Phoenix's most prestigious locations. There are no more parcels of this size and quality available in the area, making this a true legacy estate.  Beyond the private gates, a long driveway leads to a spectacular 6,200-square-foot home thoughtfully designed to blend luxury living with serene desert surroundings. Floor-to-ceiling windows frame dramatic Camelback Mountain and bring the breathtaking naturescape into every main living space. Expansive open-concept interior is ideal for both grand entertaining and intimate everyday living. Huge kitchen overlooks great room with soaring ceilings. While each bedroom has been carefully designed as a peaceful retreat with curated finishes and artistic details and their own private exit. A walk out downstairs has second family room, second kitchen, 3 bedrooms, 2 bathrooms (or 2 bedrooms and an office.) OR instead of Office it's LARGE ENOUGH TO USE AS A WELLNESS ROOM, as you see in the pics it's used as now.  The resort-style grounds are unlike anything else on the market, featuring a stunning lazy river-style pool, spa, pickleball court, fire pits, tranquil water features, putting green, and exceptional outdoor lighting that transforms the estate into an enchanting evening sanctuary. Every inch of the property has been designed to create a seamless indoor-outdoor lifestyle centered around beauty, comfort, and total privacy. This is a rare opportunity to own a one-of-a-kind Camelback Mountain estate offering unmatched LAND, exclusivity, and presence in the heart of Arcadia. A truly iconic property for the most discerning buyer. YOU MUST VISIT THE PROPERTY TO TRULY UNDERSTAND HOW SPECIAL THIS GEM IS!
#7052965

Phoenix

5040 N ARCADIA Drive

6 Beds

5 Baths

6,134 Sq.Ft.

$9,300,000

MLS#: 7052965

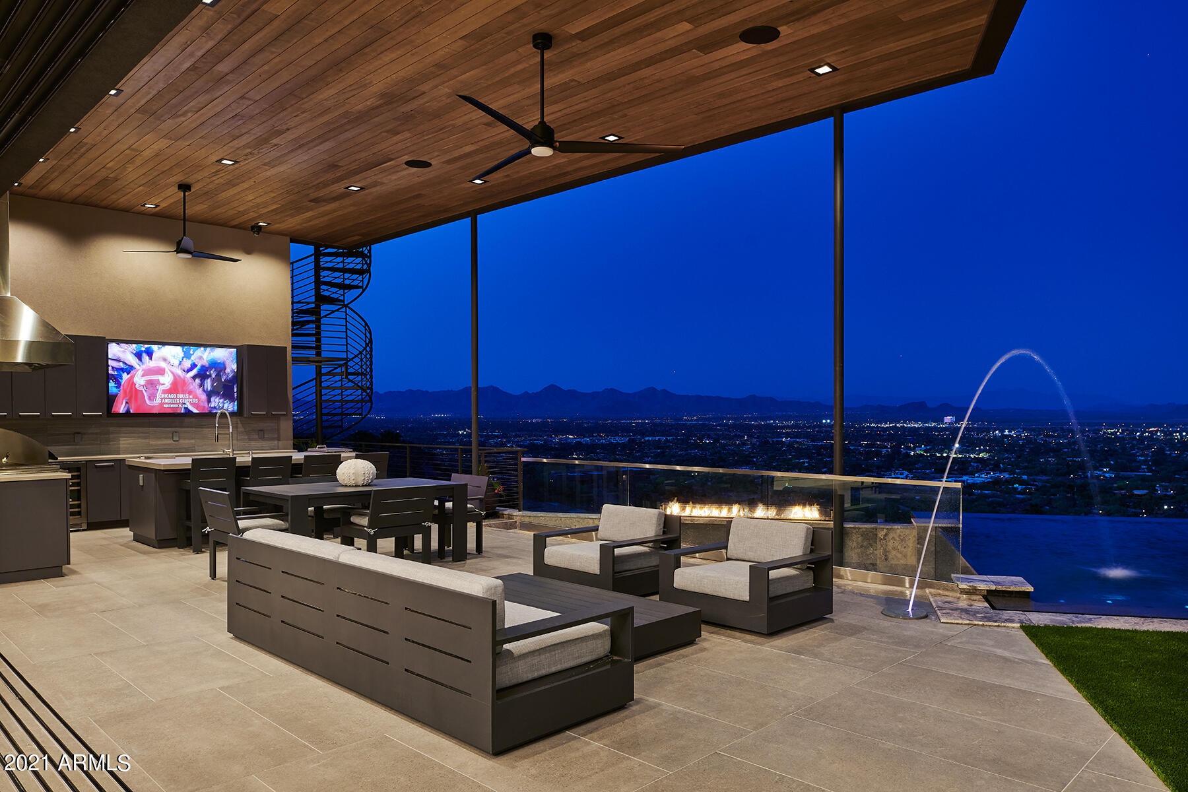
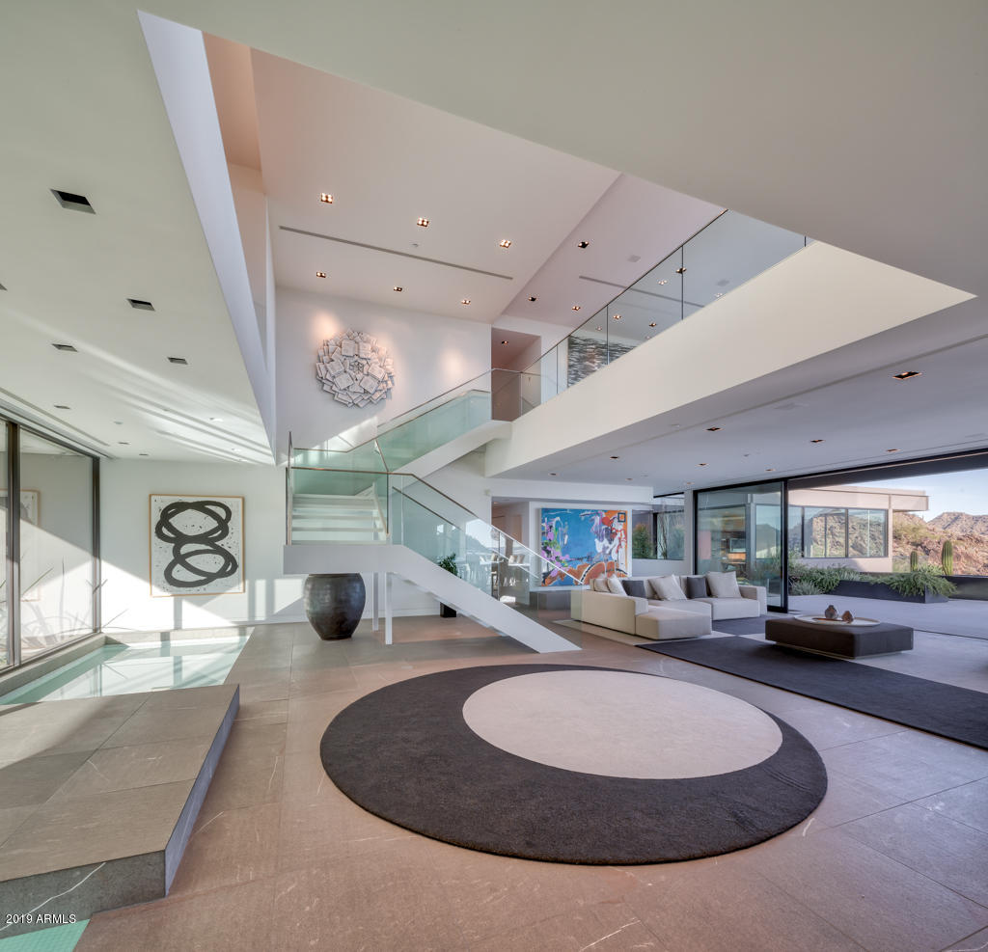
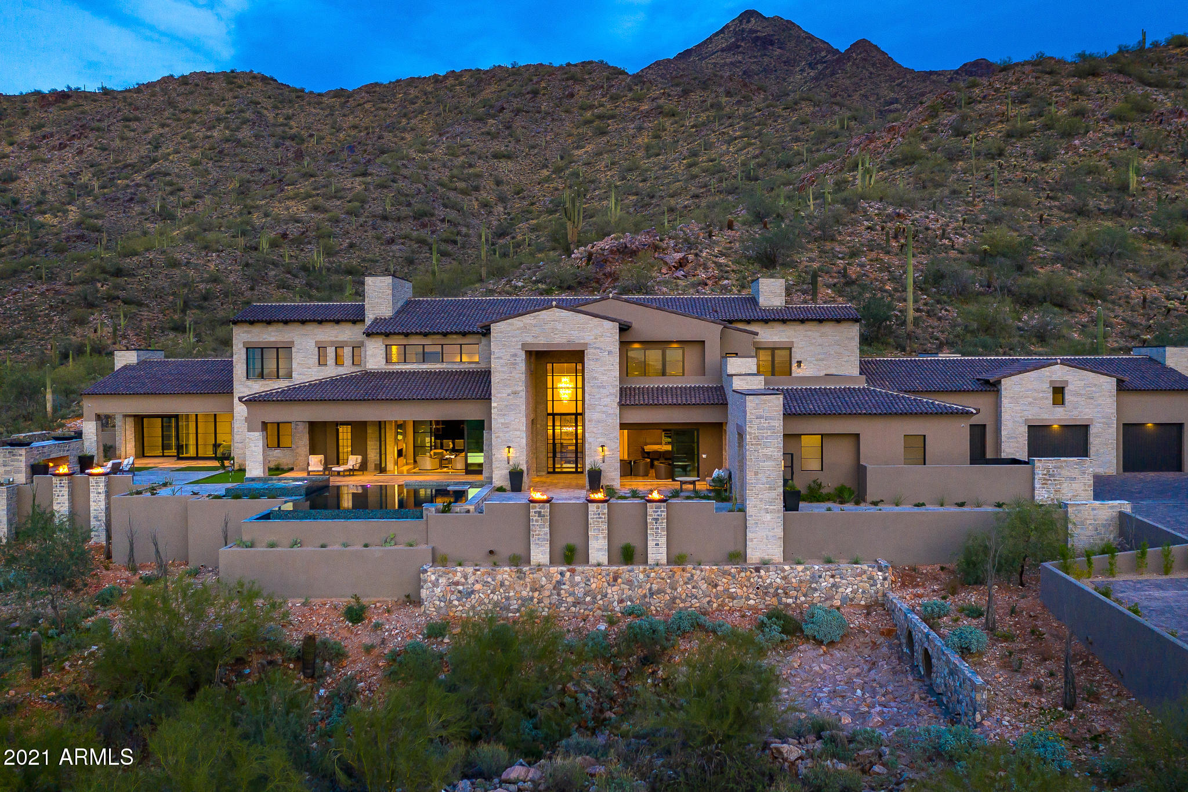
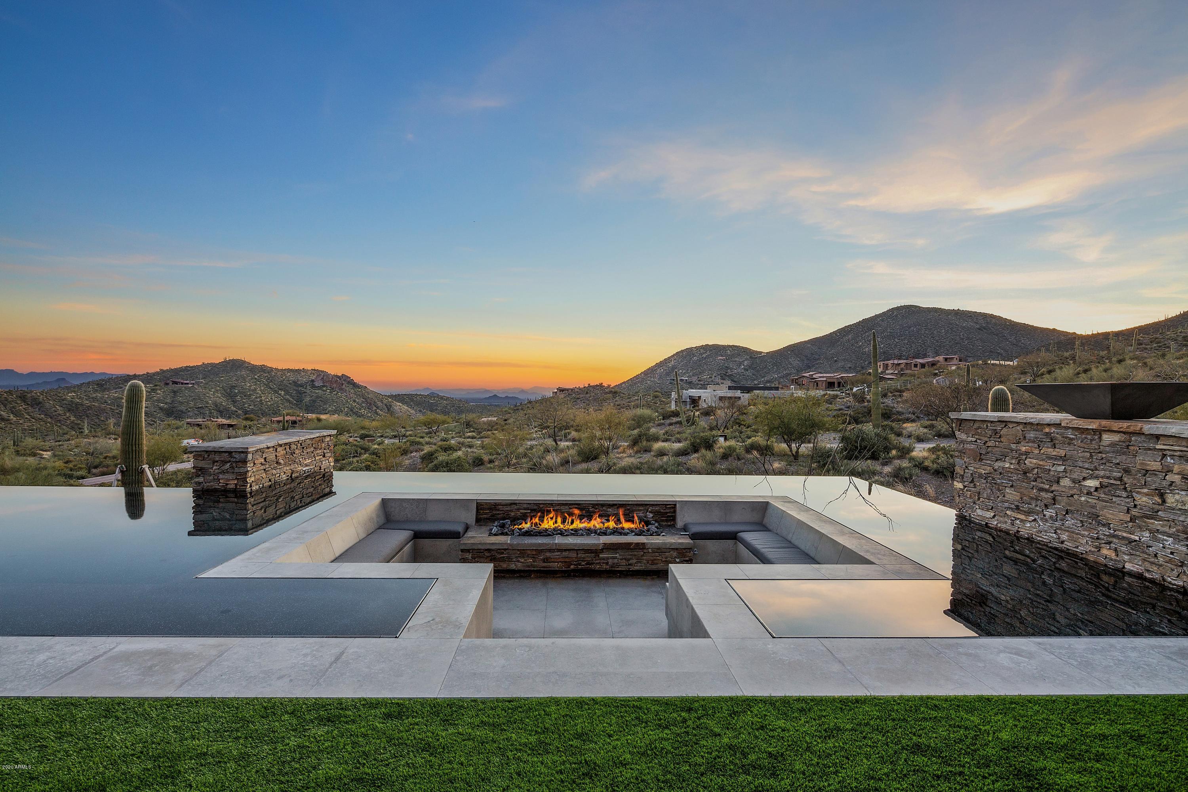
The Bridge House, one of the most significant contemporary homes in Arizona, can now be yours. Located in the exclusively private guard gated community of Lost Canyon, the home sits perched on 13+ commanding hilltop acres, with 360 degree encompassing views of the surrounding McDowell Mountains. Created by the exceptional team of Allen + Philp Architects, Linthicum Custom Builders, and interior designer David Michael Miller, the home provides a natural and quiet aesthetic that beautifully fuses the surrounding Sonoran Desert with the stunning architecture. The floor-to-ceiling walls of glass, locally quarried stone walls, Bulthaup stainless steel kitchen, custom millwork, concrete flooring, cast bronze entry stairs, infinity-edge swimming pool, and endless unique details are unsurpassed.
#6633862

Scottsdale

10500 E LOST CANYON Drive 30

3 Beds

None Baths

7,523 Sq.Ft.

$9,300,000

MLS#: 6633862

Current use is AG but great investment property in the Industrial corridor. Across Selma hwy is th new Lucid plant.
#6156881

Casa Grande

0 S Thornton Road E, F

None Beds

None Baths

80.0 acres

$9,300,000

MLS#: 6156881

Price reduced
This exceptional custom estate promises to be one of the
most stellar new builds in all of Paradise Valley.
The modern exterior design is characterized by clean
lines, geometric shapes, and a focus on
functionality, simple forms, neutral colors and limited
materials. The sleek architecture and impressive design
combine elegance, comfort, and functionality while
incorporating contemporary elements and
maintaining a sense of luxury and
sophistication. Neutrals provide a timeless backdrop to the
8,000 square feet showpiece allowing other design
elements to take center stage as subtle pops of color
prevent the space from feeling monotonous. Meticulous
attention to detail elevates the overall quality of each room
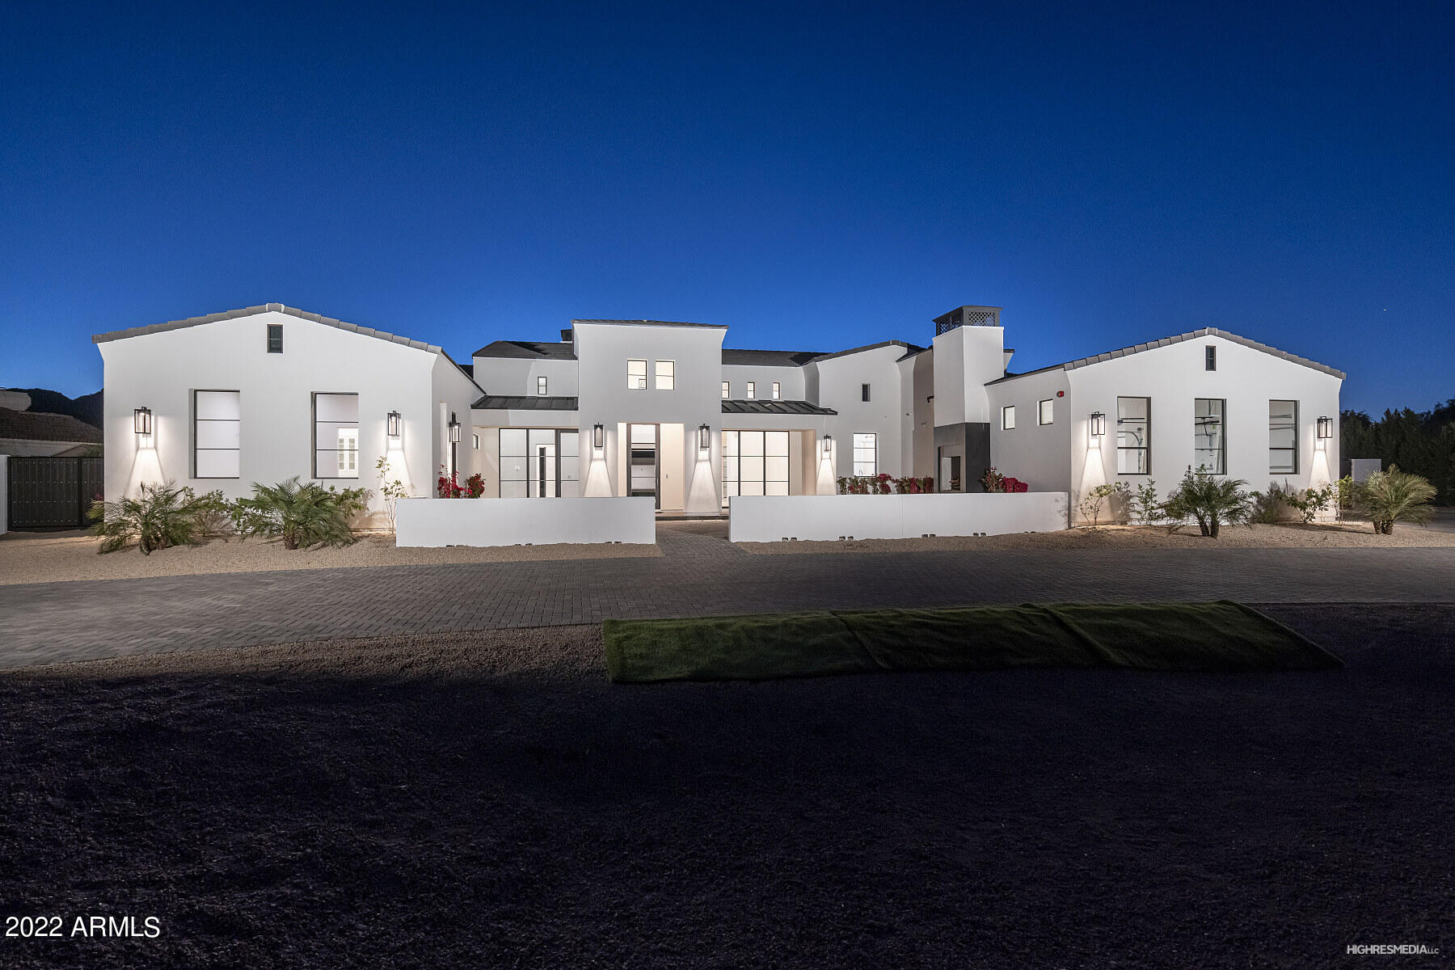
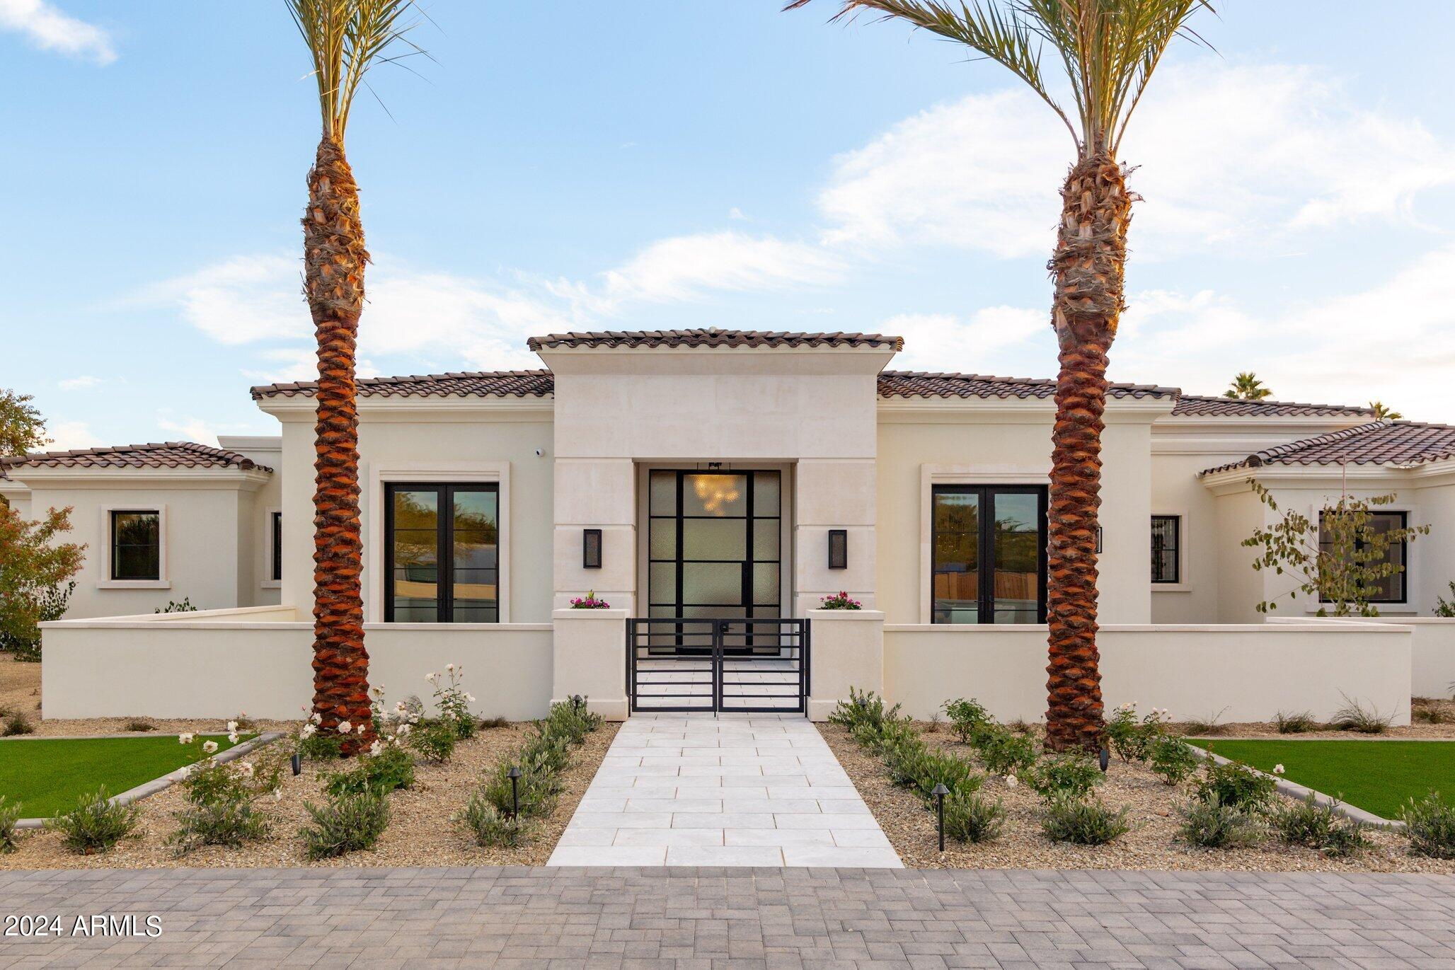
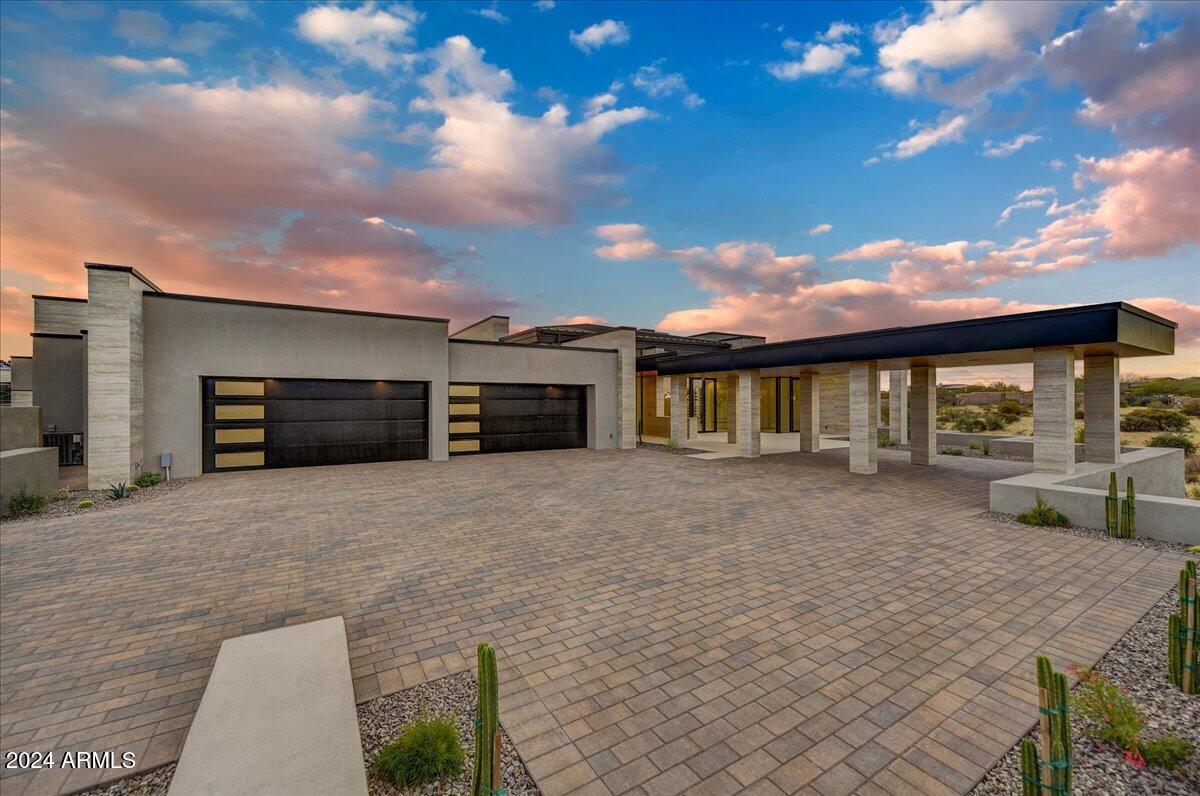
including the impressive kitchen with every imaginable accoutrement, including a limestone slab vented hood, quartzite kitchen islands and bar counters, Wolf/Subzero appliance package, and a hidden back kitchen/butler's pantry. The exquisite dining room has a wet bar and temperature-controlled wine storage, the spectacular lounge has a full wet bar, an office that will leave you yearning to work from home, teen lounge, and four fabulous ensuite bedrooms including a highly impressive primary suite with laundry and a hanging steam closet. The modern finishes feature neutral walls, matte metals, textured tile, natural stone, and substantial millwork. The extraordinary grounds feature a heated pool, spa, full kitchen and turf covered yard, plus a 4-car climate-controlled garage. Sitting on a superb golf course lot on camelback golf club's ambiente course, with amazing mountain views, this high-end residence is a true masterpiece!
#6965466

Paradise Valley

9790 N 56TH Street

4 Beds

5 Baths

8,144 Sq.Ft.

$9,295,000

MLS#: 6965466

This luxurious 2.3 ACRE gated Mediterranean-inspired PRIVATE COMPOUND, includes a 2 bedrm full guest house, ramada w/ kitchen & bath, huge grass areas, basketball court, pool, & 2 structures for 6-9 cars. ALL SINGLE LEVEL, it includes a home theatre, billiards room, library, exercise rm w/ remote access switch to master steam shower, 22ft bonus rm, large master w/ fireplace & huge his/hers closets---split from a guest wing with 3 ensuite bedrms, 1 is a mother-in-law suite w/ its own kitchenette. The magnificent family rm has expansive pocket doors & both bar and wine rm, which opens into a gourmet kitchen. Detailed finishes include stone & hardwood flooring, intricately detailed stone fireplaces & custom domed ceilings. Fire & water features make this dramatic resort really memorable!!
#6345474

Paradise Valley

8923 N MARTINGALE Road

7 Beds

None Baths

13,406 Sq.Ft.

$9,295,000

MLS#: 6345474

Another brand new move-in ready masterpiece built by Lux Estate Development! Offering world class finishes and stunning Camelback, Phoenix Mountain Preserve and Mummy Mountain views, this stately residence boasts 5 bedrooms, 8 bathrooms + a theater room and sprawling guest house! The gorgeous primary bedroom offers tall ceilings, cozy fireplace + a spa-like primary bathroom with dual vanities, soaking tub, large shower, coffee bar with sauna and 2 spacious closets! Separate office with built-in cabinetry and french doors lead to the front patio. Incredible Kitchen with double islands, Wolf and Sub Zero appliances, coffee maker and a back up kitchen. Stunning backyard with large covered patio with BBQ, sparkling pool and spa with baja shelf, fire pit and outdoor shower.
#7023784

Paradise Valley

6610 N MOUNTAIN VIEW Drive

5 Beds

6 Baths

8,363 Sq.Ft.

$9,288,888

MLS#: 7023784

Available GOLF MEMBERSHIP!  An entertainer's DREAM HOME, 11,625 sq. ft. resort-style estate has 2 Guest Homes. You are greeted at the detached guest house with a gated courtyard entrance to an oversized family room open to the chef's kitchen, 2 en-suite bedrooms, laundry & 3 car garage. The 2nd guest quarters are in the 9085 sq. ft. main house & has a private entrance with covered parking, 4 beautifully appointed en-suite bedrooms & 2 media-living room spaces & wet-bars. Designed with a foursome of golfers in mind & also for family, friends, live-in caretakers, personal assistant/chef or live-in au pair. This Organic Pueblo styled 9085 sq. ft. main home was designed by Lee Hutchison-UDA LTD. Exquisite finishes include polished Venetian plaster walls... Cantera fireplaces, natural stone flooring and bespoke cabinetry.  Located on the 9th hole of the Geronimo Golf Course, the property sits on 3 lots combined to create a 2.25 acre parcel.  The expansive outdoor patio spaces are over 4000 sq. ft. The living spaces of the main house include an oversized living room, a chefs kitchen, and a spacious hearth room and game room.  The primary bedroom space is accessed with an elevator to the 2nd level of the residence.  The beautiful home office has access to the wrap around balcony with view corridors to the Continental Mountain Range.  The primary bedroom has a Cantera Fireplace, spacious spa styled bath and double walk-in closets. 

For car enthusiasts, the main home has a temperature-controlled 4-car garage (one bay is tandem) and abundant built-in storage cabinets.  The guest house has an oversized 3-car garage with built-in storage. Owned solar array on both homes.
#6931057

Scottsdale

9743 E MADERA Drive

7 Beds

7 Baths

11,625 Sq.Ft.

$9,250,000

MLS#: 6931057

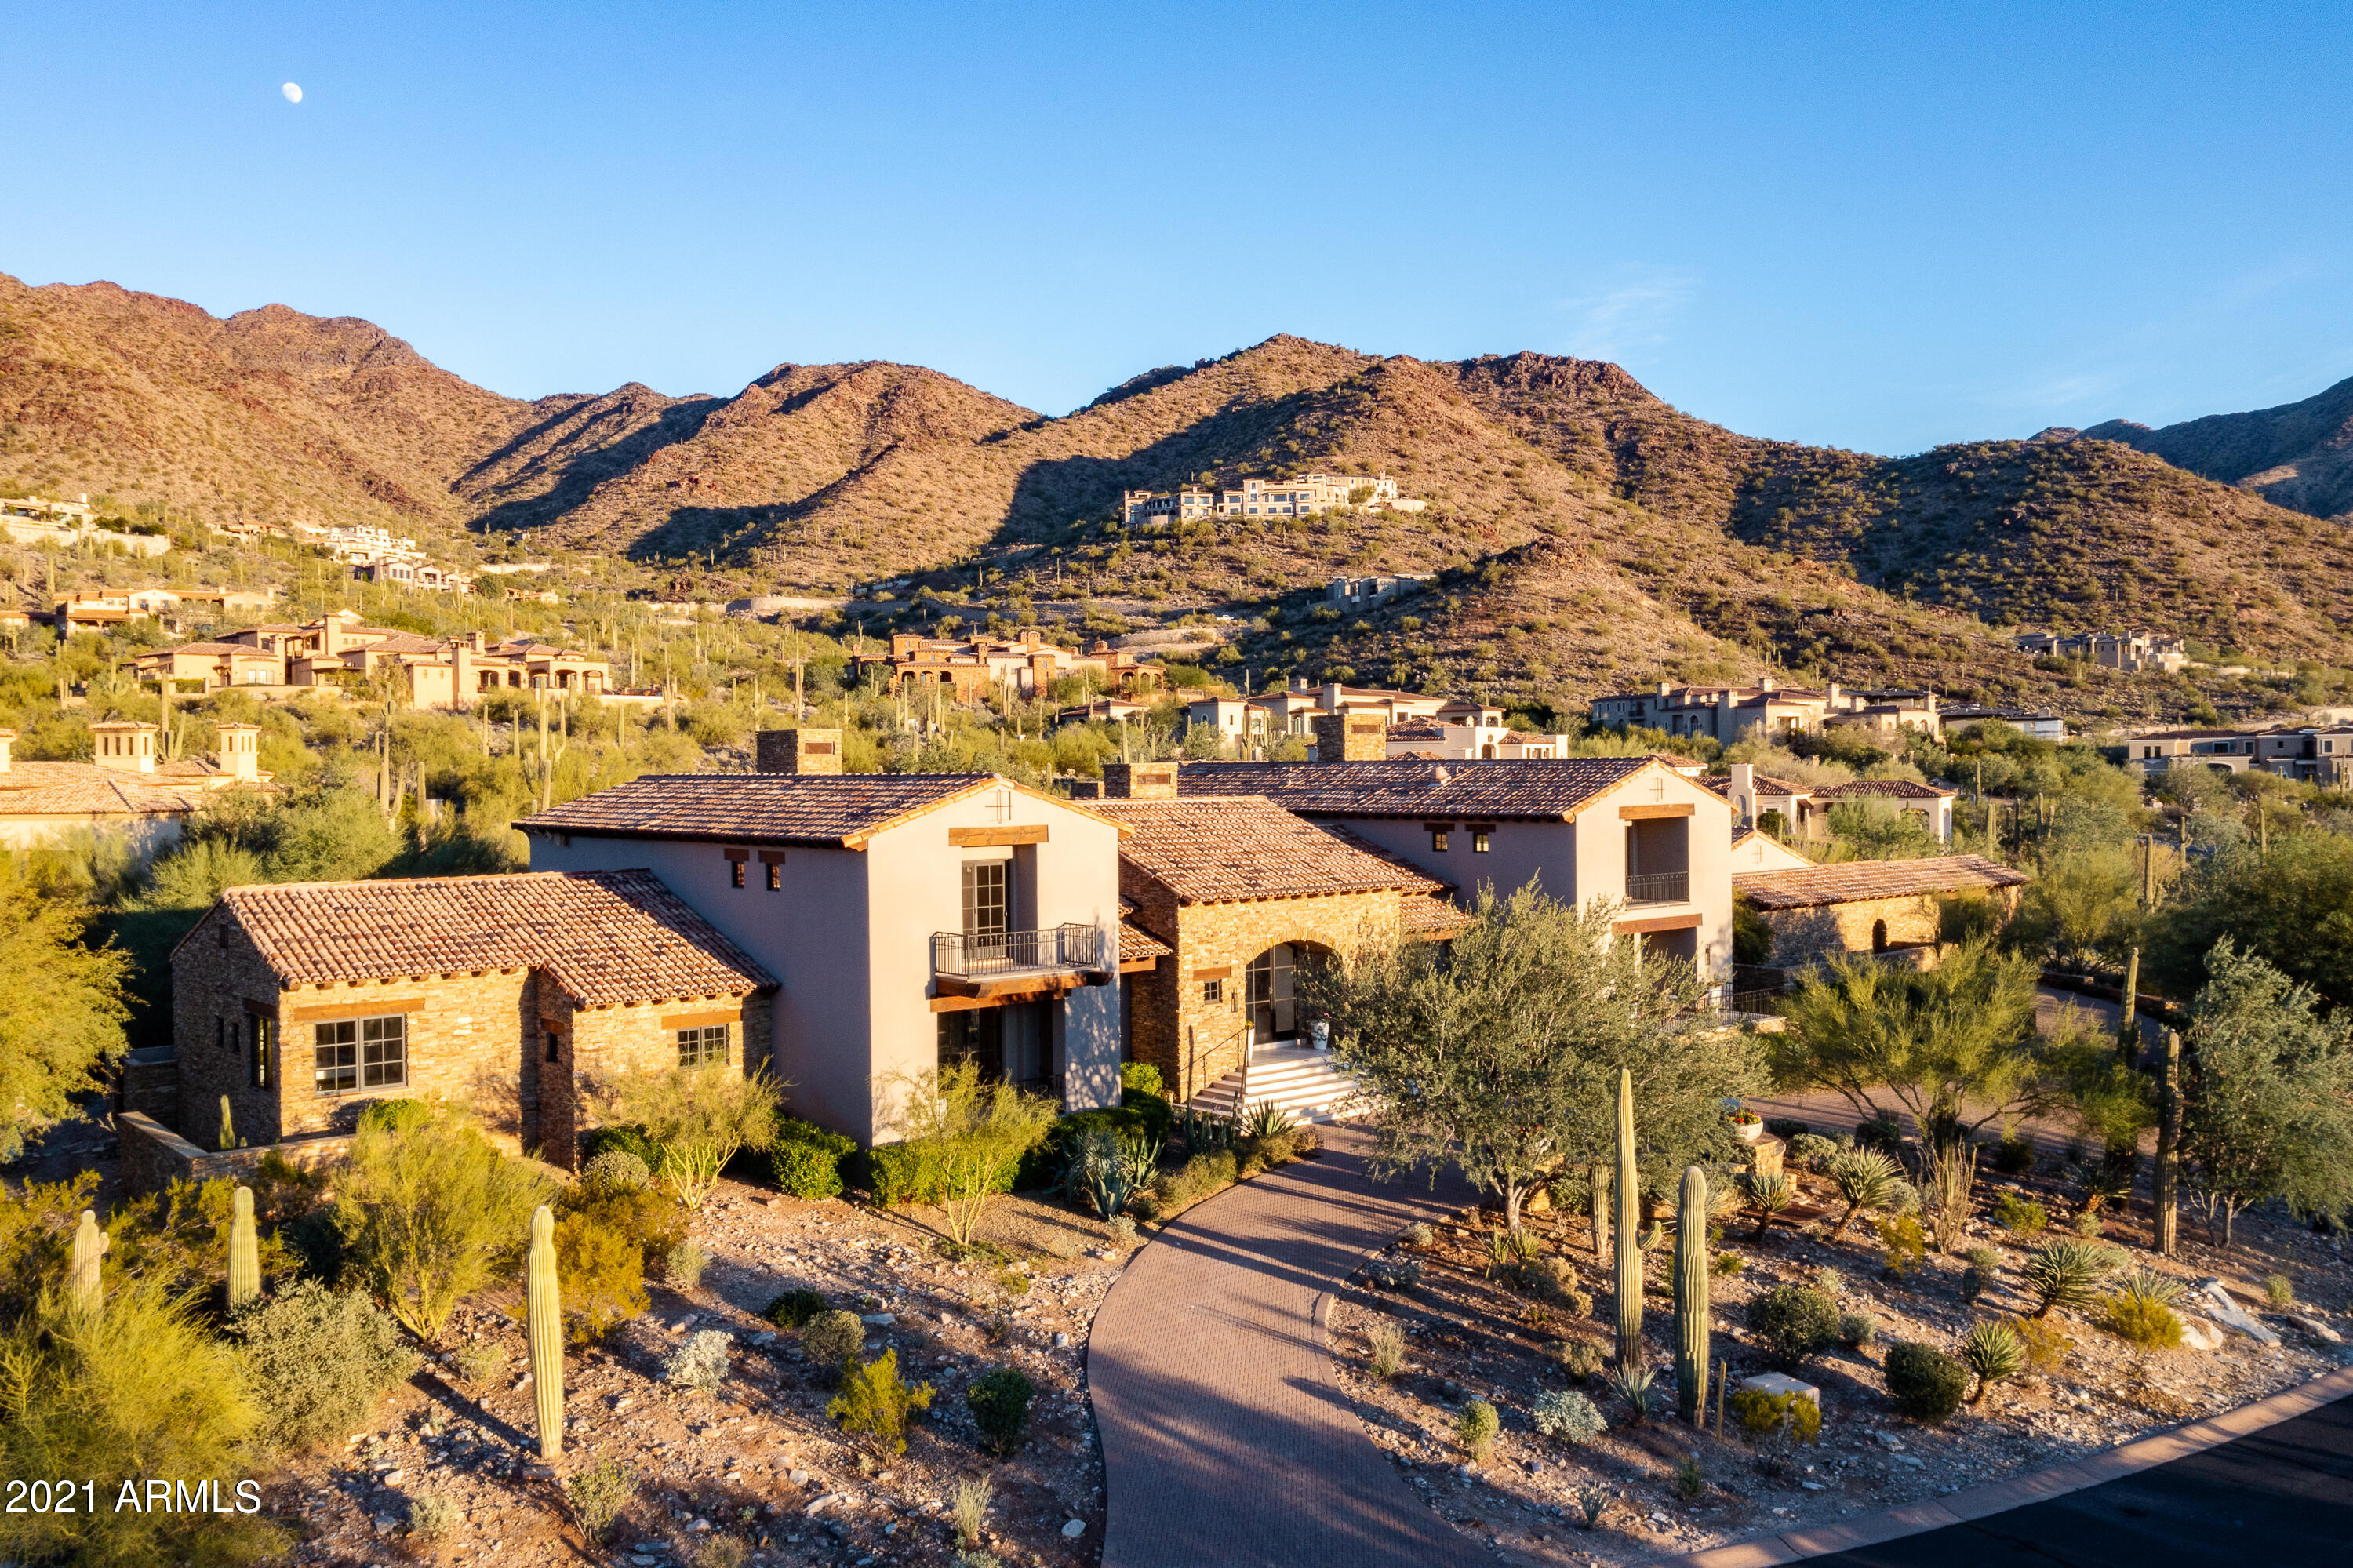
NEW CONSTRUCTION. Nestled at the top of Swan Road, in the private and exclusive gated community of The Summit, which encompasses only 11 residences, this exquisite modern masterpiece designed by renowned master builder Monty Bartholomew of Real Exquisite Estates & Properties LLC, in collaboration with top Tucson architect Kevin Howard, sets a new bar of luxury living in the Sonoran desert.  

This showcase residence delivers luxurious attention to detail in every living space of this 6 bedroom, 7.5 bath, 7,200 sq ft ultra-modern home, with high-end finishes and spectacular city and mountains views. A car enthusiast's dream, with garage space for up to 12 vehicles and electric car charging facilities. A sleek elevator transports you from the lower level, which houses a lower great room and garage complex, up to the single-level living area. 7 custom fireplaces throughout the property set the perfect scene for those evenings of entertaining with family and friends. Multiple patios give you endless options to enjoy the elegantly designed outdoor living space that includes a custom designed pool and spa overlooking the entire city.

Elegant, modern, and masterfully designed.  Early purchase allows buyers the opportunity to work with the builder on selecting finishes and cosmetic touches, which will enhance and define the overall feel and experience of owning this amazing home. Estimated completion is late 2027.
#22415974

Tucson

4678 E Palais Place

6 Beds

7 Baths

7,200 Sq.Ft.

$9,200,000

MLS#: 22415974

Cameldale Estates – unique collection of 11 high-end gated modern homes. This is the pinnacle of Paradise Valley Real Estate. Well-manicured lush landscaping and palm tree lined streets tie the estates together while mature green hedges provide the privacy you desire. Inspired by Iconic architecture, this estate is built by Bedbrock Developers, designed by Drewett Works and finished by Ownby Design. From the clasping doors and countless windows, allowing for you the entertain and capture the views, to well thought out split floor plan with a private office, and guest amenities. The fit and finishes are nothing like any other home. Entertainers delight with separate parking and entrance direct to the backyard with private pool and spa and majestic views of Camelback Mountain.
#6509713

Paradise Valley

6460 E LUKE Avenue

4 Beds

None Baths

6,452 Sq.Ft.

$9,154,113

MLS#: 6509713

Timeless modern farmhouse architecture meets elevated Scottsdale living. Thoughtfully reimagined with an emphasis on craftsmanship, natural materials and sophisticated design, this exceptional residence blends warm, organic character with clean contemporary lines to create a home that feels both luxurious and inviting.

No expense was spared in the design and selection process, with high-end finishes and materials used throughout the residence. From the moment you enter, the attention to detail is unmistakable. Dramatic black-framed windows and doors, warm wood tones, architectural ceiling treatments, custom millwork and carefully selected designer finishes establish a cohesive aesthetic throughout the home. The expansive great room is anchored by a statement fireplace and soaring vaulted ceiling with exposed beams, creating a spectacular central gathering space filled with natural light.

At the heart of the residence is a showpiece kitchen designed equally for everyday living and entertaining. Extensive custom cabinetry, oversized work surfaces, statement lighting and rich natural finishes are complemented by a beautifully appointed butler's pantry, providing an extraordinary amount of additional storage and prep space. An adjoining breakfast nook and formal dining room continue the home's emphasis on entertaining, including custom built-in wine storage that transforms the dining space into a true destination.

The private primary suite offers a serene retreat with vaulted ceilings, exposed beams and its own fireplace. The spa-inspired primary bathroom is designed around a dramatic freestanding soaking tub, expansive glass-enclosed shower, custom vanities and abundant built-in cabinetry.

Every secondary space has received the same level of attention. A richly detailed private office features extensive built-ins and a coffered ceiling, while the dedicated game room provides another generous space for entertaining. A designer powder room, custom mudroom, oversized laundry room and individually designed secondary bathrooms combine beauty with everyday functionality.

A separate guest casita further expands the versatility of the property, providing private accommodations ideal for guests or extended stays, complete with its own living spaces, bedroom and bathroom.

For the automotive enthusiast, collector or RV owner, the property also features an oversized RV garage, offering exceptional space for an RV, specialty vehicles, recreational toys or additional automotive storage--a highly desirable complement to this one-of-a-kind Scottsdale residence.
#7066334

Scottsdale

11025 N MILLER Road

6 Beds

5 Baths

8,332 Sq.Ft.

$9,130,000

MLS#: 7066334

Don't miss out on this extraordinary opportunity to become the proud owner of Arizona's most storied hotel. The Copper Queen boasts a bar & restaurant and 48 meticulously remodeled rooms and suites, each appointed with private bathrooms.  Every space is adorned with period antiques, vibrant wallpaper, sumptuous curtains, and luxurious bedding, evoking the opulence of a bygone era. The hotel has undergone a meticulous restoration since 2017, preserving its heritage while integrating modern upgrades where necessary. As the largest hotel in Bisbee, boasting both a pool and an elevator, acquiring the Copper Queen represents not just a sound investment but a legacy of pride and distinction. Don't miss your chance to write the next chapter in this timeless tale and legacy of hospitality.
#6764935

Bisbee

11 Howell Avenue

None Beds

None Baths

28,716 Sq.Ft.

$9,000,000

MLS#: 6764935

* Listings identified with the FMLS IDX logo come from FMLS and are held by brokerage firms other than the owner of this website. The listing brokerage is identified in any listing details. Information is deemed reliable but is not guaranteed. If you believe any FMLS listing contains material that infringes your copyrighted work please click here to review our DMCA policy and learn how to submit a takedown request. Ā© 2024. First Multiple Listing Service, Inc.
Stunning Views and more

Featured listing

Stunning Views and more

Browse Properties

Categories

Homes Tailored to Your Lifestyle

Buyers Guide

Buying a home is one of the most exciting milestones of your life.

View more

Sellers Guide

Putting your home on the market can be a stressful process, especially when you don’t know what to expect.

View more

Market report

With just a few clicks, you'll gain instant access to valuable insights about the real estate market, including trends, property values, and community analytics.

View more

Home value

Unlike automated valuations, our hands-on review will provide a comprehensive opinion of your home’s value while considering important interior elements and other location intangible factors that machine algorithms so often miss.

View more

Buyers resources

Guides on financing, inspections, and choosing the right Realtor for a smooth home purchase.

Sellers resources

Practical tips on staging, pricing, and preparing your home to attract buyers and maximize your sale.

 - property

Send a message

Message successfully sent.

Reason for contacting?

I agree to receive email communication and understand I can unsubscribe at any time.

I agree to be contacted by The Mandy Gold Team | Haymore Real Estate LLC via call, email, and text for real estate services. To opt out, you can reply 'stop' at any time or reply 'help' for assistance. You can also click the unsubscribe link in the emails. Message and data rates may apply. Message frequency may vary. Privacy Policy

Sign In Sign Out

Virtual Assistant

Would you like to take the next step with this property? We can help you schedule a showing or virtual tour, or send you more details.

Yes, I would like more information.

Thank You for Your Reply, One of Our Agents will contact you as soon as possible

No, maybe later.

Thank you, you can always contact me via email, phone number or through the contact form.

Realhub AI

Lucy - Your AI-Powered Realtor

Update Your Temporary Password

Personalize your search

Enter your email and we'll notify you immediately when new listings match what you're looking for.

or enter email address

Already have an account ? Login here

Continue your home search

I agree to receive communications and understand I can unsubscribe at any time.

I agree to be contacted by The Mandy Gold Team | Haymore Real Estate LLC via call, email, and text for real estate services. To opt out, you can reply 'stop' at any time or reply 'help' for assistance. You can also click the unsubscribe link in the emails. Message and data rates may apply. Message frequency may vary. Privacy Policy

Already have an account ? Login here

We use cookies

We use cookies primarily for analytics to enhance your experience. By accepting, you agree to our use of these cookies. You can manage your preferences or learn more about our cookies policy.