Thinking of selling?

Trusted Real Estate Experts in Sierra Vista, Fort Huachuca, Benson, and Bisbee Arizona

  • Nearby me

Popular Features

Community Features

Association

Property Features

Waterfront

View

Exterior Features

Interior Features

Style

E-Alert name

Properties

10000 properties match your criteria

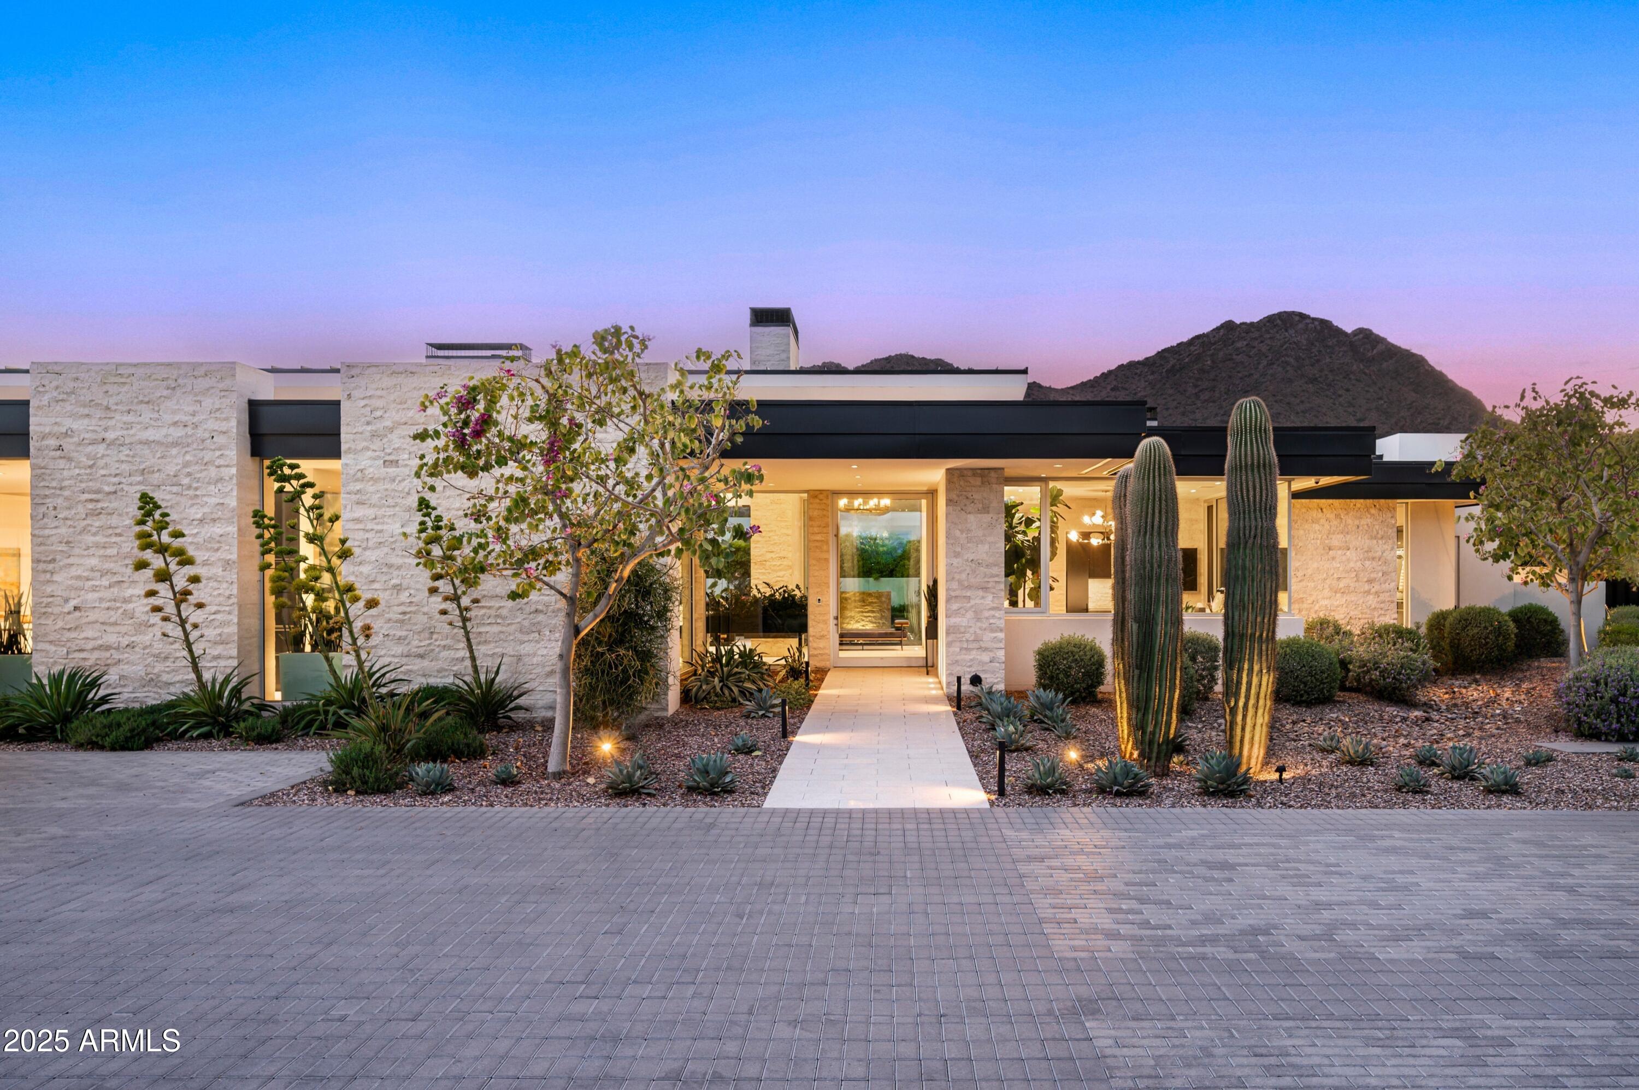
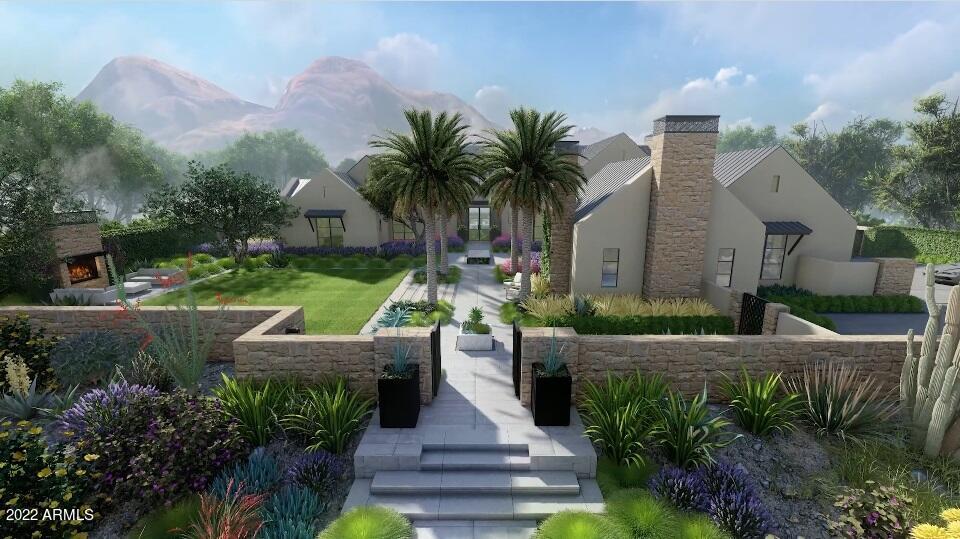
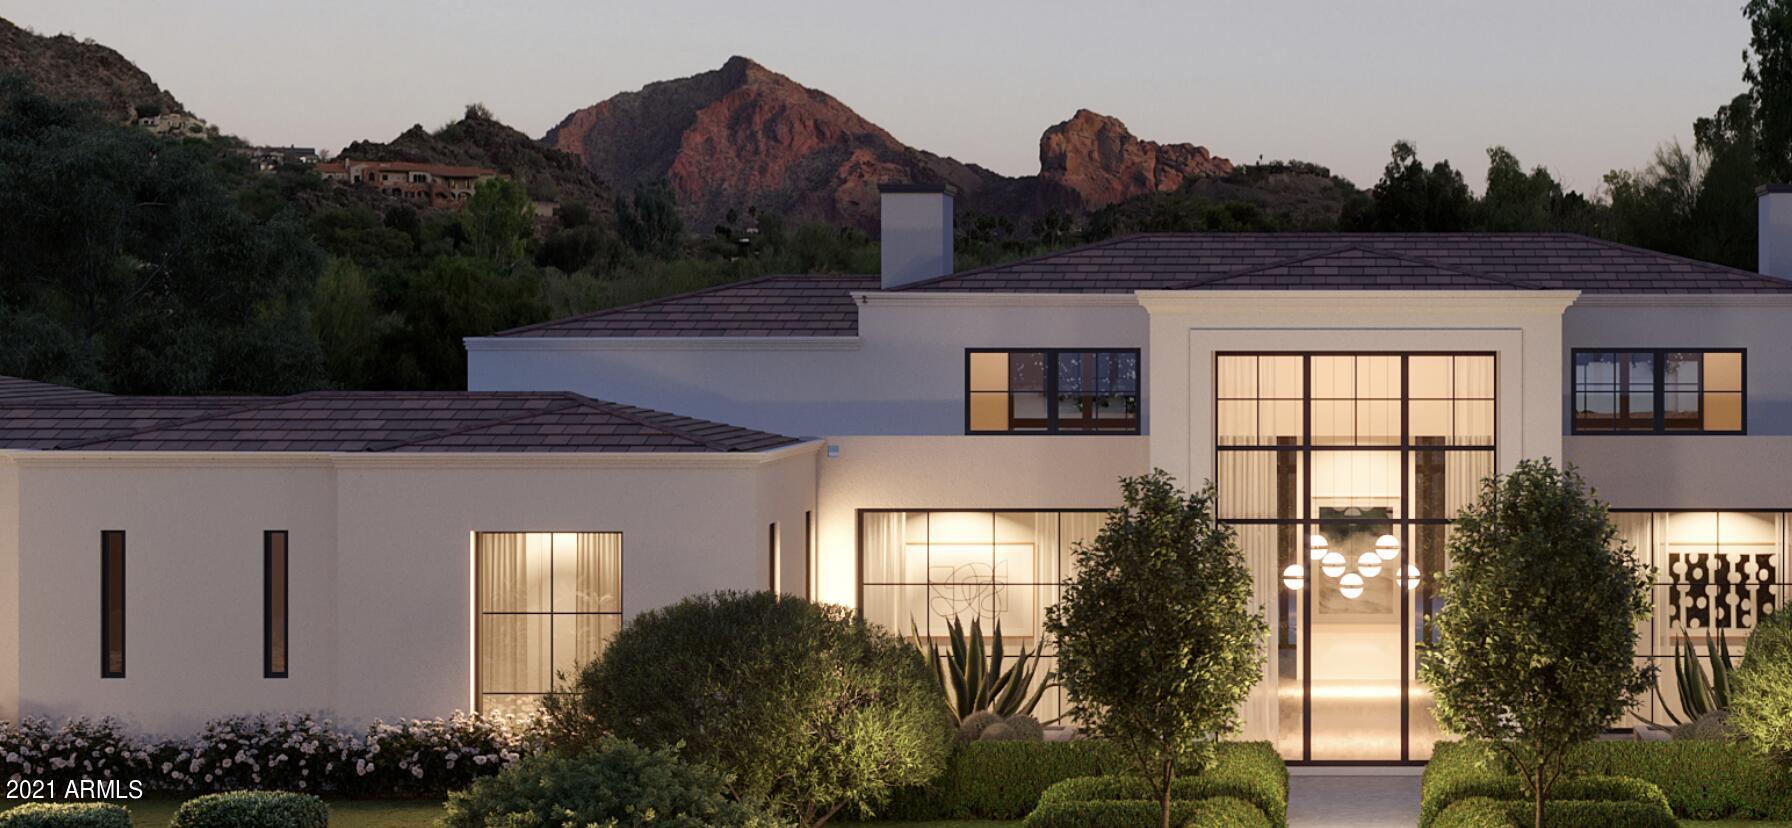
A striking new construction organic contemporary estate built by luxury builder Bink and thoughtfully designed by DesignTank, offering a level of design and craftsmanship rarely seen in today's market. Perfectly positioned to capture panoramic Camelback Mountain views, the home welcomes you with a grand entrance that beautifully frames the mountain, complemented by floor to ceiling glass and vaulted tongue and groove ceilings. Warm custom stonework is woven throughout, adding texture and depth to the modern design. The home features five bedrooms, a private office, and a lower level entertainment retreat complete with a state of the art theater, temperature controlled wine room, full bar, and game room, creating an immersive experience for both relaxation and entertaining. The chef's kitchen is a true showpiece with dual islands, Taj Mahal countertops, custom fluted cabinetry, high end appliances, and a fully equipped prep kitchen. The primary suite is a retreat unto itself, showcasing breathtaking views, a dramatic gas fireplace, an expansive walk in closet, and spa inspired indoor and outdoor showers.  Designed for unforgettable gatherings, the backyard offers a dazzling setting ideal for entertaining, whether hosting elegant evenings or lively poolside celebrations.
#7010577

Phoenix

4828 E CALLE DEL MEDIO --

5 Beds

5 Baths

8,251 Sq.Ft.

$10,520,025

MLS#: 7010577

Welcome to this remarkable redevelopment opportunity situated on over 5 acres of prime land in the prestigious community of Paradise Valley. This expansive parcel offers endless possibilities to create something truly extraordinary. One of the standout features of this property is the magnificent mountain views. Paradise Valley is renowned for its upscale residences and picturesque scenery, making it one of the most desirable locations for new development. With its generous size, the property provides ample space to design and build your dream estate or explore multi lot development options. 

Don't miss this incredible opportunity to own a piece of Paradise Valley and create something truly exceptional. Contact us today for more information.
#6579081

Paradise Valley

7100 N Mockingbird Lane 1A

None Beds

None Baths

5.3 acres

$10,500,000

MLS#: 6579081

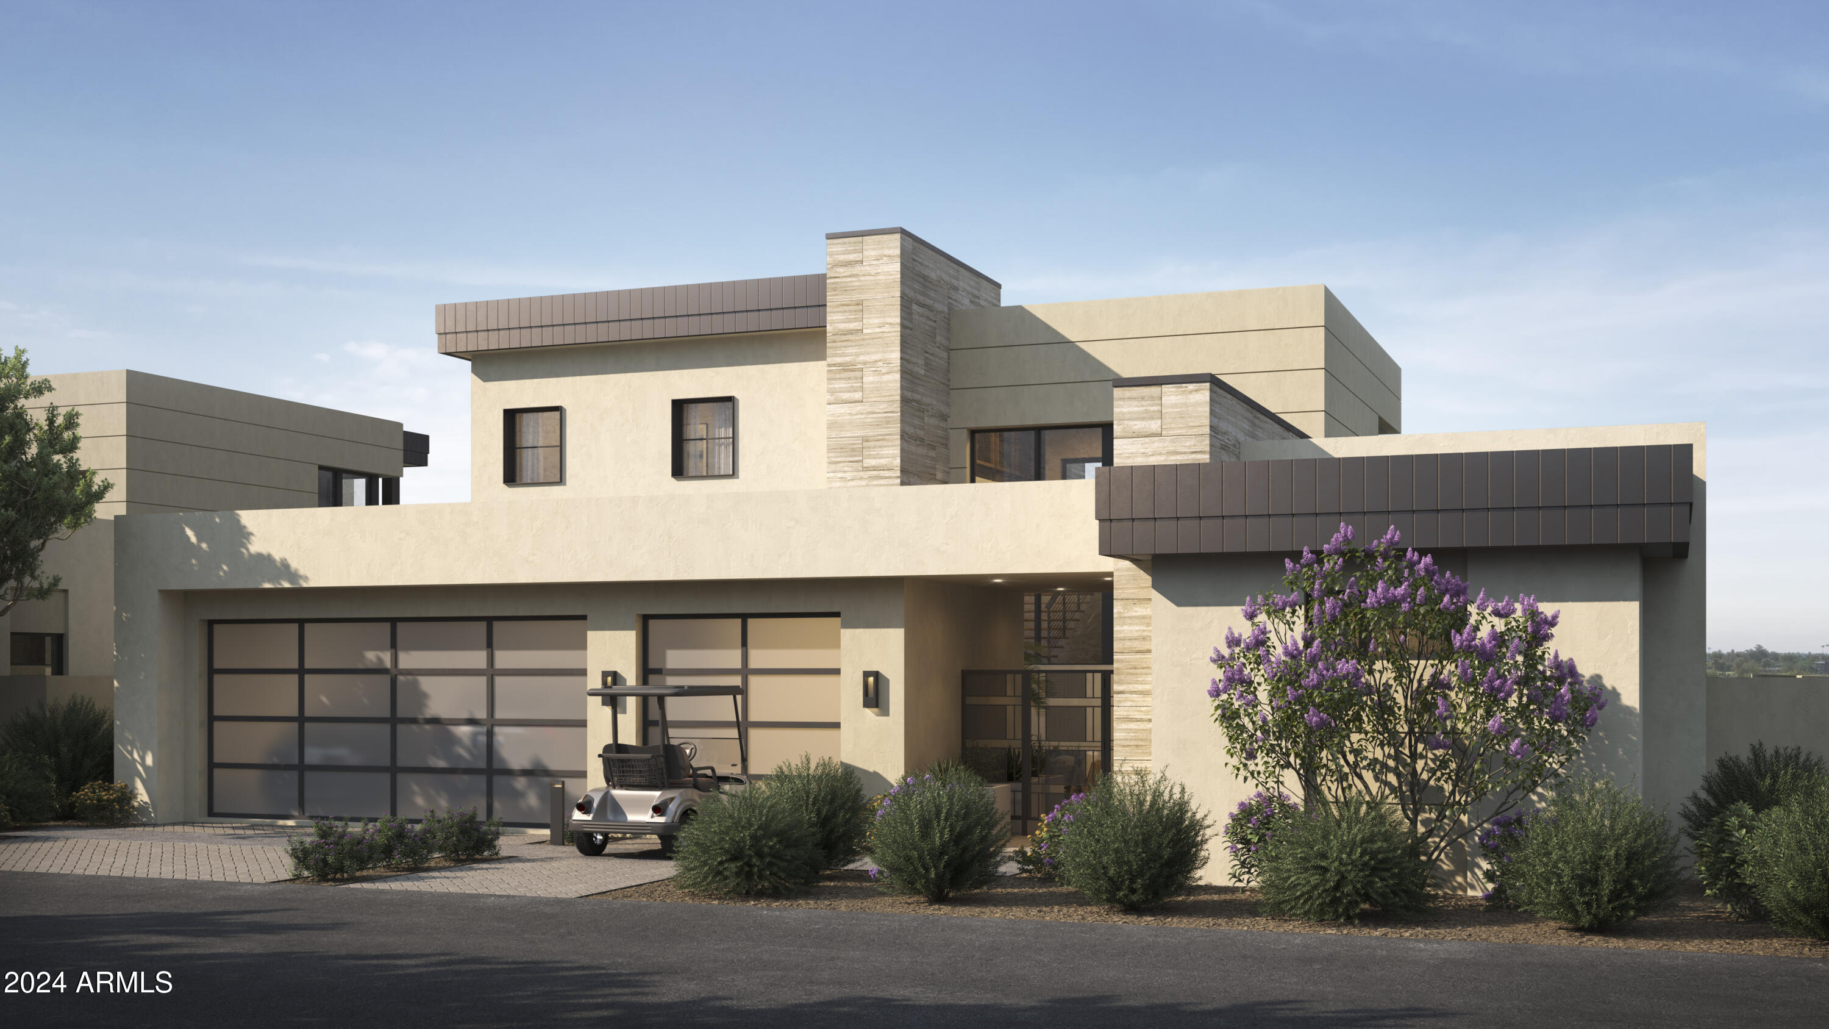
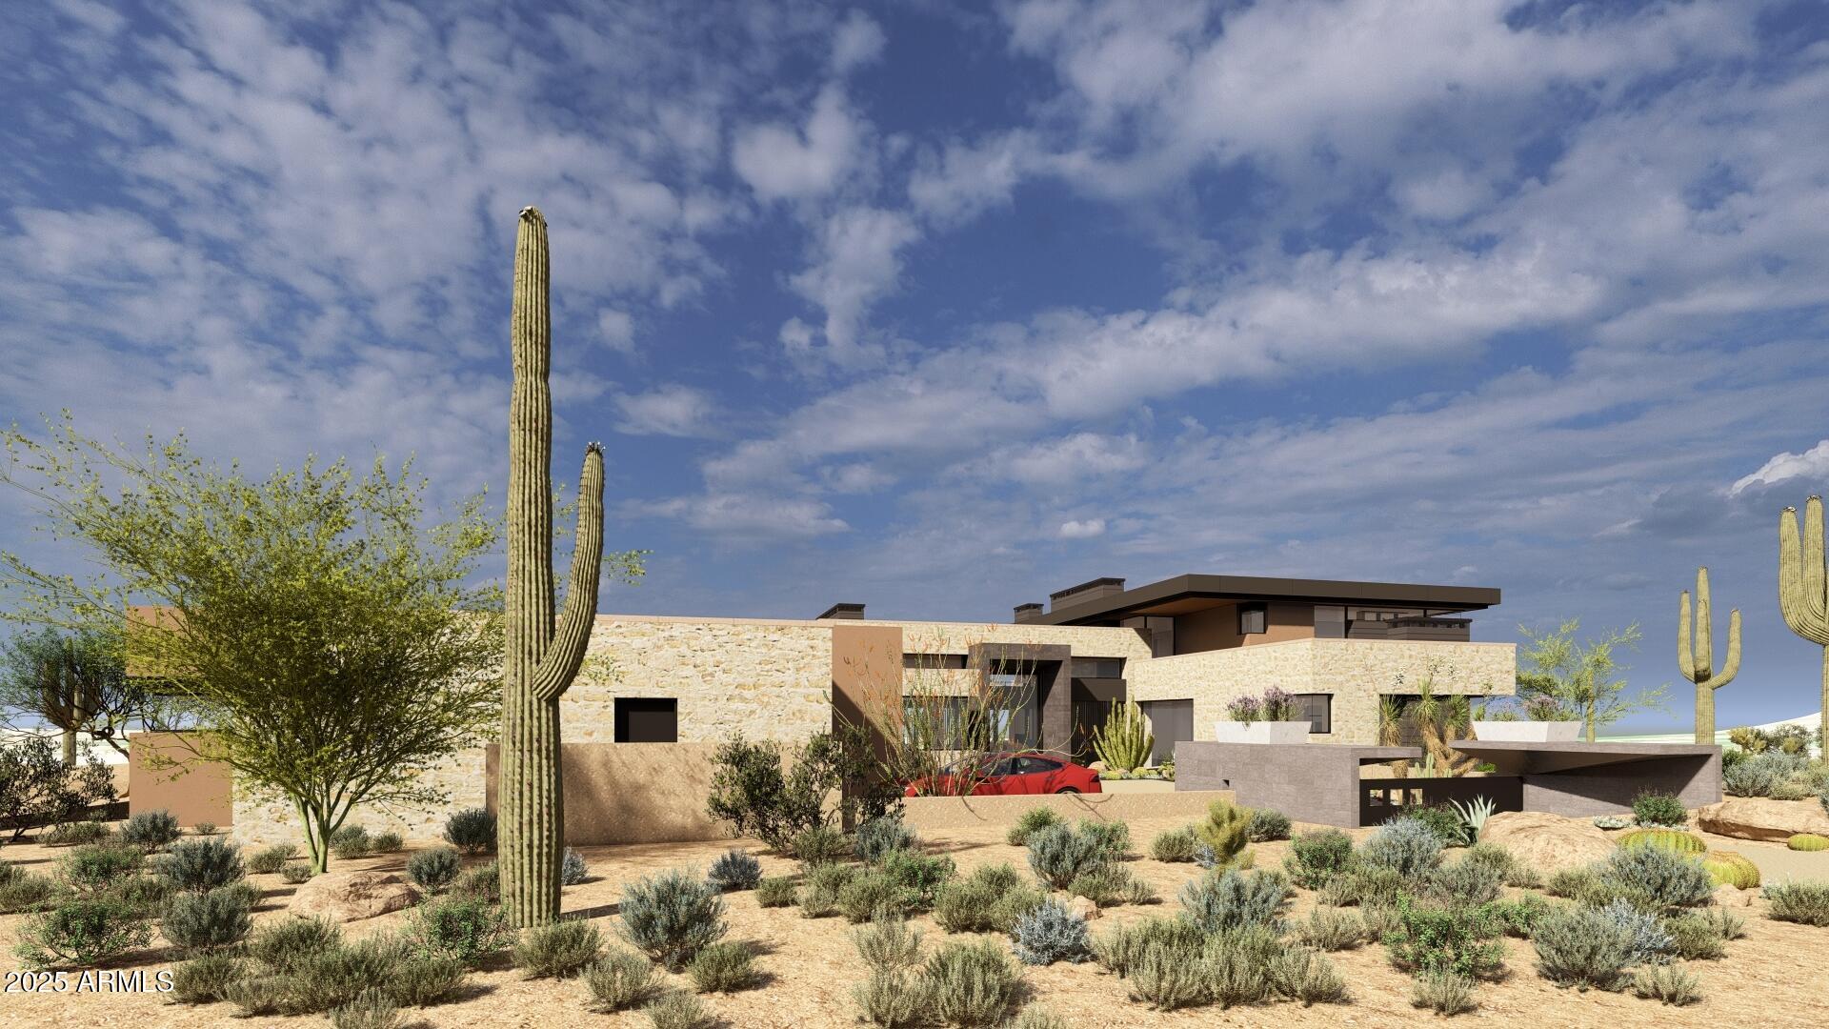
The Six Shooter residence seamlessly floats in harmony with the natural landscape through carefully selected rustic materials, such as rubble stone, concrete and raw steel. Perched high on the gentle hillside, this home offers panoramic views and ultimate privacy amidst ancient saguaros. The lower 7-car show garage not only serves as a focal point, but elevates the home even higher, transcending the hillside for commanding views. The great room is an open-concept space that seamlessly connects the front terraces with mountain vistas unfolding before you. The private primary suite, strategically hovering above the desert, offers utmost seclusion and astonishing views. The guest wing and lounge open up to the pool and terrace area, creating an oasis for relaxation and social gatherings.
#6947338

Cave Creek

41521 N 75TH Place

4 Beds

4 Baths

7,250 Sq.Ft.

$10,500,000

MLS#: 6947338

New Build Home
#6558717

Paradise Valley

6220 N CASA BLANCA Drive

6 Beds

None Baths

6,775 Sq.Ft.

$10,500,000

MLS#: 6558717

Resort living at its finest, this stunning world-class estate is nestled in the upper canyon of Silverleaf, the most exclusive and sought-after golf community and country club enclave in North Scottsdale. Its quality of build and exquisite architectural detail are unrivaled. Over 14,000 square feet of pure luxury offers 7 bedrooms, all with en-suite bathrooms, plus two powder rooms, as well as countless amenities. Featuring a majestic grand foyer, sumptuous living room, large formal dining, gorgeous 1,200-bottle wine cellar and massive family room with soaring ceilings. The spacious kitchen is exquisitely designed and includes a large butler's pantry. The Master wing is a retreat unto itself, featuring spectacular wood ceilings, separate his and hers bathrooms with large beautiful closets, and a cozy private front Master patio with outdoor fireplace separates his and hers offices. Walk out back through the majestic double doors framed with opulent carved limestone to reveal another private tranquil oasis complete with relaxing spa and outdoor fireplace.
The backyard is a lush formally landscaped sanctuary with resort pool area, including a cabana with misting heating, refrigerator, and ice maker. The separate play area of the backyard is a children's paradise with a quaint life-sized heated and air-conditioned playhouse among many other fun features! Highlighting the backyard is the 1,200 square foot fully contained 2-bedroom, 2-bathroom guest house overlooking the large pool with its own back patio BBQ area and city light views. This home also boasts a game room with bar, a private cigar lounge with separate ventilation, a gym, and golf simulation room. A true Mediterranean masterpiece awaits the discerning family for whom only the best will do. Please document tab for floor plan
#6146898

Scottsdale

10947 E WINGSPAN Way

7 Beds

None Baths

14,168 Sq.Ft.

$10,500,000

MLS#: 6146898

Experience BedBrock Developers' newest collaboration in the gated community of Finisterre! With 7336 sq/ft of modern opulence, this home is on track to be completed in April of 2023. Transitional architecture by Drewett Works features modern lines and functional design, creating a seamless living environment throughout the main home and casita capturing the incredible views! The interiors are masterfully planned by Ownby Design, with tasteful luxury and a unique blend of minimal and lavish. The sensational materials include metal accents, organic stones and textures with walnut wood millwork and flooring for a warm and luxurious contemporary finish. With no expense spared and the highest of finishes throughout, the home is designed to thrill and delight even the most discerning homeowner. A 250 bottle wine display in the dining room showcases the attention to detail and convenience of design exclusively reserved for luxurious and affluent high end estates. The eastern wing offers a spacious office and an inspired master suite with fireplace, freestanding tub, large closets and sliding glass doors leading to your private backyard oasis with covered patio, and an L-shaped pool with spa. Enjoy the best of Arizona's indoor- outdoor luxury living in this secluded luxury estate between Camelback and Mummy Mountain.
#6456524

Paradise Valley

6201 N YUCCA Road

6 Beds

None Baths

7,336 Sq.Ft.

$10,500,000

MLS#: 6456524

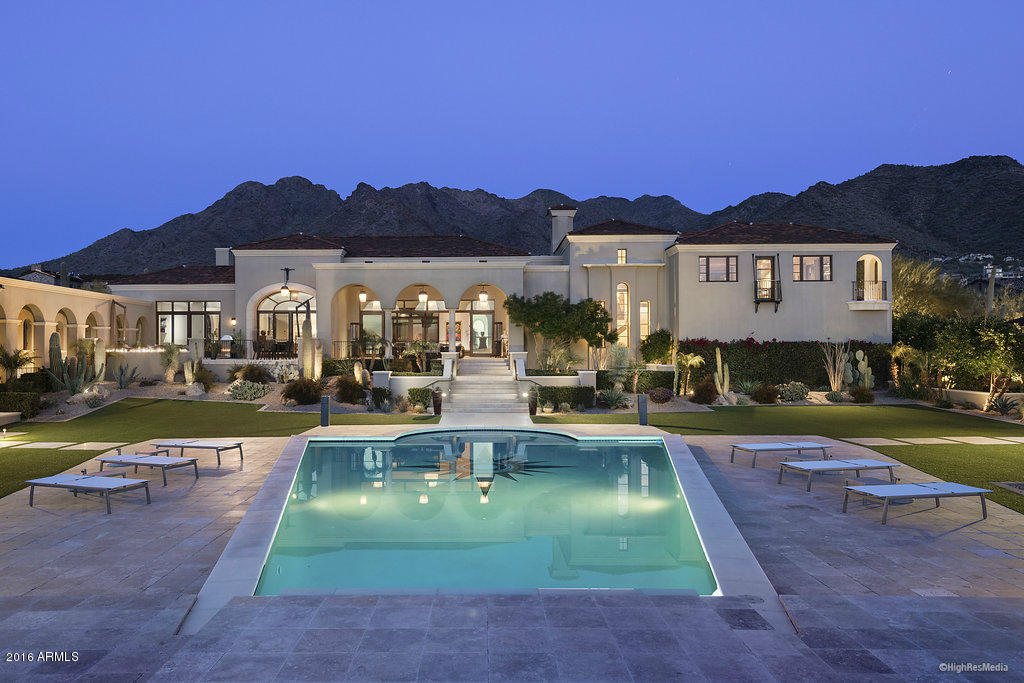
Nestled in the upper canyon of Silverleaf, this one of a kind custom home was designed and built for the lifestyle you deserve! From the moment you pull up to the privately gated motor court you will be totally impressed! The interior is spacious, comfortable, casual, yet elegant. The floor plan was designed for entertaining. The main house features a main level master suite plus 4 additional en-suite bedrooms, private office, exercise room, and home theatre. The automated pocket doors brings in the outdoor living space. Enjoy the lazy river, pool cabana,  and swim up bar while watching amazing sunsets, city lights, and views directly down the runway of the Scottsdale Airpark. Built by John Schultz Development and custom crafted by Kristin Hazen Design.  What memories will you make?
#5651114

Scottsdale

10851 E WINGSPAN Way

7 Beds

None Baths

12,500 Sq.Ft.

$10,500,000

MLS#: 5651114

The poetry of passionate minds created the artistic ambiance of an old stone coastal farmhouse blended with  modern contemporary architecture.  The iconic view of Camelback Mountain became the inspired vision which produced this organic architectural experience on Mummy Mountain in 2020.  Mixing authentic materials in intimate spaces bathed in natural light gave birth to a luxurious minimalism on this fabulous site.  Elements of soft, hand plastered walls, steel framed windows & doors, reclaimed wood beams, imported Belgian Bluestone & French Oak floors combine to offer relaxed, low key luxury in an artisan crafted balance between what feels ageless, but is actually brand new.
~BOHEMY HOUZ  INTERIOR DESIGN STUDIO ~ MATT THOMAS, ARCHITECT ~ BERGHOFF LANDSCAPE DESIGN
#6229598

Paradise Valley

5841 E INDIAN BEND Road

5 Beds

6 Baths

6,982 Sq.Ft.

$10,500,000

MLS#: 6229598

Privately gated and perfectly tucked in the prestigious shadows of Mummy Mountain with commanding views of Camelback, this Santa Barbara-inspired estate is a breathtaking blend of timeless architecture and modern sophistication. Situated on just under 1.4 acres of prime Paradise Valley land, this exquisite custom home offers over 8,600 square feet of refined living space with 6 en-suite bedrooms, 7.5 bathrooms, and an attached casita with its own single-car garage and entrance. Soaring vaulted ceilings and a 34-foot pocket slider create a seamless transition between indoor elegance and outdoor grandeur. The gourmet kitchen is a true showpiece, featuring dual oversized islands, Wolf appliances, marble countertops, and butler's pantry designed to impress the most discerning chef The grand primary suite is a private sanctuary, showcasing a dramatic 12' x 12' corner pocket slider, his and her oversized custom closets, its own dedicated laundry room the most important thing for a happy marriage... separate water closets. This primary suite is designed for ultimate convenience and luxury.

Step outside into what can only be described as a five star resort-caliber oasis. The meticulously designed grounds boast two stunning pools, a swim up bar, a spa-quality jacuzzi, a custom detached pool house, two outdoor kitchens, a sunken pavilion ideal for entertaining, a tranquil outdoor atrium, and over 3,000 square feet of covered patio spaceall surrounded by lush, mature landscaping for total privacy.

A 5-car climate-controlled garage rounds out this extraordinary estate. This is not just a homeit is an unmatched lifestyle offering in one of the most exclusive enclaves in Paradise Valley.

The attention to detail through out this estate is truly remarkable , Schedule your private tour today!
#6887195

Paradise Valley

4901 E BUTLER Drive

6 Beds

None Baths

8,605 Sq.Ft.

$10,500,000

MLS#: 6887195

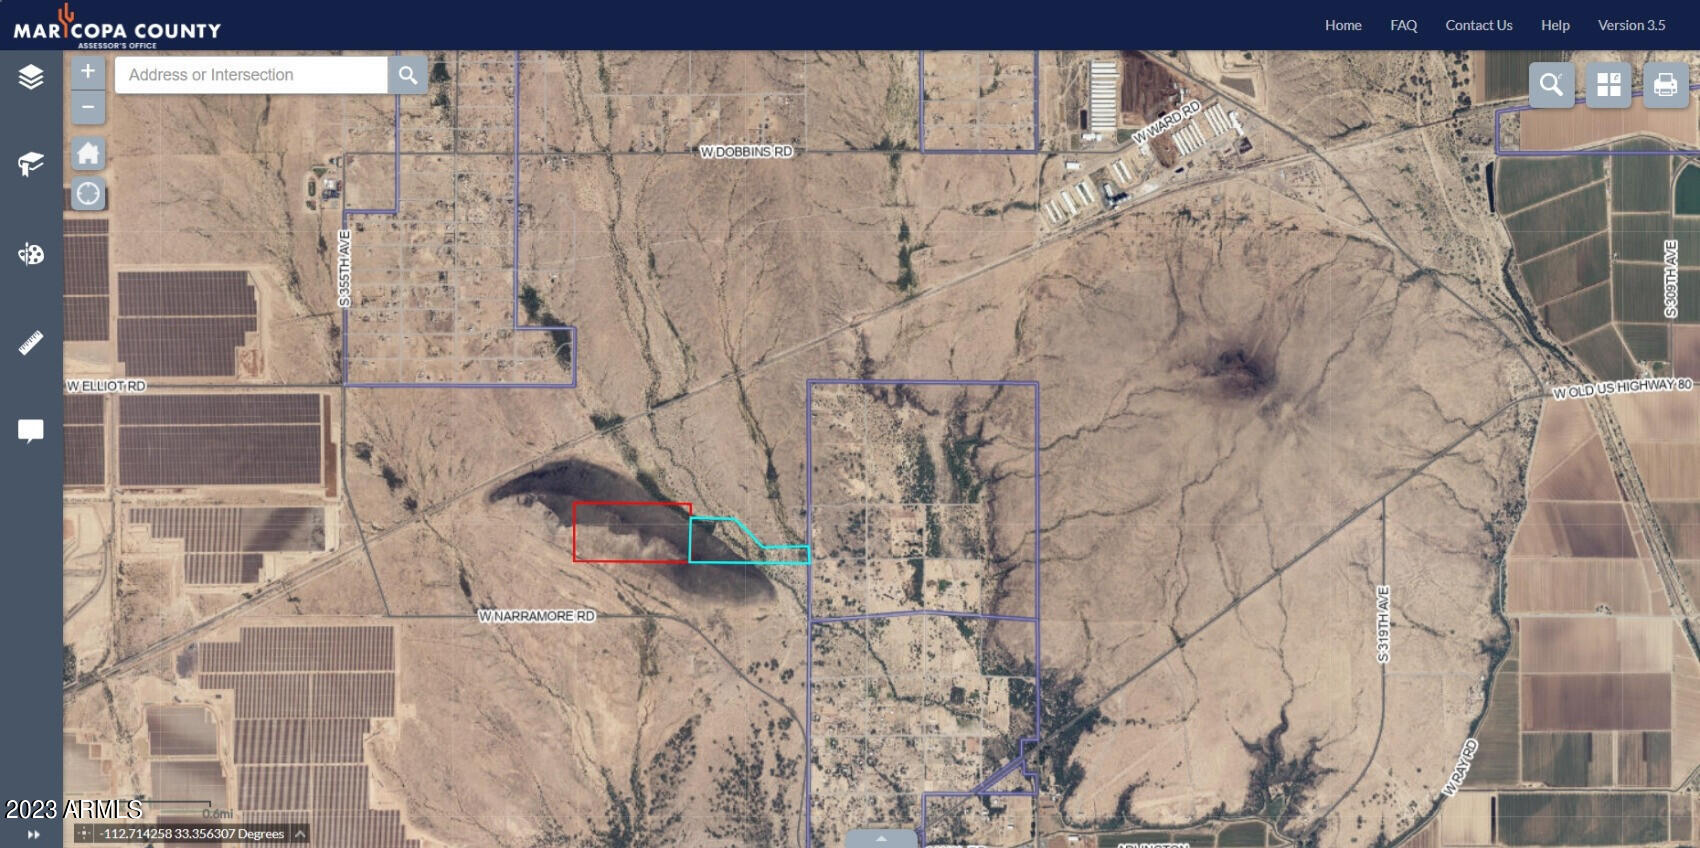
Desert Hills Ranch is a 74 AC +/- site which is perfectly located adjacent to State Trust Land and Sonoran Mountain Ranch.  TSMC only minutes away. The natural landscape will make for an amazing new home subdivision.  You will be in awe of the stunning mountain and desert views.  Most properties are 1 AC+/- sized lots which lends to a Rural feel yet the Metro Phoenix area is less than 30 Minutes away. Close to Lake Pleasant, Cave Creek / Carefree, Norterra and Desert Ridge Marketplace.  Currently 35K lots are allowed by an 35K RUPD overlay and maintain the 1 DUA per AC.  Listing included APN #s 211-74-109 A, B, C, D & E and 211-74-092P.  Assured Water Supply from the Town of Cave Creek may be available. **Buyer to perform their own due diligence on water**
#7026535

Desert Hills

334xx N 14th Street -

None Beds

None Baths

12.2 acres

$10,500,000

MLS#: 7026535

Nestled on stunning, hard-to-find acreage in the heart of Paradise Valley. Another creation by Tabarka Home which effortlessly blends Traditional & Contemporary styles in this timeless, yet design-forward estate. Extensively remodeled with 9300sqft on 2.6 lush acres. Incredible design elements throughout; French Oak Custom Doors, French Oak Cabinetry & Flooring, Llorca Marble, Belgian Bluestone, Tabarka Custom Tiles, Terrazzo accents, Gaggenau Appliances, Reclaimed 150+ year old European fireplaces, Waterworks Plumbing Fixtures & Custom Steel Doors to name a few.  The Mature landscaping provides an abundance of privacy. Views of Camelback Mountain & Mummy Mountain. 5 bedrooms , library, gym and guest-wing gameroom in the main house. Detached one-bedroom guest house. Lighted Putting Green.
#6399692

Paradise Valley

6600 N INVERGORDON Road

6 Beds

None Baths

9,300 Sq.Ft.

$10,500,000

MLS#: 6399692

Lucky you!
When you bring together a team that understands the assignment...you have a one of a kind residence that exudes luxury, quality and smart design through and through. Aspen Dev Co, Creativ Design/Build and The Ranch Mine have delivered a beautiful 6,886 SQ FT home on one of Paradise Valleys most desirable streets. The highlights are many and include: privately gated acre lot, 5 beds + 5 baths, gourmet kitchen with butlers pantry, office, gym/wellness room w/cold plunge, pool/spa, outdoor kitchen and oversize garage w/six car capacity.
This property fits so many lifestyles and ways to live beautifully. Unique, cool, but timeless architecture. It's everything easy, effortless, yet show stopping living that we all want. Come see why.
#6913208

Paradise Valley

6209 N CASA BLANCA Drive

5 Beds

5 Baths

6,886 Sq.Ft.

$10,500,000

MLS#: 6913208

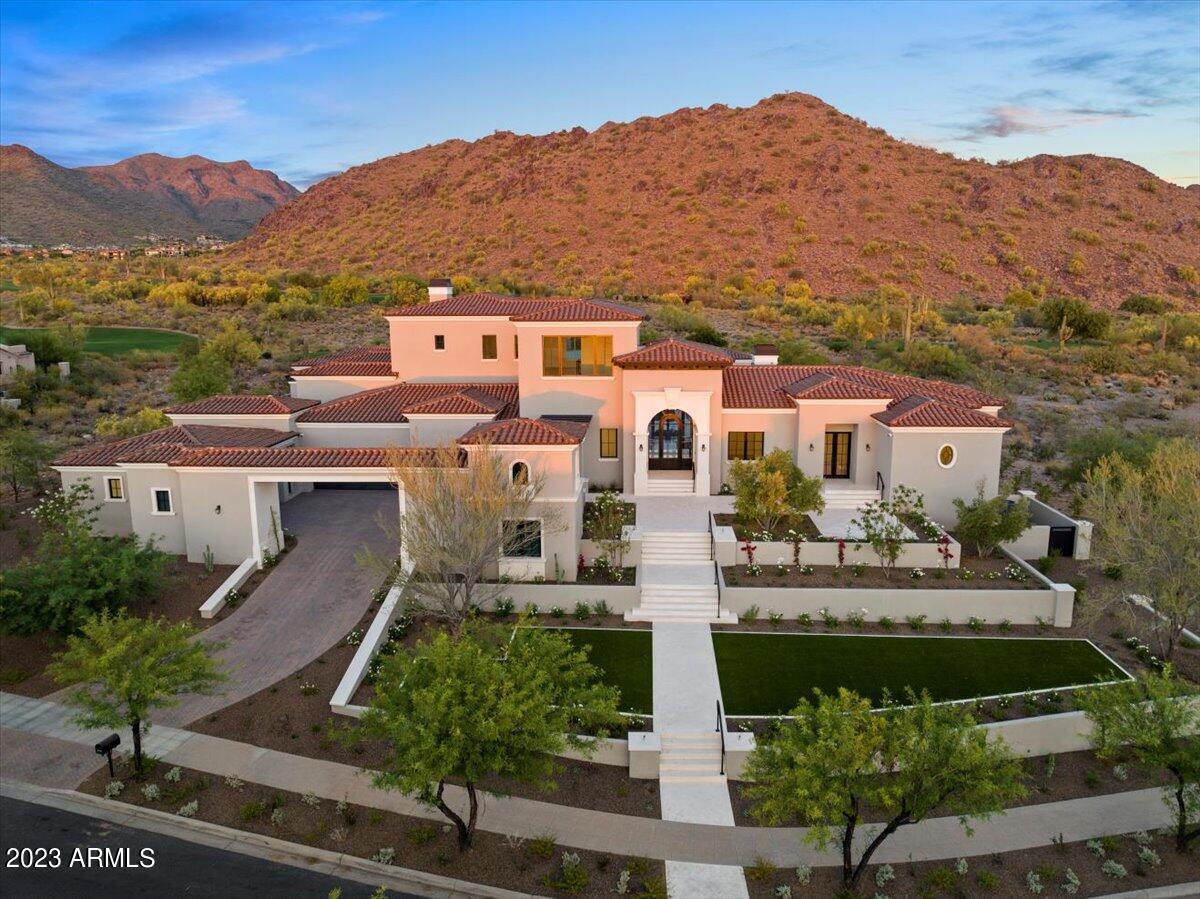
Set in the heart of Paradise Valley with dramatic mountain & golf course views, this Modern Mediterranean masterpiece seamlessly blends sophistication with timeless luxury. Crafted with meticulous detail, stunning interiors, and landscape artistry by Shearon Design Collective, the 6,940-square-foot main residence features a modern-elegant floor plan designed for effortless indoor-outdoor living. The expansive great room flows into a chef's kitchen with top-tier appliances and custom cabinetry—ideal for intimate gatherings or grand celebrations. Expansive glass doors invite natural light and open to a resort-style backyard oasis, complete with a custom infinity pool, lush greenery, and an outdoor kitchen, perfect for entertaining against the stunning backdrop of Camelback Golf Club's 14th Hole. The primary suite offers a spa-inspired bathroom and tranquil retreat, while additional en-suite bedrooms, including a private casita, provide comfort and versatility. This one-of-a-kind Bar Z estate embodies the height of desert luxury, tailored for those who seek the extraordinary.
#6968163

Paradise Valley

5721 E BAR Z Lane

7 Beds

7 Baths

8,481 Sq.Ft.

$10,500,000

MLS#: 6968163

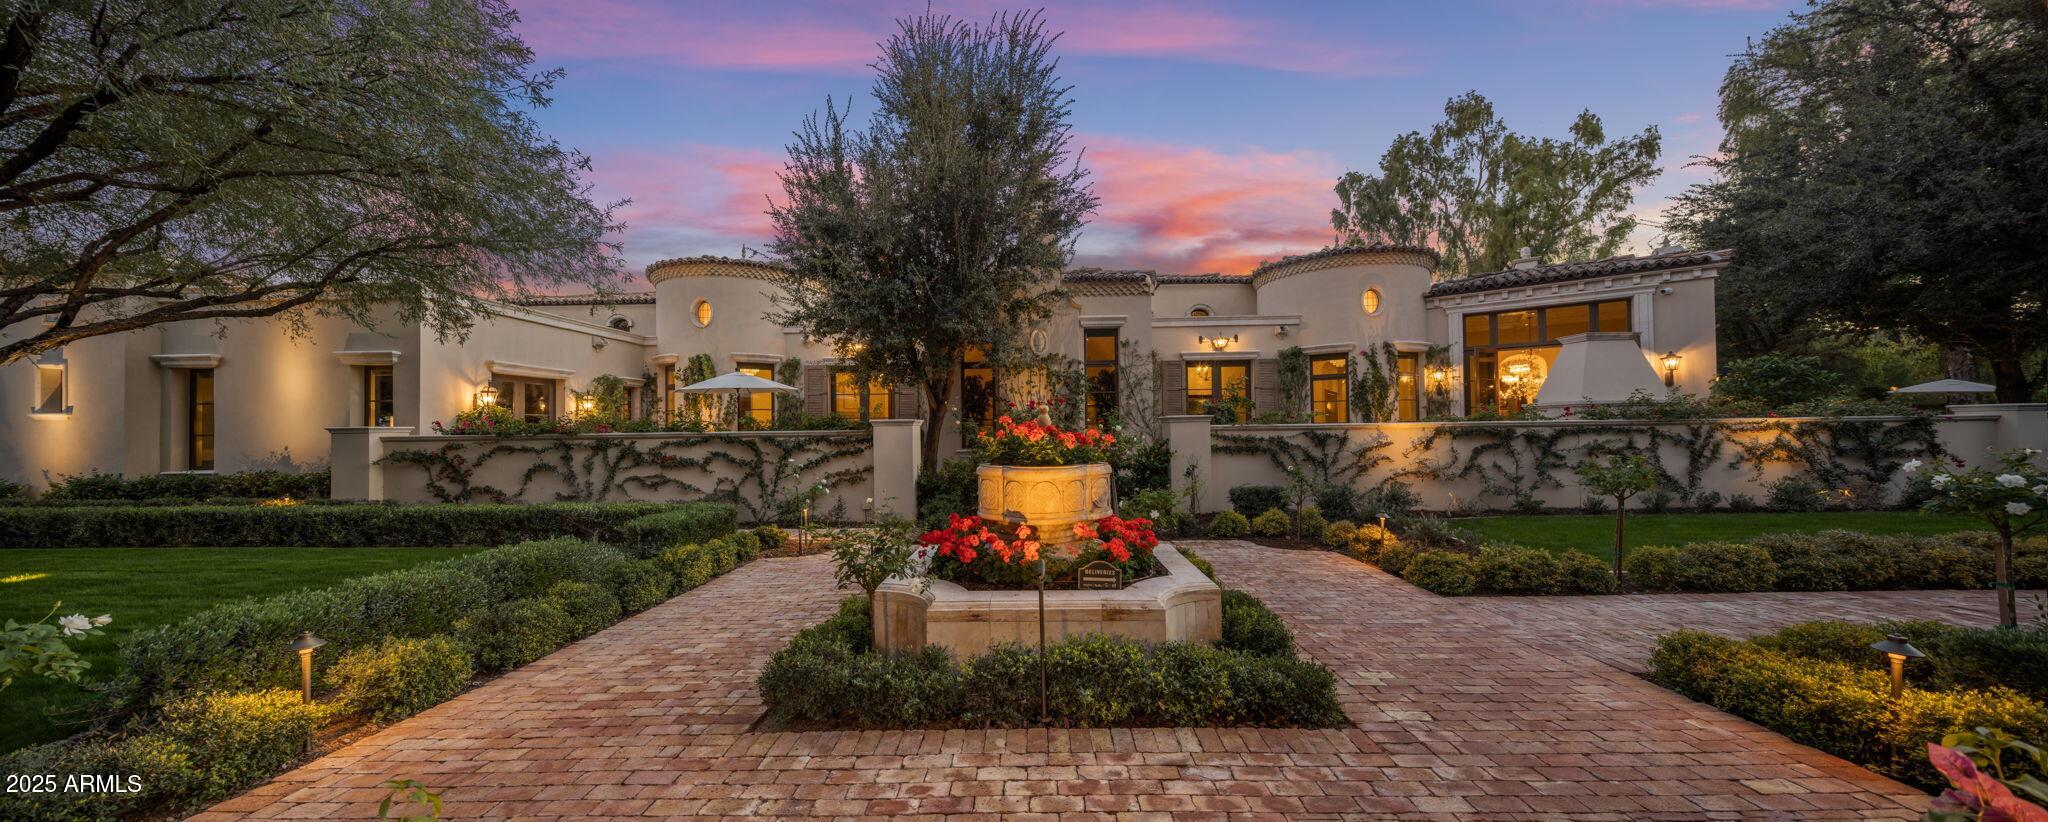
Completely walled and electronically gated with security surveillance cameras on 2.26-acres of lavish grounds adjacent to Phoenician Resort. Perfectly nestled in the heart of Paradise Valley, this Mediterranean Architecture estate was meticulously built and landscaped with the ability to expand to its seven-car air-conditioned garage. Room to add an RV Garage, Tennis/pickleball or other sports courts here. The grand residence boasts six luxurious bedrooms, 7 bathrooms plus 2 powder baths, soaring ceilings adorned with detailed craftsmanship and private patios for each... The split floor plan allows the primary to remain private, it features a spacious sitting room, dual spa-inspired baths, and furniture-grade walk-in closet cabinetry. Central to the home is a gourmet ... See Motion Video kitchen designed for exquisite entertaining, seamlessly flowing into a grand family room and an elegant wet bar, adjacent to a sophisticated dining room and walk-in wine cellar. The home offers a theater, game/billiards room, exercise room, library, and study. Mature landscaping throughout, features covered patios, a Ramada, a fireplace, a heated pool, plus a jacuzzi; perfect for relaxation or grand events. A well-appointed 1,401 sq ft guest home complete with full kitchen adds to the estate's luxury, making this home a pinnacle of secluded elegance and an ideal setting for those who value privacy and exclusivity.
#6932425

Paradise Valley

6402 E CHAPARRAL Road

7 Beds

8 Baths

13,946 Sq.Ft.

$10,495,000

MLS#: 6932425

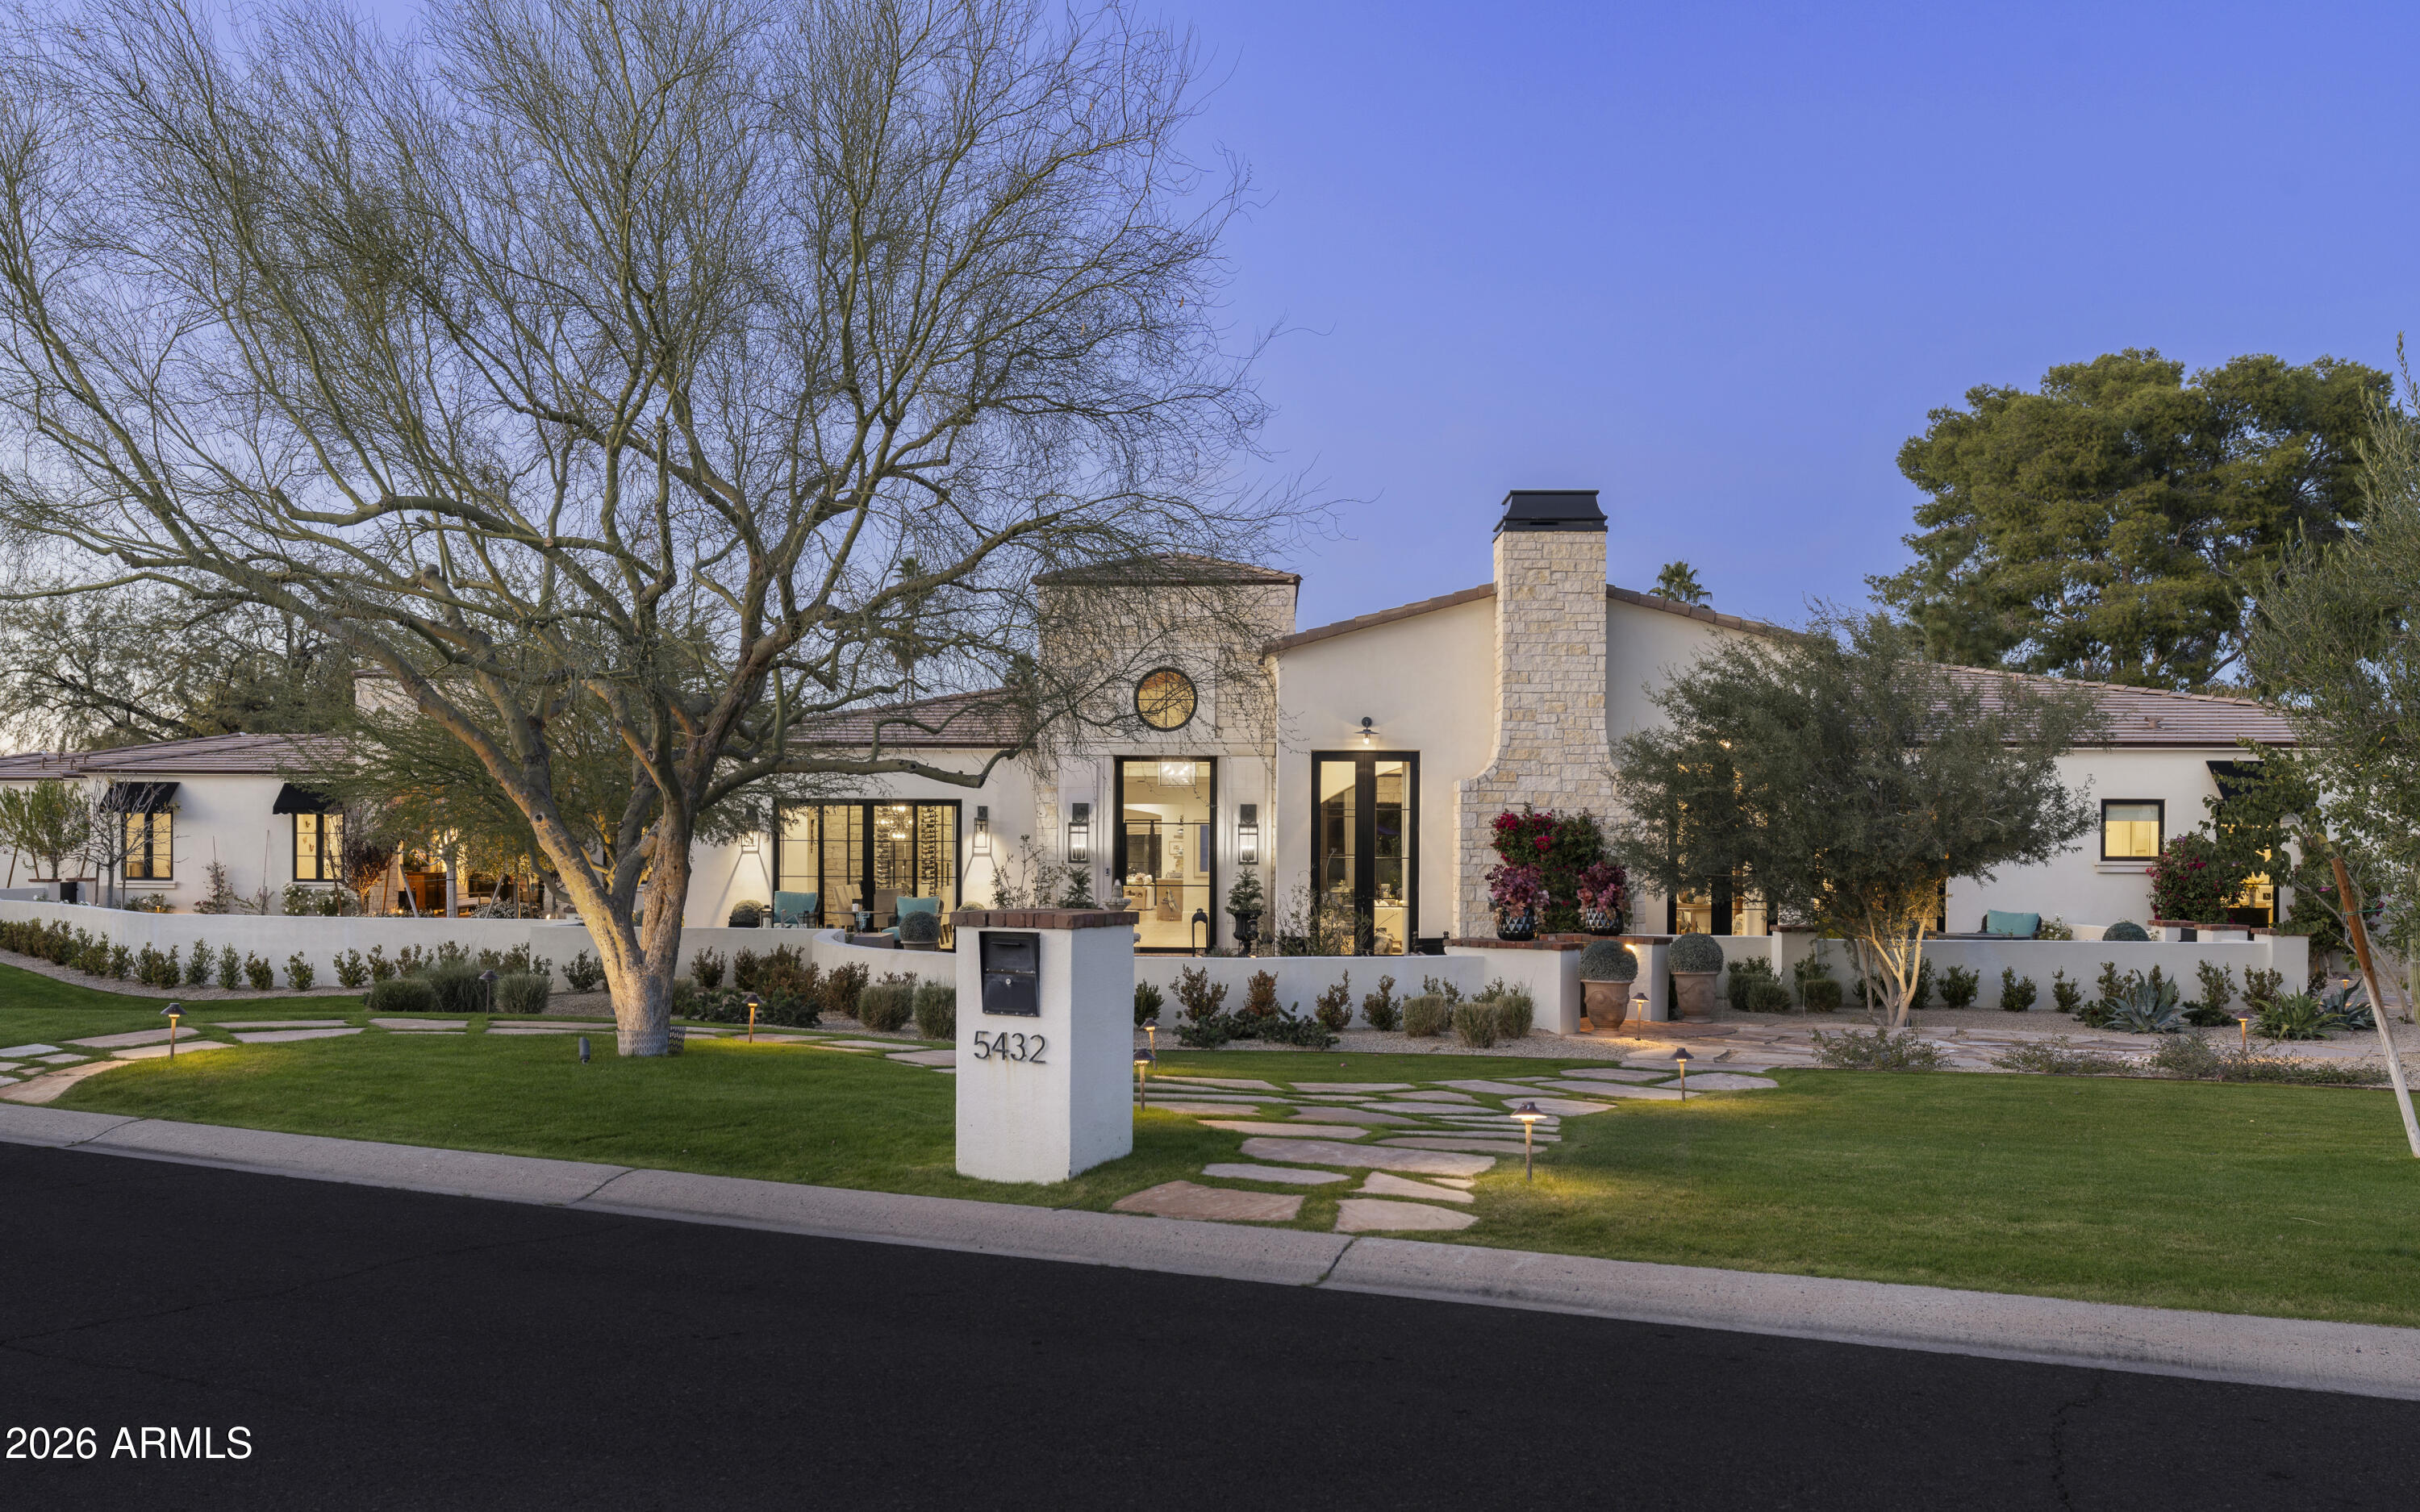
An estate defined by intention, scale, and warmth. Arrival is nothing short of dramatic. A circular driveway guides you either to the private 8-car auto court or toward the main entrance, where floating steps glide over water, leading to twin fountains, centered between them, a striking floating fire feature sets an unforgettable tone before you even step inside.
The entry is marked by a double-height pivot door of frosted glass, framed by matching windows. As the door opens, you are immediately feel transported into a true estate, introduced by soaring 20-foot ceilings and a perfectly aligned sightline straight through to the backyard, revealed through a full wall of pocketing glass doors.
The great room is nothing short of grand, designed to be experienced from every angle. A dramatic tray ceiling is crowned by an elegant statement light fixture, while a floor-to-ceiling stone fireplace with decorative built-ins with backlighting anchors the space. The wall of glass dissolves completely into the wall, allowing the indoors to flow seamlessly outdoors and filling the room with natural light.
Transitioning toward the kitchen, a fully equipped wet bar connects the spaces effortlessly, featuring an ice maker, beverage refrigerator, and custom cabinetry that blends perfectly with the kitchen, this space is ideal for both everyday living and entertaining at scale.
The open kitchen itself is warm, luxurious, and meticulously designed. Dual islands are topped with a waterfall marble that continues seamlessly upward as a full-height backsplash, its veining both dramatic and bewitching. Above, the light fixtures hover, casting a soft glow that enhances the richness of the two-toned cabinetry. The space is fully appointed with double Wolf ranges, a custom vent hood covered in marble, a built-in espresso machine, and an extra-wide, panel-faced refrigerator, all integrated effortlessly.
Tucked discreetly (invisible by design) is the butler's pantry and back kitchen. Fully outfitted with an additional Wolf range, vent hood, refrigerator, sink, and dishwasher, this space is as beautiful as it is functional. Rich, warm-toned cabinetry, abundant storage, and carefully selected hardware elevate it beyond utility into a true design moment. From here, a pocket door leads into the formal dining room, continuing the home's refined elegance. The space is anchored by a temperature-controlled, full-height glass wine wall, both a functional feature and a stunning visual statement.
Just off the kitchen, the breakfast nook offers an inviting place to gather, centered beneath a striking statement light fixture. Two walls of pocketing glass doors frame the space, opening directly to the backyard and allowing natural light to pour in throughout the day. From here, a thoughtfully designed hallway leads you toward the home's entertainment wing. Gallery-style art lighting and bespoke sconces line the corridor, setting the tone as you approach the theater room. Double sliding barn doors serve as both a functional feature and a bold design moment, opening into a space designed for both comfort and connection. The theater is equipped with full surround sound and opens once again to the backyard through a wall of pocketing glass doors. There is a show-stopping wet back with back-lit shelves that enhances the experience, featuring a sink, ice maker, and beverage refrigerator. The fully pocketing pass-through window connects the bar directly to the outdoor living area and pool area, effortlessly transforming it into an indoor-outdoor serving space. A nearby bathroom with exterior access adds both convenience and flexibility for guests enjoying the outdoor amenities.
This wing of the home also includes a well-appointed laundry room and three additional ensuite bedrooms, each offering a private bathroom and walk-in closet. One of these rooms has been thoughtfully transformed into a dedicated fitness studio, complete with padded flooring, a mirrored wall, and a ballet barre.
Opposite the theater, a private attached casita offers exceptional versatility. Ideal as a guest retreat or multi-generational living space, it features a full bathroom with dual vanities, a well-appointed kitchenette with a beverage refrigerator, sink, storage, and direct access to the front patio, where a firepit creates a welcoming outdoor extension of the suite.
The east wing introduces a warm and stylish powder room, thoughtfully designed with character and unexpected detail. 
The primary suite is a retreat that is both expansive and indulgent. The bedroom itself is generously scaled and anchored by a dramatic floor-to-ceiling marble gas fireplace, creating an atmosphere that feels refined and inviting. A beautifully appointed private wet bar adds another layer of luxury, featuring a sink, beverage refrigerator, and built-in espresso machine, perfect for mornings or quiet evenings in. The suite continues to impress with the exceptional walk-in closet, which is sure to impress in both size and design, complete with a custom storage island, and so much tailored cabinetry, and the added convenience of an in-suite washer and dryer.
The ensuite bath is designed as a spa experience. Separate vanities provide individual space, while a private water closet enhances comfort. The expansive steam shower with full-height glass front is outfitted with a rain shower head, dual wall-mounted shower heads, dual handheld wands, and wall-to-wall integrated stone bench that offers both function and a seamless, intentional design. Across from the shower, a freestanding soaking tub invites relaxation, while a full Red Light & Infrared sauna brings a true wellness element into the suite. Outdoor access further elevates the experience. One exit leads directly to the backyard and pool, while a second opens to a fully private courtyard featuring a jacuzzi spa and serene mountain views, creating a secluded retreat that feels worlds away.
Stepping outside, the experience continues with the same sense of calm intention that defines the home. The backyard is thoughtfully composed to feel both expansive and serene, with each element placed to enhance the overall flow rather than compete for attention. Covered patio spaces provide inviting areas for outdoor dining and relaxed seating, creating a natural extension of the interior living spaces. A dedicated gazebo serves as a true outdoor gathering point, featuring a built-in barbecue and smoker, centered by a fireplace that anchors the space. Integrated retractable roll-down shades allow the area to transition effortlessly from day to evening.
The pool is designed as a visual and experiential centerpiece. An infinity-edge spa leads down to the pool, while a Baja shelf offers a place to lounge to the opposite side, a sunken seating area with a fire pit creates a quiet place to gather. As the pool extends outward, its infinity edge is framed by symmetrical fire features, producing a cascading effect that unfolds to the, a five-hole putting green that is subtly integrated into the landscape, blending recreation into the natural setting. To one side, an in-ground trampoline, to the other an open green space, provide room to play or unwind, leading naturally to the sports court. Designed for versatility, the sport court accommodates both full-size basketball and pickleball, completing the outdoor experience with balance and flow.
Beyond the sport court, the property loops seamlessly back toward the front auto court through a gated entry that fully pockets into the wall, disappearing entirely from view, a detail that speaks to the home's thoughtful engineering as much as its design. Here, two climate-controlled four-car garages face one another, offering accommodation for up to eight vehicles. One garage has been designed with the flexibility to convert into a detached casita. The second is outfitted with expansive walk-in storage and an integrated tool wall. Within one of these spaces, an immersive IMAX simulator adds another layer of experience. Far beyond traditional golf simulation, it supports a range of interactive sports, shooting, and many more activities, powered by advanced multi-camera detection technology for an incredibly dynamic experience.
The estate is fully integrated with a Control4 smart home system, providing seamless control of lighting, climate, audio, and automated in-wall shades throughout the residence. A built-in speaker system extends across the home and into the outdoor living spaces, including the covered patios and gazebo, ensuring a consistent experience indoors and out.
All of this is set within Pima Estates, one of the area's most coveted enclaves, known for its privacy, space, and timeless appeal. It's a setting that perfectly complements a home designed with intention, serenity, and lasting presence.
#6985727

Scottsdale

9245 E RIMROCK Drive

5 Beds

5 Baths

8,459 Sq.Ft.

$10,450,000

MLS#: 6985727

* Listings identified with the FMLS IDX logo come from FMLS and are held by brokerage firms other than the owner of this website. The listing brokerage is identified in any listing details. Information is deemed reliable but is not guaranteed. If you believe any FMLS listing contains material that infringes your copyrighted work please click here to review our DMCA policy and learn how to submit a takedown request. Ā© 2024. First Multiple Listing Service, Inc.
Stunning Views and more

Featured listing

Stunning Views and more

Browse Properties

Categories

Homes Tailored to Your Lifestyle

Buyers Guide

Buying a home is one of the most exciting milestones of your life.

View more

Sellers Guide

Putting your home on the market can be a stressful process, especially when you don’t know what to expect.

View more

Market report

With just a few clicks, you'll gain instant access to valuable insights about the real estate market, including trends, property values, and community analytics.

View more

Home value

Unlike automated valuations, our hands-on review will provide a comprehensive opinion of your home’s value while considering important interior elements and other location intangible factors that machine algorithms so often miss.

View more

Buyers resources

Guides on financing, inspections, and choosing the right Realtor for a smooth home purchase.

Sellers resources

Practical tips on staging, pricing, and preparing your home to attract buyers and maximize your sale.

 - property

Send a message

Message successfully sent.

Reason for contacting?

I agree to receive email communication and understand I can unsubscribe at any time.

I agree to be contacted by The Mandy Gold Team | Haymore Real Estate LLC via call, email, and text for real estate services. To opt out, you can reply 'stop' at any time or reply 'help' for assistance. You can also click the unsubscribe link in the emails. Message and data rates may apply. Message frequency may vary. Privacy Policy

Sign In Sign Out

Virtual Assistant

Would you like to take the next step with this property? We can help you schedule a showing or virtual tour, or send you more details.

Yes, I would like more information.

Thank You for Your Reply, One of Our Agents will contact you as soon as possible

No, maybe later.

Thank you, you can always contact me via email, phone number or through the contact form.

Realhub AI

Lucy - Your AI-Powered Realtor

Update Your Temporary Password

Personalize your search

Enter your email and we'll notify you immediately when new listings match what you're looking for.

or enter email address

Already have an account ? Login here

Continue your home search

I agree to receive communications and understand I can unsubscribe at any time.

I agree to be contacted by The Mandy Gold Team | Haymore Real Estate LLC via call, email, and text for real estate services. To opt out, you can reply 'stop' at any time or reply 'help' for assistance. You can also click the unsubscribe link in the emails. Message and data rates may apply. Message frequency may vary. Privacy Policy

Already have an account ? Login here

We use cookies

We use cookies primarily for analytics to enhance your experience. By accepting, you agree to our use of these cookies. You can manage your preferences or learn more about our cookies policy.