Thinking of selling?

Trusted Real Estate Experts in Sierra Vista, Fort Huachuca, Benson, and Bisbee Arizona

  • Nearby me

Popular Features

Community Features

Association

Property Features

Waterfront

View

Exterior Features

Interior Features

Style

E-Alert name

Properties

10000 properties match your criteria

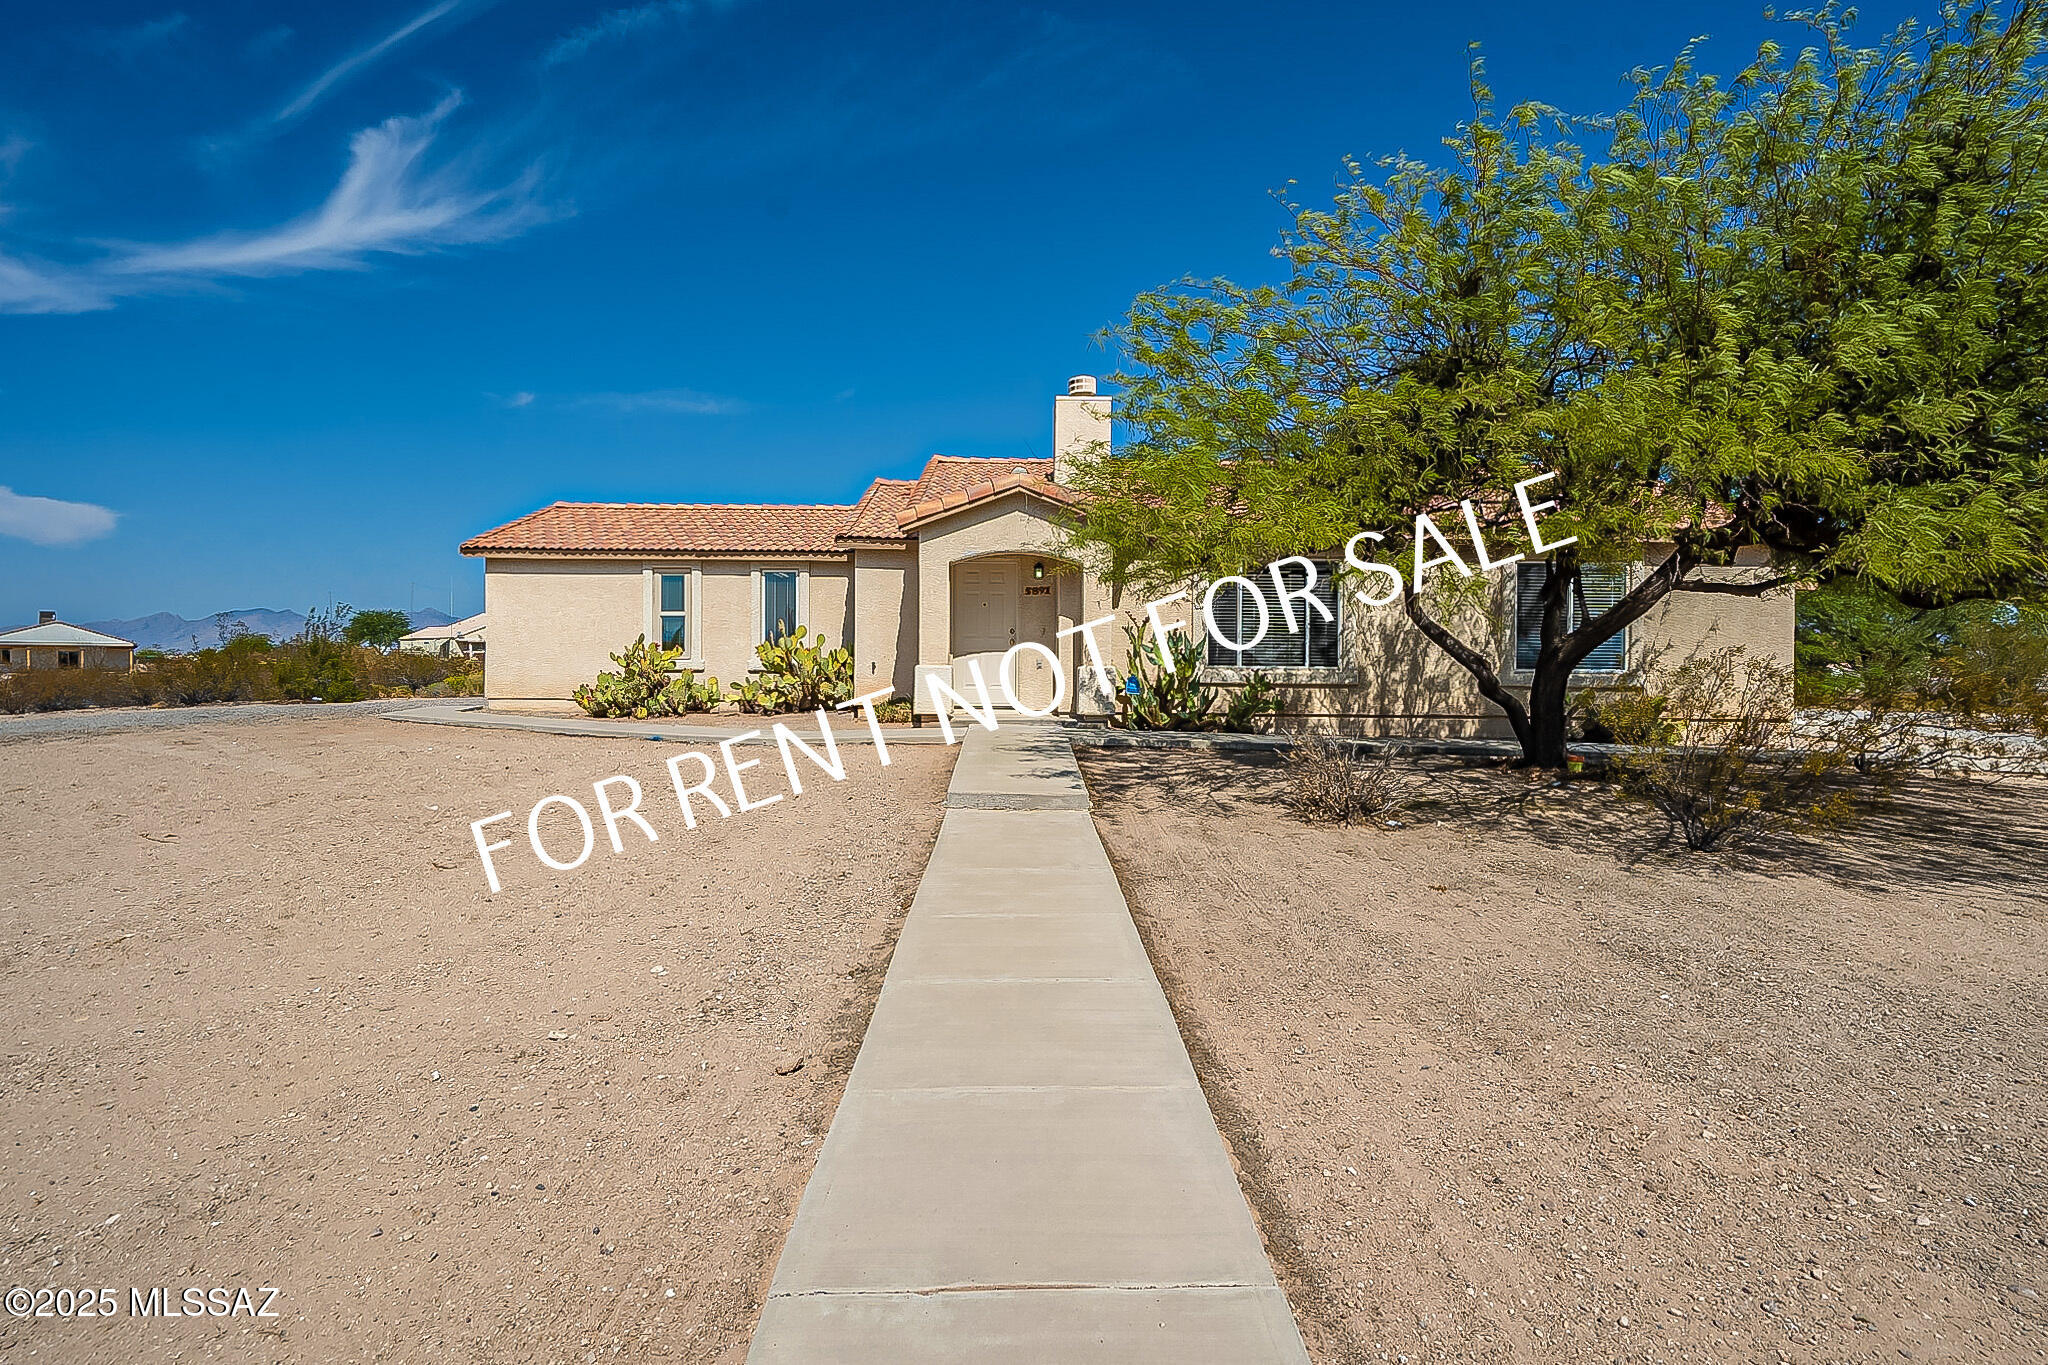
Escape the hustle without sacrificing style in this beautifully renovated 3-bedroom, 2-bath home nestled on a spacious acre in the heart of the Arizona desert. Experience the perfect blend of modern updates and peaceful rural living, with plenty of room for horses, RVs, toys, gardens, or future additions. The bright, open interior features tasteful finishes and move-in-ready comfort, while the expansive property offers endless opportunities to create your dream outdoor oasis. Wake up to breathtaking desert sunrises, enjoy spectacular star-filled nights, and embrace the privacy and freedom you've been searching for. Your desert dream starts here!
#22618789

Tucson

10325 S Brandywine Lane

3 Beds

2 Baths

1,088 Sq.Ft.

$209,900

MLS#: 22618789

Discover true Southwestern living on this stunning 12 acre Santa Fe-style horse property in Sierra Vista. This energy Efficient home features 3 bedrooms, 3 baths, warm architectural charm, and sweeping mountain views in every direction. Ideal for equestrian lifestyles, the land offers space, privacy, and endless potential. Enjoy an attached three-car garage plus a detached garage perfect for equipment, workshop, or additional storage. This property delivers the freedom, comfort, and scenery buyers love.
#22620599

Sierra Vista

8282 E Canada Drive

3 Beds

2 Baths

2,856 Sq.Ft.

$550,000

MLS#: 22620599

Nestled within the Encore gated community of Madera Highlands Village, this exceptional solar powered home offers captivating views with a breathtaking backdrop from nearly every angle. A thoughtfully designed great room floor plan with decorative ceiling soffits that define the living spaces. Spacious kitchen with center island, breakfast bar, stainless steel appliances, granite countertops & abundant cabinet space. The kitchen flows seamlessly into the main living & dining areas, creating a bright & inviting atmosphere. The primary suite includes a private ensuite bath with his/hers vanities, soaking tub, walk-in shower & closet. Step outside to experience the resort style backyard with covered patio, pool, spa, fire pit & gazebo while soaking up the incredible Mountain & Sunset Views!
#22614338

Sahuarita

1390 E Stronghold Canyon Lane

3 Beds

2 Baths

2,278 Sq.Ft.

$589,000

MLS#: 22614338

10 Acres in Willcox! Enjoy rural living with easy paved road access. Shared well, panoramic mountain views and plenty of wide open spaces. Take a look today
#22532514

Willcox

TBD E Shelton Road

None Beds

None Baths

10.02 acres

$27,500

MLS#: 22532514

This single level 2 bedroom, 2 bath offers 1,296 sq ft on an oversized .20-acre cul de sac lot with mountain views in Sunflower at Continental Ranch, a 55+ community. Inside: freshly painted interior, new luxury vinyl plank flooring, plantation shutters on every window, and a full wall of built-in shelving in the living room. The open kitchen has a breakfast bar, tall pantry cabinet and newer appliances. Primary suite with walk-in closet and step-in shower. Security screens on every window and door, water softener, floor-to-ceiling garage storage. Out back, a covered patio and wide paver patio open to an unusually large yard. Paid off solar and newer HVAC with air purification system. Community amenities include; clubhouse, fitness room, pool, tennis, pickleball, bocce, and putting green
#22618943

Tucson

7608 W Amber Ridge Way

2 Beds

2 Baths

1,296 Sq.Ft.

$315,000

MLS#: 22618943

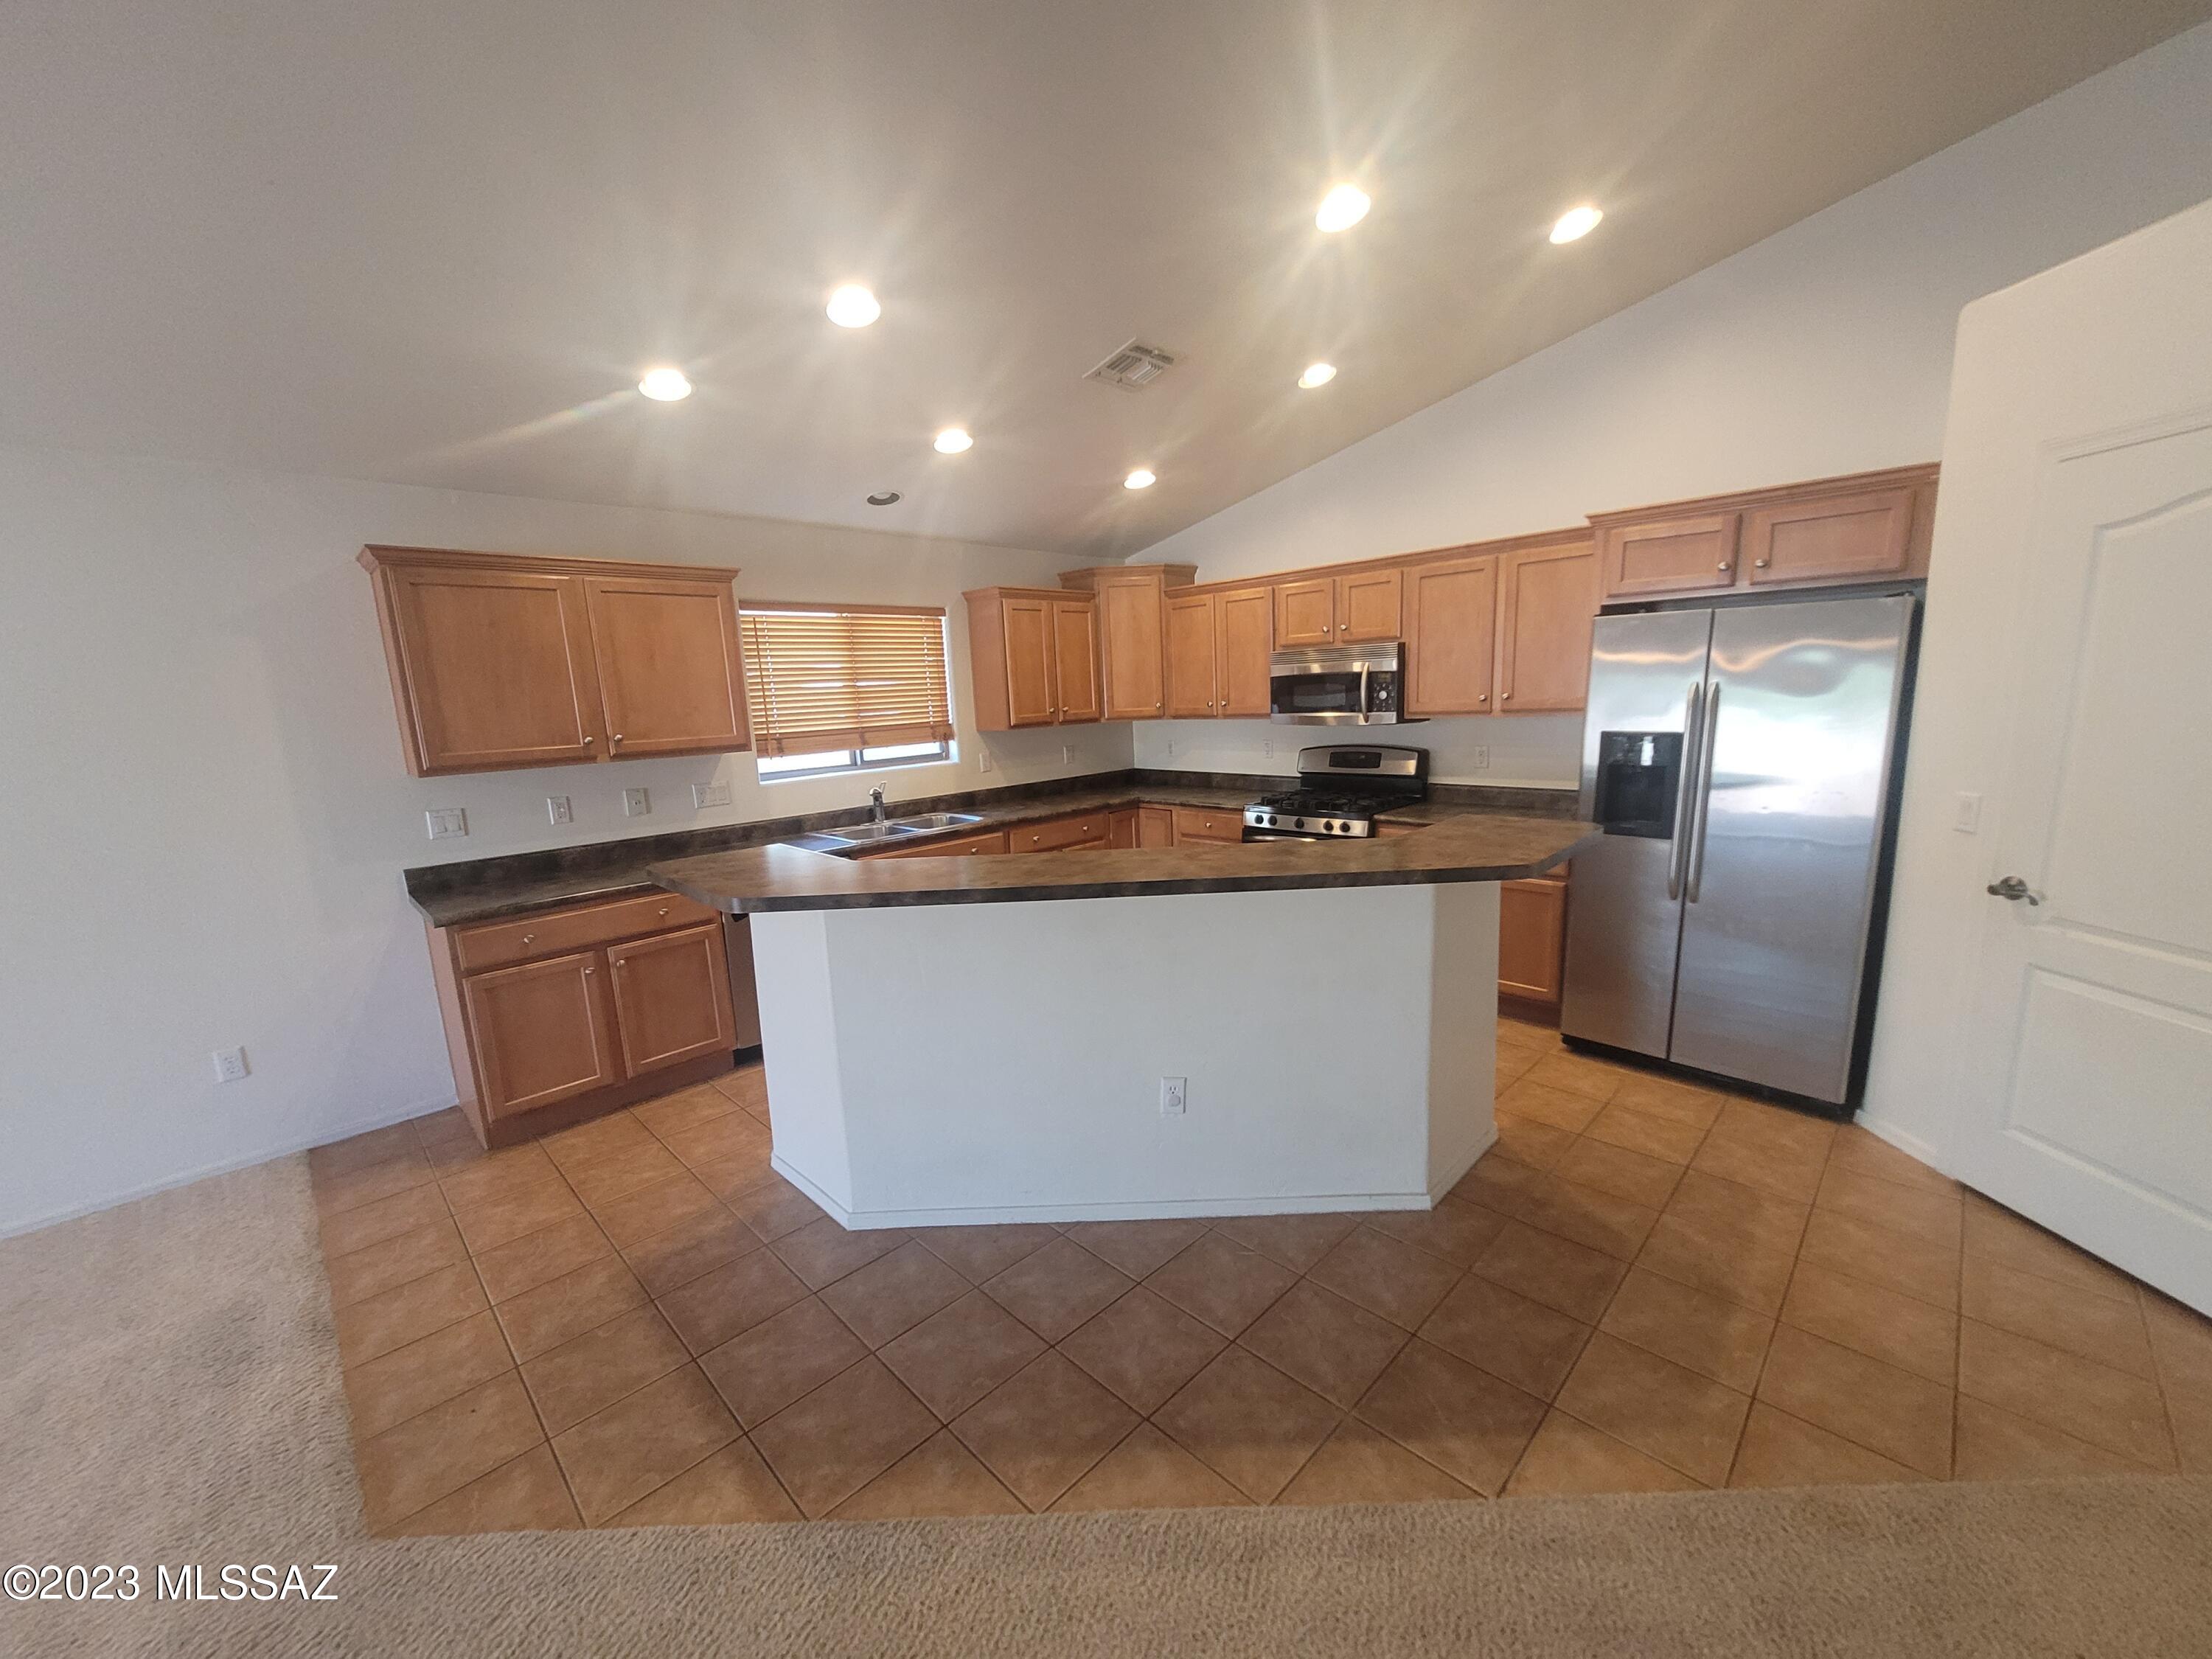
Seller to accept or counter 319,900-335,900. Welcome to this light-filled, move-in-ready residence. It features a stunning remodeled kitchen with new modern cabinetry, granite countertops, a stainless steel gas range, dishwasher, microwave, updated lighting and fixtures, and an oversized island perfect for entertaining. Both bathrooms have been beautifully updated with new vanities, granite counters, designer tile showers, new fixtures, mirrors, and lighting. Interior improvements include fresh paint, new doors, baseboards, dual-pane windows, and updated electrical finishes. Major upgrades include a new electric multi-head unit, gas water heater, and built -roof. Low-care landscaping and fresh exterior paint complete this turn-key home
#22617664

Tucson

918 N Columbus Boulevard

4 Beds

2 Baths

1,838 Sq.Ft.

$319,900

MLS#: 22617664

Clean, well-maintained townhome in The Villas is ready for immediate move-in. Located just south of the Mountain River Park Hike-Bike-Walk Loop Path, this friendly community is known for its walkable atmosphere and neighborly feel.

The property features a spacious living room and a functional eat-in kitchen. The primary bedroom includes two separate closets and a large, remodeled shower. Outdoor spaces include covered front and back patios, ideal for gardening or relaxing in the shade. Additionally, the generous carport provides two locked storage areas, one of which includes washer/dryer hookups.

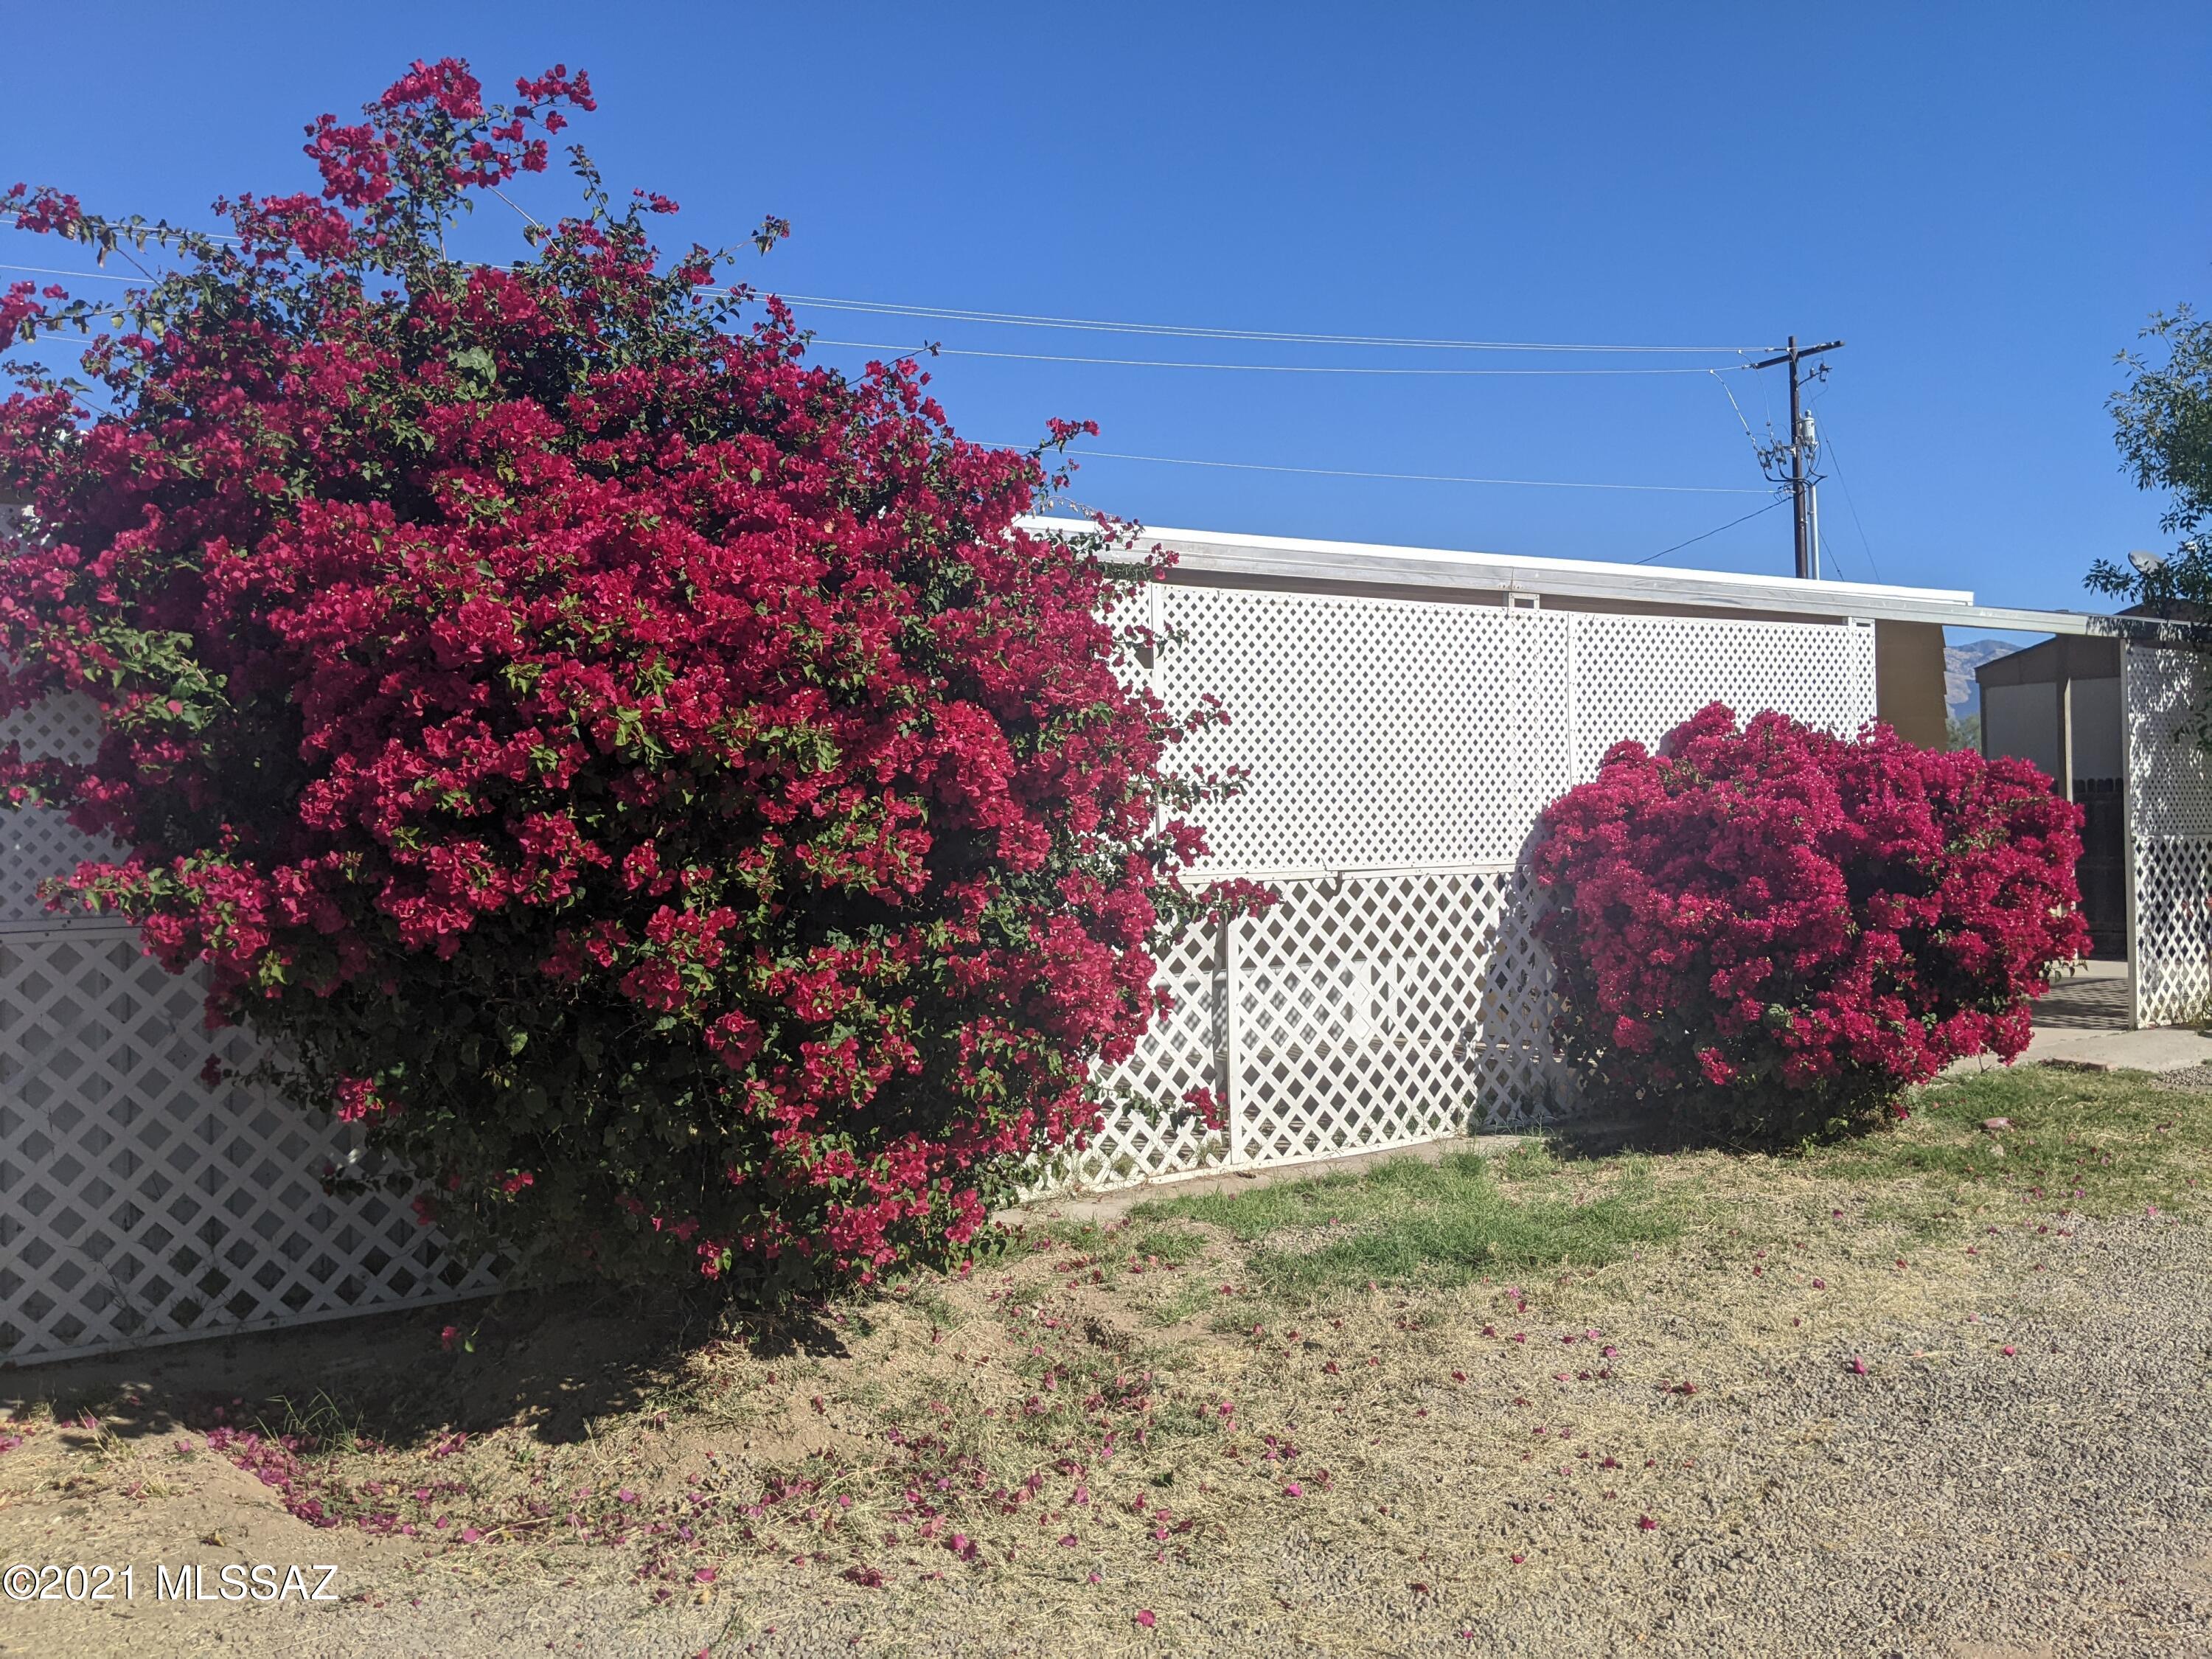
The home is ideally situated just steps from the community pool and offers convenient access to the University of Arizona, the Tucson Mall, many many dining and shopping venues, and I-10 ra This property offers a lovely home or reliable investment opportunity to the new owner. Boasting stucco over solid block construction and a single ownership history for the past 15 years. The interior features tile flooring throughout, with new carpeting in the bedrooms that remains protected under plastic.

Recent improvements include fresh interior paint throughout the home, the carport interior. The facia, sheathing and roof joists under the carport as well as the north side porch have been repainted with Dunn Edwards Eversheild (top shelf paint). While the HOA manages most exterior maintenance, the owner is responsible for the carport, which now features new doors and locksets. The sale will include a significant quantity of replacement paint of the correct colors for the new owner's use.

Please be advised that the correct exterior color is "Cattail #4," which is a custom Dunn-Edwards color on file under their HOA Limberlost Villas color lists. This specific shade is not available in standard color decks. Do not use Sherwin Williams' "Cattail", it is not the correct color.
#22608521

Tucson

4145 N Via Villas

2 Beds

2 Baths

1,057 Sq.Ft.

$239,900

MLS#: 22608521

Mid-century character and modern updates come together in this move-in ready ground-level condo in Northwest Tucson. This 2-bedroom, 2-bath home offers a bright, open layout with updated flooring, modern lighting, refreshed bathrooms, and a stylish kitchen featuring stainless steel appliances, ample cabinetry, and generous counter space.
Enjoy the convenience of single-level living with no interior stairs and a private patio perfect for morning coffee or relaxing evenings. A covered carport and nearby laundry facilities add everyday convenience.
The well-maintained community features mature trees, grassy common areas, a covered ramada with BBQ, and a sparkling pool with island. HOA dues include water, gas, sewer, trash, exterior maintenance, and community amenities, helping simplify homeownership.
Conveniently located near Oracle Road with easy access to shopping, dining, medical facilities, parks, and outdoor recreation. Rental opportunities are permitted, making this property an excellent option for a primary residence, seasonal retreat, or long-term investment.
Move-in ready and ideally located--schedule your showing today.
#22608183

Tucson

5901 N Oracle Road #24

2 Beds

2 Baths

1,014 Sq.Ft.

$169,900

MLS#: 22608183

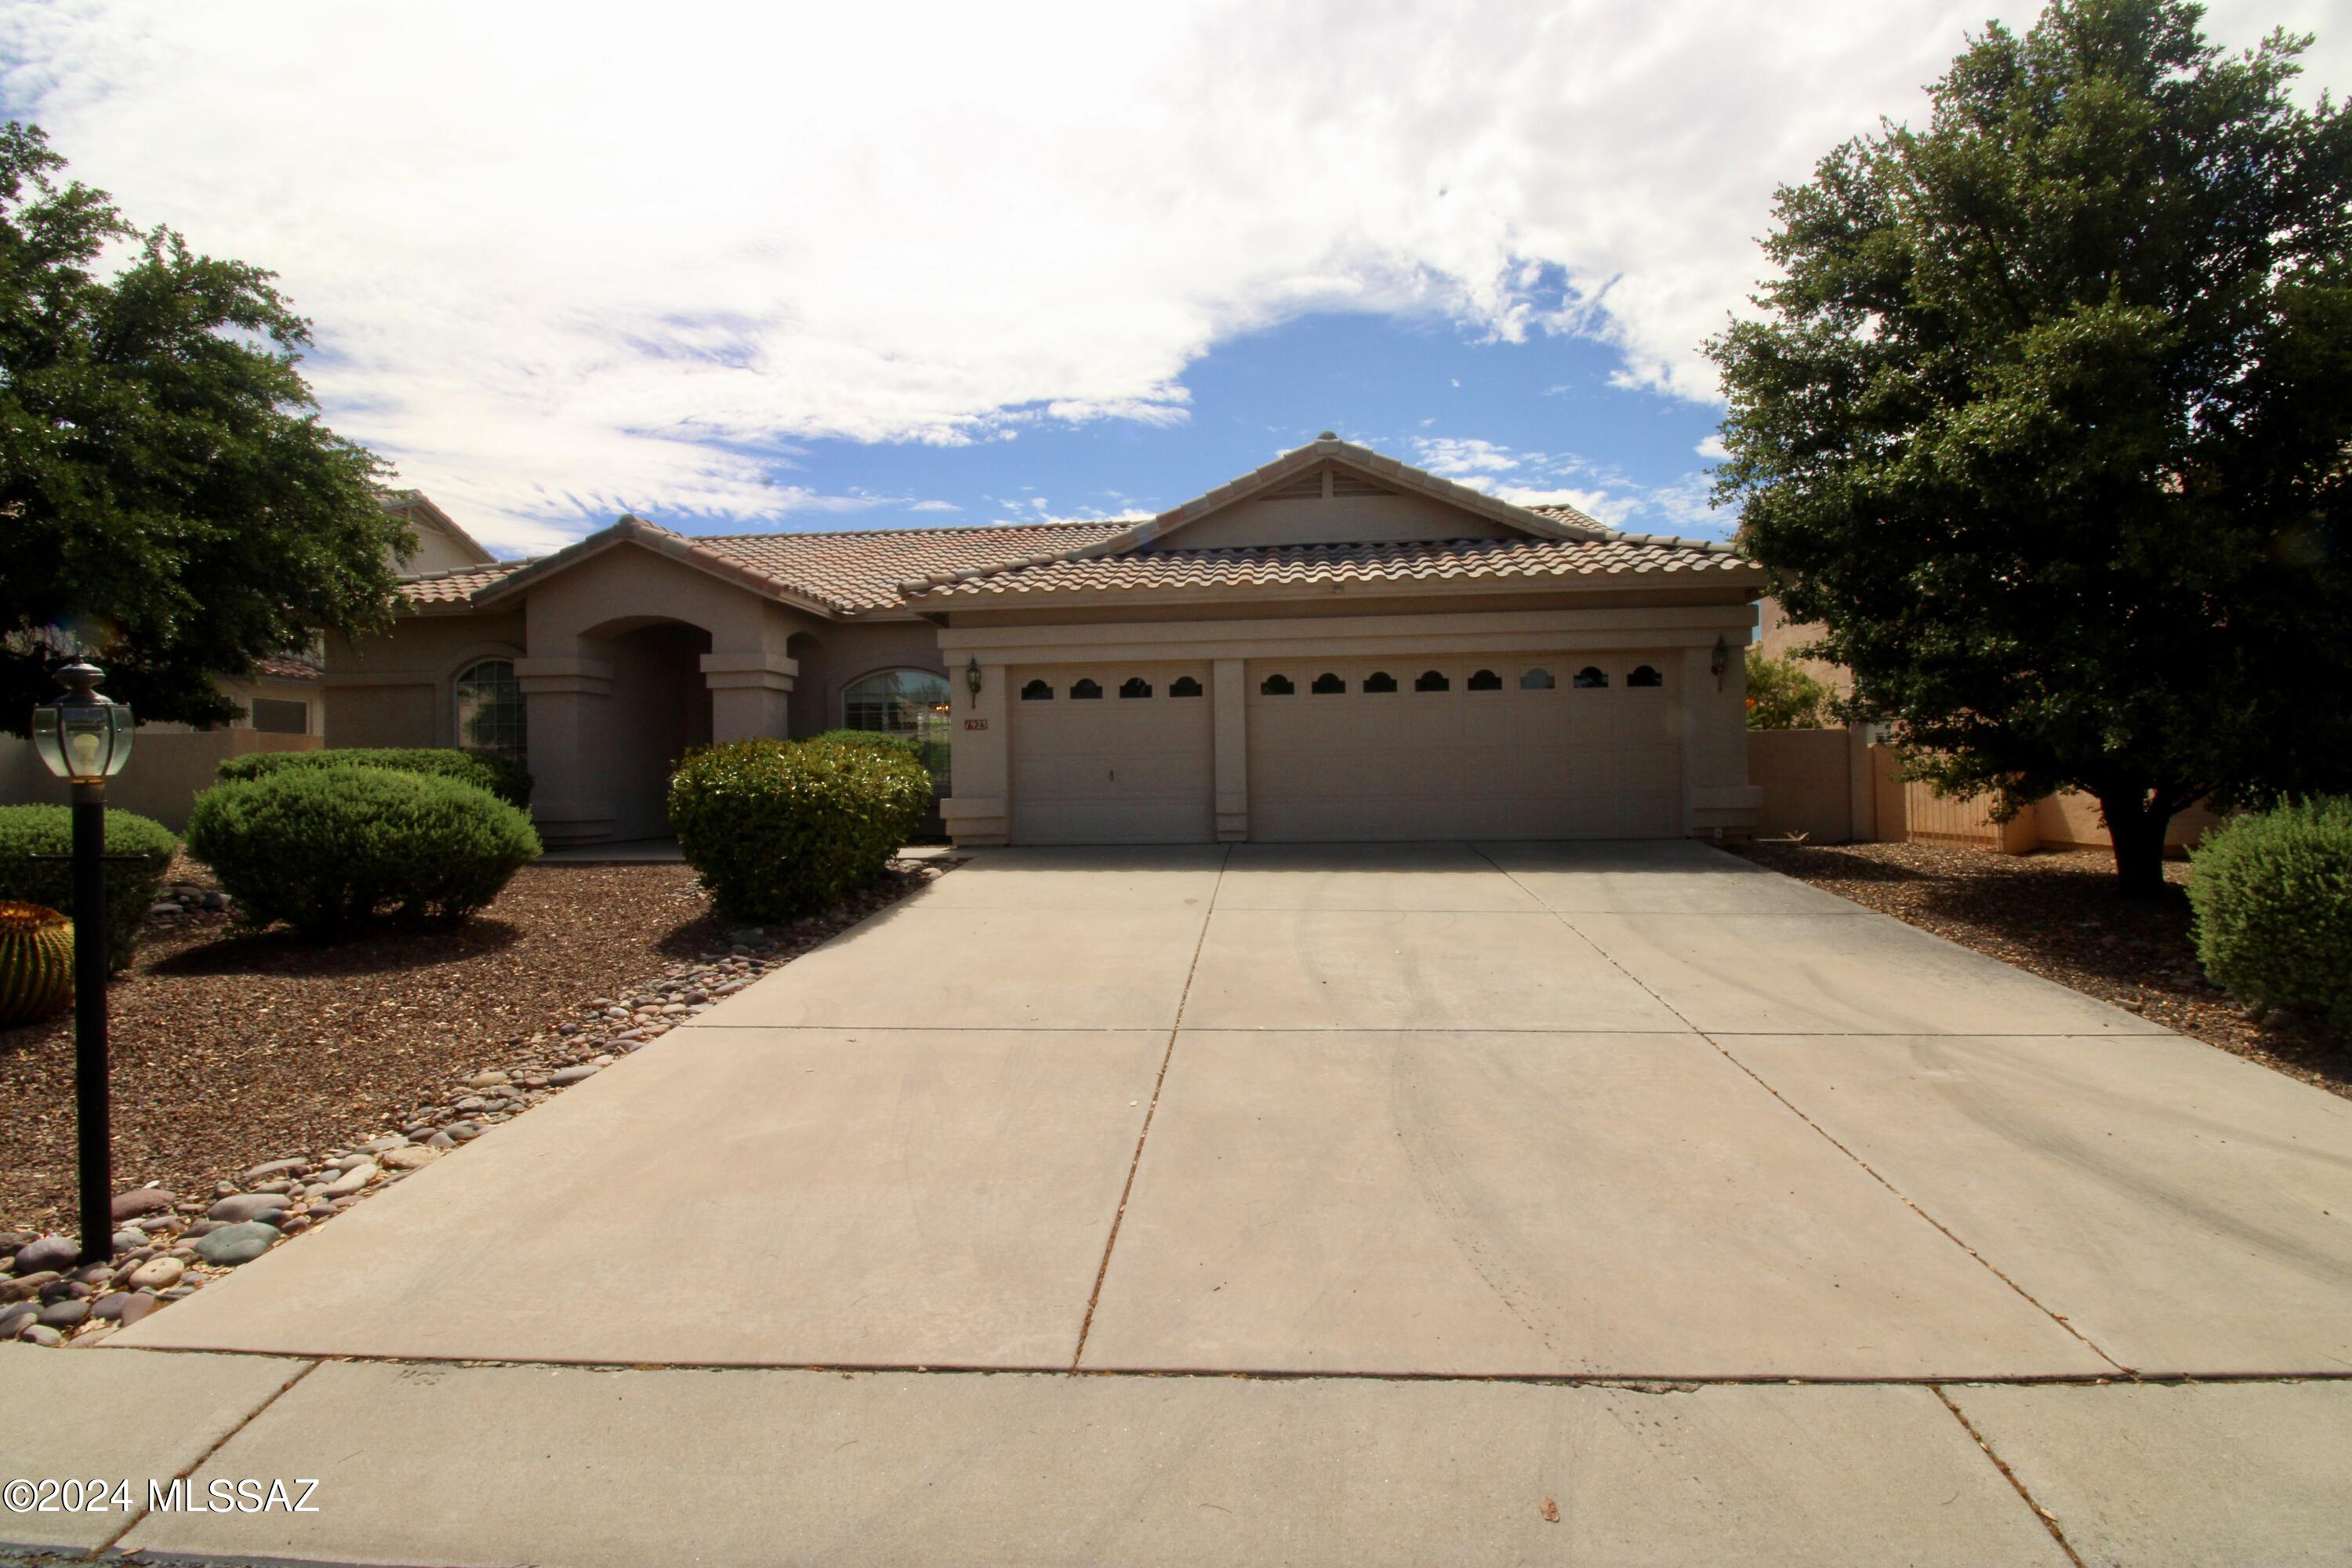
Set in one of Marana's most established communities, this impeccably maintained 4-bedroom, 3-bath home offers the space and flexibility today's buyers seek. With a main-floor primary suite, versatile office/den, formal dining, separate living and family rooms, and a versatile upstairs loft, this floor plan balances elegant entertaining spaces with comfortable everyday living.
Enter through a welcoming foyer where tile flooring sweeps through the main living areas. The expansive family room features soaring two-story ceilings, abundant natural light, and a gas fireplace with the loft overlooking from above. A separate living room at the front of the home provides additional space for formal entertaining or a quieter retreat. The open layout connects these spaces seamlessly while maintaining distinct areas for different needs.
Built for entertaining. The family room, kitchen, breakfast nook, and formal dining area flow together naturally. Conversation moves effortlessly from space to space while maintaining distinct zones. Whether hosting an intimate dinner or a larger gathering, the layout adapts. High ceilings and generous proportions create an airy, light-filled environment that feels both grand and welcoming.
A kitchen that works. Staggered-height maple cabinetry with crown molding, granite countertops, and a gas range anchor this well-appointed space. The oversized peninsula island with breakfast bar seating maintains clear sightlines to the family room. A walk-in pantry provides ample storage, while the breakfast nook offers casual dining with direct patio access. The separate dining room delivers elegant space for formal occasions.
The main-floor primary suite. Generously proportioned with backyard views, the primary bedroom features an ensuite bath with dual vanities, soaking tub, and walk-in shower. The oversized walk-in closet offers exceptional storage.
Flexible main-floor spaces. The versatile office/den works as dedicated workspace, library, or home gym. A powder room serves guests. The laundry room features built-in cabinets and a utility sink.
Upstairs expands your options. A substantial loft overlooks the family room below, ideal for a media room, play area, or second family space. Three generously sized bedrooms and a full bathroom with dual vanities complete the upper level.
Outdoor living, perfected. The deep covered patio overlooks low-maintenance artificial turf, mature desert landscaping, and western mountain views toward Twin Peaks. Designed for Arizona's climate with minimal upkeep.
Ironwood Ridge at Continental Reserve offers convenient access to Marana's best amenities. Minutes to I-10, Cortaro and Silverbell Road corridors for shopping and dining, Twin Peaks hiking trails, and local golf courses. 
Schedule your private showing today and discover why this extraordinary property won't last long.
#22602124

Tucson

8541 N Crosswater Loop

4 Beds

2 Baths

3,125 Sq.Ft.

$539,900

MLS#: 22602124

381 S 3rd Ave pairs distinctive Southwest-inspired architecture with a spacious single-level design near Downtown Tucson. This 1,763-sq.-ft. residence offers 2 bedrooms, 2 baths, a den, split-bedroom layout and attached 2-car garage. Inside, polished concrete floors lead through an open great room to a generous kitchen with solid-surface counters, stainless appliances, abundant cabinetry, pantry storage and breakfast bar. The primary suite features a walk-in closet, double vanity and tiled walk-in shower. Energy-conscious details include ENERGY STAR-qualified windows and appliances. A covered, screened patio adds comfortable outdoor living, while low-care landscaping simplifies upkeep. Close to Armory Park, Streetcar, downtown dining, entertainment, arts, I-10, the Loop and 4th Ave.
#22620440

Tucson

381 S 3rd Avenue

2 Beds

2 Baths

1,763 Sq.Ft.

$635,000

MLS#: 22620440

Move-in ready! Beautifully updated 2-bedroom, 2-bath home with a 2-car garage in the desirable Bosques Creek neighborhood! Roof redone in 2024. Residents enjoy access to the beautiful community pool, as well as the scenic bike and walking trail along the Rillito River. The community has a 13 acre private natural preserve /habitat as part of our amenities. Surrounded by green space and outdoor recreation opportunities, this home is perfect for nature lovers and outdoor adventurers alike. This charming property welcomes you with a privately enclosed front courtyard. Inside, you'll find vaulted ceilings, skylights, abundant natural light, and stylish tile and beautiful vinyl flooring throughout. The open-concept living and dining areas create an inviting space perfect for for relaxing or entertaining.

The upgraded kitchen features stainless steel appliances, Corian countertops, recessed lighting, designer tile backsplash, a decorative pantry cabinet, white shaker cabinetry, and a peninsula with a stunning live-edge wood breakfast bar. 

The spacious primary suite includes a separate entrance to the backyard, a walk-in closet, and a beautifully designed ensuite bathroom with dual vanities, and a large shower with a glass enclosure. The secondary bedroom is ample size and features a private bathroom with a sliding barn door- ideal for overnight guests. 

Step outside to your peaceful backyard retreat complete with mature landscaping, paver patio, and low-maintenance artificial turf. Don't let this gem slip away!
#22612605

Tucson

3170 N Brittlebush Lane

2 Beds

2 Baths

1,180 Sq.Ft.

$375,900

MLS#: 22612605

Welcome to this inviting 3-bedroom, 2-bathroom 2001 Clayton Spirit III manufactured home located in a small park in the Pearce/Sunsites area. The split-bedroom floor plan offers comfortable living with approximately 910 sq. ft. of space. Features include central A/C, forced-air heat, washer and dryer, refrigerator, electric range, microwave, water filtration system, and new PEX plumbing. Recent improvements include new skirting, with additional improvements throughout the home. The exterior offers a covered carport, storage shed, RV access, and a slab patio overlooking a pleasant yard with trees, grass, and desert landscaping. Lot rent is an affordable $180 per month and includes water, sewer, and trash. Conveniently located just off Hwy 191, close to the post office, library, shopping, restaurants, and other Sunsites amenities. A great opportunity for affordable living in southeastern Arizona. Park approval is required prior to purchase.
#22620593

Pearce

1171 E Desert Rose Drive

3 Beds

2 Baths

910 Sq.Ft.

$49,900

MLS#: 22620593

Exclusive Mt. San Cayetano and Santa Cruz River Valley view lot available in East Rio Rico. Located on a quiet road, the lot provides a special spot to build your custom home. Enjoy spectacular sunrise and sunset views from your porch.
#22204884

Rio Rico

1121 Hebilla Ct. 66

None Beds

None Baths

0.51 acres

$4,500

MLS#: 22204884

Plan your escape with this spectacular 36.56-acre lot of wide-open Arizona landscape where privacy meets unlimited potential. Along its north boundary, the property borders 2,658 acres of protected natural terrain encompassing Arizona state land and Lake Patagonia State Park. You'll enjoy sweeping panoramic views which include Patagonia Lake, a local favorite for kayaking, fishing, boating and camping enthusiasts. Gated entrances and a 1.5 acre seasonal pond offers potential for a livestock or equestrian property. The versatile and expansive lot offers space for a single spectacular ranch retreat or for multiple prime homesites when you're ready to develop. Experience the space, scenery and freedom of this unspoiled landscape and bring your vision to life.
#22521650

Patagonia

30 Camino Los Vientos 6

None Beds

None Baths

36.56 acres

$198,000

MLS#: 22521650

A Desert Dweller's Dream

Perched on a rolling hill on 1.06 acres of natural Sonoran Desert and nestled in one of Tucson's iconic West-side neighborhoods--known for its unique character, privacy, expansive views, and rugged desert beauty--this gorgeous 2,121 sq. ft. Territorial abode radiates warmth and comfort. Lovingly maintained and thoughtfully updated over the years, your new 3Bed, 2Bath home with a 2-car garage, additional carport, and gated RV parking packs all the charm that is expected from Tucson living.
A winding driveway, lush natural desert landscaping, and carefully stacked rock walls guide you home. A circular design creates the perfect setting for a center fountain and bench, inviting you to sit, unwind, and soak in the beauty of nature while enjoying views of the Tucson Mountains. An ample custom front porch beckons your presence and immediately sets the tone for the peaceful living experience that awaits. Whether enjoying your morning coffee, watching dramatic summer monsoon storms roll across the valley, or ending the day beneath Tucson's unforgettable sunsets, every moment celebrates the beauty of the Sonoran Desert.
Enter to stunning views of the Tucson Mountains framed by Andersen picture windows from both your Living/Dining rooms! Elegant tile floors and pristine engineered wood flooring elevate the space, while abundant natural light and an open, flexible floor plan provide ease of everyday living and effortless entertaining.
Enjoy a chef's kitchen complete with custom cabinetry, a grand center island, double sink, and a large skylight with an automated blind that allows you to adjust the natural lighting to your preference throughout the day. Perfectly positioned at the center of the home, the kitchen enjoys direct access to every living space, making it ideal for gathering with family and friends.
A comfortable family room becomes the natural gathering place on cool desert evenings as the brand-new gas fireplace (2025) emits warmth and creates a peaceful ambiance. From this vantage point, the majestic Catalina Mountains serve as a breathtaking natural backdrop, creating a view that changes beautifully throughout the day.
A grand primary ensuite offers the perfect place to unwind while enjoying subtle yet beautiful mountain views. Beautifully updated in 2018 and enhanced in 2026, the spa-like bathroom features a stunning glass shower, Delta fixtures, a large vanity with dual mirrors and updated vanity lighting, and an elegant tile surround. Two spacious closets, a linen closet, and enough room for a cozy reading nook make this personal retreat as functional as it is relaxing.
Two additional bedrooms enjoy views of your magnificent backyard and are both spacious, bright, and welcoming. The hall bathroom offers all the tasteful updates found in the primary bath, plus a freshly resurfaced tub, creating a cohesive feel throughout the home.
Immerse yourself in nature as you spend countless hours enjoying cool desert breezes from your backyard oasis. An extensive covered patio, fully fenced backyard, thoughtfully designed landscaping, and an elevated viewing spot come together to create an unforgettable outdoor experience. Whether gathering with family and friends, relaxing with a good book, or firing up the grill, every space was designed to embrace the surrounding desert and sweeping valley views. Even your grilling area enjoys a front-row seat to the spectacular scenery.
Need more space for vehicles? The additional carport provides exactly that. Looking for room for an RV, trailers, work equipment, or recreational toys? With no HOA, you're free to bring them all. A double gate leads to a dedicated RV parking area along the side of the home, while built-in storage cabinets help keep tools, materials, and equipment organized and protected.
Thoughtful improvements throughout the home provide beauty, functionality, and peace of mind. A new electrical panel (2025) offers confidence for years to come, while the new gas fireplace (2025) adds warmth and efficiency. Andersen picture windows beautifully frame the surrounding landscape while enhancing energy efficiency, and the engineered wood flooring brings timeless character to the living spaces. Beautifully updated kitchen and bathrooms, including the refreshed guest bath with its resurfaced tub, reflect the care invested throughout the home. (See the complete Updates List for additional improvements.)
This is not your typical two-car garage. Fresh polyaspartic floor coating elevates the space while the generous size allows for comfortable parking of two vehicles with room to spare. A 13.1' x 8' workshop area provides the perfect space for hobbies, projects, or additional storage. The laundry room offers convenient access to both the garage and family room, making everyday tasks--from unloading groceries to tackling laundry--effortless.
This distinctive home truly offers the best of everything: no HOA, an open floor plan, thoughtful updates, breathtaking mountain and valley views, expansive outdoor living areas, an additional carport, gated RV parking, and an undeniably spectacular setting.
The location is equally exceptional. Be in Downtown Tucson in less than 10 minutes to enjoy its vibrant restaurants, entertainment, shopping, museums, theaters, and the Mercado District. Just minutes away, Gates Pass offers one of Arizona's most scenic drives, leading you to Old Tucson, the Arizona-Sonora Desert Museum, and Tucson Mountain Park West.
Outdoor enthusiasts will appreciate immediate access to some of Tucson's finest trail systems, including Painted Hills, Sweetwater Preserve, Camino de Oeste, Gates Pass, and the Dave Yetman Trail. Whether your passion is hiking, trail running, mountain biking, road cycling, birdwatching, or simply enjoying an evening walk along Anklam Road or Camino de Oeste, this West-side location places you at the heart of it all.
The West Side of Tucson is treasured for its authentic Sonoran Desert landscape, protected open spaces, towering saguaros, abundant wildlife, spectacular sunsets, and the peaceful feeling of living surrounded by nature while remaining remarkably close to city conveniences. It is a lifestyle that few areas of Tucson can truly offer.
Convenient access to I-10, the University of Arizona, major hospitals, Tucson International Airport, Davis-Monthan Air Force Base, Caterpillar, Raytheon, grocery stores,Hospital,  dining, and everyday amenities means you're never far from where you need to be.
Take the time to stop and admire the ever-changing beauty of the Sonoran Desert. Watch monsoon storms roll across the valley, enjoy the golden glow of sunset over the Tucson Mountains, and experience the quiet magic that makes this part of Tucson so special.
This is a home you truly must experience in person.
#22618021

Tucson

3210 W Westridge Avenue

3 Beds

2 Baths

2,121 Sq.Ft.

$565,000

MLS#: 22618021

* Listings identified with the FMLS IDX logo come from FMLS and are held by brokerage firms other than the owner of this website. The listing brokerage is identified in any listing details. Information is deemed reliable but is not guaranteed. If you believe any FMLS listing contains material that infringes your copyrighted work please click here to review our DMCA policy and learn how to submit a takedown request. Ā© 2024. First Multiple Listing Service, Inc.
Stunning Views and more

Featured listing

Stunning Views and more

Browse Properties

Categories

Homes Tailored to Your Lifestyle

Buyers Guide

Buying a home is one of the most exciting milestones of your life.

View more

Sellers Guide

Putting your home on the market can be a stressful process, especially when you don’t know what to expect.

View more

Market report

With just a few clicks, you'll gain instant access to valuable insights about the real estate market, including trends, property values, and community analytics.

View more

Home value

Unlike automated valuations, our hands-on review will provide a comprehensive opinion of your home’s value while considering important interior elements and other location intangible factors that machine algorithms so often miss.

View more

Buyers resources

Guides on financing, inspections, and choosing the right Realtor for a smooth home purchase.

Sellers resources

Practical tips on staging, pricing, and preparing your home to attract buyers and maximize your sale.

 - property

Send a message

Message successfully sent.

Reason for contacting?

I agree to receive email communication and understand I can unsubscribe at any time.

I agree to be contacted by The Mandy Gold Team | Haymore Real Estate LLC via call, email, and text for real estate services. To opt out, you can reply 'stop' at any time or reply 'help' for assistance. You can also click the unsubscribe link in the emails. Message and data rates may apply. Message frequency may vary. Privacy Policy

Sign In Sign Out

Virtual Assistant

Would you like to take the next step with this property? We can help you schedule a showing or virtual tour, or send you more details.

Yes, I would like more information.

Thank You for Your Reply, One of Our Agents will contact you as soon as possible

No, maybe later.

Thank you, you can always contact me via email, phone number or through the contact form.

Realhub AI

Lucy - Your AI-Powered Realtor

Update Your Temporary Password

Personalize your search

Enter your email and we'll notify you immediately when new listings match what you're looking for.

or enter email address

Already have an account ? Login here

Continue your home search

I agree to receive communications and understand I can unsubscribe at any time.

I agree to be contacted by The Mandy Gold Team | Haymore Real Estate LLC via call, email, and text for real estate services. To opt out, you can reply 'stop' at any time or reply 'help' for assistance. You can also click the unsubscribe link in the emails. Message and data rates may apply. Message frequency may vary. Privacy Policy

Already have an account ? Login here

We use cookies

We use cookies primarily for analytics to enhance your experience. By accepting, you agree to our use of these cookies. You can manage your preferences or learn more about our cookies policy.