Thinking of selling?

Trusted Real Estate Experts in Sierra Vista, Fort Huachuca, Benson, and Bisbee Arizona

  • Nearby me

Popular Features

Community Features

Association

Property Features

Waterfront

View

Exterior Features

Interior Features

Style

E-Alert name

Properties

10000 properties match your criteria

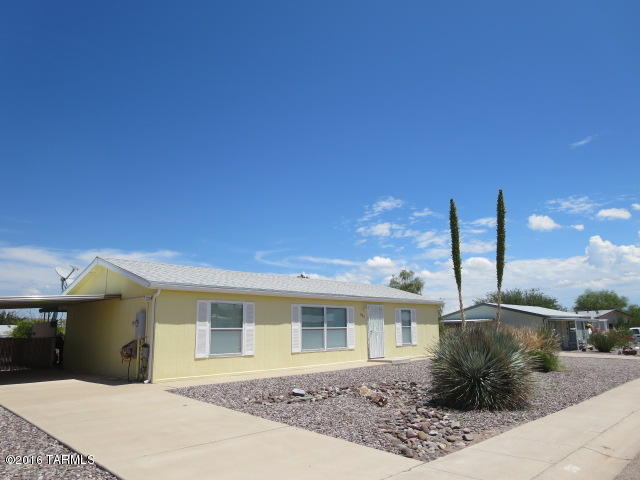
Bright and clean well maintained 3 bedroom 2 bathroom Manufactured Home. The property features an attached carport, private covered concrete back patio, separate storage shed with work bench and a large chain link fenced low care back yard. Conveniently located in a great neighborhood a few blocks from shopping, schools, medical and all city services. Completely furnished and ready to move in today!
#21621617

Benson

622 W Pony Express Lane

3 Beds

2 Baths

1,248 Sq.Ft.

$79,000

MLS#: 21621617
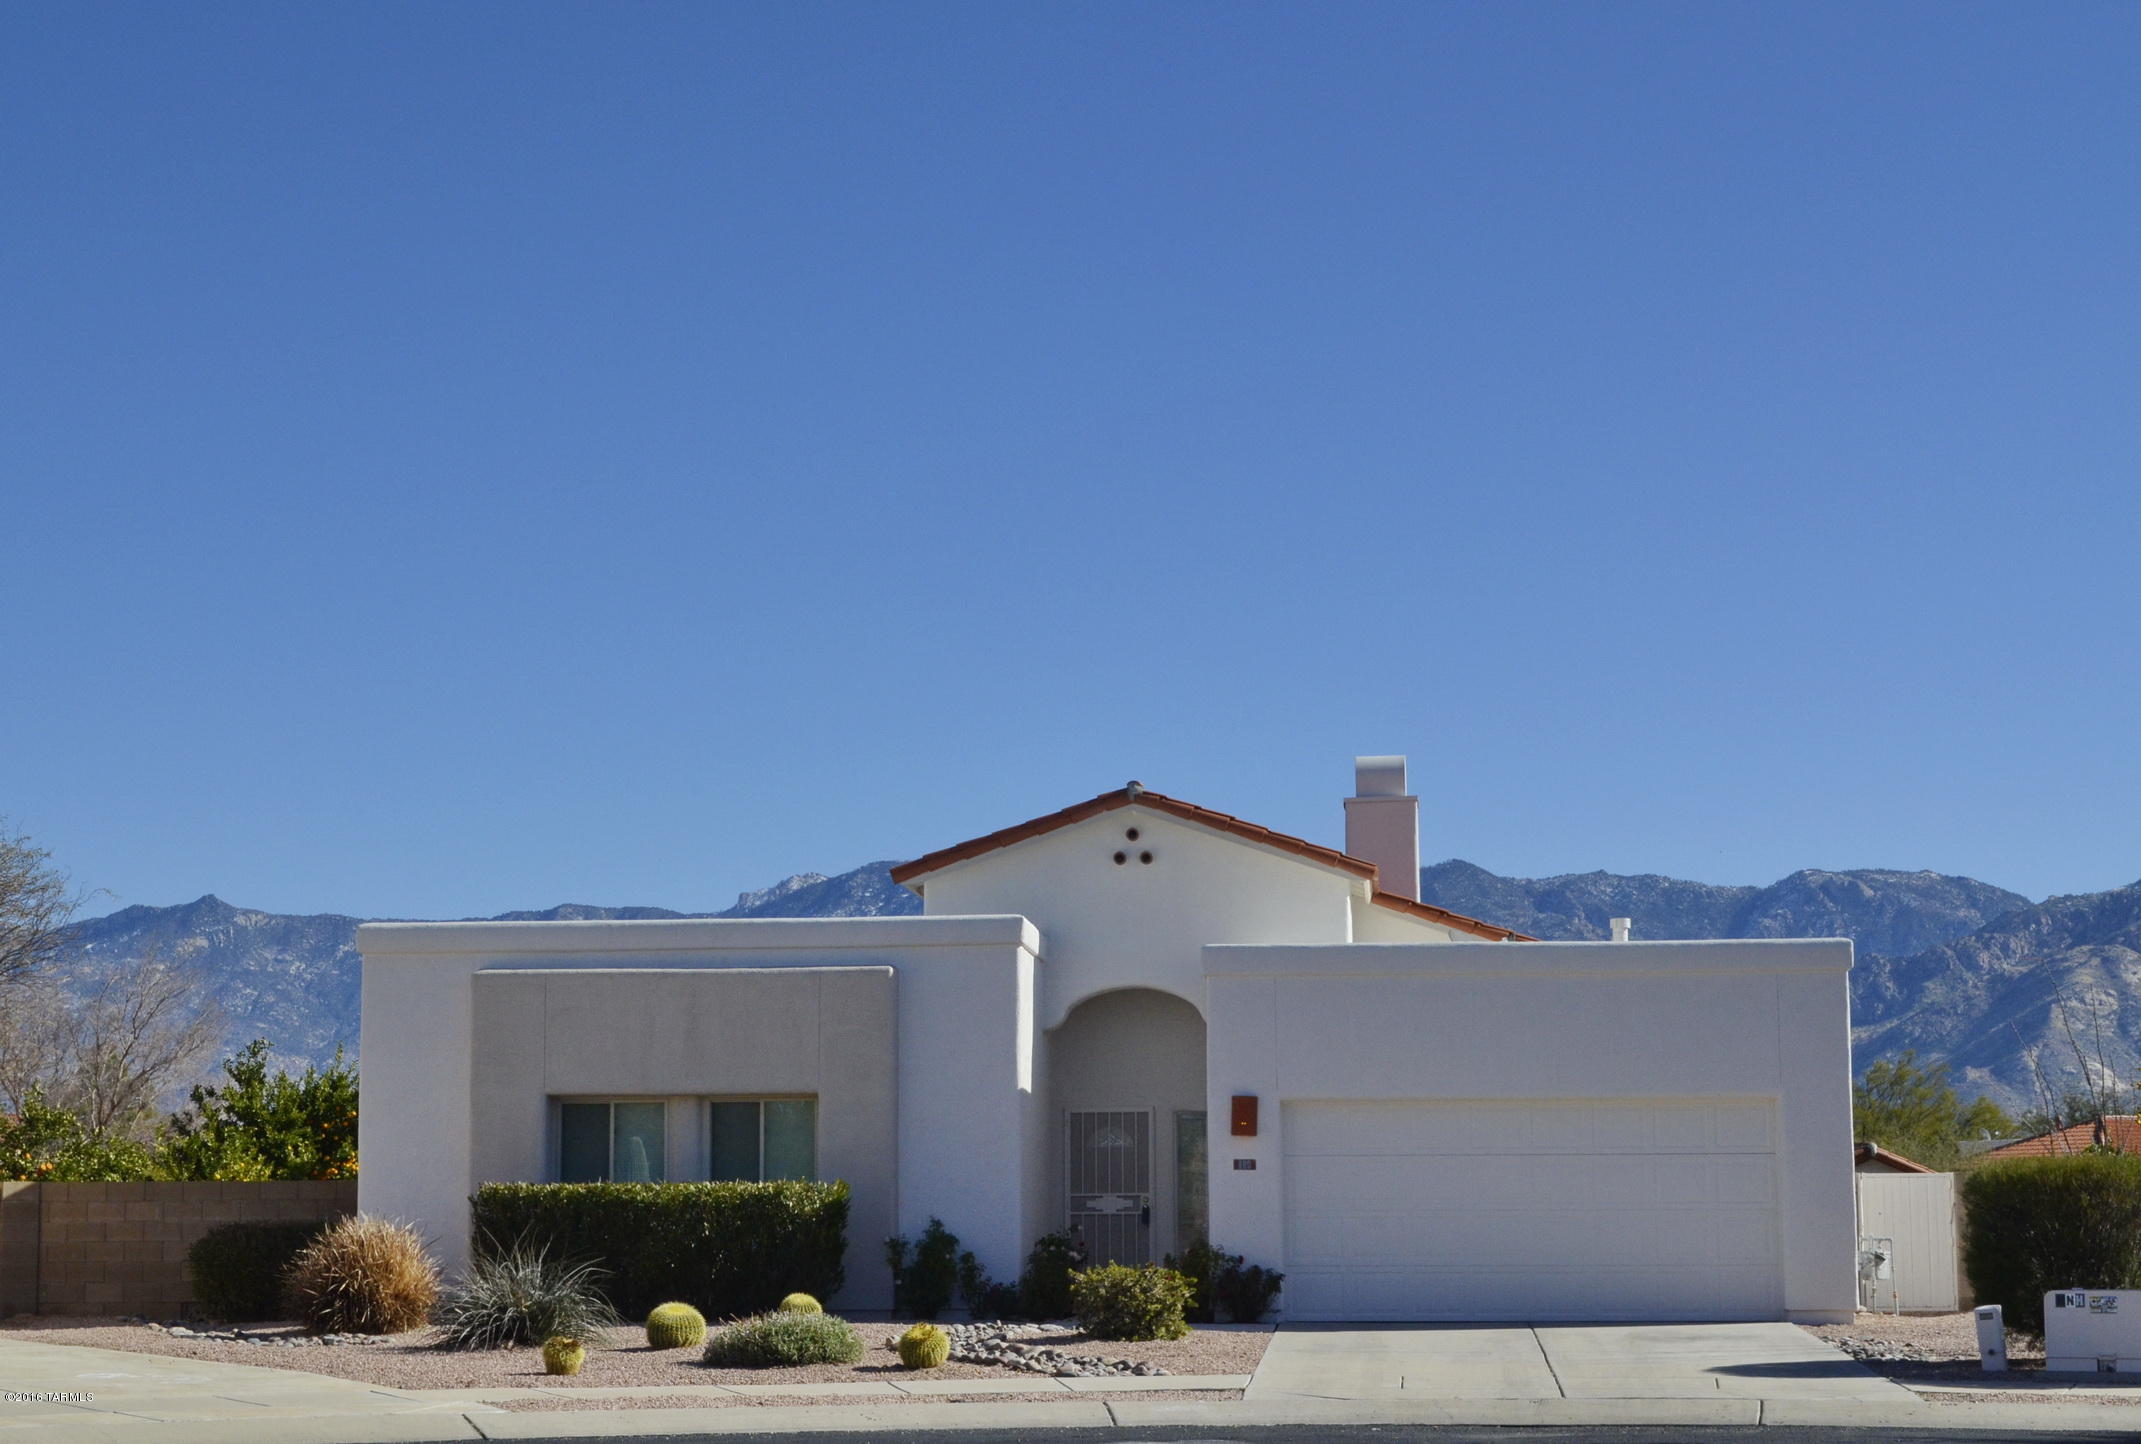
PRICED TO SELL!!  Amazing Pusche Ridge views from the poolside deck of this great Oro Valley home. Placed at the end of a private cul-de-sac, this beautiful home offers newer A/C, new gas stove, new microwave, newer refrigerator and dual pane windows that are only 2 years old! Hunter blinds help reduce energy costs. Mature citrus trees and desert friendly landscaping make your yard care easy and fruitful! This home is everything you could possible want!
#21601744

Tucson

480 W Apex Court

3 Beds

2 Baths

1,500 Sq.Ft.

$245,000

MLS#: 21601744
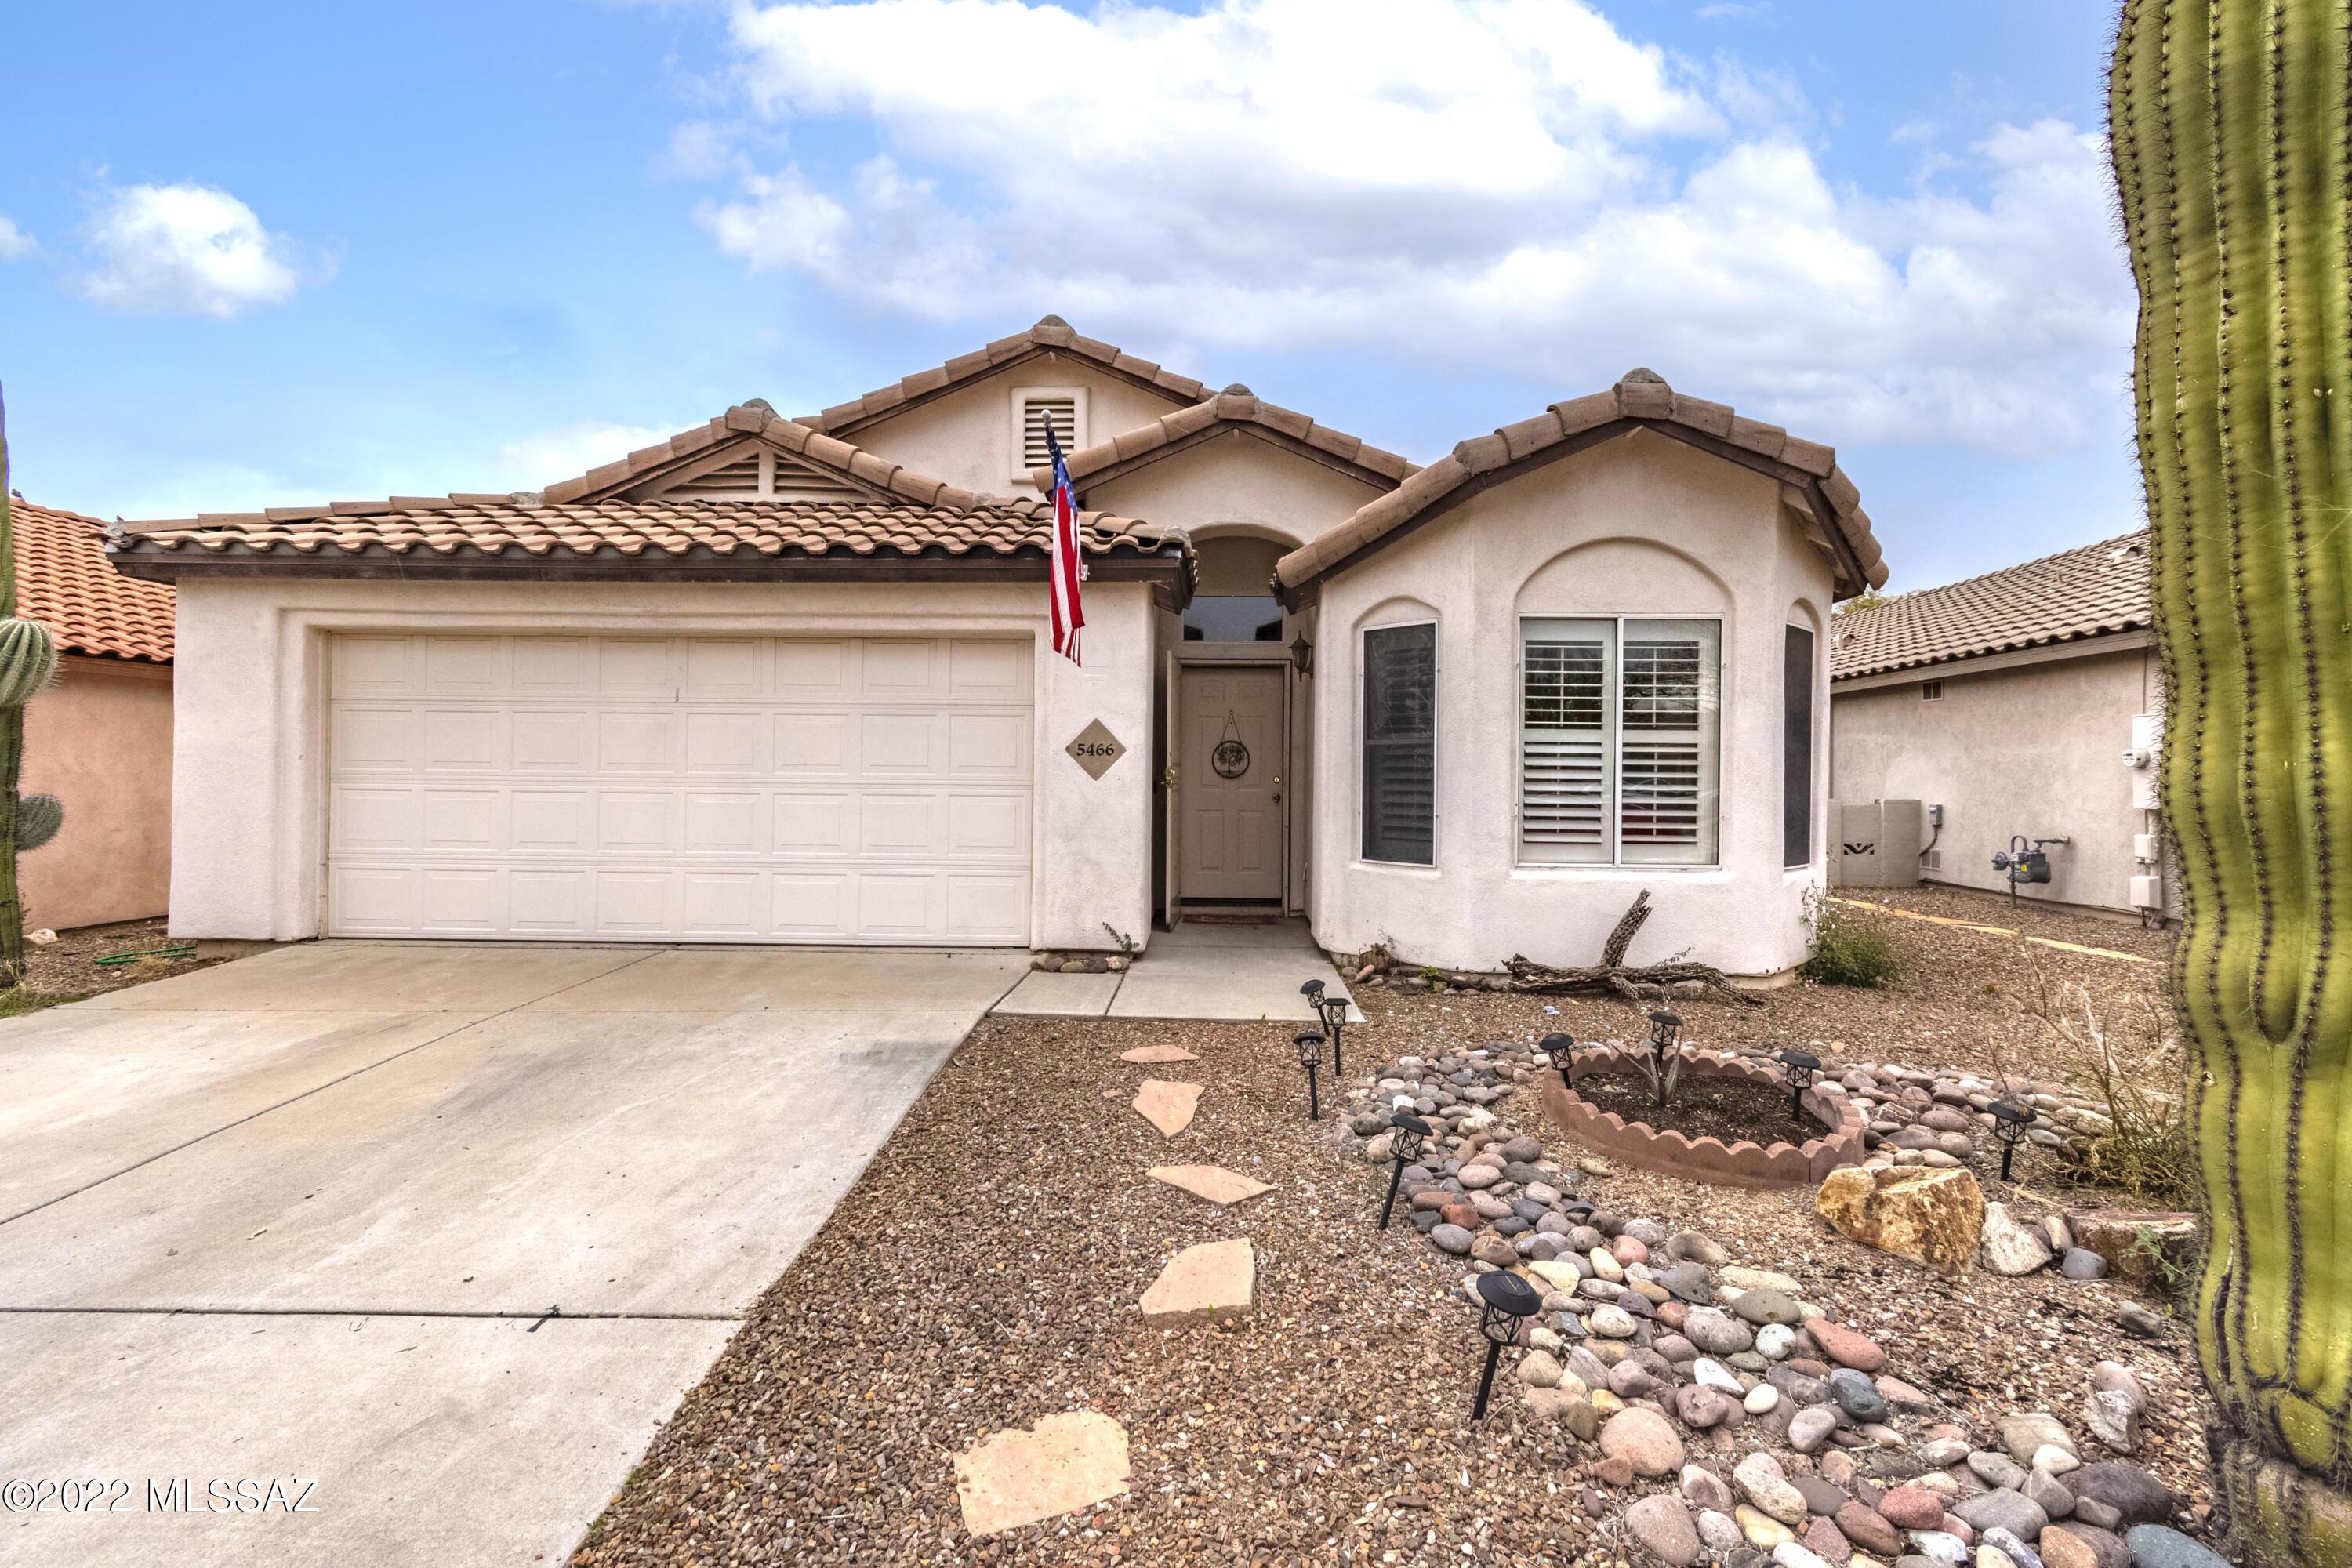
Here lies a beautiful home in the desirable Dove Mountain Community. The home has 1631 sq ft of living space, 3 bedrooms, 2 bathrooms and a large family room with fireplace. The spacious backyard features a covered patio great for entertaining with family and friends. The kitchen's equipped with plenty of cabinet space, stainless steel appliances, breakfast area & a formal dining area. The master bathroom has dual sinks and walk-in closet. This home is located close to I-10, shopping, restaurants and much more!
#22202577

Marana

5466 W Dove Of Peace Drive

3 Beds

2 Baths

1,631 Sq.Ft.

$335,000

MLS#: 22202577
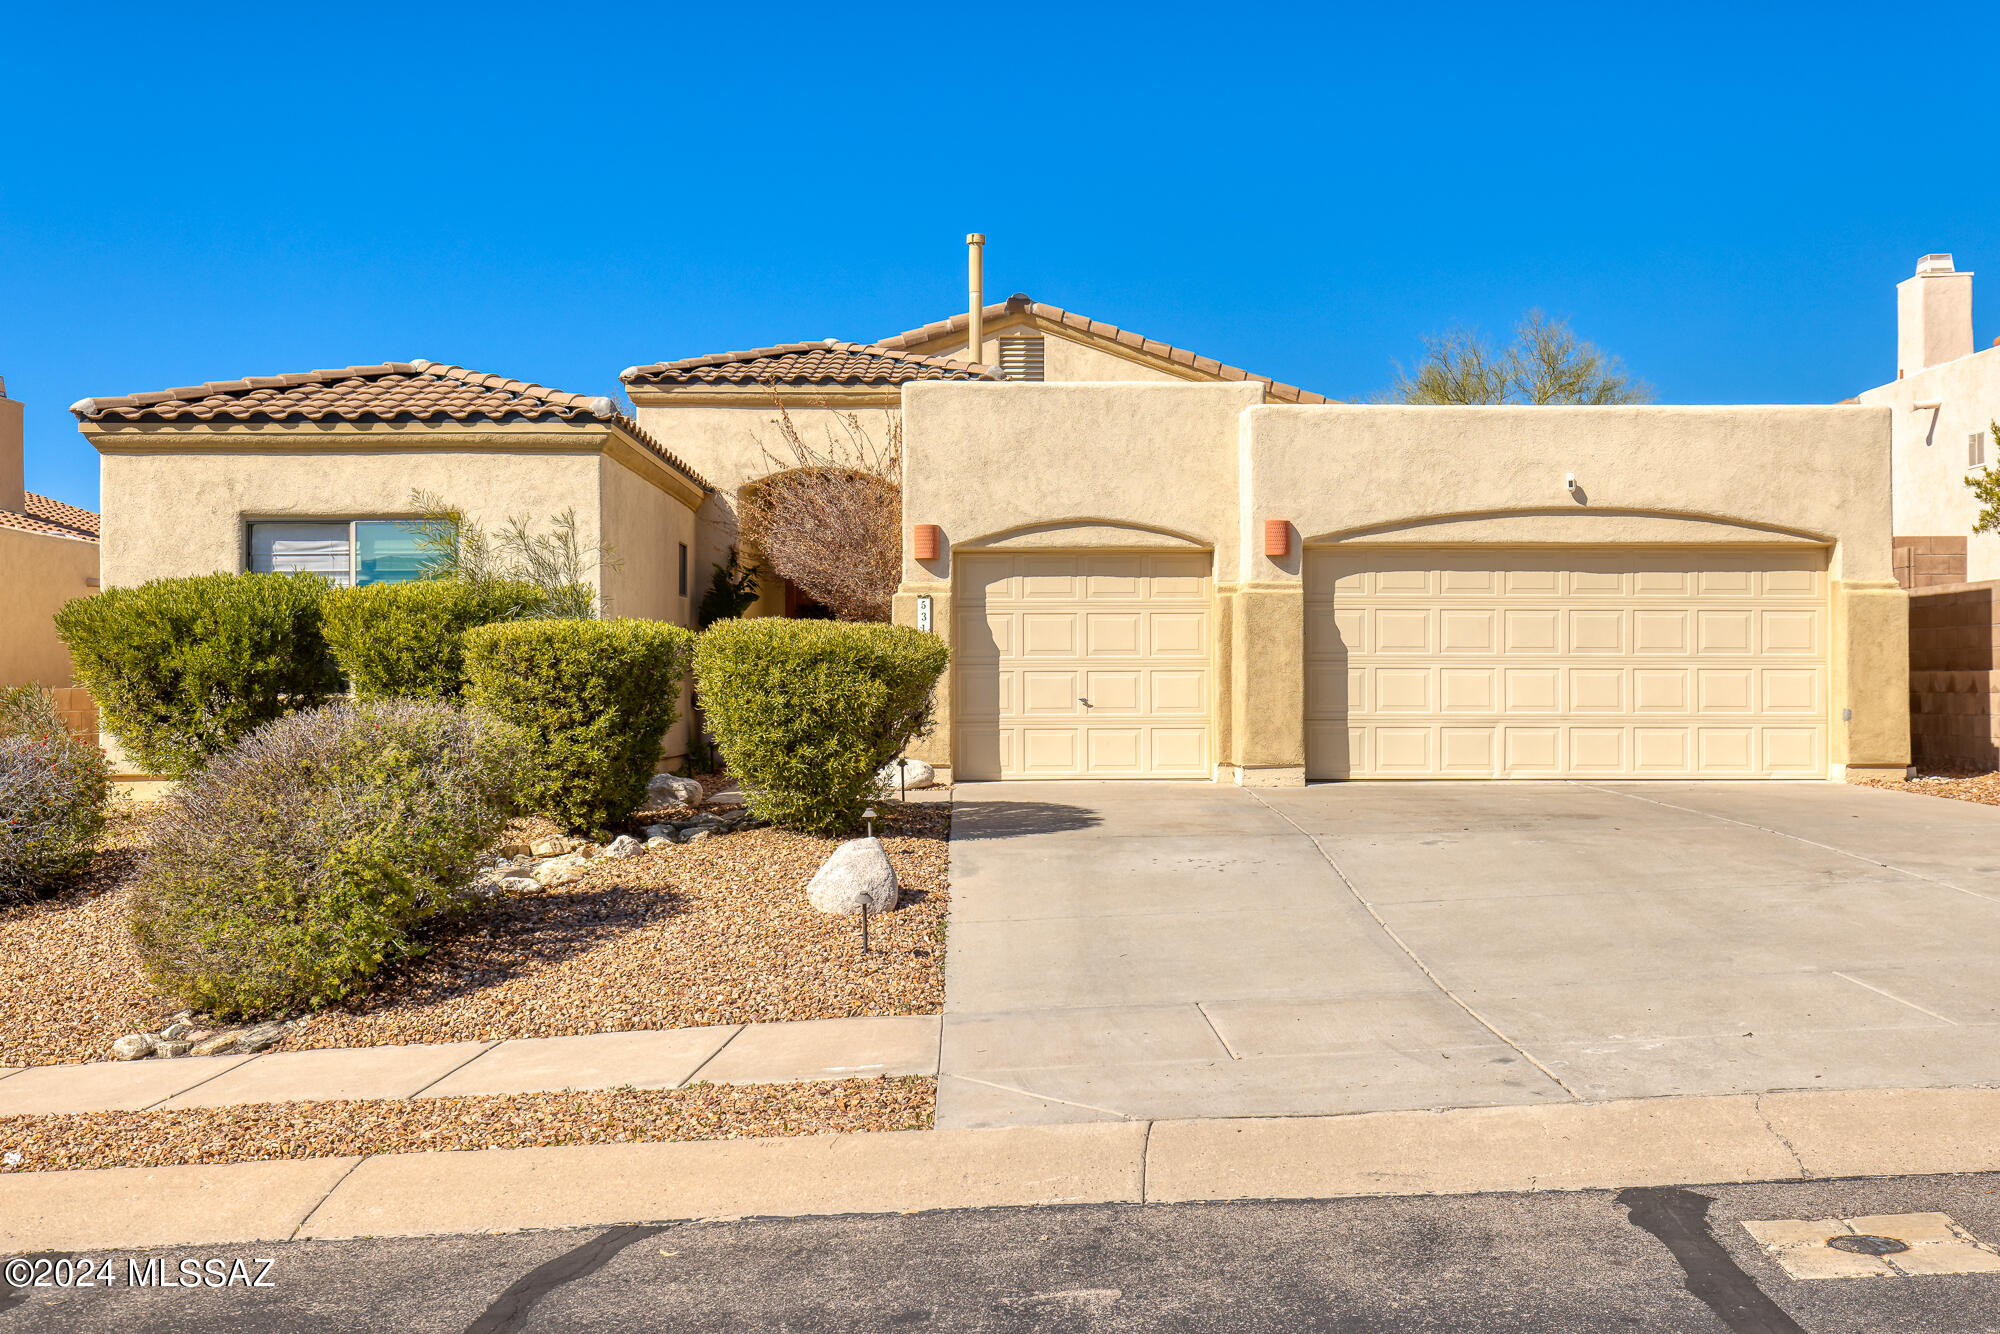
Dream home in the prestigious Sabino Springs gated golf course community. Luxury and comfort at every turn in this 3BD+Office, 3BA home. Nestled within the Arizona National Golf Course neighborhood, this home offers unparalleled amenities, including access to the clubhouse, restaurant, community pool and gym. A 4' extended 3-Car garage that has extra lighting- ample parking and storage space is not an issue. Inside, discover the desirable neutral palette, a newly remodeled kitchen, a split floor plan, and a gas fireplace.  Smart systems in this home include surround sound with 25'' subwoofer, flush mounted speakers inside/outside, wi-fi bluetooth ceiling fans, a newer ''York'' triple phase HVAC system controlled by your App. Pool has LED lights also App-controlled. Anti microbial pet safe turf, less than 1 year old. Solar Panel runs low voltage outdoor lighting. Prolific Lemon tree, heated pool and spa. Discounts for homeowners at Arizona National Golf. Furniture Available on sep. bill of sale!
#22404195

Tucson

5315 N Fairway Heights Drive

3 Beds

2 Baths

2,323 Sq.Ft.

$665,000

MLS#: 22404195
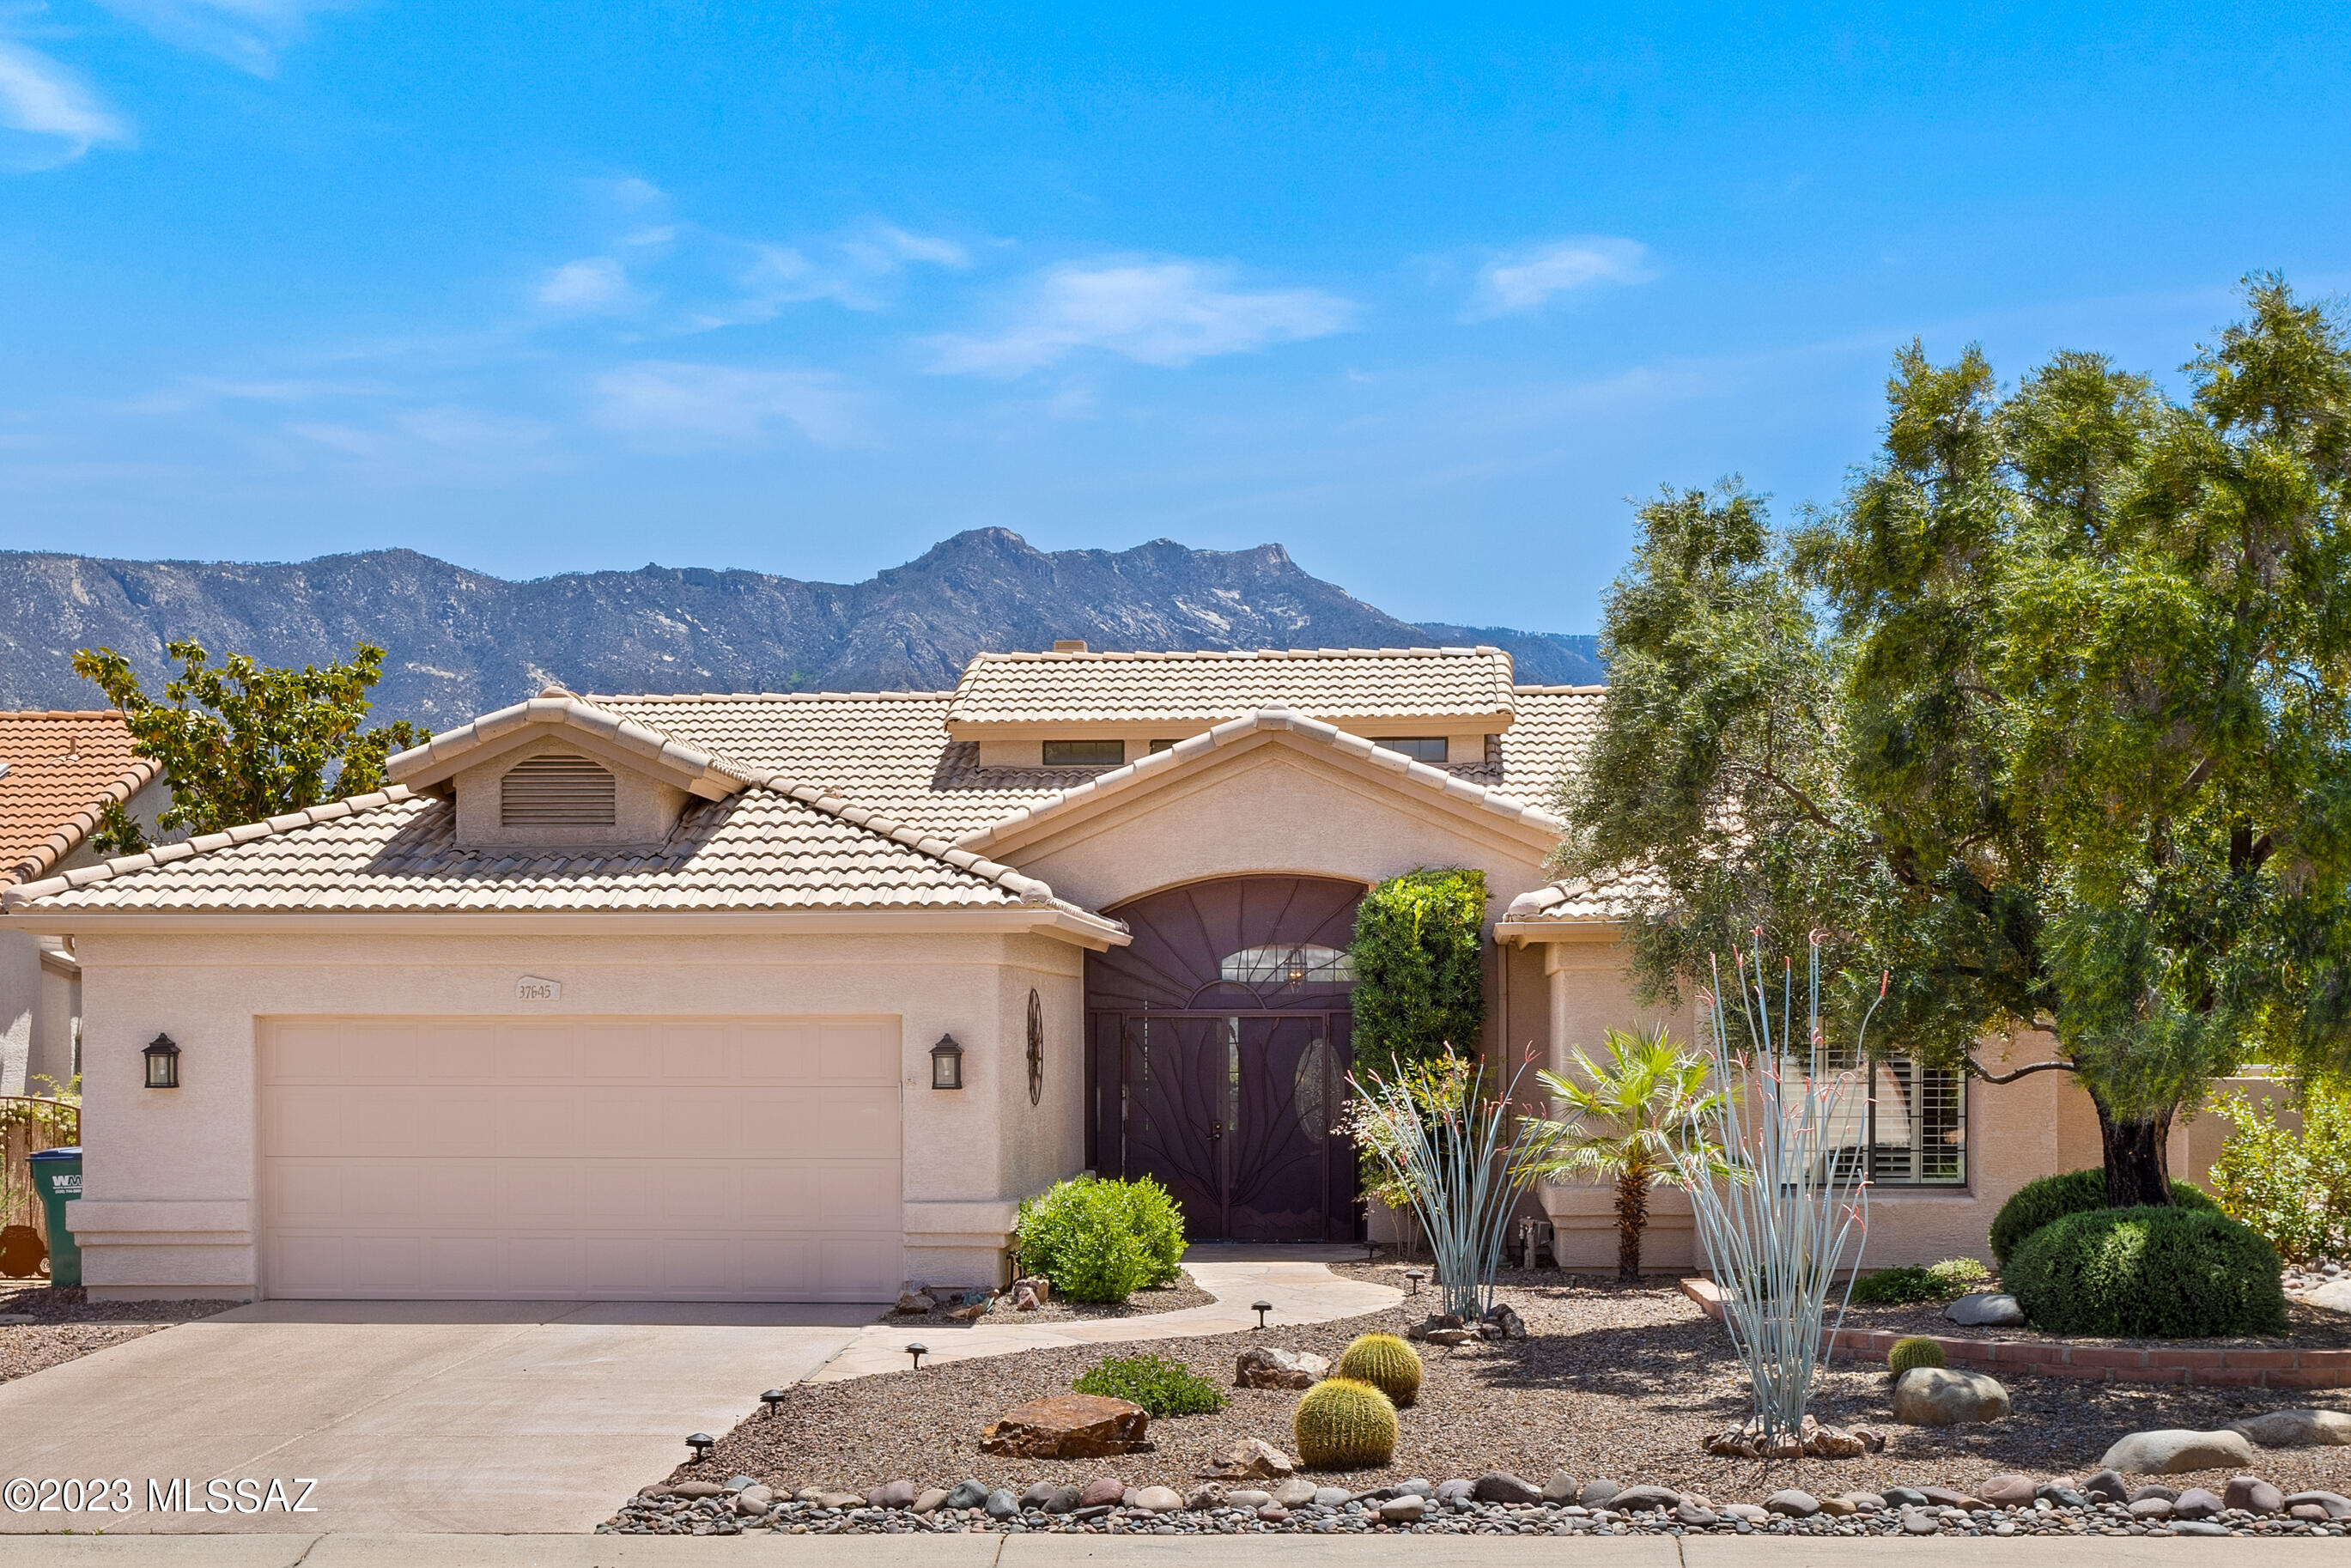
Unobstructed panoramic E-facing mountain views captivate as you enter this beautifully updated 2BR/2BA+ Den home in Tucson's premiere 40+ active adult community. Gracious living spaces flow around a soaring dual-sided fireplace feature wall, outdoors to full- extension covered patio with 3 motorized shades. The flagstone patio is enhanced with a soothing pond and sonorous, cascading waterfall. Chef's kitchen is a custom remodel w/maple cabinetry, specialty storage, beautiful finish details and SS appliances including a dual fuel oven w/gas cooktop. Sunny kitchen greenhouse window and dining nook overlook the side yard with mature magnolia trees. Owners suite is a quiet retreat where you'll awaken to a stunning mountain view w/private access to the patio. Serene owners bath feautures granite counters atop custom cabinetry with undermounted dual sinks and tower storage. Den has handsome built-in cabinetry with shelving. 2012 HVAC upgraded to zoned system to ensure proper air flow for comfortable, consistent temperature throughout. 2022 water heater and Halo whole house water treatment system. Garage with epoxy coating, storage and work bench. Well-loved and impeccably maintained by original owners, this home is move-in ready!
#22309364

Saddlebrooke

37645 S Mashie Drive

2 Beds

2 Baths

2,585 Sq.Ft.

$639,000

MLS#: 22309364
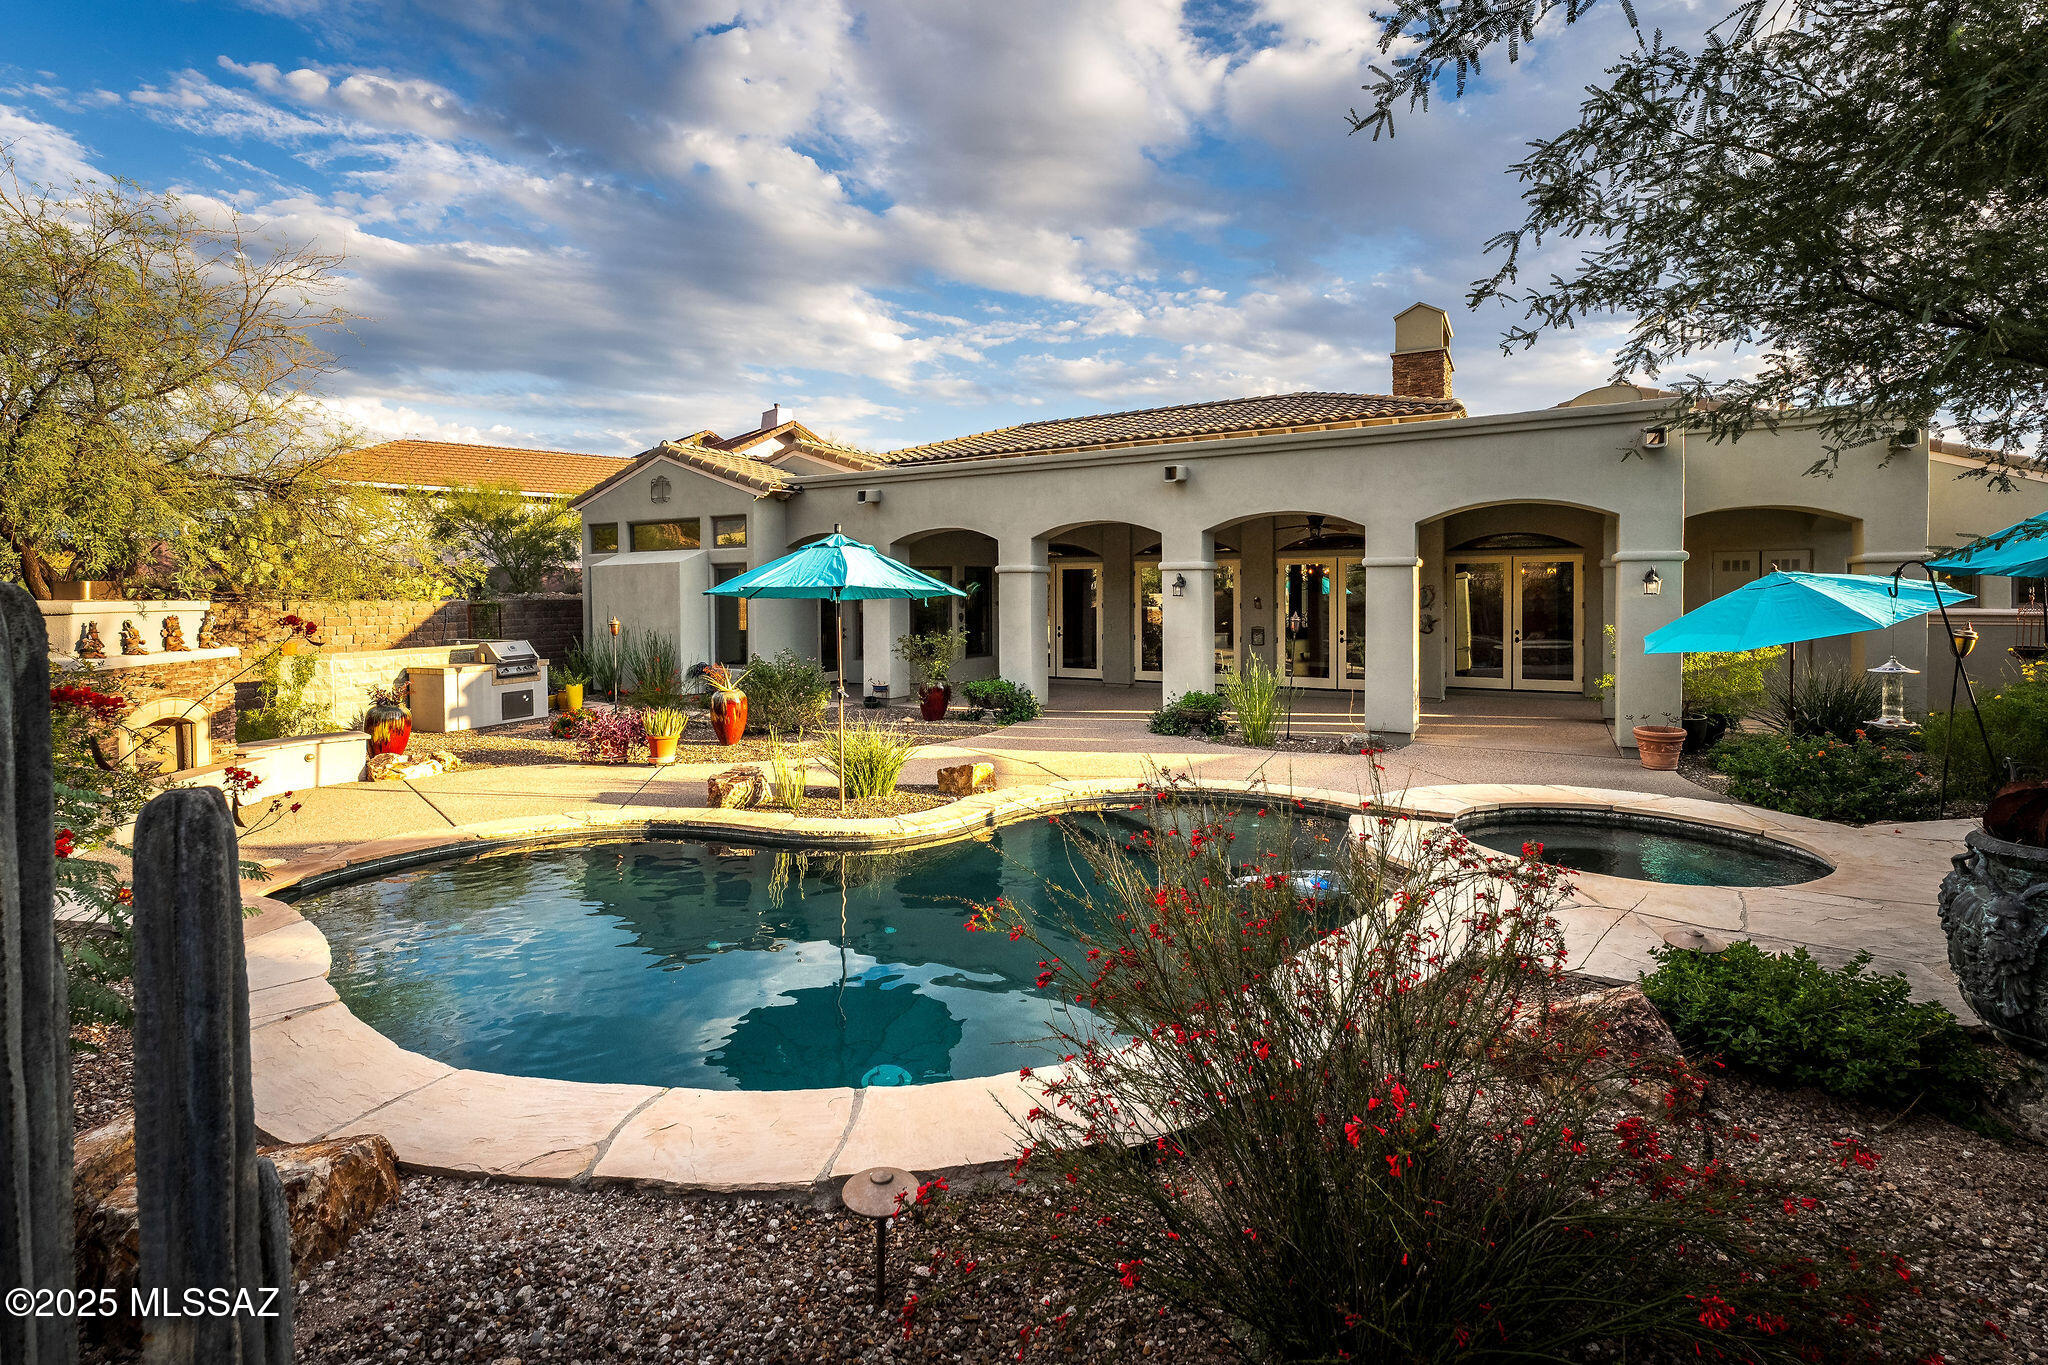
Experience luxury living in this stunning custom Catalina Foothills home, perfectly situated in a private gated community with breathtaking mountain and city views. Built in 2009, this 3,700+ sq. ft. residence showcases exceptional craftsmanship and thoughtful design throughout. The gourmet kitchen is a chef's dream, featuring dual islands, custom cabinetry, striking granite countertops, a pot-filler, walk-in pantry, and premium stainless steel appliances. The spacious open-concept living and dining areas boast 14-foot ceilings, crown molding, elegant lighting, a fireplace with custom built-ins, and triple French doors that open to a beautiful covered patio—creating the perfect setting for entertaining or relaxing. The luxurious primary suite offers 10-foot coffered ceilings, serene city light views, and a spa-inspired bath with dual vanities, a soaking tub, oversized shower, and a custom walk-in closet. Two additional bedrooms each feature walk-in closets and private ensuite baths, providing comfort and privacy for family and guests. A separate den with built-in cabinetry and a queen-size Murphy bed adds flexibility for an office or occasional 4th bedroom, while a bonus room with patio access is ideal for a fitness area, media room, or creative studio. Step outside to enjoy true resort-style living in the backyard, complete with a sparkling Pebble Tec pool, raised spa with cascading waterfall, outdoor fireplace, built-in BBQ, and covered patio perfect for gatherings, all surrounded by sweeping mountain views. Additional features include a three-car garage with storage, dual high-efficiency HVAC systems, a water treatment system, and dual tankless water heaters. Located just minutes from upscale shopping, dining, golf, hiking, and top-rated schools, this home offers the very best of the Foothills lifestyle.
#22603811

Tucson

6129 E Coyotes Den Place

4 Beds

3 Baths

3,645 Sq.Ft.

$1,550,000

MLS#: 22603811
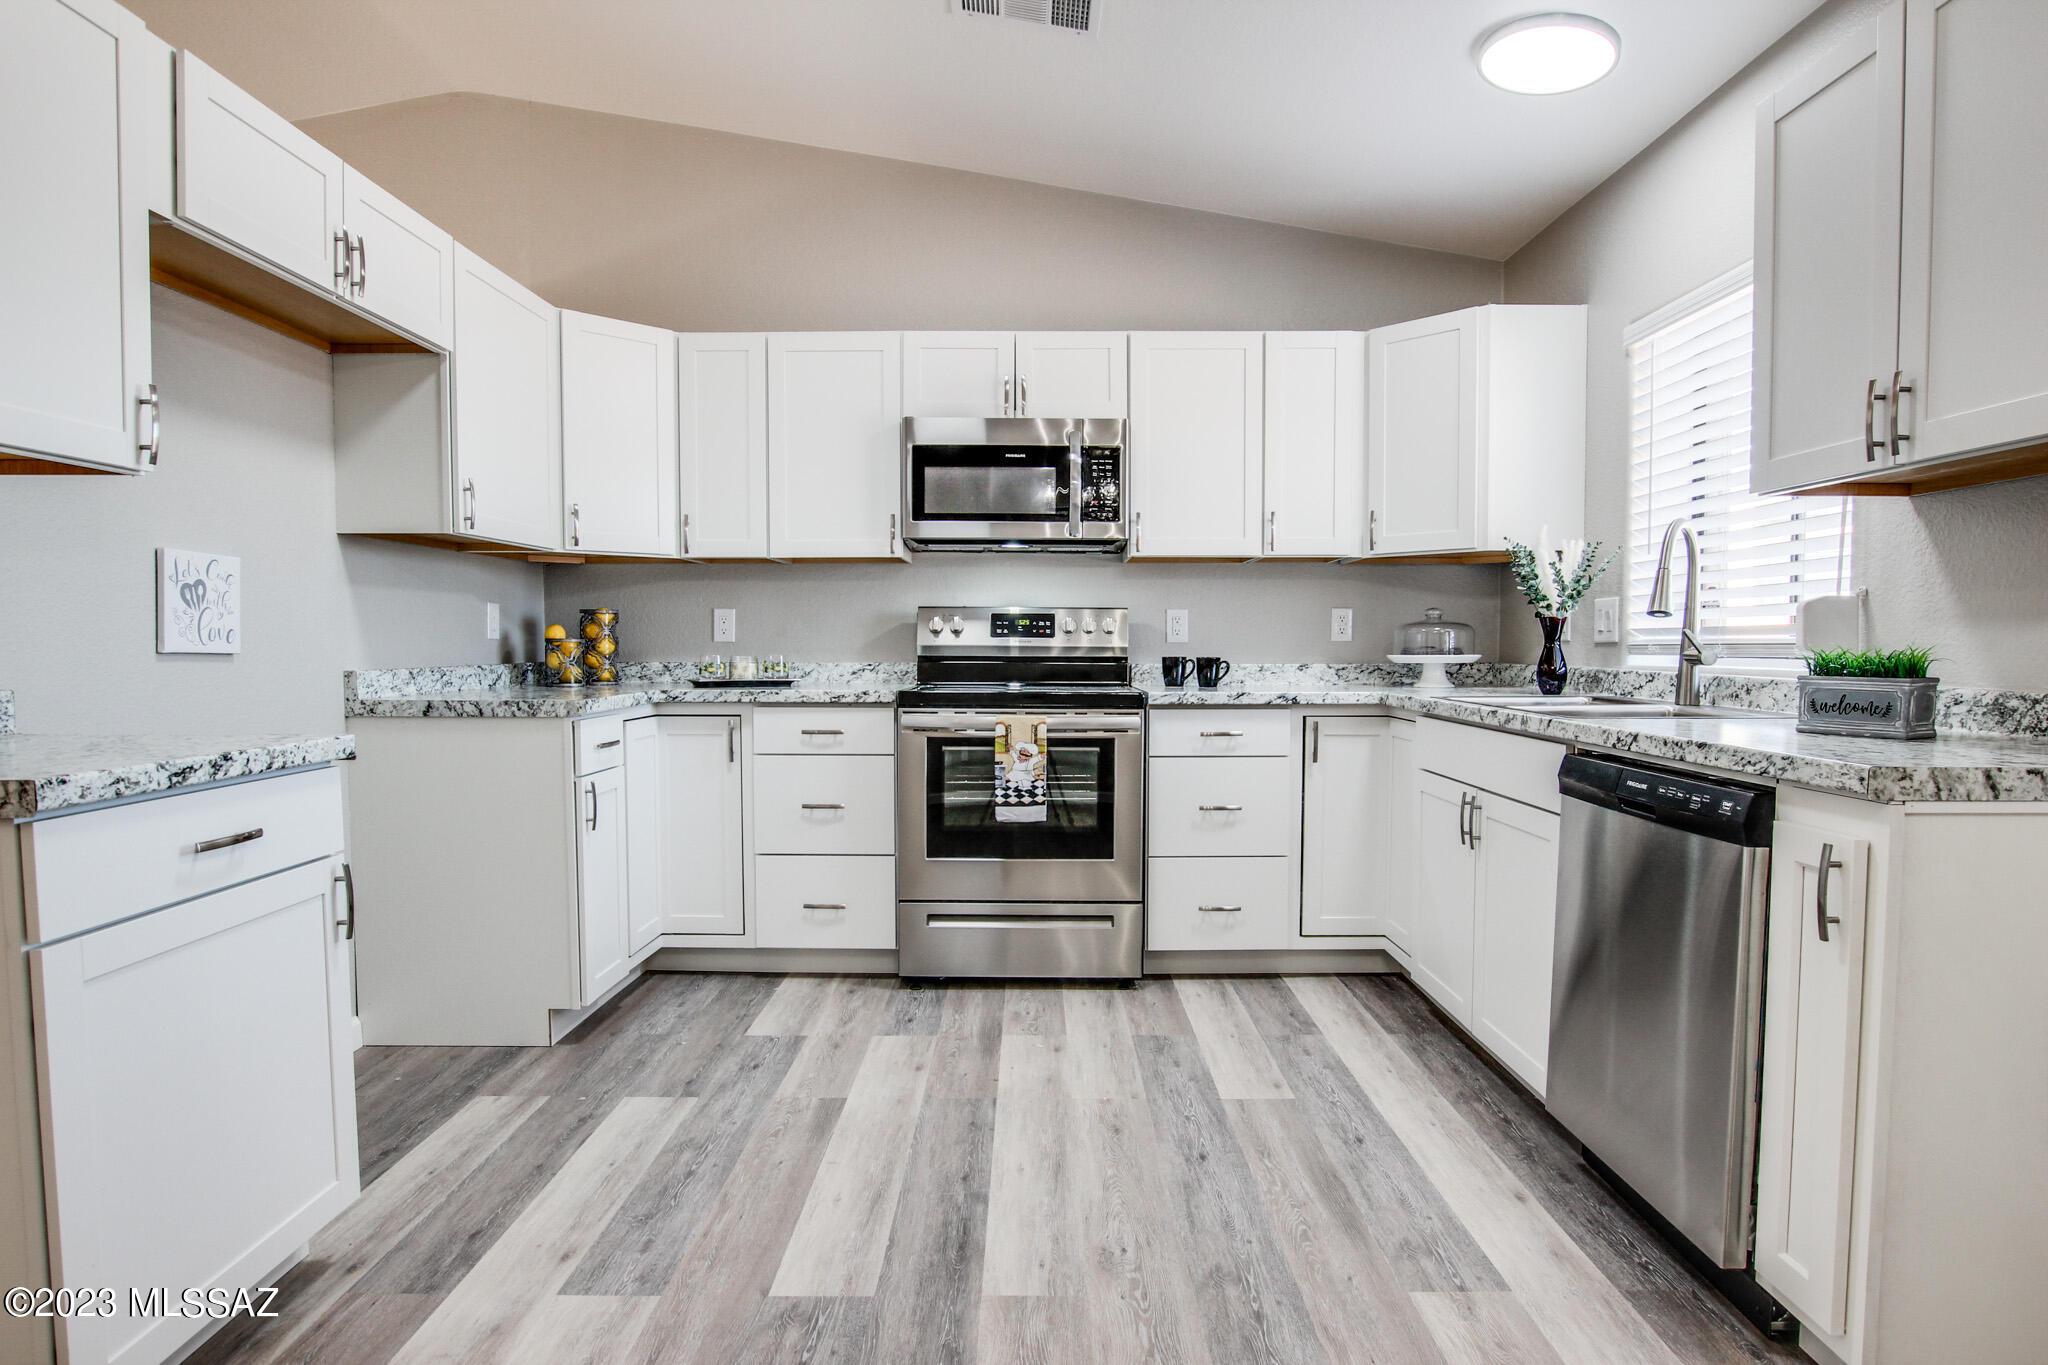
Located in Kennedy Park Estates and resting in a quiet cul de sac, is this Wonderfully Updated 3 bedroom 2 bathroom home! Open and filled with natural light, with all New flooring and Fixtures. Features include a gorgeous modern kitchen, SS appliances and ample cabinet space. Huge laundry room with extra storage space. Enjoy the views from the spacious backyard with pavers and no rear neighbors. Roll-A-Sheild Shutters installed on every window and they not only provide security and privacy but also can aid in energy savings. Close to park, schools, shopping and so much more. Come make this your home.
#22303106

Tucson

1525 W Calle Guadalajara

3 Beds

2 Baths

1,099 Sq.Ft.

$257,500

MLS#: 22303106
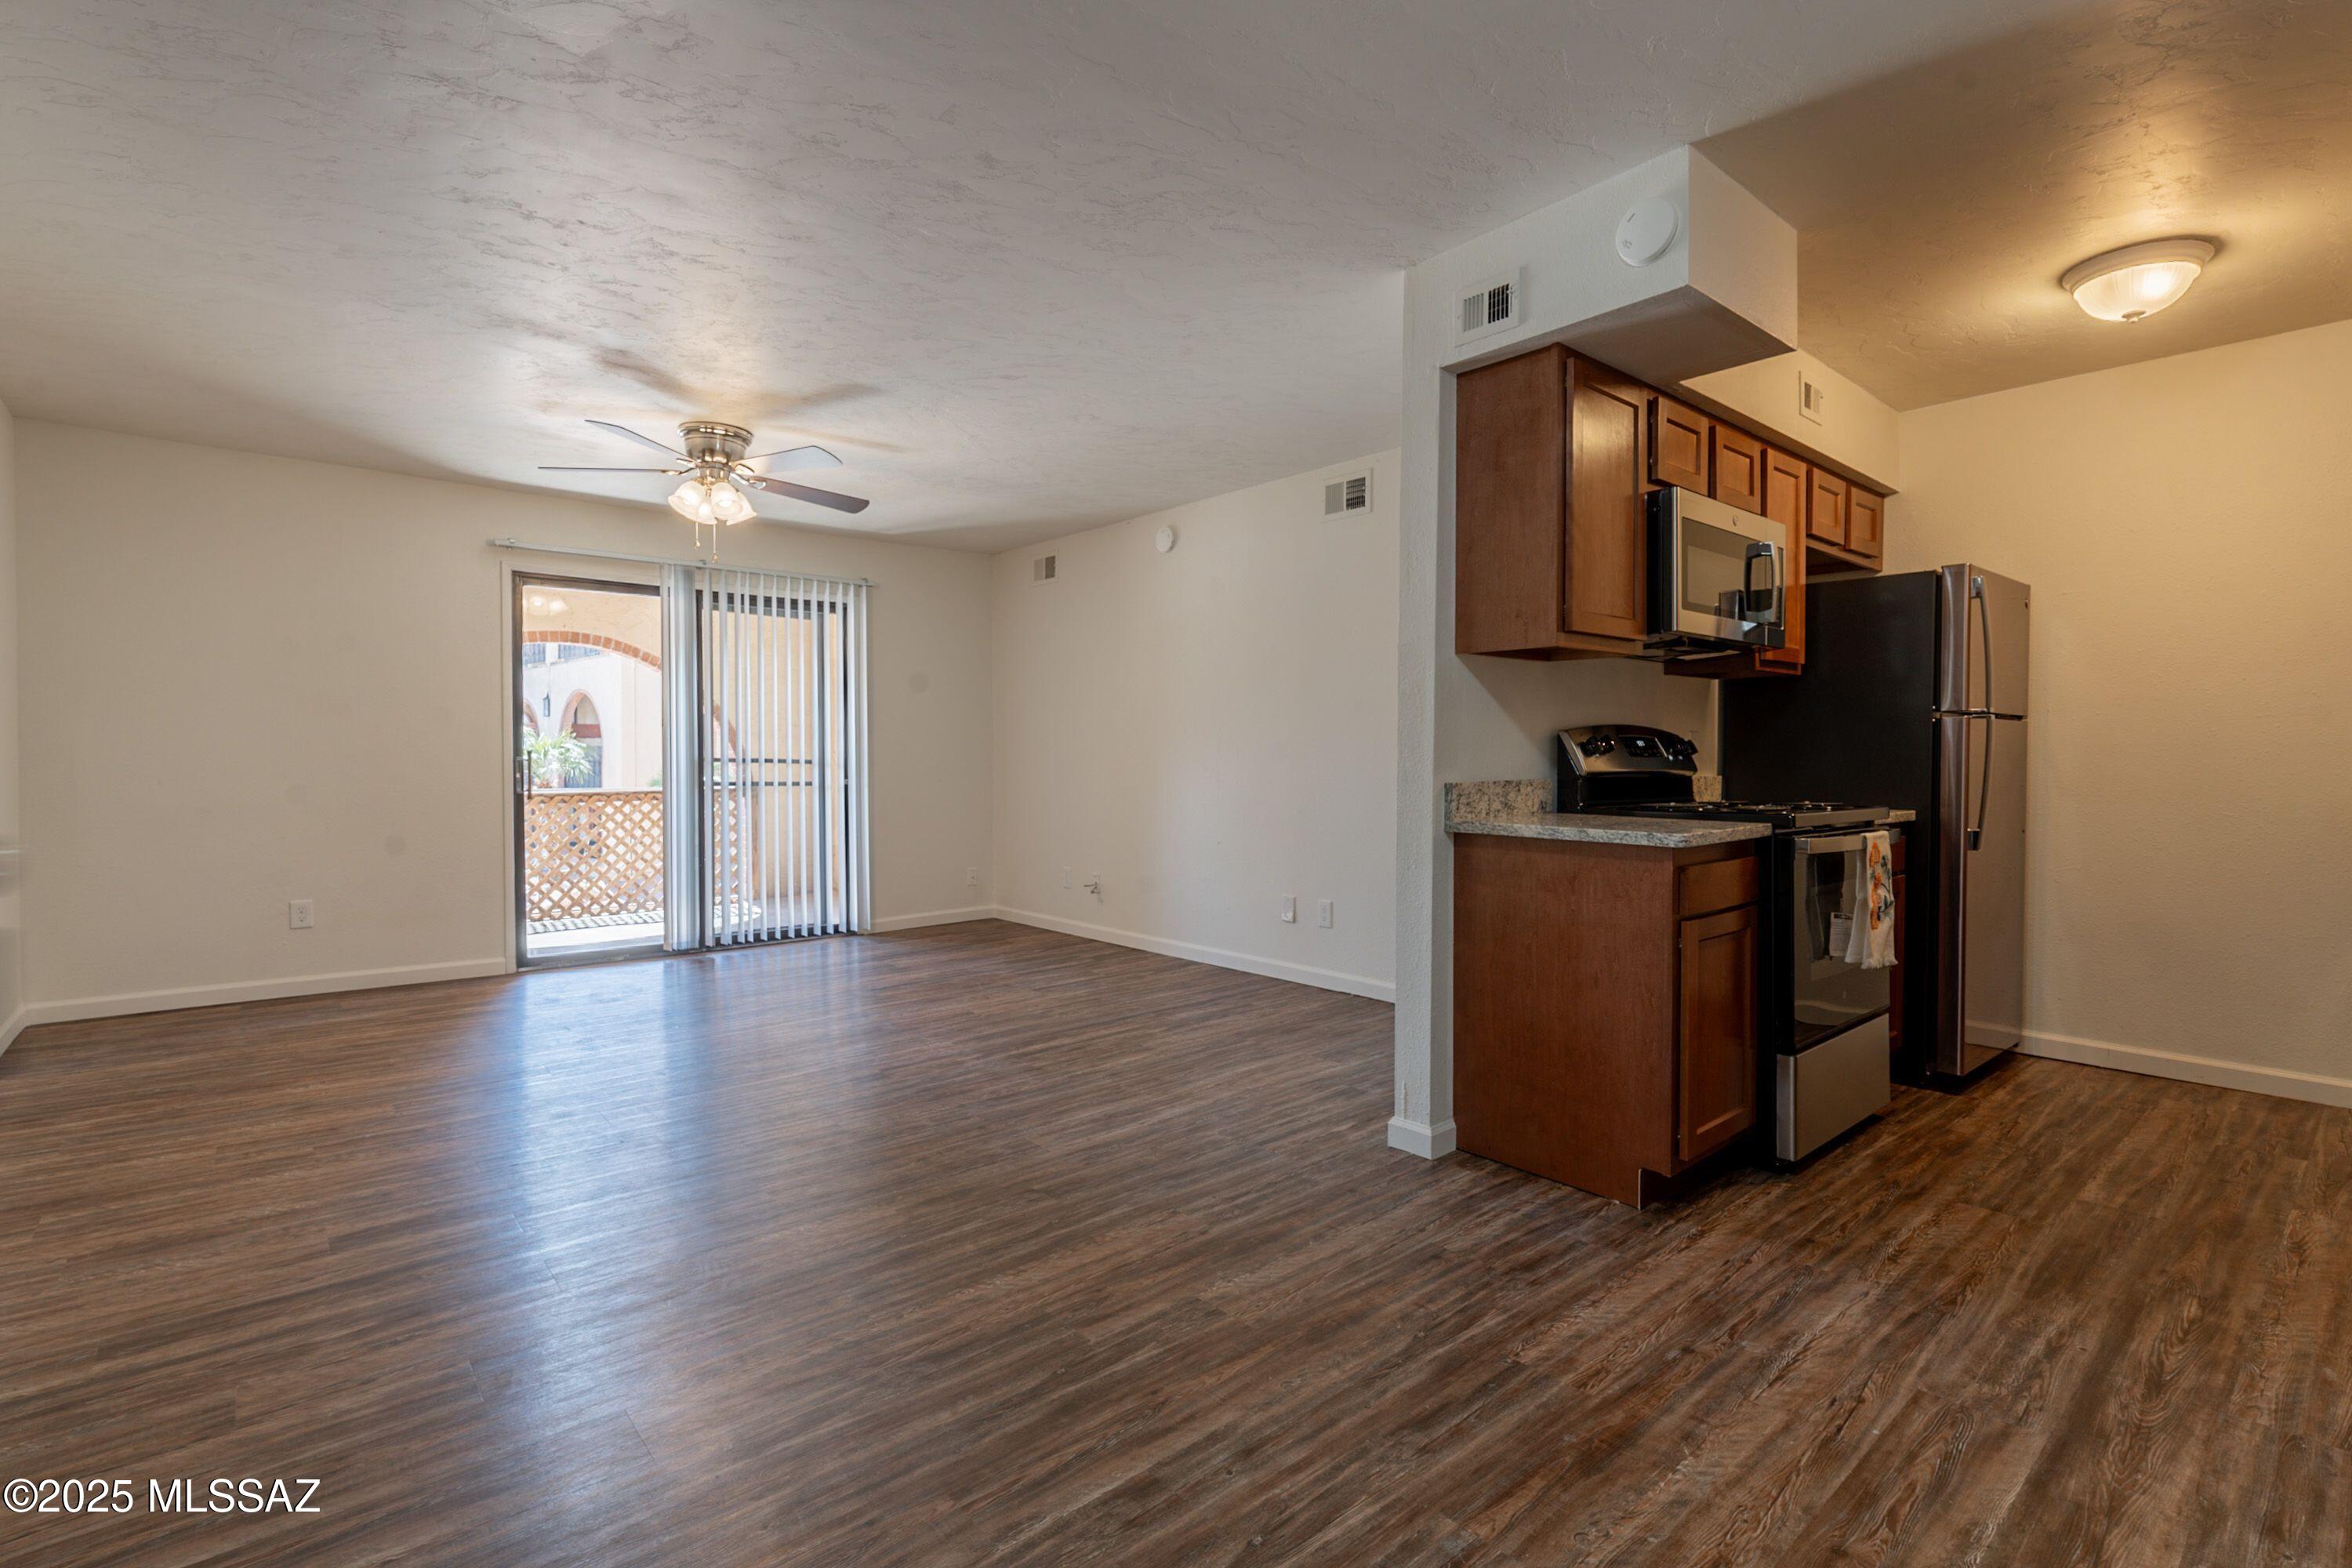
Recently renovated with new floors, new kitchen and appliances, charming 2 bedroom 1 bath home, Primary bedroom has vanity with sink only, balcony, on site laundry, mid level unit, includes 1 covered carport, A/C
#22522279

Tucson

6321 N Barcelona Court 905

2 Beds

1 Baths

912 Sq.Ft.

$1,195

MLS#: 22522279
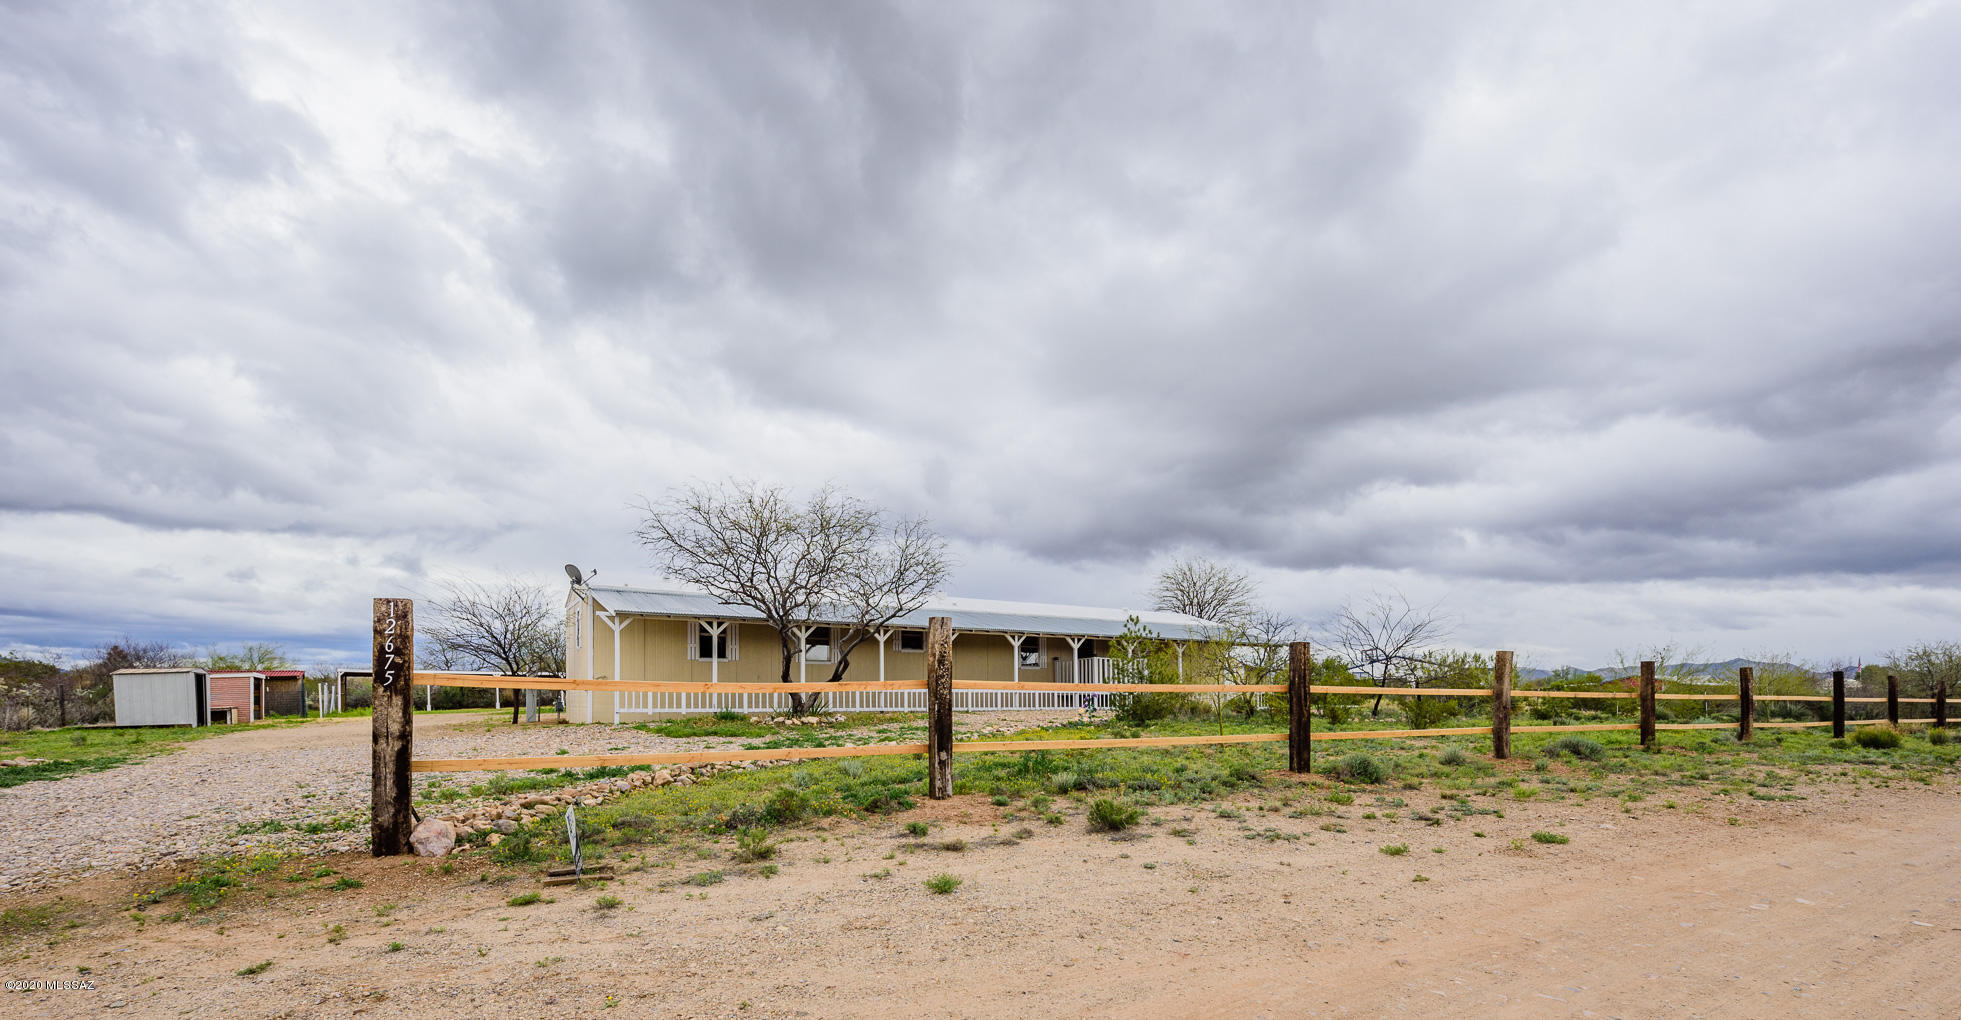
Bring your horses to this super cute 1 acre, 3-bedroom 2 bath single wide home in the sought-after Vail School District.  This freshly painted, recently updated home has an open floor plan.  The master bath has a beautifully tiled, walk in shower with dual shower heads and double sinks. This horse property has oversized sheds and a tack room that convey with the property along with a chicken coop and a concrete basketball half-court.  Easy access to I-10 and several shopping areas nearby.
#22007629

Vail

12675 S Red Horizon Trail

3 Beds

2 Baths

1,220 Sq.Ft.

$139,900

MLS#: 22007629
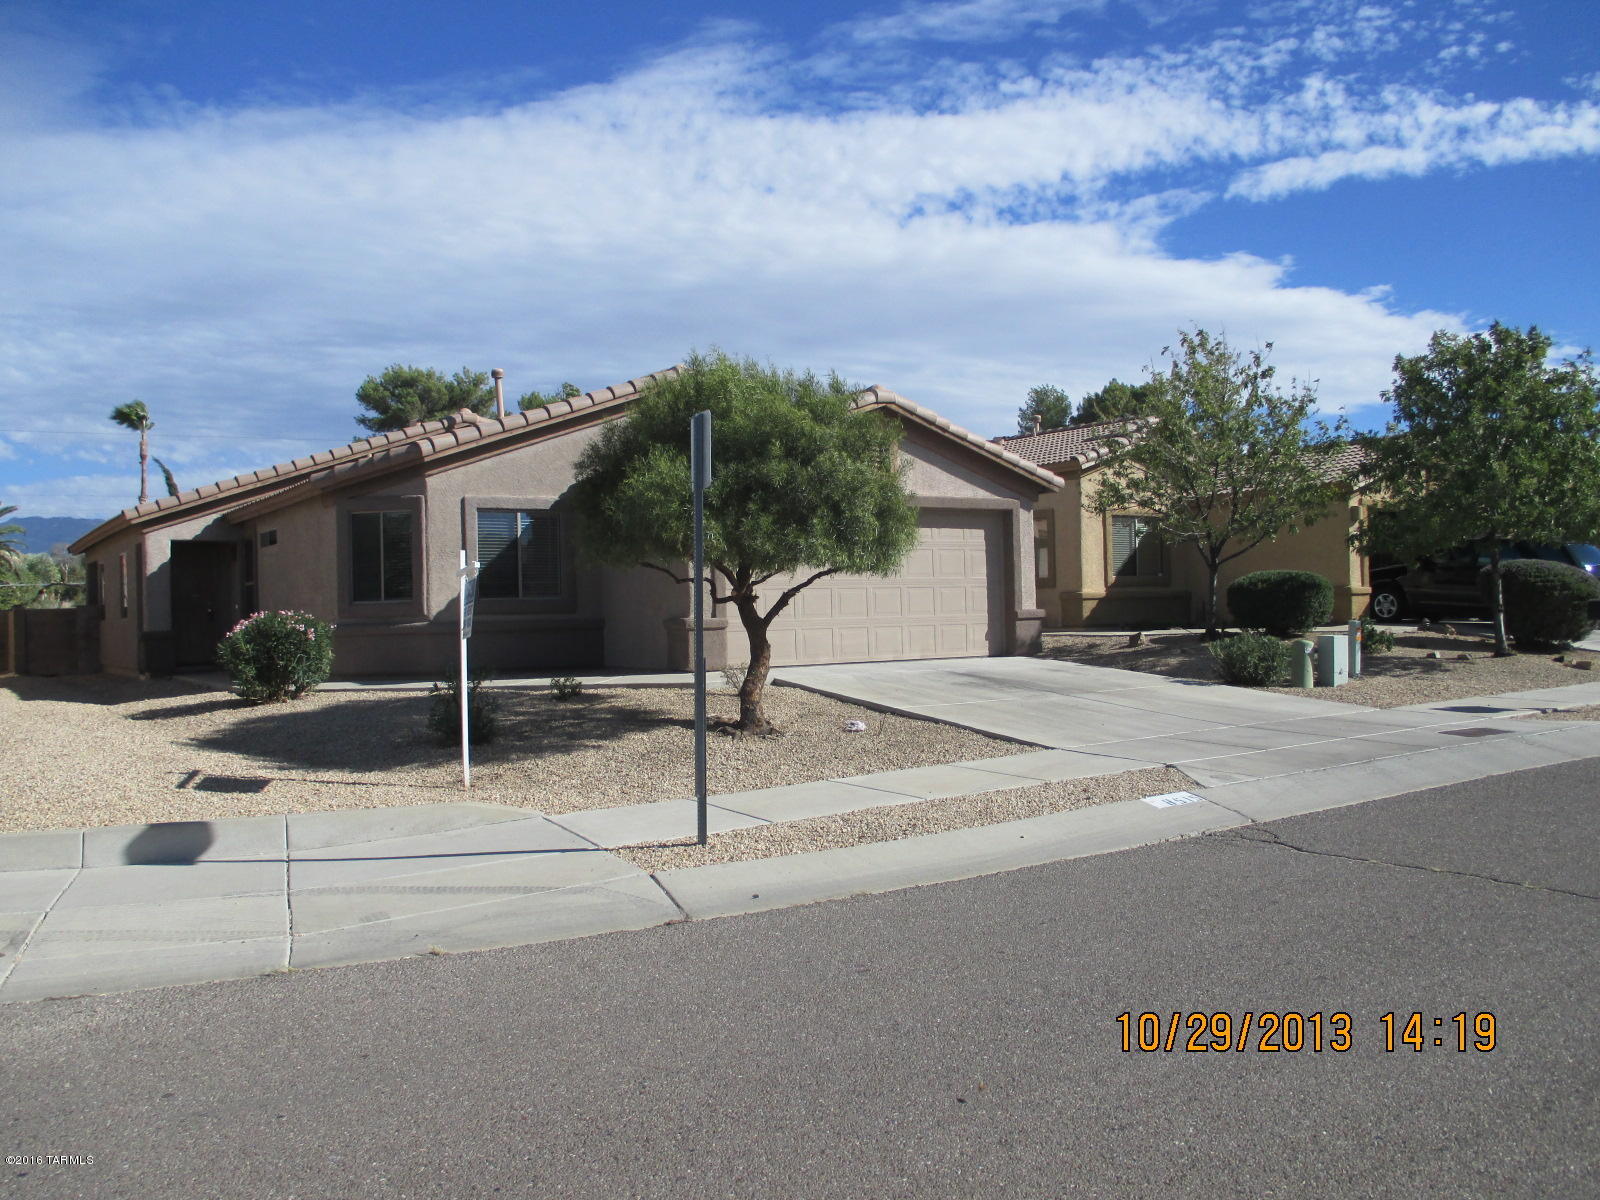
New carpet and vinyl! Great family home. New paint interior & exterior. Washer and dryer included.
#21611318

Tucson

8515 E Sarnoff Ridge Loop

4 Beds

2 Baths

1,538 Sq.Ft.

$1,125

MLS#: 21611318
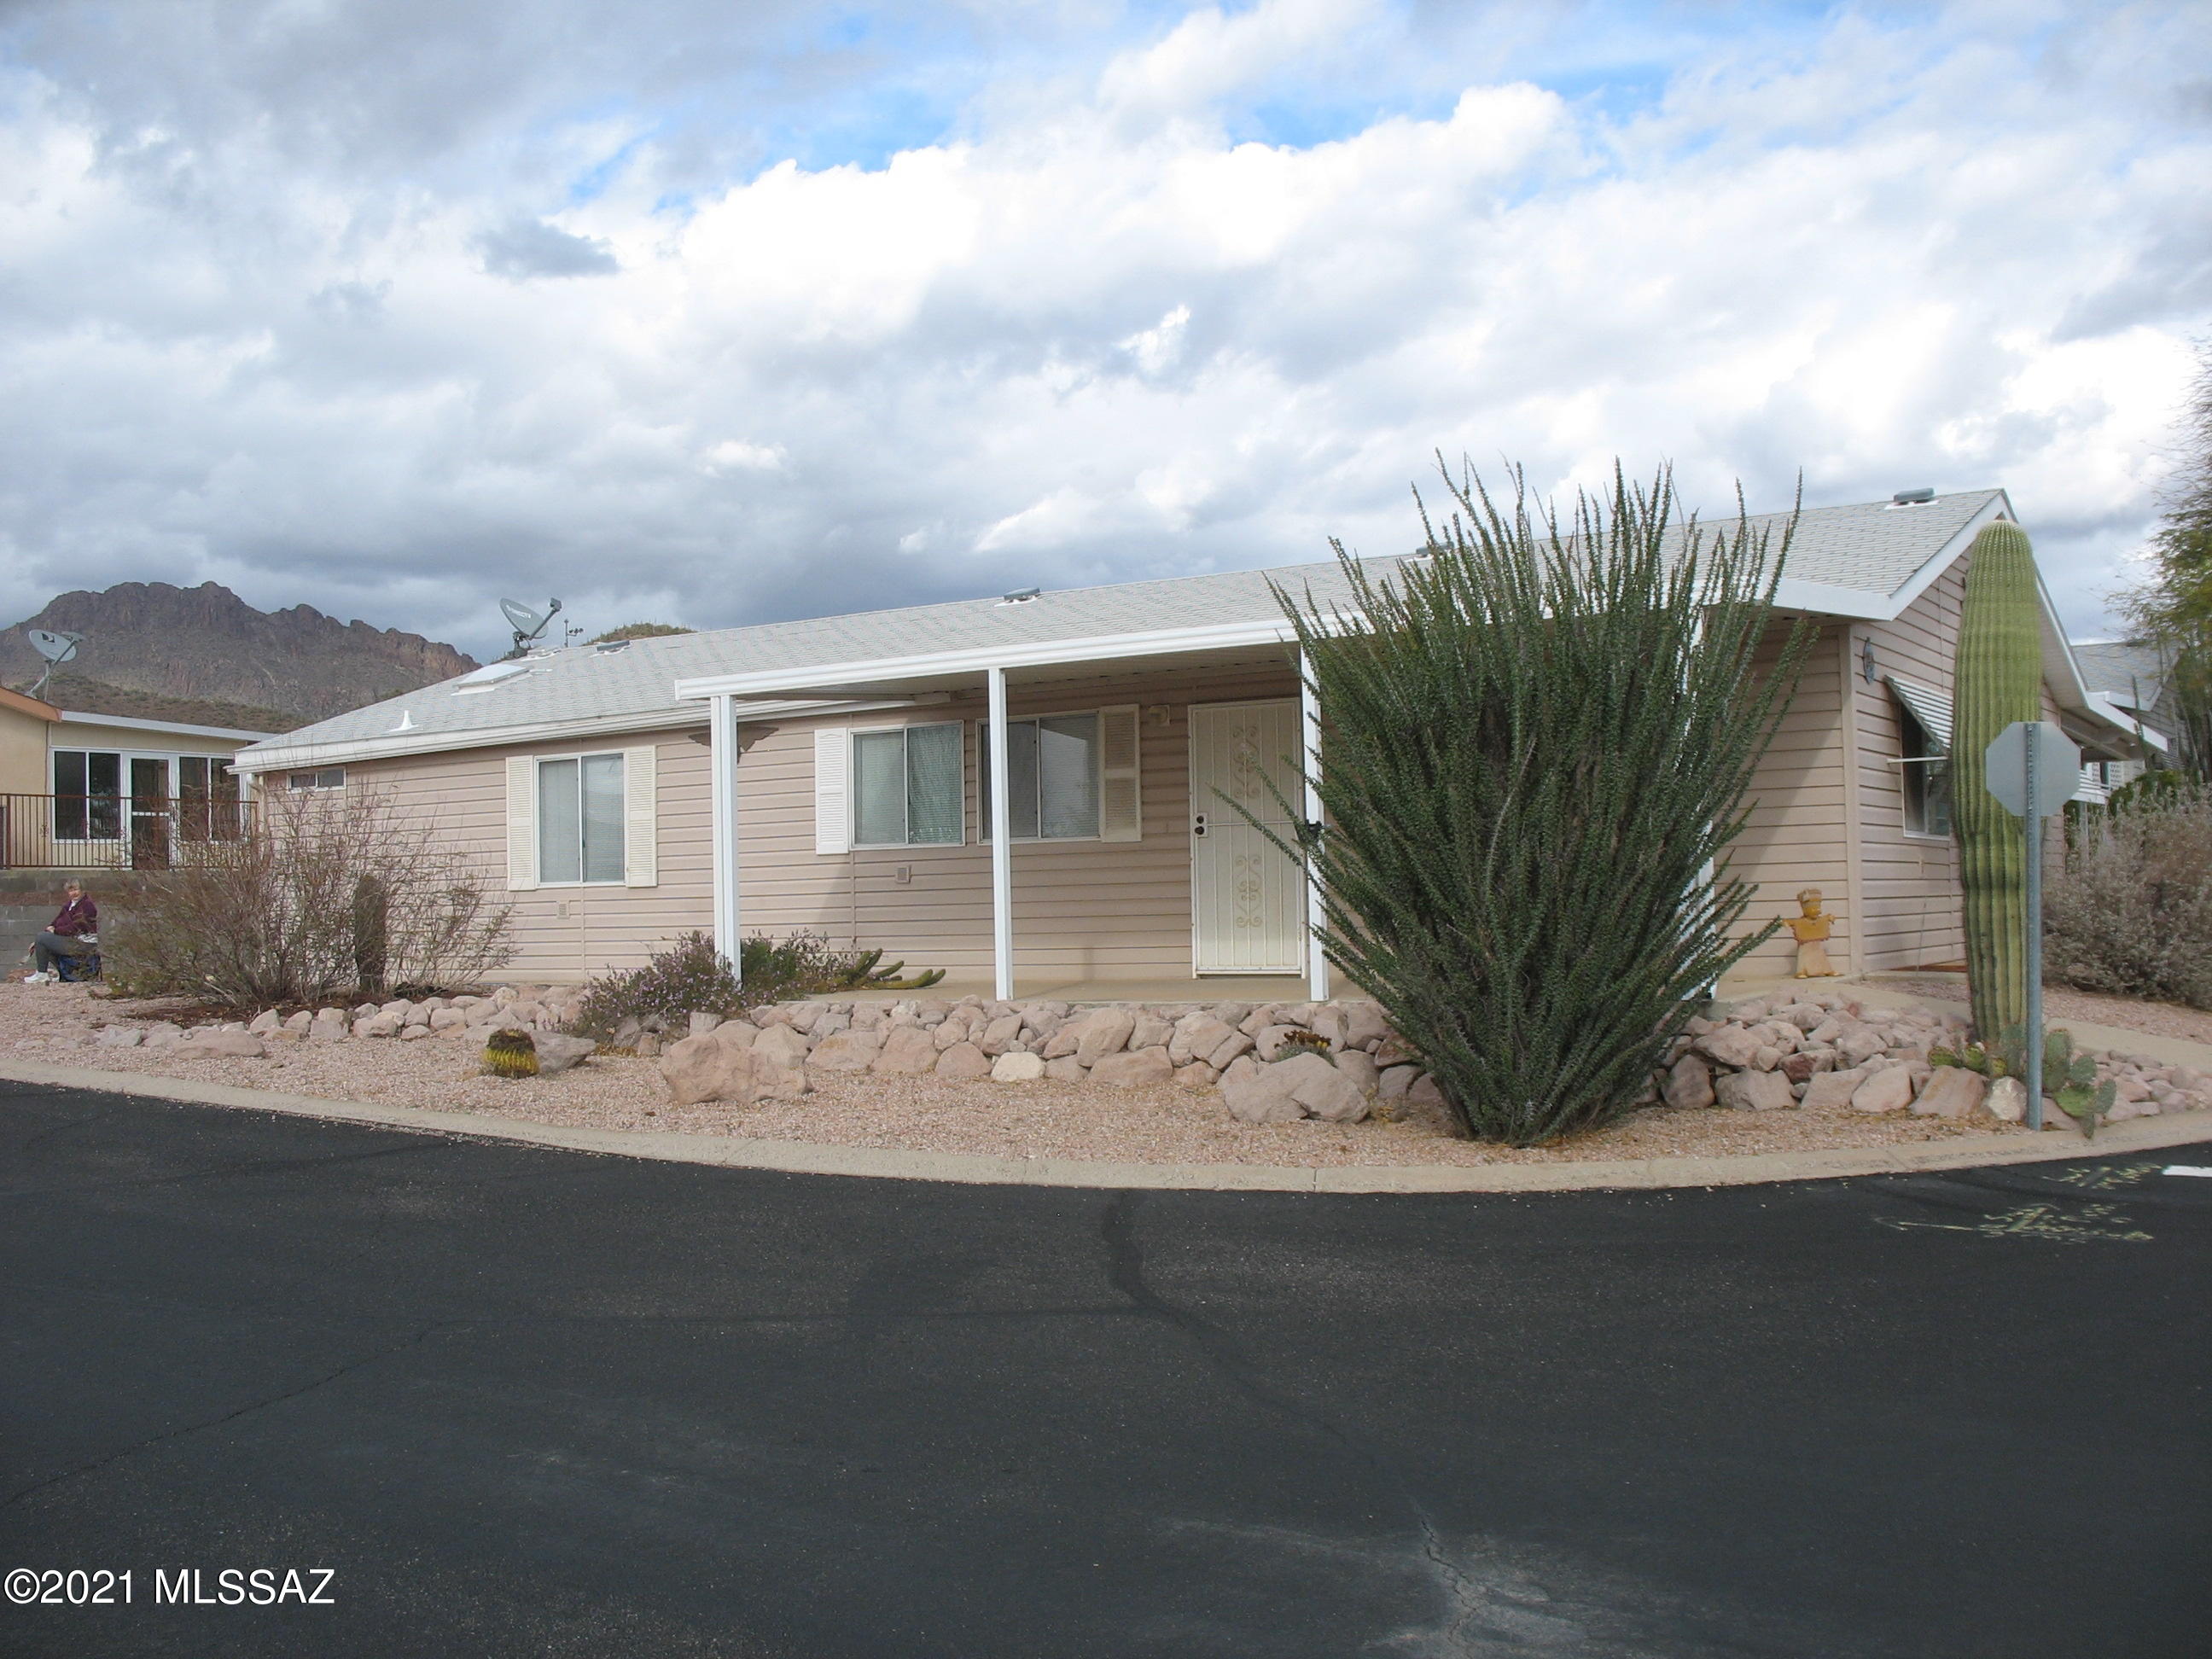
Nice 3 bedroom 2 bath home on corner lot!  Original owner.  Private patio in rear with mountain views.  Open living room to dining to large kitchen with island and breakfast nook.  Copper Crest is a gated 55+ Active Adult Community which includes swimming, spa, shuffleboard, pool table, work-out facility, hiking and biking, and more. And, all within a short distance of Tucson.  And you own the land!
#22106758

Tucson

3417 S Goldleaf Loop

3 Beds

2 Baths

1,624 Sq.Ft.

$159,900

MLS#: 22106758
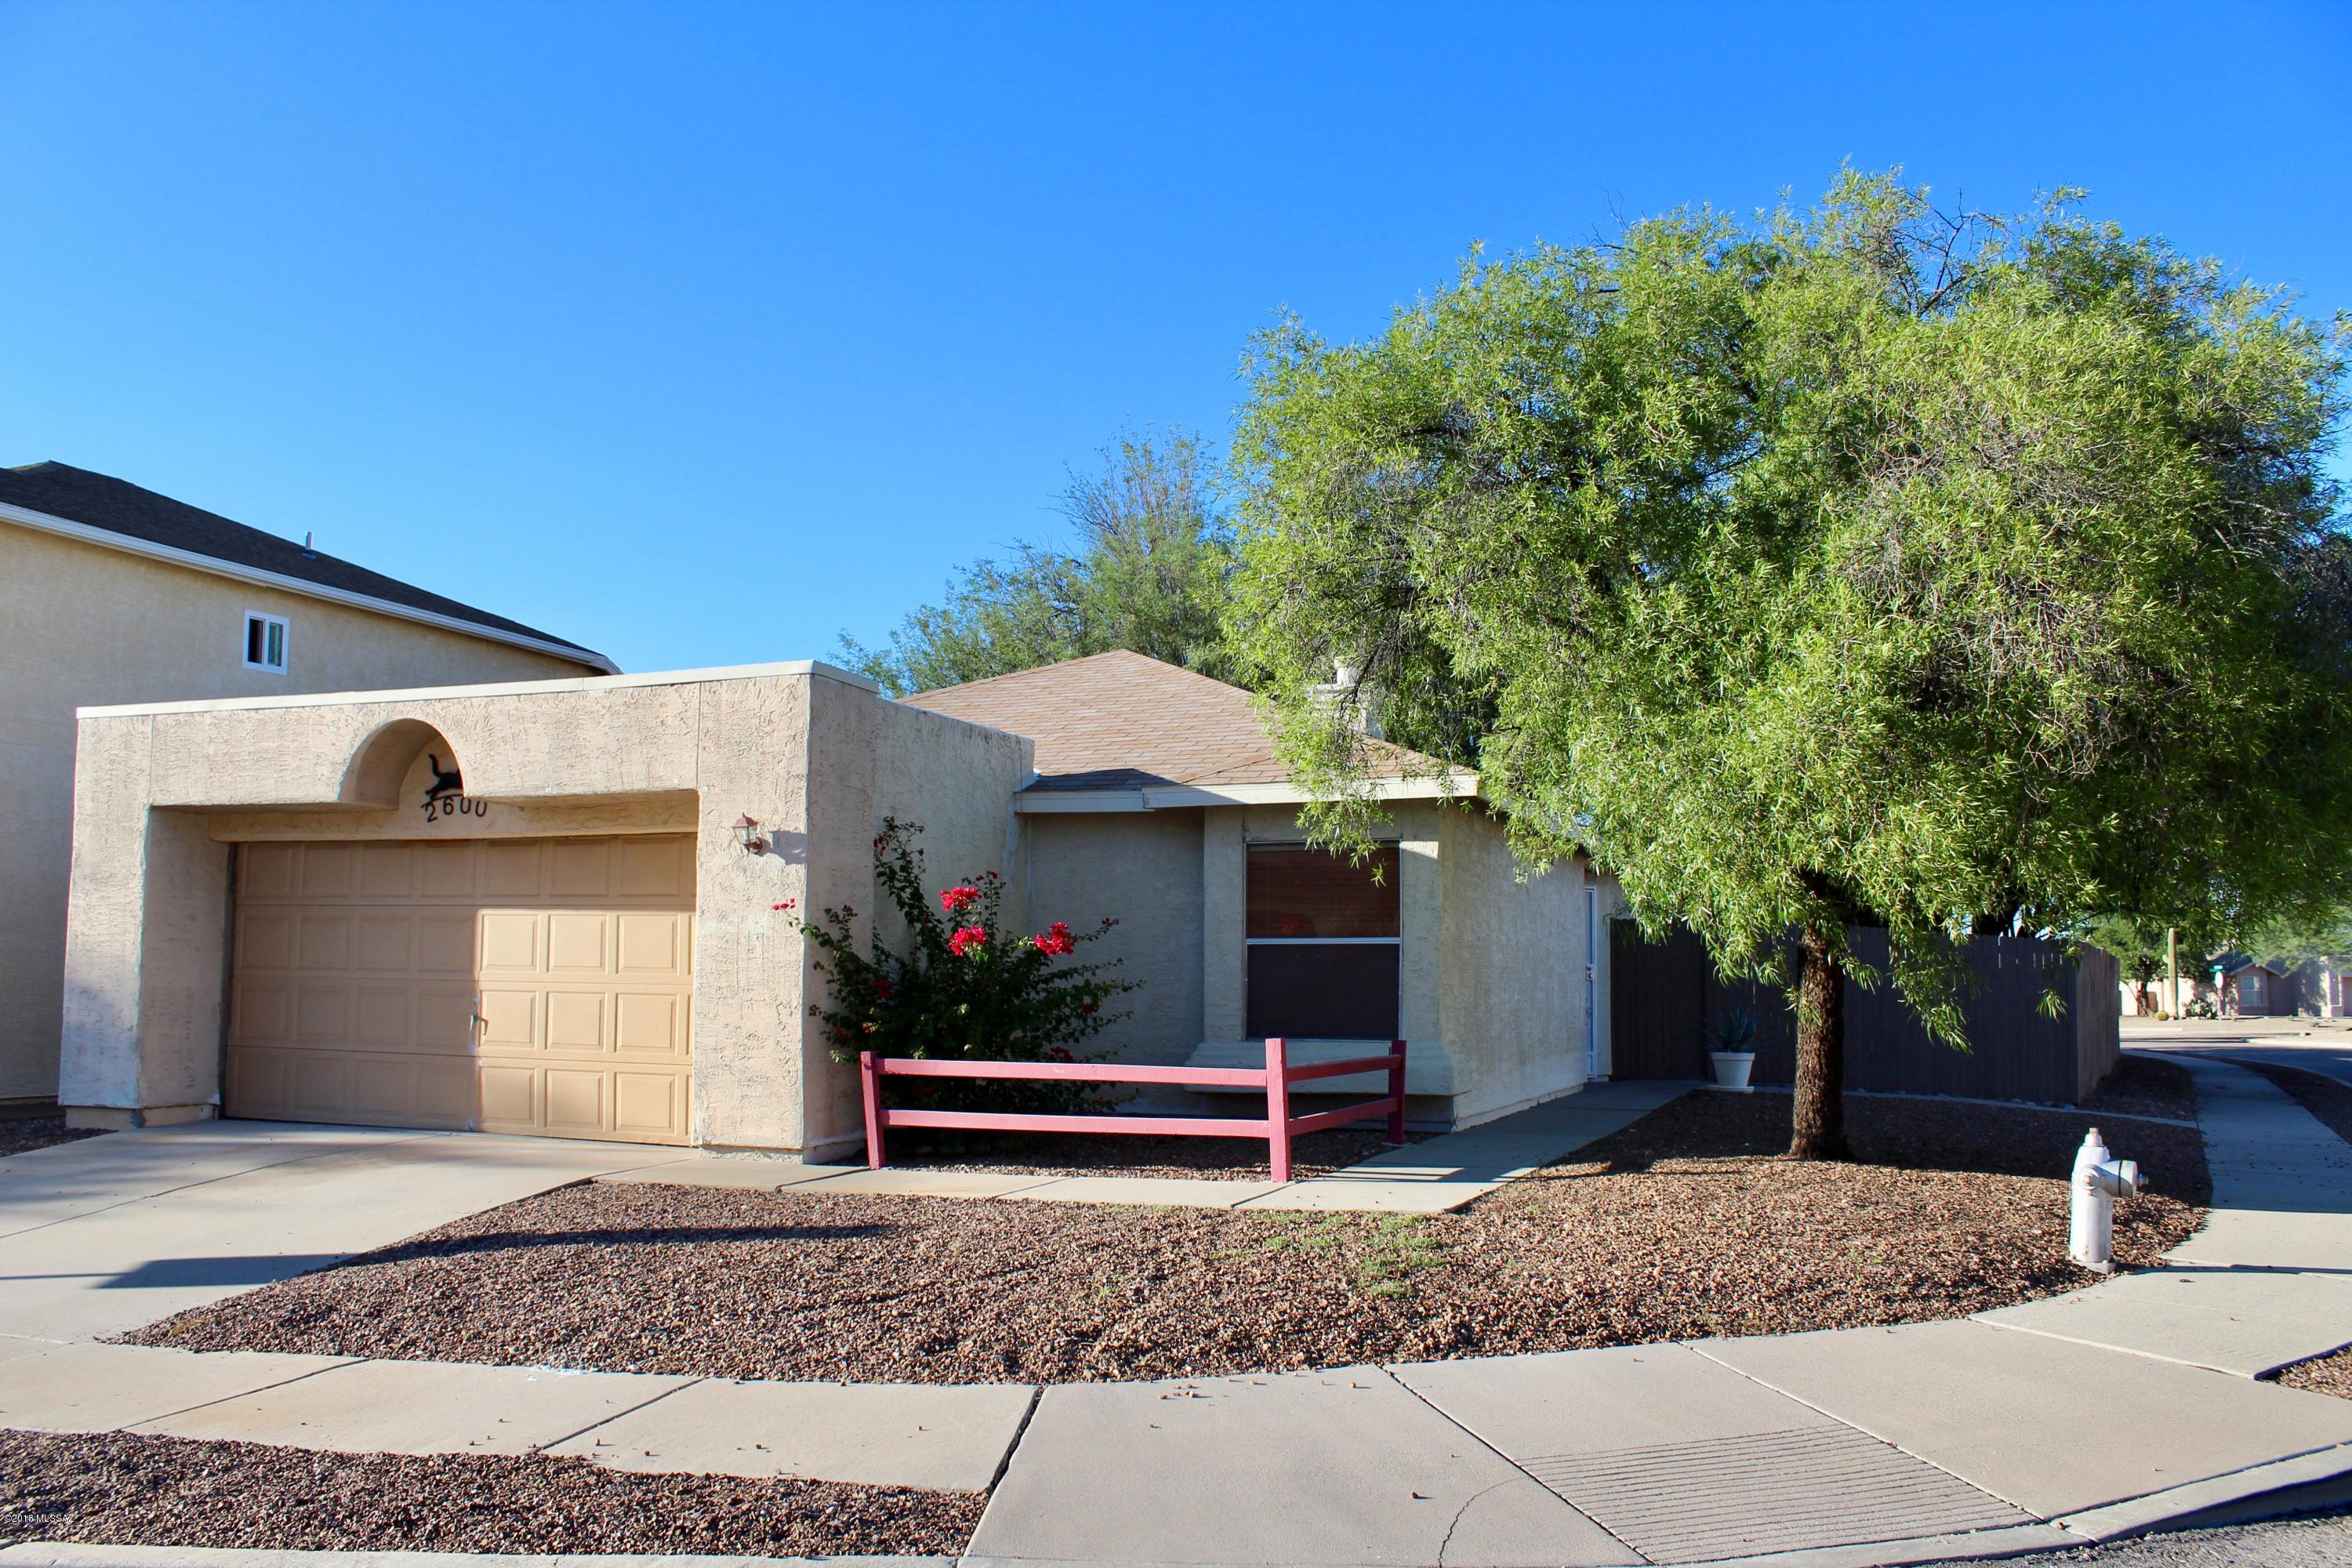
This home is really special! Filled with ambiance! Two bedrooms plus den. High vaulted ceilings throughout. Light and bright! Freshly painted interior. Romantic two way fireplace between the den and living room. 2 car garage. Ceiling fans throughout. Master bedroom has a  walk-in closet. Master bath has a garden tub. Split bedroom floorplan & darling kitchen with pantry. Living room opens up to a HUGE private yard, with no back neighbors and a spacious covered patio. The yard has gorgeous mesquite trees and beautiful views of the Tucson Mountains & a large storage shed. All on a corner lot in a quiet cul de sac. This home is only a 10 minute drive to downtown, 13 minutes to the U of A and 6 minutes to Pima College West per Mapquest. A  great buy in the foothills of the Tucson Mountains!
#21828734

Tucson

2600 W Brogan Street

2 Beds

2 Baths

1,069 Sq.Ft.

$169,900

MLS#: 21828734
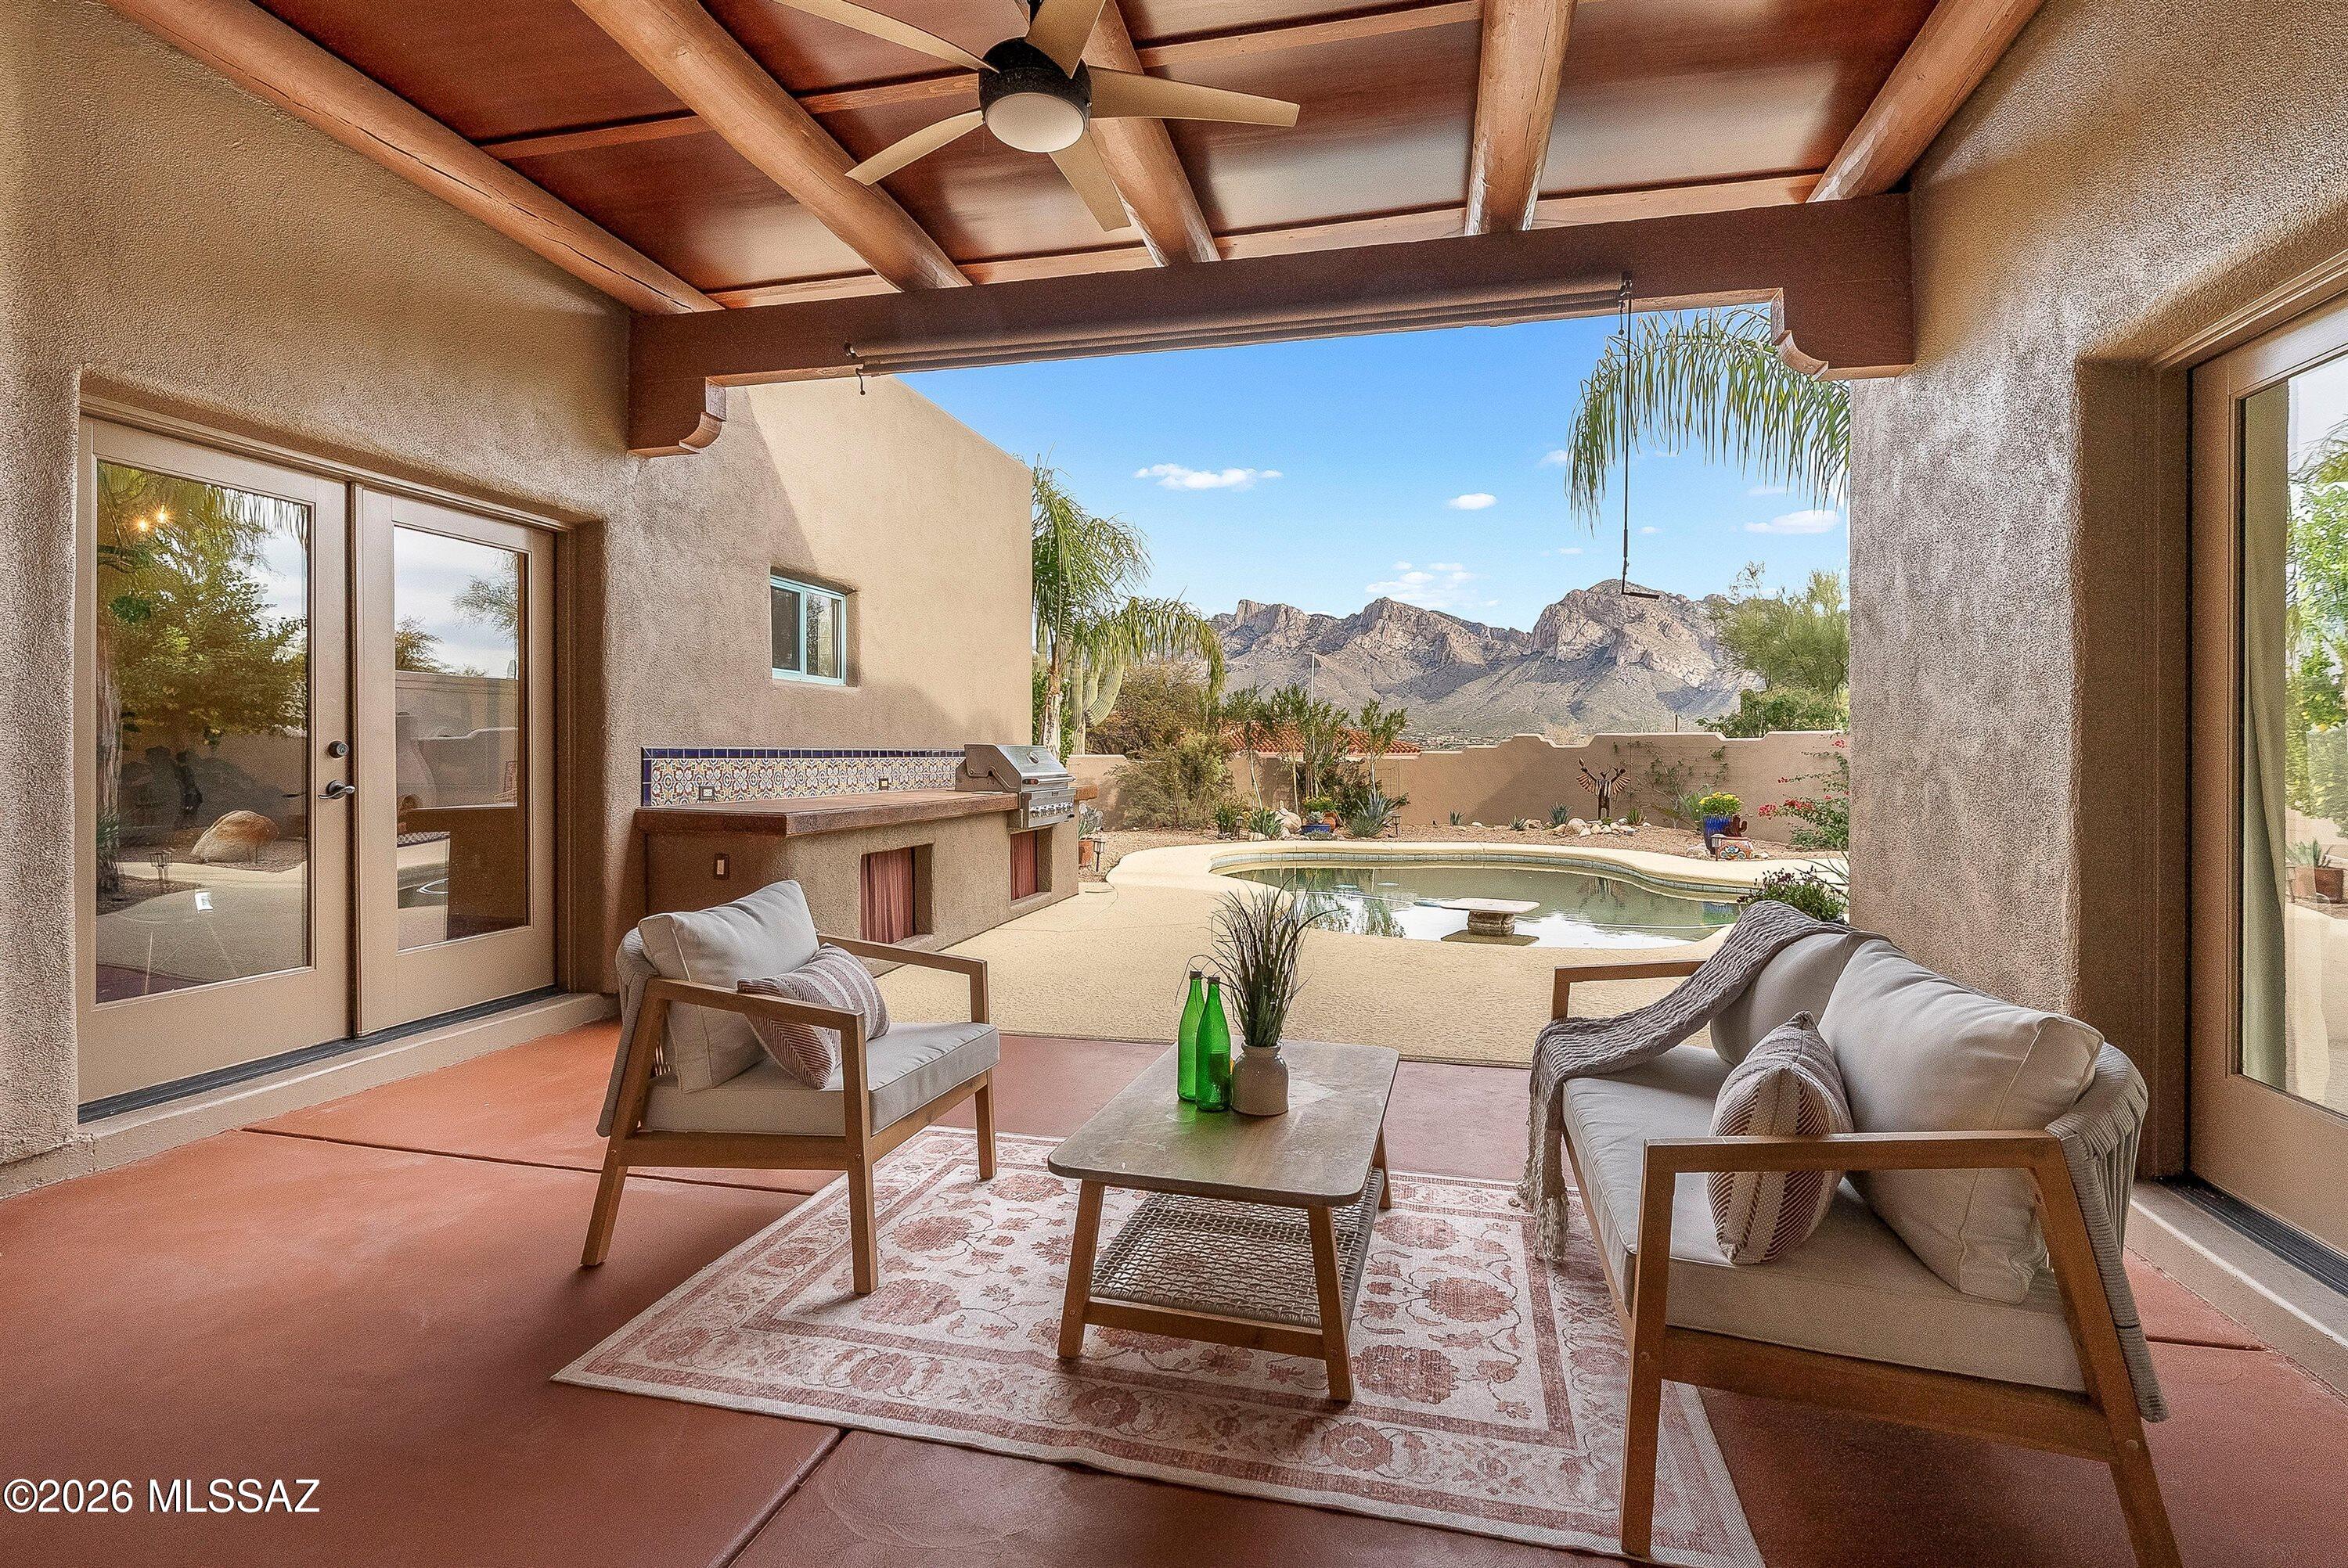
Discover refined luxury in this stunning custom residence, perfectly positioned on a serene, low-traffic cul-de-sac within the prestigious gated community of CaƱada Hills Estates. Set on an expansive 0.68+ acre lot with direct golf course access and breathtaking Catalina Mountain views, this meticulously remodeled 4-bedroom, 3-bath home with den/office and 3-car garage embodies the essence of sophisticated Southwestern living.
This home showcases exceptional architectural character throughout. Exposed wood viga beams, custom solid-wood doors with distinctive wrought-iron hardware and decorative grillwork welcome you into spaces filled with natural light. The warm terracotta Saltillo tile flooring flows seamlessly throughout the main living areas, complemented by accent borders.The completely reimagined chef's kitchen is a culinary masterpiece featuring premium stainless steel appliances, gleaming granite countertops with natural movement and character, and rich 42" solid wood cabinetry with custom wrought-iron hardware. The large center island boasts a professional 6-burner gas cooktop, additional prep sink, and dramatic architectural hood. An oversized walk-in pantry, dual wall ovens, and a sun-drenched breakfast nook with mountain views complete this entertainer's dream. A custom wet bar area features vibrant hand-painted Mexican Talavera tiles in terra cotta and turquoise tones with intricate decorative patternsperfect for entertaining.
The open floor plan flows effortlessly from the generous great roomanchored by a sculptural Southwestern-style beehive fireplace with terra cotta surroundto the formal dining room featuring soaring ceilings accented with exposed vigas and wrought-iron chandeliers. The separate formal living room provides an additional sophisticated gathering space bathed in natural light.
Retreat to the tranquil primary suite, a private sanctuary featuring a luxurious spa-inspired ensuite bath with a modern soaking tub, frameless glass walk-in shower with designer vertical tile accent, an expansive walk-in closet, and serene views overlooking your backyard oasis and the Catalina Mountains.
The backyard is an entertainer's dream showcasing exceptional craftsmanship and stunning sunset and mountain vistas. The expansive covered patio features a custom-built outdoor kitchen and BBQ area adorned with custom, vibrant hand-painted Mexican Talavera tiles. A stunning designer beehive kiva fireplace with matching custom Mexican tilework creates an intimate gathering spot. The sparkling pebble tech pool with decorative tile accents, and multiple lounging areas invite year-round enjoyment under Arizona's iconic skies. Low-maintenance desert landscaping with mature citrus trees and native plantings frame the space beautifully.
The guest bathroom showcases more spectacular custom Mexican tile work. 
Unbeatable Location & Lifestyle
Golf Course Living: Direct access to championship golf year-round with scenic fairway views
Active Lifestyle: Steps to The Tucson Loop137 miles of paved trails for biking, walking, running, and skating
Walkable Amenities: Starbucks, artisan bakery, acclaimed local restaurants, Pilates studio, and library all within strolling distance
Recreation: Naranja Park, Catalina State Park, and Oro Valley Recreation Center nearby offering fitness classes, pickleball courts, tennis courts, golf lessons, and endless hiking opportunities.
Secure Community: Gated entry with very low HOA fees
Impeccably maintained and thoughtfully updated throughout, this rare offering combines privacy, functionality, and timeless Southwestern design. Experience the perfect balance of tranquil desert living with unparalleled convenienceall within a secure gated community with mountain views that take your breath away
#22602542

Oro Valley

1105 W Moonlit Place

4 Beds

2 Baths

2,708 Sq.Ft.

$1,125,000

MLS#: 22602542
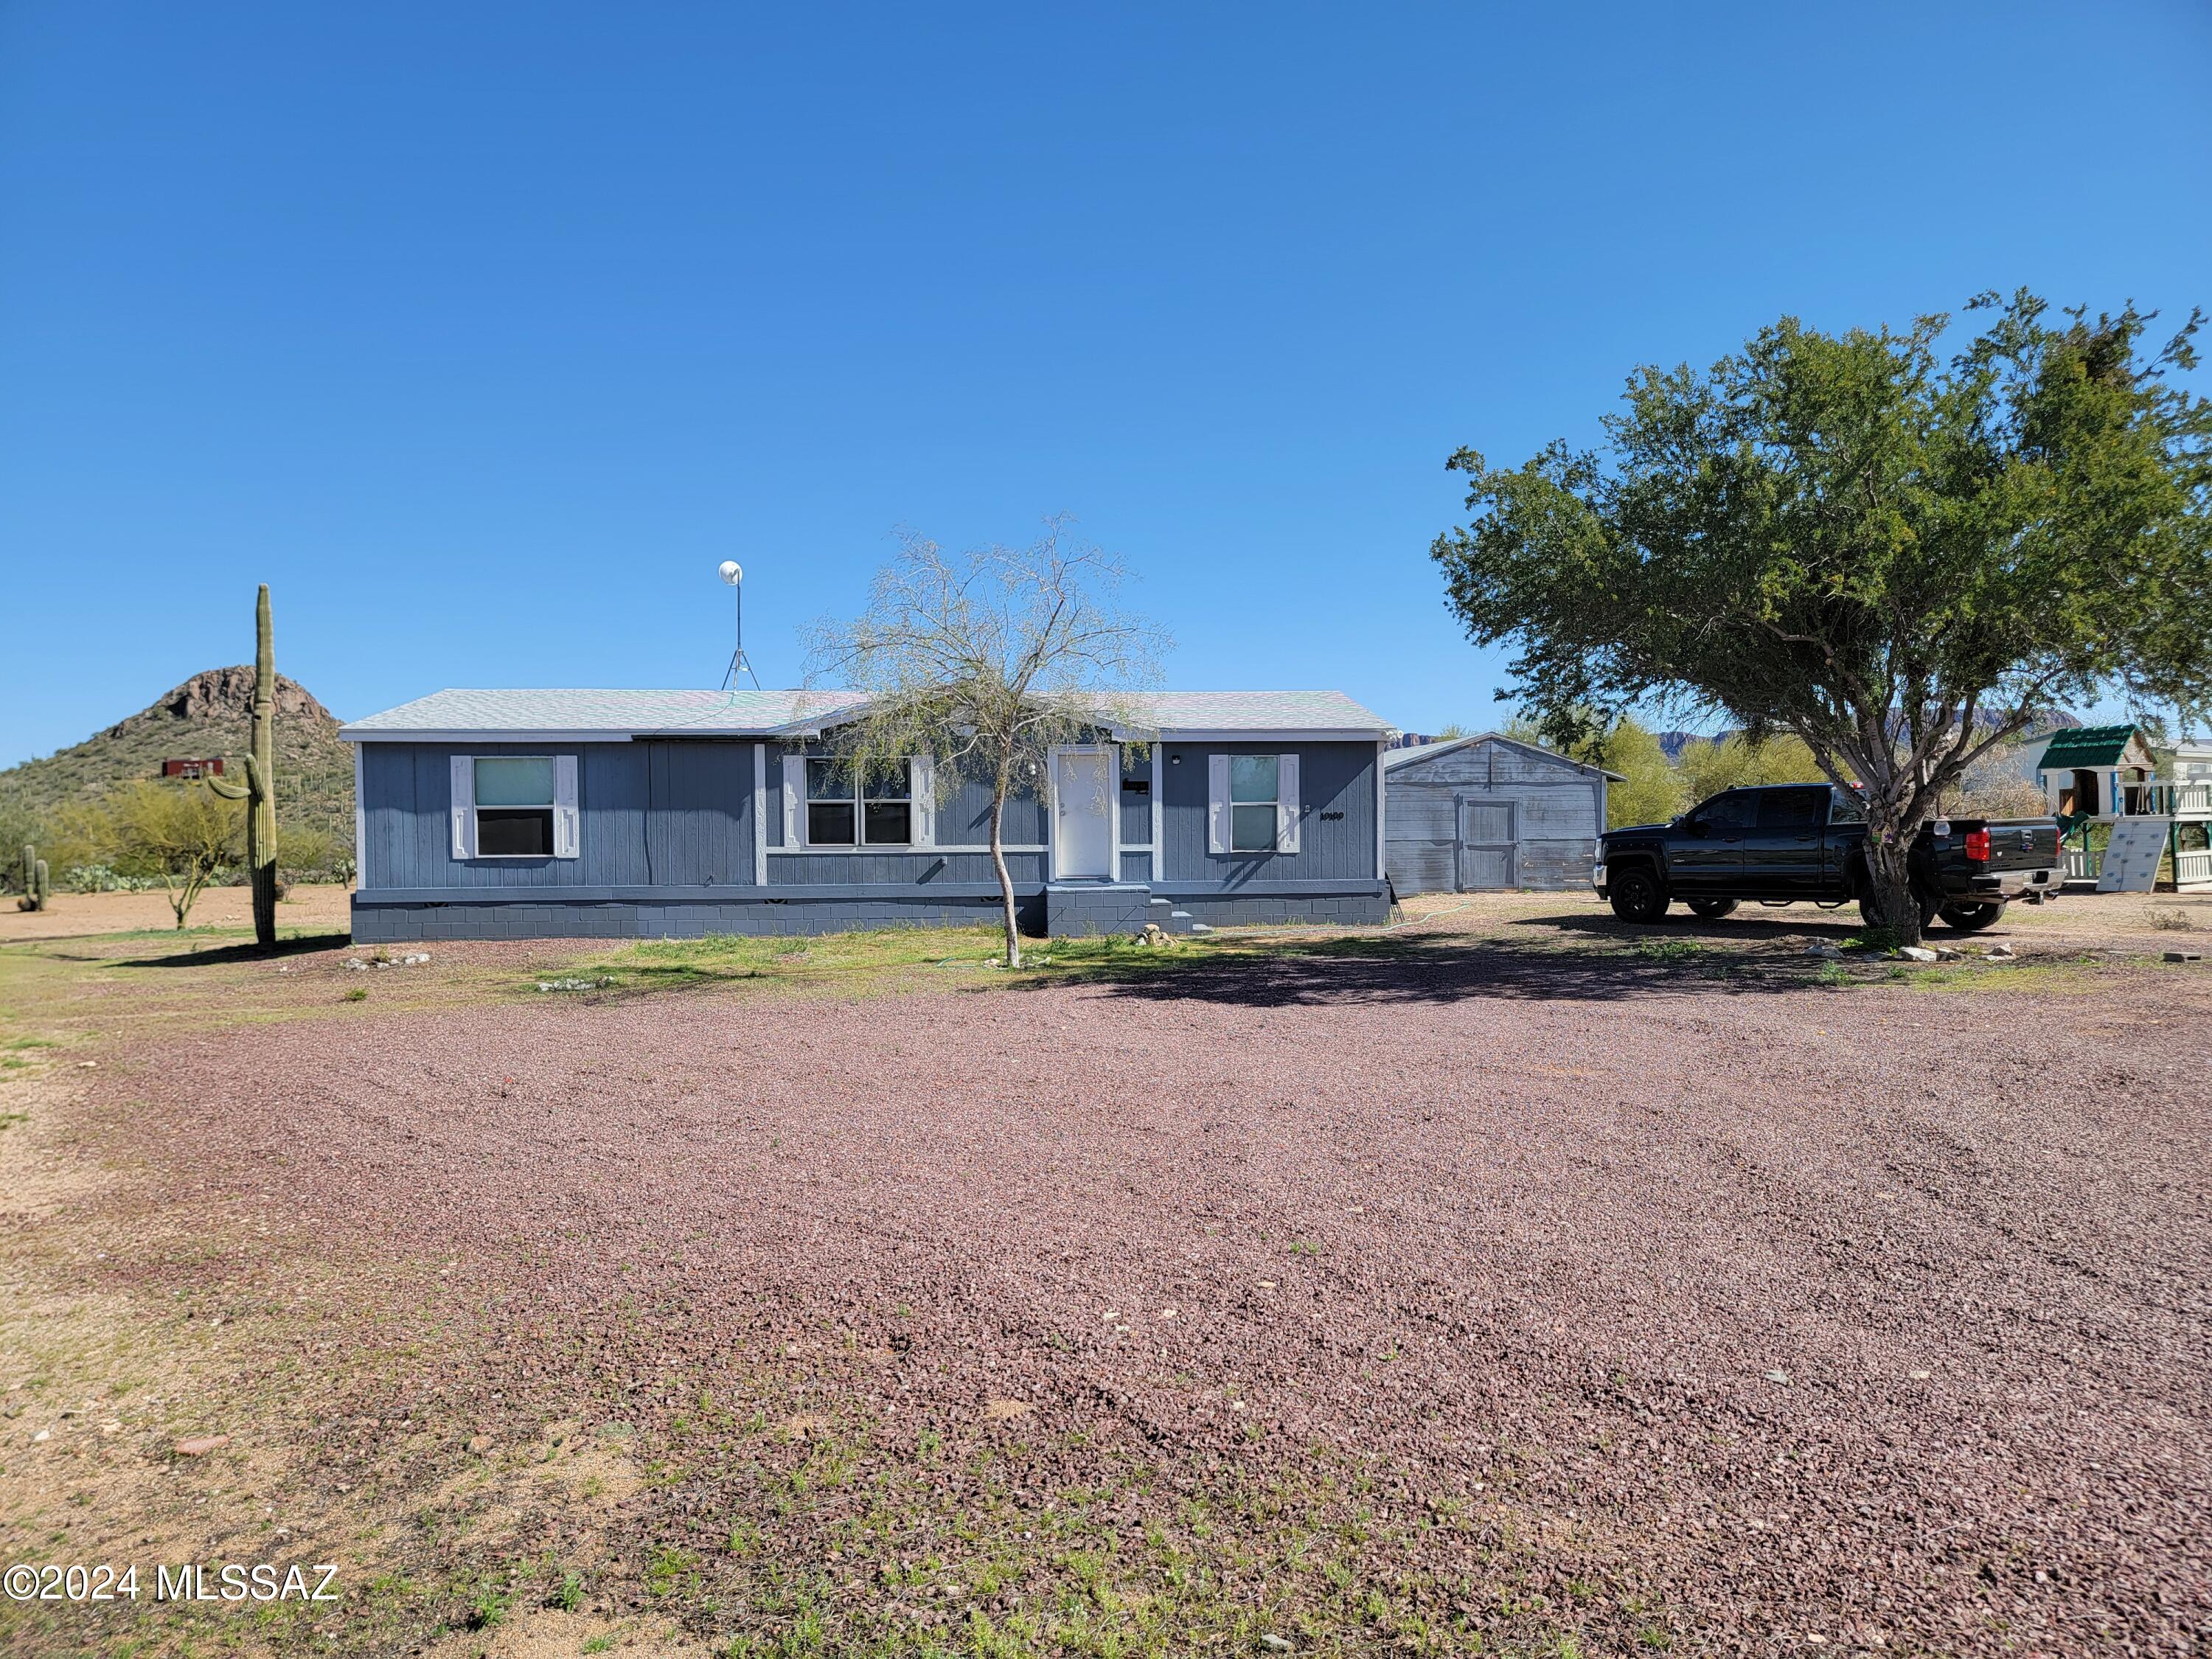
Enjoy beautiful mountain views and amazing Arizona sunsets. Horses are allowed on this one acre property, with a lot of it having been cleared. Home has 3 bedrooms and 2 baths with bathroom updates. Gas stove and fridge included. New roof 2023 and new HVAC 2023. Very large shed on property, and a chain link dog run for your fur babies. Propane tank is owned, and is included in the sale.  Come check out country living with just a short drive to all amenities.
#22406110

Tucson

10100 W Horse Mesa Trail

3 Beds

2 Baths

1,428 Sq.Ft.

$239,800

MLS#: 22406110
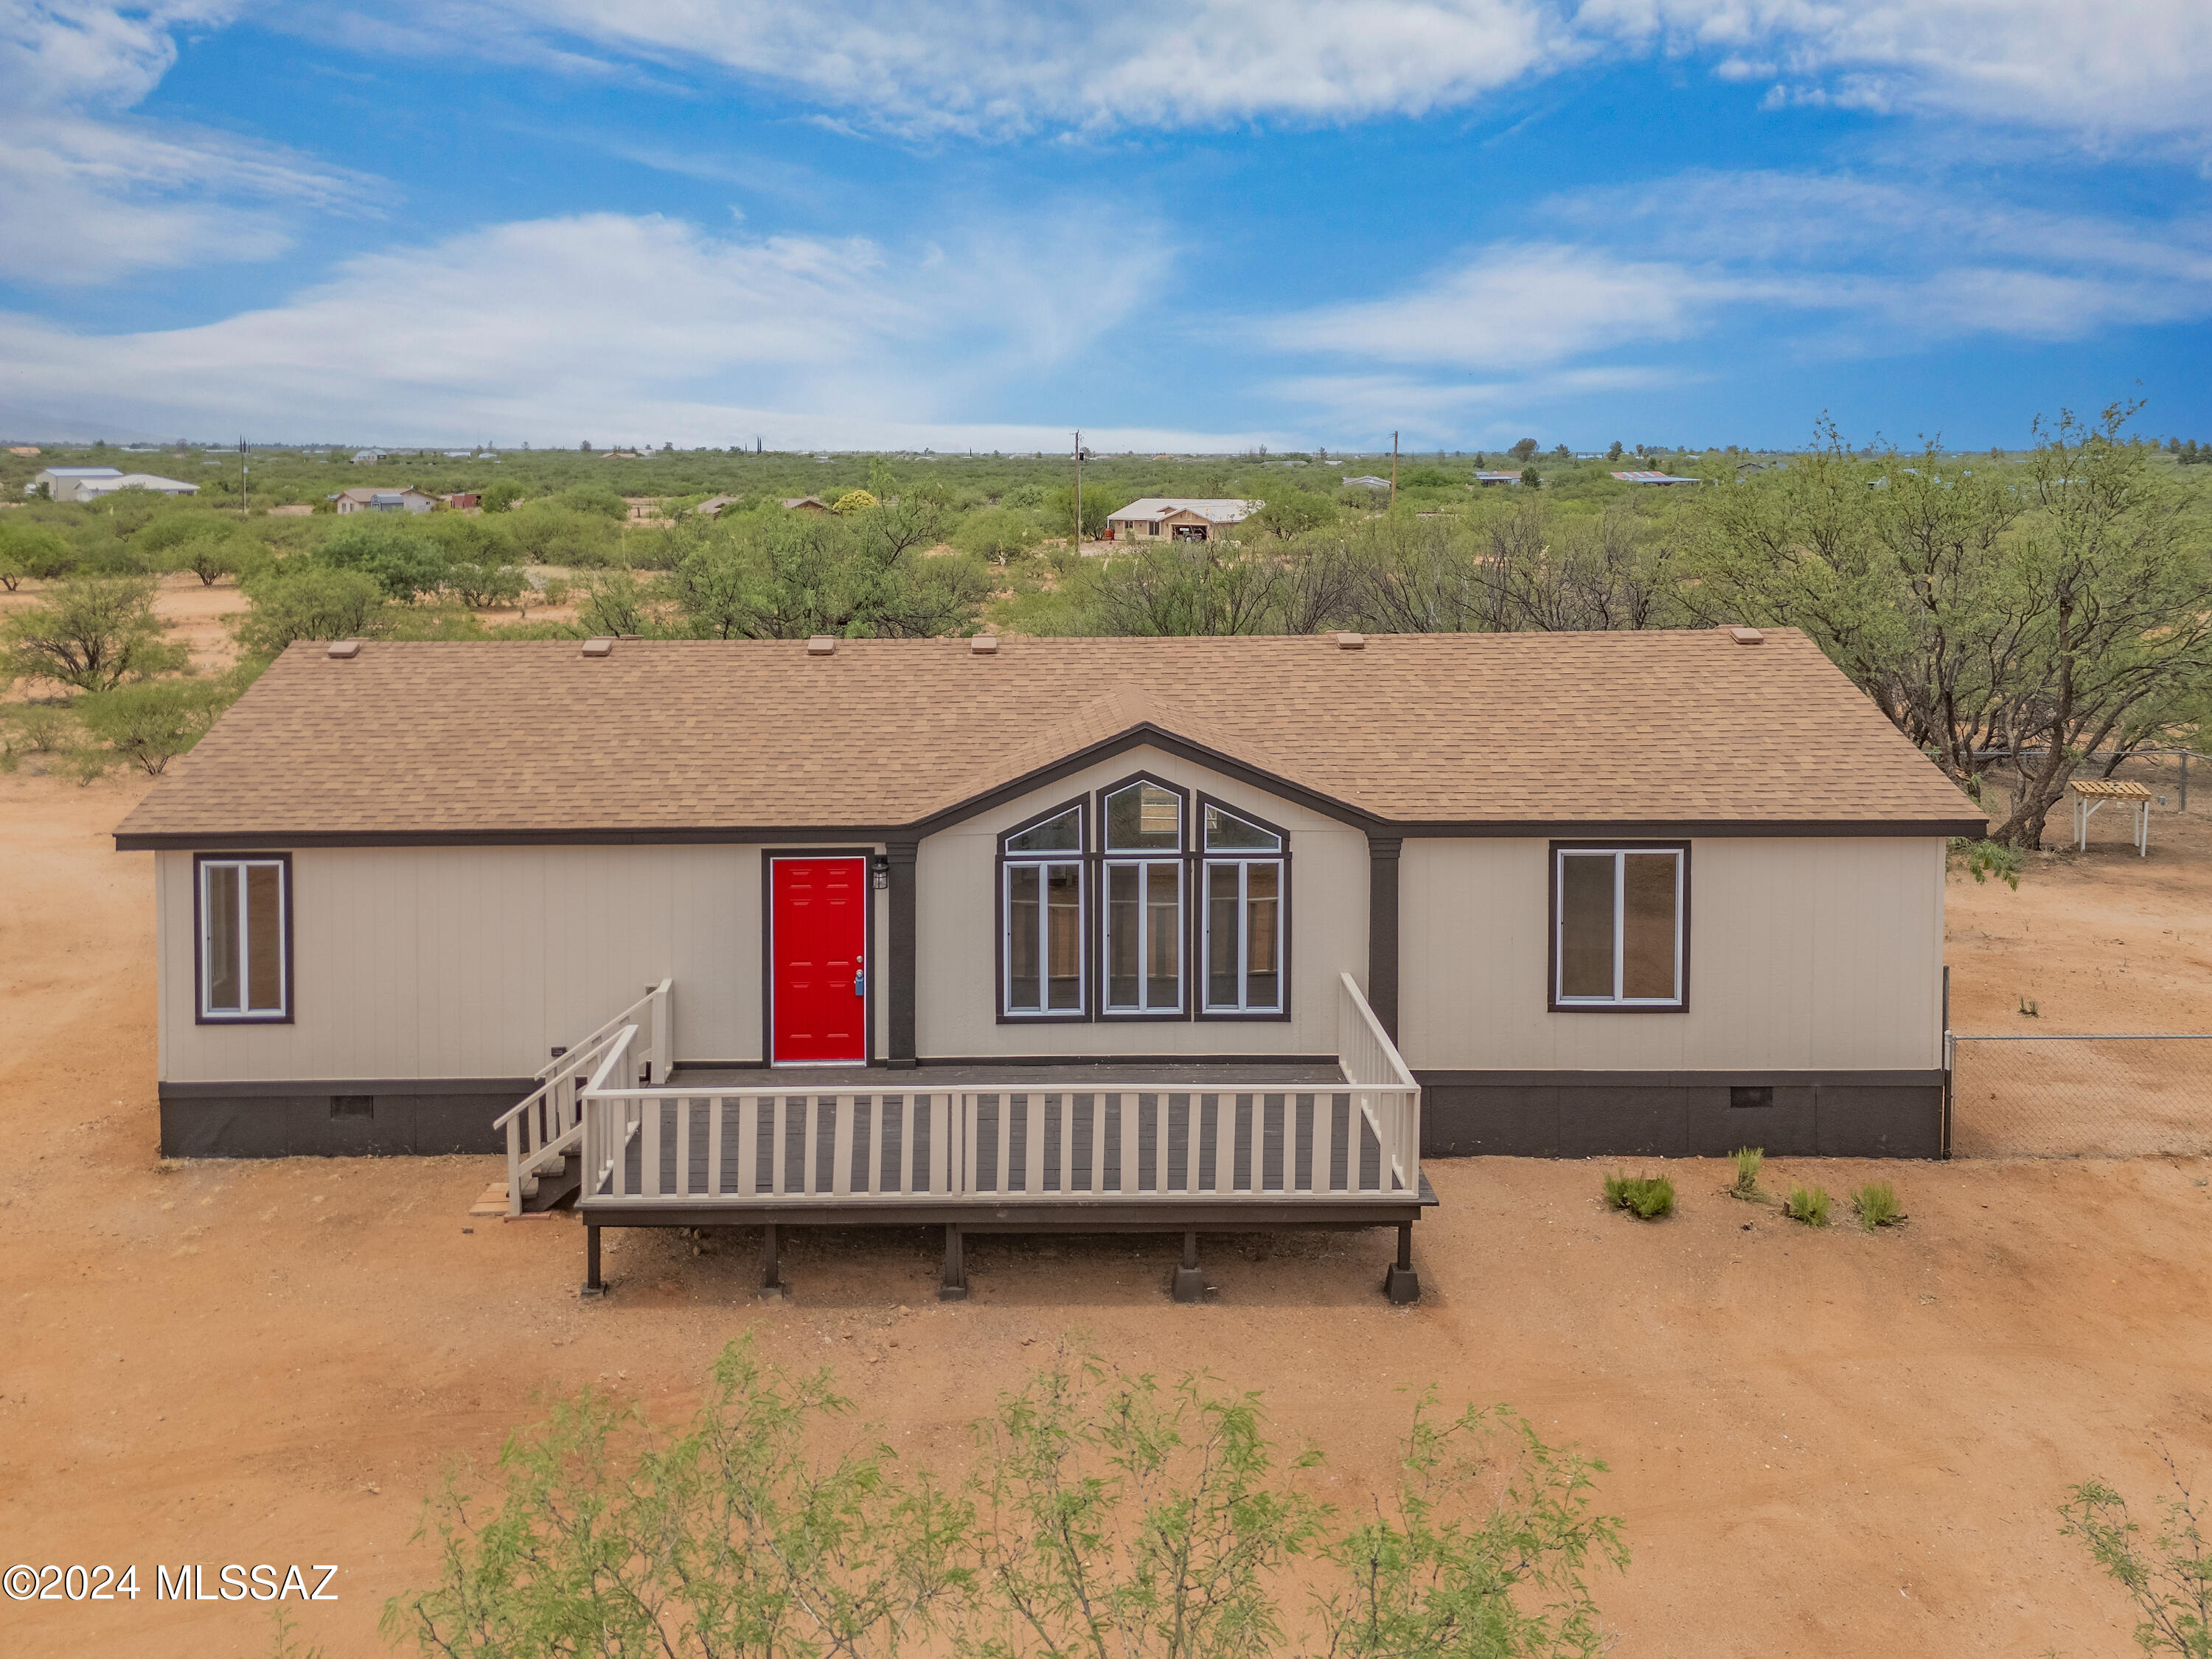
Seller will accept or counter offers from $229,900 - $239,900. Seller will offer up to 10k of seller concessions toward closing costs or interest rate buy down with approved offer. Nestled on a serene 4-acre parcel in the picturesque Sierra Vista countryside, this meticulously renovated manufactured home offers a perfect blend of modern comfort and rural charm. The kitchen is a highlight, featuring new modern cabinets, laminate countertops, and a suite of stainless steel appliances that includes a range, microwave, and dishwasher. Throughout the home, new fixtures, lighting, and fresh interior paint create a bright and inviting atmosphere. Bedrooms are adorned with new carpeting, while luxury vinyl flooring graces the common areas. Both bathrooms have been completely renovated with new vanities, countertops, showers and surrounds, fixtures, vanity lights, toilets, sinks, and mirrors, combining modern style with functionality. The exterior features fresh paint and low-maintenance landscaping, complemented by a new wood fence for privacy. Essential upgrades such as a new HVAC system, roof, and water heater ensure comfort and efficiency. Discover the serenity and modern amenities this home offers in the heart of Sierra Vista. Agent owner.
#22414999

Sierra Vista

7455 E Barataria Boulevard

3 Beds

2 Baths

1,680 Sq.Ft.

$229,900

MLS#: 22414999

* Listings identified with the FMLS IDX logo come from FMLS and are held by brokerage firms other than the owner of this website. The listing brokerage is identified in any listing details. Information is deemed reliable but is not guaranteed. If you believe any FMLS listing contains material that infringes your copyrighted work please click here to review our DMCA policy and learn how to submit a takedown request. Ā© 2024. First Multiple Listing Service, Inc.
Stunning Views and more

Featured listing

Stunning Views and more

Browse Properties

Categories

Homes Tailored to Your Lifestyle

Buyers Guide

Buying a home is one of the most exciting milestones of your life.

View more

Sellers Guide

Putting your home on the market can be a stressful process, especially when you don’t know what to expect.

View more

Market report

With just a few clicks, you'll gain instant access to valuable insights about the real estate market, including trends, property values, and community analytics.

View more

Home value

Unlike automated valuations, our hands-on review will provide a comprehensive opinion of your home’s value while considering important interior elements and other location intangible factors that machine algorithms so often miss.

View more

Buyers resources

Guides on financing, inspections, and choosing the right Realtor for a smooth home purchase.

Sellers resources

Practical tips on staging, pricing, and preparing your home to attract buyers and maximize your sale.

 - property

Send a message

Message successfully sent.

Reason for contacting?

I agree to receive email communication and understand I can unsubscribe at any time.

I agree to be contacted by The Mandy Gold Team | Haymore Real Estate LLC via call, email, and text for real estate services. To opt out, you can reply 'stop' at any time or reply 'help' for assistance. You can also click the unsubscribe link in the emails. Message and data rates may apply. Message frequency may vary. Privacy Policy

Sign In Sign Out

Virtual Assistant

Would you like to take the next step with this property? We can help you schedule a showing or virtual tour, or send you more details.

Yes, I would like more information.

Thank You for Your Reply, One of Our Agents will contact you as soon as possible

No, maybe later.

Thank you, you can always contact me via email, phone number or through the contact form.

Realhub AI

Lucy - Your AI-Powered Realtor

Update Your Temporary Password

Personalize your search

Enter your email and we'll notify you immediately when new listings match what you're looking for.

or enter email address

Already have an account ? Login here

Continue your home search

I agree to receive communications and understand I can unsubscribe at any time.

I agree to be contacted by The Mandy Gold Team | Haymore Real Estate LLC via call, email, and text for real estate services. To opt out, you can reply 'stop' at any time or reply 'help' for assistance. You can also click the unsubscribe link in the emails. Message and data rates may apply. Message frequency may vary. Privacy Policy

Already have an account ? Login here

We use cookies

We use cookies primarily for analytics to enhance your experience. By accepting, you agree to our use of these cookies. You can manage your preferences or learn more about our cookies policy.